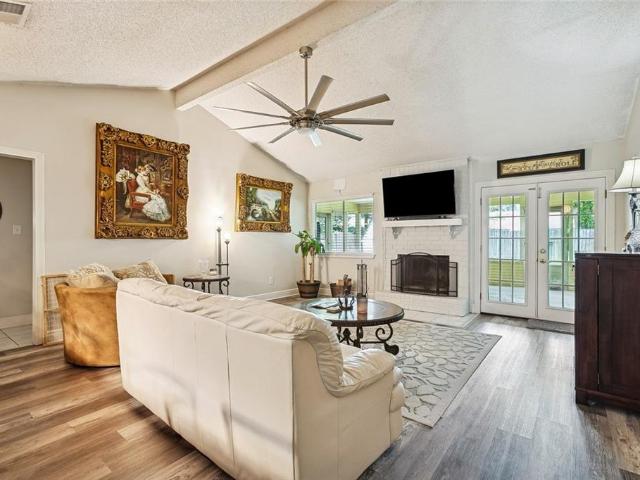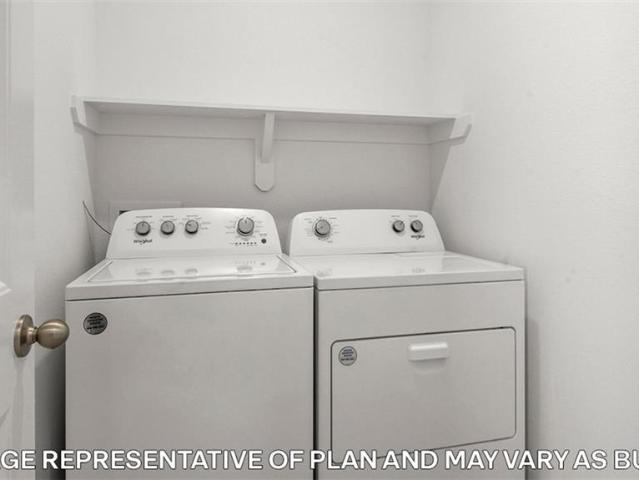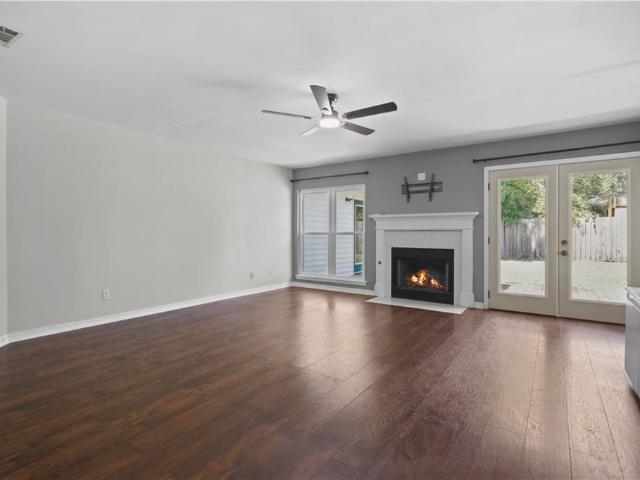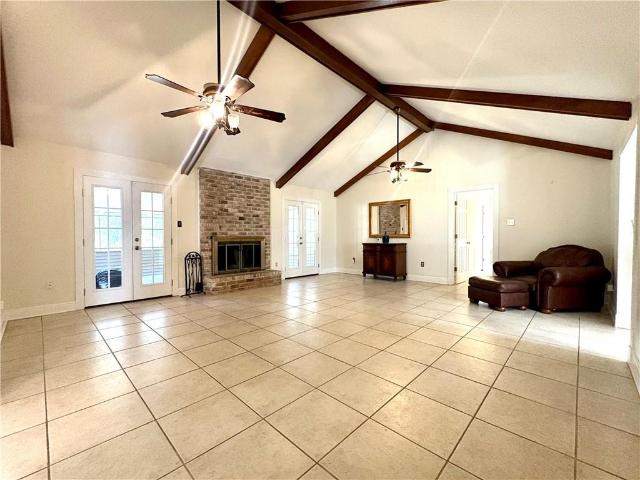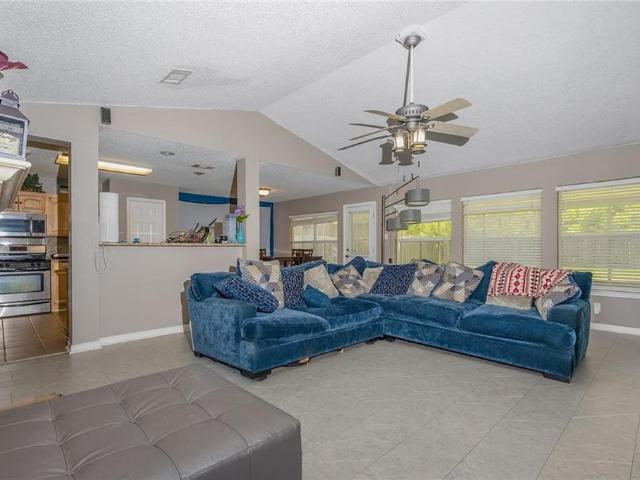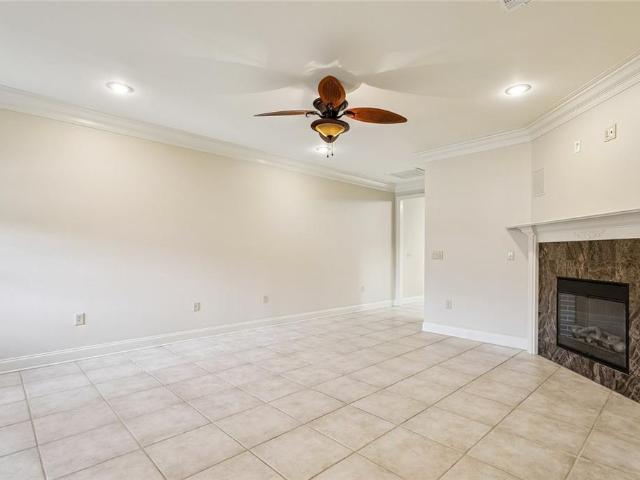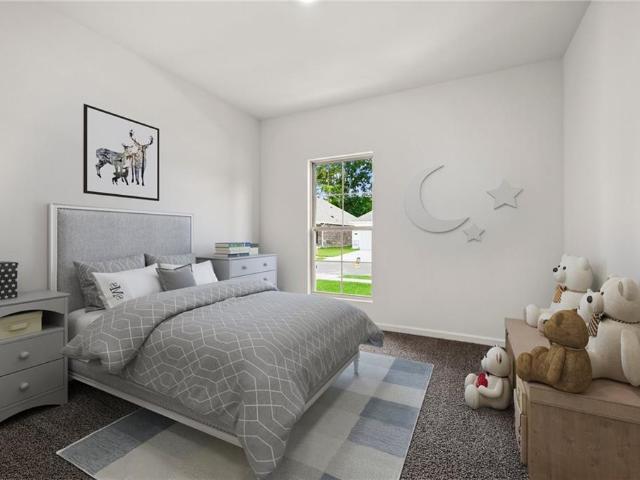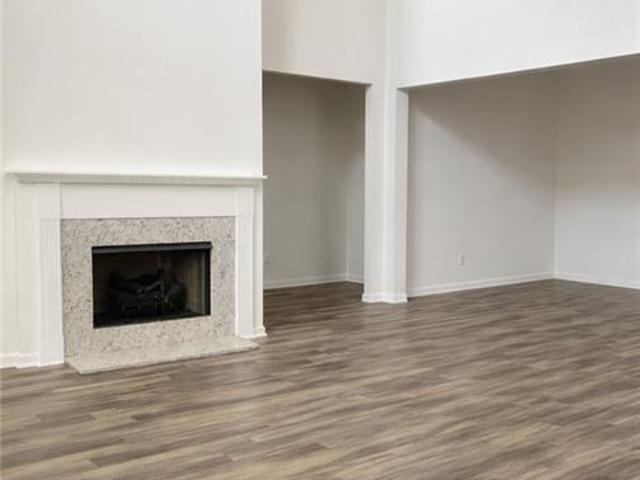
397 properties for sale in Carolyn Park

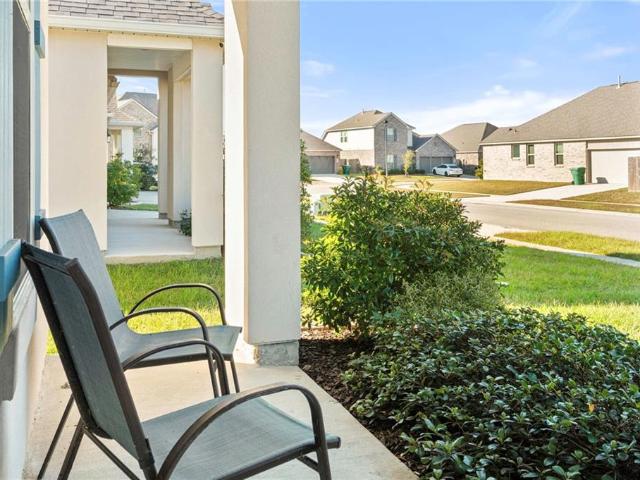
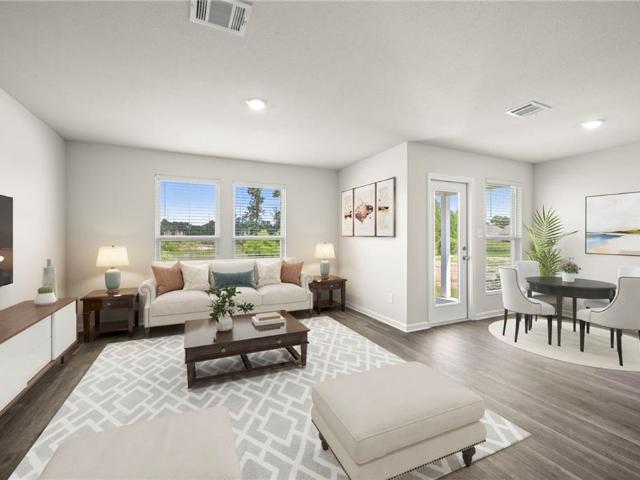
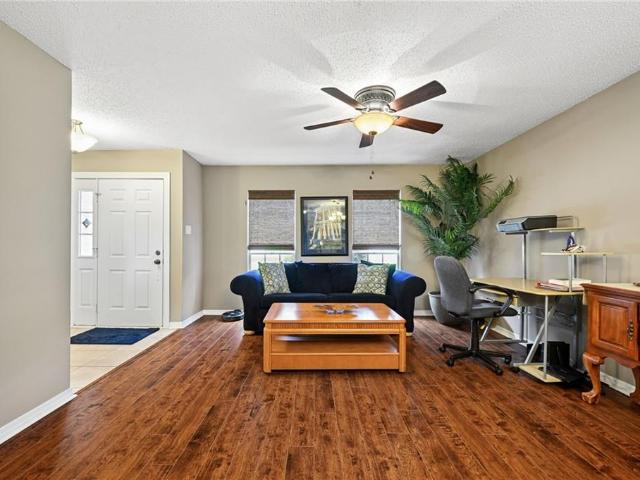
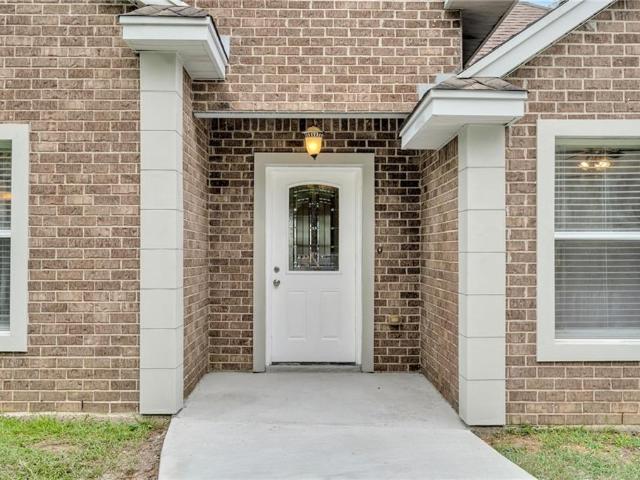
40693 Cara Mae Street
View photo
House · for sale
USD 264,900
USD 172/sq.ft
40693 Cara Mae Street
Carolyn Park
· 1,539 sq.ft · 3 Bedrooms · 2 Baths · House
· Garden · Equipped kitchen
Carolyn Park · 1,539 sq.ft · 3 Bedrooms · 2 Baths · House · Garden · Equipped kitchen
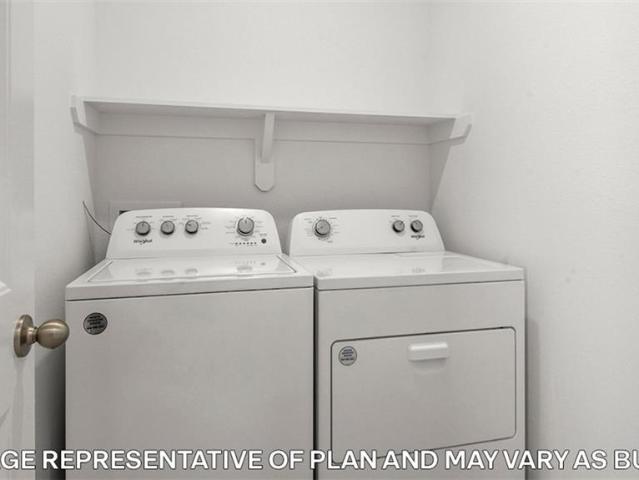
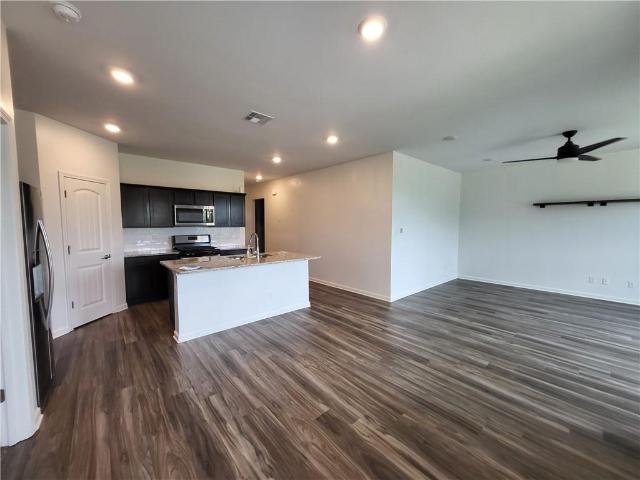
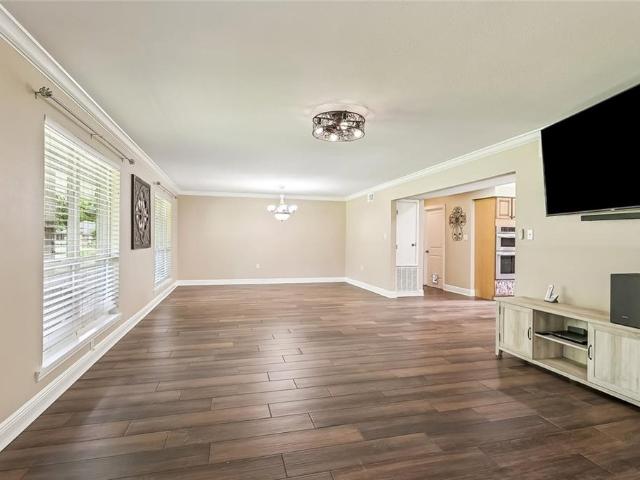
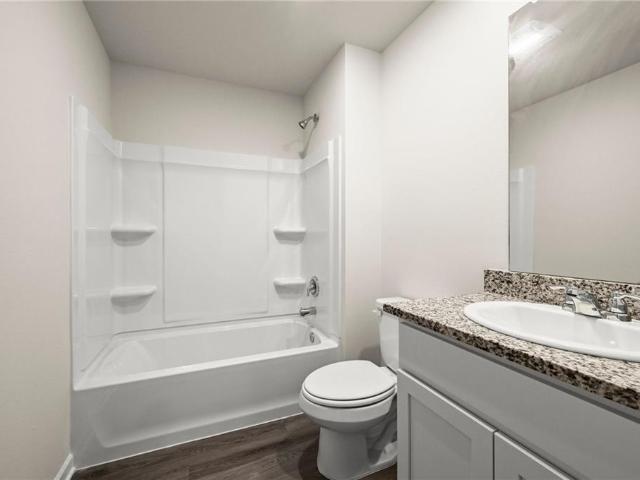
Welcome to the Evergreen floor plan, a thoughtfully designed home located in Bonterra, a new home community in Slidell, Louisiana. Offering the perfect blend of comfort, style, and functionality. Nestled on a low-maintenance homesite, this home is ideal for those seeking a relaxed lifestyle without the hassle of extensive yard upkeep. The Evergreen has 3 spacious bedrooms, 2 bathrooms, and approximately 1,549 sq. Ft. of living space, providing ample room for families, couples, or anyone looking for a smart layout that maximizes every square foot. Step inside to an open-concept living area that seamlessly connects the kitchen, dining, and living roomsâperfect for entertaining or enjoying everyday moments. The kitchen is equipped with shaker-style cabinetry, 3 cm granite countertops, a single-basin undermount sink, and stainless-steel appliances including a stove, microwave hood, and dishwasher. A gooseneck pulldown faucet adds both style and convenience. The laundry room is strategicall
USD 264,900
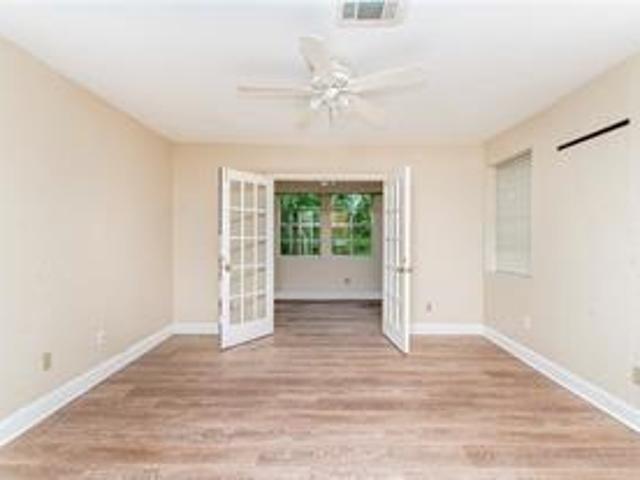
340 Manassas Drive
View photo
House · for sale
USD 120,000
USD 83/sq.ft
340 Manassas Drive
Carolyn Park
· 1,432 sq.ft · 3 Bedrooms · 2 Baths · House
· Office room · Balcony · Parking
Carolyn Park · 1,432 sq.ft · 3 Bedrooms · 2 Baths · House · Office room · Balcony · Parking
Investor opportunity with tremendous upside! This semi-renovated 3-bedroom, 2-bath home with an office/bonus room sits on a fully fenced corner lot just under half an acre, offering plenty of room to add value. Recent updates include luxury vinyl plank flooring throughout the main living areas and downstairs bedrooms, plus a renovated guest bathroom. The functional layout features a spacious living room, versatile bonus room, large dining area, and an upstairs primary suite with a private balcony overlooking the property. Outside you'll find mature oak and magnolia trees, ample parking, a large storage shed, and a two-stall barn that could be used as a workshop, hobby space, or for animals. Conveniently located just one block from Highway 190 and minutes from I-12, this property offers excellent potential as a flip, rental, or owner-occupied investment. Don't miss this value-add opportunity! Will not go fha, va or rd
USD 120,000
1405 Admiral Nelson Drive
View photo
House · for sale
USD 199,900
USD 138/sq.ft
1405 Admiral Nelson Drive
Carolyn Park
· 1,442 sq.ft · 3 Bedrooms · 2 Baths · House
· Fireplace · Equipped kitchen · Parking
Carolyn Park · 1,442 sq.ft · 3 Bedrooms · 2 Baths · House · Fireplace · Equipped kitchen · Parking
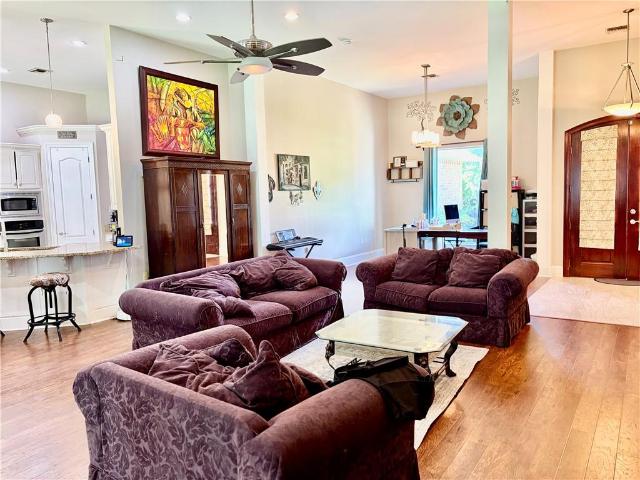
Spacious 3 Bedroom, 2 Bath Home with a Fantastic Layout! Offering 1,451 living sq. Ft. and 2,649 total sq. Ft. this well-designed home features a versatile floor plan perfect for everyday living. Split-bedroom design with the spacious primary suite privately situated on the opposite side of the home from the two guest bedrooms. Oversized living room with vaulted ceilings and a cozy wood-burning fireplace creates the perfect gathering space. Large primary closet with plenty of storage. Beautiful vinyl plank wood flooring throughout the main living areas, with tile flooring in the kitchen and bathrooms. Step outside and enjoy the impressive 32' x 14' screened-in porch, ideal for relaxing, entertaining, or enjoying your morning coffee year-round. Bonus features include a double-car garage and an air-conditioned workshop in the backyardâperfect for hobbies, storage, or a home workspace. Great home, great layout, and great value! Call today to schedule your private showing!
USD 199,900
4620 Marais River Drive
View photo
House · for sale
USD 234,900
USD 167/sq.ft
Updated
4620 Marais River Drive
Carolyn Park
· 1,399 sq.ft · 3 Bedrooms · 2 Baths · House
· Equipped kitchen
Carolyn Park · 1,399 sq.ft · 3 Bedrooms · 2 Baths · House · Equipped kitchen
The Baldwin floorplan is a single-story home in Lakeshore Villages, a new home community in Slidell, Louisiana. There are three (3) exteriors to decide on, all equally impressive. Step inside this 3-bedroom, 2-bathroom residence to find 1,380 square feet of living space. The layout includes two bedrooms, a guest bedroom, and a hallway leading to another bedroom with the HVAC system and linen closet. The open concept living area features a well-equipped kitchen with shaker-style cabinets, gooseneck pulldown faucets, stainless-steel Whirlpool appliances, and 3 cm granite countertops. A large corner pantry and separate laundry room add to the functionality of the space. The dining room is conveniently located next to the kitchen, while the living room is nearby, ensuring a seamless flow between the two areas. All bedrooms are provided with cozy carpeting and a convenient closet. Whether you need a place for entertainment, organization, welcoming guests, relaxation, or fitness activities,
USD 234,900
3546 W Meadow Lake Drive
View photo
House · for sale
USD 280,000
USD 122/sq.ft
3546 W Meadow Lake Drive
Carolyn Park
· 2,293 sq.ft · 3 Bedrooms · 2 Baths · House
· Garden · Office room · Equipped kitchen · Parking
Carolyn Park · 2,293 sq.ft · 3 Bedrooms · 2 Baths · House · Garden · Office room · Equipped kitchen · Parking
Open house july 12, 1-4pm. Hurry. Homes in this desirable neighborhood, school district, and Flood Zone C donât last long. This centrally located Slidell beauty in the Meadow Lake neighborhood offers 3 bedrooms plus an office (or 4th bedroom) and 2 full baths, with a great layout, large secondary bedrooms, and lots of built-in storage throughout. The open kitchen features generous counter space, making everyday cooking and entertaining easy. Updates include a 2019 roof, 2020+ appliances, and new double-pane windows (2022), giving you peace of mind from day one. Outside, enjoy a 2-car garage, large fenced backyard, and beautiful curb appeal, all just minutes from shopping, schools, restaurants, and interstate access. A well-maintained home in a prime location, come see why this one is worth hurrying for
USD 280,000
32689 C Road
View photo
House · for sale
USD 327,000
USD 128/sq.ft
32689 C Road
Carolyn Park
· 2,540 sq.ft · 5 Bedrooms · 2 Baths · House
· Garden · Office room · Fireplace · Equipped kitchen
Carolyn Park · 2,540 sq.ft · 5 Bedrooms · 2 Baths · House · Garden · Office room · Fireplace · Equipped kitchen
Spacious 5 Bedroom home nestled in a Serene Parklike Setting. Enter through a solid-wood front door with Transoms into a foyer that has a conveniently tucked-away office. Directly ahead of the foyer is a Super-Sized Great Room with vaulted ceilings and an inviting floor-to-ceiling Brick Fireplace. Prepare your Cuisine in a Chef's Delight Kitchen, which has everything: updated Granite Countertops with Subway Backsplash; a well-appointed Stainless Steel Appliance Package to include (2) Ovens, a Built-in Microwave, a 5 Burner Cooktop, a French Door Refrigerator Freezer; Trash Compactor; an ample amount of Cherry Cabinets, and a Breakfast Nook. The Formal Dining Area is Conveniently Located off the kitchen with Plenty of Natural Sunlight and a designer touch, Crown Molding. This home also features a large bonus room, perfect for game room entertainment or a Media Room. The Owners' Suite has Wonderful French Doors which lead to the backyard and an overly generous Walk-in Closet. Bath in Own
USD 327,000
4129 Upperline Street
View photo
House · for sale
USD 144,000
USD 95/sq.ft
4129 Upperline Street
Carolyn Park
· 1,507 sq.ft · 3 Bedrooms · 1 Bath · House
· Garden · Air conditioning · Parking
Carolyn Park · 1,507 sq.ft · 3 Bedrooms · 1 Bath · House · Garden · Air conditioning · Parking
This move-in ready home is a great opportunity for a diy project or investment property. This home offers a spacious yard with barn/shed combo and fenced in yard with covered parking. Lots size is 100 x 150. New roof, a/c and windows installed in 2024. Some renovations have been made. Seller has paid the $100.00 deposit to have city water connected to the home. Please call listing agent for additional information and your own prvate tour
USD 144,000
201 Lake Huron Court
View photo
House · for sale
USD 263,000
USD 173/sq.ft
Updated
201 Lake Huron Court
Carolyn Park
· 1,518 sq.ft · 4 Bedrooms · 2 Baths · House
· Patio · Garden · Fireplace · Equipped kitchen · Parking
Carolyn Park · 1,518 sq.ft · 4 Bedrooms · 2 Baths · House · Patio · Garden · Fireplace · Equipped kitchen · Parking
Seller Motivated! Bring your best offer! This beautifully maintained 4-bedroom, 2-bath home sits on a spacious corner lot with a fully fenced backyard and offers the perfect blend of comfort and style. Featuring a desirable split floor plan, the inviting living room boasts soaring 16-foot cathedral ceilings, a cozy wood-burning fireplace, and French doors that open to the patio, creating an ideal space for entertaining. Luxury vinyl plank flooring flows throughout the home. The kitchen is appointed with elegant granite countertops, an updated backsplash. The private primary suite features a stand-up shower and a contemporary barn door entrance. Step outside to the oversized backyard with plenty of room. Additional highlights include a fairly new 4-ton HVAC system, bright lighting throughout, decorative front garden rock landscaping for enhanced curb appeal, a wide driveway with extra parking, and an attached garage. This move-in-ready home has been meticulously cared for and is ready f
USD 263,000
3236 Rousset Ridge Drive
View photo
House · for sale
USD 335,000
USD 135/sq.ft
3236 Rousset Ridge Drive
Carolyn Park
· 2,465 sq.ft · 4 Bedrooms · 3 Baths · House
· Equipped kitchen
Carolyn Park · 2,465 sq.ft · 4 Bedrooms · 3 Baths · House · Equipped kitchen
Stop scrollingâthis is the one you've been waiting for. This stunning 4-bedroom, 3-bath home offers the modern open-concept design today's buyers want without the wait or expense of new construction. Impeccably maintained and showing like a model home, it features a spacious kitchen overlooking the living and dining areas, upgraded appliances, and a new washer and dryer. From its thoughtful layout to its like-new condition, every detail reflects pride of ownership. If you've been waiting for a home that truly stands out from the competition, this is it
USD 335,000
4118 Upperline Street
View photo
House · for sale
USD 244,500
USD 177/sq.ft
4118 Upperline Street
Carolyn Park
· 1,378 sq.ft · 3 Bedrooms · 2 Baths · House
· Garden · Equipped kitchen
Carolyn Park · 1,378 sq.ft · 3 Bedrooms · 2 Baths · House · Garden · Equipped kitchen
This NEW CONSTRUCTION home is a generously sized open-concept living area, connecting the living room, dining space, and kitchen. The kitchen has quartz countertops, large pantry, stainless steel appliances, shaker cabinetry, and a convenient island for casual dining. Primary bedroom, featuring a large walk-in closet and ensuite bathroom tastefully designed with separate bathtub and shower. The home is energy-efficient construction, including high-efficiency HVAC system, insulated windows. Fully sodded yard. Estimated date of completion July 15th. Lots of new construction in Ozone Pines with three more new construction homes being built on the adjacent lots. Please call listing agent for more information or your own private showing
USD 244,500
1241 Kings Row
View photo
House · for sale
USD 215,000
USD 140/sq.ft
1241 Kings Row
Carolyn Park
· 1,528 sq.ft · 3 Bedrooms · 2 Baths · House
Carolyn Park · 1,528 sq.ft · 3 Bedrooms · 2 Baths · House
Ready to move in with all appliances included. Come and take a look and make this comfortable and beautiful home yours. Easy access to Interstate, shopping, casual dining, and more. This home should, t last long. Get in today for your showing. This home is a must see
USD 215,000
40145 Taylors Trail # 1005
View photo
Condo · for sale
USD 215,000
USD 141/sq.ft
40145 Taylors Trail # 1005
Carolyn Park
· 1,518 sq.ft · 3 Bedrooms · 2 Baths · Condo
· Equipped kitchen · Parking
Carolyn Park · 1,518 sq.ft · 3 Bedrooms · 2 Baths · Condo · Equipped kitchen · Parking
Welcome to Taylors Trace, a quaint and gated community located just minutes to shops, restaurants, schools, hospitals, and the interstate. This well-maintained condominium features 3 bedrooms, 2 full bathrooms, and a functional layout. The kitchen opens to the breakfast area and features stainless steel appliances, granite countertops, and plenty of cabinetry for storage. A spacious laundry room offers more opportunity for storage, and the dryer and new washing machine will remain with the condo. The primary suite features a large, walk-in closet, dual vanities, a jetted tub, and a standalone, walk-in shower. This condo also features a spacious, attached carport for vehicle or other storage that is accessible from the road behind the condominiums. Condo dues include exterior insurance, street lights & maintenance, lawn care, termite contracts, and exterior repairs. This move-in ready condo is located in the Northshore High school district and is not in a flood zone (flood zone C). Make
USD 215,000
6716 Delta Ridge Avenue
View photo
House · for sale
USD 369,900
USD 154/sq.ft
6716 Delta Ridge Avenue
Carolyn Park
· 2,390 sq.ft · 4 Bedrooms · 3 Baths · House
· Equipped kitchen · Parking
Carolyn Park · 2,390 sq.ft · 4 Bedrooms · 3 Baths · House · Equipped kitchen · Parking
Come see our spacious Oakdale floorplan, at Lakeshore Villages, a new home community in Slidell, Louisiana. Thereâs 4-bedrooms and 3-bathrooms. This expansive floorplan spans 2,400 sq. Ft. and has three exterior options. The beautiful fixtures throughout the home create a welcoming setting and warm environment. This floorplan comes with a 2-car garage and 2400 sq. Ft. giving you maximum space for your vehicles and storage. The expansive living area is ideal for hosting guests and daily routines. The kitchen showcases chic Shaker-style cabinets and elegant gooseneck pulldown faucets. Our kitchen is highlighted with premium stainless-steel Whirlpool appliances, including a stove, and dishwasher, all accented by opulent quartz countertops, a true delight for any culinary expert. Adjacent to the kitchen, the dining room and living room are strategically placed, allowing for a seamless flow that keeps everyone engaged in the excitement, no matter where they are situated. Beyond stylish inte
USD 369,900
5980 Belfast Bend Court
View photo
House · for sale
USD 385,000
USD 121/sq.ft
5980 Belfast Bend Court
Carolyn Park
· 3,165 sq.ft · 5 Bedrooms · 3 Baths · House
· Garden · Parking · Gym · Equipped kitchen
Carolyn Park · 3,165 sq.ft · 5 Bedrooms · 3 Baths · House · Garden · Parking · Gym · Equipped kitchen
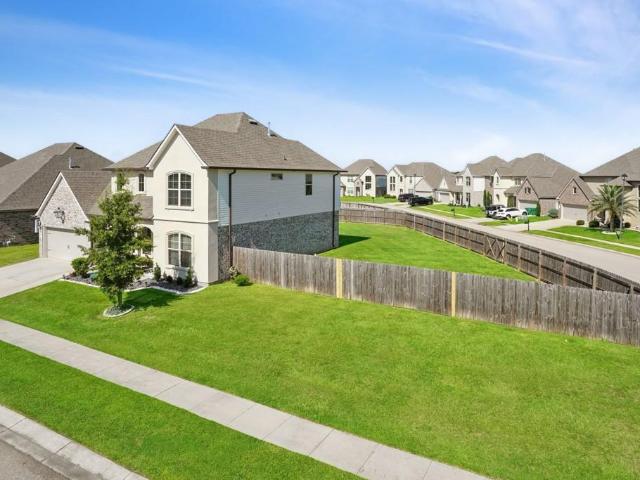
A beautiful 5 bedroom 3 bathroom 2 story home in lakeshore villages subdivision in slidell. Spacious open floorplan with a grand foyer and an impressive 20ft ceiling in the living area, giving a bright atmosphere. The kitchen is the heart of the home, offering a long center island, granite countertops, opening to the breakfast area, family room and dining area. The master bedroom is conveniently located downstairs, providing privacy and comfort. Open loft upstairs for game room, movie room or quiet area. Step outisde to enjoy a backyard water lot with no added lot premium. Addtional features include a 2 car garage and ample storage throughout. Lakeshore villages offers a resort style community pool, amenity center, gym fishing piers and walking trails. Conveniently located just minutes from i-10, i-12 and i-59, this home offers location and lifestyle in 1 package
USD 385,000
4360 Marais River Drive
View photo
House · for sale
USD 270,000
USD 148/sq.ft
4360 Marais River Drive
Carolyn Park
· 1,819 sq.ft · 4 Bedrooms · 2 Baths · House
Carolyn Park · 1,819 sq.ft · 4 Bedrooms · 2 Baths · House
Welcome to this well maintained 4 bedroom, 2 bathroom home in the desirable Lakeshore Villages community. With 2,078 square feet, this property offers a bright, open layout and a comfortable living experience. Sellers have painted the home for a fresh start for the new buyers! The neighborhood is known for incredible amenities, including a community pool, playgrounds, basketball courts, soccer fields and more. Located by the Twin Span for an easy commute to New Orleans and not far to Slidellâs lively downtown, this home gives you convenience and quality in one
USD 270,000
40555 Cara Mae Street
View photo
House · for sale
USD 244,900
USD 176/sq.ft
40555 Cara Mae Street
Carolyn Park
· 1,389 sq.ft · 3 Bedrooms · 2 Baths · House
· Equipped kitchen · Parking
Carolyn Park · 1,389 sq.ft · 3 Bedrooms · 2 Baths · House · Equipped kitchen · Parking
Introducing The Cherry, a beautifully designed single-story new construction home offering 4 bedrooms, 2 bathrooms, and a 1-car garage across 1,386 square feet of functional living space. This thoughtful layout is perfect for families, first-time homebuyers, and those seeking a smart, efficient floor plan in Bonterra located in Slidell, LA. Step inside from the welcoming front porch into a bright foyer that leads you toward the heart of the home. The Cherry features an open-concept living, dining, and kitchen area, creating a comfortable and inviting space for daily living and entertaining. The modern kitchen includes a spacious island overlooking the living room, a walk-in pantry, and easy access to the dining area. Homebuyers will appreciate the stainless steel appliancesâincluding stove, microwave hood, and dishwasherâpaired with beautiful 3 cm granite countertops throughout, combining style, durability, and functionality. The primary bedroom suite, conveniently located toward the r
USD 244,900
109 Circlewood Court
View photo
House · for sale
USD 285,000
USD 147/sq.ft
109 Circlewood Court
Carolyn Park
· 1,927 sq.ft · 3 Bedrooms · 2 Baths · House
· Patio · Garden · Office room · Fireplace
Carolyn Park · 1,927 sq.ft · 3 Bedrooms · 2 Baths · House · Patio · Garden · Office room · Fireplace
Nestled on a quiet cul-de-sac, this charming 3-bedroom, 2-bath home offers both comfort and functionality in one of the area's most sought-after school districts. Inside, you'll find a spacious living room with a cozy fireplace, plus an oversized den/family room that provides the perfect space for entertaining, a playroom, home office, or media room. Step outside to enjoy the large covered patio overlooking a generously sized backyard, ideal for relaxing, hosting gatherings, or letting pets and children play. The backyard is fully enclosed with a brand-new wood privacy fence, offering both security and peace of mind. With its desirable location, spacious layout, and excellent outdoor living space, this home is a wonderful opportunity you won't want to miss!
USD 285,000
4306 Holly Drive
View photo
House · for sale
USD 299,000
USD 126/sq.ft
4306 Holly Drive
Carolyn Park
· 2,368 sq.ft · 3 Bedrooms · 2 Baths · House
Carolyn Park · 2,368 sq.ft · 3 Bedrooms · 2 Baths · House
Beautiful Spacious Family Home on Oversized lot. Redone and updated 2025. Brand new driveway and walkway. Open flowing floor plan with dining room and breakfast room. Very large family room with wet bar. Primary Bedroom with sitting area. Vacant and easy to see
USD 299,000
4636 Marais River Drive
View photo
House · for sale
USD 241,900
USD 172/sq.ft
4636 Marais River Drive
Carolyn Park
· 1,399 sq.ft · 3 Bedrooms · 2 Baths · House
· Equipped kitchen
Carolyn Park · 1,399 sq.ft · 3 Bedrooms · 2 Baths · House · Equipped kitchen
The Baldwin floorplan is a single-story home in Lakeshore Villages, a new home community in Slidell, Louisiana. There are three (3) exteriors to decide on, all equally impressive. Step inside this 3-bedroom, 2-bathroom residence to find 1,380 square feet of living space. The layout includes two bedrooms, a guest bedroom, and a hallway leading to another bedroom with the HVAC system and linen closet. The open concept living area features a well-equipped kitchen with shaker-style cabinets, gooseneck pulldown faucets, stainless-steel Whirlpool appliances, and 3 cm granite countertops. A large corner pantry and separate laundry room add to the functionality of the space. The dining room is conveniently located next to the kitchen, while the living room is nearby, ensuring a seamless flow between the two areas. All bedrooms are provided with cozy carpeting and a convenient closet. Whether you need a place for entertainment, organization, welcoming guests, relaxation, or fitness activities,
USD 241,900
4482 Marais River Drive
View photo
House · for sale
USD 258,500
USD 161/sq.ft
4482 Marais River Drive
Carolyn Park
· 1,604 sq.ft · 3 Bedrooms · 2 Baths · House
· Patio · Parking · Equipped kitchen
Carolyn Park · 1,604 sq.ft · 3 Bedrooms · 2 Baths · House · Patio · Parking · Equipped kitchen
Upgrades galore in this 3 bedroom/2 bath brick & stucco home on the water with infinity views of the protected marshes (NO Neighbors in the back). Seller added luxury items so you don't have to like: pergola on a 18'x28' stone patio with a built-in fire pit; remote controlled luxury blinds in the LR & DR; replaced wire shelving with wood in all closets & walk-in pantry; remote controlled upgraded ceiling fans; floating shelves in the LR; Nest HVAC control. All Whirlpool stainless appliances stay in kitchen: Gas Range, Dishwasher, Microwave, Refrigerator with filtered water & Ice dispenser on the door; also a double stainless sink. Open and Split floorplan. The large utility room is also furnished with Washer & Dryer. Double car garage. Landscaped in the front with a fig tree, guava, rosemary, and flowers. Talk about move-in ready! Primary Suite features a walk-in closet fit for royalty as it is 15'4' x 8'2'=HUGE; separate soaking tub and shower, double vanities! Freshly painted. You ca
USD 258,500
40152 Beale Street
View photo
House · for sale
USD 74,000
USD 85/sq.ft
40152 Beale Street
Carolyn Park
· 861 sq.ft · 3 Bedrooms · 1 Bath · House
Carolyn Park · 861 sq.ft · 3 Bedrooms · 1 Bath · House
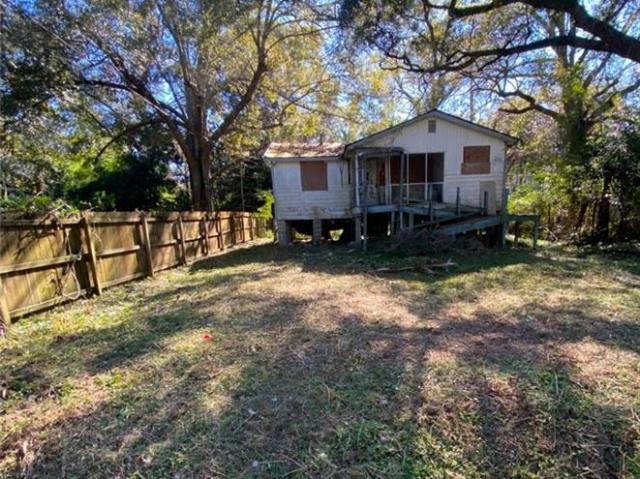
Investor Opportunity! This property offers a rare chance to create something new in a desirable location. The existing structure is in need of extensive repairs and is best suited as a tear-down or redevelopment project. The value is in the land, offering potential for a new custom home, investment property, or future development. Property is being sold as-is. Do not enter the house!
USD 74,000
3764 Canal Bank Drive
View photo
House · for sale
USD 335,000
USD 126/sq.ft
3764 Canal Bank Drive
Carolyn Park
· 2,648 sq.ft · 4 Bedrooms · 2 Baths · House
· Garden · Equipped kitchen
Carolyn Park · 2,648 sq.ft · 4 Bedrooms · 2 Baths · House · Garden · Equipped kitchen
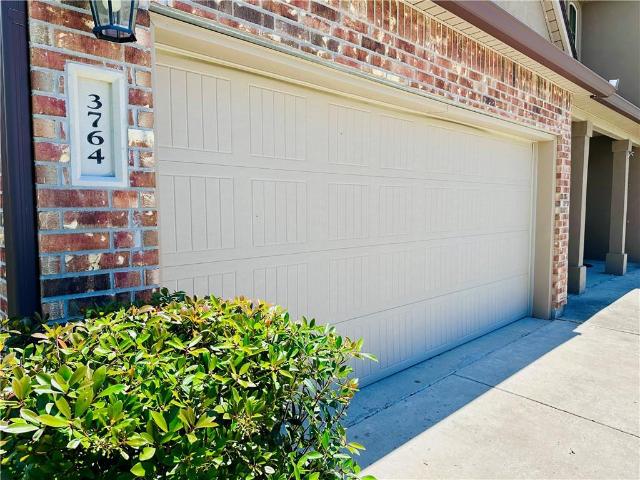
Welcome to 3764 canal bank, this house is better than new! A beautifully maintained home located in a premier resort-style community in Slidell. *seller is offering 10k in closing cost assistance to the buyers. Loan is aslo assumable at a rate of 2.75% thats will save you thousands of dollars! Ask for details Home Only six years young, this spacious 4-bedroom, 2.5-bath residence offers over 2,600 living square feet of thoughtfully designed living space. Every detail has been carefully considered, featuring a dedicated study, first-floor laundry room, and convenient powder room. The primary suite is located on the main level and offers private backyard accessâperfect for enjoying your morning coffee or tea. The en-suite bath boasts a double vanity, separate shower, and relaxing garden tub, along with a generous walk-in closet, Fully equipped kitchen with a beautiful island, ample cabinet space, and a large pantry. Open floor plan perfect for entertaining and family gatherings. Located i
USD 335,000
116 Rue Acadian
View photo
House · for sale
USD 199,000
USD 94/sq.ft
116 Rue Acadian
Carolyn Park
· 2,110 sq.ft · 4 Bedrooms · 2 Baths · House
· Garden · Deck · Fireplace · Equipped kitchen · Parking
Carolyn Park · 2,110 sq.ft · 4 Bedrooms · 2 Baths · House · Garden · Deck · Fireplace · Equipped kitchen · Parking
Walk up to a beautiful, traditional style home with front porch, hedges, and 1.41 acres. The first floor feature wood-like tile, a large dining room, formal living room, and a roomy den with fireplace. The home is filled with light. The kitchen has a new stove top, gorgeous maple cabinets and granite countertops. Built-in microwave and oven, and 3 pantries for all of your supplies. The home has a 3-car garage with lots of cabinets. There is an outside deck to admire the large backyard, generator area, and lovely trees. The bedrooms are located upstairs with an oversized primary suite with built-in bench looking over the backyard. The primary bath has a jetted tub, separate custom shower, dual vanities, and large closet. The second bath has a custom shower and plenty of room for storage. Priced BELOW appraisal for a quick sale
USD 199,000
304 Dockside Drive
View photo
House · for sale
USD 524,900
USD 182/sq.ft
304 Dockside Drive
Carolyn Park
· 2,874 sq.ft · 5 Bedrooms · 3 Baths · House
· Office room · Gym · Equipped kitchen · Parking · Air conditioning
Carolyn Park · 2,874 sq.ft · 5 Bedrooms · 3 Baths · House · Office room · Gym · Equipped kitchen · Parking · Air conditioning
Welcome to this beautifully maintained 5 Bedroom 3 full Bath custom built beauty in the desirable The Landings Subdivision on a quiet cul-de-sac lot in preferred high and dry Flood Zone X. The spacious flowing floor plan features high ceilings and beautiful wood flooring throughout, wall of windows brings in abundant natural light creating a warm and inviting space the moment you walk in. Kitchen and breakfast area features granite, plenty of counter space to seat an entire family, stainless appliances, butler's pantry. Great Master Suite with jetted tub offers a relaxing escape, separate walk-in-shower, dual vanities, his/her closets, while upgrades throughout the home include crafted wood shelving units, crown molding, alarm system, sprinkler system. A fifth bedroom offers flexibility for a home office, nursery, gym or hobby room. New roof installed 2023 provides reduced homeowner's insurance, new A/C installed 2024. Side entry garage with space for multiple car parking. Entertaining
USD 524,900
5737 Laurel Tree Way
View photo
House · for sale
USD 365,000
USD 136/sq.ft
5737 Laurel Tree Way
Carolyn Park
· 2,669 sq.ft · 4 Bedrooms · 2 Baths · House
· Patio · Garden · Office room · Equipped kitchen
Carolyn Park · 2,669 sq.ft · 4 Bedrooms · 2 Baths · House · Patio · Garden · Office room · Equipped kitchen
Ask me how you can get in this home with $0! *. Spacious and beautifully maintained home offering over 2,600 living square feet on a rare oversized corner lot in Lakeshore Estates. This thoughtfully designed floor plan features 4 bedrooms, 2.5 bathrooms, a dedicated office, and multiple living areas, providing flexibility for a variety of lifestyles. The first floor includes a private primary suite, dedicated office, open-concept living and dining areas, and a well-appointed kitchen. Upstairs, you'll find three additional bedrooms along with a large game room or secondary living space. Numerous upgrades enhance both comfort and functionality, including a whole-home natural gas generator, widened driveway, gutters surrounding the home, fully fenced backyard, custom gas lanterns, and kitchen gas line upgrades with copper piping. Outdoor living is highlighted by a custom extended cedar-covered patio featuring a cedar shingle roof, creating an ideal setting for entertaining or relaxing out
USD 365,000

Get email alerts

Don't miss out: be the first to know about new properties

The alert was correctly created

On subscribing you accept the conditions of use and the privacy policy
Alert
Receive new ads in your inbox
Save this search
Receive alerts for new listings

We'll send you an email when we have new properties for: "Properties for sale in Carolyn Park"

The alert was correctly created

Wimbledon Estates, District 14 St Tammany Parish Louisiana
Slidell Heights
Get email alerts and be the first to see new listings
Required field
On subscribing I accept the terms of the privacy policy
Perfect! You'll soon start receiving new listings via email
Alert
Receive an email when we have new ads for Properties for sale in Carolyn Park
Save this search
Filters

Bedrooms

Size (sq.ft)

sq.ft
sq.ft

Price

USD
USD

Property type

Bathrooms

Clear all filters
Receive notifications when new entries are published.