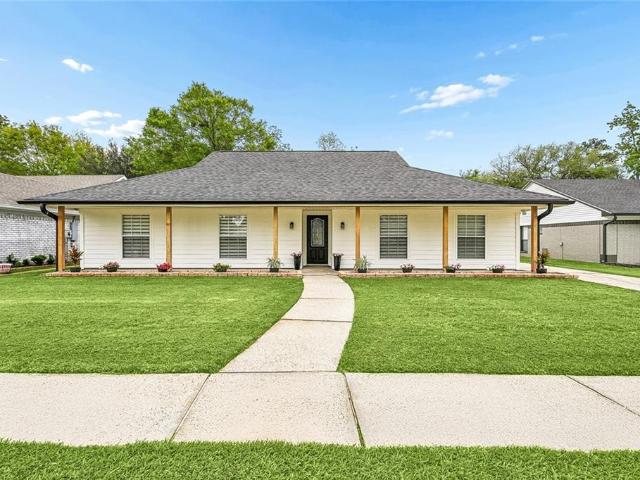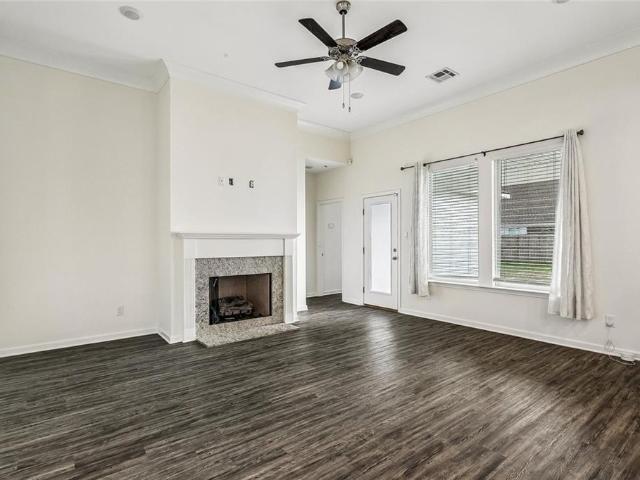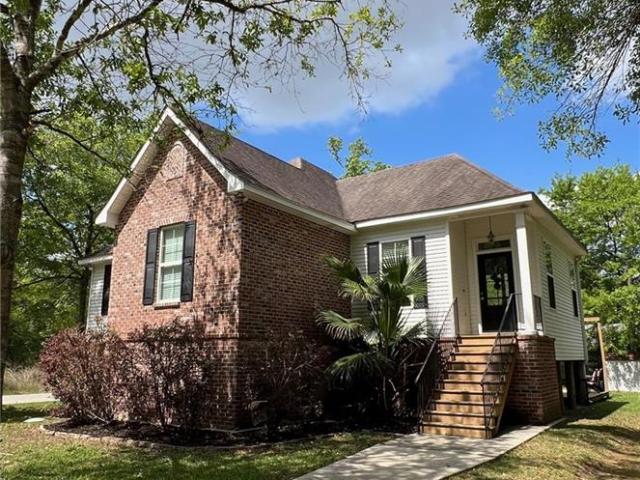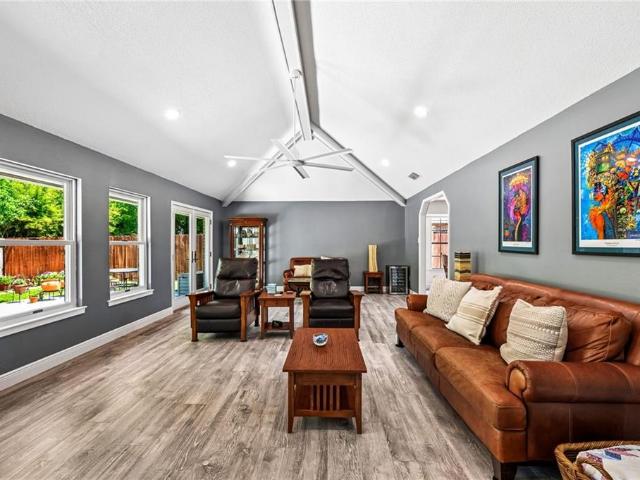
402 properties for sale in Carolyn Park

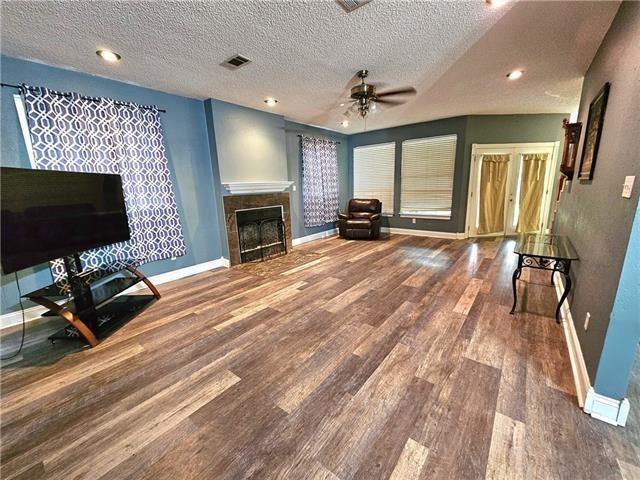
4675 Marais River Dr, Slidell, LA 70461 | MLS #2539
View photo
House · for sale
USD 209,900
USD 165/sq.ft
Updated
4675 Marais River Dr, Slidell, LA 70461 | MLS #2539
Carolyn Park
· 1,270 sq.ft · 3 Bedrooms · 2 Baths · House
· Equipped kitchen
Carolyn Park · 1,270 sq.ft · 3 Bedrooms · 2 Baths · House · Equipped kitchen
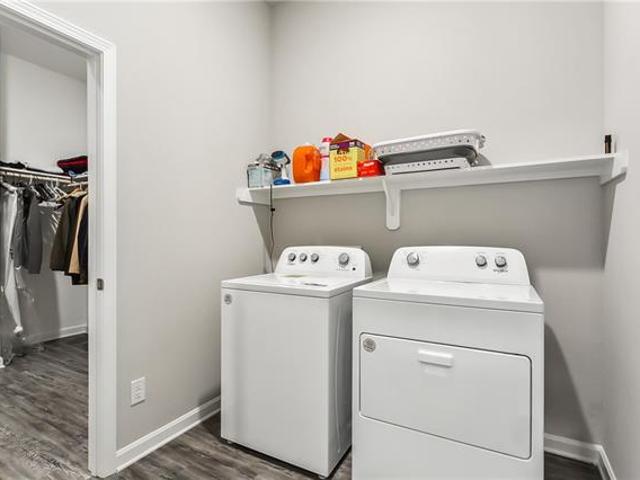
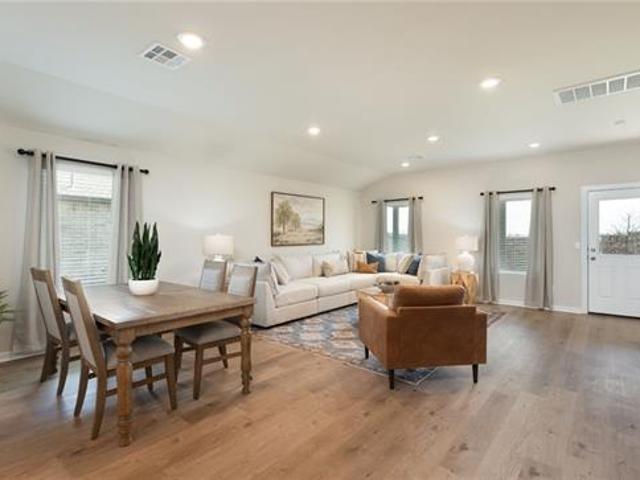
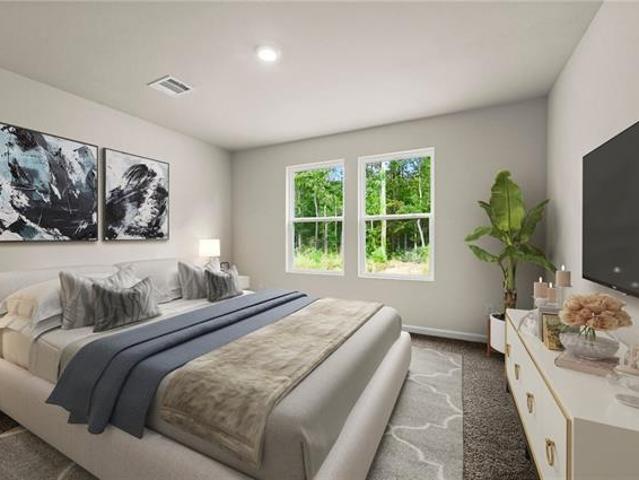
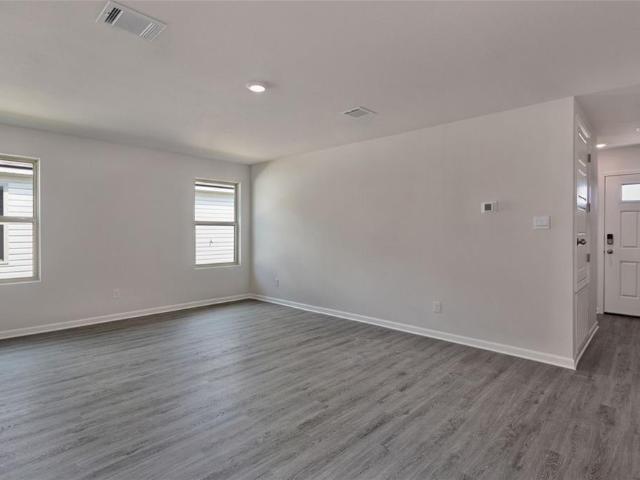
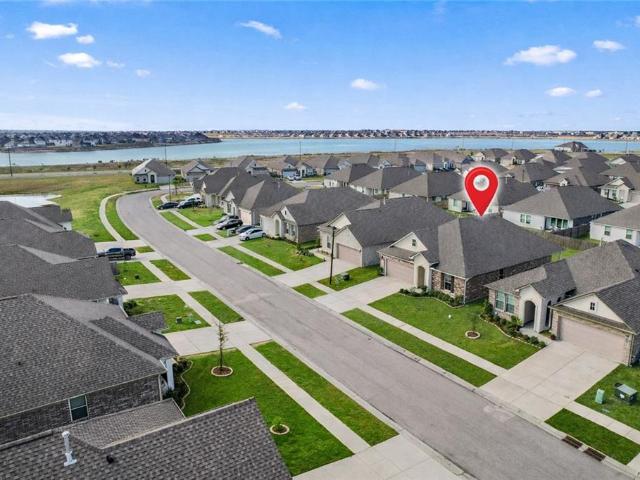
Welcome to the Birch model, a new home in Lakeshore Villages Inside this 3-bedroom, 2-bathroom home, you'll find 1,276 square feet of enjoyable living. Once you walk into this home, you'll see two bedrooms along with the guest bathroom. Walking down the foyer, you'll then reach the laundry room, as well as the open concept living space, starting with the kitchen. The kitchen offers shaker-style cabinets, gooseneck pulldown faucets in the kitchens. The chef in your family will also enjoy the stainless-steel Frigidaire appliances, stove, microwave hood, dishwasher, single basin undermount sink. And 3 cm granite throughout. The kitchen also houses a pantry, and the separate laundry room is located on the other side, creating easy access to everything. The dining room is adjacent to the kitchen, and the living room is situated nearby. This smart layout ensures that anyone in either space can always be part of the action, regardless of their location. Each bedroom is equipped with cozy carp
USD 209,900
393 Moonraker Dr, Slidell, LA 70458 | MLS #2553
View photo
House · for sale
USD 285,000
USD 140/sq.ft
Updated
393 Moonraker Dr, Slidell, LA 70458 | MLS #2553
Carolyn Park
· 2,024 sq.ft · 3 Bedrooms · 2 Baths · House
· Garden · Fireplace · Equipped kitchen
Carolyn Park · 2,024 sq.ft · 3 Bedrooms · 2 Baths · House · Garden · Fireplace · Equipped kitchen
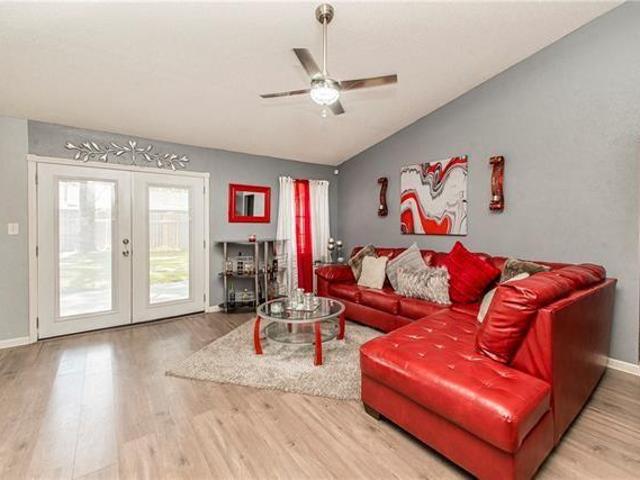
Beautiful waterfront home with updates! This property features a fully renovated kitchen with new KitchenAid appliances, cooktop, sinks, faucets, countertops, and cabinetry. The home offers a spacious and inviting layout with a cozy wood-burning fireplace and a bright sunroom overlooking the water. The primary bathroom has been updated with a new shower and tub, while additional upgrades throughout the home include new ceiling fans and finishes. Step outside to enjoy an expansive outdoor setup complete with an upper deck, covered dock, and generous yard space, ideal for relaxing or entertaining along the water. Additional highlights include hurricane shutters on all windows with locks, a fortified roof for added durability, and an RV plugu002Foutlet on the side of the home for added convenience. Seller is willing to assist the purchaser with up to $3,000 toward closing costs. This property offers the perfect combination of updates, outdoor space, and waterfront living. Schedule your sh
USD 285,000
3236 Rousset Rdg Dr, Slidell, LA 70461 | MLS #2560
View photo
House · for sale
USD 335,000
USD 135/sq.ft
Updated
3236 Rousset Rdg Dr, Slidell, LA 70461 | MLS #2560
Carolyn Park
· 2,465 sq.ft · 4 Bedrooms · 3 Baths · House
· Equipped kitchen
Carolyn Park · 2,465 sq.ft · 4 Bedrooms · 3 Baths · House · Equipped kitchen
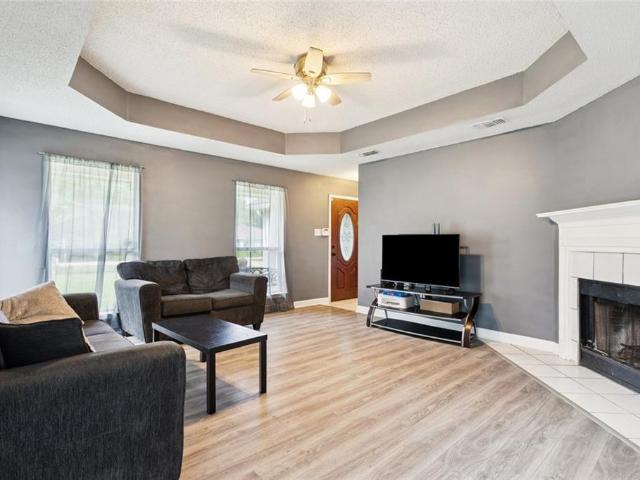
100% financing may be available for qualified buyers on this exceptional home! Skip the wait and extra costs of new construction with this beautifully maintained 4-bedroom, 3-bath home that feels better than new. The open-concept floor plan is perfect for today's lifestyle, featuring a spacious kitchen with upgraded appliances overlooking the living and dining areas, plus a new washer and dryer included. Immaculate inside and out, this move-in-ready home offers the style, space, and quality you've been searching for, others just don't compare to this beautiful home
USD 335,000
5492 Wake Reserve Road
View photo
House · for sale
USD 423,215
USD 159/sq.ft
5492 Wake Reserve Road
Carolyn Park
· 2,648 sq.ft · 4 Bedrooms · 2 Baths · House
· Equipped kitchen · Parking
Carolyn Park · 2,648 sq.ft · 4 Bedrooms · 2 Baths · House · Equipped kitchen · Parking
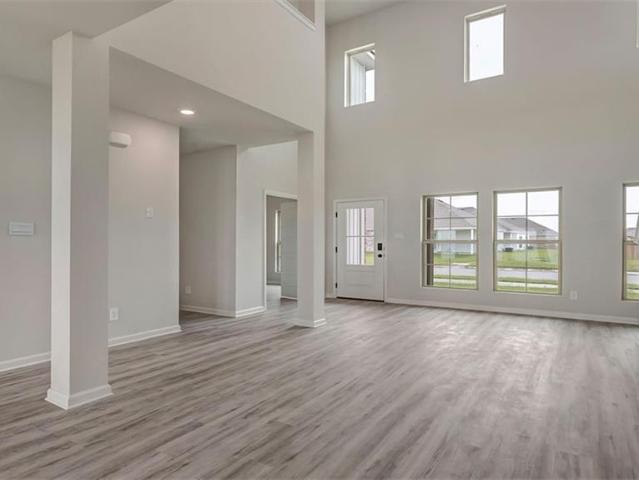
Find your home in our Ashland floorplan at in Lakeshore Villages, a new home community in Slidell, Louisiana. With 2,619 sq. ft. Youâll have the perfect amount of space in this 4-bedroom, 2.5-bath layout. This home also has a study, a game room, and a 2-car garage. As you enter the home, you will immediately recognize that it has been expertly crafted with your comfort and convenience in mind. Every detail has been carefully considered, from the study to the first-floor laundry room and powder room. Continuing through the expansive open-concept living area, you will find the living room, kitchen, and dining room. Smart home technology integrated into every D. R. Horton home, you can control every aspect of your living space with ease. The kitchen offers shaker-style cabinets, and gooseneck pulldown faucets in the kitchens. Thereâs stainless-steel Whirlpool appliances, range, microwave hood, dishwasher, single basin under-mount sink. And 3 cm granite throughout. The laundry room is loca
USD 423,215
119 Ayshire Ct, Slidell, LA 70461 | MLS #2565
View photo
House · for sale
USD 450,000
USD 132/sq.ft
119 Ayshire Ct, Slidell, LA 70461 | MLS #2565
Carolyn Park
· 3,391 sq.ft · 4 Bedrooms · 4 Baths · House
· Garden · Office room · Fireplace · Equipped kitchen
Carolyn Park · 3,391 sq.ft · 4 Bedrooms · 4 Baths · House · Garden · Office room · Fireplace · Equipped kitchen
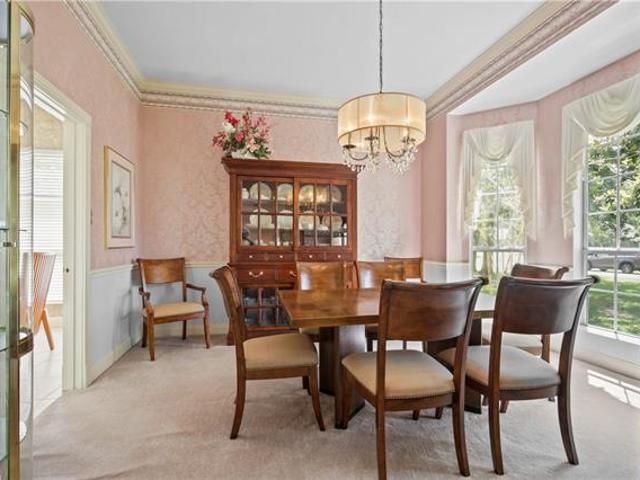
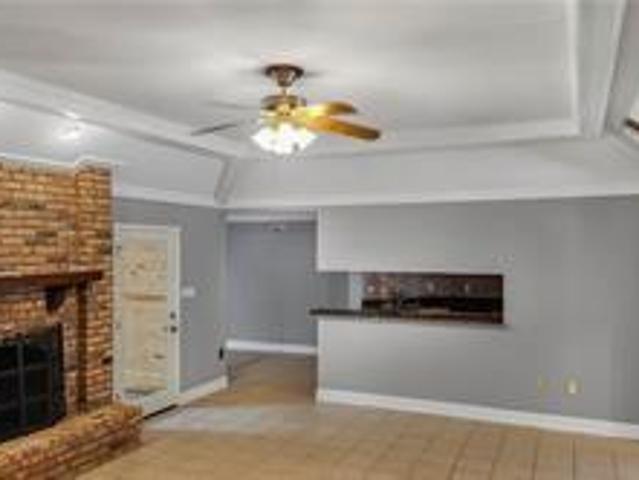
This stunning, 4-bedroom, 3.5 bath wu002F 3,400 sq ft of living area in upscale Turtle Creek Sub on cul-de-sac street was custom-built in 1993, but the architectural details are timeless wu002F 10' ceilings, crown molding, & quality crafted solid wood custom built-ins in the kitchen, den and laundry room. The atrium foyer has a towering ceiling, natural light, & grand staircase. The formal living room could be used as a game room, office or library. Elegant formal dining room wu002F heirloom tapestry wallpaper & bay window. The den has a gas fireplace & a wall of windows offering a relaxing view of backyard. The den is open to the kitchen, & the kitchen is a chef's dream! The custom Norvell solid wood cabinetry has a rich mahogany finish & display cabinets which pair beautifully wu002F the thick granite counters. The peninsula & island ensure an abundance of counter & storage space. There's a gas cook-top, double ovens, & matching refrigerator & micro. The breakfast area is open to the
USD 450,000
323 Almond Creek Road
View photo
House · for sale
USD 195,900
USD 151/sq.ft
323 Almond Creek Road
Carolyn Park
· 1,292 sq.ft · 3 Bedrooms · 2 Baths · House
· Fireplace · Equipped kitchen
Carolyn Park · 1,292 sq.ft · 3 Bedrooms · 2 Baths · House · Fireplace · Equipped kitchen
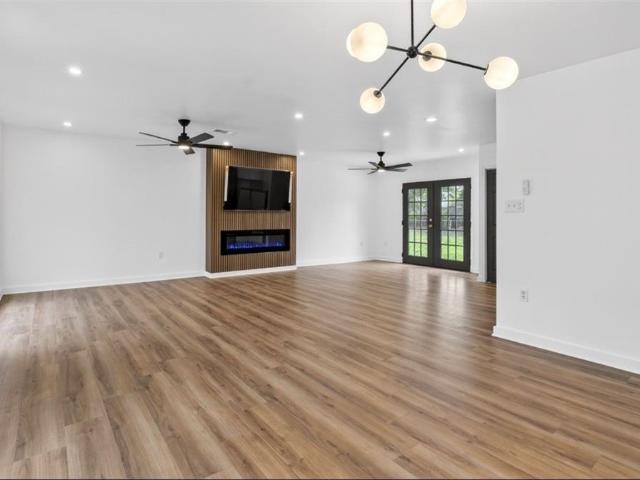
Totally renovated luxury home! This stunning open-concept home showcases modern upgrades and designer finishes throughout. The spacious living area features a custom accent wall complete with a mounted tv space and sleek built-in fireplace, creating the perfect focal point for entertaining or relaxing evenings at home. The beautifully renovated kitchen features white shaker cabinetry, black-pearl granite countertops, stainless steel appliances, open concept. The luxurious bathrooms offers spa-inspired details including a custom tiled walk-in shower with glass enclosure, elegant marble-look tile, modern gold fixtures, led backlit mirror, and a stylish natural wood vanity with quartz countertops. With abundant natural light, contemporary finishes, and a seamless flow throughout, this home blends comfort and sophistication. Conveniently located to schools, shopping, dining, and major commuter routes. A true turnkey beauty!
USD 195,900
155 Ned Avenue
View photo
House · for sale
USD 215,000
USD 117/sq.ft
155 Ned Avenue
Carolyn Park
· 1,830 sq.ft · 3 Bedrooms · 2 Baths · House
· Fireplace
Carolyn Park · 1,830 sq.ft · 3 Bedrooms · 2 Baths · House · Fireplace
Welcome To Your Retreat In Colt/Slidell with Over 1.5 Acres Of Land, Great For Making Your Own Peaceful Sanctuary Away From City Life! This Home Boasts Spacious Living & Dining, 3 Bedrooms, 2.5 Bathrooms (w the Primary Bath Featuring a Luxe Tub & Oversized Area with Separate Shower), a Fireplace, Indoor Laundry, Outdoor Ponds, a Large Kennel, a Chicken Coupe, a Myriad of Crop Growth Around Your Property Line & More!
USD 215,000
119 Shirmac Dr, Slidell, LA 70461 | MLS #2544
View photo
House · for sale
USD 649,200
USD 264/sq.ft
119 Shirmac Dr, Slidell, LA 70461 | MLS #2544
Carolyn Park
· 2,454 sq.ft · 3 Bedrooms · 3 Baths · House
· Fireplace · Equipped kitchen
Carolyn Park · 2,454 sq.ft · 3 Bedrooms · 3 Baths · House · Fireplace · Equipped kitchen
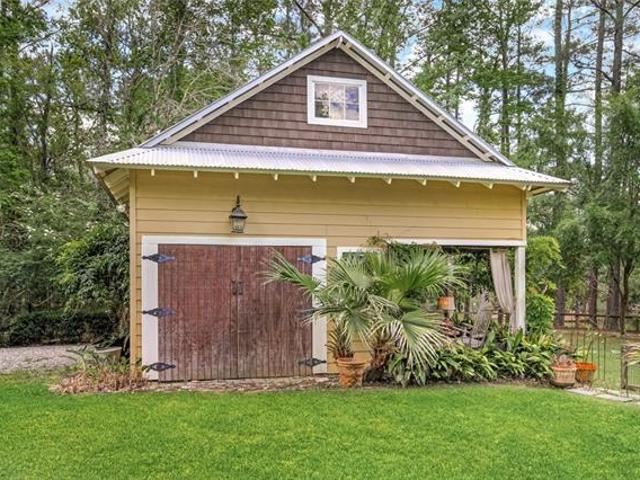
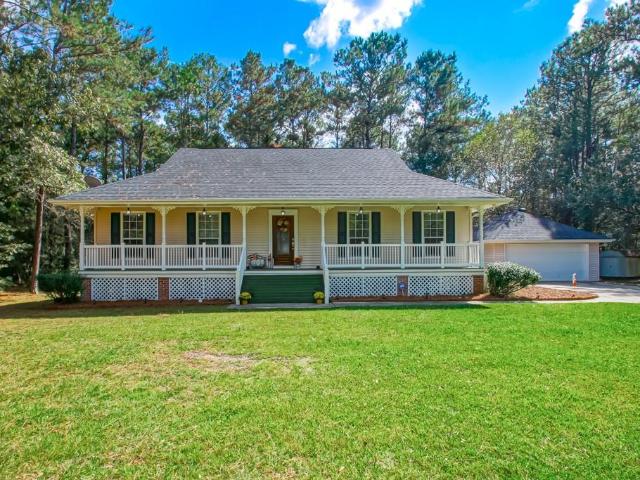
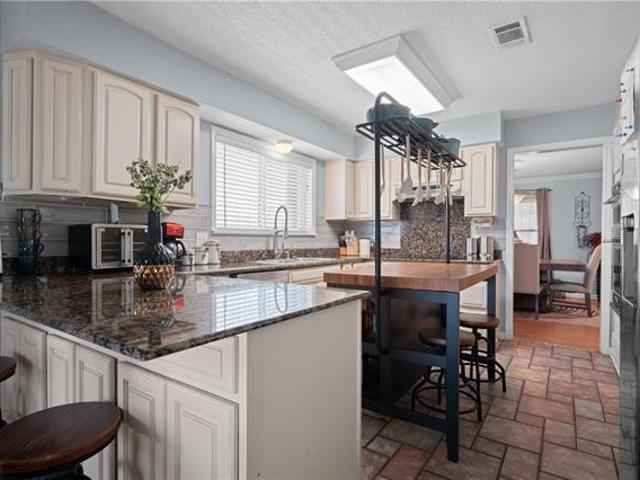
Nestled on a serene pond in Slidell, this one-of-a-kind custom home offers the perfect blend of Southern charm, craftsmanship, and natural beauty. Set beneath towering pines on a picturesque waterfront lot, this property feels like a private retreat. A sweeping drive welcomes you to the warm, cottage-style exterior complete with wide porches and lush landscaping. Inside, the home showcases rich wood flooring, soaring ceilings, custom millwork, and expansive windows that frame tranquil water views throughout. The heart of the home is a beautifully designed kitchen featuring brick flooring, open shelving, wood countertops, stainless appliances, and a large center island great for gathering. The adjoining living area offers built-ins, a fireplace, and stunning French doors that open to the screened porch. Seamlessly blending indoor and outdoor living. The spacious primary suite is a peaceful haven with large windows, generous closet space, and a spa-inspired bath complete with dual vaniti
USD 649,200
909 Tranquility Drive
View photo
House · for sale
USD 315,000
USD 121/sq.ft
909 Tranquility Drive
Carolyn Park
· 2,594 sq.ft · 4 Bedrooms · 3 Baths · House
· Garden · Fireplace · Equipped kitchen
Carolyn Park · 2,594 sq.ft · 4 Bedrooms · 3 Baths · House · Garden · Fireplace · Equipped kitchen
Welcome home to this spacious 4 bedroom, 3 bathroom beauty located in the highly sought after Pearl River community! Nestled on an oversized lot in the peaceful Magnolia Forest neighborhood, this home offers over 2500 sq feet of comfortable living space, Living area features a cozy fireplace and flows seamlessly into the kitchen and dining spaces. The home offers generously sized bedrooms, including a large master suite. Enjoy the oversized yard with endless possibilities for outdoor entertainment or future additions. Conveniently located with schools, shopping and dining and an easy commuting access while offering the quiet charm of country style living. Don't miss your opportunity to own this beautiful Pearl River home!
USD 315,000
60253 Sunset Oak Boulevard
View photo
House · for sale
USD 66,000,000
USD 35,850/sq.ft
60253 Sunset Oak Boulevard
Carolyn Park
· 1,841 sq.ft · 3 Bedrooms · 2 Baths · House
· Patio · Fireplace · Equipped kitchen
Carolyn Park · 1,841 sq.ft · 3 Bedrooms · 2 Baths · House · Patio · Fireplace · Equipped kitchen
New Listing in the Oaklawn Trace Subdivision built by DSLD HOMES. The ROWLAND IV G has an open floor plan with a computer nook, dining room & sep. Breakfast room. This home includes upgraded granite counters in kitchen & bathrooms, blinds for windows/ext. Doors pkg, stainless appliances with a gas range, gas fireplace with granite profile, smart code deadbolt & more. Special features: luxury vinyl plank flooring in living room & wet areas, 2 walk-in master closets, tank-less gas water heater, covered patio, Washer, Dryer, Fridge to remain. This is a must see in a great location, with everything very convenient. Mayfield school district
USD 66,000,000
5172 Spillway Manor Dr, Slidell, LA 70461 | MLS #2553
View photo
House · for sale
USD 284,900
USD 139/sq.ft
Updated
5172 Spillway Manor Dr, Slidell, LA 70461 | MLS #2553
Carolyn Park
· 2,045 sq.ft · 4 Bedrooms · 2 Baths · House
· Equipped kitchen
Carolyn Park · 2,045 sq.ft · 4 Bedrooms · 2 Baths · House · Equipped kitchen
Welcome to the Ledoux, one of our one-story floorplans featured in Lakeshore Villages, a new home community in Slidell, Louisiana. With six exteriors to choose from, the Ledoux is sure to impress. Inside this 4-bedroom, 2-bathroom home, you'll find 2,051 square feet of enjoyable living. Once you walk into this home, you'll see two bedrooms along with the guest bathroom. Walking down the foyer, you'll see another bedroom down a short hallway, that houses the HVAC system and the linen closet on the other side. The kitchen offers shaker-style cabinets, gooseneck pulldown faucets in the kitchens. The chef in your family will also enjoy the stainless-steel Whirlpool appliances, gas stove, microwave hood, dishwasher, single basin undermount sink. And 3 cm granite throughout. The kitchen also houses a large corner pantry, and the separate laundry room is located on the other side, creating easy access to everything. The dining room is adjacent to the kitchen, and the living room is situated n
USD 284,900
54201 Highway 433, Slidell, LA 70461 | MLS #2550
View photo
House · for sale
USD 185,000
USD 173/sq.ft
54201 Highway 433, Slidell, LA 70461 | MLS #2550
Carolyn Park
· 1,066 sq.ft · 2 Bedrooms · 2 Baths · House
· Patio · Equipped kitchen · Parking
Carolyn Park · 1,066 sq.ft · 2 Bedrooms · 2 Baths · House · Patio · Equipped kitchen · Parking
Fishing 24. 7, all day and night from your back porch. Watch the sunset from your dock. All possible from this great location along Highway 433 AKA Old Spanish Trail. Large livingu002Fdining area for the family to gather, full size kitchen to prepare great family dinners. Inside utility room, one full bath plus half bath. Two bedrooms plus an enclosed rear patio area that could be a third bedroom. No carpet, all wood vinyl flooring. Home built in 1979, remodeled in 2006. Livingu002Fparking area situated upon cement slab featuring an open area, work shop, and large screened in patio area overlooking the waterfront, that features a dock, plus a boat slip for parking a small fishing boat. Great second home get away, Or living year round. Owner selling home as is. Roof twenty years old, Condensing unit over 10 years old. No flood ins on property
USD 185,000
5149 Spillway Manor Dr, Slidell, LA 70461 | MLS #2539
View photo
House · for sale
USD 229,900
USD 172/sq.ft
Updated
5149 Spillway Manor Dr, Slidell, LA 70461 | MLS #2539
Carolyn Park
· 1,335 sq.ft · 3 Bedrooms · 2 Baths · House
· Garden · Equipped kitchen
Carolyn Park · 1,335 sq.ft · 3 Bedrooms · 2 Baths · House · Garden · Equipped kitchen
Welcome to the Azaela floor plan, a thoughtfully designed home located in Lakeshore Villages, a new home community in Slidell, Louisiana. Offering the perfect blend of comfort, style, and functionality. Nestled on a low-maintenance homesite, this home is ideal for those seeking a relaxed lifestyle without the hassle of extensive yard upkeep. The Azaela has 3 spacious bedrooms, 2 bathrooms, and approximately 1,343 sq. Ft. of living space, providing ample room for families, couples, or anyone looking for a smart layout that maximizes every square foot. Step inside to an open-concept living area that seamlessly connects the kitchen, dining, and living rooms-pefect for entertaining or enjoying everyday moments. The kitchen is equipped with shaker-style cabinetry, 3 cm granite countertops, a single-basin undermount sink, and stainless-steel appliances including a stove, microwave hood, and dishwasher. A gooseneck pulldown faucet adds both style and convenience. The laundry room is strategic
USD 229,900
542 Oak Alley Dr, Pearl River, LA 70452 | MLS #2545
View photo
House · for sale
USD 399,900
USD 160/sq.ft
542 Oak Alley Dr, Pearl River, LA 70452 | MLS #2545
Carolyn Park
· 2,497 sq.ft · 4 Bedrooms · 3 Baths · House
· Garden · Fireplace · Swimming pool
Carolyn Park · 2,497 sq.ft · 4 Bedrooms · 3 Baths · House · Garden · Fireplace · Swimming pool
Welcome to 542 Oak Alley Dr. In Pearl River! This fully renovated, move-in-ready 1-acre estate offers a seamless blend of modern updates, designer finishes, and serene outdoor living. Featuring 4 spacious bedrooms and 2.5 bathrooms, this stunning home boasts an open-concept living space filled with natural light. Soaring vaulted ceilings with exposed beams create a dramatic first impression, while the beautiful stone fireplace serves as a warm and inviting focal point. Thoughtful designer touches and stylish finishes flow throughout the home, adding both elegance and comfort. The spacious layout includes a formal living room, expansive great room, bright breakfast area, and separate dining room. A stylish wet bar adds the perfect touch for hosting family and friends with ease. Step outside to your private backyard oasis featuring a sparkling pool and plenty of space to relax, entertain, and enjoy the privacy of your 1-acre estate. Please note: grass will be installed in the front yard
USD 399,900
6505 Cypress Vine Court
View photo
House · for sale
USD 184,900
USD 157/sq.ft
6505 Cypress Vine Court
Carolyn Park
· 1,173 sq.ft · 3 Bedrooms · 2 Baths · House
· Equipped kitchen
Carolyn Park · 1,173 sq.ft · 3 Bedrooms · 2 Baths · House · Equipped kitchen
Discover a new home in Slidell, Louisiana. Located in the sought-after community of Lakeshore Villages in Slidell, Louisiana, this home offers 3 bedrooms, 2 full bathrooms, and 1,178 of thoughtfully planned living space. Step inside to an open-concept layout that seamlessly connects the kitchen, dining, and living areas, perfect for both daily life and entertaining guests. The kitchen is a standout feature, with shaker-style cabinetry, stainless-steel appliances, a gooseneck pulldown faucet, and elegant 3 cm granite countertops. A walk-in pantry and dedicated laundry room add even more convenience. The dining area flows naturally into a welcoming living room, creating a warm and inviting space for family meals or cozy gatherings. Each bedroom offers soft carpeting and generous closet space. The private primary suite is located at the front of the home and features a dual-sink vanity, tub/shower combo, and a walk-in closet. The Bonsai also gives you a choice of two stunning exterior des
USD 184,900
329 Tiffany Street
View photo
House · for sale
USD 195,000
USD 104/sq.ft
329 Tiffany Street
Carolyn Park
· 1,873 sq.ft · 4 Bedrooms · 2 Baths · House
· Garden · Parking
Carolyn Park · 1,873 sq.ft · 4 Bedrooms · 2 Baths · House · Garden · Parking
Well kept 4 bedroom 2 bath home featuring a versatile bonus room converted fromm the garage, Bonus room can be used for a 5th bedroom, playroom or office. Energy efficient solar panels help reduce electricity costs. The home has a spacious backyard is fully fenced in
USD 195,000
2223 Pelican Street
View photo
House · for sale
USD 213,000
USD 139/sq.ft
2223 Pelican Street
Carolyn Park
· 1,528 sq.ft · 4 Bedrooms · 2 Baths · House
· Garden · Office room · Air conditioning
Carolyn Park · 1,528 sq.ft · 4 Bedrooms · 2 Baths · House · Garden · Office room · Air conditioning
Welcome home to this spacious 4-bedroom, 2-bath single-family home located in a desirable Slidell neighborhood. With 1,532 square feet of living space, this property offers plenty of room to spread out, including a versatile bonus room/game room perfect for entertaining, a home office, or a playroom. Enjoy the privacy of a fully fenced backyard, ideal for pets, gatherings, or simply relaxing outdoors. Located in a C flood zone, this home offers peace of mind and potential savings on flood insurance. Conveniently situated near shopping, schools, and I-10 access, this home combines comfort, functionality, and value â perfect for families or anyone looking to enjoy life on the Northshore. Seller agrees to contribute $3000.00 toward buyers closing costs at act of sale
USD 213,000
1104 Bay Ridge Drive
View photo
House · for sale
USD 420,000
USD 156/sq.ft
1104 Bay Ridge Drive
Carolyn Park
· 2,691 sq.ft · 4 Bedrooms · 2 Baths · House
· Garden · Gym · Fireplace · Equipped kitchen · Air conditioning · Swimming pool
Carolyn Park · 2,691 sq.ft · 4 Bedrooms · 2 Baths · House · Garden · Gym · Fireplace · Equipped kitchen · Air conditioning · Swimming pool
Picture hosting holiday gatherings, game nights, and weekend celebrations in this spacious home designed for entertaining and everyday living. A grand foyer welcomes you into expansive living areas featuring crown molding throughout, including triple crown molding in the main living room. Enjoy both a formal living room and a separate den with built-in bookcases and a gas fireplace. The chef-inspired kitchen offers granite countertops, double ovens, an electric cooktop, stainless appliances, built-in ice maker, trash compactor, walk-in pantry, and oversized breakfast bar with seating for up to eight. Formal dining room can also serve as an office, playroom, fitness room, or 4th bedroom. The primary suite features a whirlpool tub, separate shower, dual vanities, and two walk-in closets. Recent updates include new flooring, a new AC, new water heater, and 4-year-old roof. Fully fenced backyard with plenty of room for a pool or outdoor entertaining. Located in a desirable Northshore schoo
USD 420,000
202 Goldenwood Drive
View photo
House · for sale
USD 310,000
USD 147/sq.ft
202 Goldenwood Drive
Carolyn Park
· 2,099 sq.ft · 4 Bedrooms · 2 Baths · House
· Equipped kitchen
Carolyn Park · 2,099 sq.ft · 4 Bedrooms · 2 Baths · House · Equipped kitchen
Welcome to 202 Goldenwood Drive in the Willow Wood neighborhood of Slidell! This beautifully maintained home offers spacious living areas, thoughtful updates, and a layout designed for comfort and functionality. All located in the desirable Northshore High School district. Step inside to a bright, open living space featuring vaulted ceilings, recessed lighting, smart home set-up, and wide-plank flooring that flows throughout the main living areas. Large windows fill the home with natural light, creating a warm and inviting atmosphere perfect for both everyday living and entertaining. The kitchen features stainless steel appliances (Refrigerator, Microwave and Dishwasher. Just over 1 yr old), granite countertops, ample cabinetry, and generous counter space, making meal preparation both convenient and enjoyable. Adjacent dining and living spaces provide excellent flexibility for hosting gatherings or relaxing at home. The primary suite offers a peaceful retreat with plush carpeting and a
USD 310,000
3281 Rousset Ridge Drive
View photo
House · for sale
USD 325,000
USD 154/sq.ft
3281 Rousset Ridge Drive
Carolyn Park
· 2,110 sq.ft · 4 Bedrooms · 2 Baths · House
· Garden · Equipped kitchen
Carolyn Park · 2,110 sq.ft · 4 Bedrooms · 2 Baths · House · Garden · Equipped kitchen
Positioned on a prime corner lot in a growing and developing subdivision, this beautifully maintained 4-bedroom, 2.5-bath home offers the space, layout, and comfort todayâs buyers are searching for. Designed with an open floor plan, the home flows effortlessly between the main living spaces while abundant natural light fills the interior, creating a bright and inviting atmosphere. The kitchen is thoughtfully designed with granite countertops, generous workspace, and a layout for both everyday living and entertaining. This home has been exceptionally well cared for and is in excellent condition, making it truly move-in ready. The large backyard provides ample room for outdoor gatherings, recreation, or future outdoor enhancements. Located in a community that continues to grow and develop, this property offers both immediate comfort and long-term value
USD 325,000
40571 Hayes Road
View photo
House · for sale
USD 224,000
USD 170/sq.ft
40571 Hayes Road
Carolyn Park
· 1,313 sq.ft · 3 Bedrooms · 2 Baths · House
Carolyn Park · 1,313 sq.ft · 3 Bedrooms · 2 Baths · House
Come view this charming raised home located in St. Tammany's Northshore school district. Built in 2018 this 3 bed 2 full bath home is a gem. The home is in immaculate condition and is a must see. FHA loan is assumable, low rate. Motivated seller. Bring your clients to see this home soon! Open House Sunday, 4/26 12p-3p
USD 224,000
106 S Buckingham Drive
View photo
House · for sale
USD 333,000
USD 151/sq.ft
106 S Buckingham Drive
Carolyn Park
· 2,196 sq.ft · 4 Bedrooms · 2 Baths · House
· Patio · Garden · Equipped kitchen · Parking
Carolyn Park · 2,196 sq.ft · 4 Bedrooms · 2 Baths · House · Patio · Garden · Equipped kitchen · Parking
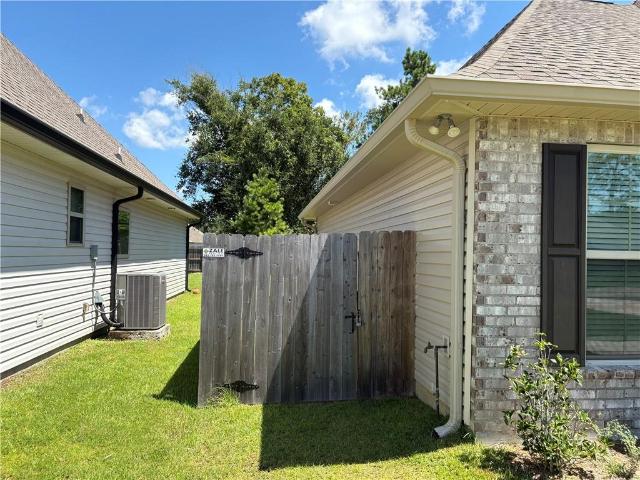
Beautifully renovated 4 Bedroom, 2 Bath Home on a quiet cul-de-sac in sought-after Cross Gates Subdivision! Recent updates include New Roof, New Luxury Vinyl Plank Floors in Kitchen, Dining Room, and Primary Bedroom. Both Bathrooms have been fully remodeled, complete with Custom-Tile Showers, New Vanities, and Toilets. Kitchen Cabinets have been Freshly Painted, and feature Stainless Steel Appliances, and Granite Countertops. The Spacious Backyard is Fully Fenced for Privacy, and includes a large storage shed, and Double Gate for Rear Yard Access, Perfect for a Boat or RV! Huge Great Room features Cathedral Ceiling, Wall-of-windows, and leads to inviting patio with custom checkerboard pattern, perfect for entertaining! Two-car attached Garage, plus room for 6 cars in the over-sized driveway! All this in popular Cross Gates, close to Restaurants, Shopping, Fitness, and more!
USD 333,000
5563 Grand Springs Road
View photo
House · for sale
USD 279,999
USD 153/sq.ft
5563 Grand Springs Road
Carolyn Park
· 1,830 sq.ft · 4 Bedrooms · 2 Baths · House
· Office room · Equipped kitchen
Carolyn Park · 1,830 sq.ft · 4 Bedrooms · 2 Baths · House · Office room · Equipped kitchen
Purchase this home with $0 DOWN! Grants are also available! Better than new and move-in ready â already upgraded Cali floor plan stands out from the rest. Thoughtfully designed single-story layout with a functional living space featuring adorable custom accent walls and upgraded luxury vinyl flooring. Only 3 years young this plan features a seamless flow between the common areas great for both everyday life or entertaining. The spacious kitchen serves as the heart of the home, complete with a large center island, ample cabinetry, and large pantry, all overlooking the dining and living areas. The primary suite is tucked away at the rear for added privacy and features an ensuite bath with dual vanities and a generous walk-in closet. Stretch out and relax amongst the other three bedrooms. They provide flexibility for guests, home office space, or a growing household. If youâve been searching for style, space, and functionality in a move-in ready home â this is it. Remaining builder warran
USD 279,999
441 Parlange Drive
View photo
House · for sale
USD 329,000
USD 162/sq.ft
441 Parlange Drive
Carolyn Park
· 2,024 sq.ft · 4 Bedrooms · 2 Baths · House
· Garden · Deck · Fireplace · Equipped kitchen
Carolyn Park · 2,024 sq.ft · 4 Bedrooms · 2 Baths · House · Garden · Deck · Fireplace · Equipped kitchen
Welcome to this beautiful 4-bedroom, 2-bath raised Acadian-style home nestled on approximately 1 acre of park-like settings in the quiet Magnolia Forest neighborhood of Pearl River, just minutes from Slidell. Enjoy peaceful mornings on the large front porch or relax on the spacious back deck overlooking the landscaped gardens. Inside, the main living areas feature laminate wood flooring. The living room offers vaulted ceilings, a wood-burning fireplace, and multiple windows showcasing the serene backyard. The formal dining room, located just off the front door, features tray ceilings and elegant charm. The kitchen includes granite countertops, two pantries, a peninsula with bar seating, and a breakfast area perfect for casual dining. The split floor plan offers two bedrooms on one side of the home, with a connecting bedroom leading to the primary suite. The primary bedroom features a large ensuite bath with dual vanities, a soaking tub, and a generous walk-in closet. The guest bathroom
USD 329,000
5226 Summer Pecan Road
View photo
House · for sale
USD 265,000
USD 169/sq.ft
5226 Summer Pecan Road
Carolyn Park
· 1,561 sq.ft · 3 Bedrooms · 2 Baths · House
· Equipped kitchen
Carolyn Park · 1,561 sq.ft · 3 Bedrooms · 2 Baths · House · Equipped kitchen
Welcome home! This beautiful 3-bedroom and 2-bathroom DR Horton Home, built in 2023, is nestled on a corner lot in Lakeshore Villages. Featuring vinyl plank flooring throughout, with carpet in the two secondary bedrooms for added comfort. The stylish kitchen boasts a center island, granite countertops, and stainless-steel appliances, making it ideal for both daily living and entertaining. The spacious primary suite includes a walk-in closet, double vanity, stand-alone shower, and a separate soaking tub designed for relaxation. Conveniently located with easy access to nearby schools, shopping, dining, and major roadways, this home pairs comfort with everyday convenience. Community amenities include a family play area and waterfront access for outdoor enjoyment
USD 265,000

Get email alerts

Don't miss out: be the first to know about new properties

The alert was correctly created

On subscribing you accept the conditions of use and the privacy policy
Alert
Receive new ads in your inbox
Save this search
Receive alerts for new listings

We'll send you an email when we have new properties for: "Properties for sale in Carolyn Park"

The alert was correctly created

Wimbledon Estates, District 14 St Tammany Parish Louisiana
Slidell Heights
Get email alerts and be the first to see new listings
Required field
On subscribing I accept the terms of the privacy policy
Perfect! You'll soon start receiving new listings via email
Alert
Receive an email when we have new ads for Properties for sale in Carolyn Park
Save this search
Filters

Bedrooms

Size (sq.ft)

sq.ft
sq.ft

Price

USD
USD

Property type

Bathrooms

Clear all filters
Receive notifications when new entries are published.