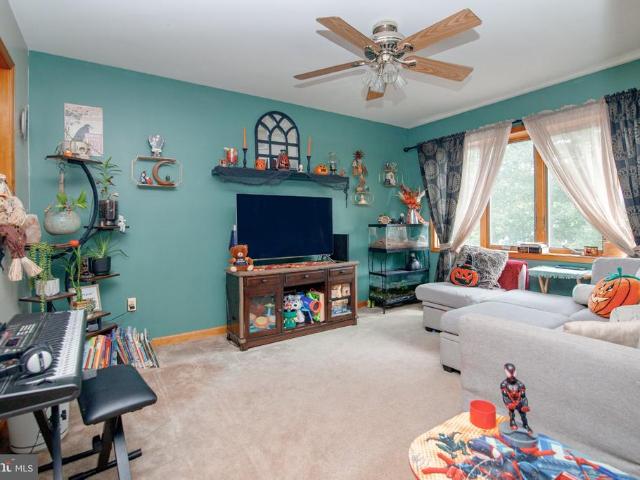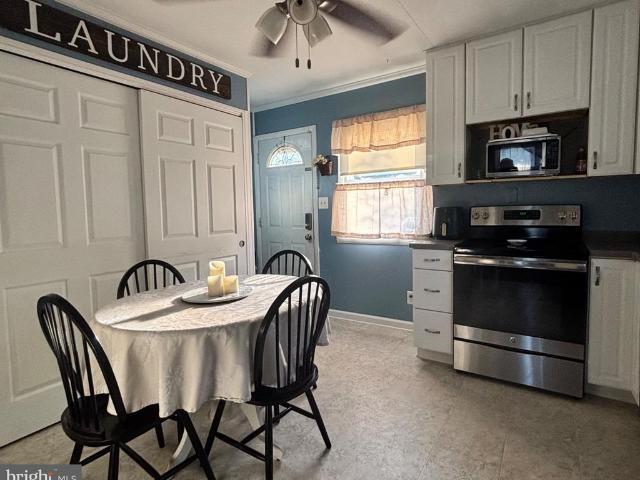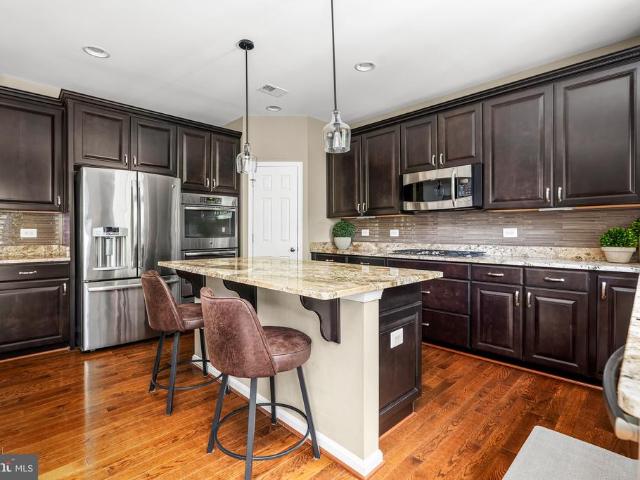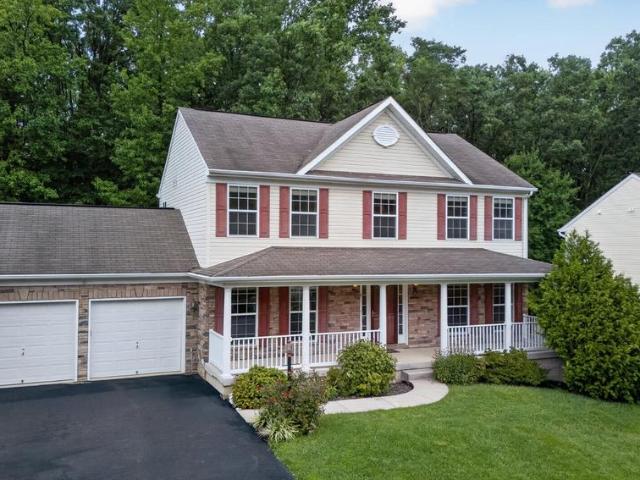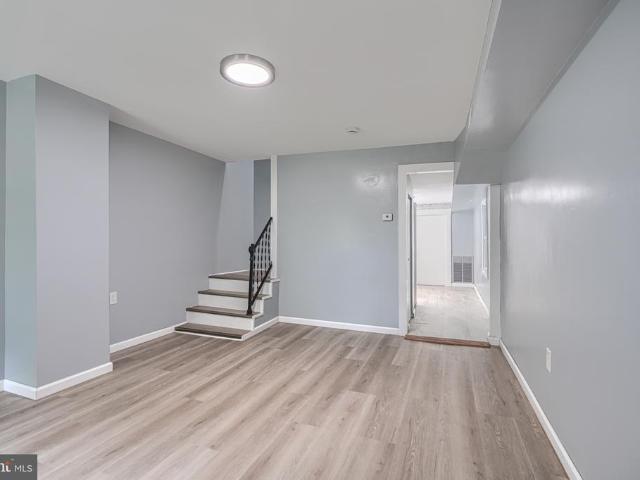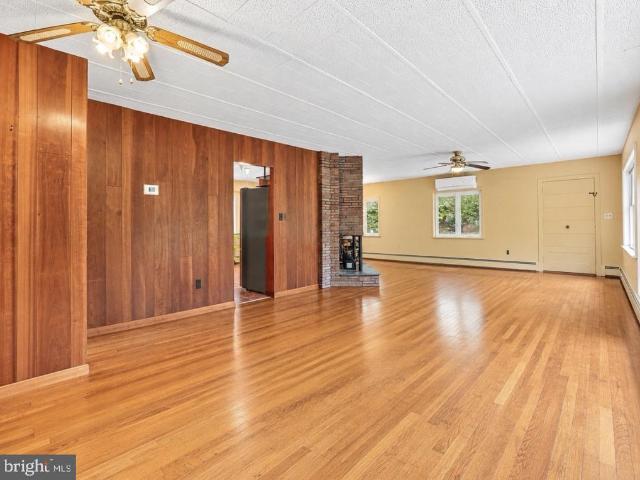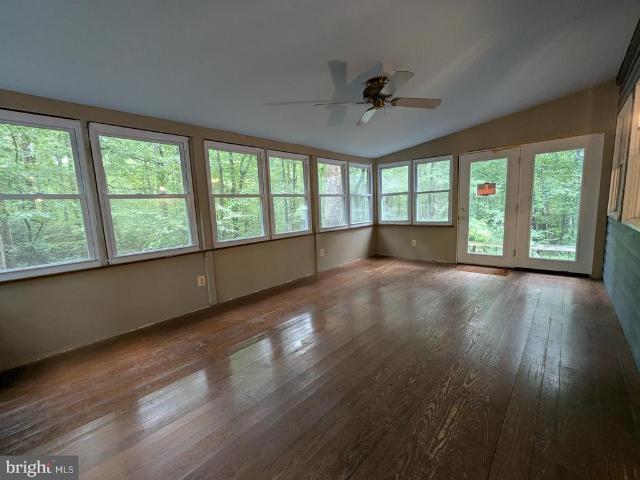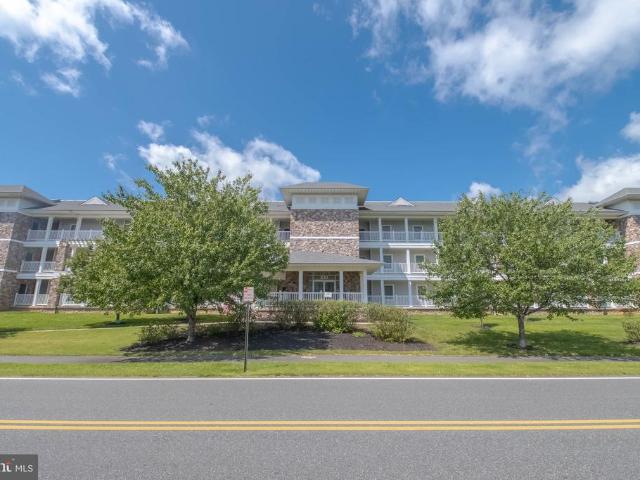
157 properties for sale in Carpenter Point

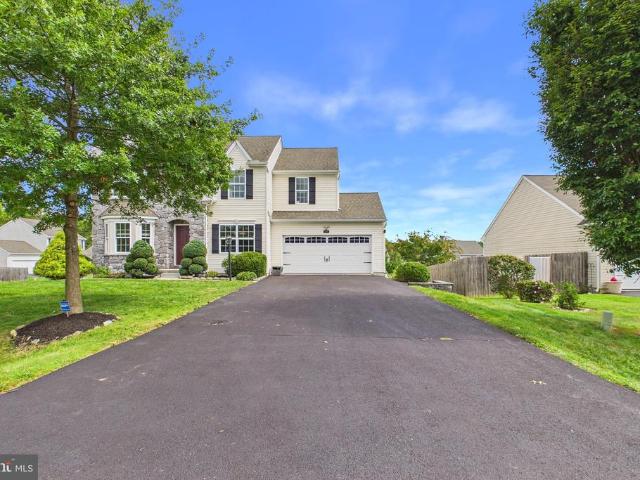
289 Flintstone Drive
View photo
House · for sale
USD 485,000
USD 212/sq.ft
289 Flintstone Drive
Carpenter Point
· 2,282 sq.ft · 4 Bedrooms · 2 Baths · House
· Garden · Cellar
Carpenter Point · 2,282 sq.ft · 4 Bedrooms · 2 Baths · House · Garden · Cellar
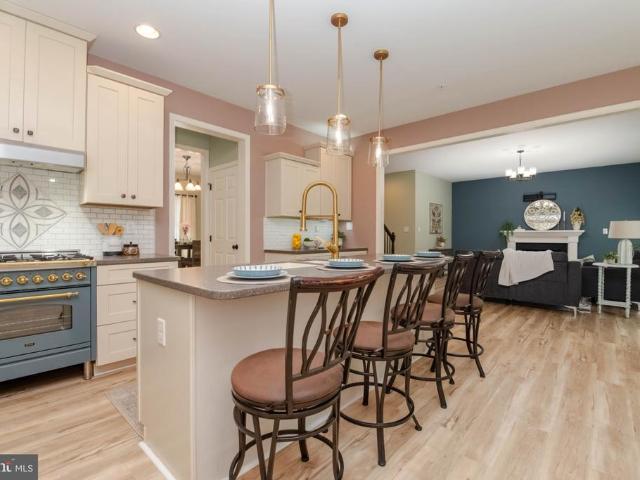
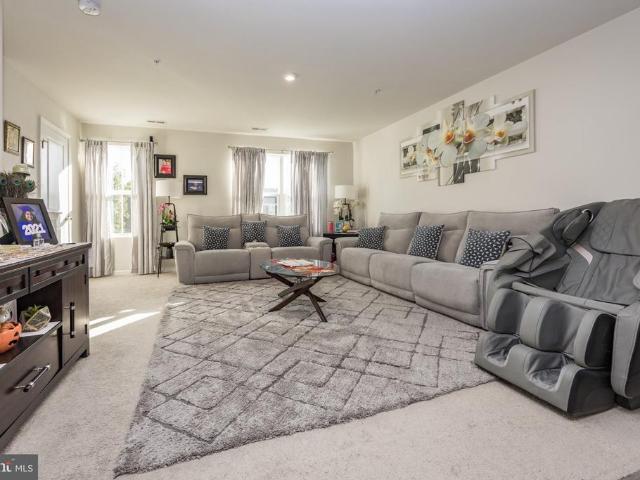
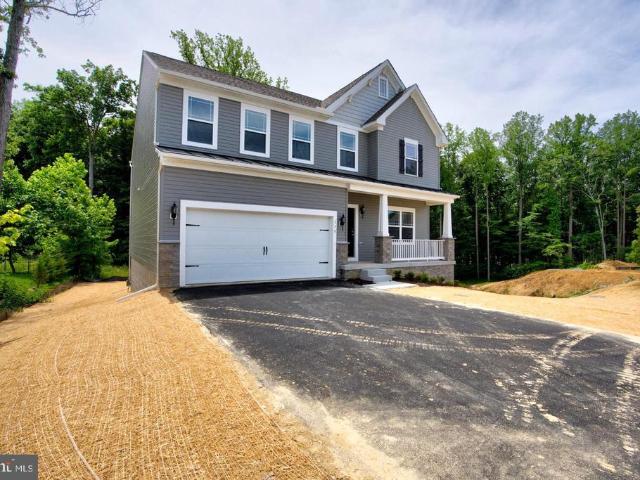
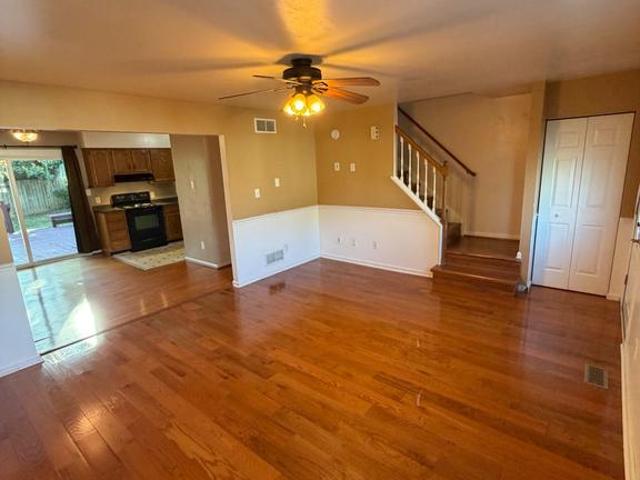
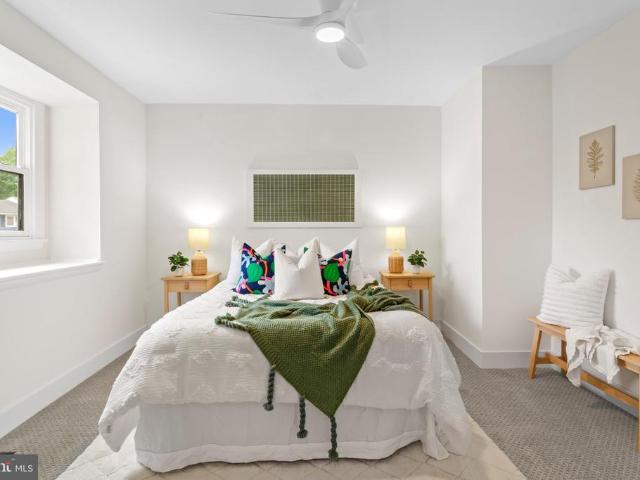
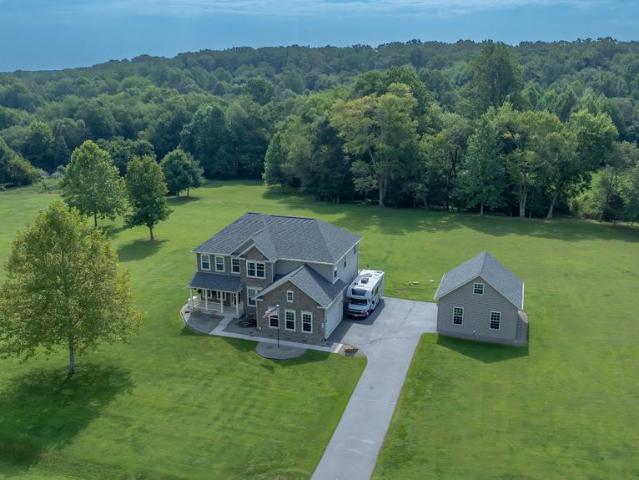
Welcome to 289 Flintstone Dr, North East, MD a stunning single-family home offering living space galore! This captivating property is thoughtfully designed, offering rooms for relaxing, entertaining, and working from home. Boasting generous bedrooms and bathrooms, this home ensures ample space for everyone to spread out and enjoy. The interior exudes warmth and functionality, with room to customize your living spaces just the way you envision. The full walk-out basement provides endless possibilities, whether youre looking for extra storage, recreation space, or an area to create your dream workshop. Relax in the upgraded spa style primary ensuite with Venetian shower and garden soaker tub. Truly move-in-ready, this newer built and gently used home has a brand new hot water heater and a newly sealed driveway. Just this summer! The HVAC system was fully serviced and all maintenance completed, also. For the pet lovers, this home is equipped with an invisible fence that stretches the enti
USD 485,000
151 Cool Springs Road
View photo
House · for sale
USD 569,900
USD 121/sq.ft
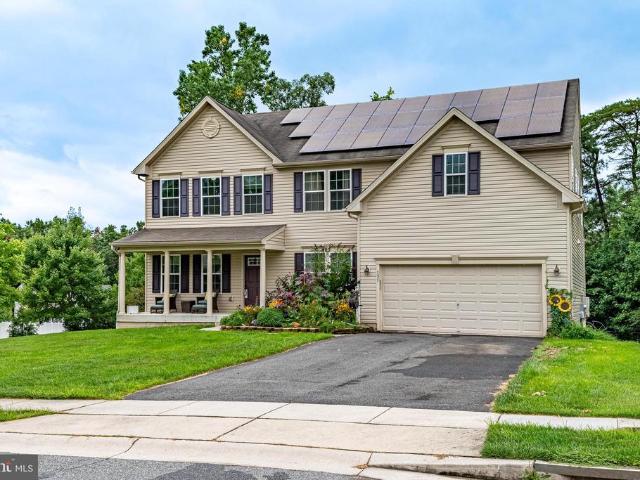
151 Cool Springs Road
Carpenter Point
· 4,672 sq.ft · 5 Bedrooms · 3 Baths · House
· Equipped kitchen · Cellar
Carpenter Point · 4,672 sq.ft · 5 Bedrooms · 3 Baths · House · Equipped kitchen · Cellar
Rarely available, custom-made, extra large (over 4,600 total square feet of space) 5 bedroom 3.5 bathroom home available for sale in the desirable community of Cool Springs at Charlestown. Premium corner lot location, backs up to trees and privacy! Spectacular eat-in kitchen featuring Corian countertops, updated stainless steel appliances, spacious breakfast room (with vaulted ceilings), center island with breakfast-bar countertop, under-cabinet lighting and large pantry. Gleaming hardwood floors and luxurious vinyl plank flooring throughout. Amazing custom designed primary bedroom suite, with spacious dressing room complete with tons of cabinets and counter space, walk-in closet, sitting room, and adjacent full bathroom. Primary bathroom has double sinks, large soaking tub and separate shower. 2nd level laundry room too. Full basement offers large recreation room, TV watching space (media room), storage room / workshop and bonus room that could be an exercise room, additional 6th bedr
USD 569,900
420 Chesapeake Road
View photo
House · for sale
USD 249,900
USD 249/sq.ft
420 Chesapeake Road
Carpenter Point
· 1,001 sq.ft · 2 Bedrooms · 1 Bath · House
· Fireplace · Equipped kitchen
Carpenter Point · 1,001 sq.ft · 2 Bedrooms · 1 Bath · House · Fireplace · Equipped kitchen
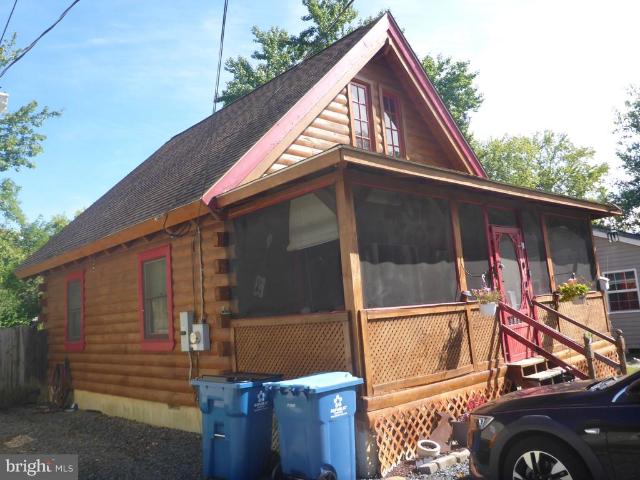
Nestled in the serene enclave of Holloway Beach, this exquisite log home embodies the perfect blend of rustic charm and modern luxury. Built in 2005 with both public water and sewer (per seller they only pay $211. Per quarter for these) this two-bedroom, one-bathroom residence offers a warm and inviting atmosphere, enhanced by its Cape Cod architectural style and stunning wood flooring throughout. The exposed beams add character and warmth, while the entry-level bedroom provides convenience and accessibility. A cozy gas/propane fireplace serves as the heart of the living space, inviting you to unwind after a long day. The kitchen is equipped with high-end appliances, including an electric oven/range, refrigerator, and a convenient stacked washer/dryer. Thoughtfully designed, the kitchen also features an exhaust fan and range hood, ensuring a pleasant cooking experience. HVAC system replaced in 2021 and the hot water heater replaced 2026. Large double-hung windows flood the interior wit
USD 249,900
163 Cool Springs Road
View photo
House · for sale
USD 499,900
USD 173/sq.ft
163 Cool Springs Road
Carpenter Point
· 2,885 sq.ft · 4 Bedrooms · 2 Baths · House
· Office room · Fireplace · Equipped kitchen · Parking
Carpenter Point · 2,885 sq.ft · 4 Bedrooms · 2 Baths · House · Office room · Fireplace · Equipped kitchen · Parking
Move-in ready, beautifully updated & backing to woods! *. Welcome to 163 Cool Springs Road, an impressive 4-bedroom, 2.5-bath home in the desirable Cool Springs at Charlestown community! Built by Keystone Homes, this spacious home combines modern upgrades, comfortable living, and a peaceful wooded settingall conveniently located near Harford County, Delaware, and the charming waterfront town of Charlestown. Step inside to freshly painted interiors, 9-foot ceilings, and. *brand-new luxury vinyl plank flooring (2026) *. Throughout the main level. Enjoy a formal dining room, private home office, and inviting family room with a cozy gas fireplace. The beautifully appointed eat-in kitchen features Corian countertops, stainless steel appliances, a stunning ILVE stove/oven (2023), center island, custom lighting, and an oversized walk-in pantry. A convenient mudroom connects to the insulated 2-car garage with additional storage and workspace. Upstairs, the spacious primary suite offers vaulted
USD 499,900
149 Hokeland Drive
View photo
Townhouse · for sale
USD 275,000
USD 68/sq.ft
149 Hokeland Drive
Carpenter Point
· 4,026 sq.ft · 4 Bedrooms · 3 Baths · Townhouse
· Garden · Office room · Deck · Equipped kitchen · Parking · Cellar
Carpenter Point · 4,026 sq.ft · 4 Bedrooms · 3 Baths · Townhouse · Garden · Office room · Deck · Equipped kitchen · Parking · Cellar
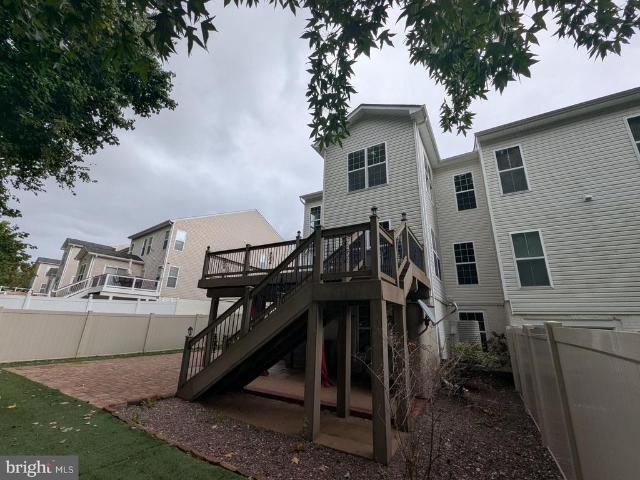
275,000.00 list price suggested opening bid at auction. *no pre bid*. Auction friday october 30th 2026 @ 11:00 am on premises. Broker/agent registration form is available upon request and must be in the hands of Jay Edwards Auctioneers 48 hours prior to the auction. Enter from front entrance to entry foyer w/ high ceilings, hardwood flooring, exit to garage, & entrance to basement. Coat closet. Powder room. Formal dining room area w/ bump out. Office/den w/ built-in bookcase. Living/family room w/ crown molding, digital thermostat, GE touchpad alarm system & exit to large trek deck w/ steps leading to rear yard. Eat-in country style kitchen w/ pantry, stainless steel appliances including double oven, side by side refrigerator, gas stove, microwave, dishwasher, tile backsplash, cherry cabinets, granite countertops, center island, recessed lighting, ceramic tile flooring, & multiple ceiling fans. Walk up to upper level to BR #1 (primary) w/ his & her walk-in closets, attic entrance, & fu
USD 275,000
712 S Washington Street
View photo
House · for sale
USD 219,900
USD 132/sq.ft
712 S Washington Street
Carpenter Point
· 1,658 sq.ft · 3 Bedrooms · 1 Bath · House
· Garden
Carpenter Point · 1,658 sq.ft · 3 Bedrooms · 1 Bath · House · Garden
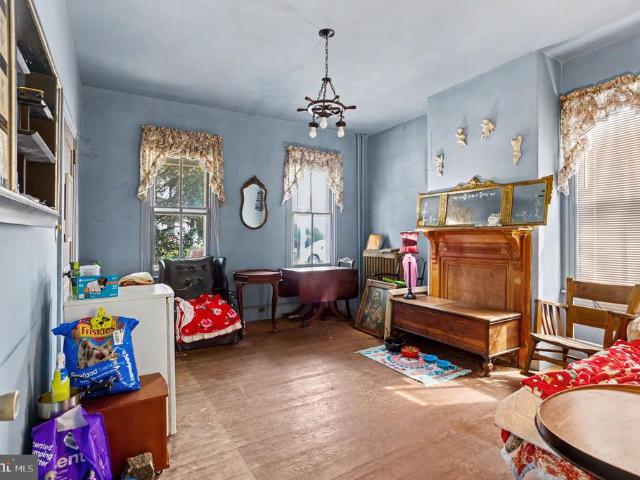
INVESTOR/BUILDER OPPORTUNITY in the heart of historic Havre de Grace*This estate property offers an exceptional location just 2 blocks from the Promenade and within walking distance to the water, shops, restaurants, and all that this desirable water-oriented town has to offer*The existing home features 3 bedrooms, 1 full bath, approximately 1,667 sq. Ft. and a level rear yard*The property is in need of major repairs and/or a complete renovation and is ideally suited for a builder, investor, or cash buyer looking for a project with tremendous potential*Bring your vision and restore or renovate this property in a highly sought-after location*Property is being sold strictly AS IS. Seller will make no repairs or concessions*Cash purchase preferred*Buyer to conduct all due diligence and verify all information, including property condition, square footage, zoning, and potential uses
USD 219,900
1509 Superior Street
View photo
House · for sale
USD 375,000
USD 319/sq.ft
1509 Superior Street
Carpenter Point
· 1,173 sq.ft · 3 Bedrooms · 1 Bath · House
· Garden · Parking
Carpenter Point · 1,173 sq.ft · 3 Bedrooms · 1 Bath · House · Garden · Parking
Brick rancher ready for your renovation vision. Hardwood floors throughout. Sunroom addition with heated tile floor, vaulted ceiling, and 2 skylights. Spacious Lower level with family room, built-in display cases, laundry and utility/storage room, entrance to side yard. Level home site with mature trees, flowering shrub and two (2) unique garden sheds. Paved Parking for 6+ cars on the side parking area and paved driveway that leads to the rear entrance onto Drew Drive. Located within minutes from the I-95/MD Rte # 155 Interchange; Susquehanna River State Park; Steppingstone Museum; the Cheapeake Bay and downtown Historic Havre de Grace. See MLS documents for detailed brochure and Seller disclosures
USD 375,000
107 Gracecroft Court
View photo
Townhouse · for sale
USD 305,000
USD 150/sq.ft
107 Gracecroft Court
Carpenter Point
· 2,024 sq.ft · 4 Bedrooms · 3 Baths · Townhouse
· Deck · Equipped kitchen · Air conditioning
Carpenter Point · 2,024 sq.ft · 4 Bedrooms · 3 Baths · Townhouse · Deck · Equipped kitchen · Air conditioning
Welcome to 107 Gracecroft Ct in Havre de Grace! This well-maintained home offers one of the larger floorplans in the neighborhood, with plenty of space to spread out across three finished levels. The main level features beautiful wood flooring, a spacious family room, separate dining room, convenient powder room near the entrance, and a bright kitchen with a bay window, newer appliances, and additional space from the bump-out. Step outside to the deck for even more room to relax or entertain. Upstairs, youll find three bedrooms, including a generous primary suite with two walk-in closets and a new walk-in shower. New light fixtures throughout the home add a fresh, updated touch, while the AC was replaced in 2024 for added peace of mind. The completely finished walk-out lower level takes this home to the next level, adding a fourth bedroom, full bathroom, bar area, workout room, and additional living spaceideal for guests, entertaining, hobbies, or creating a flexible space that fits yo
USD 305,000
817 Tydings Road
View photo
House · for sale
USD 475,000
USD 179/sq.ft
817 Tydings Road
Carpenter Point
· 2,648 sq.ft · 4 Bedrooms · 2 Baths · House
· Garden · Office room · Deck · Equipped kitchen · Parking
Carpenter Point · 2,648 sq.ft · 4 Bedrooms · 2 Baths · House · Garden · Office room · Deck · Equipped kitchen · Parking
Located in a Rural communtiy with NO HOA. This 4 bedroom 2.5 bath Cape Cod has been fully renovated and is ready to move in. It has 2656 square feet of living space. Located in established community just minutes from Downtown Havre de Grace. The main and upper level feature wood floors, updated kitchen with new appliances, two new bathrooms, a large walk in pantry and FOUR large bedrooms. The main level has hardwood flooring throughout, 2 bedrooms and a full bath plus a bonus room that was a garage and could be reverted to a gargage again, if needed. The bonus room has french doors that lead to the driveway and a large walk in Pantry in the rear. The kitchen is just to the left of the pantry. The kitchen is fully renovated with sliders that lead to the rear deck overlooking a yard that can accomodate many outdoor living features. This home is combines durability with timeless appeal. The lower level featues a versatile third room suitable for a workouts, crafts, play or even an office,
USD 475,000
101 Widgeon Drive
View photo
House · for sale
USD 430,000
USD 201/sq.ft
101 Widgeon Drive
Carpenter Point
· 2,131 sq.ft · 5 Bedrooms · 3 Baths · House
· Office room · Equipped kitchen
Carpenter Point · 2,131 sq.ft · 5 Bedrooms · 3 Baths · House · Office room · Equipped kitchen
Nestled in the prestigious Grace Harbour community, this traditional-style residence offers a harmonious blend of sunlight and comfort. Built in 1993 and meticulously maintained, this detached home spans 2,132 square feet, featuring five spacious bedrooms and three full bathrooms, ideal for both relaxation and entertaining. Step inside to discover an inviting interior. The main living area boasts a combination dining and living space, enhanced by chair railings and plush carpeting that exudes warmth. The heart of the home is the gourmet kitchen, complete with a central island, perfect for culinary enthusiasts. The appliances, including a self-cleaning oven, refrigerator, dishwasher, and microwave, ensure a seamless cooking experience. Retreat to the primary suite, where comfort meets tranquility. The en-suite bathroom features a soaking tub, providing a serene escape after a long day. Additional bedrooms are generously sized, offering ample space for guests or a home office. The fully
USD 430,000
296 Tournament Circle
View photo
Townhouse · for sale
USD 327,000
USD 181/sq.ft
296 Tournament Circle
Carpenter Point
· 1,798 sq.ft · 3 Bedrooms · 2 Baths · Townhouse
· Garden · Office room · Deck · Equipped kitchen · Parking · Air conditioning
Carpenter Point · 1,798 sq.ft · 3 Bedrooms · 2 Baths · Townhouse · Garden · Office room · Deck · Equipped kitchen · Parking · Air conditioning
This 4-year-young Ryan Homes townhome offers 3 bedrooms, 2.5 baths, three finished levels, and a 1-car garage in a convenient location close to the Town of North East. The entry level provides garage access along with finished flex spaceideal for a family room, home office, exercise space, or whatever best suits your needs. Upstairs, the main living level features an open and inviting floor plan with a spacious great room, dining area, and kitchen with a center island and all appliances included. Step outside onto the owner-added rear deck, complete with stairs to the yard and a tree-lined backdropa wonderful spot for outdoor dining, morning coffee, or simply relaxing. The upper level offers three bedrooms, two full baths, and conveniently located laundry with the washer and dryer included. The primary bedroom features a walk-in closet and private full bath. Additional features include an electric heat pump, central air conditioning, one-car garage, and driveway parking. The monthly HO
USD 327,000
210 Elk View Road
View photo
House · for sale
USD 388,000
USD 138/sq.ft
210 Elk View Road
Carpenter Point
· 2,799 sq.ft · 3 Bedrooms · 3 Baths · House
· Gym · Deck · Equipped kitchen
Carpenter Point · 2,799 sq.ft · 3 Bedrooms · 3 Baths · House · Gym · Deck · Equipped kitchen
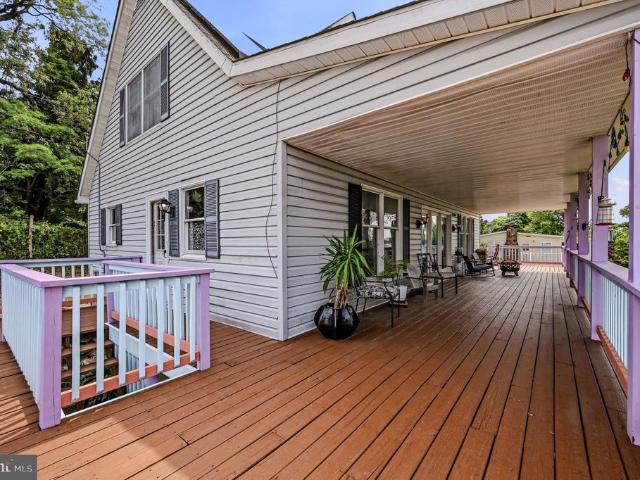
Under Contract. *. No open house 9/26 &9/27.*.Nestled in the desirable Elk View Cottage Colony in North East, MD, this charming water-view retreat is where everyday life slows down just enough to enjoy it. Just 20 minutes from downtown North East, yet tucked away in its own peaceful little corner, this home feels like a private escape without giving up convenience. Inside, the open-concept layout gives you room to make the home your own. Two bedrooms? Three? You decide. The attic is ready to become an artists studio, reading loft, or quiet creative hideaway. The lower level offers even more possibilitiesa workshop, home gym, music room, guest space, or the perfect place to rinse off and unwind after a day at the beach. Freshly painted and filled with character, the home features hardwood floors throughout and an updated kitchen. Step outside and the wraparound deck becomes your favorite room of the housemorning coffee with a water view, summer BBQs with friends, or dinner as the sun sl
USD 388,000
25 Clark Road
View photo
House · for sale
USD 390,000
USD 220/sq.ft
25 Clark Road
Carpenter Point
· 1,765 sq.ft · 4 Bedrooms · 2 Baths · House
· Equipped kitchen · Parking
Carpenter Point · 1,765 sq.ft · 4 Bedrooms · 2 Baths · House · Equipped kitchen · Parking
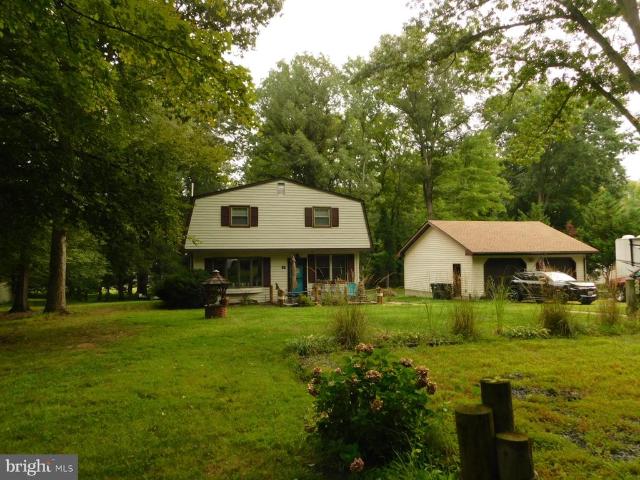
Unique? Absolutely! This charming 4-BR, 2-Bath Dutch Colonial awaits new owners. Lots of updates inside and out. Spacious rooms, table space in the kitchen, full bath on first floor. Detached 2-car garage is oversized and waiting for you. There's also a parking pad for an RV or a boat. All this just one block from the North East River. There is no mandatory HOA but for $200 you can get a membership to the beach and boat ramp
USD 390,000
1755 Frenchtown Road
View photo
House · for sale
USD 409,000
USD 127/sq.ft
1755 Frenchtown Road
Carpenter Point
· 3,218 sq.ft · 4 Bedrooms · 2 Baths · House
· Equipped kitchen
Carpenter Point · 3,218 sq.ft · 4 Bedrooms · 2 Baths · House · Equipped kitchen
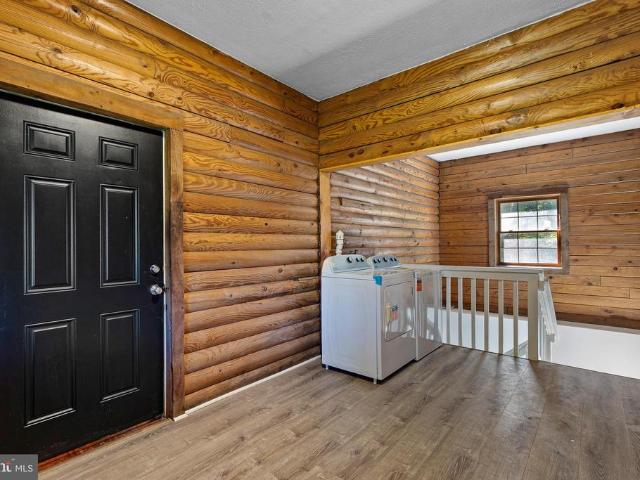
Set on four partially wooded acres beneath a canopy of mature trees, this distinctive log cabin offers authentic rustic character and an exceptionally versatile floor plan. A long covered front porch, metal roof, log exterior and stone accents create a welcoming first impression. Inside, exposed beams, warm wood-plank walls and richly grained hardwood floors celebrate the homes natural surroundings. The property is being sold as one home but is arranged as two separate living units, each with its own interior and exterior entrance. Together, the two units provide four bedrooms, two full kitchens, two full baths and generous shared space on the recently finished lower level. The main entrance opens into a central foyer with log and wood-paneled walls, durable plank flooring and a decorative glass exterior door that welcomes natural light. From the foyer, separate interior doors provide clear access to each private living area. Each unit features an inviting living room filled with rusti
USD 409,000
19 White Birch Drive
View photo
House · for sale
USD 322,000
USD 360/sq.ft
19 White Birch Drive
Carpenter Point
· 893 sq.ft · 2 Bedrooms · 2 Baths · House
· Garden · Deck · Equipped kitchen · Swimming pool
Carpenter Point · 893 sq.ft · 2 Bedrooms · 2 Baths · House · Garden · Deck · Equipped kitchen · Swimming pool
Welcome to 19 White Birch Dr, North East! This 2 bedroom 2 full bath split level is located in Northwoods. Upstairs you will find your primary bedroom and second bedroom with a full bathroom in the hallway. The living room has a nice bay window that lets lots of light in. The kitchen and living room are open to each other. Kitchen is a eat-in kitchen. Lower level has a large family room with full bathroom, and laundry room. The backyard offers an above ground pool with deck. You will also have a shed for storage
USD 322,000
203 Howard Street
View photo
House · for sale
USD 299,000
USD 347/sq.ft
203 Howard Street
Carpenter Point
· 861 sq.ft · 3 Bedrooms · 1 Bath · House
· Garden · Office room · Equipped kitchen
Carpenter Point · 861 sq.ft · 3 Bedrooms · 1 Bath · House · Garden · Office room · Equipped kitchen
Welcome home to this charming 3-bedroom, 1-bath rancher situated on approximately acre with a peaceful wooded backdrop and creek! This home offers a wonderful combination of privacy, character, and thoughtful updates. Pictures coming soon! The kitchen and bathroom were completely renovated approximately seven years ago, and the home features a durable metal roof that is also approximately seven years old. All major appliances are included, making this home ready for its next owner. The third bedroom is currently being used as an oversized closet/dressing room but can easily be converted back to a traditional bedroom. Step outside and enjoy the adorable front yard and private, fenced backyard overlooking the woods and creekperfect for relaxing, entertaining, pets, or simply enjoying the peaceful surroundings. The backyard also features a. *fully finished shed*, offering fantastic additional space for a home office, art studio, craft room, hobby space, or private retreat. With its one-le
USD 299,000
65 Rhodes Mountain Drive
View photo
House · for sale
USD 599,000
USD 189/sq.ft
65 Rhodes Mountain Drive
Carpenter Point
· 3,154 sq.ft · 4 Bedrooms · 2 Baths · House
· Office room · Deck · Fireplace · Equipped kitchen · Parking
Carpenter Point · 3,154 sq.ft · 4 Bedrooms · 2 Baths · House · Office room · Deck · Fireplace · Equipped kitchen · Parking
Theres no place like home! Welcome to 65 Rhodes Mountain Drive, a spacious 4-bedroom, 2.5-bath home set on 1.16 acres in Rhodes Mountain Estates. With nearly 3,200 square feet of finished living space and a roof replaced in 2024, this home offers an impressive layout and beautiful spaces throughout. The kitchen features rich cabinetry, granite countertops, a large center island, gas cooktop, double wall ovens, a large pantry, and plenty of workspace. Just beyond the kitchen, the family room features soaring ceilings and a dramatic stone propane fireplace that extends two stories. A formal dining room and separate living room provide additional gathering spaces, while a versatile bonus room on the main level could serve as a home office, playroom, or even a main-level bedroom. A half bathroom, access to the two-car garage, and sliding glass doors leading to the composite deck complete the main level. Upstairs, the primary bedroom features a walk-in closet and private bathroom with two v
USD 599,000
9 Raydan Way
View photo
House · for sale
USD 494,000
USD 175/sq.ft
9 Raydan Way
Carpenter Point
· 2,820 sq.ft · 4 Bedrooms · 2 Baths · House
· Garden · Office room · Swimming pool · Deck · Equipped kitchen · Cellar
Carpenter Point · 2,820 sq.ft · 4 Bedrooms · 2 Baths · House · Garden · Office room · Swimming pool · Deck · Equipped kitchen · Cellar
Don't miss this beautifully maintained home filled with an incredible amount of livable space. The first floor layout maximizes all the room you'll need with hardwood flooring throughout the dining room, kitchen, and living room. French doors open from the living room to the family room allowing the home to flow nicely from one room to another, or to allow privacy and different uses for the living room. It would make a great office space, playroom, or library. The family room fully opens to the eat-in kitchen, featuring plenty of countertop and cabinet space. The slider in the kitchen allows access to the maintenance-free deck, complete with motorized awning, and the private backyard that backs to trees. A nearly new hot tub allows you to enjoy this oasis of a backyard even more, and the shed gives you extra space for all your gardening supplies. Back inside, the finished basement offers even more living space, and it includes a half bathroom and a partial kitchen for all your hosting
USD 494,000
175 Fred Drive
View photo
House · for sale
USD 549,888
USD 192/sq.ft
175 Fred Drive
Carpenter Point
· 2,852 sq.ft · 4 Bedrooms · 2 Baths · House
· Fireplace · Equipped kitchen
Carpenter Point · 2,852 sq.ft · 4 Bedrooms · 2 Baths · House · Fireplace · Equipped kitchen
Move-In Ready! Welcome to the beautiful Roosevelt model by Gemcraft Homes, now completed and ready for its new owners in the highly sought-after Stoney Creek community. This spacious 4-bedroom, 2.5-bath home offers a thoughtfully designed open-concept floor plan with exceptional upgrades and modern finishes throughout. The kitchen serves as the heart of the home, featuring quartz countertops, stainless steel appliances, an oversized center island, additional cabinetry, stylish two-tone painted maple cabinets, and an undermount stainless steel sinkperfect for both everyday living and entertaining. The bright and inviting great room is highlighted by a stunning 60' SimpliFire electric fireplace, creating the perfect gathering space for family and friends. Throughout the main level, you'll appreciate the 9-foot ceilings, upgraded flooring, recessed lighting, smooth ceilings, hardwood foyer and staircase, and elegant black stair railings that add style and sophistication. A private study o
USD 549,888
17 Cypress Drive
View photo
Townhouse · for sale
USD 269,900
USD 192/sq.ft
17 Cypress Drive
Carpenter Point
· 1,399 sq.ft · 3 Bedrooms · 1 Bath · Townhouse
· Garden · Office room · Deck · Cellar · Parking
Carpenter Point · 1,399 sq.ft · 3 Bedrooms · 1 Bath · Townhouse · Garden · Office room · Deck · Cellar · Parking
Stop renting and own today! This delightful Colonial townhouse is nestled in charming North East Maryland and offers a perfect blend of comfort and convenience. Located just minutes away from all major outlet stores, restaurants and downtown North East shopping as well! This home features three spacious bedrooms and one and a half bathrooms. With the thoughtfully designed interior you will find an open layout that more than functional. The outdoor boast an enormous deck that will be the highlight of entertaining and enjoy the wooded backyard space with family and friends. Downstairs you will find a partially finished basement that provides endless possibilities for a home office, playroom, or additional storage. The exterior boasts classic vinyl siding, enhancing the home's curb appeal while ensuring low maintenance. There are two designated parking spots as well as overflow and guest parking. Timberbrook is a vibrant community with easy access to all the local amenities. Stroll throug
USD 269,900
435 Battery Drive
View photo
Townhouse · for sale
USD 260,000
USD 241/sq.ft
435 Battery Drive
Carpenter Point
· 1,076 sq.ft · 3 Bedrooms · 2 Baths · Townhouse
· Patio · Garden · Fireplace · Equipped kitchen · Parking
Carpenter Point · 1,076 sq.ft · 3 Bedrooms · 2 Baths · Townhouse · Patio · Garden · Fireplace · Equipped kitchen · Parking
Why keep renting when your rent keeps going up every year? Lock in your mortgage payment and make this fully renovated home your own. 435 Battery Dr in Havre de Grace, MD offers 3 bedrooms, 2.5 bathrooms, no HOA fee, and a fully permitted 2026 renovation in Harford County. New roof, HVAC, plumbing, electrical, kitchen, bathrooms, and patioall completed in 2026. The major updates are already done, so you can move in without budgeting for major replacements for years to come. Three spacious upstairs bedrooms include a primary suite with a private bathroom. The open living room flows past a half bathroom into a dining area and a modern kitchen with a quartz waterfall island, Samsung stainless-steel appliances, a new range, white herringbone tile backsplash, and recessed lighting. The main level also features a dramatic fireplace feature wall and a separate laundry room. Enjoy a fenced rear yard, a 150-square-foot patio off the kitchen, and off-street parking for two cars. Convenient to Ab
USD 260,000
50 Rhodes Mountain
View photo
House · for sale
USD 764,500
USD 139/sq.ft
50 Rhodes Mountain
Carpenter Point
· 5,490 sq.ft · 5 Bedrooms · 3 Baths · House
· Office room · Equipped kitchen · Cellar
Carpenter Point · 5,490 sq.ft · 5 Bedrooms · 3 Baths · House · Office room · Equipped kitchen · Cellar
A true north east gem! *. Set on an impressive 3.14 acres, this meticulously maintained 5-bedroom, 3.5-bath home offers an exceptional combination of space, privacy, updates, and versatility, plus the kind of features that are hard to find all in one property! Step inside to a welcoming, open-concept layout designed for comfortable everyday living and effortless entertaining. The spacious eat-in kitchen is the heart of the home, offering plenty of room for gathering, while the enclosed sunroom provides a peaceful place to enjoy the views and changing seasons. A dedicated main-level office makes working from home easy and convenient. The primary suite is truly special, featuring a generous sitting room with a wet bar, creating a private retreat within the home. With five bedrooms and abundant additional living space, there is room for everyone and plenty of flexibility for guests, hobbies, recreation, or home offices. The finished basement takes the possibilities even further, offering
USD 764,500
316 S Union Avenue
View photo
Townhouse · for sale
USD 219,900
USD 246/sq.ft
316 S Union Avenue
Carpenter Point
· 893 sq.ft · 3 Bedrooms · 1 Bath · Townhouse
· Equipped kitchen
Carpenter Point · 893 sq.ft · 3 Bedrooms · 1 Bath · Townhouse · Equipped kitchen
Welcome to 316 S. Union Ave, a beautifully remodeled 3-bedroom, 1.5-bath townhome nestled in the heart of Historic Havre de Grace! This charming home perfectly blends historic-town living with fresh, modern updates throughout. Step inside to gorgeous luxury vinyl plank flooring and a completely remodeled kitchen featuring stunning quartz countertops, updated cabinetry, SS appliances, and a bright, stylish feel! The beautifully renovated bathroom upstairs also features quartz finishes, adding a polished, upscale touch! And the location? Its hard to beat! Just a few minutes walk from downtown Havre de Grace, youll have restaurants, local shops, cafs, parks, and the waterfront right at your fingertips. Enjoy morning walks by the water, dinner downtown, and everything this charming waterfront community has to offerall without getting in the car! Completely remodeled, move-in ready, and perfectly located316 S. Union Ave is downtown Havre de Grace living at its best! Schedule your showing to
USD 219,900
19 Linton Run Road
View photo
House · for sale
USD 369,900
USD 133/sq.ft
19 Linton Run Road
Carpenter Point
· 2,777 sq.ft · 3 Bedrooms · 2 Baths · House
· Garden · Fireplace · Equipped kitchen · Parking
Carpenter Point · 2,777 sq.ft · 3 Bedrooms · 2 Baths · House · Garden · Fireplace · Equipped kitchen · Parking
If youve been searching for a home that feels like a private retreat, this is it. Set back from the road and surrounded by mature trees, lush landscaping, and an absolutely incredible yard, this property offers the kind of peaceful setting that is hard to find. The expansive outdoor space is perfect for relaxing, entertaining, gardening, pets, or simply enjoying the beauty and privacy of your own wooded oasis. The home itself has been. *meticulously maintained*, and it shows throughout. Inside, youll find spacious living areas filled with natural light, a striking brick fireplace, flexible rooms, and plenty of storage. And then theres the. *retro kitchen*full of charm, personality, and vintage character that makes this home truly memorable. An additional outbuilding/garage adds even more versatility. Whether youre drawn to the gorgeous yard, the privacy, the condition of the home, or the one-of-a-kind retro details, this property offers something special. *Come see it in personthe sett
USD 369,900
40 Oak Forest Lane
View photo
House · for sale
USD 150,000
USD 82/sq.ft
40 Oak Forest Lane
Carpenter Point
· 1,819 sq.ft · 4 Bedrooms · 2 Baths · House
· Garden · Fireplace · Equipped kitchen · Parking · Cellar
Carpenter Point · 1,819 sq.ft · 4 Bedrooms · 2 Baths · House · Garden · Fireplace · Equipped kitchen · Parking · Cellar
150,000.00 list price suggested opening bid at auction. *no pre bid*. Auction friday september 11th 11am on premises. Broker/agent registration form is available upon request and must be in the hands of Jay Edwards Auctioneers 48 hours prior to the auction. Enter from front entrance to entry foyer w/ coat closet. Formal living room w/ ceiling fan. Family room area w/ brick fireplace, gas insert stove, & exit to enclosed porch through French doors. Country kitchen w/ dining area, ceiling fan, gas stove, refrigerator, dishwasher, & dual sink. Full bathroom in hallway. BR #1 w/ closet, ceiling fan, & entrance to hall bathroom. Hallway linen closet. BR #2 w/ closet. Upstairs BR #3 w/ ceiling fan & closet. BR #4 w/ closet. Full bathroom. Large 5 th room in middle of upstairs could be used as an office or additional living space. Lower level has unfinished basement w/ wood stove, washer, dryer, or utility sink. Exit to garage & exit to rear yard. Electric hot water. Electric baseboard heat.
USD 150,000
231 Roundhouse Drive # 3E
View photo
Condo · for sale
USD 349,900
USD 209/sq.ft
231 Roundhouse Drive # 3E
Carpenter Point
· 1,668 sq.ft · 3 Bedrooms · 2 Baths · Condo
· Balcony · Fireplace · Equipped kitchen · Parking · Lift
Carpenter Point · 1,668 sq.ft · 3 Bedrooms · 2 Baths · Condo · Balcony · Fireplace · Equipped kitchen · Parking · Lift
Welcome to water-view living at its finest in Perryville! This hard-to-find 3-bedroom, 2-full-bath condo offers breathtaking views of the Susquehanna River, garage parking, a secure building with coded entry, elevator access, and a secure mail room. From the moment you step inside, you'll appreciate the gleaming LVP flooring, soaring vaulted ceilings, abundant natural light, and incredible river views that make this home truly special. The upgraded kitchen is designed to impress with quartz countertops, stainless steel appliances, upgraded cabinetry, a large island with deep sink, pantry, and PLENTY of cabinet and prep space. The kitchen flows seamlessly into the main living area, where vaulted ceilings and upper windows create a bright, open atmosphere. The family room features a cozy gas fireplace and remote-controlled curtain blinds on the upper windows, while the dining area provides the perfect space for entertaining. Step outside to the private balcony, accessible from both the f
USD 349,900
402 Bold Ruler Court # 401
View photo
Condo · for sale
USD 484,895
USD 273/sq.ft
402 Bold Ruler Court # 401
Carpenter Point
· 1,776 sq.ft · 2 Bedrooms · 2 Baths · Condo
· Balcony · Equipped kitchen
Carpenter Point · 1,776 sq.ft · 2 Bedrooms · 2 Baths · Condo · Balcony · Equipped kitchen
QUICK MOVE IN UNDER CONSTRUCTION The Chesapeake offers an exceptional layout featuring 2 spacious bedrooms, each with its own walk-in closet, plus 2 full baths and a convenient powder room. The owners suite is a true retreat, complete with a private sitting room and an extra closet for added storage. Enjoy a dedicated study, perfect for work or hobbies, and a kitchen with center island that opens to a bright, airy living/dining area with access to your own private balcony. The kitchen includes all appliances. A generous laundry room and walk-in pantry offer plenty of storage space. Pets are welcome! Tour our model home at 404-208 Bold Ruler Ct. For access. Open FridayTuesday, 115 CLOSING COST assistance available with use of Preferred Lender and Title Companies
USD 484,895
216 Hannock Street
View photo
Townhouse · for sale
USD 365,990
USD 189/sq.ft
216 Hannock Street
Carpenter Point
· 1,927 sq.ft · 4 Bedrooms · 2 Baths · Townhouse
· Equipped kitchen · Parking
Carpenter Point · 1,927 sq.ft · 4 Bedrooms · 2 Baths · Townhouse · Equipped kitchen · Parking
Looking for a home that lives like a single-family home at an affordable price? Well, look no further than the amazing and popular Andrews! This 1934 square foot home features an inviting foyer that leads to the open living room, kitchen and dining area. The 2-car garage is adjacent to the kitchen and makes unpacking your groceries a cinch. The kitchen has a great center island, perfect for food preparation, added seating, and entertaining. In addition to all the beautiful cabinets, there is also a pantry, so room for everything. Ascending to the upper level, youll appreciate the wide stairway. On the bedroom level, youll find well sized bedrooms with roomy closets, a huge linen closet, a hall bathroom, and your very own laundry room. The King-Sized primary bedroom is the perfect retreat, complete with a full, double-vanity bathroom and HUGE walk-in closet. The 3 secondary bedrooms are just down the hall and encircle the full hall bath and the full-size laundry room. DR Horton is curre
USD 365,990
144 Black Hill Road
View photo
House · for sale
USD 30,000,000
144 Black Hill Road
Carpenter Point
· 2 Bedrooms · 1 Bath · House
Carpenter Point · 2 Bedrooms · 1 Bath · House
Oh the potential! This 2 bedroom 1 bath Cabin in the woods overlooks a pond. This one will take a lot of sweat but the end result will be worth the work. Located at the end of Black Hill Road, very private yet close to town and marinas. 5.85 Acres! Home is being sold as is and with everything inside. Most items on the property are also staying
USD 30,000,000
233 Stewart Road
View photo
House · for sale
USD 434,900
USD 150/sq.ft
233 Stewart Road
Carpenter Point
· 2,885 sq.ft · 4 Bedrooms · 3 Baths · House
· Office room · Fireplace · Equipped kitchen · Cellar
Carpenter Point · 2,885 sq.ft · 4 Bedrooms · 3 Baths · House · Office room · Fireplace · Equipped kitchen · Cellar
Welcome to this beautifully maintained 4-bedroom, 3.5-bath home offering style, space, and modern finishes throughout. With over three finished levels of living space, this home provides the perfect combination of comfort, functionality, and contemporary design. The open-concept main level features a spacious family room with a fireplace, upgraded lighting, abundant natural light, and generous living areas ideal for both everyday living and entertaining. The stunning kitchen offers granite countertops, stainless steel appliances, a large center island, ample cabinet space, and an inviting layout that flows seamlessly into the main living areas. Upstairs, you'll find four nicely sized bedrooms, including a spacious primary suite featuring a private bath with a double vanity and a walk-in closet. The finished walkout basement provides exceptional additional living space and includes a full bathroom, making it ideal for a recreation room, guest suite, home office, exercise area, or potent
USD 434,900

Get email alerts

Don't miss out: be the first to know about new properties

The alert was correctly created

On subscribing you accept the conditions of use and the privacy policy
Alert
Receive new ads in your inbox
Save this search
Receive alerts for new listings

We'll send you an email when we have new properties for: "Properties for sale in Carpenter Point"

The alert was correctly created

Altamont Place, District 5 North East Cecil County Maryland
Westover, District 5 North East Cecil County Maryland
Get email alerts and be the first to see new listings
Required field
On subscribing I accept the terms of the privacy policy
Perfect! You'll soon start receiving new listings via email
Alert
Receive an email when we have new ads for Properties for sale in Carpenter Point
Save this search
Filters

Bedrooms

Size (sq.ft)

sq.ft
sq.ft

Price

USD
USD

Property type

Bathrooms

Clear all filters
Receive notifications when new entries are published.