203 properties for sale in De La Plaine Manor

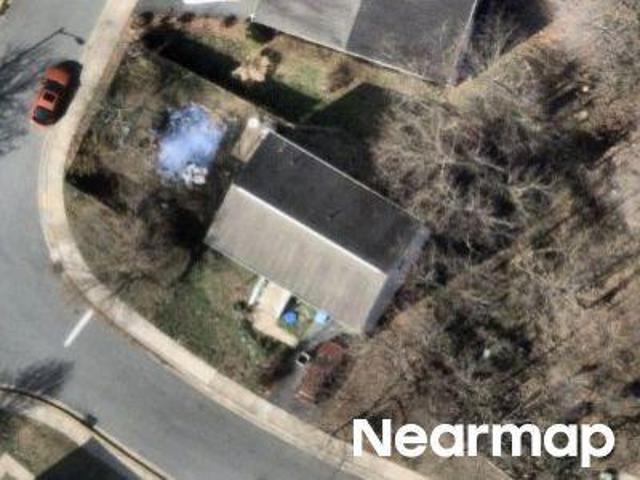
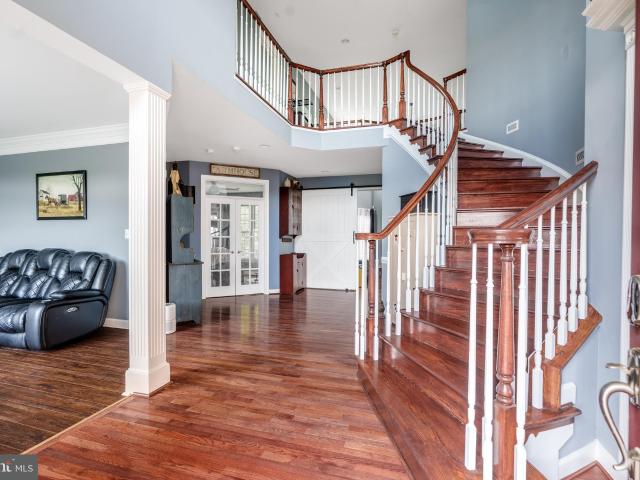
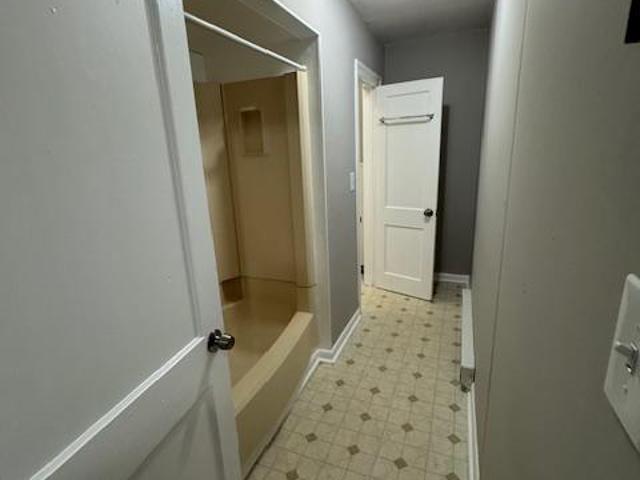
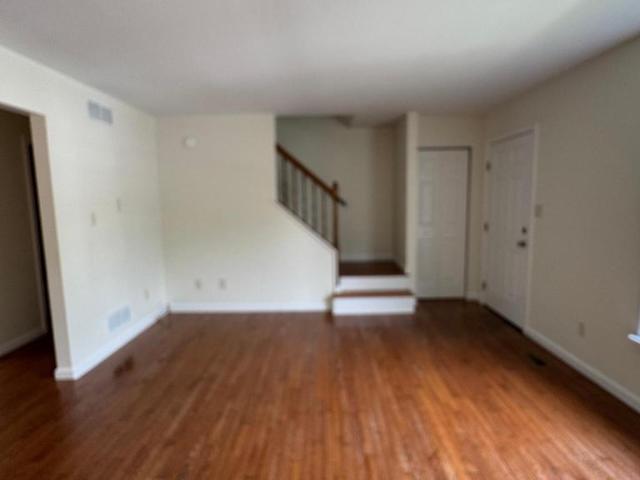
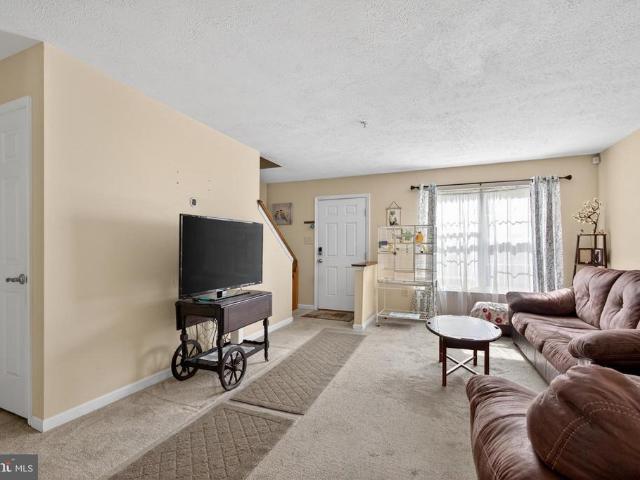
34 Guilford
View photo
Townhouse · for sale
USD 344,900
USD 144/sq.ft
Updated
34 Guilford
De La Plaine Manor
· 2,390 sq.ft · 3 Bedrooms · 3 Baths · Townhouse
· Fireplace · Cellar
De La Plaine Manor · 2,390 sq.ft · 3 Bedrooms · 3 Baths · Townhouse · Fireplace · Cellar
Discover the perfect blend of comfort and convenience in the stunning Aurora model by Ryan Homes, built in 2004, located in the desirable Chesapeake Club Condos community. Just a short walk from White Oak Manor restaurant and a quick drive to Woody's Crab House, Turkey Point Lighthouse & Beach, and the expansive 2,370-acre Elk Neck State Park, this home is ideally situated. This end unit features an expansive floor plan across three levels, offering 3 bedrooms and 3.5 bathrooms, including a fully finished walkout basement for added appeal. With easy access to Routes 40 and 95, its also conveniently close to grocery stores, pharmacies, marinas, and home improvement centers. Step inside to find original hardwood floors, a charming corner fireplace, and a spacious open-concept layout. A half bath is conveniently located near the front door. The spacious living room and the large bay windows are sure to impress. You will find a centralized staircase off of the living room connecting an inv
USD 344,900
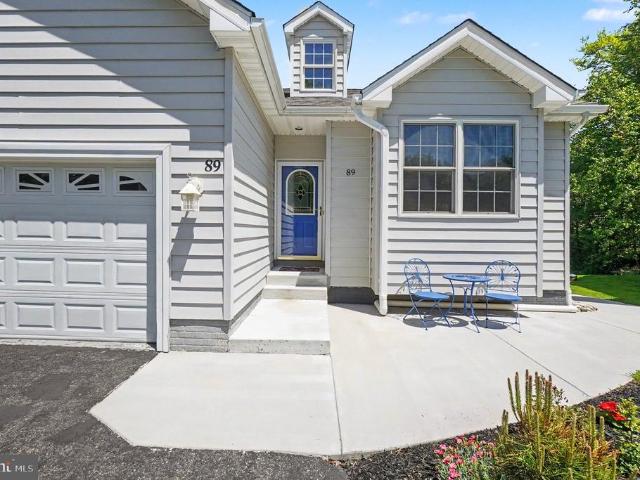
89 Ridge Run Road
12 pictures
Condo · for sale
USD 325,000
USD 235/sq.ft
89 Ridge Run Road
De La Plaine Manor
· 1,378 sq.ft · 2 Bedrooms · 2 Baths · Condo
· Fireplace · Equipped kitchen · Cellar
De La Plaine Manor · 1,378 sq.ft · 2 Bedrooms · 2 Baths · Condo · Fireplace · Equipped kitchen · Cellar
Completely move-in ready! Situated in the sought-after community Chesapeake Bay Golf Club, beautifully maintained 2-bedroom, 2 bath semi-detached rancher offering 1,400 sq. Ft. of living space with close proximity to Rt 40, I-95, Harford County and the shops and restaurants of the quaint and historical town of North East, Maryland. Highlights include an open and airy floor plan with 9' ceilings and crown molding throughout. Living room details include striking hardwood flooring and a cozy propane burning fireplace with a mantel. Hardwoods continue in the adjacent dining area featuring a bay window providing scenic views and tons of natural light. Kitchen features include ceramic tile flooring, stainless-steel appliances, pantry, sleek granite countertops and a peninsula with seating. Additional details include laundry, 2 bedrooms, including a primary with an attached bath and walk-in closet, as well as an additional full bath. The full poured concrete basement includes professional wat
USD 325,000
14 Guilford Court
12 pictures
Condo · for sale
USD 354,900
USD 96/sq.ft
14 Guilford Court
De La Plaine Manor
· 3,670 sq.ft · 3 Bedrooms · 3 Baths · Condo
· Garden · Deck · Equipped kitchen
De La Plaine Manor · 3,670 sq.ft · 3 Bedrooms · 3 Baths · Condo · Garden · Deck · Equipped kitchen
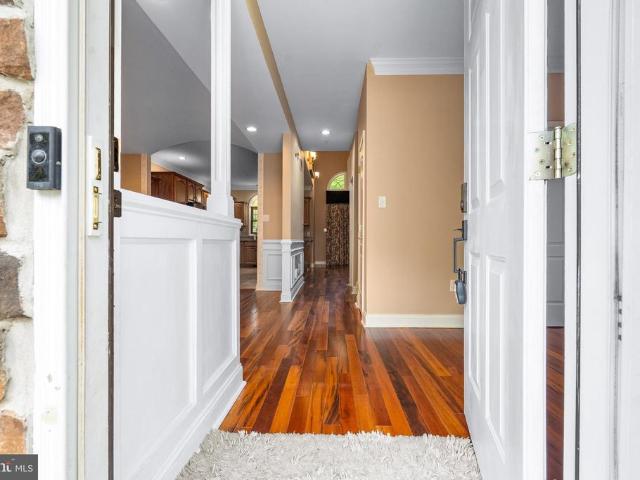
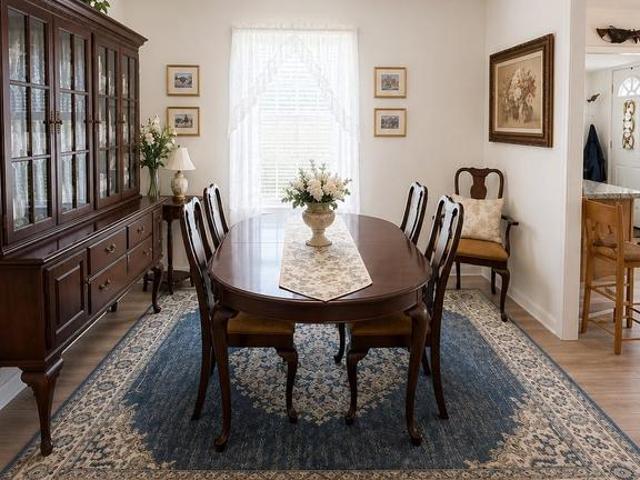
Don't Miss Out On Over 3500 Sq Ft Of Living Space! This Home will'WOW' you From the Moment You Walk Through the Front Door. From the Stunning Tigerwood Flooring to the Custom Handcrafted Trim, To the Vaulted Ceilings with Endless Natural Lighting this house will Feel like Home! Let me Tell You a Little About this Home! You will Enjoy 4 Levels of Relaxing Living Space! Level 1. Offers you a Spacious Living Room, Built-in Organizer for All your Hats, Shoes, Coats and More. A Custom Kitchen with So Many Cabinets and Counter Space. Costco Suddenly Seems Reasonable. Stainless Steel Appliance, Built-in Microwave, Pantry, Wine Chiller, Wet Bar and a Trash Compactor! Off the Kitchen, Offers a Large Family Room with a Beautiful Vaulted Ceiling with Great Lighting, Sliding Glass Doors that leads to a Covered Screened in Deck over looking a Tree Lined Yard! Level 2. is where you will Find your Master Bedroom, with an Extra Sitting area that Features a Gorgeous Spiral Staircase that will take you
USD 354,900
97 Ridge Run Road # 28
12 pictures
Condo · for sale
USD 335,000
USD 161/sq.ft
97 Ridge Run Road # 28
De La Plaine Manor
· 2,077 sq.ft · 3 Bedrooms · 3 Baths · Condo
· Patio · Garden · Fireplace · Equipped kitchen
De La Plaine Manor · 2,077 sq.ft · 3 Bedrooms · 3 Baths · Condo · Patio · Garden · Fireplace · Equipped kitchen
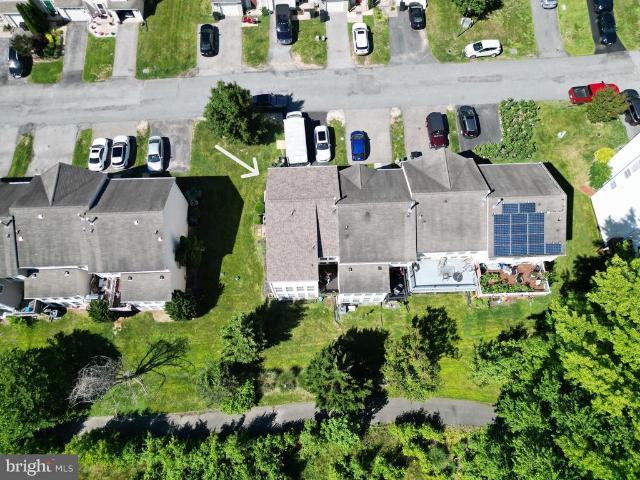
Absolutely amazing End of Group Townhome with an abundance of Living Space! You are welcomed into the foyer of the home which flows into the spacious living room with a fireplace (propane) creating an open floor plan that flows into the dining room which is great for entertaining your guests. The kitchen features white cabinets, black granite counter tops, stainless steel appliances and a large pantry for additional storage. The laundry with a stackable washer & dryer is conveniently located down the hallway in the mud room area. The primary bedroom suite is located on the main level with large walk in closet & a private full bathroom. There is a second bedroom on the main level plus an additional full bathroom located in the hallway. The lower level of this home hosts an third bedroom, full bathroom and huge family room. There is a sliding glass door which allows walk out level access to the patio & backyard. The utility rooms offers plenty of storage. The home feature many upgrades t
USD 335,000
67 Yarmouth Lane
12 pictures
House · for sale
USD 500,000
USD 175/sq.ft
67 Yarmouth Lane
De La Plaine Manor
· 2,842 sq.ft · 4 Bedrooms · 3 Baths · House
· Garden · Deck · Equipped kitchen · Parking · Cellar
De La Plaine Manor · 2,842 sq.ft · 4 Bedrooms · 3 Baths · House · Garden · Deck · Equipped kitchen · Parking · Cellar
So Much to Love About 67 Yarmouth Lane, North East, MD in the Chesapeake Bay Golf Club community. Tucked into a cul-de-sac and backing to trees, this 4 bedroom, 3 full bath and one half bath home is waiting for new owners. Enter through the two-car garage or front door to a welcoming foyer. Convenient laundry and half bath. Cathedral ceilings and open staircase in the family room are balanced by a wall of windows and a sliding glass door to views of nature. NEW carpeting and fresh paint! The kitchen is flanked by a breakfast nook and cozy dining room. If you like the outdoors, youll love the deck which spans the entire length of the home. First floor master with ensuite bath also has a slider to the deck. Upstairs youll discover 3 additional bedrooms and a BONUS area upstairs which is perfect for a media room! In the lower level, youll have plenty of room for guests to visit with a convenient full bath. Basement has full access to the rear yard with lots of natural light. The finished
USD 500,000
Carpenters Point Rd
View photo
House · for sale
Request Details
Updated
Carpenters Point Rd
De La Plaine Manor
· 721 sq.ft · 1 Bath · House
De La Plaine Manor · 721 sq.ft · 1 Bath · House
This is a Real Estate-Owned (REO)/post-foreclosure home owned or managed by a bank. All offers are considered; however, the highest and best will most likely be accepted
Request Details
North Ct
View photo
House · for sale
Request Details
Updated
North Ct
De La Plaine Manor
· 1,851 sq.ft · 2 Baths · House
De La Plaine Manor · 1,851 sq.ft · 2 Baths · House
This home is in preforeclosure, which means the homeowner is in default (missed payments). Therefore, there could be an opportunity to strike a great deal with the owner and the bank
Request Details
Cemetery Rd
View photo
House · for sale
Request Details
Updated
Cemetery Rd
De La Plaine Manor
· 1,216 sq.ft · 2 Baths · House
De La Plaine Manor · 1,216 sq.ft · 2 Baths · House
This home is in preforeclosure, which means the homeowner is in default (missed payments). Therefore, there could be an opportunity to strike a great deal with the owner and the bank
Request Details
Cemetery Rd
View photo
House · for sale
Request Details
Updated
Cemetery Rd
De La Plaine Manor
· 1,604 sq.ft · 1 Bath · House
De La Plaine Manor · 1,604 sq.ft · 1 Bath · House
This home is in preforeclosure, which means the homeowner is in default (missed payments). Therefore, there could be an opportunity to strike a great deal with the owner and the bank
Request Details
26 Rock Hollow Ct, Elkton, MD 21921 | MLS #MDCC2020
View photo
House · for sale
USD 899,900
USD 120/sq.ft
26 Rock Hollow Ct, Elkton, MD 21921 | MLS #MDCC2020
De La Plaine Manor
· 7,481 sq.ft · 4 Bedrooms · 5 Baths · House
· Garden · Office room · Fireplace · Equipped kitchen · Parking
De La Plaine Manor · 7,481 sq.ft · 4 Bedrooms · 5 Baths · House · Garden · Office room · Fireplace · Equipped kitchen · Parking
There’s no place like home! Welcome to 26 Rock Hollow Ct in The Reserve at Elk River, offering privacy, space, and exceptional amenities while remaining conveniently close to downtown North East for local shops and dining, as well as nearby commuter routes. A grand two-story entry with curved hardwood staircase sets the tone, leading to formal living and dining spaces, a private office, and a family room with vaulted ceilings and a brick wood-burning fireplace. The gourmet kitchen features granite countertops, abundant cabinetry, a gas cooktop, double wall ovens, and new refrigerator and dishwasher (2025), opening to a bright sunroom overlooking the backyard retreat. An additional entrance leads to a convenient mudroom and laundry area with access to the oversized 3-car garage, along with a secondary staircase providing direct access to the upper level. The upper level includes a spacious primary suite with sitting area, propane fireplace, dual walk-in closets, and a beautifully update
USD 899,900
204 NE Isles Dr, Unit 84A, North East, MD 21901 | MLS #MDCC2019
View photo
Condo · for sale
USD 289,900
USD 201/sq.ft
204 NE Isles Dr, Unit 84A, North East, MD 21901 | MLS #MDCC2019
De La Plaine Manor
· 1,442 sq.ft · 2 Bedrooms · 2 Baths · Condo
· Deck · Fireplace · Parking
De La Plaine Manor · 1,442 sq.ft · 2 Bedrooms · 2 Baths · Condo · Deck · Fireplace · Parking
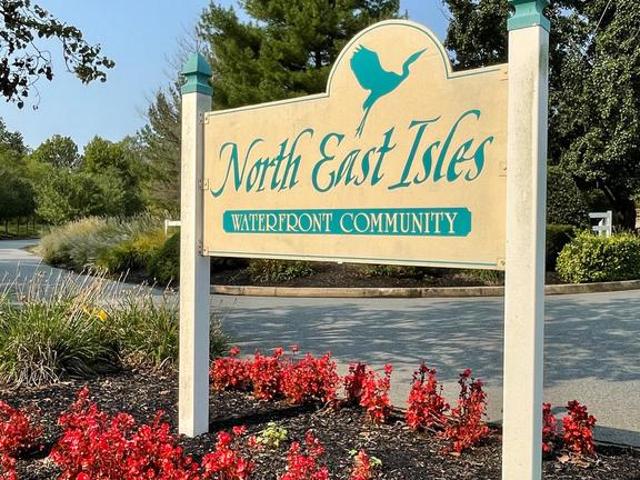
Welcome to 204 NE Isle Dr! Located in the Water Oriented Community of North East Isles. Situated at the head of the Chesapeake Bay and in the quaint town of North East, Maryland. This one-owner unit has a huge primary bedroom with attached bath, a second good sized bedroom, another full bath, open floor plan, gas fireplace, deck overlooking the courtyard, as well a covered carport parking spot and a 10 x 24 storage unit! HVAC is 3 years old and water heater is one year old. Community offers community pool, 2 tennisu002Fpickleball courts, private marina, picnic area, fire pit and watercraft storage area, floating dock and boat ramp. Less than an hour from Lancaster, Philadelphia and Baltimore. Love where you live or where you vacation! NE Isle does not allow grills or Airbnb or VBRO
USD 289,900
72 Cynthia Court
12 pictures
House · for sale
USD 450,000
USD 213/sq.ft
72 Cynthia Court
De La Plaine Manor
· 2,110 sq.ft · 4 Bedrooms · 2 Baths · House
· Equipped kitchen · Parking
De La Plaine Manor · 2,110 sq.ft · 4 Bedrooms · 2 Baths · House · Equipped kitchen · Parking
Completely turn-key! Situated on 1.35 acres on a quiet cul de sac, beautifully maintained 4-bedroom, 2 full bath split level offering 2,178 sq. Ft. of finished living space and located in the sought-after water-oriented community of Woodcrest Shores with close proximity to Rt 40, I-95 and Harford County. Main level highlights include a living room with beautiful hardwood flooring and a bay window, kitchen and formal dining room featuring French doors leading to a 16' X 22' screened-in porch, ideal for entertaining! Kitchen details include stainless steel appliances, laminate flooring, Corian countertops, propane cooking and plenty of cabinetry and prep space. Upper-level features include 3 bedrooms, including a primary offering a walk-in closet with dual entry to a full bath. Lower-level details include a family room, fourth bedroom, full bath, laundry and utility room with garage access. Additional property features include a 3-car side entry garage, large gardening shed added in 2020
USD 450,000
112 W Cecil Avenue
5 pictures
House · for sale
USD 269,000
112 W Cecil Avenue
De La Plaine Manor
· 4 Bedrooms · House
De La Plaine Manor · 4 Bedrooms · House
Income producing 3 unit building in downtown North East now available! Photos on bright are only of Unit 2. Unit 1 is a 1 bed 1 bath occupied by a month to month tenant paying $1000 per month. Unit 2 is occupied by a tenant within a year term paying $1100 per month. Unit 3 is occupied by a month to month tenant paying $900 per month. All tenants pay electric but water and trash are paid by owner
USD 269,000
118 NE Isle Drive
View photo
Condo · for sale
USD 349,900
USD 219/sq.ft
118 NE Isle Drive
De La Plaine Manor
· 1,593 sq.ft · 3 Bedrooms · 2 Baths · Condo
· Balcony · Swimming pool
De La Plaine Manor · 1,593 sq.ft · 3 Bedrooms · 2 Baths · Condo · Balcony · Swimming pool
Welcome to the highly sought-after waterfront community of North East Isles, where resort-style living meets everyday comfort. Residents enjoy an exceptional array of amenities, including a private boat ramp, boat dock, kayak racks, four sandy beaches, two tennis/pickleball courts, and a community swimming pool. This beautifully maintained home features an open and inviting main level with a spacious living room, a bedroom, a full bathroom, and a convenient laundry area. Just off the living room, your private balcony offers peaceful wooded surroundings with seasonal water views. Upstairs, you'll find two generously sized bedrooms, an updated full bathroom, and a second private balcony showcasing beautiful water views, an ideal place to enjoy your morning coffee or unwind after a day on the water. Recent updates include new carpet, fresh interior paint, a new washer and dryer, and a beautifully renovated upper-level shower. Lovingly maintained and reflecting true pride of ownership, thi
USD 349,900
111 W Cecil Avenue
12 pictures
House · for sale
USD 400,000
111 W Cecil Avenue
De La Plaine Manor
· 10 Bedrooms · House
De La Plaine Manor · 10 Bedrooms · House
Income producing 4 unit building in downtown North East now available! Apt 1 is a 3 bed 1 bath unit and the month to month tenant pays $1300. Apt 2 is a 2 bed 1 bath unit and the month to month tenant pays $1100. Apt 3 is a 2 bed 1 bath unit and the tenant pays $1200 per month and is in a year lease. Apt 4 is 3 bed 1.5 bath and is currently vacant. It usually rents for $1300
USD 400,000
45 Cypress Drive
12 pictures
Townhouse · for sale
USD 239,900
USD 214/sq.ft
45 Cypress Drive
De La Plaine Manor
· 1,119 sq.ft · 3 Bedrooms · 1 Bath · Townhouse
· Equipped kitchen · Air conditioning · Heating · Cellar
De La Plaine Manor · 1,119 sq.ft · 3 Bedrooms · 1 Bath · Townhouse · Equipped kitchen · Air conditioning · Heating · Cellar
Newly updated 3 bedroom, 1.5 bath townhouse conveniently located near shopping, commuter routes, and the waterfront town of North East. Major recent upgrades include a new roof (2025), new water heater, and new central heat and air conditioning system, providing peace of mind for years to come. Improvements include fresh paint throughout, new carpet in the bedrooms, hallways, and stairway, updated interior lighting, and new LVT flooring in both the kitchen and bathrooms. The bathrooms have been updated with new vanities and fixtures, while the kitchen features new granite countertops, a deep underhung stainless steel sink, and a premium brushed nickel faucet. The kitchen also comes equipped with all appliances including refrigerator, new dishwasher, new range and range hood. Original hardwood floors in the living room and dining room add warmth and character. The full unfinished basement features fabricated concrete walls with attached drywall nailers and offers excellent storage, work
USD 239,900
112 W Cecil Ave, North East, MD 21901 | MLS #MDCC2021
View photo
House · for sale
USD 269,000
USD 128/sq.ft
112 W Cecil Ave, North East, MD 21901 | MLS #MDCC2021
De La Plaine Manor
· 2,099 sq.ft · House
De La Plaine Manor · 2,099 sq.ft · House
Income producing 3 unit building in downtown North East now available! Photos on bright are only of Unit 2. Unit 1 is a 1 bed 1 bath occupied by a month to month tenant paying $1000 per month. Unit 2 is occupied by a tenant within a year term paying $1100 per month. Unit 3 is occupied by a month to month tenant paying $900 per month. All tenants pay electric but water and trash are paid by owner
USD 269,000
110 Elk Neck Blvd, Elkton, MD 21921 | MLS #MDCC2020
View photo
House · for sale
USD 599,000
USD 180/sq.ft
110 Elk Neck Blvd, Elkton, MD 21921 | MLS #MDCC2020
De La Plaine Manor
· 3,315 sq.ft · 4 Bedrooms · 4 Baths · House
· Patio · Garden · Equipped kitchen
De La Plaine Manor · 3,315 sq.ft · 4 Bedrooms · 4 Baths · House · Patio · Garden · Equipped kitchen
Beautifully crafted 4-bedroom, 3.5-bath custom home with first floor Bedroom! This home is perfectly situated on 1.6 private acres backing to open space in the highly desirable Villages of Elk Neck. Thoughtfully designed for both comfort and functionality, this home offers the convenience of main-level living with a spacious primary bedroom and beautiful ensuite bath on the first floor! Three additional bedrooms upstairs provide plenty of room for family or guests. The updated kitchen is a true centerpiece, featuring new bright stainless-steel appliances, granite countertops, and a stylish slate backsplash. It flows seamlessly into the inviting family room, where a cozy woodstove creates the perfect gathering space. Just beyond, a sun-filled three-season room extends your living area and offers the ideal spot to relax and enjoy the beauty of spring, summer, and fall. Step outside to enjoy the fenced backyard—perfect for pets, play, or entertaining—complete with a patio that provides a
USD 599,000
204 NE Isle Drive # 84A
View photo
Condo · for sale
USD 289,900
USD 201/sq.ft
204 NE Isle Drive # 84A
De La Plaine Manor
· 1,442 sq.ft · 2 Bedrooms · 2 Baths · Condo
· Deck · Fireplace · Parking
De La Plaine Manor · 1,442 sq.ft · 2 Bedrooms · 2 Baths · Condo · Deck · Fireplace · Parking
Welcome to 204 NE Isle Dr! Located in the Water Oriented Community of North East Isles. Situated at the head of the Chesapeake Bay and in the quaint town of North East, Maryland. This one-owner unit has a huge primary bedroom with attached bath, a second good sized bedroom, another full bath, open floor plan, gas fireplace, deck overlooking the courtyard, as well a covered carport parking spot and a 10 x 24 storage unit! HVAC is 3 years old and water heater is one year old. Community offers community pool, 2 tennis/pickleball courts, private marina, picnic area, fire pit and watercraft storage area, floating dock and boat ramp. Less than an hour from Lancaster, Philadelphia and Baltimore. Love where you live or where you vacation! NE Isle does not allow grills or Airbnb or VBRO
USD 289,900
630 W Old Philadelphia Road
12 pictures
House · for sale
USD 389,900
USD 219/sq.ft
630 W Old Philadelphia Road
De La Plaine Manor
· 1,776 sq.ft · 4 Bedrooms · 2 Baths · House
· Garden · Office room · Swimming pool · Deck · Equipped kitchen · Parking · Cellar
De La Plaine Manor · 1,776 sq.ft · 4 Bedrooms · 2 Baths · House · Garden · Office room · Swimming pool · Deck · Equipped kitchen · Parking · Cellar
Welcome home to this charming 1925 bungalow sitting on 1.87 acres with the perfect mix of character and updates! Outside, youll love the new fenced yard, oversized driveway, and detached 1-car garage with plenty of room for parking, hobbies, or storage. Inside, the home is full of warm and inviting spaces, including a mudroom, main-level laundry, and an updated kitchen with freshly painted cabinets, butcher block countertops, and stainless steel appliances. The large dining room is great for gatherings and opens to the deck through beautiful French doors. The main level also features two bedrooms, a full bath, a cozy living room with a wood stove, and a private office with French doors. Upstairs, youll find two more bedrooms, including a spacious primary suite with its own private deck, a large cedar closet, and a roomy bathroom with a jacuzzi tub and separate shower. Need storage? The unfinished basement has plenty of space for all your extras. Major updates have already been done too
USD 389,900
122 Willow Oak Court
View photo
House · for sale
USD 579,000
USD 172/sq.ft
122 Willow Oak Court
De La Plaine Manor
· 3,358 sq.ft · 3 Bedrooms · 2 Baths · House
· Patio · Deck · Parking · Cellar
De La Plaine Manor · 3,358 sq.ft · 3 Bedrooms · 2 Baths · House · Patio · Deck · Parking · Cellar
Located in the highly desirable St. Johns Vista community, this beautifully positioned ranch-style home sits on a. 95-acre lot and offers stunning water views of the Elk River. Designed for comfortable main-level living, this home features 3 bedrooms and 2 full bathrooms, along with a custom-built sunroom that captures natural light and scenic surroundings. Outdoor living is a standout with water views from the rear deck, patio, and an incredible second-floor terraceperfect for enjoying sunsets and relaxing by the water views. The property also includes a rare 3-car garage and a fully finished basement highlighted by a unique sunken indoor golf driving range room, along with additional finished living and recreation space. Enjoy the benefits of the St. Johns Vista HOA, which includes beach access, boat ramp, pier/dock, picnic area, and common groundsideal for water enthusiasts
USD 579,000
20 Cemetery Road
View photo
House · for sale
USD 250,000
USD 155/sq.ft
New
20 Cemetery Road
De La Plaine Manor
· 1,604 sq.ft · 3 Bedrooms · 1 Bath · House
· Patio · Parking · Fireplace
De La Plaine Manor · 1,604 sq.ft · 3 Bedrooms · 1 Bath · House · Patio · Parking · Fireplace
Rare opportunity to own 0.76 acres across three deeded parcels in North East. The home sits on its own parcel (Lot 19, 0.24 acres) with a fireplace, a covered front porch, and a concrete patio. Roof replaced around 2018. Alongside it sits a spacious detached garage on a second deeded parcel (Lot 18, 0.26 acres) with enough room for two cars, or a vehicle and a boat with extra storage space to spare. A third parcel (Lot 20, 0.24 acres) is an additional buildable lot, offering room to grow (buyer to verify buildability and any lot requirements with Cecil County). This is a strong value-add opportunity for a fix-and-flip, long-term rental or a home owner looking to add their own finishing touches in a Chesapeake Bay town known for its historic Main Street, marinas, and small-town charm, about 50 miles from Baltimore and Philadelphia. A land package like this doesn't come around often! Sold as-is
USD 250,000
127 Sycamore Drive
12 pictures
Townhouse · for sale
USD 229,999
USD 194/sq.ft
127 Sycamore Drive
De La Plaine Manor
· 1,184 sq.ft · 3 Bedrooms · 1 Bath · Townhouse
· Garden · Equipped kitchen · Cellar
De La Plaine Manor · 1,184 sq.ft · 3 Bedrooms · 1 Bath · Townhouse · Garden · Equipped kitchen · Cellar
Welcome to 127 Sycamore Drive in North East, MDbeautiful townhome with great location. Major bonus for buyers*. This home is eligible for USDA financing, offering 100% financing with no down payment for qualified buyersa rare and valuable opportunity, especially for first-time homebuyers. *. Fresh neutral paint create a bright, move-in ready interior. The kitchen is both functional and inviting, complete with stainless steel appliancesincluding a dishwasher, stove, and refrigeratorplus ceramic tile finishes that extend into both the kitchen and bathrooms. Tucked against a backdrop of mature woods, this home offers the sounds of nature for relaxing backyard time, private setting. You'll find three well-sized bedrooms and a generous living/family room. Plus classic six-panel doors add a touch of timeless character throughout. The full basement provides excellent storage or potential additional living space and includes a washer and dryer for added convenience. Conveniently located with e
USD 229,999
40 Oak Road
View photo
House · for sale
USD 340,000
USD 343/sq.ft
40 Oak Road
De La Plaine Manor
· 990 sq.ft · 2 Bedrooms · 1 Bath · House
· Parking
De La Plaine Manor · 990 sq.ft · 2 Bedrooms · 1 Bath · House · Parking
Dreaming of life by the Chesapeake Bay? Here's your chance! Located on a private road in the sought-after Carpenter's Point community, this beautifully updated 2-bedroom, 1 full bath home offers approximately 1,000 sq. Ft. of living space and sits on a rare double lot (Lots 16 & 17) with beach and water access, just a short walk to the beach. The home is NOT in a flood plain (FEMA letter available). Additional features include: Spacious attic for extra storage Encapsulated crawl space Public water & sewerno well or septic to maintain The oversized detached garage is perfect for a workshop, vehicle storage, or all your water toys. There's even an additional paved parking area beside the garage for your boat, Jet Skis, or trailer. Whether you're looking for a full-time residence, a vacation getaway, or an investment property, this Chesapeake Bay retreat is one you won't want to miss!
USD 340,000
137 Plum Point Rd, Elkton, MD 21921 | MLS #MDCC2020
View photo
House · for sale
USD 700,000
USD 323/sq.ft
137 Plum Point Rd, Elkton, MD 21921 | MLS #MDCC2020
De La Plaine Manor
· 2,164 sq.ft · 3 Bedrooms · 2 Baths · House
· Deck · Parking
De La Plaine Manor · 2,164 sq.ft · 3 Bedrooms · 2 Baths · House · Deck · Parking
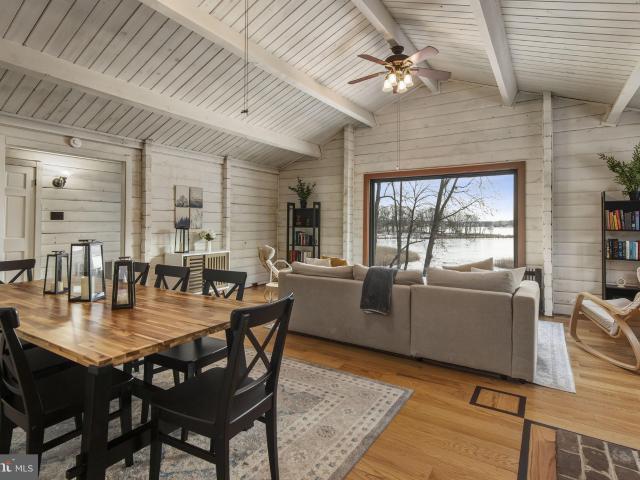
3 Bedroom, 2 Bath waterfront log home on 13.02 private acres with approximately 2,174 total finished square feet, offering a rare blend of rustic character, usable land, and scenic Plum Creek frontage. Set within Woodcrest Shores, this two-level detached home features authentic log siding and log interior walls, complemented by beamed, vaulted, and cathedral ceilings that create a warm, open atmosphere. Hardwood, laminate, and carpet flooring add texture throughout the home, while the partially finished lower level with interior and exterior access provides flexible space for hobbies, storage, or additional living areas. The main level offers comfortable everyday living with spacious gathering areas that flow easily to an outdoor deck overlooking the surrounding natural landscape. A detached two-car garage and extended driveway provide ample parking and practical convenience. With approximately 1,350 feet of creek frontage, the property delivers a unique waterfront setting ideal for en
USD 700,000

Get email alerts

Don't miss out: be the first to know about new properties

The alert was correctly created

On subscribing you accept the conditions of use and the privacy policy
Alert
Receive new ads in your inbox
Save this search
Receive alerts for new listings

We'll send you an email when we have new properties for: "Properties for sale in De La Plaine Manor"

The alert was correctly created

Belvedere, District 5 North East Cecil County Maryland
Arundel, District 5 North East Cecil County Maryland
Get email alerts and be the first to see new listings
Required field
On subscribing I accept the terms of the privacy policy
Perfect! You'll soon start receiving new listings via email
Alert
Receive an email when we have new ads for Properties for sale in De La Plaine Manor
Save this search
Filters

Bedrooms

Size (sq.ft)

sq.ft
sq.ft

Price

USD
USD

Property type

Bathrooms

Clear all filters
Receive notifications when new entries are published.