154 properties for sale in Elk River Estates

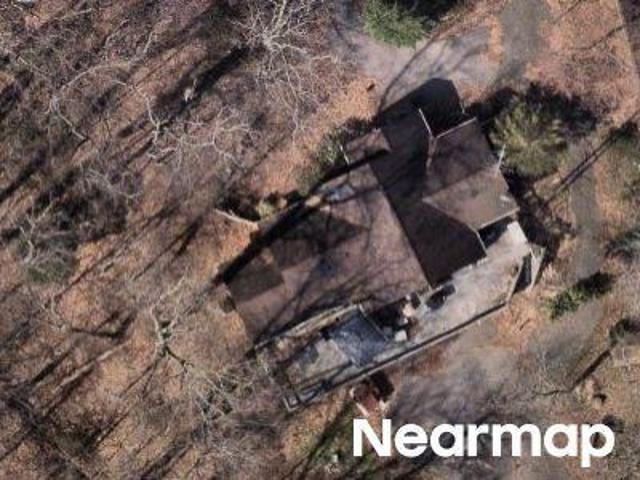
Elk Rd
View photo
House · for sale
Request Details
Updated
Elk Rd
Elk River Estates
· 2,228 sq.ft · 2 Baths · House
Elk River Estates · 2,228 sq.ft · 2 Baths · House
This is a Real Estate-Owned (REO)/post-foreclosure home owned or managed by a bank. All offers are considered; however, the highest and best will most likely be accepted
Request Details
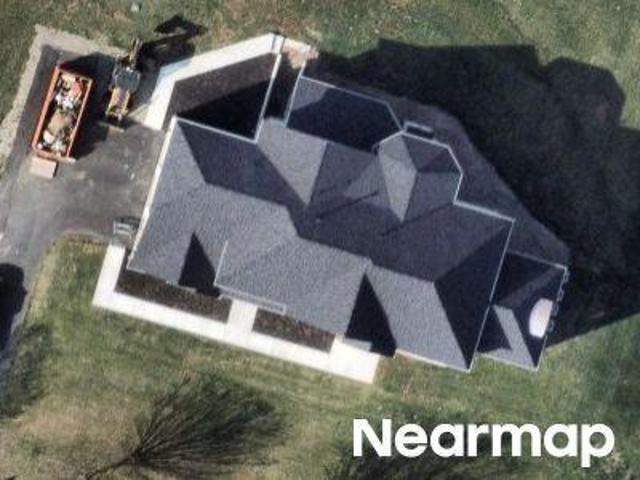
S Shore Rd
View photo
House · for sale
Request Details
Updated
S Shore Rd
Elk River Estates
· 1,690 sq.ft · 2 Baths · House
Elk River Estates · 1,690 sq.ft · 2 Baths · House
This home is in preforeclosure, which means the homeowner is in default (missed payments). Therefore, there could be an opportunity to strike a great deal with the owner and the bank
Request Details
Rock Hollow Ct
View photo
House · for sale
Request Details
Updated
Rock Hollow Ct
Elk River Estates
· 5,737 sq.ft · 3 Baths · House
Elk River Estates · 5,737 sq.ft · 3 Baths · House
This home is in preforeclosure, which means the homeowner is in default (missed payments). Therefore, there could be an opportunity to strike a great deal with the owner and the bank
Request Details
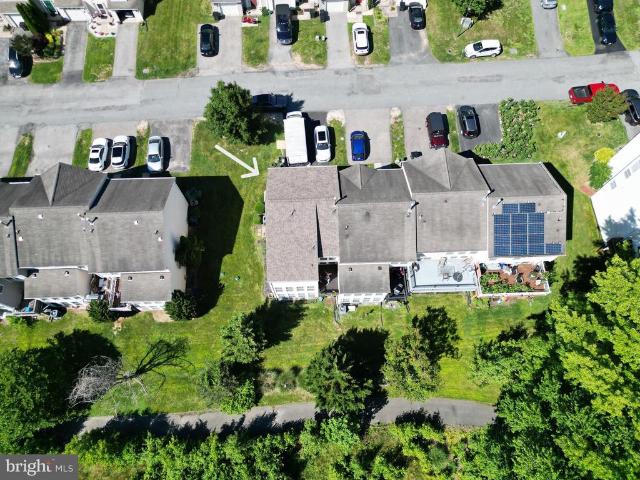
34 Guilford
View photo
Townhouse · for sale
USD 329,000
USD 137/sq.ft
34 Guilford
Elk River Estates
· 2,390 sq.ft · 3 Bedrooms · 3 Baths · Townhouse
· Patio · Deck · Balcony · Fireplace · Equipped kitchen
Elk River Estates · 2,390 sq.ft · 3 Bedrooms · 3 Baths · Townhouse · Patio · Deck · Balcony · Fireplace · Equipped kitchen
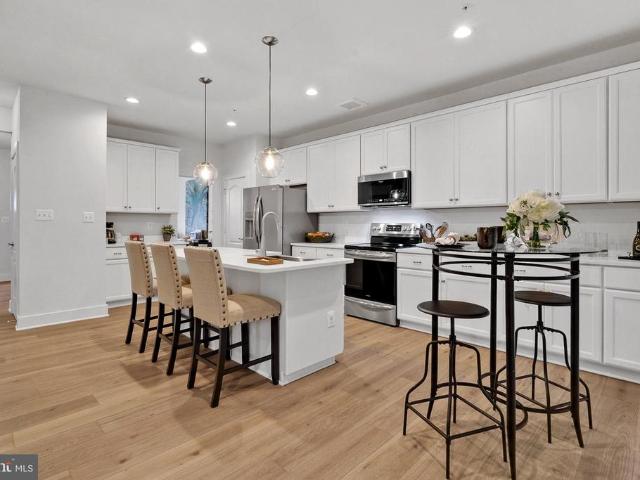
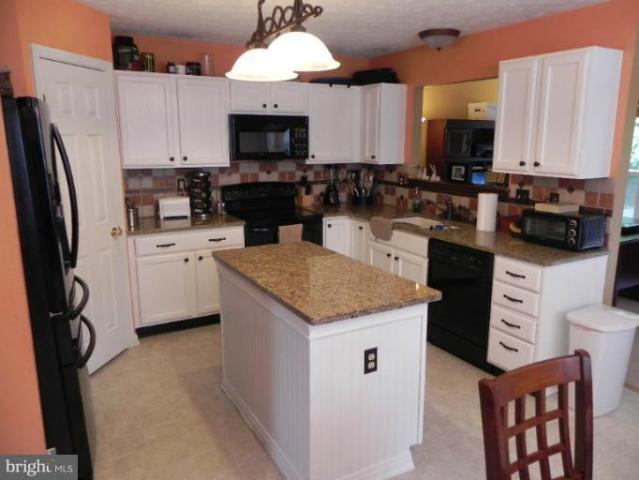
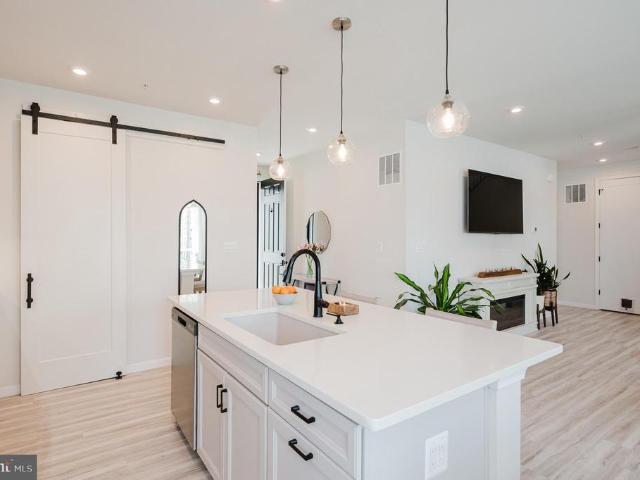
End-unit townhome in Chesapeake Club, North East. This 2004 Aurora by Ryan Homes has three finished levels and a walkout lower level that is already living space. The main floor is built around a gas fireplace, with a half bath by the front door and an open dining area across from the kitchen. The kitchen has an island, a butler's pantry, and room to eat in. The washer, dryer, and kitchen appliances stay with the home. Off the kitchen, an extended sunroom opens through French doors to a deck and balcony looking out over the trails. Upstairs is the bedroom floor. The primary suite has cathedral ceilings, a walk-in closet, and a bath with a jetted tub, a walk-in glass shower, and a double vanity. The other bedrooms and another full bath are on the same level. The finished walkout lower level has its own full bath with a walk-in shower and a closed laundry room, so it works as a recreation room or extra living space. As an end unit it also has a patio, plus golf course views. White Oak Ma
USD 329,000
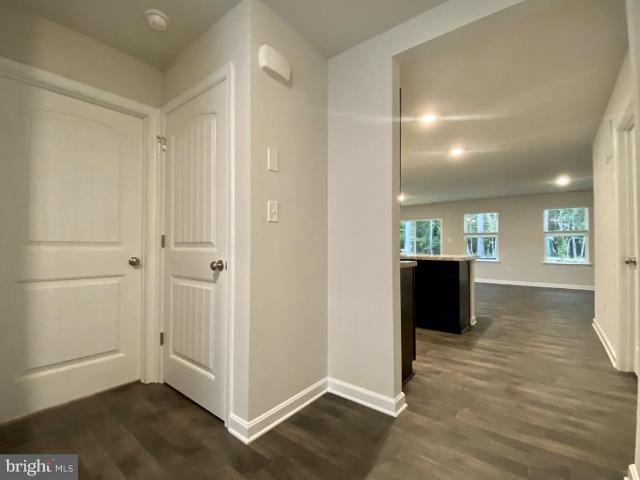
703 Queensbury Court
View photo
House · for sale
USD 369,990
USD 238/sq.ft
703 Queensbury Court
Elk River Estates
· 1,550 sq.ft · 3 Bedrooms · 2 Baths · House
· Equipped kitchen · Parking
Elk River Estates · 1,550 sq.ft · 3 Bedrooms · 2 Baths · House · Equipped kitchen · Parking
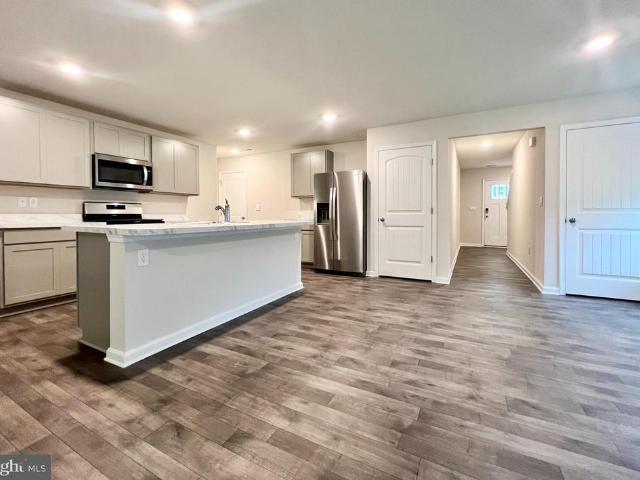
Red Tag Sales Event through November 1, 2026! Was $382,990 Now: $369,990! *. A new home under construction is waiting for you to explore at 703 Queensbury Ct. In Elkton, MD in our newest community, The Preserve at Southfields. The Lismore is a 1,558 square foot open-concept ranch home that offers three bedrooms, two bathrooms, and a two-car garage. Stepping into the welcoming wide foyer from the covered entry leads you to the spacious guest bedroom with a closet, the guest bathroom, and a coat closet on one side. The second guest bedroom is on the other side of the foyer to offer privacy. The home's well-designed kitchen features tasteful white cabinetry, a generous corner pantry, a center island with granite countertops, and stainless steel appliances. The kitchen is open to the ample great room and dining area that both offer an abundance of natural light. The large owners suite is a retreat in the back of the home; its private bathroom has a double bowl vanity, a walk-in shower, and
USD 369,990
21 Radcliffe Court
View photo
House · for sale
USD 559,995
USD 293/sq.ft
21 Radcliffe Court
Elk River Estates
· 1,905 sq.ft · 4 Bedrooms · 2 Baths · House
· Deck · Equipped kitchen · Parking · Cellar
Elk River Estates · 1,905 sq.ft · 4 Bedrooms · 2 Baths · House · Deck · Equipped kitchen · Parking · Cellar
New Construction: Almost waterfront, only thing between the lot and the river is open space, sitting at the end of the cul-de-sac, on almost a 1/2 acre lot overlooking the Elk River. Let's walk inside, you enter off the front porch into the foyer area into a spacious family room with a slider leading to a composite deck to enjoy your view of the Elk River. Inside you will find an upgraded kitchen featuring upgraded cabinets with self close doors, granite countertop with under mount sink and a formal dining room. The 2nd floor offers the convenience of having your laundry on the 2nd floor, 4 spacious bedrooms including the primary suite featuring an oversized primary bath with 60' walk-in shower, double vanity and a window. Off the hallway you will find the main bath. This Home also offers a full basement with a walkout door, two car front entry garage with garage door opener, blacktop drive, natural gas heat and hot water heater
USD 559,995
523 Hetty Boulden Lane
View photo
House · for sale
USD 419,340
USD 179/sq.ft
523 Hetty Boulden Lane
Elk River Estates
· 2,336 sq.ft · 4 Bedrooms · 2 Baths · House
· Equipped kitchen · Parking
Elk River Estates · 2,336 sq.ft · 4 Bedrooms · 2 Baths · House · Equipped kitchen · Parking
Welcome to 523 Hetty Boulden Lane in Elkton, MD, a new home under construction in our newest community, The Preserves at Southfields. The Galen, a 2,340 square foot two-story home, offers four bedrooms, two and a half bathrooms, a flex room, 9 ceilings and a two-car garage. This well-designed home has an inviting foyer that is open to the functional flex room that can be used as an office, playroom or formal dining space. The well-appointed kitchen features space-efficient white cabinetry and granite countertop space, an oversized corner pantry, a spacious island with a sink and additional room for seating along with stainless-steel appliances. The kitchen flows seamlessly into the dining space and the sizeable great room. The first floor also offers a powder room, coat closet and storage area. As you make your way up the stairs that are nestled in the corner of the great room you will find a vast landing. The impressive owners suite boasts an expansive bedroom, a huge walk-in closet a
USD 419,340
710 Queensbury Court
View photo
House · for sale
USD 398,990
USD 236/sq.ft
710 Queensbury Court
Elk River Estates
· 1,690 sq.ft · 4 Bedrooms · 2 Baths · House
· Equipped kitchen · Parking
Elk River Estates · 1,690 sq.ft · 4 Bedrooms · 2 Baths · House · Equipped kitchen · Parking
Explore a new home under construction at 710 Queensbury Court in Elkton, MD in our newest community, The Preserve at Southfields. The Neuville is an enticing 1,698 square foot ranch home that offers four bedrooms, two bathrooms and a two-car garage. As you enter the inviting foyer there is a hallway that will lead you to two secondary, roomy bedrooms and a full bathroom. As you continue down the hall, the home's open concept kitchen, great room and dining area create the ideal space to entertain or spend time with loved ones. The Neuvilles well-appointed kitchen offers plenty of white cabinetry and granite counter space, a sizeable island with a sink and additional room for seating, a corner pantry, and stainless-steel appliances. The oversized great room with an abundance of natural light flows seamlessly into the dining area. The owner's suite is privately tucked away from the great room and features a walk-in closet and a private, full bathroom with a walk-in shower. The homes fourt
USD 398,990
1 Crescent Links Drive
View photo
House · for sale
USD 499,000
USD 149/sq.ft
New
1 Crescent Links Drive
Elk River Estates
· 3,337 sq.ft · 4 Bedrooms · 2 Baths · House
· Gym · Parking · Swimming pool · Cellar
Elk River Estates · 3,337 sq.ft · 4 Bedrooms · 2 Baths · House · Gym · Parking · Swimming pool · Cellar
Discover the charm of this stunning Colonial home nestled in the desirable Chesapeake Club. Fairway Villages. Built in 2006, this spacious residence boasts 3,342 sq. Ft. of thoughtfully designed living space, featuring 4 generous bedrooms and 2.5 bathrooms, perfect for both relaxation and entertaining. The fully finished basement offers endless possibilities-create a cozy media room, a play area, or a home gym. Enjoy the convenience of an attached garage with inside access, ensuring your vehicles are protected year-round. Set on a generous 0.44-acre lot, the outdoor space invites you to unwind and enjoy nature. The layout flows seamlessly, providing a warm and inviting atmosphere throughout. With no pool to maintain, you can focus on what truly matters-making memories in your new home. This property is a perfect blend of comfort and functionality, ready for you to add your personal touch. Don't miss the opportunity to make this beautiful house your home!
USD 499,000
64 S Shore Road
View photo
House · for sale
USD 699,999
USD 344/sq.ft
64 S Shore Road
Elk River Estates
· 2,034 sq.ft · 2 Bedrooms · 2 Baths · House
· Deck · Parking · Lift
Elk River Estates · 2,034 sq.ft · 2 Bedrooms · 2 Baths · House · Deck · Parking · Lift
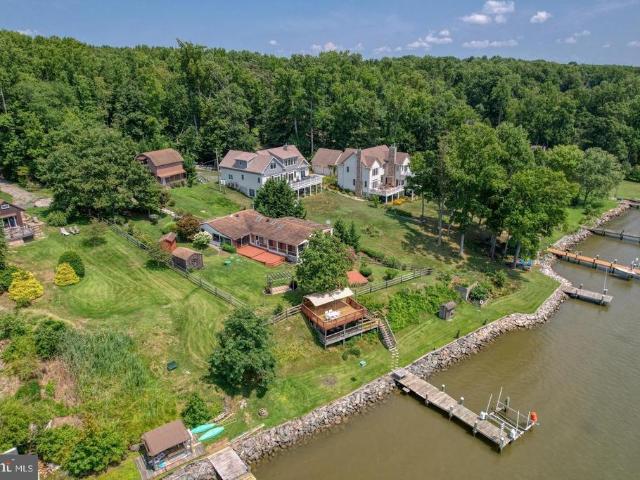
Waterfront opportunity on the C&D Canal for the buyer who sees potential and knows how to create value. 64 South Shore Road offers something increasingly difficult to find; waterfront with a private dock, boat lift, impressive views of commercial and recreational marine traffic, and a home that can be enjoyed now while improvements are completed over time. This 2 bedroom, 2.5 bath home offers approximately 1,712 square feet on 1.12 acres overlooking one of the most interesting stretches of waterfront in this region. Three outdoor decks provide excellent vantage points for sunsets, wildlife and boating activity. For the contractor, tradesperson, investor-minded homeowner, or buyer comfortable taking on projects, this property presents opportunity. Update the home at your own pace, personalize it to your tastes, and build equity while enjoying the Eastern Shore waterfront lifestyle from day one. Amenities include new septic system, two-car garage, and private dock with boat lift. This is
USD 699,999
297 Bay Club Parkway
View photo
House · for sale
USD 474,000
USD 126/sq.ft
297 Bay Club Parkway
Elk River Estates
· 3,746 sq.ft · 4 Bedrooms · 2 Baths · House
· Patio · Garden · Equipped kitchen · Parking · Cellar
Elk River Estates · 3,746 sq.ft · 4 Bedrooms · 2 Baths · House · Patio · Garden · Equipped kitchen · Parking · Cellar
This Colonial is located in the popular & conveniently located Neighborhood of Chesapeake Bay Club. The House offers 4 nice size Bedrooms, 2 1/2 Baths with another Half Bathroom & Family Room located in the Basement. The Kitchen offers upgraded Cabinets, granite Counter Tops & tile Backsplash. The Dining & Living Rooms are finished with upgraded Crown Molding & Chair Rail Finishes. Also located on the 1st Floor is a dedicated Laundry Room. The 2nd Floor offers the large Primary Bedroom with vaulted Ceiling, Private Bath & Walk-in Closet. Finishing out the 2nd Floor are 3 additional Bedrooms & another Bathroom. The Basement provides a nice get away or additional Space to Entertain with a large Family Room & Half Bathroom. Lastly, there is a 2 Car Built-in Garage & paver Patio to relax & enjoy your Private back Yard. Don't miss the opportunity to Purchase this great House. Schedule your Showing today
USD 474,000
319 Buttonwoods Road
View photo
Townhouse · for sale
USD 279,900
USD 172/sq.ft
319 Buttonwoods Road
Elk River Estates
· 1,625 sq.ft · 3 Bedrooms · 2 Baths · Townhouse
· Garden · Equipped kitchen
Elk River Estates · 1,625 sq.ft · 3 Bedrooms · 2 Baths · Townhouse · Garden · Equipped kitchen
Beautifully updated townhome available now! Upgraded finishes, custom tilework, LVP flooring throughout. New kitchen cabinets, new quartz counters, new stainless steel appliances, new roof 2026. Partially finished lower level with full bath, tile shower, wet bar area with additional cabinetry and sink, large window provides abundant natural light and walk-out leads to a fenced rear yard backing to wooded area. Schedule your showing today!
USD 279,900
602 Heathrow Circle
View photo
House · for sale
USD 459,990
USD 190/sq.ft
602 Heathrow Circle
Elk River Estates
· 2,411 sq.ft · 5 Bedrooms · 3 Baths · House
· Deck · Equipped kitchen · Parking · Cellar
Elk River Estates · 2,411 sq.ft · 5 Bedrooms · 3 Baths · House · Deck · Equipped kitchen · Parking · Cellar
Red Tag Sales Event through November 1, 2026! Was $475,785 Now: $459,990! *. Discover 602 Heathrow Circle in Elkton, MD, a new home under construction in our newest community, The Preserve at Southfields. The Elm, a contemporary 2,415 square feet two-story home, features five bedrooms, three bathrooms, a loft, a walk-out basement, an exterior deck, and a two-car garage. As you step into the home's distinct foyer you will notice that the stairs are separated from the main living space. Continuing into the home, the open-concept floorplan comes to life as you take in the kitchen, dining area and living room. The spacious kitchen showcases an abundance of white cabinetry and granite counter space, an ample walk-in pantry, a large island with sink and additional room for seating and stainless-steel appliances. The kitchen has an eat-in dining space that flows perfectly into the sizeable living room. A coat closet is tucked away near the entrance of the garage and there is additional storag
USD 459,990
Shagbark Lane
View photo
House · for sale
USD 614,990
USD 296/sq.ft
Shagbark Lane
Elk River Estates
· 2,077 sq.ft · 4 Bedrooms · 2 Baths · House
· Office room · Parking · Equipped kitchen · Cellar
Elk River Estates · 2,077 sq.ft · 4 Bedrooms · 2 Baths · House · Office room · Parking · Equipped kitchen · Cellar
THE AUGUSTA starts at 2082 square feet of living space and offers so much more. This charming 2-story home features a spacious kitchen and great room with flexible living areas and incredible closet space. Turn the first floor living into any way you desire with adaptable spaces; sunroom, office, formal dining, first floor in-law suite. The second floor has generous size bedrooms and a second floor laundry. Which do you desire in a master bath? TubShowerBoth? You choose. A 2 car garage can be front or side load and a full unfinished basement rounds out this home
USD 614,990
425 Button Woods Road
View photo
Townhouse · for sale
USD 239,900
USD 161/sq.ft
425 Button Woods Road
Elk River Estates
· 1,485 sq.ft · 3 Bedrooms · 1 Bath · Townhouse
· Garden
Elk River Estates · 1,485 sq.ft · 3 Bedrooms · 1 Bath · Townhouse · Garden
Spacious end-unit townhome in Buttonwoods, Elkton! This three-level home offers an open and inviting layout, featuring oversized closets and abundant storage throughout. Home is in need of extensive cosmetic TLC and updates. The potential here is undeniable. Please note, photos are not current. The lower level provides a flexible open space with a sliding door leading to a level backyard that backs to peaceful woods, perfect for relaxing or entertaining. A great opportunity to create the home youve been dreaming of! Home features a new roof, hot water heater and sump pump
USD 239,900
604 Heathrow Circle
View photo
House · for sale
USD 449,990
USD 192/sq.ft
604 Heathrow Circle
Elk River Estates
· 2,336 sq.ft · 4 Bedrooms · 2 Baths · House
· Office room · Deck · Equipped kitchen · Parking · Cellar
Elk River Estates · 2,336 sq.ft · 4 Bedrooms · 2 Baths · House · Office room · Deck · Equipped kitchen · Parking · Cellar
Red Tag Sales Event through November 1, 2026! Was $467,985 Now: $449,990! *Discover 604 Heathrow Circle in Elkton, MD, a new Galen home under construction in The Preserves at Southfields. This 2,340-square-foot, two-story home features four bedrooms, two and a half bathrooms, a flex room, 9 ceilings, an unfinished basement, a deck, and a two-car garage. The inviting foyer opens to a flexible room ideal for an office, playroom, or formal dining space. The kitchen includes white cabinetry, quartz countertops, an oversized corner pantry, a spacious island with seating, and stainless-steel appliances. The kitchen opens to the dining area and sizeable great room, with a powder room, coat closet, and storage area also on the first floor. Upstairs, a large landing leads to the owners suite with an expansive bedroom, huge walk-in closet, and modern bath with a large shower and toilet closet. Three spacious secondary bedrooms, a hall bath with double vanity, and a convenient laundry room comple
USD 449,990
73 Ridge Run Road # 37
View photo
Condo · for sale
USD 425,000
USD 102/sq.ft
73 Ridge Run Road # 37
Elk River Estates
· 4,144 sq.ft · 4 Bedrooms · 3 Baths · Condo
· Garden · Office room · Deck · Fireplace · Parking
Elk River Estates · 4,144 sq.ft · 4 Bedrooms · 3 Baths · Condo · Garden · Office room · Deck · Fireplace · Parking
Welcome to this beautiful 4 bedroom, 3 full-bath home in the desirable Chesapeake Village community, where comfort, space, and nature come together. A circular driveway provides exceptional curb appeal and plenty of parking for family and guests. Rich wooden floors and a cozy gas fireplace create a warm and inviting living-room, prefect for crisp fall evenings and chilly winter nights. Seller has letter from State Assessor's Office that reflects 2 bedroom, that has been corrected to 4 bedrooms, however the change will not be reflected in December update on the Public Records. The spacious dining room is ideal for entertaining offers lovely views of the wraparound deck and the peaceful wooded backyard. Whether enjoying your morning coffee or hosting family and friends, the screened wrap around deck provides the prefect place to relax while listening to the sounds of nature. The finished walk-out lower level offers exceptional versatility with attractive ceramic title flooring, a private
USD 425,000
422 Buttonwoods Road
View photo
Townhouse · for sale
USD 254,900
USD 144/sq.ft
422 Buttonwoods Road
Elk River Estates
· 1,765 sq.ft · 3 Bedrooms · 2 Baths · Townhouse
· Patio · Office room · Deck · Equipped kitchen · Cellar
Elk River Estates · 1,765 sq.ft · 3 Bedrooms · 2 Baths · Townhouse · Patio · Office room · Deck · Equipped kitchen · Cellar
Great Deal on this 3 bedroom 2 1/2 bath home. Possible 4th bedroom in the finished, walk out basement. Large living room, half bath and kitchen /dining room with a walk out deck, on the main floor. 3 bedrooms and a full bath on the upper floor. A large family room, full bath, laundry room and extra office/den room and walk out patio on the lower floor
USD 254,900
704 Queensbury Court
View photo
House · for sale
USD 399,990
USD 165/sq.ft
704 Queensbury Court
Elk River Estates
· 2,411 sq.ft · 5 Bedrooms · 3 Baths · House
· Equipped kitchen · Parking
Elk River Estates · 2,411 sq.ft · 5 Bedrooms · 3 Baths · House · Equipped kitchen · Parking
Red Tag Sales Event through November 1, 2026! Was $429,990 Now: $399,990! *. Explore 704 Queensbury Court in Elkton, MD, a new home under construction in our newest community, The Preserve at Southfields. The Elm, a contemporary 2,415 square feet two-story home, features five bedrooms, three bathrooms, a loft, and a two-car garage. As you step into the home's distinct foyer you will notice that the stairs are separated from the main living space. Continuing into the home, the open-concept floorplan comes to life as you take in the kitchen, dining area and living room. The spacious kitchen showcases an abundance of white cabinetry and granite counter space, an ample walk-in pantry, a large island with sink and additional room for seating and stainless-steel appliances. The kitchen has an eat-in dining space that flows perfectly into the sizeable living room. A coat closet is tucked away near the entrance of the garage and there is additional storage space underneath the stairs to the se
USD 399,990
33 Bonney Shores
View photo
House · for sale
USD 550,000
USD 208/sq.ft
33 Bonney Shores
Elk River Estates
· 2,637 sq.ft · 3 Bedrooms · 3 Baths · House
· Swimming pool · Deck · Fireplace · Equipped kitchen
Elk River Estates · 2,637 sq.ft · 3 Bedrooms · 3 Baths · House · Swimming pool · Deck · Fireplace · Equipped kitchen
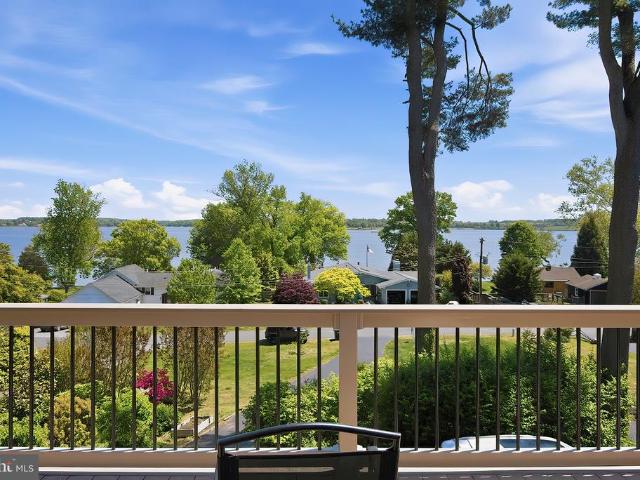
Boat ramp/water access just two houses away! Terrific WATERVIEWS include ships traveling the C&D canal! This Bonney Shores home offers a unique floor plan, multi-level living with many great spaces. The main floor offers living room with vaulted ceilings and two sliding doors to deck and'WOW' river views. Updated kitchen with lots of upgrades, cabinets with cool built in features, granite countertops, double ovens and appliance package. Primary bedroom/bath is also on the main floor along with a Sunroom in a private setting. Upper level is made up of two bedroom, bath and loft area (great for office desk). Lowest level is the front entrance with family room with fireplace, office, full bath and utility room, possiblities for a 4th bedroom! Multi-level decks are great for entertaining or daily meals and a place to enjoy the hot tub. Lots of driveway to park your boat) Newer roof (2021) and newer top deck (2024) Home warranty is being provided to the new owners, call now to schedule your
USD 550,000
712 Queensbury Court
View photo
House · for sale
USD 475,790
USD 183/sq.ft
712 Queensbury Court
Elk River Estates
· 2,594 sq.ft · 4 Bedrooms · 2 Baths · House
· Office room · Equipped kitchen · Parking · Cellar
Elk River Estates · 2,594 sq.ft · 4 Bedrooms · 2 Baths · House · Office room · Equipped kitchen · Parking · Cellar
Introducing the Henley, a 2,600 square foot open concept new home in The Preserve at Southfields at 712 Queensbury Court in Elkton, MD. This home offers four bedrooms, two and a half bathrooms, a flex room, an upstairs living area, an unfinished walk-out basement, and a two-car garage. The homes welcoming foyer creates the perfect space to greet your guests. In the front of the home, the flex room with an abundance of natural light could be used as a home office or a den. Past the foyer, you enter the well-designed kitchen that features a generous amount of white cabinetry and granite counter space, a corner pantry, an island with a sink and additional room for seating. The kitchen has an eat-in dining space that is open to the spacious great room. Also located on the first floor are the powder room, a sizeable coat closet and access to the two-car garage. Upstairs, the main bedroom boasts a generous walk-in closet and an oversized owners bathroom with a linen closet, toilet closet and
USD 475,790
51 Guilford Court
View photo
Condo · for sale
USD 325,000
USD 165/sq.ft
51 Guilford Court
Elk River Estates
· 1,959 sq.ft · 3 Bedrooms · 2 Baths · Condo
· Deck · Fireplace · Equipped kitchen · Parking
Elk River Estates · 1,959 sq.ft · 3 Bedrooms · 2 Baths · Condo · Deck · Fireplace · Equipped kitchen · Parking
Theres no place like home in Chesapeake Club! This end-unit townhome offers 3 levels of finished living space with plenty of room to spread out. The main level features a spacious family room with a gas fireplace, bay window, and built-in shelving. The eat-in kitchen offers granite countertops, subway tile backsplash, ample cabinet space, a center island, pantry, and a bright morning room with French doors leading to the two-tiered deck. The deck extends the living space outdoors with plenty of room for dining, entertaining, or relaxing. Upstairs, the primary suite features vaulted ceilings, a walk-in closet, and a primary bathroom with a soaking tub, separate shower, and dual vanity. Two additional bedrooms and a full bathroom complete the upper level. The finished lower level adds even more living space with a family/rec room, laundry room, and half bathroom. The garage is currently finished as a bonus room and storage area but could be converted back to garage use. Recent updates in
USD 325,000
107 Highland Drive
View photo
House · for sale
USD 305,000
USD 180/sq.ft
107 Highland Drive
Elk River Estates
· 1,690 sq.ft · 3 Bedrooms · 2 Baths · House
· Garden · Office room · Deck · Equipped kitchen
Elk River Estates · 1,690 sq.ft · 3 Bedrooms · 2 Baths · House · Garden · Office room · Deck · Equipped kitchen
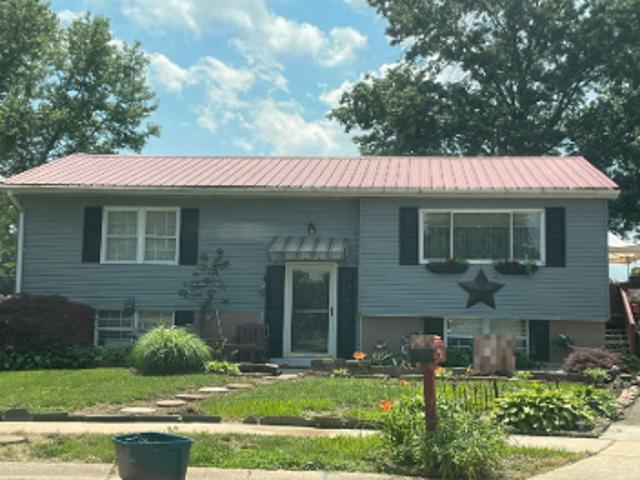
Welcome to 107 Highland Dr in Elkton, MD a charming 3-bedroom, 2-bath bi-level home offering comfortable living spaces, thoughtful updates, and a peaceful setting with great outdoor space. Step inside to a bright and inviting main living area with large windows that bring in beautiful natural light. The kitchen features white cabinetry, granite countertops, stainless steel appliances, modern hardware, and an open flow into the dining and living spaces; making it easy to entertain or enjoy everyday living. The home also offers a flexible layout with additional finished space on the lower level, perfect for a family room, office, guest area, hobby space, or recreation area. The primary bathroom features a soaking tub, separate tiled shower, and generous space, adding a relaxing touch to the home. Outside, enjoy a spacious rear deck overlooking a large backyard with mature trees, fencing, and plenty of room for gatherings, pets, gardening, or play. The property also includes an attached g
USD 305,000
185 Longview Drive
View photo
House · for sale
USD 634,900
USD 193/sq.ft
185 Longview Drive
Elk River Estates
· 3,283 sq.ft · 5 Bedrooms · 3 Baths · House
· Office room · Parking
Elk River Estates · 3,283 sq.ft · 5 Bedrooms · 3 Baths · House · Office room · Parking
Price reduced! Value supported by recent independent appraisal. Gorgeous 5-bedroom, 3.5-bathroom home in the desirable Villages of Elk Neck. A light-filled, two-story foyer welcomes you into this spacious home featuring fresh paint and modern updates throughout. Highlights include updated bathrooms, stylish lighting, LVP flooring on the main level, and brand-new carpet in the family room and second floor. This home is perfectly designed and offers a thoughtful layout to suit every need! Spacious two car garage with auto-open doors, Formal living room, Family room, Formal dining room, Breakfast room, Office/Den, 1st Floor laundry. The second floor offers a huge primary suite with three closets, sitting area, and primary bathroom with walk-in custom tiled shower, soaking tub, and double vanity. Bedroom 2 and 3 share a Jack and Jill bath, while bedrooms 4 and 5 share another hall bath. Key Features & Upgrades: Energy Reliability: Equipped with a Delmarva Power pilot program battery backup
USD 634,900
64 Open Meadow Court
View photo
House · for sale
USD 575,000
USD 139/sq.ft
64 Open Meadow Court
Elk River Estates
· 4,133 sq.ft · 4 Bedrooms · 3 Baths · House
· Patio · Garden · Fireplace · Equipped kitchen
Elk River Estates · 4,133 sq.ft · 4 Bedrooms · 3 Baths · House · Patio · Garden · Fireplace · Equipped kitchen
Great New Price! Loads of curb appeal! Situated on 1.2 acres on a quiet cul de sac, 4-bedroom, 3 full bath colonial offering 3,340 sq. Ft. of living space and located in the sought-after community of Woodholme II in the Elk Neck area with close proximity to Rt 40, I-95 and Harford County. As you enter you will be greeted with a sprawling foyer featuring a cathedral ceiling and gorgeous hardwood flooring. Hardwoods continue in the living room, formal dining and lofty great room with features that include a cathedral ceiling, second story overlook and cozy propane burning fireplace. Adjacent to the great room is a recently updated eat-in kitchen with details that include an island with seating, sleek quartz countertops, stainless steel appliances, 6' X 5' pantry, attractive LVP flooring, 42' cabinetry, striking backsplash and a breakfast area with sliders leading to a paver patio and fenced-in rear yard. Ideal for outdoor living and entertaining! Additional main level details include a h
USD 575,000
336 Bay Club Parkway
View photo
House · for sale
USD 489,900
USD 178/sq.ft
336 Bay Club Parkway
Elk River Estates
· 2,745 sq.ft · 4 Bedrooms · 2 Baths · House
· Garden · Deck · Equipped kitchen · Parking
Elk River Estates · 2,745 sq.ft · 4 Bedrooms · 2 Baths · House · Garden · Deck · Equipped kitchen · Parking
Better than new: Built in 2022, this upgraded home is packed with features that truly stand out. Situated on a quiet street with protected trees behind, this home is located in the sought-after Chesapeake Bay Golf Club community. From the moment you arrive, youll notice the inviting covered front porch, two-car garage, and a level backyard complete with a maintenance-free deck and privacy fence backing to trees. Inside, luxury vinyl plank flooring flows throughout the main living areas. The kitchen has stainless steel appliances, quartz countertops, a breakfast bar/island, under-cabinet lighting, stylish backsplash, hood vent, and a charming barn door accent for the pantry. Custom shelving adds both function and personality. The recently finished lower level offers a spacious family room, recessed lighting, and a rough-in for a future bathroom. Upstairs, youll find a versatile loft, convenient upper-level laundry, and a spacious primary suite featuring a walk-in closet, custom blackout
USD 489,900
Upland Ct
View photo
House · for sale
Request Details
Updated
Upland Ct
Elk River Estates
· 1,604 sq.ft · 2 Bedrooms · 1 Bath · House
Elk River Estates · 1,604 sq.ft · 2 Bedrooms · 1 Bath · House
This home is in preforeclosure, which means the homeowner is in default (missed payments). Therefore, there could be an opportunity to strike a great deal with the owner and the bank
Request Details
Milburn St
View photo
House · for sale
Request Details
Updated
Milburn St
Elk River Estates
· 1,270 sq.ft · 1 Bath · House
Elk River Estates · 1,270 sq.ft · 1 Bath · House
This home is in preforeclosure, which means the homeowner is in default (missed payments). Therefore, there could be an opportunity to strike a great deal with the owner and the bank
Request Details
Merion Cir
View photo
Townhouse · for sale
Request Details
Updated
Merion Cir
Elk River Estates
· Townhouse
Elk River Estates · Townhouse
This is a Real Estate-Owned (REO)/post-foreclosure home owned or managed by a bank. All offers are considered; however, the highest and best will most likely be accepted
Request Details
Mechanics Valley Rd
View photo
House · for sale
Request Details
Updated
Mechanics Valley Rd
Elk River Estates
· 1,152 sq.ft · 1 Bath · House
Elk River Estates · 1,152 sq.ft · 1 Bath · House
This home is in preforeclosure, which means the homeowner is in default (missed payments). Therefore, there could be an opportunity to strike a great deal with the owner and the bank
Request Details

Get email alerts

Don't miss out: be the first to know about new properties

The alert was correctly created

On subscribing you accept the conditions of use and the privacy policy
Alert
Receive new ads in your inbox
Save this search
Receive alerts for new listings

We'll send you an email when we have new properties for: "Properties for sale in Elk River Estates"

The alert was correctly created

White Hall, Elkton town District 3 Elkton Cecil County Maryland
Cool Springs Park
Get email alerts and be the first to see new listings
Required field
On subscribing I accept the terms of the privacy policy
Perfect! You'll soon start receiving new listings via email
Alert
Receive an email when we have new ads for Properties for sale in Elk River Estates
Save this search
Filters

Bedrooms

Size (sq.ft)

sq.ft
sq.ft

Price

USD
USD

Property type

Bathrooms

Clear all filters
Receive notifications when new entries are published.