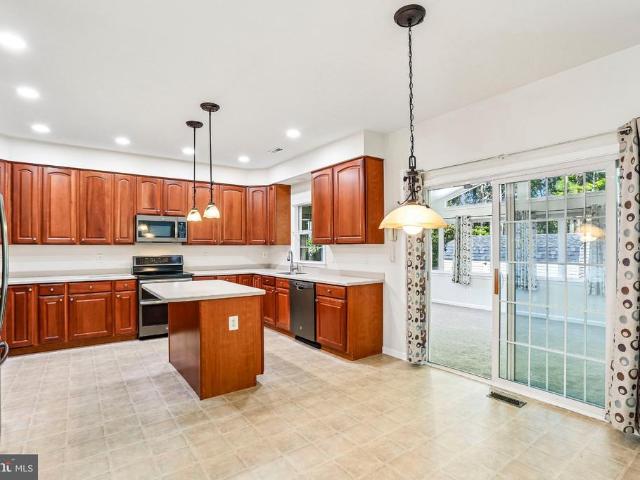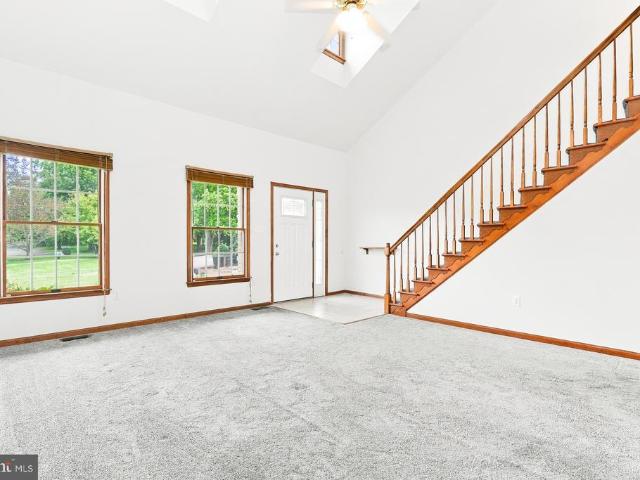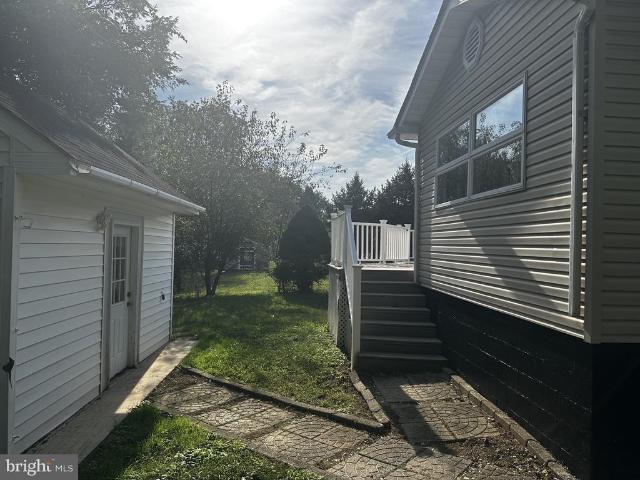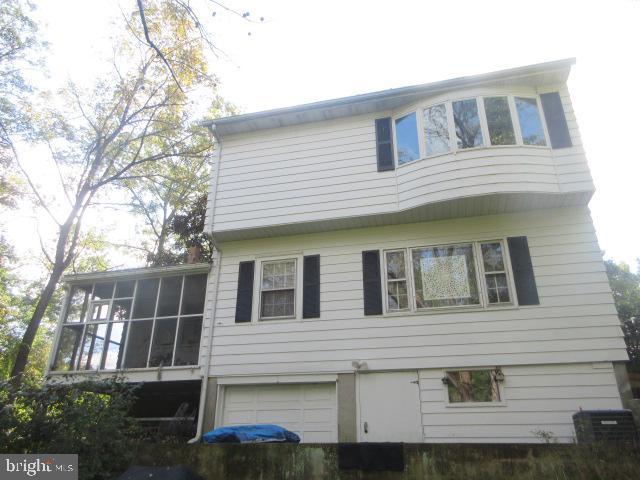
151 properties for sale in Elk River Estates

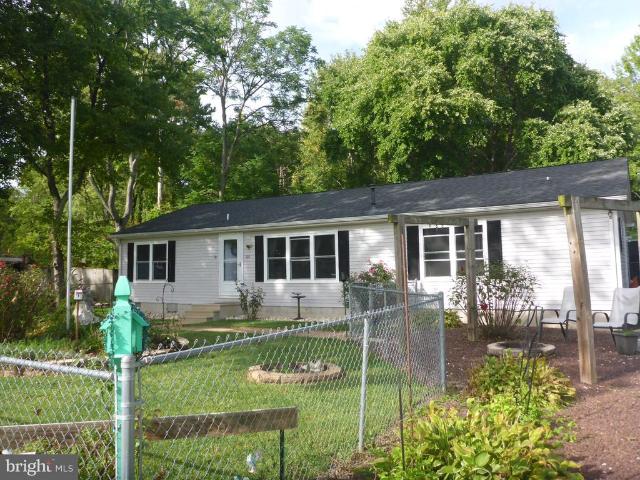
109 W Thomson Drive
View photo
House · for sale
USD 360,000
USD 156/sq.ft
109 W Thomson Drive
Elk River Estates
· 2,293 sq.ft · 3 Bedrooms · 1 Bath · House
· Deck · Equipped kitchen
Elk River Estates · 2,293 sq.ft · 3 Bedrooms · 1 Bath · House · Deck · Equipped kitchen
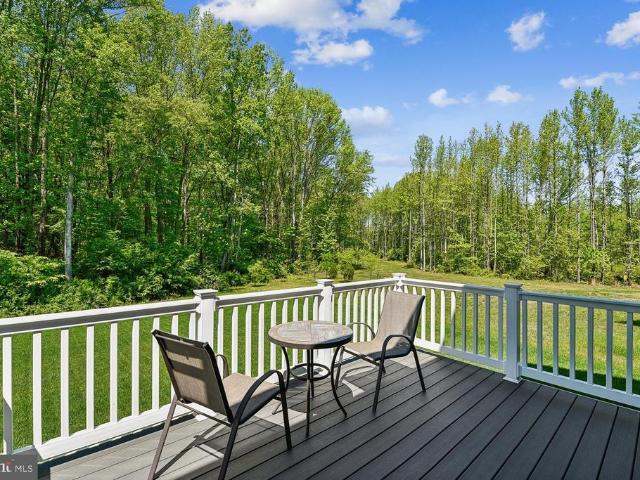
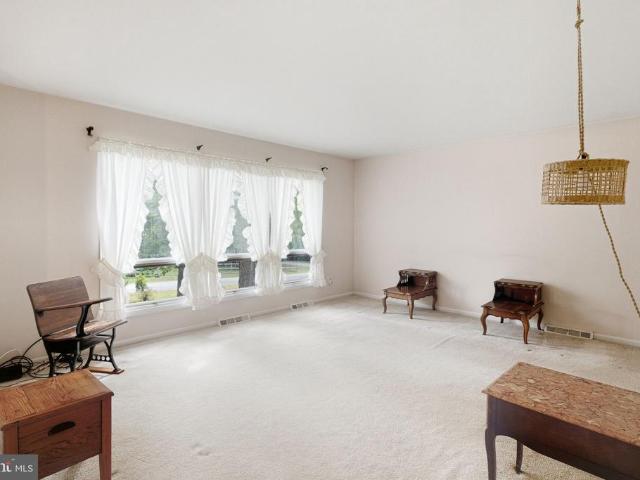
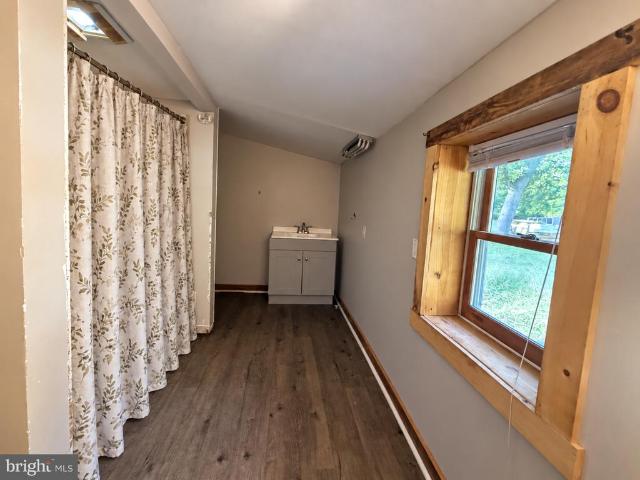
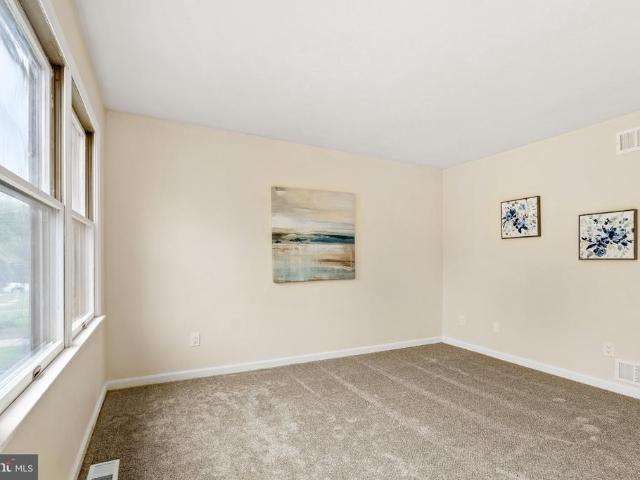
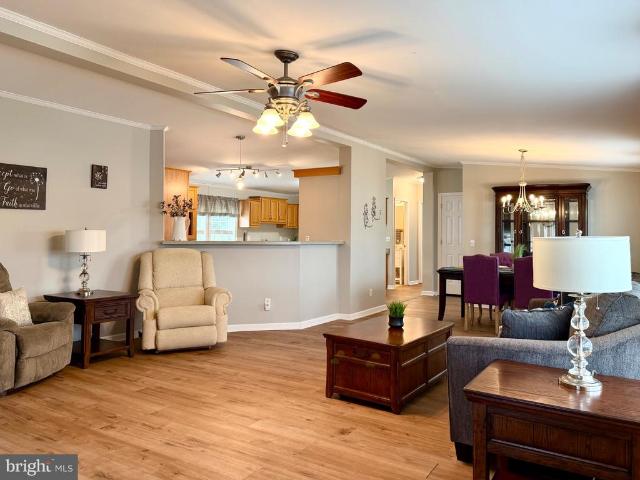
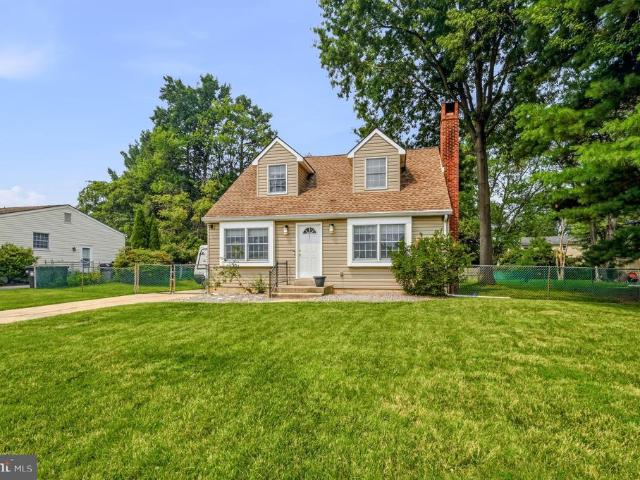
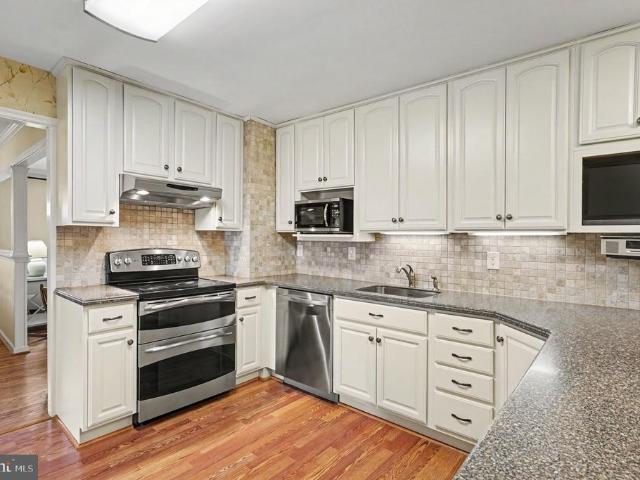
Numerous updates! Conveniently located and beautifully maintained, 3-bedroom, 1.5 bath rancher offering 2,303 sq. Ft. of finished living space with close proximity to Rt 40, I-95, the University of Delaware and the Delaware State Line. Main level highlights include a spacious, bright and sunny living room featuring classic original hardwood flooring and crown molding, formal dining area (also with hardwoods) and a well-equipped, updated eat-in kitchen. Details include stylish white KraftMaid cabinetry with soft close pull-out drawers and doors, Corian countertops, striking tile backsplash, breakfast bar with seating, laminate flooring and newer stainless-steel LG appliances. Located adjacent to the kitchen is a 25' X 12' family room addition offering LVP (Pergo) flooring, separate mini-split unit and an exterior access door which leads to a sprawling rear deck. Ideal for outdoor living and entertaining! Additional main level highlights include a large laundry room, 3 bedrooms, includin
USD 360,000
70 Timberlane Drive
View photo
House · for sale
USD 499,000
USD 186/sq.ft
70 Timberlane Drive
Elk River Estates
· 2,669 sq.ft · 4 Bedrooms · 3 Baths · House
· Parking · Equipped kitchen · Cellar
Elk River Estates · 2,669 sq.ft · 4 Bedrooms · 3 Baths · House · Parking · Equipped kitchen · Cellar
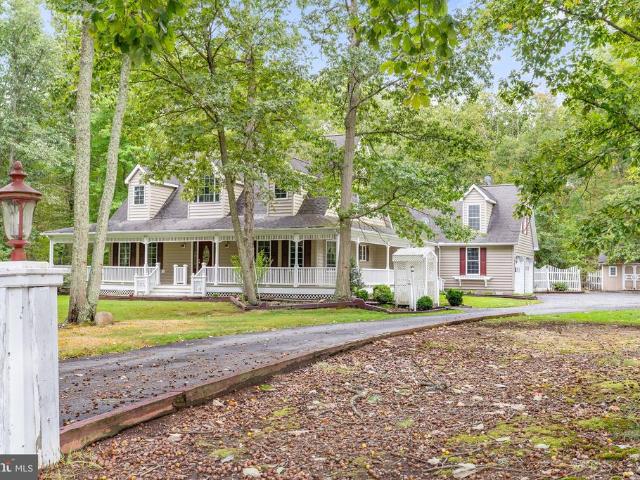
Location, Location A beautiful Location. A quiet cul de sac street, just outside of Town of North East. Craftsman style home with Wonderful wrap around porch, 4 Bedrooms, 3.5 Baths, full basement and detached garage. Custom woodwork thru out, even Cypress from a Lousianna mushroom barn! The lay out is unique with two bedrooms and bath on the main floor and two bedrooms on the second floor, each with their own bath. Vaulted ceilings in the family room is open to large kitchen. Formal Dining
USD 499,000
42 Wild Laurel Court
View photo
House · for sale
USD 625,000
USD 140/sq.ft
42 Wild Laurel Court
Elk River Estates
· 4,445 sq.ft · 4 Bedrooms · 2 Baths · House
· Office room · Deck · Fireplace · Equipped kitchen · Cellar
Elk River Estates · 4,445 sq.ft · 4 Bedrooms · 2 Baths · House · Office room · Deck · Fireplace · Equipped kitchen · Cellar
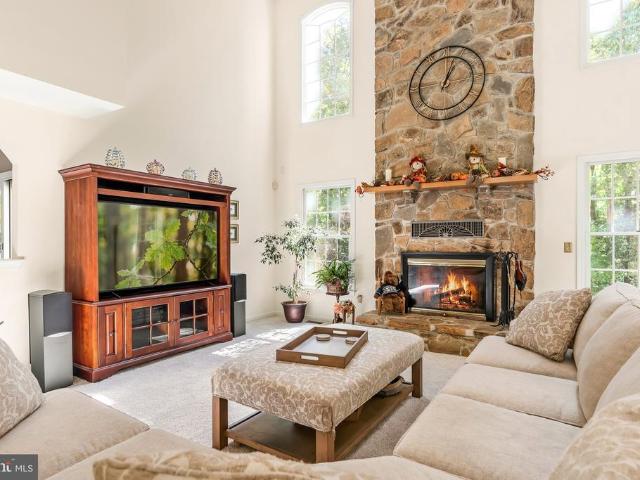
There's no place like home in Woodholme! Situated at the end of a cul-de-sac, this custom-built 4-bedroom, 2.5-bath home offers plenty of space for everyday living and entertaining. A two-story foyer welcomes you inside, leading to a spacious family room featuring a two-story stone wood-burning fireplace. The adjacent bonus room, currently used as a home office, could also serve as a playroom, library, or additional sitting area. The kitchen features updated countertops, a center island, plenty of natural light, and access to the rear deck. Separate living and dining rooms with plantation shutters, a half bathroom, and laundry room complete the main level. Upstairs, the primary bedroom features a walk-in closet and a private bathroom with a soaking tub, separate shower, and dual vanity. Three additional bedrooms and a full bathroom complete the upper level. The finished walkout basement provides additional living space with a gas fireplace and plenty of room for entertaining or recreat
USD 625,000
460 Bow Street
View photo
House · for sale
USD 349,000
USD 195/sq.ft
460 Bow Street
Elk River Estates
· 1,787 sq.ft · 3 Bedrooms · 2 Baths · House
· Garden · Fireplace · Cellar
Elk River Estates · 1,787 sq.ft · 3 Bedrooms · 2 Baths · House · Garden · Fireplace · Cellar
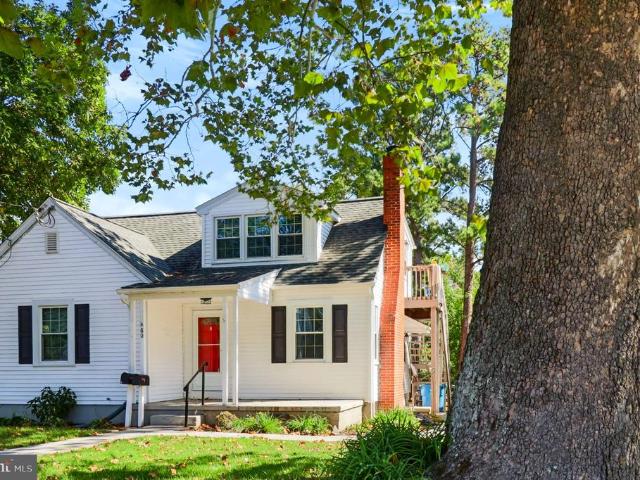
Open house*. Sunday, november 1st 11:00 a.m. To 2:00 p.m.Don't miss the opportunity to own a property in Elkton, Cecil County. Driving up to this elegant house, you are greeted with a huge shade tree. When you enter this lovely home with lots of character, you will be amazed at the charm this house presents. Original wood floors and original interior doors adorned with original harware. The living room features a fireplace that you could keep warm and enjoy(suggest getting it serviced). There is a separate dining room where you could enjoy your meals and view the backyard and enjoy some nature. There is a basement with outside entrance and room for storage. An alley way is in rear of house. Also, an attraction is the upstairs has been made into an apartent. Could be rented for extra income or use for college student or for guests when they visit. Or you could conveniently turn this back into an elegant single house. This is a unique house and you don't ant to miss this one. Call for an
USD 349,000
8 Thyme Street
View photo
Townhouse · for sale
USD 249,900
USD 205/sq.ft
8 Thyme Street
Elk River Estates
· 1,216 sq.ft · 2 Bedrooms · 1 Bath · Townhouse
· Garden · Deck · Cellar
Elk River Estates · 1,216 sq.ft · 2 Bedrooms · 1 Bath · Townhouse · Garden · Deck · Cellar
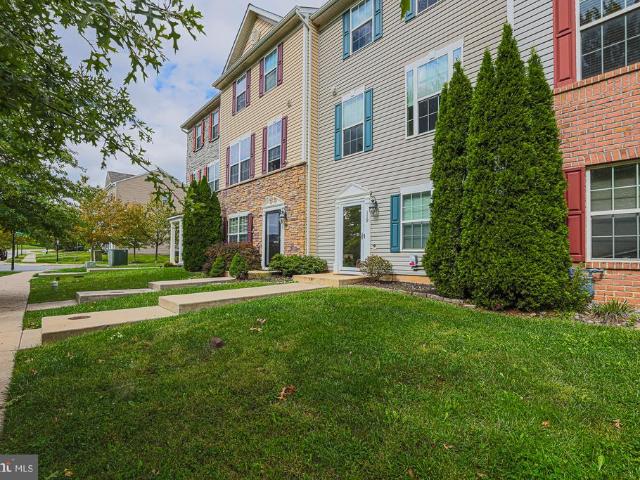
Welcome home to this inviting 2-bedroom, 1.5-bath interior townhome in Whitehall West in Elkton! Featuring a functional layout and comfortable living spaces, this home is a wonderful opportunity for anyone seeking convenience and low-maintenance living. The home offers two spacious bedrooms, a full bathroom, and a convenient main-level half bath. The unfinished basement provides ample storage space, along with the potential to customize the area to fit your needs. Step outside and enjoy the large rear deck, perfect for relaxing, entertaining guests, or sipping your morning coffee. The spacious backyard offers plenty of room to enjoy the outdoors, host gatherings, garden, or create your own private outdoor retreat. Whether you're a first-time homebuyer, looking to downsize, or searching for your next investment opportunity, this townhome offers comfort, outdoor space, and plenty of potential. Don't miss your chance to make this home your own!
USD 249,900
11 Sequoia Place
View photo
House · for sale
USD 434,990
USD 212/sq.ft
11 Sequoia Place
Elk River Estates
· 2,045 sq.ft · 4 Bedrooms · 2 Baths · House
· Garden · Office room · Deck · Parking
Elk River Estates · 2,045 sq.ft · 4 Bedrooms · 2 Baths · House · Garden · Office room · Deck · Parking
Welcome to this spacious and beautifully maintained 4-bedroom, 2.5-bath home in the desirable Ridgely Forest, tucked away on a quiet cul-de-sac and backing to trees! The open main level features LVP flooring throughout, complete with granite countertops, a center island, stainless steel appliances, and a pantry. Crown molding throughout the first floor adds an elegant touch, while the versatile office/flex room with LVP flooring offers the perfect space for working from home, a playroom, or additional living space. A convenient half bath and access to the two-car garage complete the main level. A glass door leads to the rear deck, creating a wonderful space for outdoor dining and entertaining, with stairs leading down to the large backyard. Upstairs, the spacious primary suite features a walk-in closet and private bath with dual vanities and walk-in shower. Three additional bedroomstwo with their own walk-in closetsshare a full hall bath with a tub/shower combination. A separate laundr
USD 434,990
40 Theresa Lane
View photo
House · for sale
USD 590,000
USD 138/sq.ft
40 Theresa Lane
Elk River Estates
· 4,252 sq.ft · 4 Bedrooms · 3 Baths · House
· Garden
Elk River Estates · 4,252 sq.ft · 4 Bedrooms · 3 Baths · House · Garden
Welcome to 40 Theresa Lane, a beautifully maintained home, offering 4 bedrooms, 3 full bathrooms, and 1 half bathroom, this home features comfortable living spaces and a finished sunroom added in 2010. The private, wooded backyard provides a serene backdrop with plenty of space to relax, entertain, or enjoy the outdoors. Thoughtfully cared for and kept in excellent condition, this home is ready for its next chapter. No hoa!
USD 590,000
8 Mariners Court
View photo
House · for sale
USD 440,000
USD 252/sq.ft
8 Mariners Court
Elk River Estates
· 1,744 sq.ft · 3 Bedrooms · 2 Baths · House
· Deck · Fireplace · Equipped kitchen · Parking · Cellar
Elk River Estates · 1,744 sq.ft · 3 Bedrooms · 2 Baths · House · Deck · Fireplace · Equipped kitchen · Parking · Cellar
8 Mariners Ct is an Elkton home with 2,402 square feet of living space, including 1,747 above grade and 655 in the finished basement. The kitchens peninsula faces the rear living room, where a fireplace and sliding glass doors lead to the deck. A double-height front living room and separate dining room give the main level distinct gathering spaces. Upstairs, the primary bedroom has a walk-in closet and adjoining bathroom with dual sinks and a shower. Additional bedrooms share a hall bath, while the lower level includes a recreation room. Two full baths, a half bath and a two-car garage complete the layout
USD 440,000
120 Bowling Lane
View photo
House · for sale
USD 340,000
USD 148/sq.ft
120 Bowling Lane
Elk River Estates
· 2,282 sq.ft · 4 Bedrooms · 2 Baths · House
· Cellar
Elk River Estates · 2,282 sq.ft · 4 Bedrooms · 2 Baths · House · Cellar
A beautifully maintained home in a quiet, wellestablished community. Though it appears cozy from the outside, the interior opens into a surprisingly spacious layout perfect for the rhythm of a busy family. Newly installed appliances and updated bathrooms add modern convenience to the warm, inviting atmosphere, while the homes thoughtful placement within the neighborhood offers both privacy and connection. The finished basement expands the living possibilities even furtherideal as a private owners suite or a stylish teenage hideaway. With its blend of comfort, versatility, and peaceful surroundings, this lovingly caredfor property delivers practical living at its finest
USD 340,000
269 E Main Street
View photo
House · for sale
USD 250,000
USD 114/sq.ft
269 E Main Street
Elk River Estates
· 2,185 sq.ft · 3 Bedrooms · 2 Baths · House
· Fireplace
Elk River Estates · 2,185 sq.ft · 3 Bedrooms · 2 Baths · House · Fireplace
Nestled on a generous 1.03-acre Creek Front Double Lot, this exquisite Colonial residence exudes timeless charm and sophistication, offering a unique opportunity to embrace a luxurious lifestyle centered around serene water features. With a rich history dating back to 1930, this detached home harmoniously blends classic architectural elegance with modern comforts, creating an inviting retreat for those who appreciate the finer things in life. As you approach the property, the allure of its picturesque surroundings captivates the senses. The expansive grounds provide ample space for outdoor gatherings, while the gentle sounds of nearby water create a tranquil ambiance that invites relaxation. Imagine sipping your morning coffee on the porch, surrounded by lush greenery and the soothing sights and sounds of nature. Step inside to discover a warm and inviting interior, where two elegant fireplaces serve as focal points, perfect for cozy evenings spent with loved ones. The spacious layout
USD 250,000
203 W Main Street
View photo
House · for sale
USD 299,900
203 W Main Street
Elk River Estates
· 6 Bedrooms · House
· Parking
Elk River Estates · 6 Bedrooms · House · Parking
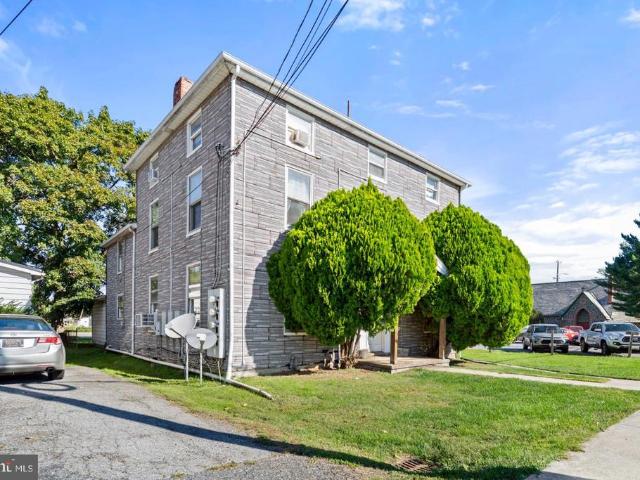
Triplex! Income producing opportunity! Dont miss your chance to own this three-unit apartment building offering established rental income and excellent potential for additional revenue! Zoned commercial with multiple residential use, this property features newer windows throughout, separate electric panels for each apartment, and plenty of parking in the adjoining parking lot! The first-floor apartment offers 3 bedrooms, 2 full baths, and an additional storage area, with monthly rent of $1,400. The vacant second-floor apartment features 2 bedrooms, 1 full bath, fresh paint, and recently cleaned carpeting, offering an opportunity to secure a new tenant. Previous monthly rent was $1,350. The third-floor apartment offers 1 bedroom, with monthly rent of $1,150. Two units are currently occupied by long-term tenants, providing an established rental income stream. Tenants pay all utilities, and existing leases transfer with the property. Conveniently located near restaurants, shopping, school
USD 299,900
119 Hopewell Drive
View photo
Townhouse · for sale
USD 315,000
USD 151/sq.ft
119 Hopewell Drive
Elk River Estates
· 2,077 sq.ft · 4 Bedrooms · 2 Baths · Townhouse
· Deck · Equipped kitchen
Elk River Estates · 2,077 sq.ft · 4 Bedrooms · 2 Baths · Townhouse · Deck · Equipped kitchen
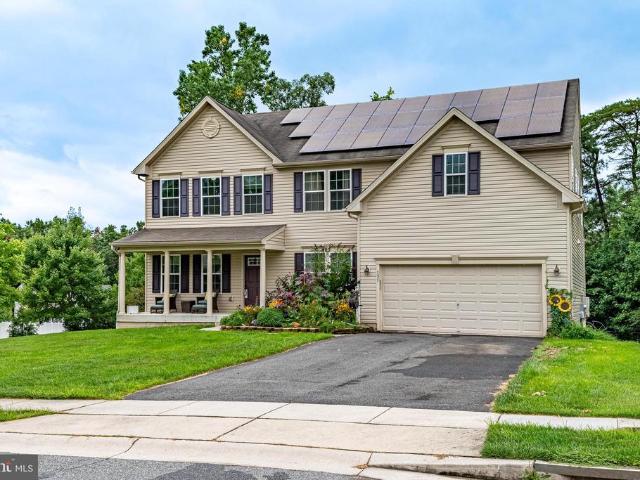
10-$12 per month Energy Costs (Owned Tesla Solar Panels), Wooded Setting & 3 Levels Of Finished Living Space! Welcome to this well-cared-for, gently lived-in home in the desirable Charlestown Crossing community of North East. Original owner and thoughtfully maintained, this home offers an excellent opportunity for buyers looking for space, value and energy efficiency. Enjoy 3 levels of finished living space, featuring 4 bedrooms, 2.5 baths, fresh paint and LVP flooring on the entry level. The main level offers an inviting kitchen with a center island, 9ft ceilings and access to the rear deckperfect for relaxing or entertaining. The primary suite features vaulted ceilings, a private full bath and two walk-in closets. One of the home's standout features is the owned Tesla solar panel system, helping keep energy costs remarkably lowless than $10 for the month of August! An EV charger is also included, adding even more convenience and efficiency. Outside, enjoy the deck, concrete driveway
USD 315,000
127 Independence Drive
View photo
House · for sale
USD 314,900
USD 185/sq.ft
127 Independence Drive
Elk River Estates
· 1,701 sq.ft · 3 Bedrooms · 2 Baths · House
· Garden · Office room · Deck · Equipped kitchen · Swimming pool
Elk River Estates · 1,701 sq.ft · 3 Bedrooms · 2 Baths · House · Garden · Office room · Deck · Equipped kitchen · Swimming pool
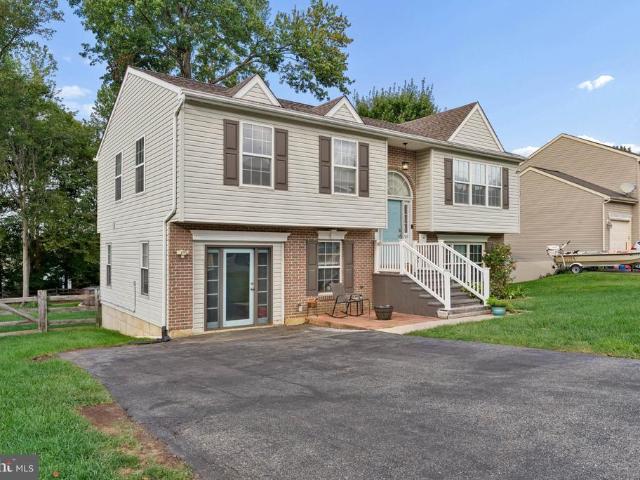
Welcome to 127 Independence Dr, located in the desirable Washington Woods subdivision! This spacious bi-level home offers approximately 1,700 square feet of finished living space with a versatile layout designed for everyday living and entertaining. The main level features a bright living area with luxury vinyl plank flooring throughout the living spaces, a well-appointed kitchen with plenty of cabinet storage, three bedrooms, and a full bathroom. Step outside onto the deck overlooking the fenced backyard, where you'll find an above-ground pool perfect for relaxing and enjoying the warmer months. The fully finished lower level provides even more living space, including a second living room, flex space, full bathroom, and laundry room. An additional finished room with its own separate entrance offers excellent flexibility and could be used as a home office, studio, or space for a home-based business. Major updates include a roof that is approximately 3 years old and an HVAC system appro
USD 314,900
26 Colonial Circle
View photo
House · for sale
USD 310,000
USD 252/sq.ft
26 Colonial Circle
Elk River Estates
· 1,227 sq.ft · 3 Bedrooms · 2 Baths · House
· Garden · Office room · Deck · Parking · Cellar
Elk River Estates · 1,227 sq.ft · 3 Bedrooms · 2 Baths · House · Garden · Office room · Deck · Parking · Cellar
Welcome to 26 Colonial Circle, a spacious split-level home nestled on just over half an acre in North East, Maryland. With 3 bedrooms, 2.5 baths, a two-car garage, and generously sized living areas, this home offers the space and flexibility you've been looking forboth inside and out. The home features a newer roof (approximately 2 years old), HVAC system less than 2 years old, recently replaced hot water heater, and a whole-house generator. The primary suite offers a private en-suite bath with a walk-in shower, creating a comfortable retreat at the end of the day. The dining room opens to a newer deck and screened-in area, providing the perfect setting for morning coffee, outdoor dining, or just relaxing and watching nature over the the spacious yard. The partially finished basement adds valuable flexible living space and offers the potential for a 4th bedroom, home office, or recreation area. There is also plenty of storage throughout the home and a convenient two-car garage. With it
USD 310,000
131 Mahogany Drive
View photo
Townhouse · for sale
USD 219,900
USD 196/sq.ft
131 Mahogany Drive
Elk River Estates
· 1,119 sq.ft · 2 Bedrooms · 1 Bath · Townhouse
· Deck
Elk River Estates · 1,119 sq.ft · 2 Bedrooms · 1 Bath · Townhouse · Deck
Dream big! Price improvement! Upgraded 2 bedroom, 1.5 bath townhouse ready to move in! Dining room offers slider to your deck. Perfect for BBQs. Ceiling fans in both large bedrooms! Huge open unfinished lower ready for storage or set up a hobby area. Professional photos and more info to come!
USD 219,900
1400 Town Point Road
View photo
House · for sale
USD 2,300,000
USD 321/sq.ft
1400 Town Point Road
Elk River Estates
· 7,158 sq.ft · 4 Bedrooms · 3 Baths · House
· Deck · Swimming pool
Elk River Estates · 7,158 sq.ft · 4 Bedrooms · 3 Baths · House · Deck · Swimming pool
Some homes offer a place to live. This one offers a place to make memories. Set on approximately 11 acres in Chesapeake City, Maryland, this distinctive retreat combines the privacy of a country estate with private dock access and opportunities to enjoy life on the water. Approximately 7,500 square feet of living space, four bedrooms, three full baths, and two half baths provide generous room for everyday comfort, extended visits, and memorable gatherings. The setting invites you to slow down and stay awhile. Spend summer afternoons by the pool, entertain friends on the decks, or enjoy a quiet morning surrounded by the beauty of the grounds. Water access through a private easement leads to the propertys private dock, making boating a natural part of life here. The primary suite offers its own private deck with spectacular views of the Bohemian Rivera peaceful spot for morning coffee or unwinding at the end of the day. Inside, spacious living areas offer flexibility for entertaining, we
USD 2,300,000
155 Five Iron Drive
View photo
House · for sale
USD 459,900
USD 224/sq.ft
155 Five Iron Drive
Elk River Estates
· 2,045 sq.ft · 3 Bedrooms · 2 Baths · House
· Deck · Equipped kitchen
Elk River Estates · 2,045 sq.ft · 3 Bedrooms · 2 Baths · House · Deck · Equipped kitchen
Only available due to relocation! This nearly new home in the desirable Chesapeake Bay Golf Club community has been meticulously maintained and shows like a model home, with thoughtful finishes and upgrades throughout. Tucked away on a quiet cul-de-sac, the premium lot backs to a protected forest conservation area that will never be developed, providing wonderful privacy and peaceful wooded views. The bright, open floor plan features 10-foot ceilings, luxury vinyl plank flooring, and a beautifully designed gourmet kitchen with a large center island, premium stainless steel appliances, custom tile backsplash, soft-close cabinetry, pull-out organizers, and abundant storage. A wall of sliding glass doors brings in natural light and opens to a maintenance-free 12' x 16' composite deck overlooking the private wooded setting. Upstairs, a spacious loft provides flexible additional living space, along with a convenient laundry room, generously sized bedrooms, and a lovely primary suite featuri
USD 459,900
133 Milestone Road
View photo
House · for sale
USD 325,000
USD 211/sq.ft
133 Milestone Road
Elk River Estates
· 1,539 sq.ft · 3 Bedrooms · 2 Baths · House
· Garden · Deck · Fireplace · Equipped kitchen · Parking · Cellar
Elk River Estates · 1,539 sq.ft · 3 Bedrooms · 2 Baths · House · Garden · Deck · Fireplace · Equipped kitchen · Parking · Cellar
Theres no place like home in Thomson Estates! This charming Cape Cod-style home features wood shake siding on the front and offers a comfortable layout. The spacious living room features a wood stove nestled within a brick fireplace with a mantel, while the eat-in kitchen offers stainless-steel appliances and room for an island. An enclosed sunroom is located just off the kitchen. Two bedrooms and a full bathroom with LVP flooring and tub-shower are also located on the main level. Upstairs, the primary suite features LVP flooring, a sitting or dressing area, and a full bathroom with walk-in shower. The full unfinished basement provides plenty of storage space and potential for future use. Outside, enjoy the fenced backyard and composite front deck with vinyl railings. The 2-car garage includes an opener and access to the backyard. Recent updates include flooring, trim, faucets, fixtures, and a dishwasher, while the hot water heater was replaced in 2024. Conveniently located in Elkton n
USD 325,000
17 North Court
View photo
Townhouse · for sale
USD 239,900
USD 123/sq.ft
17 North Court
Elk River Estates
· 1,938 sq.ft · 2 Bedrooms · 1 Bath · Townhouse
· Garden · Deck · Cellar
Elk River Estates · 1,938 sq.ft · 2 Bedrooms · 1 Bath · Townhouse · Garden · Deck · Cellar
Welcome to this 2-bedroom, 1.5-bath end-unit townhome offering plenty of space and potential! The fully finished basement provides additional living space and features a convenient walkout to the rear fenced yard. Outside, youll love the large, recently added double-decker deck, perfect for relaxing, entertaining, or enjoying the outdoors. The end-unit location provides added privacy and outdoor space. With just a few minor updates, this home is ready for someone to make it their own. A great opportunity with plenty of living space both inside and out!
USD 239,900
19 Blue Spruce Way
View photo
House · for sale
USD 449,995
USD 237/sq.ft
19 Blue Spruce Way
Elk River Estates
· 1,894 sq.ft · 4 Bedrooms · 2 Baths · House
· Office room · Equipped kitchen
Elk River Estates · 1,894 sq.ft · 4 Bedrooms · 2 Baths · House · Office room · Equipped kitchen
Welcome to 19 Blue Spruce Way in sought-after Ridgely Forest. Built just five years ago, this beautifully maintained home is ready for its next owners to enjoy all it has to offer. The open-concept main level is ideal for everyday living and entertaining, with the spacious living room flowing seamlessly into the dining area and well-appointed kitchen. The kitchen offers a functional layout, ample cabinetry, and easy access to everything you need to prepare meals. A versatile additional room on the main level provides endless possibilities. Use it as a home office, playroom, exercise room, or even a guest bedroom. Upstairs, you'll find four generously sized bedrooms, each with comfortable closet space. The primary suite features a private full bath, while an additional hall bath serves the remaining bedrooms. The conveniently located second-floor laundry makes laundry day and putting clothes away a breeze. The unfinished lower level offers tremendous potential for future living space, r
USD 449,995
5 Indian Road
View photo
House · for sale
USD 368,900
USD 253/sq.ft
5 Indian Road
Elk River Estates
· 1,453 sq.ft · 4 Bedrooms · 2 Baths · House
· Fireplace · Cellar
Elk River Estates · 1,453 sq.ft · 4 Bedrooms · 2 Baths · House · Fireplace · Cellar
This charming Cape Cod-style home, built in 1987, offers a perfect blend of comfort and functionality, making it an ideal retreat for those seeking a warm and inviting atmosphere. With four spacious bedrooms and two full bathrooms, this residence is designed to accommodate both relaxation and everyday living. Step inside to discover a thoughtfully laid-out traditional floor plan that seamlessly connects the living spaces. The cozy living room features a beautiful brick fireplace, perfect for gathering around on chilly evenings. Natural light pours in through the windows, enhancing the warmth of the hardwood and laminate plank flooring throughout the main areas. The home boasts a full basement, providing ample storage or the potential for additional living space, tailored to your needs. Ceiling fans throughout the home ensure a comfortable climate year-round, while the partially carpeted areas add a touch of softness and warmth. Outside, the property is equally appealing. The exterior f
USD 368,900
10 Queen Eleanor Drive
View photo
House · for sale
USD 60,000
USD 40/sq.ft
10 Queen Eleanor Drive
Elk River Estates
· 1,496 sq.ft · 3 Bedrooms · 2 Baths · House
· Equipped kitchen
Elk River Estates · 1,496 sq.ft · 3 Bedrooms · 2 Baths · House · Equipped kitchen
Walk into equity! Back on the market due to buyer financing fell through. The appraisal is MORE than the asking price! This manufactured home features 3 bedrooms and 2 full baths. Great space with open floor plan consisting of a spacious living room, kitchen, dining area and den. The primary en-suite (bedroom and private bath) is located strategically to add privacy while the 2nd and 3rd bedrooms and full bath are located on the other end of the home. There's a convenient side door and back door. The shed offers additional storage. This property received a brand new roof a year ago AND new air conditioning condenser unit! At this price, it won't last long; call today! Pictures will be added soon. The lot rent includes: water, sewer, trash and lawn maintenance, however the potential buyer must verify with the office located on site. Applicant must be approved by the property management. Applications may be picked up at the office
USD 60,000
106 Edgewater Avenue
View photo
House · for sale
USD 349,900
USD 224/sq.ft
106 Edgewater Avenue
Elk River Estates
· 1,561 sq.ft · 3 Bedrooms · 2 Baths · House
· Fireplace · Equipped kitchen
Elk River Estates · 1,561 sq.ft · 3 Bedrooms · 2 Baths · House · Fireplace · Equipped kitchen
Welcome to the Chesapeake Bay Lifestyle. Nestled in the serene enclave of Charlestown Manor, this ranch-style home offers a harmonious blend of comfort and luxury, perfect for those seeking a water oriented lifestyle. With 1,568 square feet of thoughtfully designed living space, this residence features three spacious bedrooms and two full bathrooms, ensuring ample room for relaxation and entertainment. Step inside to discover an inviting open floor plan that seamlessly connects the living, dining, and kitchen areas. The heart of the home boasts upgraded countertops and a central island, ideal for culinary enthusiasts and casual gatherings alike. The kitchen is equipped with high-end appliances, including a double wall oven, electric cooktop, built-in microwave, and a dishwasher, making meal preparation a delight. The cozy living area, complete with a charming fireplace, creates a warm ambiance for intimate evenings. Natural light floods the home through double-hung, double-pane windows
USD 349,900
8 Greenspring Road
View photo
House · for sale
USD 149,900
USD 132/sq.ft
8 Greenspring Road
Elk River Estates
· 1,130 sq.ft · 2 Bedrooms · 1 Bath · House
· Equipped kitchen
Elk River Estates · 1,130 sq.ft · 2 Bedrooms · 1 Bath · House · Equipped kitchen
Theres no place like home! This 2-bedroom, 1-bath ranch in Holloway Beach offers easy single-level living and plenty of potential for a buyer ready to make it their own. The home features a living room with an adjoining sunroom, an eat-in kitchen, two bedrooms, and a full bathroom. Located in Charlestown near the North East River and Charlestown Beach, the property is also close to waterfront dining, marinas, parks, and other local amenities. County sewer installation is currently underway. An adjoining lot is also available for purchase at an additional cost and may be combined with the property (buyer to perform their own due diligence regarding the ability to build on the adjoining lot). Bring your ideas and see the possibilities this property has to offer!
USD 149,900
173 E Village Road
View photo
Townhouse · for sale
USD 224,900
USD 184/sq.ft
173 E Village Road
Elk River Estates
· 1,216 sq.ft · 3 Bedrooms · 1 Bath · Townhouse
· Garden · Gym · Deck · Equipped kitchen · Cellar
Elk River Estates · 1,216 sq.ft · 3 Bedrooms · 1 Bath · Townhouse · Garden · Gym · Deck · Equipped kitchen · Cellar
Welcome home to this beautifully updated 3 bedroom, 1.5 bath townhome conveniently located near the MD/DE line. Step inside to a bright and inviting living room that flows seamlessly into the dining room and fully renovated kitchen featuring white cabinetry, quartz countertops, and stainless steel appliances. Off the kitchen, a sliding glass door leads to a brand new rear deck overlooking the backyard. Perfect for relaxing or entertaining. Upstairs you'll find 3 bedrooms, including a spacious primary bedroom with two closets and dual access to the updated full bath. The full unfinished walkout basement provides endless possibilities for future living space, a home gym, workshop, or additional storage. Updates include a new roof (September 2025), gas water heater (September 2026), newer Rheem furnace was just recently serviced. Convenient to Rt. 40, I-95, and tax-free shopping in Delaware. If you're looking for an affordable, move-in ready home or investment property, SAY YES to 173 E V
USD 224,900
59 Queen Eleanor Drive
View photo
House · for sale
USD 89,000
USD 54/sq.ft
59 Queen Eleanor Drive
Elk River Estates
· 1,647 sq.ft · 3 Bedrooms · 2 Baths · House
· Air conditioning
Elk River Estates · 1,647 sq.ft · 3 Bedrooms · 2 Baths · House · Air conditioning
Open house cancelled! Single family living for a great price! Are you looking for more than condo living? Great, then this 3 Bedroom, 2 Full baths, double wide manufactured home is for you! Updates over the years: Roof, Flooring and Shed 2023, AC motor 2026 and more. Close to Route 40, 95 and all your shopping needs
USD 89,000
113 Whitmore Drive
View photo
House · for sale
USD 325,000
USD 258/sq.ft
113 Whitmore Drive
Elk River Estates
· 1,259 sq.ft · 3 Bedrooms · 2 Baths · House
· Garden · Gym · Fireplace · Equipped kitchen
Elk River Estates · 1,259 sq.ft · 3 Bedrooms · 2 Baths · House · Garden · Gym · Fireplace · Equipped kitchen
Welcome to this charming Cape Cod in Thomson Estates! This 3 bedroom, 2 full bath home is move-in ready and offers a comfortable and inviting living experience. The main level features a cozy living room, a dining room with a wood stove, a spacious kitchen, a first floor bedroom, and a full bathroom. Upstairs, you'll find two more bedrooms and a remodeled full bathroom with a walk in shower. The lower level boasts a fireplace and plenty of flex space, perfect for creating an additional family room, a gym, or utilizing it for extra storage. The large, flat yard is fully fenced and includes a shed with workbench and 80 amp sub panel for even more storage options. Updates include; renovated bedrooms in the past 5 years, high efficiency heat pump in 2022 and water heater in 2026 in this very well maintained home. Conveniently located on the Maryland Delaware line, with easy access to Route 40, shopping, and dining. Schedule your tour today and prepare to make 113 Whitmore your new home!
USD 325,000
151 Cool Springs Road
View photo
House · for sale
USD 569,900
USD 121/sq.ft
151 Cool Springs Road
Elk River Estates
· 4,672 sq.ft · 5 Bedrooms · 3 Baths · House
· Equipped kitchen · Cellar
Elk River Estates · 4,672 sq.ft · 5 Bedrooms · 3 Baths · House · Equipped kitchen · Cellar
Rarely available, custom-made, extra large (over 4,600 total square feet of space) 5 bedroom 3.5 bathroom home available for sale in the desirable community of Cool Springs at Charlestown. Premium corner lot location, backs up to trees and privacy! Spectacular eat-in kitchen featuring Corian countertops, updated stainless steel appliances, spacious breakfast room (with vaulted ceilings), center island with breakfast-bar countertop, under-cabinet lighting and large pantry. Gleaming hardwood floors and luxurious vinyl plank flooring throughout. Amazing custom designed primary bedroom suite, with spacious dressing room complete with tons of cabinets and counter space, walk-in closet, sitting room, and adjacent full bathroom. Primary bathroom has double sinks, large soaking tub and separate shower. 2nd level laundry room too. Full basement offers large recreation room, TV watching space (media room), storage room / workshop and bonus room that could be an exercise room, additional 6th bedr
USD 569,900
35 Teatree Lane
View photo
Townhouse · for sale
USD 369,990
USD 223/sq.ft
35 Teatree Lane
Elk River Estates
· 1,658 sq.ft · 4 Bedrooms · 2 Baths · Townhouse
· Equipped kitchen · Parking · Cellar
Elk River Estates · 1,658 sq.ft · 4 Bedrooms · 2 Baths · Townhouse · Equipped kitchen · Parking · Cellar
Looking for a 4-bedroom home that offers a lot of space and a modern design at a price that won't break your budget? Look no further than 35 Teatree Lane. This home offers low-maintenance living and featuring impressive features from the inside out! The open first floor greets you with a light and airy feeling. A powder room is placed for convenience, and the great room flows into the dinette and kitchen area so you never miss a moment with friends or family. An island lends a casual place to prepare your meals, eat or entertain. All kitchen appliances are included! Upstairs, the generous living space continues with a broad stairway that leads to an open landing. There is plenty of natural light that makes upstairs welcoming. The bedrooms are oversized and elegant and all feature ample closet space. The oversized upper level laundry room includes a washer and dryer. This Villa lives like a single-family home with a 2-car garage and a full, unfinished basement ready for you to design wh
USD 369,990
296 Tournament Circle
View photo
Townhouse · for sale
USD 327,000
USD 181/sq.ft
296 Tournament Circle
Elk River Estates
· 1,798 sq.ft · 3 Bedrooms · 2 Baths · Townhouse
· Garden · Office room · Deck · Equipped kitchen · Parking · Air conditioning
Elk River Estates · 1,798 sq.ft · 3 Bedrooms · 2 Baths · Townhouse · Garden · Office room · Deck · Equipped kitchen · Parking · Air conditioning
This 4-year-young Ryan Homes townhome offers 3 bedrooms, 2.5 baths, three finished levels, and a 1-car garage in a convenient location close to the Town of North East. The entry level provides garage access along with finished flex spaceideal for a family room, home office, exercise space, or whatever best suits your needs. Upstairs, the main living level features an open and inviting floor plan with a spacious great room, dining area, and kitchen with a center island and all appliances included. Step outside onto the owner-added rear deck, complete with stairs to the yard and a tree-lined backdropa wonderful spot for outdoor dining, morning coffee, or simply relaxing. The upper level offers three bedrooms, two full baths, and conveniently located laundry with the washer and dryer included. The primary bedroom features a walk-in closet and private full bath. Additional features include an electric heat pump, central air conditioning, one-car garage, and driveway parking. The monthly HO
USD 327,000

Get email alerts

Don't miss out: be the first to know about new properties

The alert was correctly created

On subscribing you accept the conditions of use and the privacy policy
Alert
Receive new ads in your inbox
Save this search
Receive alerts for new listings

We'll send you an email when we have new properties for: "Properties for sale in Elk River Estates"

The alert was correctly created

White Hall, Elkton town District 3 Elkton Cecil County Maryland
Cool Springs Park
Get email alerts and be the first to see new listings
Required field
On subscribing I accept the terms of the privacy policy
Perfect! You'll soon start receiving new listings via email
Alert
Receive an email when we have new ads for Properties for sale in Elk River Estates
Save this search
Filters

Bedrooms

Size (sq.ft)

sq.ft
sq.ft

Price

USD
USD

Property type

Bathrooms

Clear all filters
Receive notifications when new entries are published.