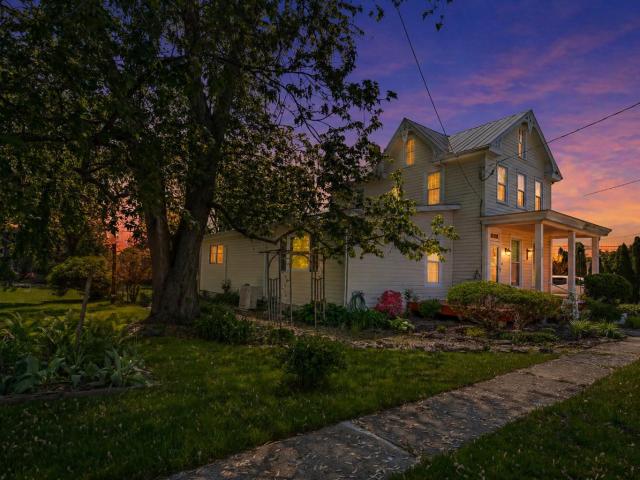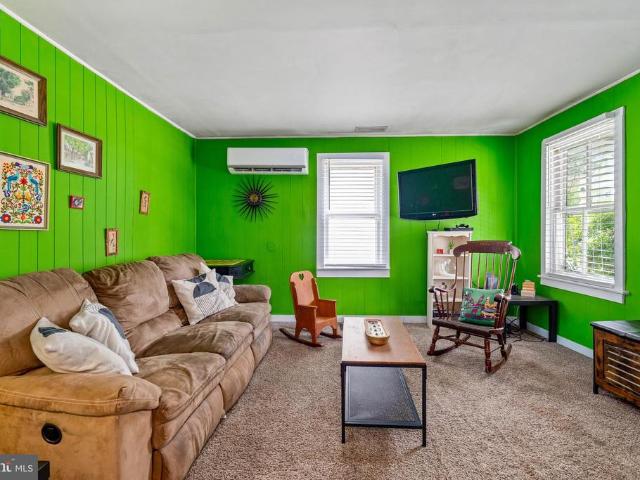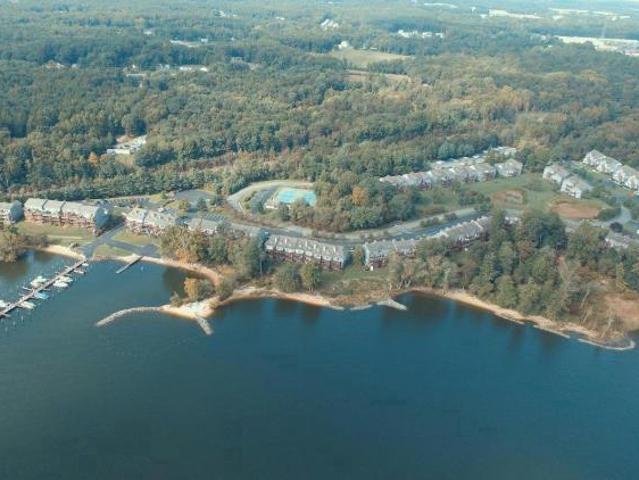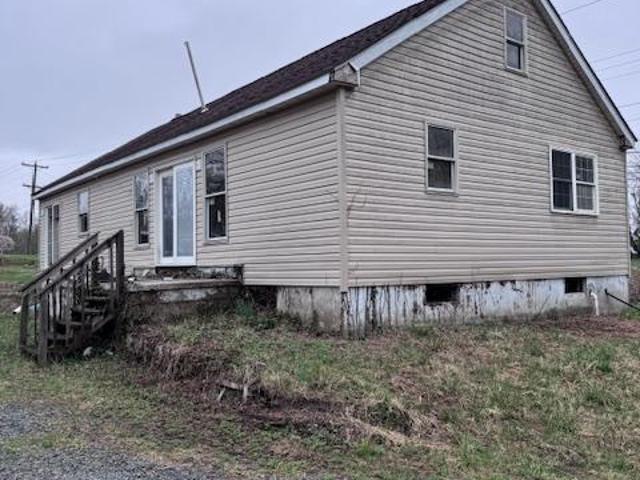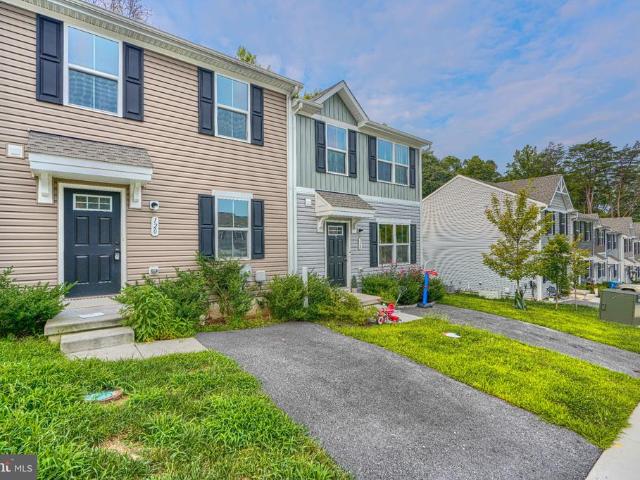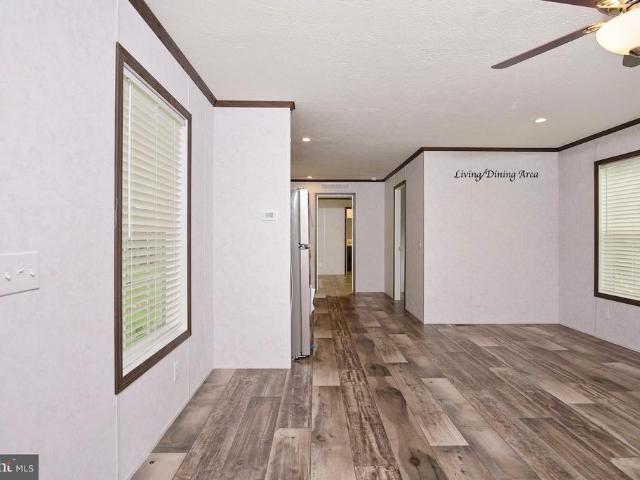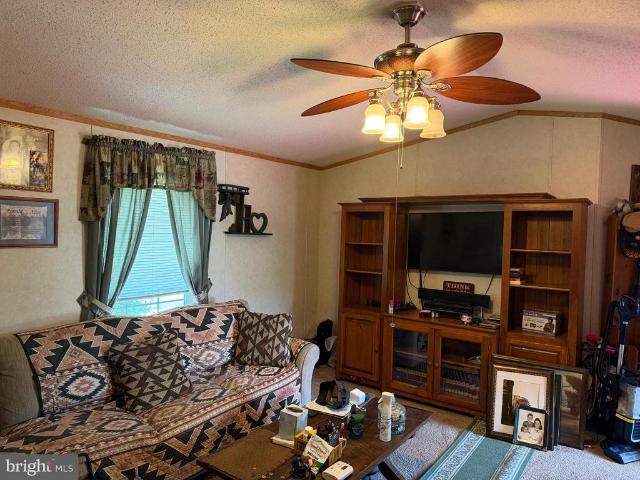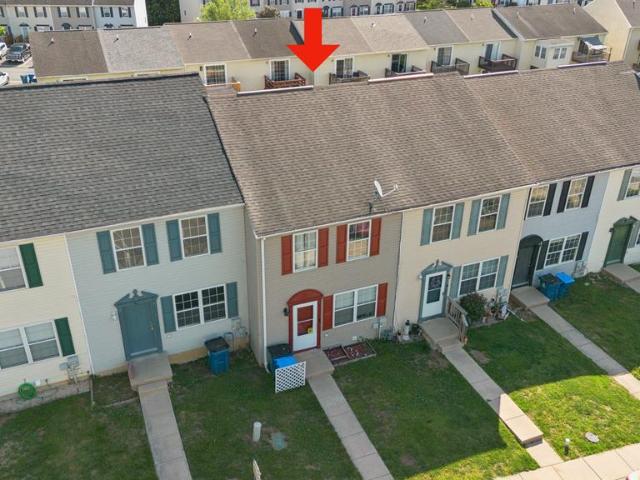
154 properties for sale in Elk River Estates

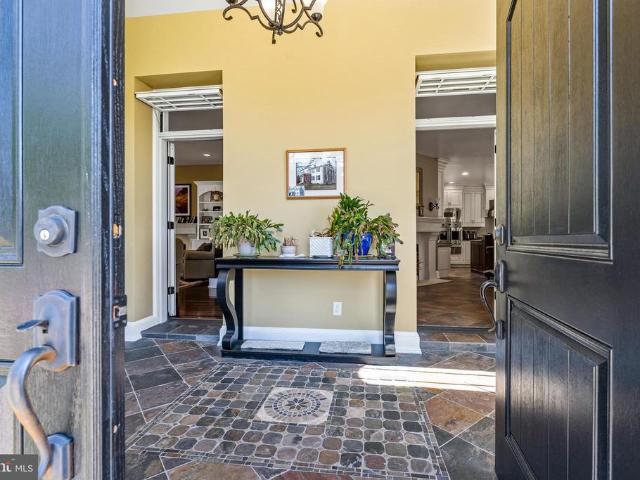
118 NE Isle Drive
View photo
Condo · for sale
USD 324,900
118 NE Isle Drive
Elk River Estates
· 3 Bedrooms · 2 Baths · Condo
· Swimming pool
Elk River Estates · 3 Bedrooms · 2 Baths · Condo · Swimming pool
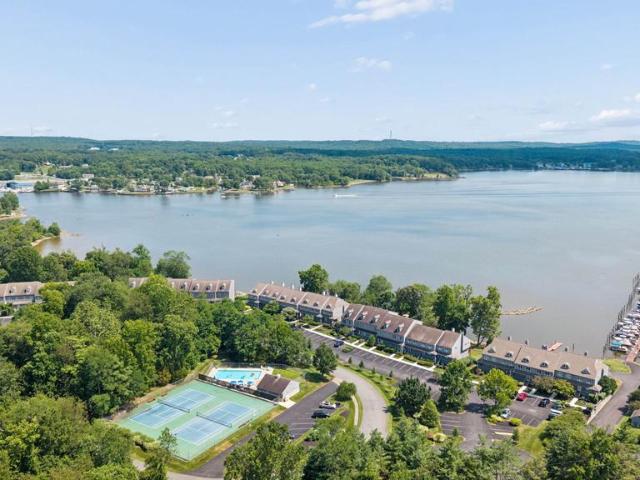
Welcome to the highly sought-after waterfront community of North East Isles, where resort-style living meets everyday comfort. Whether you're searching for a year-round residence or the perfect weekend getaway, this welcoming waterfront community offers an exceptional lifestyle for anyone who enjoys an active, close-knit neighborhood. Residents enjoy an outstanding array of amenities, including a private boat ramp, boat dock, kayak racks, four sandy beaches, two tennis/pickleball courts, and a community swimming pool. Beyond the amenities, North East Isles is known for its vibrant social atmosphere. Throughout the year, neighbors come together for seasonal waterfront celebrations featuring live music and cookouts by the fire pit, Fourth of July fireworks viewed from the shoreline, holiday events including Santa's visit to the neighborhood, luminary walks, and a variety of community gatherings organized by the active social committee. Residents also enjoy monthly social groups, walking
USD 324,900
2871 Augustine Herman Highway
View photo
House · for sale
USD 298,000
USD 341/sq.ft
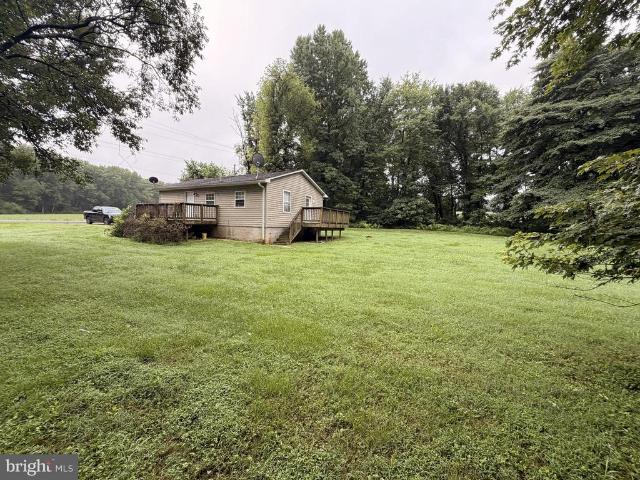
2871 Augustine Herman Highway
Elk River Estates
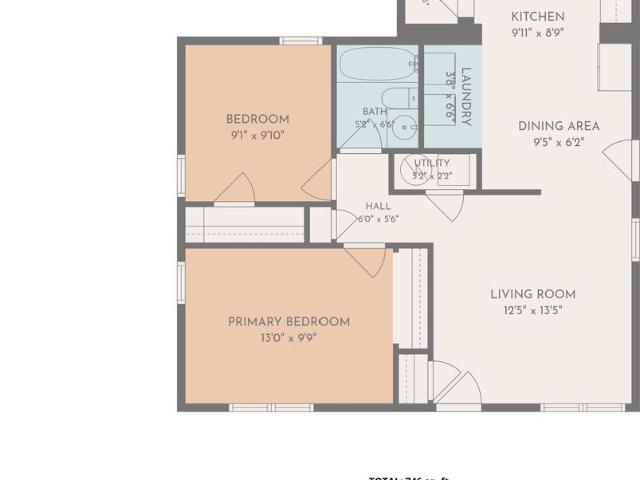
· 872 sq.ft · 2 Bedrooms · 1 Bath · House
Elk River Estates · 872 sq.ft · 2 Bedrooms · 1 Bath · House
Purchase includes Map 48(Tax ID 0802004-), Parcels 80, 74 (Tax ID 0802004-) and 84 (Tax ID 0802013-) Total of 2.81 acres
USD 298,000
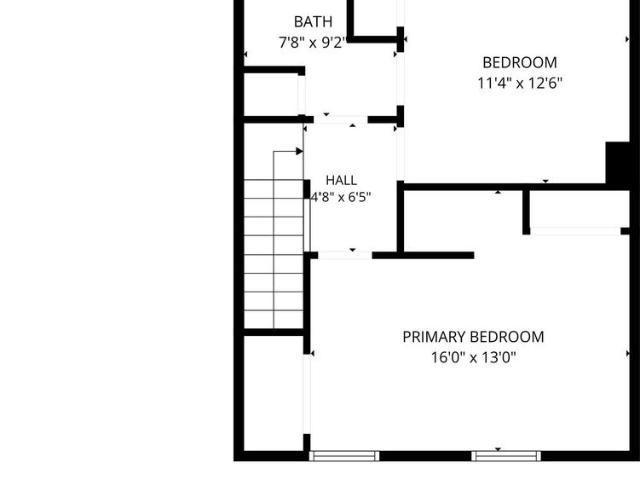
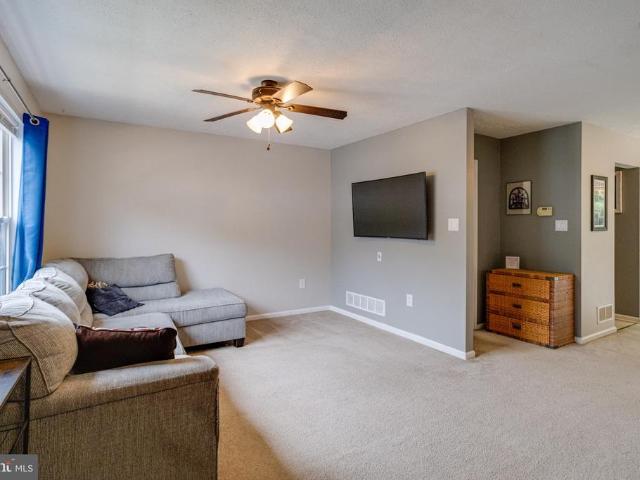
118 Mallard Court
View photo
Townhouse · for sale
USD 189,900
USD 191/sq.ft
118 Mallard Court
Elk River Estates
· 990 sq.ft · 3 Bedrooms · 1 Bath · Townhouse
· Garden · Equipped kitchen · Air conditioning
Elk River Estates · 990 sq.ft · 3 Bedrooms · 1 Bath · Townhouse · Garden · Equipped kitchen · Air conditioning
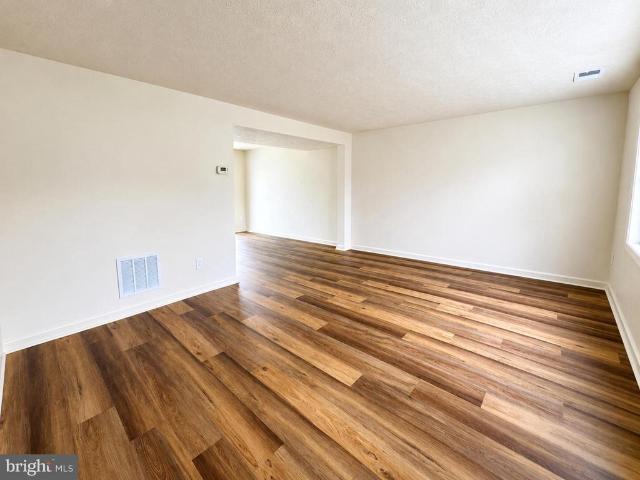
There's no place like home. Completely renovated and move-in ready, this 3-bedroom, 1-bath townhome is filled with thoughtful updates throughout, including a new roof. The main level features all new flooring and fresh paint, creating a bright, welcoming atmosphere. The remodeled kitchen includes new cabinetry, countertops, fixtures, and stainless steel appliances. Upstairs, you'll find three bedrooms with brand-new carpet, fresh paint, and a beautifully updated full bath with modern finishes. Central A/C provides year-round comfort, and the backyard offers space to relax, garden, or enjoy the outdoors. Simply unpack and settle in. Schedule your private tour today!
USD 189,900
344 W Main Street
View photo
Townhouse · for sale
USD 289,900
USD 196/sq.ft
344 W Main Street
Elk River Estates
· 1,475 sq.ft · 3 Bedrooms · 2 Baths · Townhouse
· Garden · Equipped kitchen · Parking
Elk River Estates · 1,475 sq.ft · 3 Bedrooms · 2 Baths · Townhouse · Garden · Equipped kitchen · Parking
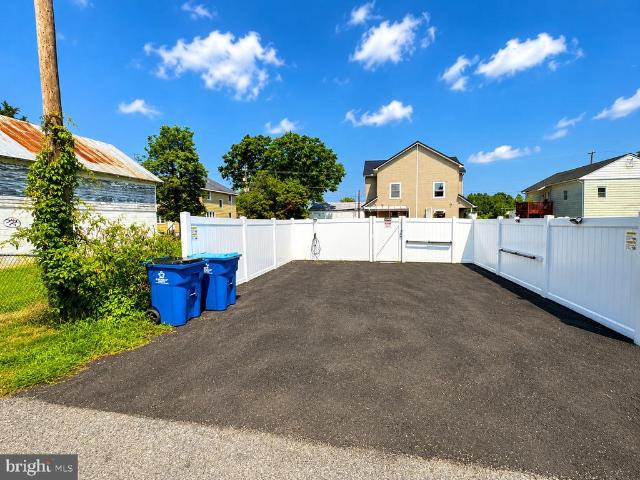
Home Warranty gift by Seller! Rent to own Option available as well! Beautifully renovated 3-bedroom, 2-bath home in Downtown Elkton, completely refreshed and move-in ready! Major updates include new flooring, windows, siding, fresh paint, updated kitchen appliances, renovated bathrooms, HVAC improvements, new sidewalks, and more. Additional features include a fenced backyard, asphalt parking, EV charger, ceiling fans, handrails, and updated lighting. Conveniently located near Downtown Elktons shops, restaurants, entertainment, and local attractions. Move-in ready with extensive updates throughout. Schedule your private showing today!
USD 289,900
505 Saint Charles Street
View photo
House · for sale
USD 339,999
USD 214/sq.ft
505 Saint Charles Street
Elk River Estates
· 1,582 sq.ft · 3 Bedrooms · 2 Baths · House
· Garden · Office room · Equipped kitchen
Elk River Estates · 1,582 sq.ft · 3 Bedrooms · 2 Baths · House · Garden · Office room · Equipped kitchen
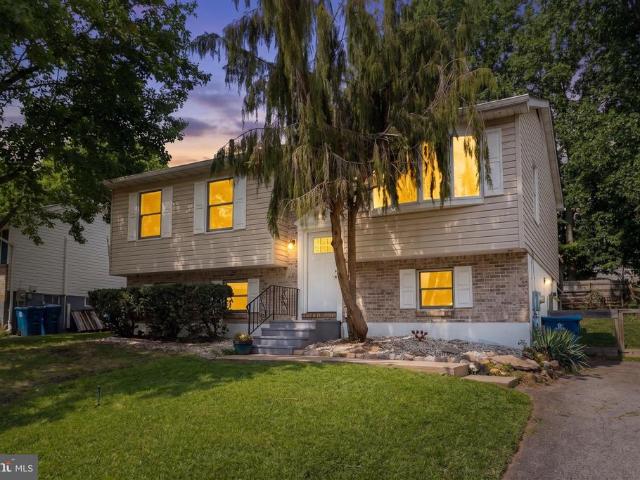
Welcome to 505 Saint Charles Street Elkton Maryland! This spacious and inviting split-level home combines modern updates, an incredibly functional layout, and the kind of backyard space that makes you want to stay a while. Step inside and immediatly feel at home in the bright open-concept main living area, designed perfectly for everyday living and entertaining. The beautiful kitchen features granite countertops, crisp white cabinetry, a large granite island, and plenty of space for family and friends to gather. The open flow between the kitchen, dining, and living areas make this home feel spacious and welcoming. With 3 generously sized bedrooms and 2 full bathrooms, there is plenty of room for everyone. Multiple rooms have been freshly painted, giving the home a clean, refreshing feel. Then there is the lower level. Huge bonus! The finished space offers a large game/recreation room and full bathroom, creating the perfect area for movie nights, games days, entertaining, a home office,
USD 339,999
116 Montague Lane
View photo
House · for sale
USD 329,900
USD 220/sq.ft
116 Montague Lane
Elk River Estates
· 1,496 sq.ft · 3 Bedrooms · 2 Baths · House
· Garden · Parking · Deck · Equipped kitchen · Swimming pool
Elk River Estates · 1,496 sq.ft · 3 Bedrooms · 2 Baths · House · Garden · Parking · Deck · Equipped kitchen · Swimming pool
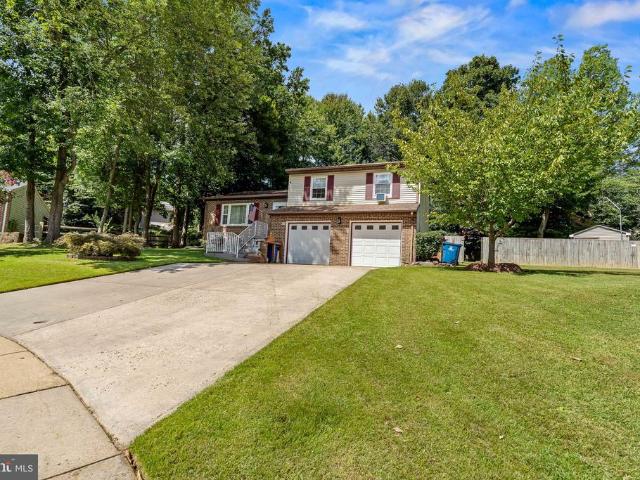
Welcome to 116 Montague Lane! This home features 3 bedrooms, 2 full baths with one of the baths off the primary bedroom, stainless steel kitchen appliances, bonus room, 2 car garage, large driveway, above ground pool, deck and very large backyard great for entertaining that has been meticulously kept! Home is situated in a cul-de-sac so no worry of constant traffic. Located minutes away from many retail stores, restaurants, entertainment, schools, businesses and tax-free Delaware. Seller is building a new home and is due to be completed at the end of October or beginning of November and would like to settle around that time frame. Seller would need a week rent back after settlement on their new home
USD 329,900
40 Mahogany Drive
View photo
Townhouse · for sale
USD 218,000
USD 194/sq.ft
40 Mahogany Drive
Elk River Estates
· 1,119 sq.ft · 2 Bedrooms · 1 Bath · Townhouse
· Deck · Equipped kitchen
Elk River Estates · 1,119 sq.ft · 2 Bedrooms · 1 Bath · Townhouse · Deck · Equipped kitchen
Welcome To Timberbrook! This 2-bedroom, 1.5-bath townhome in North East offers comfortable living and a convenient location. The main level features an open-concept layout with a spacious living room, dining area, and kitchen, along with a laundry closet and convenient half bath. Step outside from the dining area onto an ample deck overlooking the fenced backyard-perfect for relaxing, entertaining, or enjoying your morning coffee. Upstairs, you will find a full bath and two generously sized bedrooms, each offering plenty of closet space for storage. Conveniently located close to restaurants, shopping, and easy access to I-95, this home offers both comfort and convenience. Don't miss the opportunity to make this North East townhome your next home!
USD 218,000
10 King Richard Drive
View photo
House · for sale
USD 65,000
USD 38/sq.ft
10 King Richard Drive
Elk River Estates
· 1,690 sq.ft · 3 Bedrooms · 2 Baths · House
· Equipped kitchen
Elk River Estates · 1,690 sq.ft · 3 Bedrooms · 2 Baths · House · Equipped kitchen
Welcome to 10 King Richard Drive in Sherwood Forest! This 3-bedroom, 2-bath double-wide offers plenty of space and great potential. Features include a large primary suite, kitchen with island and skylights, laundry room, screened-in porch, and storage shed. The home does need a good amount of work, making it a perfect opportunity for investors or buyers looking to add value with renovations. Located in a convenient Elkton community close to shopping and major routes, this property is priced for those ready to make it their own. Minimum credit score is 650, must be 18 years old to apply and $40 per applicant
USD 65,000
145 Mahogany Drive
View photo
Townhouse · for sale
USD 222,000
USD 198/sq.ft
145 Mahogany Drive
Elk River Estates
· 1,119 sq.ft · 2 Bedrooms · 1 Bath · Townhouse
· Garden · Deck · Equipped kitchen · Cellar
Elk River Estates · 1,119 sq.ft · 2 Bedrooms · 1 Bath · Townhouse · Garden · Deck · Equipped kitchen · Cellar
Welcome to this 2 bedroom, 1.5 bath townhome located in the Timberbrook neighborhood of Northeast. Taking the stairs up to the front door brings you to a carpeted main floor with a living room to the left, followed by a convenient first floor powder room. Beyond that is an open kitchen to the dining area. The kitchen has under counter lighting and all stainless steel appliances. Sliders off of the dining room lead out onto a rear wood deck which overlooks the cleared backyard and shed. Taking the stairs to the upper level brings you to two large carpeted bedrooms and a full bath with a tub/shower combo. Taking the stairs to the basement brings you to a large unfinished room with plenty of room for storage, access to mechanicals and full laundry facilities. This home is move in ready and waiting for you to come see it today!
USD 222,000
114 Vince Drive
View photo
Townhouse · for sale
USD 309,000
USD 233/sq.ft
114 Vince Drive
Elk River Estates
· 1,324 sq.ft · 4 Bedrooms · 2 Baths · Townhouse
· Garden · Office room · Equipped kitchen
Elk River Estates · 1,324 sq.ft · 4 Bedrooms · 2 Baths · Townhouse · Garden · Office room · Equipped kitchen
Not all townhomes come with this much room to spread out, inside or out. The end-unit location offers EXTRA yard space with a fenced backyard ready for pets, play, gardening, entertaining or simply enjoying a little more breathing room. Two levels of outdoor living add even more versatility, including an upper deck accessed directly from the primary bedroom. Inside, the layout offers comfortable everyday living with spaces that flow easily from one to the next. The kitchen connects naturally to the dining and living areas, while the bedrooms offer plenty of flexibility for everyday life. Need even more options? The partially finished lower level adds another dimension with a fourth bedroom and bathroom. Think guest space, home office, multigenerational living, hobby or gaming room, workout space, or simply a little separation when everyone needs a place of their own. Don't stop at the photos. Take the interior virtual tour to experience the flow of the home, then check out the aerial t
USD 309,000
86 Cox Lane
View photo
House · for sale
USD 220,000
USD 279/sq.ft
86 Cox Lane
Elk River Estates
· 786 sq.ft · 3 Bedrooms · 1 Bath · House
· Garden · Equipped kitchen · Swimming pool
Elk River Estates · 786 sq.ft · 3 Bedrooms · 1 Bath · House · Garden · Equipped kitchen · Swimming pool
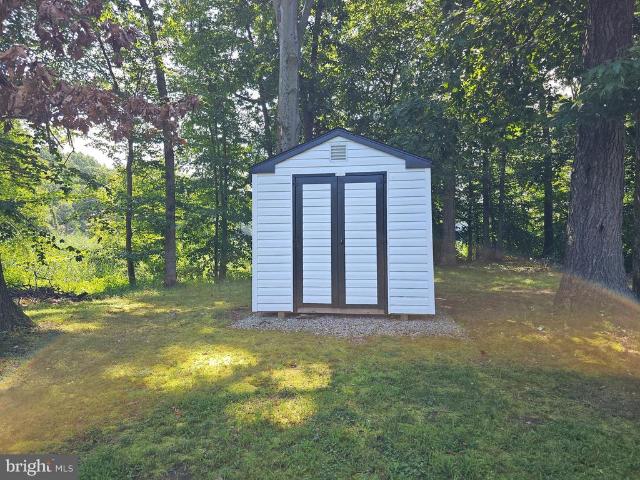
Price improvement! Sellers house is built and ready to move into! So this home is priced to sell fast! Enjoy the convenience of one-story living in this charming three-bedroom home in the Cecil County School District. Recent updates include a new roof and new septic tanks, offering added peace of mind. The property features a fenced yard for privacy, an above-ground pool, and a shed for additional storage. Relax on the welcoming front porch or enjoy the stainless-steel appliances in the kitchen. A great opportunity for comfortable, easy living with plenty of outdoor space! Additional lot: tax id# 0803005- / Lot size. 1720 acre / Total assessment $1,500 / Total taxes $76
USD 220,000
8 Crabapple Court
View photo
House · for sale
USD 397,900
USD 291/sq.ft
8 Crabapple Court
Elk River Estates
· 1,367 sq.ft · 3 Bedrooms · 2 Baths · House
· Garden · Parking · Deck · Equipped kitchen · Cellar
Elk River Estates · 1,367 sq.ft · 3 Bedrooms · 2 Baths · House · Garden · Parking · Deck · Equipped kitchen · Cellar
Like new rancher in Ridgely Forest! Why wait for new construction when you can have this lightly lived in and meticulously maintained home! Features included OWNED solar panels that provides an electric bill between $9-$10/month! Other features include 3 bedrooms and 2 full baths. The owners suite includes a large walk-in closet and en suite bath. Open concept floor plan. Kitchen with upgraded soft close cabinets, granite counters, tile backsplash, and stainless appliances. Fully fenced back yard with vinyl privacy fence and large composite deck off the kitchen. Walkout basement has rough-in for full bath. 2 car attached garage. Community pool and pavilion included in HOA fees!
USD 397,900
146 Nicholas Drive
View photo
House · for sale
USD 425,000
USD 193/sq.ft
Updated
146 Nicholas Drive
Elk River Estates
· 2,196 sq.ft · 3 Bedrooms · 2 Baths · House
· Garden · Office room · Fireplace · Equipped kitchen
Elk River Estates · 2,196 sq.ft · 3 Bedrooms · 2 Baths · House · Garden · Office room · Fireplace · Equipped kitchen
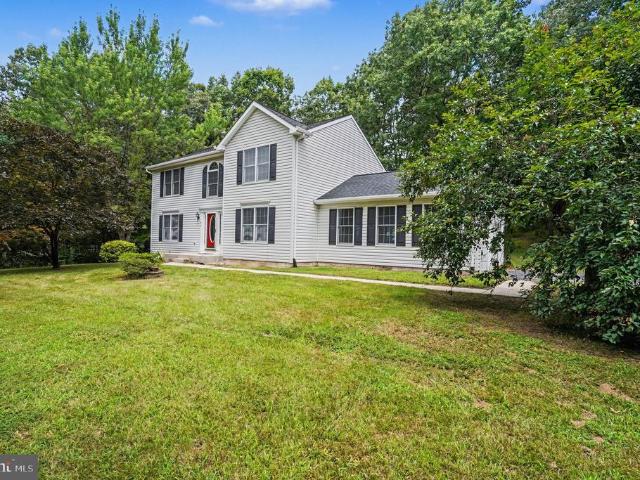
Charming Colonial Nestled in the serene Paradise Pines community, offers a perfect blend of comfort and style. Boasting 2,202 square feet of thoughtfully designed living space. Step inside to discover an inviting open floor plan adorned with crown molding and warm hardwood floors. The country-style kitchen, complete with a center island and breakfast area, flows seamlessly into the family room, where a cozy gas fireplace awaits There is a powder room, a formal dining room provides an elegant setting for gatherings, There is a formal living room suitable for a home office or playroom or make it a first floor bedroom. Upstairs Features three spacious bedrooms and two full baths. The primary suite offers a walk-in closet and a private ensuite bath. Laundry is also located upstairs. Plenty of closets for storage. Outside, the nearly one-acre lot is a true retreat, backing to lush trees and featuring a beautifully landscaped yard. Enjoy peaceful moments on the expansive maintenance free dec
USD 425,000
244 Cherry Street
View photo
House · for sale
USD 95,000
USD 39/sq.ft
244 Cherry Street
Elk River Estates
· 2,433 sq.ft · House
Elk River Estates · 2,433 sq.ft · House
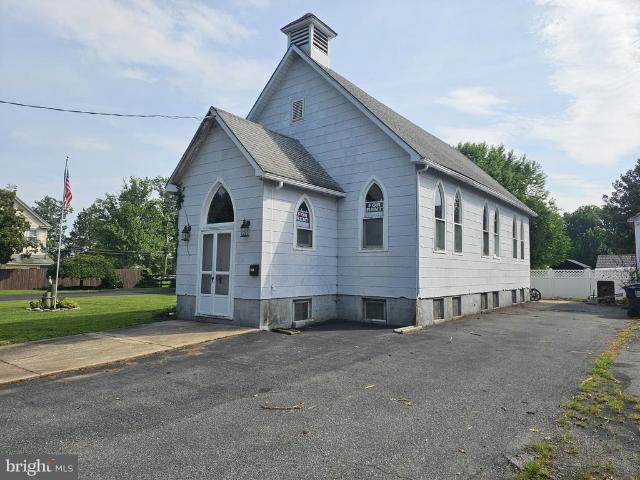
Own a Piece of Chesapeake City History Step into the past with this truly one-of-a-kind property, originally built as an early 1900s church and rich with architectural character. Featuring soaring ceilings, beautiful Gothic-style arched windows, original wood details, and an open sanctuary space, this historic building offers endless possibilities for the visionary buyer. Whether you've dreamed of creating a unique gathering space, artist's studio, event venue (subject to approvals), or simply preserving a remarkable piece of local history, this property provides an incredible canvas for your imagination. Past improvements include architectural shingle roofing, updated electrical wiring, and interior paint. The spacious lower level offers abundant storage and flexible space, while the main level showcases the building's original charm with its dramatic architecture and expansive open floor plan. Heating is provided by a floor furnace(propane fuel, no tanks currently), and window air co
USD 95,000
233 Stewart Road
View photo
House · for sale
USD 434,900
USD 150/sq.ft
233 Stewart Road
Elk River Estates
· 2,885 sq.ft · 4 Bedrooms · 3 Baths · House
· Office room · Fireplace · Equipped kitchen · Cellar
Elk River Estates · 2,885 sq.ft · 4 Bedrooms · 3 Baths · House · Office room · Fireplace · Equipped kitchen · Cellar
Welcome to this beautifully maintained 4-bedroom, 3.5-bath home offering style, space, and modern finishes throughout. With over three finished levels of living space, this home provides the perfect combination of comfort, functionality, and contemporary design. The open-concept main level features a spacious family room with a fireplace, upgraded lighting, abundant natural light, and generous living areas ideal for both everyday living and entertaining. The stunning kitchen offers granite countertops, stainless steel appliances, a large center island, ample cabinet space, and an inviting layout that flows seamlessly into the main living areas. Upstairs, you'll find four nicely sized bedrooms, including a spacious primary suite featuring a private bath with a double vanity and a walk-in closet. The finished walkout basement provides exceptional additional living space and includes a full bathroom, making it ideal for a recreation room, guest suite, home office, exercise area, or potent
USD 434,900
101 Miller Street
View photo
House · for sale
USD 239,900
USD 29/sq.ft
101 Miller Street
Elk River Estates
· 8,224 sq.ft · 2 Bedrooms · 1 Bath · House
· Equipped kitchen
Elk River Estates · 8,224 sq.ft · 2 Bedrooms · 1 Bath · House · Equipped kitchen
FOR LESS THAN A TOWNHOME This two-bedroom, one-bathroom house offers approximately 822 square feet of living space. The primary bedroom features ample natural light and spacious closet storage. The additional bedroom provides a versatile space that could be used as an office, guest room, or hobby room. The full bathroom includes a shower/tub combination and vanity with storage. The open-concept living area seamlessly flows between the living room, dining area, and kitchen, creating a comfortable and functional flow. The kitchen is equipped with essential appliances and ample cabinetry for storage. The property sits on a 8,712 square foot lot, providing great space for outdoor enjoyment or expansion. This home presents an opportunity to customize and make it your own
USD 239,900
322 E Cecil Avenue
View photo
House · for sale
USD 849,500
USD 284/sq.ft
322 E Cecil Avenue
Elk River Estates
· 2,982 sq.ft · 8 Bedrooms · 4 Baths · House
· Equipped kitchen
Elk River Estates · 2,982 sq.ft · 8 Bedrooms · 4 Baths · House · Equipped kitchen
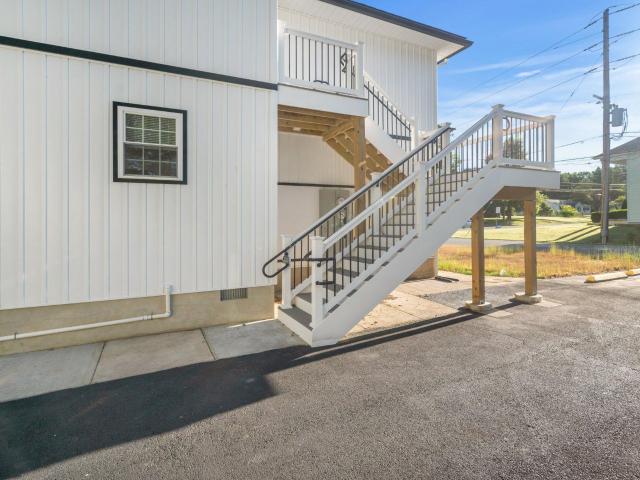
This beautifully renovated triplex in North East presents a rare investment opportunity. Located at 322 E. Cecil Ave. The property has been meticulously updated from top to bottom, including all major mechanical systems, appliances, utilities, and interior finishes. It is truly turnkey and ready for immediate occupancy or rental, featuring high-end, durable finishes such as tile and quartz, a brand-new, property-wide fire sprinkler system and a Maryland Lead-Free Certificate. The lower level consists of two separate units, each offering 2 bedrooms, 1.5 bathrooms, a full kitchen, dining area, and living room. One of the lower units has been thoughtfully designed with accessibility features, including a step-free entry ramp, wider doorways, and 36-inch hallways. The upper unit, accessed by a private exterior rear staircase, features 4 bedrooms, 2 full bathrooms, a spacious eat-in kitchen, and a generous living room. Each unit is independently equipped with its own in-unit laundry, dedica
USD 849,500
44 Buddy Blvd
View photo
House · for sale
USD 69,000
USD 57/sq.ft
44 Buddy Blvd
Elk River Estates
· 1,206 sq.ft · 3 Bedrooms · 2 Baths · House
· Equipped kitchen
Elk River Estates · 1,206 sq.ft · 3 Bedrooms · 2 Baths · House · Equipped kitchen
Looking for a place to call home look no farther. Nicely renovated three bedroom and two full bath in this 1216 sq ft home. Many new appliances in the kitchen. Conveniently located close to Historic downtown Chesapeake City for shopping, dining, boat ramp, or just a stroll through the town
USD 69,000
320 Cecil Street
View photo
House · for sale
USD 305,000
USD 134/sq.ft
320 Cecil Street
Elk River Estates
· 2,260 sq.ft · 3 Bedrooms · 2 Baths · House
· Garden · Deck · Equipped kitchen
Elk River Estates · 2,260 sq.ft · 3 Bedrooms · 2 Baths · House · Garden · Deck · Equipped kitchen
New price! Folk Victorian home, featuring gingerbread trim and over 2000 sq ft. Offers a versatile layout ideal for everyday living and entertaining. Spacious kitchen and family rooms with exposed beams provide warmth and character, while the primary suite and laundry on the main level add convenience. The family room bay window overlooks an adjacent lot for sale, presenting exciting opportunities for expansion, gardening, or added privacy. Outdoors, you have a composite deck where you can enjoy beautiful sunsets and a view of the Chesapeake City bridge, front porch, and fenced, sodded rear yard. Perfect for gatherings or relaxing. Shed for added storage. While the home has had updates and repairs, it offers the opportunity to refresh finishes and flooring to make it your own
USD 305,000
116 Maffitt Street
View photo
House · for sale
USD 229,000
USD 163/sq.ft
116 Maffitt Street
Elk River Estates
· 1,399 sq.ft · 3 Bedrooms · 1 Bath · House
· Patio · Equipped kitchen
Elk River Estates · 1,399 sq.ft · 3 Bedrooms · 1 Bath · House · Patio · Equipped kitchen
Price adjustment! Located in the heart of Elkton, MD, 116 Maffitt Street is a charming 1938 two-story home that perfectly blends vintage character with modern practicalities. This affordable property stands out with its durable standing seam metal roof, a welcoming oversized front porch, and a private, stamped concrete patio in the back of the house, ideal for entertaining. The interior features a functional main-level layout with a living room, dining room, kitchen, and a convenient first-floor laundry room, while the second floor offers three peaceful bedrooms and a central bath. Ideally situated for easy commuting via I-95 and Route 40, this home provides quick access to local shopping and dining, making it an excellent opportunity for anyone seeking a cozy, well-located residence
USD 229,000
117 NE Isle Drive
View photo
Condo · for sale
USD 315,000
117 NE Isle Drive
Elk River Estates
· 2 Bedrooms · 2 Baths · Condo
· Office room · Deck · Equipped kitchen
Elk River Estates · 2 Bedrooms · 2 Baths · Condo · Office room · Deck · Equipped kitchen
Back on the market, no fault of sellers. Welcome to 117 NE Isle Drive, a beautifully upgraded waterfront-community condominium in the sought-after North East Isles, located at the head of the Chesapeake Bay. From the moment you step inside this lower-level unit, you'll appreciate the rich Brazilian hardwood floors, elegant granite finishes, and premium stainless steel appliances. The main level features an open-concept living, dining, and kitchen area designed for comfortable everyday living and effortless entertaining. A versatile office/guest bedroom showcases stunning custom built-ins, a granite desk, and a convenient Murphy bed, making it ideal for working from home or accommodating visitors. The gourmet kitchen is equipped with stainless steel appliances, a cooktop, trash compactor, and gorgeous granite countertops. The living room opens to a private deck with seasonal views of the North East River, creating the perfect setting for morning coffee or evening relaxation. The lower l
USD 315,000
3 Nathan Court
View photo
Townhouse · for sale
USD 377,555
USD 205/sq.ft
3 Nathan Court
Elk River Estates
· 1,841 sq.ft · 3 Bedrooms · 3 Baths · Townhouse
· Deck · Parking
Elk River Estates · 1,841 sq.ft · 3 Bedrooms · 3 Baths · Townhouse · Deck · Parking
INTRODUCING SUMMIT AT WALNUT HILL A BRAND-NEW COMMUNITY Discover the newest townhome community in the area: Summit at Walnut Hill, ideally located near the established and highly desirable Village of Falcon Crossing. Tucked into a peaceful residential setting, this exciting new community offers the best of both worldsan inviting neighborhood atmosphere with convenient access to dining, shopping, entertainment, and major employment centers. Be among the first to experience our newest floor plan, The Walker. This beautifully designed, 22-foot-wide townhome offers three finished levels with an open, spacious layout created for modern living. The Walker features: Three bedrooms Three-and-a-half baths One-car garage Two-car parking pad Open-concept main level Included rear deck Full appliance package Window blinds throughout Thoughtfully designed for comfort, style, and functionality, The Walker offers plenty of room to relax, entertain, and grow. From the expansive main living area to the
USD 377,555
766 Hances Point Road
View photo
House · for sale
USD 149,999
USD 116/sq.ft
766 Hances Point Road
Elk River Estates
· 1,292 sq.ft · 3 Bedrooms · 1 Bath · House
Elk River Estates · 1,292 sq.ft · 3 Bedrooms · 1 Bath · House
Investor special! This property needs to be fully rehabbed. Great location near the North East river. The sale price on record is the amount of the tax lien foreclosure not the amount the current owner paid to purchase
USD 149,999
120 Erin Court
View photo
Townhouse · for sale
USD 314,900
USD 258/sq.ft
120 Erin Court
Elk River Estates
· 1,216 sq.ft · 3 Bedrooms · 2 Baths · Townhouse
· Garden · Deck · Equipped kitchen
Elk River Estates · 1,216 sq.ft · 3 Bedrooms · 2 Baths · Townhouse · Garden · Deck · Equipped kitchen
Welcome to 120 Erin Ct, a newer 3-bedroom, 2.5-bath townhome offering a comfortable, open floor plan and convenient Elkton location. Built in 2022, this home combines modern finishes with plenty of room to make the space your own. The main level features luxury vinyl plank flooring and an open layout that connects the living room with the spacious eat-in kitchen. White cabinetry, stainless steel appliances, tile backsplash, recessed lighting and a large center island provide a functional gathering space for everyday living and entertaining. Just off the kitchen, a sliding glass door leads to the rear deck overlooking the backyard and wooded backdropan easy spot for grilling, relaxing or enjoying some time outdoors. Upstairs you'll find three comfortably sized bedrooms, including a primary suite with a walk-in closet and private full bath. Two additional bedrooms and a second full bath complete the upper level, while conveniently located second-floor laundry means no hauling baskets up
USD 314,900
17 Malvern Drive
View photo
House · for sale
USD 64,900
USD 71/sq.ft
17 Malvern Drive
Elk River Estates
· 904 sq.ft · 2 Bedrooms · 2 Baths · House
Elk River Estates · 904 sq.ft · 2 Bedrooms · 2 Baths · House
Welcome home to easy, low-maintenance living in Town & Country, a small, family-run manufactured home community in a convenient Elkton, Maryland location. This brand-new two-bedroom, two-bath home offers a fresh start with everything new and ready for you to make it your own. Perfect for anyone looking to simplify, downsize, or enjoy a comfortable home without the upkeep of a larger property, this cozy space is designed for everyday convenience. With shopping, dining, major roadways, and local amenities nearby, you'll spend less time commuting and more time enjoying the things that matter most. If you've been searching for an affordable, brand-new home in Elkton with a welcoming community feel and a convenient location, this could be exactly what you've been waiting for. Potential buyers must be approved by the Park. Lot rent of $550.00 covers water, sewer and trash
USD 64,900
34 Buddy Blvd
View photo
House · for sale
USD 80,000
USD 62/sq.ft
34 Buddy Blvd
Elk River Estates
· 1,270 sq.ft · 3 Bedrooms · 2 Baths · House
· Deck · Equipped kitchen
Elk River Estates · 1,270 sq.ft · 3 Bedrooms · 2 Baths · House · Deck · Equipped kitchen
Wonderfully landscaped and spacious 3 bedroom 2 bathroom handicap-accessible custom-built manufactured home in Chesapeake Estates! Upon entry up the front ramp, you'll notice the lovely spacious front deck. The oversized living room, complete with a ceiling fan, opens to the gorgeous ultimate kitchen with stainless steel appliances including the propane-fired cooktop. Just beyond the dining room is the huge primary bedroom complete with en-suite primary bath featuring a double sink and jet tub. Two additional bedrooms and a full bathroom are located at the other end of the home down a wide hallway. Outside, you'll love relaxing on the lovely deck and the storage shed is a great place to store lawn tools! Recently upgraded air conditioner. Property sold as-is
USD 80,000
63 Sycamore Drive
View photo
Townhouse · for sale
USD 221,000
USD 171/sq.ft
63 Sycamore Drive
Elk River Estates
· 1,292 sq.ft · 3 Bedrooms · 1 Bath · Townhouse
· Equipped kitchen
Elk River Estates · 1,292 sq.ft · 3 Bedrooms · 1 Bath · Townhouse · Equipped kitchen
63 Sycamore Drive offers the perfect blend of comfort, convenience, and low-maintenance living in the quiet Timberbrook community of North East, MD. This well-maintained 3-bedroom, 1.5-bath townhome features a modern, functional layout designed for everyday living. The home includes updated kitchen appliances, spacious living areas, and a warm, inviting feel throughout. Located just minutes from shopping, dining, I-95, and Route 40, this property provides easy commuting access while still maintaining the charm and atmosphere of small-town living. Situated just outside the heart of downtown North East, youll enjoy close proximity to local restaurants, parks, marinas, and everything this growing Cecil County town has to offer. A great opportunity for first-time buyers, downsizers, or anyone looking for a move-in ready home in a convenient location
USD 221,000
36 Appleton Road
View photo
House · for sale
USD 1,950,000
USD 250/sq.ft
36 Appleton Road
Elk River Estates
· 7,782 sq.ft · 5 Bedrooms · 5 Baths · House
· Office room · Fireplace · Equipped kitchen
Elk River Estates · 7,782 sq.ft · 5 Bedrooms · 5 Baths · House · Office room · Fireplace · Equipped kitchen
Situated on nearly 8 private acres backing to Big Elk Creek, this extraordinary custom estate offers nearly 8,000 square feet of luxurious living space, resort-style outdoor amenities, and a level of craftsmanship and attention to detail rarely found in today's market. Extensively renovated in 2012, nearly every component of the home was upgraded, including windows, doors, electrical, plumbing, masonry, driveway, fencing, and more. Throughout the home you'll find solid walnut interior doors, professional-grade Viking appliances, 100% spray foam insulation, geothermal heating and cooling, a 600-amp electrical service, and five HVAC systems, all of which have been replaced or substantially updated within the past two years. Designed for both grand entertaining and comfortable everyday living, the main level features a dramatic two-story living room with a stunning stone fireplace, expansive dining room, chef's kitchen, family room, wet bar, private office, recreation room, and multiple g
USD 1,950,000
107 Michigan Court
View photo
House · for sale
USD 50,000
USD 54/sq.ft
107 Michigan Court
Elk River Estates
· 915 sq.ft · 2 Bedrooms · 1 Bath · House
· Equipped kitchen · Air conditioning
Elk River Estates · 915 sq.ft · 2 Bedrooms · 1 Bath · House · Equipped kitchen · Air conditioning
Welcome to 107 Michigan Ct, a well-maintained and extensively updated manufactured home located in North East, MD. Offering great value and peace of mind, this home features an impressive list of recent system and cosmetic upgrades. Inside, the living spaces feature brand-new carpeting (2025) and updated windows (2021) that bring in great natural light. The functional kitchen comes equipped with a brand-new refrigerator and stove (2025), making it completely move-in ready. All major systems have been recently addressed for worry-free living, including an updated electrical panel (2025), a new wall heater (2025), and two new window AC units to keep the home comfortable year-round. The dedicated laundry area includes a new washer and dryer set (2025). Outside, the home features a durable roof that was fully replaced in 2022. Ground Rent: $612 / month Location: Tucked away on a quiet court while remaining just minutes from downtown North East, local shopping, dining, and waterfront parks.
USD 50,000
104 Bonnie Marie Lane
View photo
House · for sale
USD 524,000
USD 162/sq.ft
104 Bonnie Marie Lane
Elk River Estates
· 3,218 sq.ft · 4 Bedrooms · 2 Baths · House
· Garden · Office room · Deck · Fireplace · Equipped kitchen · Cellar
Elk River Estates · 3,218 sq.ft · 4 Bedrooms · 2 Baths · House · Garden · Office room · Deck · Fireplace · Equipped kitchen · Cellar
Beautifully maintained Four bedroom, Two and a half bath home in a quiet Cecil County subdivision, offering modern comfort, flexible living space, and convenient access to the areas sought-after waterfront destinations. The open-concept kitchen and living room feature upgraded countertops, luxury plank flooring, gas fireplace, and quality finishes. Formal dining room, den, bonus room/home office, and bright four-seasons room provide exceptional versatility. Spacious primary suite includes walk-in closets and soaking tub. Large unfinished basement offers future expansion, recreation, storage, or multigenerational living potential. Fully fenced rear yard and deck. Just 10 minutes to the C&D Canal with quick access to the Elk River, North East River, and Sassafras River. Seller offering a 1% concession toward mortgage rate buy-down with acceptable offer
USD 524,000

Get email alerts

Don't miss out: be the first to know about new properties

The alert was correctly created

On subscribing you accept the conditions of use and the privacy policy
Alert
Receive new ads in your inbox
Save this search
Receive alerts for new listings

We'll send you an email when we have new properties for: "Properties for sale in Elk River Estates"

The alert was correctly created

White Hall, Elkton town District 3 Elkton Cecil County Maryland
Cool Springs Park
Get email alerts and be the first to see new listings
Required field
On subscribing I accept the terms of the privacy policy
Perfect! You'll soon start receiving new listings via email
Alert
Receive an email when we have new ads for Properties for sale in Elk River Estates
Save this search
Filters

Bedrooms

Size (sq.ft)

sq.ft
sq.ft

Price

USD
USD

Property type

Bathrooms

Clear all filters
Receive notifications when new entries are published.