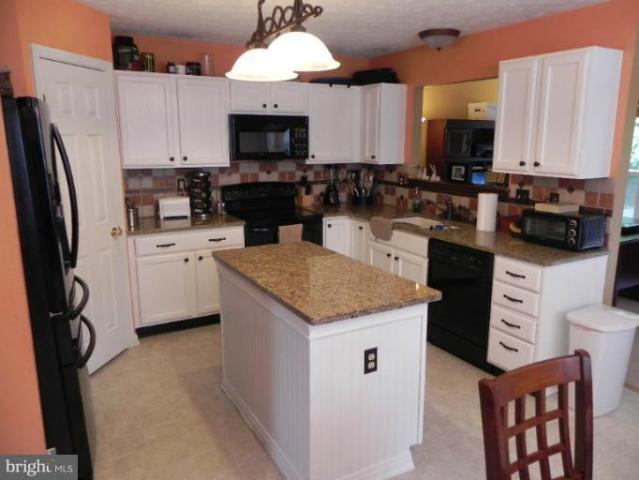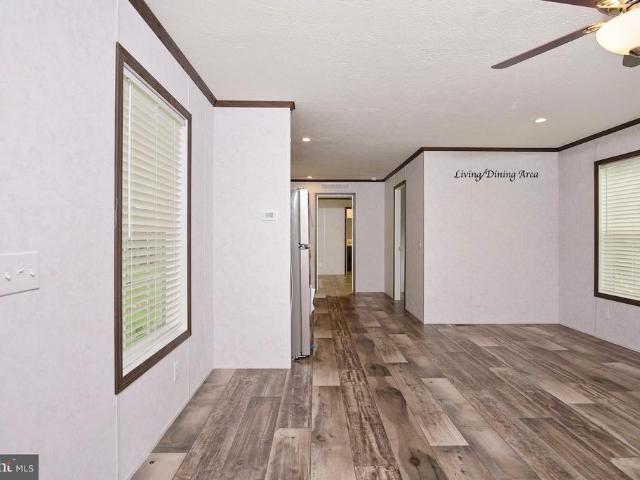
143 properties for sale in De La Plaine Manor

17 Malvern Drive
View photo
House · for sale
USD 64,900
USD 71/sq.ft
17 Malvern Drive
De La Plaine Manor
· 904 sq.ft · 2 Bedrooms · 2 Baths · House
De La Plaine Manor · 904 sq.ft · 2 Bedrooms · 2 Baths · House
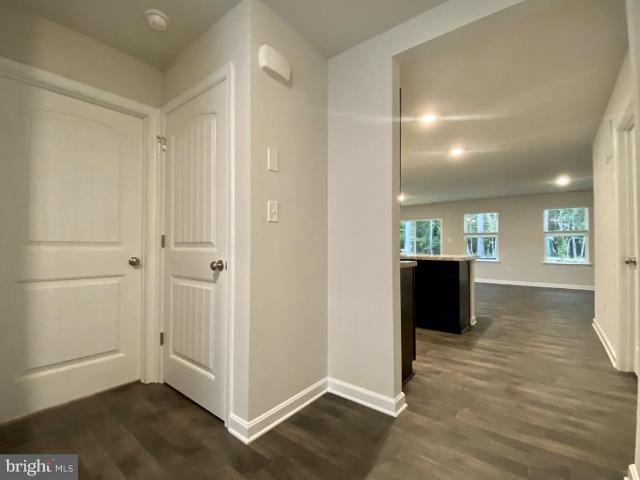
Welcome home to easy, low-maintenance living in Town & Country, a small, family-run manufactured home community in a convenient Elkton, Maryland location. This brand-new two-bedroom, two-bath home offers a fresh start with everything new and ready for you to make it your own. Perfect for anyone looking to simplify, downsize, or enjoy a comfortable home without the upkeep of a larger property, this cozy space is designed for everyday convenience. With shopping, dining, major roadways, and local amenities nearby, you'll spend less time commuting and more time enjoying the things that matter most. If you've been searching for an affordable, brand-new home in Elkton with a welcoming community feel and a convenient location, this could be exactly what you've been waiting for. Potential buyers must be approved by the Park. Lot rent of $550.00 covers water, sewer and trash
USD 64,900
89 Greenwood Street
View photo
House · for sale
USD 399,000
USD 240/sq.ft
89 Greenwood Street
De La Plaine Manor
· 1,658 sq.ft · 4 Bedrooms · 2 Baths · House
· Garden · Deck · Equipped kitchen
De La Plaine Manor · 1,658 sq.ft · 4 Bedrooms · 2 Baths · House · Garden · Deck · Equipped kitchen
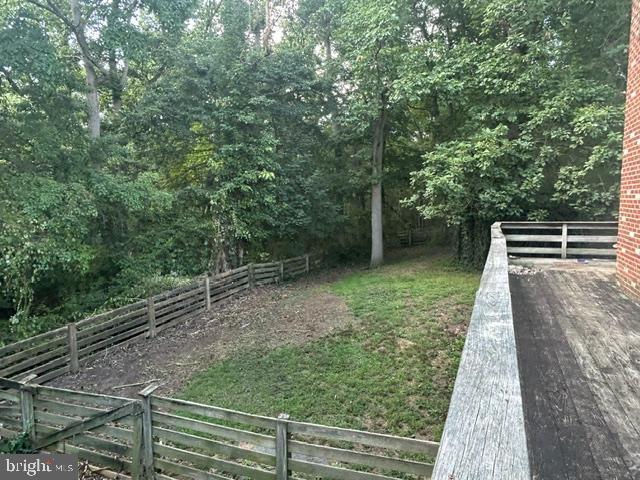
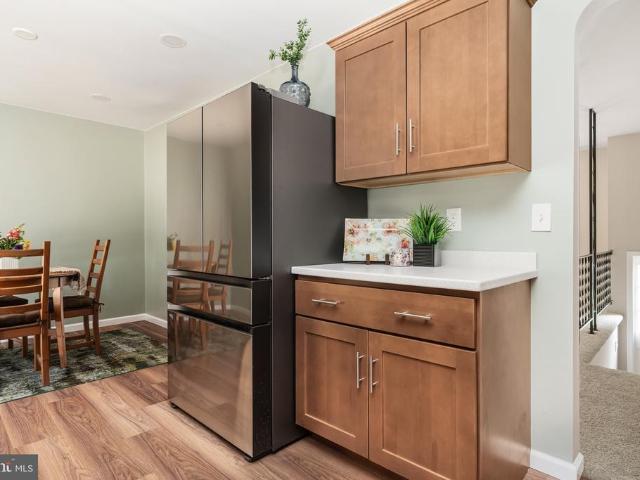
There's no place like home at 89 Greenwood Street! Situated on nearly half an acre and backing to mature trees, this beautifully updated home offers a peaceful wooded setting just minutes from Elk Neck State Forest, Elk Neck State Park, local marinas, and the shops and restaurants of downtown North East. Upstairs, the bright living room is filled with natural light from the large picture window. An arched opening leads to the dining area and beautifully remodeled kitchen, complete with stainless steel appliances, solid surface countertops, and walnut plank flooring. Just off the kitchen, the spacious rear deck with new deck boards, railings, and steps overlooks the backyard, making it an ideal spot to relax or entertain. Three bedrooms with brand new carpet and a renovated full bathroom with a tub/shower combination and walnut plank flooring complete the upper level. The finished lower level offers a spacious great room with a wood-burning stove and sliding glass doors leading to the b
USD 399,000
20 Billy Goss Loop
View photo
House · for sale
USD 424,900
USD 204/sq.ft
20 Billy Goss Loop
De La Plaine Manor
· 2,077 sq.ft · 3 Bedrooms · 2 Baths · House
· Fireplace · Parking
De La Plaine Manor · 2,077 sq.ft · 3 Bedrooms · 2 Baths · House · Fireplace · Parking
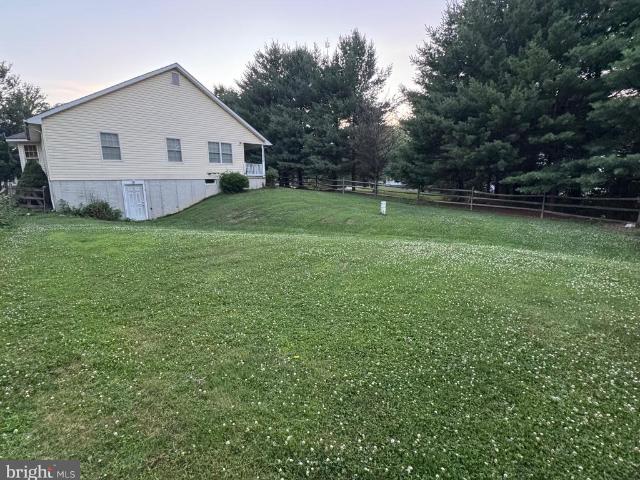
Beautiful 3 Bedroom, 2 Full Bathroom, 2 Level Detached Rancher w/Popular and Functional Floor Plan*Loaded w/Desired Amenities, and Upgraded Features, Including a 2-Car Garage, Covered Front Porch, Covered Side Porch, Gas Fireplace w/Mantle, 4-Window Full Bay Window, Hardwood Floors in the Living Room, Dining Room and Entry Area, Recessed Lighting, Built-In Surround Sound Speakers, Stainless Steel Appliances (New 2024), 7 Ceiling Fans, Security System, Lower Level Walk-Out, and Split Rail Fencing*Spacious Room Sizes, Approximate Total Square Footage: 3,160*. 31 Acre Lot Setting that Sides to Common Open Space Area, No HOA, Convenient Location for Access to Interstate 95, and the Fun of the Many Area Attractions, More! INTERIOR: MAIN LEVEL: Spacious Formal Living Room (20x16) w/Gorgeous, Gas Fireplace w/Wood Mantle, Wall-Mounted Flat Screen TV, Surround Sound Ceiling Speakers, 2 Recessed Eye Ball Ceiling Lights, Entry Area w/Guest Coat Closet, and Hardwood Flooring*Dining Room (20x10) w/
USD 424,900
146 Nicholas Drive
View photo
House · for sale
USD 425,000
USD 193/sq.ft
146 Nicholas Drive
De La Plaine Manor
· 2,196 sq.ft · 3 Bedrooms · 2 Baths · House
· Garden · Office room · Fireplace · Equipped kitchen
De La Plaine Manor · 2,196 sq.ft · 3 Bedrooms · 2 Baths · House · Garden · Office room · Fireplace · Equipped kitchen
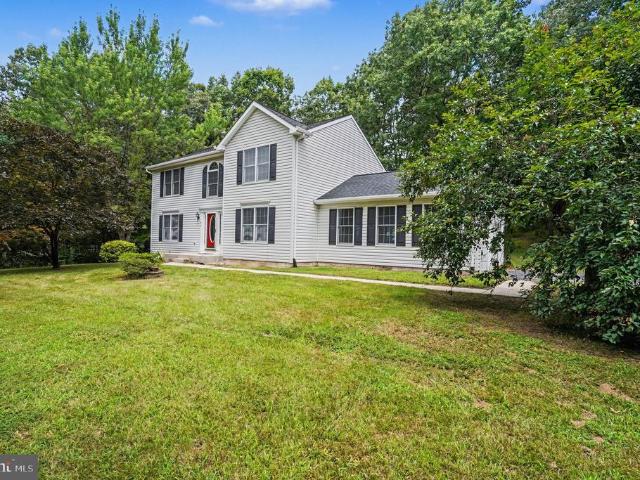
Charming Colonial Nestled in the serene Paradise Pines community, offers a perfect blend of comfort and style. Boasting 2,202 square feet of thoughtfully designed living space. Step inside to discover an inviting open floor plan adorned with crown molding and warm hardwood floors. The country-style kitchen, complete with a center island and breakfast area, flows seamlessly into the family room, where a cozy gas fireplace awaits There is a powder room, a formal dining room provides an elegant setting for gatherings, There is a formal living room suitable for a home office or playroom or make it a first floor bedroom. Upstairs Features three spacious bedrooms and two full baths. The primary suite offers a walk-in closet and a private ensuite bath. Laundry is also located upstairs. Plenty of closets for storage. Outside, the nearly one-acre lot is a true retreat, backing to lush trees and featuring a beautifully landscaped yard. Enjoy peaceful moments on the expansive maintenance free dec
USD 425,000
136 Fred Dr
View photo
House · for sale
USD 544,888
USD 150/sq.ft
136 Fred Dr
De La Plaine Manor
· 3,627 sq.ft · 4 Bedrooms · 2 Baths · House
· Office room · Fireplace · Equipped kitchen · Cellar
De La Plaine Manor · 3,627 sq.ft · 4 Bedrooms · 2 Baths · House · Office room · Fireplace · Equipped kitchen · Cellar
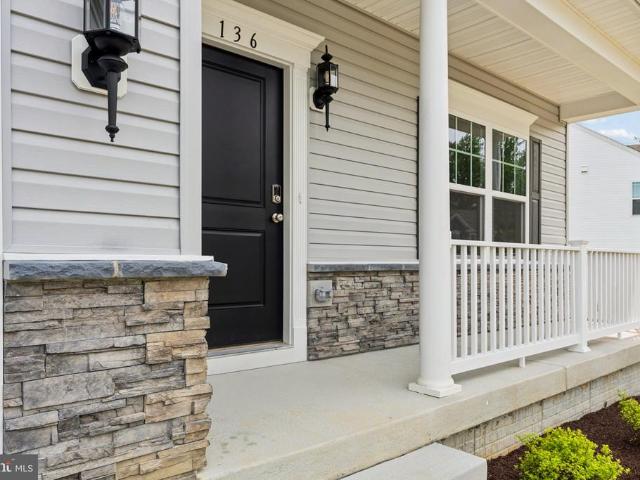
Quick Move-In Opportunity! Welcome to the stunning Roosevelt model by Gemcraft Homes, a beautifully designed 4-bedroom, 2.5-bath home offering the perfect blend of modern style, functional living spaces, and exceptional value in the highly sought-after Stoney Creek community. One of the standout features of this home is the finished basement recreation room, providing valuable additional living space perfect for a media room, playroom, fitness area, home office, or entertaining guests. The full basement also offers flexibility for storage and future needs. The thoughtfully designed open-concept floor plan creates an inviting flow throughout the main level. The kitchen features quartz countertops, stainless steel appliances, ample cabinetry, and generous workspace, making it ideal for both everyday living and entertaining. The spacious great room is highlighted by an elegant electric fireplace, creating a warm and welcoming gathering space. Soaring 9-foot ceilings on the first floor enh
USD 544,888
255 Washington Schoolhouse Road
View photo
House · for sale
USD 385,000
USD 211/sq.ft
255 Washington Schoolhouse Road
De La Plaine Manor
· 1,819 sq.ft · 3 Bedrooms · 2 Baths · House
· Garden · Deck · Equipped kitchen · Air conditioning
De La Plaine Manor · 1,819 sq.ft · 3 Bedrooms · 2 Baths · House · Garden · Deck · Equipped kitchen · Air conditioning
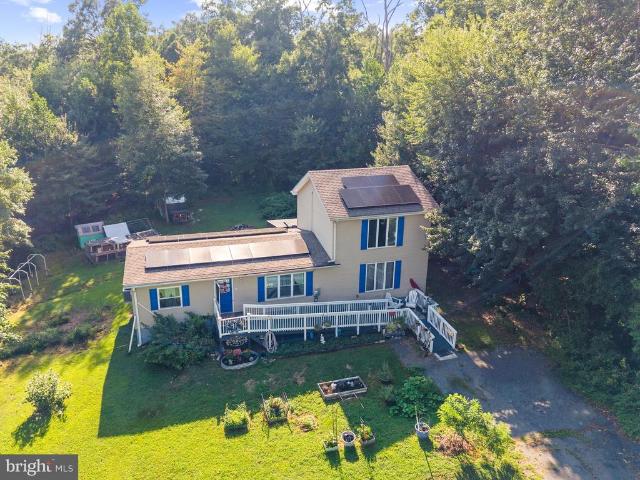
Discover the perfect blend of privacy and country living on this 1-acre property. Nestled in a peaceful setting with a partially wooded backyard, this 3-bedroom, 2-full-bath home offers 1,824 square feet of inviting living space while remaining conveniently close to major roads for an easy commute. The floor plan features two bedrooms and a full bath on the main level, along with a spacious living room, dining area, kitchen, and a versatile den/family room that's perfect for relaxing or entertaining. Upstairs, you'll find a private primary suite complete with a full bathroom, creating a comfortable retreat at the end of the day. Enjoy year-round comfort with central air conditioning and the added value of energy-saving solar panels. Step outside to the enclosed deck, an ideal space for morning coffee, outdoor dining, or simply taking in the peaceful surroundings. The yard is a gardener's dream, featuring a chicken house and an impressive variety of established fruit trees and perennial
USD 385,000
889 Union Church Road
View photo
House · for sale
USD 600,000
USD 322/sq.ft
889 Union Church Road
De La Plaine Manor
· 1,862 sq.ft · 3 Bedrooms · 2 Baths · House
· Garden · Fireplace · Parking · Cellar
De La Plaine Manor · 1,862 sq.ft · 3 Bedrooms · 2 Baths · House · Garden · Fireplace · Parking · Cellar
Assumable VA Financing (3.25% interest). Discover a prime country retreat at this very private three bedroom two bath ranch style homefeaturing a cozy 1,800-sq-ft single family home with a functional layout ready for your personal touches, an attached garage, sunken livingroom, updated bathrooms, some windows updated, sitting fireplace area, wrap around porch, two heating systems, new hot water heater, rain soft water treatment system, full size basement that walks out into 1/2 acre fenced yard across an expansive 15.76-acre lot. Property is perfect for hunting, privacy, and yet, enjoy private rural living with easy access to local shopping, plus a convenient commuter location near Baltimore, Philadelphia, and Lancaster PA. Property will subdivide. New Septic installed 2023. Price reflects recent appraisal. Recent Boundary Survey. Agents and Buyers are responsible for confirming zoning and zoning use. Selling As-Is
USD 600,000
10 King Richard Drive
View photo
House · for sale
USD 65,000
USD 38/sq.ft
10 King Richard Drive
De La Plaine Manor
· 1,690 sq.ft · 3 Bedrooms · 2 Baths · House
· Equipped kitchen
De La Plaine Manor · 1,690 sq.ft · 3 Bedrooms · 2 Baths · House · Equipped kitchen
Welcome to 10 King Richard Drive in Sherwood Forest! This 3-bedroom, 2-bath double-wide offers plenty of space and great potential. Features include a large primary suite, kitchen with island and skylights, laundry room, screened-in porch, and storage shed. The home does need a good amount of work, making it a perfect opportunity for investors or buyers looking to add value with renovations. Located in a convenient Elkton community close to shopping and major routes, this property is priced for those ready to make it their own. Minimum credit score is 650, must be 18 years old to apply and $40 per applicant
USD 65,000
344 W Main Street
View photo
Townhouse · for sale
USD 289,900
USD 196/sq.ft
344 W Main Street
De La Plaine Manor
· 1,475 sq.ft · 3 Bedrooms · 2 Baths · Townhouse
· Garden · Equipped kitchen · Parking
De La Plaine Manor · 1,475 sq.ft · 3 Bedrooms · 2 Baths · Townhouse · Garden · Equipped kitchen · Parking
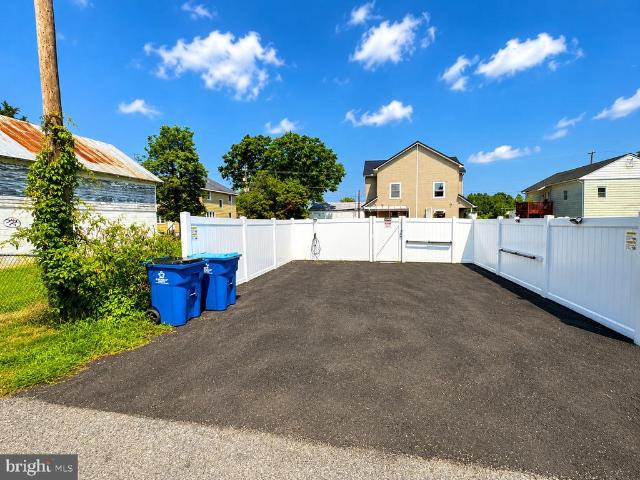
Home Warranty gift by Seller! Rent to own Option available as well! Beautifully renovated 3-bedroom, 2-bath home in Downtown Elkton, completely refreshed and move-in ready! Major updates include new flooring, windows, siding, fresh paint, updated kitchen appliances, renovated bathrooms, HVAC improvements, new sidewalks, and more. Additional features include a fenced backyard, asphalt parking, EV charger, ceiling fans, handrails, and updated lighting. Conveniently located near Downtown Elktons shops, restaurants, entertainment, and local attractions. Move-in ready with extensive updates throughout. Schedule your private showing today!
USD 289,900
118 Mallard Court
View photo
Townhouse · for sale
USD 189,900
USD 191/sq.ft
118 Mallard Court
De La Plaine Manor
· 990 sq.ft · 3 Bedrooms · 1 Bath · Townhouse
· Garden · Equipped kitchen · Air conditioning
De La Plaine Manor · 990 sq.ft · 3 Bedrooms · 1 Bath · Townhouse · Garden · Equipped kitchen · Air conditioning
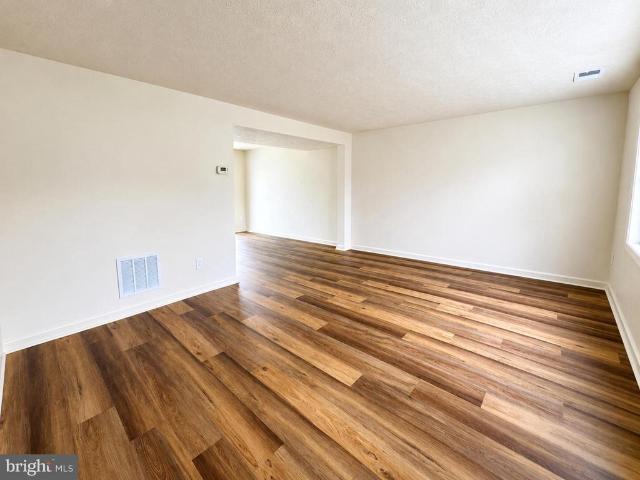
There's no place like home. Completely renovated and move-in ready, this 3-bedroom, 1-bath townhome is filled with thoughtful updates throughout, including a new roof. The main level features all new flooring and fresh paint, creating a bright, welcoming atmosphere. The remodeled kitchen includes new cabinetry, countertops, fixtures, and stainless steel appliances. Upstairs, you'll find three bedrooms with brand-new carpet, fresh paint, and a beautifully updated full bath with modern finishes. Central A/C provides year-round comfort, and the backyard offers space to relax, garden, or enjoy the outdoors. Simply unpack and settle in. Schedule your private tour today!
USD 189,900
712 Queensbury Court
View photo
House · for sale
USD 475,790
USD 183/sq.ft
712 Queensbury Court
De La Plaine Manor
· 2,594 sq.ft · 4 Bedrooms · 2 Baths · House
· Office room · Equipped kitchen · Parking · Cellar
De La Plaine Manor · 2,594 sq.ft · 4 Bedrooms · 2 Baths · House · Office room · Equipped kitchen · Parking · Cellar
Introducing the Henley, a 2,600 square foot open concept new home in The Preserve at Southfields at 712 Queensbury Court in Elkton, MD. This home offers four bedrooms, two and a half bathrooms, a flex room, an upstairs living area, an unfinished walk-out basement, and a two-car garage. The homes welcoming foyer creates the perfect space to greet your guests. In the front of the home, the flex room with an abundance of natural light could be used as a home office or a den. Past the foyer, you enter the well-designed kitchen that features a generous amount of white cabinetry and granite counter space, a corner pantry, an island with a sink and additional room for seating. The kitchen has an eat-in dining space that is open to the spacious great room. Also located on the first floor are the powder room, a sizeable coat closet and access to the two-car garage. Upstairs, the main bedroom boasts a generous walk-in closet and an oversized owners bathroom with a linen closet, toilet closet and
USD 475,790
704 Queensbury Court
View photo
House · for sale
USD 399,990
USD 165/sq.ft
704 Queensbury Court
De La Plaine Manor
· 2,411 sq.ft · 5 Bedrooms · 3 Baths · House
· Equipped kitchen · Parking
De La Plaine Manor · 2,411 sq.ft · 5 Bedrooms · 3 Baths · House · Equipped kitchen · Parking
Red Tag Sales Event through November 1, 2026! Was $429,990 Now: $399,990! *. Explore 704 Queensbury Court in Elkton, MD, a new home under construction in our newest community, The Preserve at Southfields. The Elm, a contemporary 2,415 square feet two-story home, features five bedrooms, three bathrooms, a loft, and a two-car garage. As you step into the home's distinct foyer you will notice that the stairs are separated from the main living space. Continuing into the home, the open-concept floorplan comes to life as you take in the kitchen, dining area and living room. The spacious kitchen showcases an abundance of white cabinetry and granite counter space, an ample walk-in pantry, a large island with sink and additional room for seating and stainless-steel appliances. The kitchen has an eat-in dining space that flows perfectly into the sizeable living room. A coat closet is tucked away near the entrance of the garage and there is additional storage space underneath the stairs to the se
USD 399,990
house with 3 bedroom, Elkton MD ELS103501314
View photo
House · for sale
USD 425,000
USD 266/sq.ft
house with 3 bedroom, Elkton MD ELS103501314
De La Plaine Manor
· 1,593 sq.ft · 3 Bedrooms · House
· Parking · Equipped kitchen
De La Plaine Manor · 1,593 sq.ft · 3 Bedrooms · House · Parking · Equipped kitchen
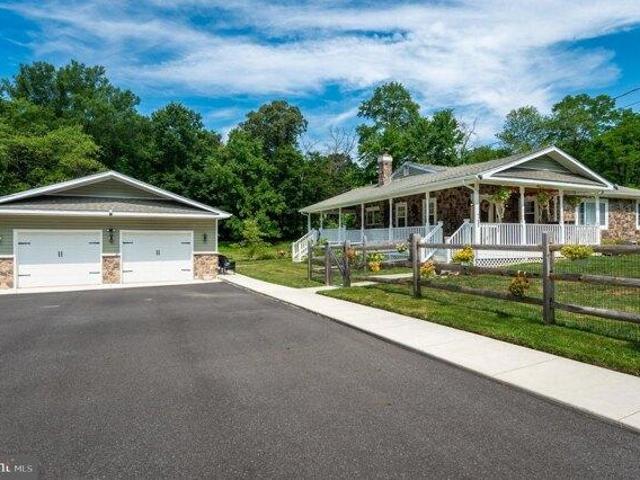
Presenting this impressive 3 BR, 2 BA peaceful ranch oasis that is sure to please and is situated on 1.55 acres with an extra-large detached garage! The owners upgraded almost every little thing to their standards, however their new chapter has them moving halfway across the country. Pull up to this expansive driveway and parking pad, large enough to accommodate all your big toys. Take in the lovely, covered wrap around porch that offers lots of room for entertaining space, morning coffee while wildlife watching or a romantic dining option. The entire porch ceiling is completed with a knotty pine to give that ambiance of living on a ranch. The kitchen received additional cabinets, along with refacing the existing cabinetry and soft close drawers were added. The backsplash is new along with a configuration to accommodate a new full-size dishwasher. The kitchen is complete with stainless steel appliances, granite countertops and elevated ceilings. The back door is conveniently located of
USD 425,000
33 Bonney Shores
View photo
House · for sale
USD 550,000
USD 208/sq.ft
33 Bonney Shores
De La Plaine Manor
· 2,637 sq.ft · 3 Bedrooms · 3 Baths · House
· Swimming pool · Deck · Fireplace · Equipped kitchen
De La Plaine Manor · 2,637 sq.ft · 3 Bedrooms · 3 Baths · House · Swimming pool · Deck · Fireplace · Equipped kitchen
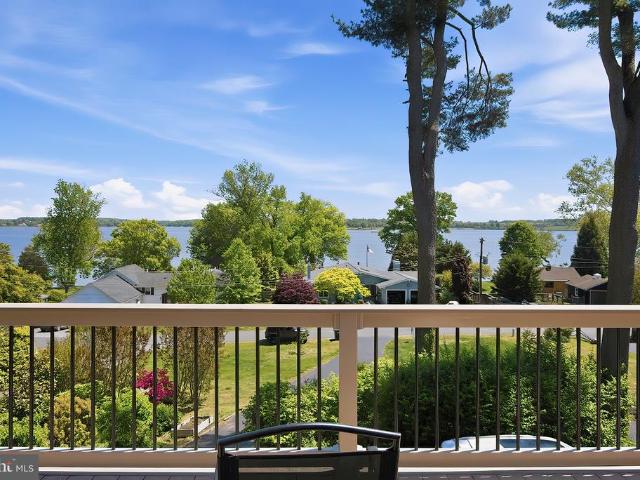
Boat ramp/water access just two houses away! Terrific WATERVIEWS include ships traveling the C&D canal! This Bonney Shores home offers a unique floor plan, multi-level living with many great spaces. The main floor offers living room with vaulted ceilings and two sliding doors to deck and'WOW' river views. Updated kitchen with lots of upgrades, cabinets with cool built in features, granite countertops, double ovens and appliance package. Primary bedroom/bath is also on the main floor along with a Sunroom in a private setting. Upper level is made up of two bedroom, bath and loft area (great for office desk). Lowest level is the front entrance with family room with fireplace, office, full bath and utility room, possiblities for a 4th bedroom! Multi-level decks are great for entertaining or daily meals and a place to enjoy the hot tub. Lots of driveway to park your boat) Newer roof (2021) and newer top deck (2024) Home warranty is being provided to the new owners, call now to schedule your
USD 550,000
703 Queensbury Court
View photo
House · for sale
USD 369,990
USD 238/sq.ft
703 Queensbury Court
De La Plaine Manor
· 1,550 sq.ft · 3 Bedrooms · 2 Baths · House
· Equipped kitchen · Parking
De La Plaine Manor · 1,550 sq.ft · 3 Bedrooms · 2 Baths · House · Equipped kitchen · Parking
Red Tag Sales Event through November 1, 2026! Was $382,990 Now: $369,990! *. A new home under construction is waiting for you to explore at 703 Queensbury Ct. In Elkton, MD in our newest community, The Preserve at Southfields. The Lismore is a 1,558 square foot open-concept ranch home that offers three bedrooms, two bathrooms, and a two-car garage. Stepping into the welcoming wide foyer from the covered entry leads you to the spacious guest bedroom with a closet, the guest bathroom, and a coat closet on one side. The second guest bedroom is on the other side of the foyer to offer privacy. The home's well-designed kitchen features tasteful white cabinetry, a generous corner pantry, a center island with granite countertops, and stainless steel appliances. The kitchen is open to the ample great room and dining area that both offer an abundance of natural light. The large owners suite is a retreat in the back of the home; its private bathroom has a double bowl vanity, a walk-in shower, and
USD 369,990
64 S Shore Road
View photo
House · for sale
USD 699,999
USD 344/sq.ft
64 S Shore Road
De La Plaine Manor
· 2,034 sq.ft · 2 Bedrooms · 2 Baths · House
· Deck · Parking · Lift
De La Plaine Manor · 2,034 sq.ft · 2 Bedrooms · 2 Baths · House · Deck · Parking · Lift
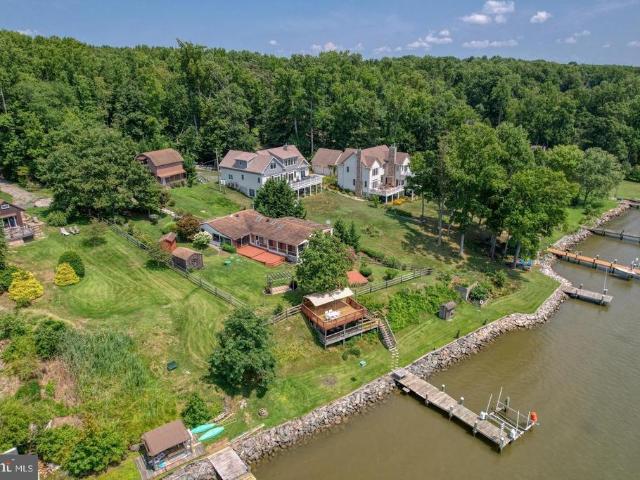
Waterfront opportunity on the C&D Canal for the buyer who sees potential and knows how to create value. 64 South Shore Road offers something increasingly difficult to find; waterfront with a private dock, boat lift, impressive views of commercial and recreational marine traffic, and a home that can be enjoyed now while improvements are completed over time. This 2 bedroom, 2.5 bath home offers approximately 1,712 square feet on 1.12 acres overlooking one of the most interesting stretches of waterfront in this region. Three outdoor decks provide excellent vantage points for sunsets, wildlife and boating activity. For the contractor, tradesperson, investor-minded homeowner, or buyer comfortable taking on projects, this property presents opportunity. Update the home at your own pace, personalize it to your tastes, and build equity while enjoying the Eastern Shore waterfront lifestyle from day one. Amenities include new septic system, two-car garage, and private dock with boat lift. This is
USD 699,999
116 Maffitt Street
View photo
House · for sale
USD 229,000
USD 163/sq.ft
116 Maffitt Street
De La Plaine Manor
· 1,399 sq.ft · 3 Bedrooms · 1 Bath · House
· Patio · Equipped kitchen
De La Plaine Manor · 1,399 sq.ft · 3 Bedrooms · 1 Bath · House · Patio · Equipped kitchen
Price adjustment! Located in the heart of Elkton, MD, 116 Maffitt Street is a charming 1938 two-story home that perfectly blends vintage character with modern practicalities. This affordable property stands out with its durable standing seam metal roof, a welcoming oversized front porch, and a private, stamped concrete patio in the back of the house, ideal for entertaining. The interior features a functional main-level layout with a living room, dining room, kitchen, and a convenient first-floor laundry room, while the second floor offers three peaceful bedrooms and a central bath. Ideally situated for easy commuting via I-95 and Route 40, this home provides quick access to local shopping and dining, making it an excellent opportunity for anyone seeking a cozy, well-located residence
USD 229,000
107 Highland Drive
View photo
House · for sale
USD 305,000
USD 180/sq.ft
107 Highland Drive
De La Plaine Manor
· 1,690 sq.ft · 3 Bedrooms · 2 Baths · House
· Garden · Office room · Deck · Equipped kitchen
De La Plaine Manor · 1,690 sq.ft · 3 Bedrooms · 2 Baths · House · Garden · Office room · Deck · Equipped kitchen
Welcome to 107 Highland Dr in Elkton, MD a charming 3-bedroom, 2-bath bi-level home offering comfortable living spaces, thoughtful updates, and a peaceful setting with great outdoor space. Step inside to a bright and inviting main living area with large windows that bring in beautiful natural light. The kitchen features white cabinetry, granite countertops, stainless steel appliances, modern hardware, and an open flow into the dining and living spaces; making it easy to entertain or enjoy everyday living. The home also offers a flexible layout with additional finished space on the lower level, perfect for a family room, office, guest area, hobby space, or recreation area. The primary bathroom features a soaking tub, separate tiled shower, and generous space, adding a relaxing touch to the home. Outside, enjoy a spacious rear deck overlooking a large backyard with mature trees, fencing, and plenty of room for gatherings, pets, gardening, or play. The property also includes an attached g
USD 305,000
523 Hetty Boulden Lane
View photo
House · for sale
USD 419,340
USD 179/sq.ft
523 Hetty Boulden Lane
De La Plaine Manor
· 2,336 sq.ft · 4 Bedrooms · 2 Baths · House
· Equipped kitchen · Parking
De La Plaine Manor · 2,336 sq.ft · 4 Bedrooms · 2 Baths · House · Equipped kitchen · Parking
Welcome to 523 Hetty Boulden Lane in Elkton, MD, a new home under construction in our newest community, The Preserves at Southfields. The Galen, a 2,340 square foot two-story home, offers four bedrooms, two and a half bathrooms, a flex room, 9 ceilings and a two-car garage. This well-designed home has an inviting foyer that is open to the functional flex room that can be used as an office, playroom or formal dining space. The well-appointed kitchen features space-efficient white cabinetry and granite countertop space, an oversized corner pantry, a spacious island with a sink and additional room for seating along with stainless-steel appliances. The kitchen flows seamlessly into the dining space and the sizeable great room. The first floor also offers a powder room, coat closet and storage area. As you make your way up the stairs that are nestled in the corner of the great room you will find a vast landing. The impressive owners suite boasts an expansive bedroom, a huge walk-in closet a
USD 419,340
244 Cherry Street
View photo
House · for sale
USD 95,000
USD 39/sq.ft
244 Cherry Street
De La Plaine Manor
· 2,433 sq.ft · House
De La Plaine Manor · 2,433 sq.ft · House
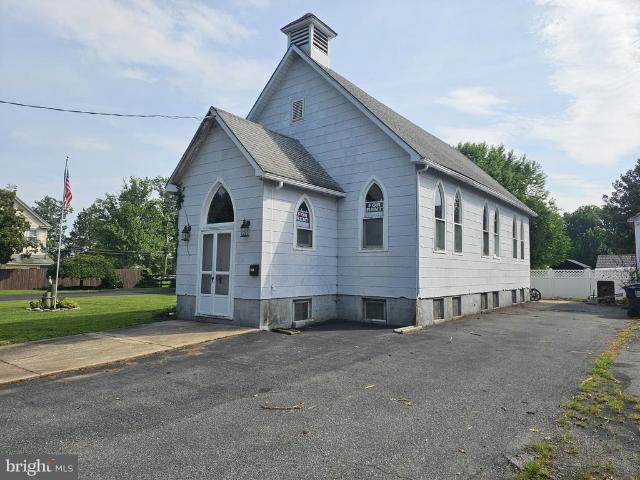
Own a Piece of Chesapeake City History Step into the past with this truly one-of-a-kind property, originally built as an early 1900s church and rich with architectural character. Featuring soaring ceilings, beautiful Gothic-style arched windows, original wood details, and an open sanctuary space, this historic building offers endless possibilities for the visionary buyer. Whether you've dreamed of creating a unique gathering space, artist's studio, event venue (subject to approvals), or simply preserving a remarkable piece of local history, this property provides an incredible canvas for your imagination. Past improvements include architectural shingle roofing, updated electrical wiring, and interior paint. The spacious lower level offers abundant storage and flexible space, while the main level showcases the building's original charm with its dramatic architecture and expansive open floor plan. Heating is provided by a floor furnace(propane fuel, no tanks currently), and window air co
USD 95,000
602 Heathrow Circle
View photo
House · for sale
USD 459,990
USD 190/sq.ft
Updated
602 Heathrow Circle
De La Plaine Manor
· 2,411 sq.ft · 5 Bedrooms · 3 Baths · House
· Deck · Equipped kitchen · Parking · Cellar
De La Plaine Manor · 2,411 sq.ft · 5 Bedrooms · 3 Baths · House · Deck · Equipped kitchen · Parking · Cellar
Discover 602 Heathrow Circle in Elkton, MD, a new home under construction in our newest community, The Preserve at Southfields. The Elm, a contemporary 2,415 square feet two-story home, features five bedrooms, three bathrooms, a loft, a walk-out basement, an exterior deck, and a two-car garage. As you step into the home's distinct foyer you will notice that the stairs are separated from the main living space. Continuing into the home, the open-concept floorplan comes to life as you take in the kitchen, dining area and living room. The spacious kitchen showcases an abundance of white cabinetry and granite counter space, an ample walk-in pantry, a large island with sink and additional room for seating and stainless-steel appliances. The kitchen has an eat-in dining space that flows perfectly into the sizeable living room. A coat closet is tucked away near the entrance of the garage and there is additional storage space underneath the stairs to the second floor. Uniquely, this home offers
USD 459,990
1847 Blue Ball Road
View photo
House · for sale
USD 464,900
USD 263/sq.ft
1847 Blue Ball Road
De La Plaine Manor
· 1,765 sq.ft · 3 Bedrooms · 2 Baths · House
· Equipped kitchen
De La Plaine Manor · 1,765 sq.ft · 3 Bedrooms · 2 Baths · House · Equipped kitchen
Seller is offering $10k towards rate buydown or towards closing costs*home is listed below appraised value! Submit your offers! Nestled on a sprawling 3.06-acre lot, this exquisite traditional farmhouse, originally built in 1900 and masterfully renovated in 2023, offers a harmonious blend of historic charm and modern luxury. The exterior, adorned with classic vinyl siding, invites you into a world where elegance meets comfort. Step inside to discover an open floor plan that seamlessly connects the living spaces, accentuated by luxury vinyl plank flooring that exudes sophistication. The heart of the home is the gourmet kitchen, featuring a grand island that serves as both a culinary workspace and a gathering spot. Outfitted with high-end stainless steel appliances, including a gas range, custom hood, dishwasher, and refridgerator with icemaker, this kitchen is a chef's dream. The adjacent living area is perfect for hosting guests or lively gatherings, enhanced by the warmth of a gas fir
USD 464,900
425 Button Woods Road
View photo
Townhouse · for sale
USD 239,900
USD 161/sq.ft
425 Button Woods Road
De La Plaine Manor
· 1,485 sq.ft · 3 Bedrooms · 1 Bath · Townhouse
· Garden
De La Plaine Manor · 1,485 sq.ft · 3 Bedrooms · 1 Bath · Townhouse · Garden
Spacious end-unit townhome in Buttonwoods, Elkton! This three-level home offers an open and inviting layout, featuring oversized closets and abundant storage throughout. Home is in need of extensive cosmetic TLC and updates. The potential here is undeniable. Please note, photos are not current. The lower level provides a flexible open space with a sliding door leading to a level backyard that backs to peaceful woods, perfect for relaxing or entertaining. A great opportunity to create the home youve been dreaming of! Home features a new roof, hot water heater and sump pump
USD 239,900

Get email alerts

Don't miss out: be the first to know about new properties

The alert was correctly created

On subscribing you accept the conditions of use and the privacy policy
Alert
Receive new ads in your inbox
Save this search
Receive alerts for new listings

We'll send you an email when we have new properties for: "Properties for sale in De La Plaine Manor"

The alert was correctly created

Indian Falls, District 5 North East Cecil County Maryland
Cool Springs Park
Get email alerts and be the first to see new listings
Required field
On subscribing I accept the terms of the privacy policy
Perfect! You'll soon start receiving new listings via email
Alert
Receive an email when we have new ads for Properties for sale in De La Plaine Manor
Save this search
Filters

Bedrooms

Size (sq.ft)

sq.ft
sq.ft

Price

USD
USD

Property type

Bathrooms

Clear all filters
Receive notifications when new entries are published.