571 properties for sale in Carrollton Manor

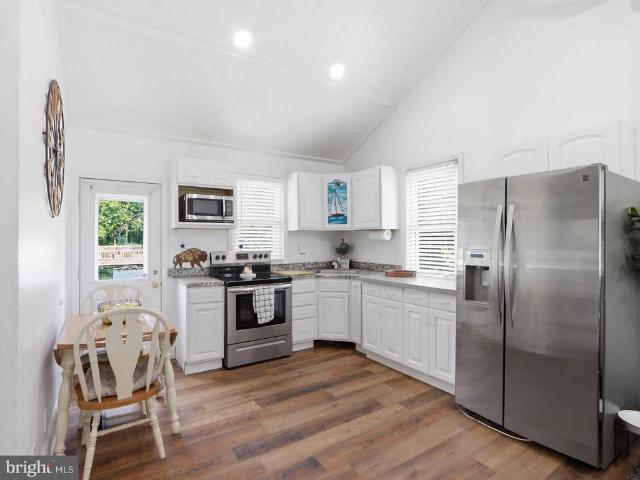
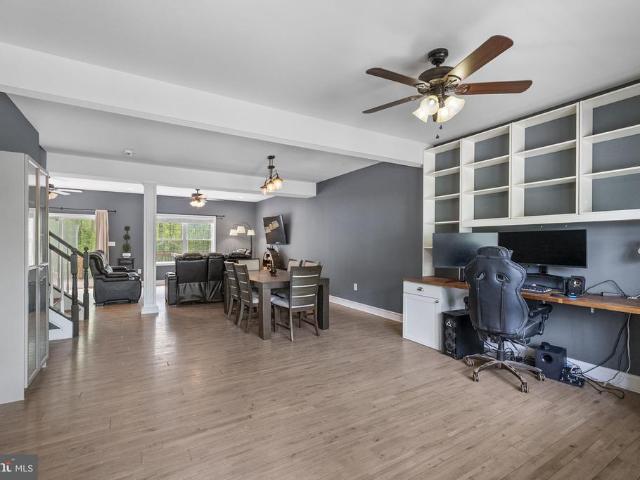
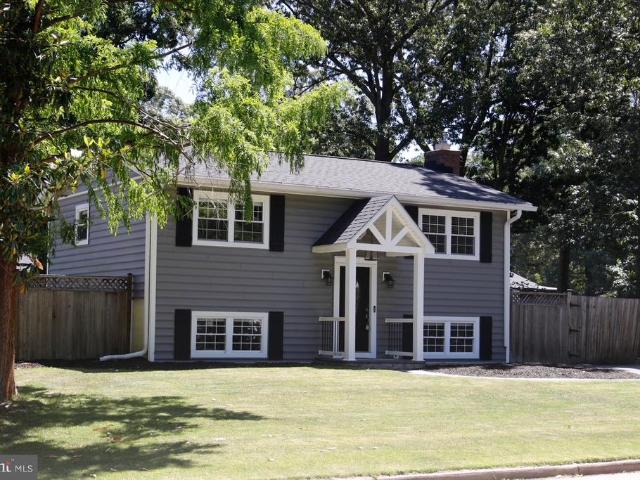
268 Shakespeare Drive
View photo
House · for sale
USD 579,990
USD 361/sq.ft
268 Shakespeare Drive
Carrollton Manor
· 1,604 sq.ft · 3 Bedrooms · 2 Baths · House
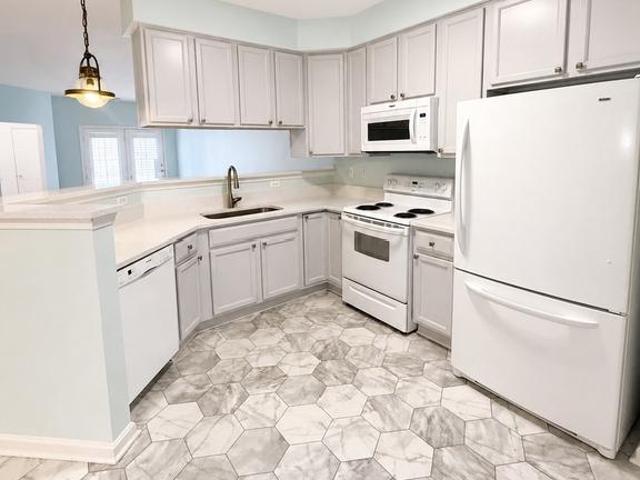
· Equipped kitchen
Carrollton Manor · 1,604 sq.ft · 3 Bedrooms · 2 Baths · House · Equipped kitchen
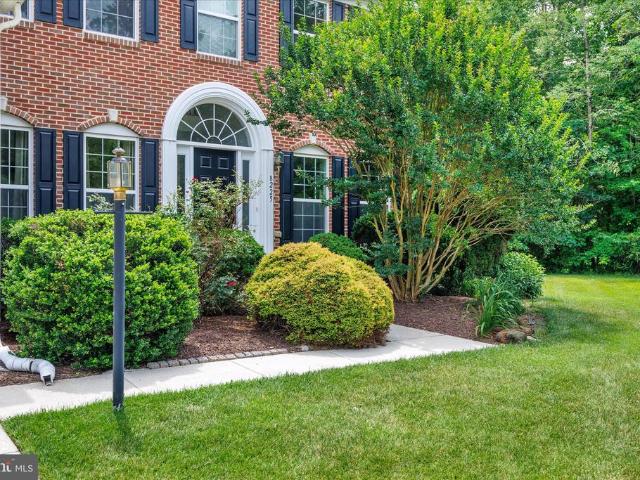
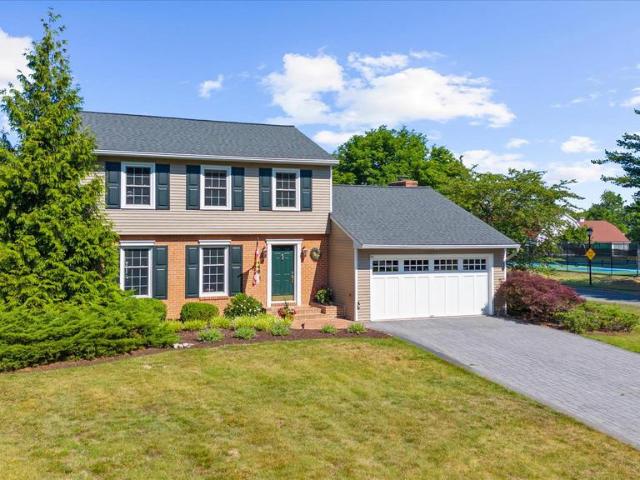
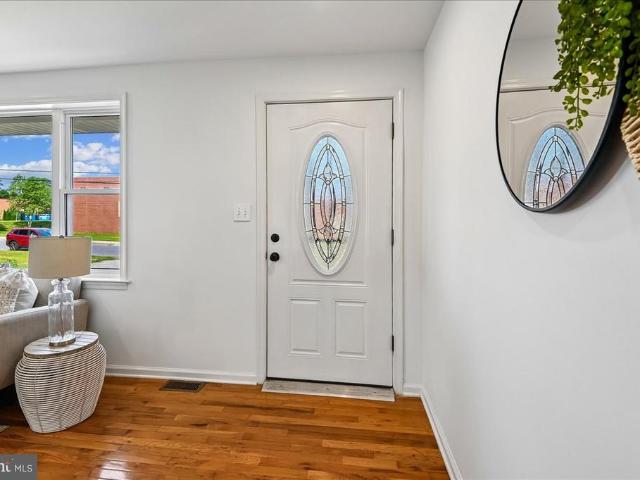
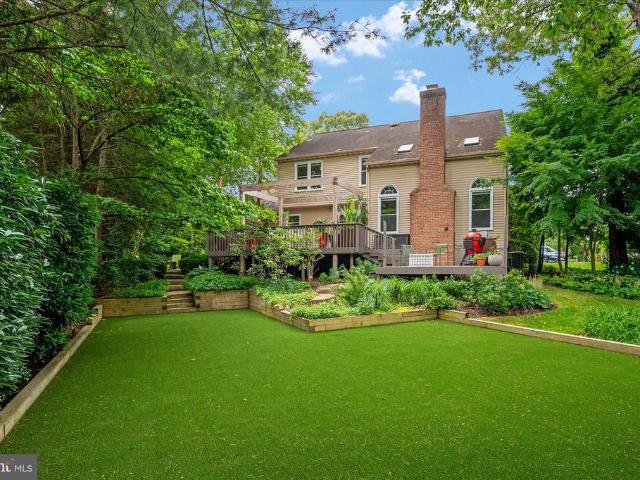
Welcome to 268 Shakespeare Drive, located in the water-oriented and sought-after community of Stewarts Landing. This spacious home offers an incredible opportunity for move-up buyers looking to enjoy a desirable Severna Park location, a wonderful neighborhood setting, and access to a highly regarded Blue Ribbon school district. Set on a beautifully landscaped lot backing to trees, the home offers privacy, outdoor living space, and wonderful potential in one of the areas most desirable communities. The main level features a traditional and functional floor plan with formal living and dining rooms, offering flexible spaces for entertaining, gatherings, or everyday living. The updated gourmet kitchen is warm and inviting, featuring rich wood cabinetry, stainless steel appliances, stone-style countertops, tile backsplash, recessed lighting, tile flooring, and excellent storage. Just off the kitchen, the sunken family room creates a comfortable gathering space anchored by a wood-burning fir
USD 579,990
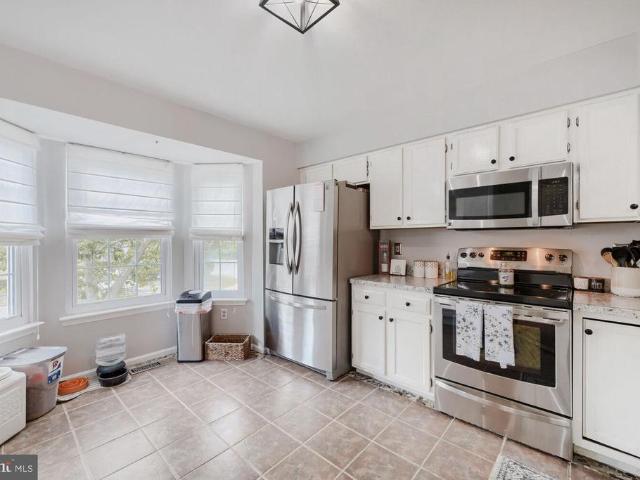
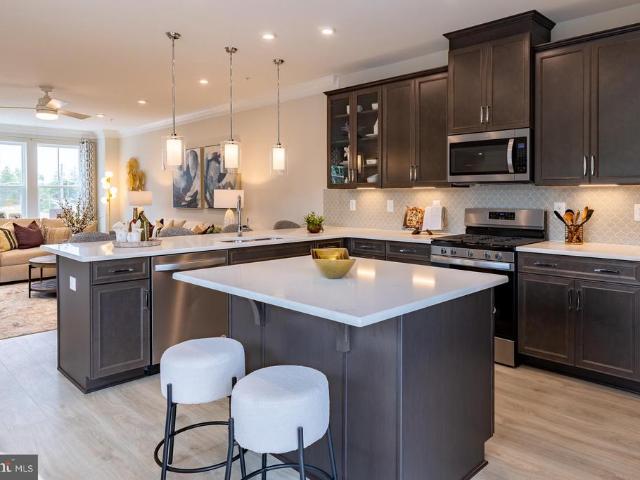
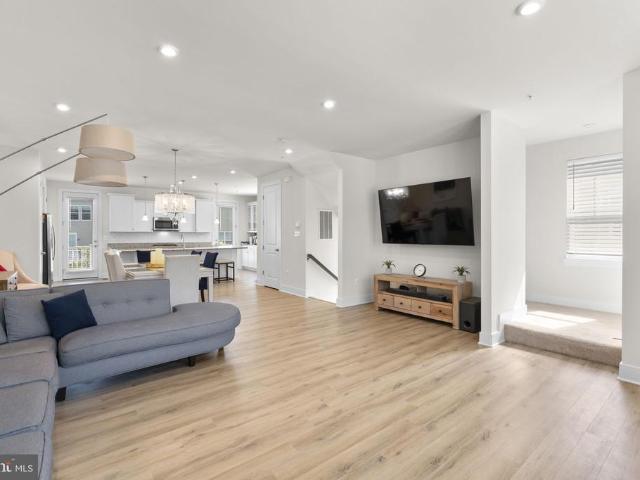
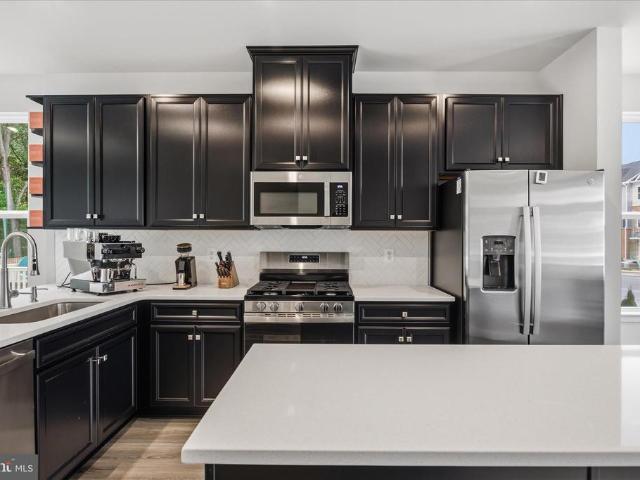
8201 Hillsboro Court
View photo
Townhouse · for sale
USD 390,000
USD 211/sq.ft
8201 Hillsboro Court
Carrollton Manor
· 1,841 sq.ft · 3 Bedrooms · 2 Baths · Townhouse
· Patio · Garden · Deck · Fireplace · Equipped kitchen · Cellar
Carrollton Manor · 1,841 sq.ft · 3 Bedrooms · 2 Baths · Townhouse · Patio · Garden · Deck · Fireplace · Equipped kitchen · Cellar
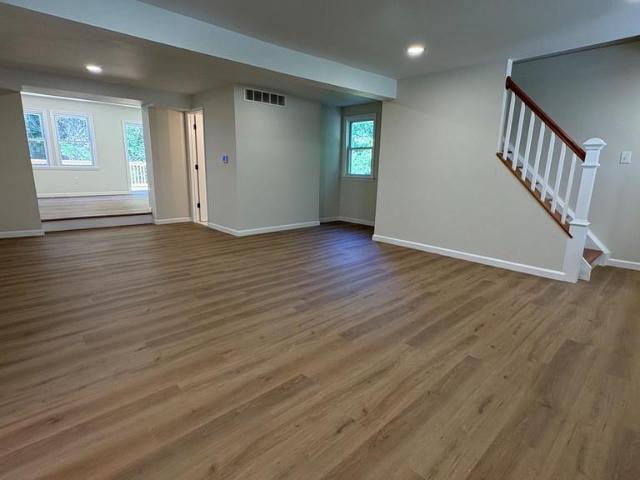
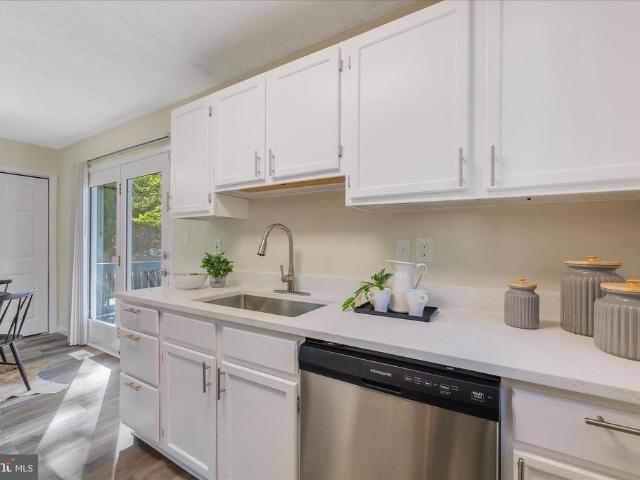
Stunning, move-in ready end-unit townhome offering exceptional space, privacy, and thoughtful updates throughout. With approximately 1,847 sq ft of well-designed living space and 4 bathrooms, this home delivers comfort and flexibility for today's lifestyle. The refreshed kitchen shines with a beautiful bay window, stainless steel appliances, a dedicated coffee bar, and a bright, neutral palette. Step out to the private Trex deck for a peaceful outdoor escape with wooded views. The finished basement adds valuable living space anchored by a cozy fireplace, with a sliding glass door opening to a patio and a fully fenced yard a rare find in any townhome community, perfect for pets or entertaining. The primary suite impresses with a vaulted ceiling, custom walk-in closet with built-in shelving, and a spa-inspired bath with dual vanities. A fully remodeled bedroom-level bath (2026) rounds out the exceptional bath count. Recent updates include: Trex decking, primary closet shelving, bedroom-l
USD 390,000
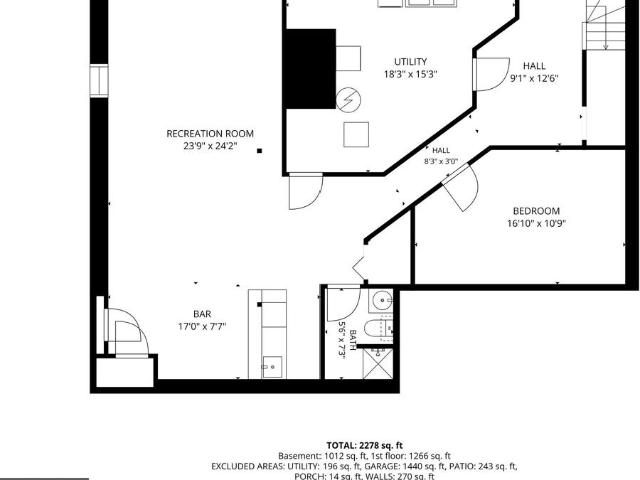
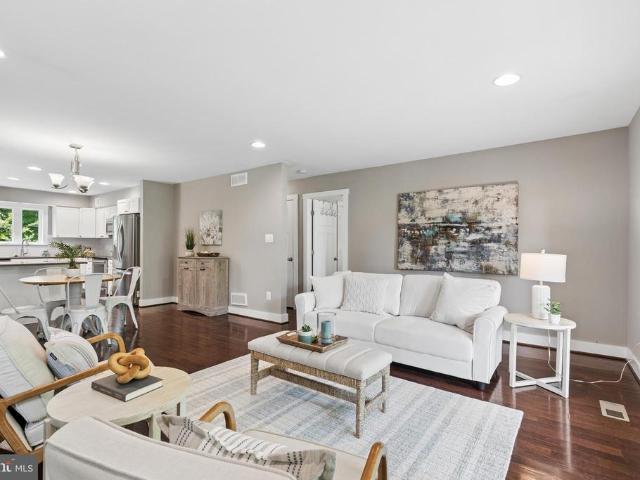
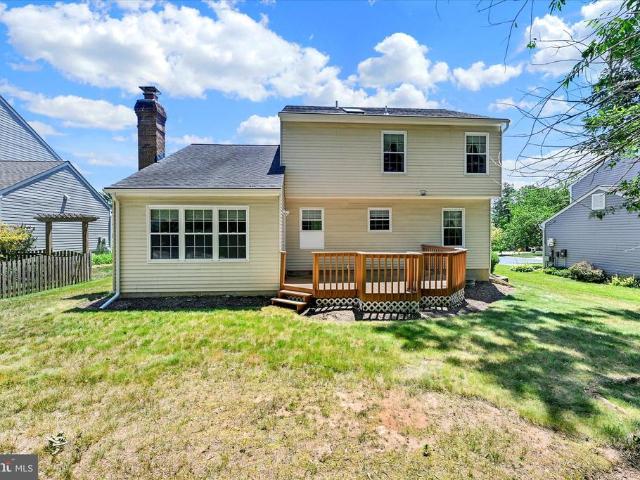
8225 Anglers Edge Court
View photo
House · for sale
USD 700,000
USD 187/sq.ft
8225 Anglers Edge Court
Carrollton Manor
· 3,724 sq.ft · 5 Bedrooms · 2 Baths · House
· Patio · Garden · Fireplace · Equipped kitchen · Cellar
Carrollton Manor · 3,724 sq.ft · 5 Bedrooms · 2 Baths · House · Patio · Garden · Fireplace · Equipped kitchen · Cellar
Welcome to Sloop Landing Cove, a serene 55+ community nestled among the trees. Situated at the end of a quiet cul-de-sac, 8225 Anglers Edge Court features premium builder options and thoughtful upgrades throughout. The main level offers a desired primary suite, convenient laundry, and an expanded gourmet kitchen boasting upgraded maple cabinetry. Relax by the stone fireplace with a slate hearth in the extended living room, or enjoy the peaceful wooded views from your added screened porch and paver patio. The sellers strategically opted for a 4th upper-level bedroom over a traditional two-story foyer to maximize living space and energy efficiency. Downstairs, the finished walk-out basement is an entertainer's dream, featuring a massive rec room, full wet bar with granite counters, custom built-ins, and a wide staircase to the yard. Key updates include a whole-house generator, newer Trane HVAC (2023), an 80-gallon water heater, dual utility/workshop zones, and an owned 1,000-gallon propa
USD 700,000
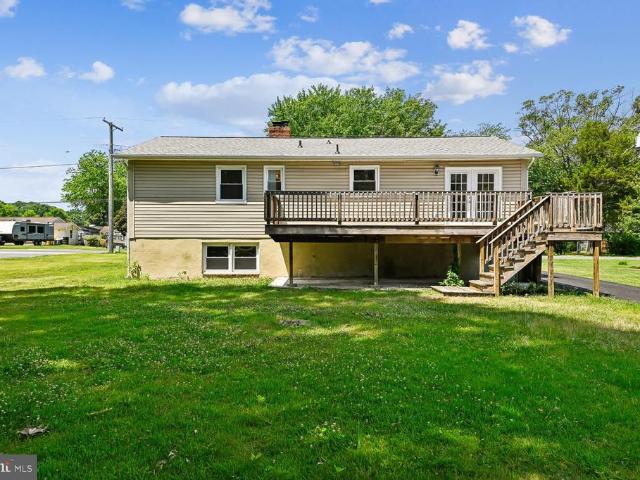
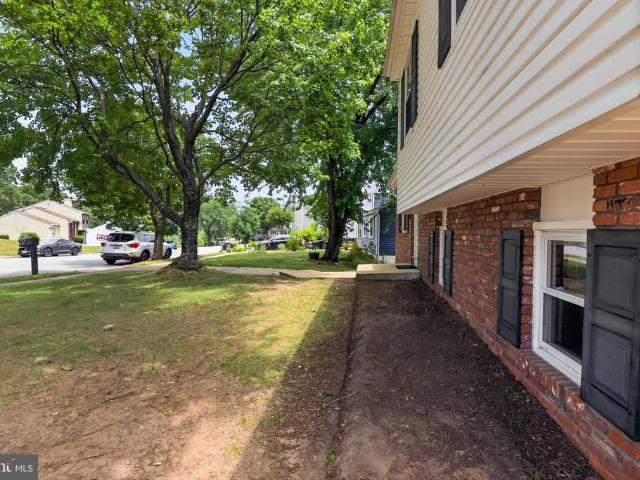
105 Simmons Road
View photo
House · for sale
USD 799,900
USD 274/sq.ft
105 Simmons Road
Carrollton Manor
· 2,917 sq.ft · 6 Bedrooms · 3 Baths · House
· Office room · Cellar · Parking
Carrollton Manor · 2,917 sq.ft · 6 Bedrooms · 3 Baths · House · Office room · Cellar · Parking
Nestled in the charming community of Severna Park, this delightful Cape Cod home offers a perfect blend of comfort and convenience. Built in 1955, this spacious residence boasts 2,925 square feet of thoughtfully designed living space, featuring six generous bedrooms and three full bathrooms, making it an ideal retreat for those seeking room to grow. The fully finished basement provides additional living space, perfect for a cozy family room, home office, or play area. The heart of the home is complemented by a detached carport and ample driveway parking, ensuring that guests feel welcome and at ease. Set on a generous 0.69-acre lot, the property offers plenty of outdoor space for gardening, entertaining, or simply enjoying the serene surroundings
USD 799,900
313 Cool Breeze Court
View photo
Townhouse · for sale
USD 365,000
USD 217/sq.ft
313 Cool Breeze Court
Carrollton Manor
· 1,679 sq.ft · 3 Bedrooms · 1 Bath · Townhouse
· Equipped kitchen
Carrollton Manor · 1,679 sq.ft · 3 Bedrooms · 1 Bath · Townhouse · Equipped kitchen
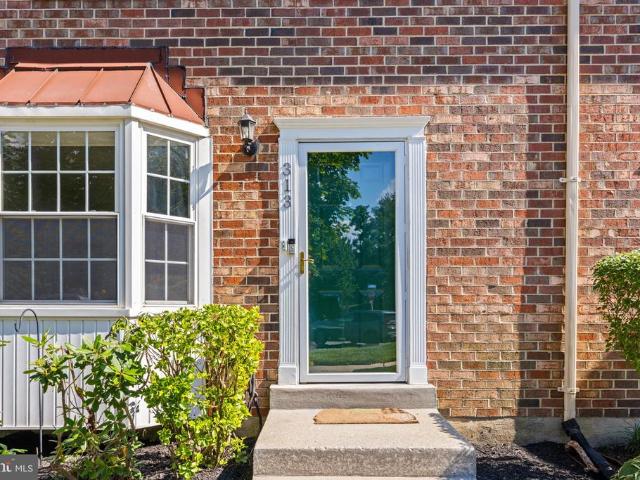
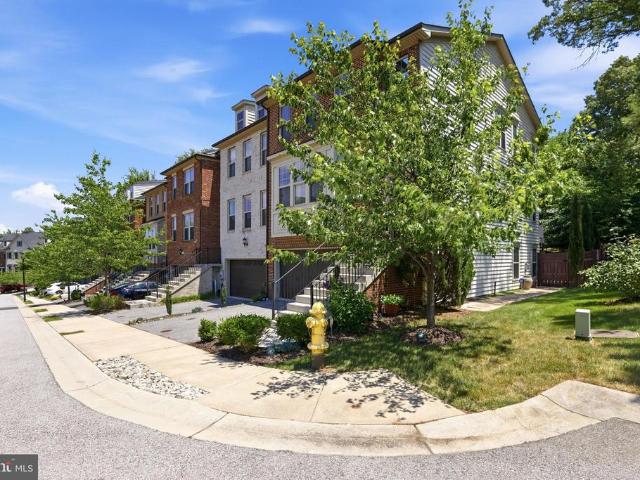
Welcome to this beautifully updated 3-bedroom, 1.5-bath home in Pasadena offering modern upgrades, comfortable living spaces, and an impressive list of recent improvements. Move-in ready and thoughtfully renovated throughout, this home features brand-new flooring, all-new kitchen appliances, and a new washer and dryer, creating a fresh and inviting feel from the moment you step inside. The finished lower level provides additional living space and is highlighted by a dedicated home theater systemperfect for movie nights, entertaining, or game days. A cast iron pellet stove adds warmth, character, and efficiency during the cooler months. Major updates include a new roof (2026) and HVAC system (2019), offering peace of mind for years to come. Conveniently located near shopping, dining, parks, and major commuter routes, this home combines modern updates with everyday functionality. Don't miss your opportunity to make it yoursschedule your private showing today!
USD 365,000
1005 Linda Lee Court
View photo
House · for sale
USD 1,750,000
USD 313/sq.ft
1005 Linda Lee Court
Carrollton Manor
· 5,576 sq.ft · 6 Bedrooms · 4 Baths · House
· Garden · Parking
Carrollton Manor · 5,576 sq.ft · 6 Bedrooms · 4 Baths · House · Garden · Parking
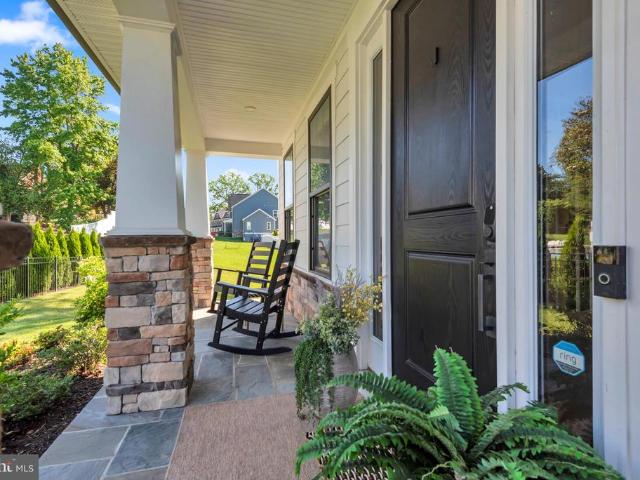
Welcome to 1005 Linda Lee Court, a rare opportunity to own a nearly new luxury home in one of Severna Parks most sought after water privileged communities. Built in 2021 and situated on over half an acre in the desirable Ivy Hill community, this exceptional property offers nearly 6,000 square feet of finished living space, combining modern construction, designer finishes, and an unbeatable lifestyle. From the moment you arrive, the homes impressive curb appeal is evident. A flagstone front porch welcomes you home, while the expansive driveway and three car garage provide ample parking and storage. Thoughtfully designed landscaping, extensive hardscaping, exterior lighting, irrigation, gutter guards, and a fully fenced backyard create a property that is as functional as it is beautiful. Inside, hardwood flooring flows throughout the main and upper levels, complemented by custom lighting, designer wallpaper accents, upgraded moldings, and carefully curated finishes that elevate every spa
USD 1,750,000
632 Basin Way
View photo
House · for sale
USD 1,167,200
USD 637/sq.ft
632 Basin Way
Carrollton Manor
· 1,830 sq.ft · 3 Bedrooms · 2 Baths · House
· Swimming pool
Carrollton Manor · 1,830 sq.ft · 3 Bedrooms · 2 Baths · House · Swimming pool
Welcome to your dream coastal lifestyle in the highly coveted Ulmstead Estates! Nestled at 632 Basin Way, this exceptional property offers far more than just a beautiful homeit grants you access to an unparalleled resort-style community on the Magothy River. Imagine spending your weekends enjoying two private marinas, relaxing on community beaches, or launching your kayak from the dedicated ramp and storage area. Stay active with premier amenities including a sparkling swimming pool (complete with a separate kiddie pool), tennis and pickleball courts, and vibrant playgrounds. Whether you are a water enthusiast or just looking for a tight-knit community with endless recreation, this Arnold gem is the perfect place to call home. Schedule your tour today and start living the vacation life every single day!
USD 1,167,200
772 Duvall Highway
View photo
House · for sale
USD 349,900
USD 331/sq.ft
772 Duvall Highway
Carrollton Manor
· 1,055 sq.ft · 3 Bedrooms · 1 Bath · House
Carrollton Manor · 1,055 sq.ft · 3 Bedrooms · 1 Bath · House
An exceptional opportunity to own this Single Level 3 bedroom 1 full bathroom Ranch Style Home at a GREAT price nestled on an adorable lot with mature trees. No need to worry about climbing stairs, everything is located on one floor. The interior showcases contemporary finishes and a thoughtful layout that maximizes both style and functionality. The bathroom has been tastefully refreshed, the home has been freshly painted with LPV flooring and carpet throughout. This home offers the ultimate in convenience. With its proximity to schools, a new library, fine dining and major routes 100,10 695, and Rt 2. Don't miss out on the chance to create your dream space in this prime Pasadena location!
USD 349,900
203 Treyburn Way
View photo
Townhouse · for sale
USD 750,000
USD 245/sq.ft
203 Treyburn Way
Carrollton Manor
· 3,057 sq.ft · 3 Bedrooms · 2 Baths · Townhouse
· Equipped kitchen
Carrollton Manor · 3,057 sq.ft · 3 Bedrooms · 2 Baths · Townhouse · Equipped kitchen
Still accepting offers. Tours and showings encouraged and accepted! Tucked beside peaceful green space in one of Arnold's most coveted communities, this exceptional pet free/smoke free end-unit townhome lives more like a luxury single-family home than a traditional townhouse. With its expansive width, over three thoughtfully designed levels, and beautifully appointed finishes, every space feels open, inviting, and effortlessly livable. From the moment you step inside, rich hardwood floors, soaring ceilings, abundant natural light and a whole home surround sound system create a warm, welcoming atmosphere. The gourmet kitchen is the heart of the home, featuring granite countertops, stainless steel appliances, generous cabinetry, and an oversized island that naturally becomes the gathering place for morning coffee, homework, holiday baking, and conversations that linger long after dinner. The bar/coffee area adds to the ambience and storage options, complete with a beverage fridge. Upstai
USD 750,000
1185 Harbor Oak Drive
View photo
House · for sale
USD 1,250,000
USD 357/sq.ft
1185 Harbor Oak Drive
Carrollton Manor
· 3,498 sq.ft · 4 Bedrooms · 3 Baths · House
· Office room · Deck · Equipped kitchen
Carrollton Manor · 3,498 sq.ft · 4 Bedrooms · 3 Baths · House · Office room · Deck · Equipped kitchen
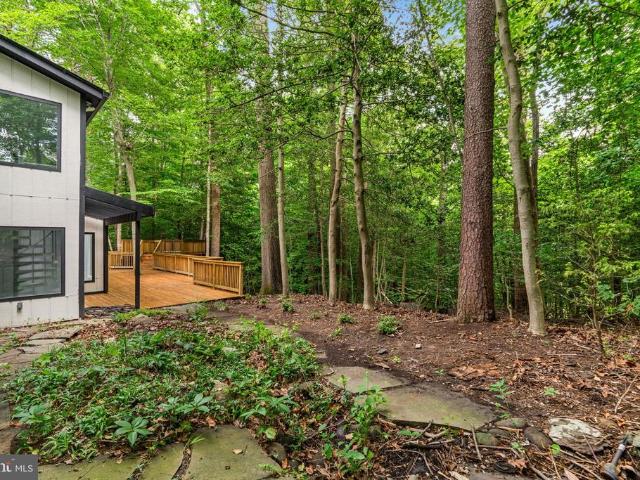
This is the one you have been waiting for! Totally new and renovated from top to bottom this contemporary four levelshouse is your private daily getaway from all the daily hustle and bustle. Located on over two wooded acres but only a few minutes from Annapolis and the Chesapeake Bay, short distance to either Baltimore or DC, it is strategically located. The master bedroom on the main level also features a loft perfect for a home office or studyand accessible only by a spiral staircase. The master bathroom is striking with a soaking tub and a large walk. In shower. The centerpiece of this home is the new large kitchen with a beautiful island overlooking the gorgeous family room with recessed lights and 13 skylights! The new rear deck is one of a kind, just the overall size will be a pleasant surprise, a great place to chill out and enjoy nature or just hang out with friends and neighbors
USD 1,250,000
8829 Fort Smallwood Road
View photo
House · for sale
USD 445,000
USD 310/sq.ft
8829 Fort Smallwood Road
Carrollton Manor
· 1,432 sq.ft · 2 Bedrooms · 1 Bath · House
· Parking · Fireplace
Carrollton Manor · 1,432 sq.ft · 2 Bedrooms · 1 Bath · House · Parking · Fireplace
Potential for Subdivision*. Situated on a generously sized lot with the opportunity for the homeowner to build a detached garage, barn or additional building to use for an entertainment area. Investor alert. Come subdivide and build something new in the back and utilize the nicely renovated home as a rental while you get things moving! The home has really been nicely renovated and is move-in-ready! This one offers the perfect combination of modern updates, timeless character, and exceptional outdoor living. Thoughtfully redesigned by the current owner, this property showcases an open-concept floor plan highlighted by soaring vaulted shiplap ceilings that create a bright, spacious, and inviting atmosphere throughout the main living area. The centerpiece of the home is the stunning living room, featuring a custom-built entertainment wall with a modern electric fireplace, shiplap surround, and handcrafted wood mantel. This impressive focal point creates the perfect setting for everyday li
USD 445,000
8295 Longford Road
View photo
Townhouse · for sale
USD 529,090
USD 348/sq.ft
8295 Longford Road
Carrollton Manor
· 1,518 sq.ft · 3 Bedrooms · 2 Baths · Townhouse
· Equipped kitchen · Parking
Carrollton Manor · 1,518 sq.ft · 3 Bedrooms · 2 Baths · Townhouse · Equipped kitchen · Parking
Ready for July move in! Welcome to Anne Arundel Countys newest community, The Willows! Conveniently located in Millersville, The Willows offers quick access to major commuter routes, shopping and dining. The Potomac features a spacious recreation room on the entry level along with a one-car garage. As you enter the main level, youll find an open-concept great room, kitchen and breakfast area. The third floor provides a large primary suite with walk-in closet. Just down the hall, youll find two secondary bedrooms and a conveniently located laundry room. The Potomac is rated Energy Series READY, meaning you receive enhanced construction features that deliver a tighter, more efficient home. In addition to being ENERGY STAR certified, Indoor airPLUS qualified, and DOE Zero Energy Ready, this home has higher performing low-e windows, HVAC equipment and ductwork in conditioned space, and more saving you tons of money each month on utilities! Included Features: designer flooring in the kitche
USD 529,090
8408 Maryland Road
View photo
House · for sale
USD 639,900
USD 277/sq.ft
8408 Maryland Road
Carrollton Manor
· 2,303 sq.ft · 3 Bedrooms · 2 Baths · House
· Garden · Office room · Fireplace · Parking · Cellar
Carrollton Manor · 2,303 sq.ft · 3 Bedrooms · 2 Baths · House · Garden · Office room · Fireplace · Parking · Cellar
Amazing 1 acre property with attached garage and 30'x40' detached garage with 12' ceiling. 200 amp service in Garage and in House AMAZING YARD WITH SERENE SETTING Serene setting for this amazing OVERSIZED 1200 sq ft L shaped Rancher! New Vinyl Shake Shingle Siding and Architectural Roof. Unique floor plan features Family Room on back of home with fireplace and large Picture Window overlooking beautiful backyard and gardens. Large Bedrooms, oversized Bathroom features separate tub and shower on main level, hallway spacious hallways and hardwood floors on entire main level. Lower Level is Fully Finished with Wet Bar just waiting for you to enjoy. Bonus Finished room in basement could be used for Play Room, Home Office, Craft room. And more! Basement also features a full bath! Yard measures
USD 639,900
7879 Elizabeth Road
View photo
House · for sale
USD 599,900
USD 327/sq.ft
7879 Elizabeth Road
Carrollton Manor
· 1,830 sq.ft · 4 Bedrooms · 2 Baths · House
· Garden · Parking · Deck · Equipped kitchen · Lift
Carrollton Manor · 1,830 sq.ft · 4 Bedrooms · 2 Baths · House · Garden · Parking · Deck · Equipped kitchen · Lift
Calling all collectors, mechanics, and RV adventurersthis is the rare, turnkey property you have been waiting for. Tucked neatly into the back of a level, 0.62-acre lot sits the ultimate crown jewel: a massive 40x60 detached garage and shop accessible by a dedicated, paved driveway. This professional-grade workspace features soaring 14-foot ceilings, two 12x12 garage doors, a 200-amp electrical panel, running water, and a professional 2-post lift ready for your next project, offering ample room to comfortably house nine cars or multiple large RVs. While your vehicles are living in luxury, you will love the freshly painted four-bedroom, two-full and one half bathroom home. The main level boasts hardwood flooring throughout the bright living space, a dedicated primary suite with its own full bathroom, and a spacious eat-in kitchen with French doors that open to a massive rear deck overlooking the expansive backyard. Downstairs, the finished lower level serves as the perfect retreat, feat
USD 599,900
201 Scott Avenue
View photo
House · for sale
USD 429,900
USD 256/sq.ft
Updated
201 Scott Avenue
Carrollton Manor
· 1,679 sq.ft · 4 Bedrooms · 1 Bath · House
· Fireplace · Equipped kitchen · Parking
Carrollton Manor · 1,679 sq.ft · 4 Bedrooms · 1 Bath · House · Fireplace · Equipped kitchen · Parking
Beautifully renovated ranch-style home offering over 2,200 square feet of finished living space on an expansive 0.44-acre lot! This spacious property features 4 bedrooms and 1.5 bathrooms, with open and inviting living areas on both the main and lower levels, providing plenty of room for entertaining, relaxing, and everyday living. The updated kitchen boasts granite countertops, stainless-steel appliances, and abundant cabinet space, while the cozy wood-burning fireplace adds warmth and character. Outside, youll find a rare combination of space and functionality, including an oversized driveway with ample parking, a detached two-car garage, and additional storage shedperfect for car enthusiasts, hobbyists, contractors, or anyone needing extra workspace and storage. With its generous indoor living space, exceptional outdoor amenities, and impressive lot, this property offers endless possibilities. A true must-see!
USD 429,900
8391 Vineland Court
View photo
House · for sale
USD 925,000
USD 224/sq.ft
8391 Vineland Court
Carrollton Manor
· 4,123 sq.ft · 4 Bedrooms · 2 Baths · House
· Garden · Deck · Fireplace · Equipped kitchen · Parking
Carrollton Manor · 4,123 sq.ft · 4 Bedrooms · 2 Baths · House · Garden · Deck · Fireplace · Equipped kitchen · Parking
Set on a beautifully designed garden lot in sought-after Shipleys Choice, this home pairs classic colonial architecture with elevated sophistication and effortless classic luxury. Thoughtfully maintained and beautifully proportioned, the home blends refined interiors, generous living spaces, and a rare connection to its professionally designed outdoor setting. The main level offers a gracious foyer, formal living and dining rooms, and a spacious family room with hardwood floors, arched windows, a painted brick fireplace, and views of the surrounding greenery. The updated kitchen serves as the heart of the home, with light shaker-style cabinetry, a contrasting island with seating, stainless steel appliances, gas cooking, subway tile backsplash, recessed and pendant lighting, and a sunny breakfast area with direct access to the deck. A main-level laundry room, pantry, powder room, and attached garage add practical ease to daily life. Upstairs, the four-bedroom layout includes an expansiv
USD 925,000
2604 Chapel Lake Drive # 104
View photo
Condo · for sale
USD 295,000
USD 297/sq.ft
2604 Chapel Lake Drive # 104
Carrollton Manor
· 990 sq.ft · 1 Bedroom · 1 Bath · Condo
· Office room · Equipped kitchen
Carrollton Manor · 990 sq.ft · 1 Bedroom · 1 Bath · Condo · Office room · Equipped kitchen
Experience refined mainlevel living at 2604 Chapel Lake Dr #104, an elegant residence tucked within the prestigious Village at Waugh Chapel community. This beautifully appointed 1bedroom, 1.5bath /Den condominium offers nearly 1,000 sq ft of sophisticated comfort, blending timeless design with effortless convenience. Upon entry, youre welcomed into an expansive openconcept living and dining space, where soft natural light and serene views create an atmosphere of quiet luxury. Frenchstyle atrium doors lead to a private balconyyour personal retreat for morning coffee or evening unwinding. The gourmetinspired kitchen features abundant cabinetry, generous counter space, and a charming breakfast area that elevates everyday dining. The primary suite is a sanctuary of its own, boasting dual closetsincluding a walkinand a spalike ensuite bath with an oversized shower. A versatile den offers the perfect setting for a refined home office, reading lounge, or guest space. Thoughtful touches contin
USD 295,000
324 South Drive
View photo
House · for sale
USD 750,000
USD 273/sq.ft
324 South Drive
Carrollton Manor
· 2,745 sq.ft · 5 Bedrooms · 3 Baths · House
· Garden · Deck · Swimming pool
Carrollton Manor · 2,745 sq.ft · 5 Bedrooms · 3 Baths · House · Garden · Deck · Swimming pool
Open saturday 12-2pm! Welcome to 324 South Drive, a meticulously maintained Severna Park home offering nearly 3,000 square feet of finished living space on two versatile levels. Set on an expansive. 96-acre lot, this move-in ready home features 5 bedrooms, 3 full bathrooms, multiple living areas, and an incredible indoor-outdoor layout designed for everyday comfort and entertaining. Summer days will be unforgettable in the in-ground sport pool, while the climate-controlled four-season room, screened porch, and rear deck create year-round spaces to relax and enjoy the peaceful setting. Gardeners and outdoor enthusiasts will love the wide-open yard, mature landscaping, and three powered shedsplus plenty of room for play, pets, hobbies, storage, and gatherings. Inside, the home offers a flexible floor plan with two living rooms, a wood pellet stove, generous bedroom space, and thoughtful updates throughout. Major improvements include a new roof and skylights in 2022, adding peace of mind
USD 750,000
505 Lincoln Drive
View photo
House · for sale
USD 635,000
USD 211/sq.ft
505 Lincoln Drive
Carrollton Manor
· 3,003 sq.ft · 5 Bedrooms · 3 Baths · House
· Equipped kitchen · Cellar
Carrollton Manor · 3,003 sq.ft · 5 Bedrooms · 3 Baths · House · Equipped kitchen · Cellar
Welcome to this stunning 2013-built Colonial, offering the perfect blend of modern comfort and timeless style! Boasting 9-foot ceilings on all levels and a bright, open-concept layout, this home provides an airy and inviting feel throughout. This spacious five-bedroom residence features a beautifully designed kitchen complete with 42' soft-close cabinetry, granite countertops, and stainless steel appliancesideal for both everyday living and entertaining. Recessed lighting flows seamlessly throughout the home, highlighting the thoughtful upgrades and finishes. Upstairs, retreat to the impressive Owners Suite, complete with two walk-in closets and a luxurious en-suite bath featuring a dreamy claw foot tub, oversized glass-enclosed shower, and elegant tilework. Convenient bedroom-level laundry adds to the homes functionality. The fully finished basement offers incredible versatility, featuring a separate kitchen, full bath, laundry, and private entranceperfect for guests, in-laws, or pote
USD 635,000
8338 Amber Beacon Circle
View photo
Townhouse · for sale
USD 545,000
USD 215/sq.ft
8338 Amber Beacon Circle
Carrollton Manor
· 2,530 sq.ft · 3 Bedrooms · 2 Baths · Townhouse
· Office room · Gym · Parking
Carrollton Manor · 2,530 sq.ft · 3 Bedrooms · 2 Baths · Townhouse · Office room · Gym · Parking
Welcome to 8338 Amber Beacon Circle, a beautifully designed three-level townhome in the sought-after Wades Grant community of Millersville. Built in 2020, this spacious residence offers over 2,500 square feet of thoughtfully designed living space, blending modern style, comfort, and convenience. The entry level provides flexible living space ideal for a family room, recreation area, home office, or fitness room, along with convenient access to the attached garage. The main living level features an open-concept floor plan designed for today's lifestyle, with expansive living and dining areas that flow seamlessly into the kitchenperfect for both everyday living and entertaining. Large windows fill the home with natural light, creating a bright and inviting atmosphere throughout. Upstairs, the bedroom level offers a spacious primary suite with a private bath and walk-in closet, complemented by additional bedrooms and well-appointed baths to accommodate family and guests. Thoughtful design
USD 545,000
738 Dill Road
View photo
House · for sale
USD 550,000
USD 549/sq.ft
738 Dill Road
Carrollton Manor
· 1,001 sq.ft · 2 Bedrooms · 1 Bath · House
· Deck · Equipped kitchen · Cellar
Carrollton Manor · 1,001 sq.ft · 2 Bedrooms · 1 Bath · House · Deck · Equipped kitchen · Cellar
Charming Waterfront Cottage on Cypress Creek Privately situated at the end of a quiet street, this charming cottage offers peaceful waterfront living with beautiful views of Cypress Creek and abundant natural surroundings. The open-concept floor plan is designed to maximize the scenery, allowing you to enjoy stunning water views from nearly every room. The updated kitchen features shaker-style cabinetry, stainless steel appliances, and elegant quartz countertops. Inside, you'll find warm wood flooring, a stylish tiled bathroom, and two comfortable bedrooms with one full bath. Outdoor living is just as inviting, with a spacious wraparound deck and a covered waterside porchperfect for relaxing, entertaining, or simply taking in the tranquil setting. The unfinished basement provides endless possibilities for additional living space, storage, or a workshop tailored to your needs. The current owner has thoughtfully landscaped the property with native plants that attract local birds and wild
USD 550,000
303 Ternwing Drive
View photo
House · for sale
USD 550,000
USD 362/sq.ft
303 Ternwing Drive
Carrollton Manor
· 1,518 sq.ft · 5 Bedrooms · 2 Baths · House
· Garden · Office room · Deck · Fireplace · Equipped kitchen
Carrollton Manor · 1,518 sq.ft · 5 Bedrooms · 2 Baths · House · Garden · Office room · Deck · Fireplace · Equipped kitchen
Welcome to 303 Ternwing Dr. A spacious and well-maintained split-foyer home in the Hidden Ridge community of Arnold. The light-filled interior features an inviting floor plan that is not too open and not too closed off, designed for both everyday living and entertaining. The spacious kitchen, equipped with ample cabinetry and workspace, flows seamlessly into the dining and living areas. From the kitchen, step outside to enjoy your large double-decker deck overlooking the private backyard. This is the perfect space for morning coffee, summer barbecues, or relaxing evenings outdoors. The updated lower level provides additional living space with a warm and welcoming family room centered around a cozy fireplace. This lower level has yet another entrance to the double-decker deck, creating the perfect gathering spot for family and friends. Multiple bedrooms offer flexibility for guests, home offices, hobbies, or multigenerational living. Situated in the Broadneck School District, Hidden Rid
USD 550,000
105 S Carolina Avenue
View photo
House · for sale
USD 470,000
USD 341/sq.ft
105 S Carolina Avenue
Carrollton Manor
· 1,378 sq.ft · 4 Bedrooms · 2 Baths · House
· Garden · Deck · Fireplace · Equipped kitchen
Carrollton Manor · 1,378 sq.ft · 4 Bedrooms · 2 Baths · House · Garden · Deck · Fireplace · Equipped kitchen
Beautifully updated 4-bedroom, 2-bath split foyer in Pasadenas desirable water-oriented Boulevard Park community. This move-in-ready home features a remodeled kitchen with quartz countertops, stainless steel appliances, gas cooking, and custom cabinetry, along with hardwood floors, crown molding, and fresh paint throughout. The fully finished lower level offers two additional bedrooms, a full bath, spacious family room with a gas fireplace, and a dedicated laundry area. A whole-house Generac generator connected to natural gas provides reliable automatic backup power for added peace of mind. Enjoy outdoor living with a fenced backyard, expansive deck, two storage sheds, mature landscaping, and paved driveway. Optional HOA membership includes water access, boat ramp, pier, clubhouse, playground, and more. Conveniently located near the Chesapeake Bay, Downs Park, marinas, shopping, dining, and commuter routes. Offering the perfect blend of updates, comfort, preparedness, and waterfront-co
USD 470,000
124 Spring Gate Lane
View photo
Townhouse · for sale
USD 465,000
USD 260/sq.ft
124 Spring Gate Lane
Carrollton Manor
· 1,787 sq.ft · 3 Bedrooms · 3 Baths · Townhouse
· Equipped kitchen
Carrollton Manor · 1,787 sq.ft · 3 Bedrooms · 3 Baths · Townhouse · Equipped kitchen
Live the Luxury Lifestyle in the Heart of Pasadena! Welcome to 124 Spring Gate Lane, a beautifully appointed End-of-group Clarendon model townhome located in The Highlands, one of Pasadenas most desirable resort-style communities. Offering the perfect blend of modern design, spacious living, and exceptional convenience, this home delivers the low-maintenance lifestyle todays buyers are seeking. Step inside to an inviting foyer that opens to the versatile main living level, designed for both everyday comfort and effortless entertaining. An expansive living room filled with natural light flows seamlessly into the gourmet kitchen and dining area, creating an open-concept layout that feels both spacious and inviting. The kitchen is truly the heart of the home, featuring a large center island with seating, abundant 42' cabinetry, natural gas cooking, recessed lighting, stainless steel appliances, ample counter space, and room to gather with family and friends. The adjoining dining area prov
USD 465,000
73 Church Road
View photo
House · for sale
USD 449,900
USD 202/sq.ft
73 Church Road
Carrollton Manor
· 2,217 sq.ft · 4 Bedrooms · 3 Baths · House
· Parking · Deck · Equipped kitchen · Cellar
Carrollton Manor · 2,217 sq.ft · 4 Bedrooms · 3 Baths · House · Parking · Deck · Equipped kitchen · Cellar
3 Level Bungalow Situated on a Generous. 76 Acre Lot, Offering Privacy, Space, and Classic Charm. This Home Features a Walk Out Basement, Hardwood Floors and Timeless Design with Spacious Bedrooms Throughout. The Expansive Kitchen is Equipped with Stainless Steel Appliances, Granite Counters, and Ample Cabinetry, Perfect for Everyday Living and Entertaining. Step Outside to Enjoy the Deck Overlooking the Large Lot, Ideal for Outdoor Gatherings or Quiet Relaxation. A Large Detached Garage Offers Plenty of Room for Parking, Storage, or Workshop. This Property Presents a Fantastic Opportunity for Buyers Looking to add their Personal Touches, as it Needs Cosmetic Updates and Improvements. With Vision and Renovation, this Home Can Truly Shine as a Beautiful Residence or Investment Opportunity. Sold As-Is
USD 449,900

Get email alerts

Don't miss out: be the first to know about new properties

The alert was correctly created

On subscribing you accept the conditions of use and the privacy policy
Alert
Receive new ads in your inbox
Save this search
Receive alerts for new listings

We'll send you an email when we have new properties for: "Properties for sale in Carrollton Manor"

The alert was correctly created

Earleigh Heights
Chatham Hills, Severna Park District 5 Anne Arundel County Maryland
Get email alerts and be the first to see new listings
Required field
On subscribing I accept the terms of the privacy policy
Perfect! You'll soon start receiving new listings via email
Alert
Receive an email when we have new ads for Properties for sale in Carrollton Manor
Save this search
Filters

Bedrooms

Size (sq.ft)

sq.ft
sq.ft

Price

USD
USD

Property type

Bathrooms

Clear all filters
Receive notifications when new entries are published.