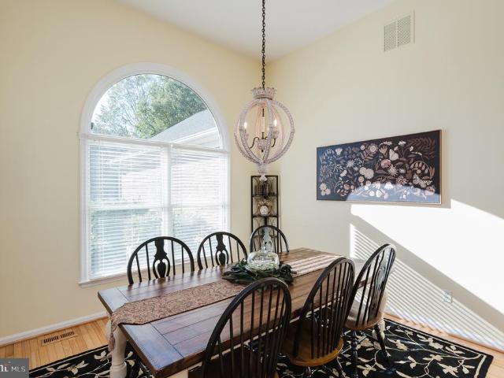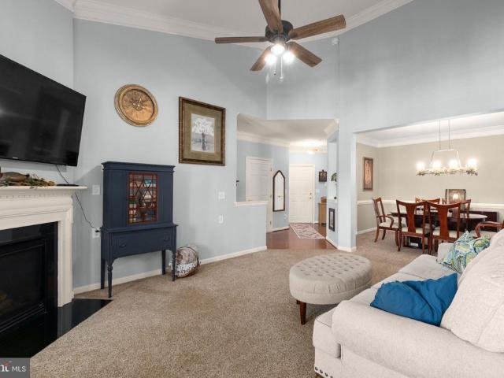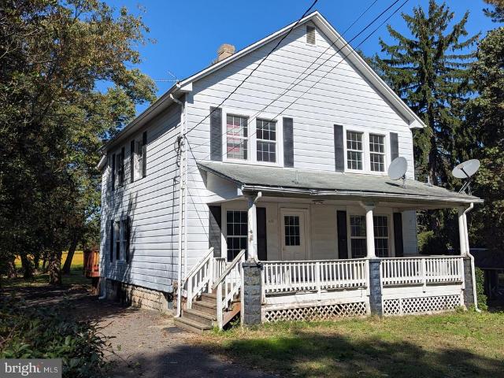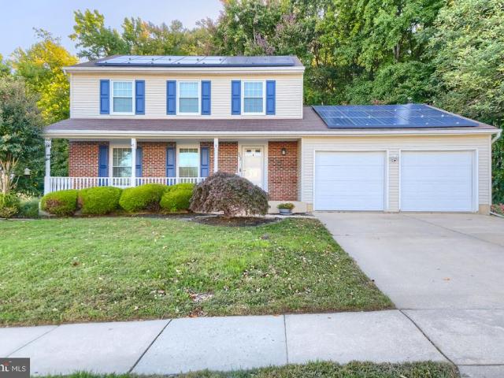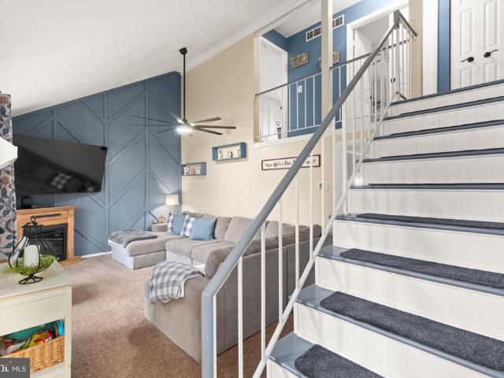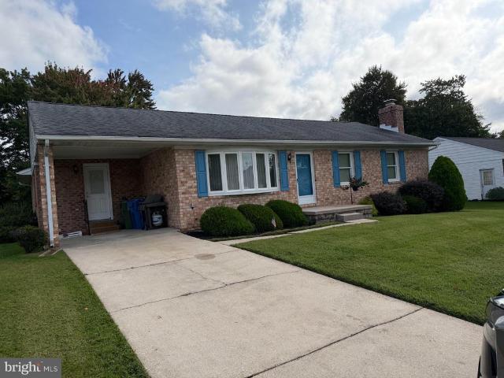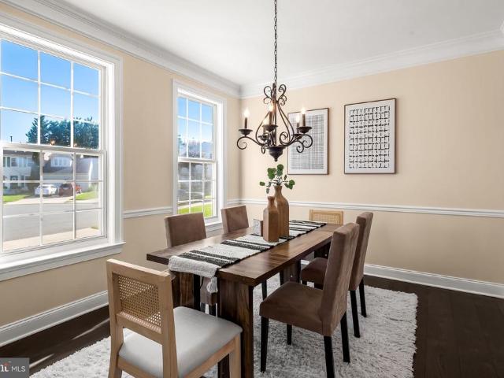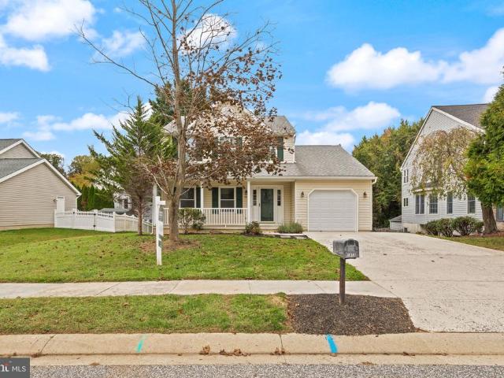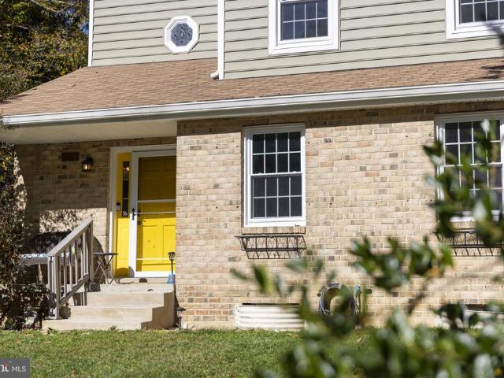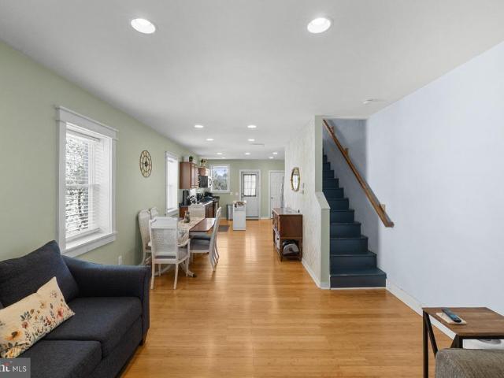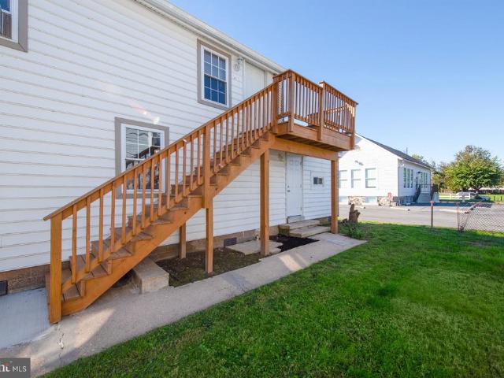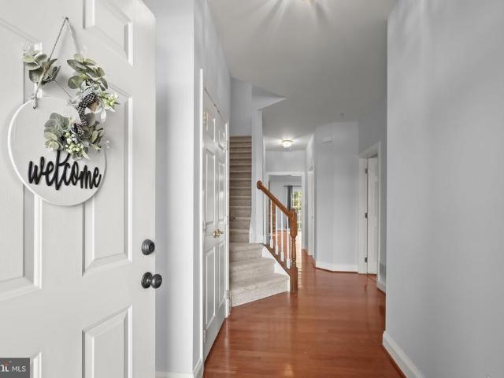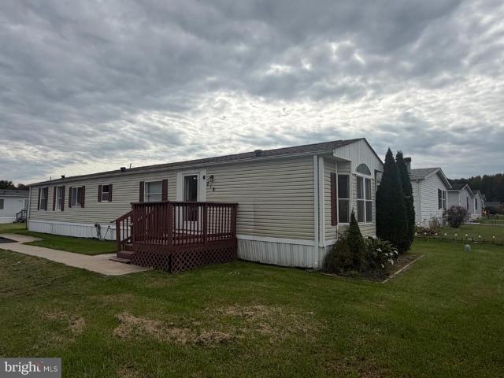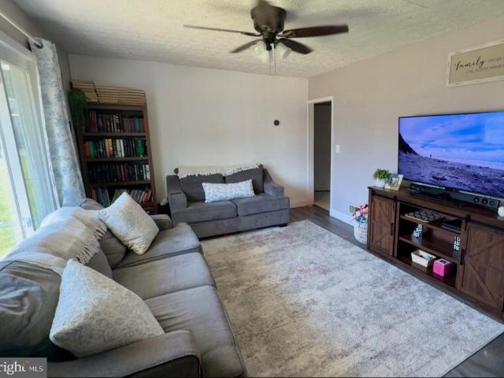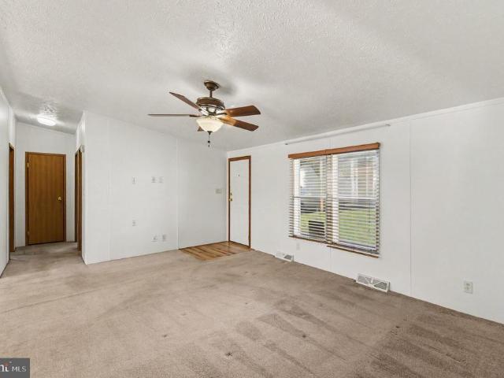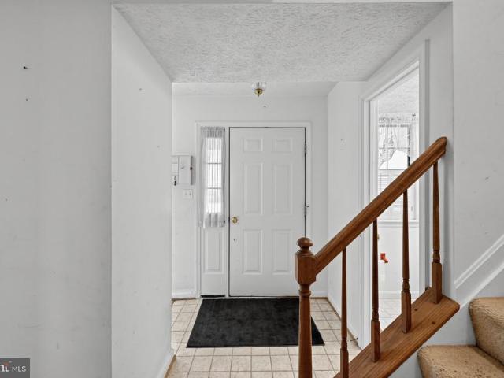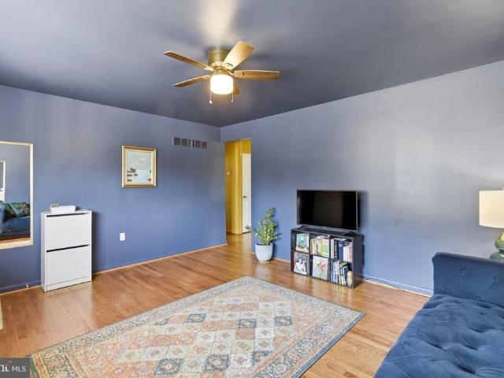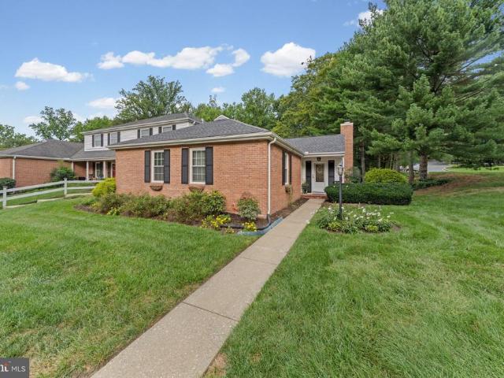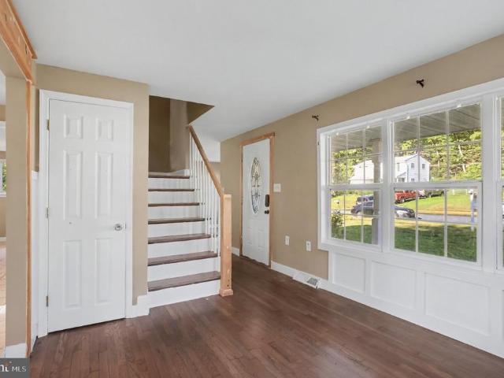
270 properties for sale in Carsins Run Estates

216 Hiobs Lane
View photo
House · for sale
USD 649,000
USD 171/sq.ft
216 Hiobs Lane
Carsins Run Estates
· 3,789 sq.ft · 5 Bedrooms · 3 Baths · House
· Office room · Equipped kitchen
Carsins Run Estates · 3,789 sq.ft · 5 Bedrooms · 3 Baths · House · Office room · Equipped kitchen
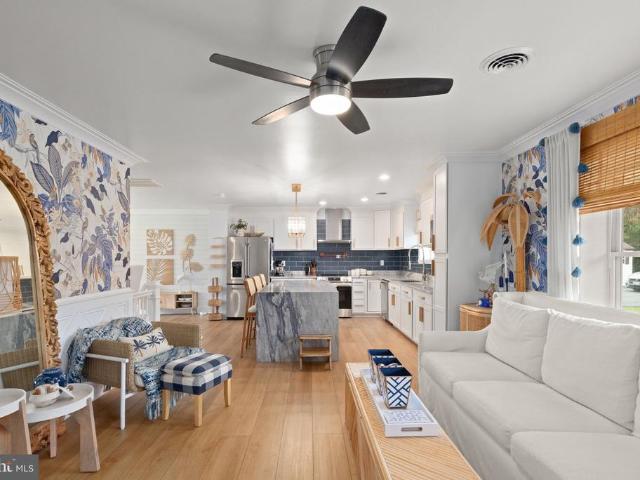
Set on 3+ private acres, this beautifully updated rancher offers the space, flexibility, and outdoor amenities that are increasingly hard to find. Fully renovated approximately six years ago, the home combines an open, modern interior with the ease of one-level living, plus a finished lower level that provides valuable additional living space. The main level features four bedrooms and two full bathrooms, along with a beautifully renovated kitchen showcasing white cabinetry, granite countertops, stainless steel appliances, a large waterfall center island, and a striking tile backsplash. The updated primary bath creates a relaxing retreat with a freestanding soaking tub, oversized tiled shower, and contemporary finishes. The finished lower level expands the possibilities with a fifth bedroom and third full bathroom, along with additional living and entertaining space highlighted by a fireplaceideal for a family room, guest suite, home office, or recreation area. Outside, the property tru
USD 649,000
1816 Wagner Farm Road
View photo
House · for sale
USD 720,000
USD 278/sq.ft
1816 Wagner Farm Road
Carsins Run Estates
· 2,583 sq.ft · 4 Bedrooms · 2 Baths · House
· Equipped kitchen
Carsins Run Estates · 2,583 sq.ft · 4 Bedrooms · 2 Baths · House · Equipped kitchen
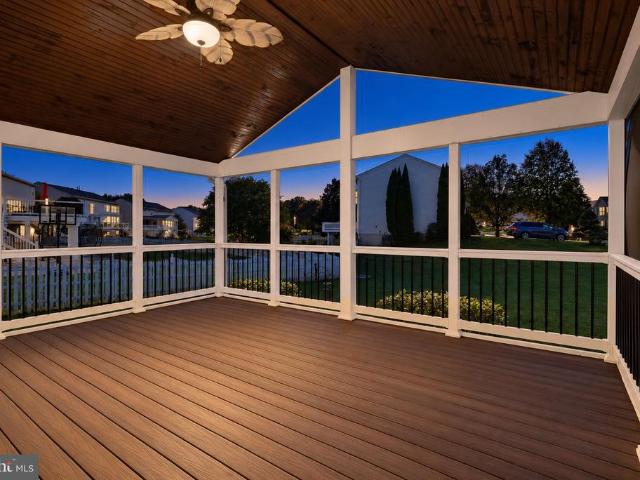
Nestled in the prestigious Wagner's Farm community, this exquisite Colonial home exudes timeless elegance and modern comfort. Built in 2003, this stunning residence boasts 2,586 square feet of thoughtfully designed living space, perfect for both entertaining and everyday living. As you step inside, you are greeted by a warm and inviting atmosphere, highlighted by the rich brick front and classic vinyl siding. The spacious layout features four generously sized bedrooms, providing ample space for relaxation and privacy. The heart of the home is the gourmet kitchen, equipped with high-end appliances and abundant counter space, making culinary adventures a delight. Retreat to the luxurious primary suite, complete with an en-suite bathroom that offers a serene escape after a long day. New gas whole-home generator. New second-floor 3-zone super-efficient Mitsubishi system. New floors and updated kitchen and master bath. Master bath and guest room have California closets. The outdoor space is
USD 720,000
825 Sidehill Drive
View photo
House · for sale
USD 650,000
USD 238/sq.ft
825 Sidehill Drive
Carsins Run Estates
· 2,723 sq.ft · 3 Bedrooms · 3 Baths · House
· Patio · Garden · Fireplace · Equipped kitchen · Parking · Swimming pool
Carsins Run Estates · 2,723 sq.ft · 3 Bedrooms · 3 Baths · House · Patio · Garden · Fireplace · Equipped kitchen · Parking · Swimming pool
Coming Soon in Cedarday! This 3 bedroom, 3 full bath rancher offers true one-level living, a finished lower level, and your own private in-ground pool in one of Bel Air's most sought-after neighborhoods. The main level features wood flooring, high ceilings, and an open living and dining area anchored by a vaulted living room with a gas fireplace. The gourmet kitchen has granite countertops, a breakfast bar, custom cabinetry, a large pantry, and a sunny breakfast nook that flows into a sunroom overlooking the backyard. A split floor plan places the primary suite on its own side of the home, with walk-in closets and a private bath with a jetted tub and walk-in shower. Two more bedrooms and a full bath sit on the opposite side, and a mudroom with laundry connects to the oversized 2-car garage. Out back, the fully fenced yard is lined with mature trees and landscaping for privacy around the pool and large patio. Downstairs, the finished lower level adds a spacious rec area, a third full ba
USD 650,000
202 Secretariat Drive # 202 P
View photo
Condo · for sale
USD 305,000
USD 192/sq.ft
202 Secretariat Drive # 202 P
Carsins Run Estates
· 1,582 sq.ft · 2 Bedrooms · 2 Baths · Condo
· Equipped kitchen · Swimming pool · Lift
Carsins Run Estates · 1,582 sq.ft · 2 Bedrooms · 2 Baths · Condo · Equipped kitchen · Swimming pool · Lift
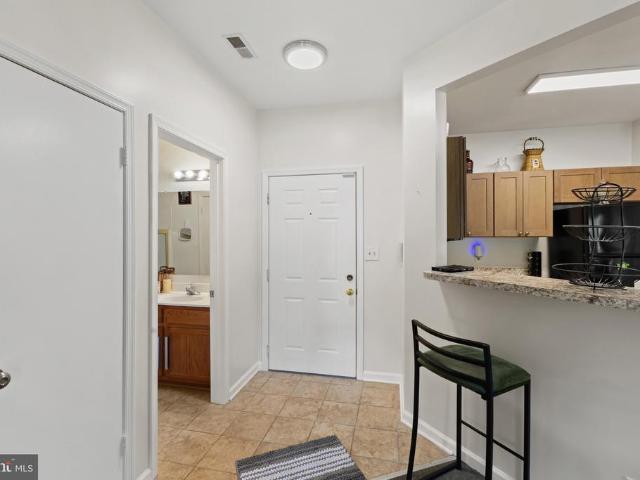
Welcome to resort style living in the highly sought-after gated community of Bulle Rock! This beautiful 4th-floor penthouse condominium offers 2 spacious bedrooms and 2 full bathrooms, combining comfort, convenience, and low-maintenance living. Enjoy the convenience of elevator access, making this top-floor unit easily accessible. The kitchen features attractive Corian countertops, while recent updates include a new HVAC system and hot water heater, providing added peace of mind. Enjoy all the incredible amenities Bulle Rock has to offer, including a beautiful community center, indoor and outdoor swimming pools, fitness center, pickleball courts, tennis courts, and access to nearby golf. Whether you're looking to stay active, relax by the pool, or enjoy the convenience of condominium living, this community has something for everyone. Conveniently located in Havre de Grace, just minutes from shopping, dining, waterfront attractions, and major commuter routes. Don't miss your opportunity
USD 305,000
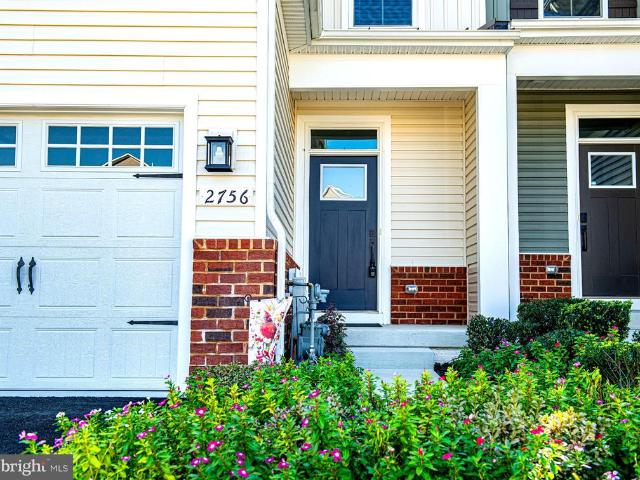
2756 Quicksilver Way
View photo
Townhouse · for sale
USD 535,000
USD 156/sq.ft
Updated
2756 Quicksilver Way
Carsins Run Estates
· 3,423 sq.ft · 3 Bedrooms · 3 Baths · Townhouse
· Deck · Equipped kitchen
Carsins Run Estates · 3,423 sq.ft · 3 Bedrooms · 3 Baths · Townhouse · Deck · Equipped kitchen
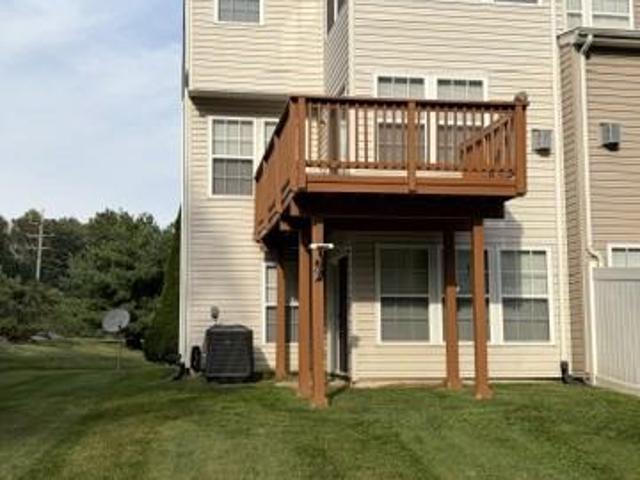
Welcome to 2756 Quicksilver Way! Before entering this beautiful carriage home, look outward on a large treed median with a paved walking path on a no through street. This area uniquely separates the home from the neighboring residential properties across the way. Step inside to find a spacious, open-concept main level with luxury vinyl plank flooring that flows from the entry through the dining room, kitchen, and living room. The kitchen is the heart of the home, featuring 42-inch cabinetry, an oversized center island, attractive granite countertops, stainless steel appliances, a glass top electric range, a tile backsplash, and recessed LED lighting. The open layout offers plenty of room for everyday living and entertaining. Just off the living room area is a large, conveniently accessible custom Trex deck, offering ever-changing seasonal views of the surrounding wooded area and James Run Creek below. The main level primary suite provides a private retreat with a tray ceiling, spacious
USD 535,000
1522 Maple Avenue
View photo
House · for sale
USD 75,000
USD 40/sq.ft
1522 Maple Avenue
Carsins Run Estates
· 1,830 sq.ft · 4 Bedrooms · 1 Bath · House
· Garden · Deck · Equipped kitchen · Cellar
Carsins Run Estates · 1,830 sq.ft · 4 Bedrooms · 1 Bath · House · Garden · Deck · Equipped kitchen · Cellar
75,000.00 list price suggested opening bid at auction. *no pre bid*. Auction friday november 16th, 2026 @ 11:00 am on premises. Broker/agent registration form is available upon request and must be in the hands of Jay Edwards Auctioneers 48 hours prior to the auction. Enter from front entrance to family room area. Living room/dining room area combo. Country kitchen. Mud room w/ exit to rear deck. Powder room. Upper level has 4 BRs, full hallway bath, & pull-down access to floored attic. Lower level is a full unfinished basement w/ exit to rear yard. Oil hot water baseboard heat, electric hot water, & public water/private sewer (septic)
USD 75,000
302 Tidewater Drive
View photo
House · for sale
USD 465,000
USD 188/sq.ft
Updated
302 Tidewater Drive
Carsins Run Estates
· 2,465 sq.ft · 3 Bedrooms · 2 Baths · House
· Patio · Deck · Fireplace · Equipped kitchen · Cellar
Carsins Run Estates · 2,465 sq.ft · 3 Bedrooms · 2 Baths · House · Patio · Deck · Fireplace · Equipped kitchen · Cellar
Visit this Colonial home in Bayview Estates, where modern comfort meets timeless elegance. Spanning 2,472 sq. ft. This residence features three spacious bedrooms and four bathrooms, including an upgraded primary suite with a lovely walk-in shower. The heart of the home boasts a well-designed kitchen with Corian countertops, an island, eating alcove and ample pantry space, perfect for culinary enthusiasts. Step into the Sunroom that is designed for year-round enjoyment, striking floor-to-ceiling windows, dramatic vaulted ceilings, and architectural skylights. Enjoy effortless comfort with overhead ceiling fans while taking in tranquil, panoramic vistas of the surrounding natural woodland, offering a peaceful retreat. The deck and patio are ideal for entertaining or simply unwinding in nature. Inside, revel in the warmth of hardwood floors, recessed lighting, and a cozy fireplace in the family room. The fully finished basement provides additional living space, with a walkout to the stamp
USD 465,000
4428 Caldwell Square
View photo
House · for sale
USD 340,000
USD 225/sq.ft
4428 Caldwell Square
Carsins Run Estates
· 1,507 sq.ft · 3 Bedrooms · 1 Bath · House
· Patio · Garden · Deck · Equipped kitchen
Carsins Run Estates · 1,507 sq.ft · 3 Bedrooms · 1 Bath · House · Patio · Garden · Deck · Equipped kitchen
Welcome to this beautiful single-family home in the Riverside community of Belcamp. Tucked away at the back end of a quiet court, this move-in ready home sits on a spacious, private lot. The six-foot privacy fence creates a wonderful backyard retreat for crisp fall days, made even better by the covered patio and upper level deck. Inside, you will immediately notice an updated and cozy atmosphere. The front entryway leads into a welcoming living room featuring stylish accent trim, with the dining room conveniently located right off the kitchen. Toward the back of the home, the modern kitchen looks down into a sunken family room. A dedicated laundry and storage area, plus an updated main-level powder room, round out the main floor. Upstairs offers three bedrooms and a tastefully updated full bath. The primary bedroom features a slider with direct access to the upper level deck. Combined with nearby shopping, dining, and easy access to major commuter routes, this location is hard to beat.
USD 340,000
607 Winslow Drive
View photo
House · for sale
USD 450,000
USD 271/sq.ft
607 Winslow Drive
Carsins Run Estates
· 1,658 sq.ft · 3 Bedrooms · 2 Baths · House
· Patio · Garden · Fireplace · Equipped kitchen · Parking
Carsins Run Estates · 1,658 sq.ft · 3 Bedrooms · 2 Baths · House · Patio · Garden · Fireplace · Equipped kitchen · Parking
This is not your ordinary Rancher that is in Greenridge. This one will surprise you with 3,320 sq. Ft of living featuring a first floor family room with sliders to brick patio. Fully equipped kitchen with breakfast bar and eat in area. Access to carport for ease. You will love the beautiful hardwood floors throughout most of the home with carpet in bedrooms. Lower level sports laundry, clubroom with fireplace and storage. Nice level yard and storage shed. Only minutes from town of Bel Air and all arteries of travel
USD 450,000
700 Cottondale Court
View photo
House · for sale
USD 619,000
USD 291/sq.ft
Updated
700 Cottondale Court
Carsins Run Estates
· 2,120 sq.ft · 4 Bedrooms · 2 Baths · House
· Equipped kitchen
Carsins Run Estates · 2,120 sq.ft · 4 Bedrooms · 2 Baths · House · Equipped kitchen
Welcome to 700 Cottondale Court, where comfort, style, and privacy come together! Beautifully updated and tucked away on a quiet cul-de-sac in the sought-after Brierhill Estates community, this inviting home offers a wonderful combination of timeless finishes, thoughtful improvements, and outdoor living spaces. Step inside and discover a home filled with character and quality details throughout. The remodeled kitchen, featuring granite countertops and updated appliances, is complemented by gleaming hardwood floors installed in 2018. Crown molding in every room, upgraded baseboards and window casings, custom pantry doors and shelving, and added laundry room cabinetry showcase the care and attention given to the home. Enjoy peace of mind with numerous major updates, including a new roof in 2019, a renovated primary bathroom in 2021, new carpeting in 2022, and an HVAC system and water heater installed in 2016. A newer sliding glass door provides easy access to the home's outdoor spaces. L
USD 619,000
1412 E Banavie Terrace E
View photo
House · for sale
USD 475,000
USD 292/sq.ft
1412 E Banavie Terrace E
Carsins Run Estates
· 1,625 sq.ft · 3 Bedrooms · 2 Baths · House
· Terrace · Deck · Equipped kitchen · Parking · Cellar
Carsins Run Estates · 1,625 sq.ft · 3 Bedrooms · 2 Baths · House · Terrace · Deck · Equipped kitchen · Parking · Cellar
This charming Colonial-style home in the desirable Fountain Glen neighborhood offers a spacious layout with 3 bedrooms and 2.5 bathrooms, perfect for comfortable living. Newer Roof and The kitchen is features new appliances and countertops. Enjoy the convenience of a full unfinished basement and laundry facilities located there. The property features a lovely deck, ideal for outdoor relaxation, and an attached garage with concrete driveway for parking. With a lot size of 0.18 acres, there's ample room for outdoor activities. Available for lease starting August 6, 2026, with a minimum lease term of Fountain Glen is known for its community feel and proximity to local amenities, parks, and shopping
USD 475,000
1138 Starmount Court
View photo
House · for sale
USD 699,900
USD 254/sq.ft
1138 Starmount Court
Carsins Run Estates
· 2,745 sq.ft · 4 Bedrooms · 3 Baths · House
· Office room · Equipped kitchen
Carsins Run Estates · 2,745 sq.ft · 4 Bedrooms · 3 Baths · House · Office room · Equipped kitchen
Space, privacy, and updates in one of Bel Air's most desirable neighborhoods! Tucked away in the sought-after community of Scots Fancy, this beautifully updated 4-bedroom, 3.5-bath home offers the perfect combination of comfortable living, modern improvements, and room to spread out, both inside and out! Situated on approximately 1.67 wooded acres, this property offers a peaceful, secluded setting just minutes from the heart of Bel Air. Enjoy the convenience of nearby shopping, dining, and everyday amenities while coming home to your own private retreat. And best of all, NO HOA! Step inside to find beautiful real hardwood floors throughout the main living areas and a remodeled kitchen featuring granite countertops, stainless steel appliances, a glass tile backsplash, and luxury vinyl plank flooring. A separate main-level flex space offers endless possibilities as a home office, den, hobby room, or future mudroom, while convenient main-level laundry makes everyday living a little easier
USD 699,900
622 Fountain Street
View photo
Townhouse · for sale
USD 250,000
USD 178/sq.ft
622 Fountain Street
Carsins Run Estates
· 1,399 sq.ft · 3 Bedrooms · 2 Baths · Townhouse
· Garden · Cellar
Carsins Run Estates · 1,399 sq.ft · 3 Bedrooms · 2 Baths · Townhouse · Garden · Cellar
Welcome to 622 Fountain Street in Havre de Grace! The open main level offers a layout that is perfect for everyday living or entertaining. The upper level features a primary suite with a private bathroom, two additional bedrooms, and a full hallway bathroom. The unfinished basement provides plenty of additional storage space. Outside, enjoy the fenced-in backyard and back porch, perfect for place a bistro table and enjoying your morning cup of coffee. The exterior has also been painted within the last few years. The property is conveniently located near downtown Havre de Grace, with its shopping, dining, historic landmarks, and recreational opportunities. Commuters will appreciate the convenient access to Baltimore, Aberdeen Proving Ground, and Towson. Don't miss your chance to view this home. Schedule your showing today!
USD 250,000
630 S Freedom Lane
View photo
House · for sale
USD 395,000
630 S Freedom Lane
Carsins Run Estates
· 4 Bedrooms · House
· Garden · Deck · Air conditioning · Parking
Carsins Run Estates · 4 Bedrooms · House · Garden · Deck · Air conditioning · Parking
Turnkey, 3 unit building in excellent shape. Lead free certificate. Roof, gutters, and exterior stair all recently replaced. Replacement windows & vinyl siding. New front porch, sidewalks and mailboxes. Parking lot with 2 spaces, possibly 3, along with street parking. Electric baseboard heat and window units for AC in all units. Separately metered. Water and sewer are shared. One bedroom apartment completely rehabbed in past year on main level. Efficiency unit also on main level in rear. 2nd level has two-bedroom larger unit along with 13' x 10' deck. Fenced rear yard. All units are rented. Rare, maintenance free property in downtown Havre de Grace!
USD 395,000
620 Girard Street # B
View photo
Townhouse · for sale
USD 350,000
USD 179/sq.ft
620 Girard Street # B
Carsins Run Estates
· 1,948 sq.ft · 3 Bedrooms · 2 Baths · Townhouse
· Patio · Fireplace · Equipped kitchen · Parking
Carsins Run Estates · 1,948 sq.ft · 3 Bedrooms · 2 Baths · Townhouse · Patio · Fireplace · Equipped kitchen · Parking
Discover all that 620-B Girard Street has to offer, from a pristine, move-in-ready, 3-bedroom, 2.5-bath townhome with a garage to the sought-after lifestyle of historic Havre de Grace. Enjoy easy access to downtown shops and restaurants, waterfront parks, and events throughout the year. A new roof in 2026 adds to the homes appeal. A covered brick entry welcomes you inside to an open main level featuring rich hardwood floors and a pleasing neutral color palette freshly painted in 2026. The living rooms stacked-stone gas fireplace creates a warm focal point, while the adjoining dining area offers space for everyday meals and entertaining. Between these spaces, sliding glass doors open to a patio overlooking the spacious, fenced rear lawn. The kitchen features granite countertops, a peninsula breakfast bar, a decorative backsplash, stainless steel appliances, a double sink, and glass-front display cabinetry. A powder room, finished laundry room, and access to the garage complete the main
USD 350,000
214 Poclain Road
View photo
House · for sale
USD 70,000
USD 66/sq.ft
214 Poclain Road
Carsins Run Estates
· 1,055 sq.ft · 2 Bedrooms · 2 Baths · House
· Deck · Parking
Carsins Run Estates · 1,055 sq.ft · 2 Bedrooms · 2 Baths · House · Deck · Parking
Very well maintained home on a corner lot Bush River Manor which is adjacent to Forest Greens Lake Preserve. Brand new floors, new lighting, and fresh paint throughout. All appliances included (includes washer & dryer). Front deck has been freshly painted. Plenty of space for parking and storage shed is included
USD 70,000
33 Raymond Avenue
View photo
House · for sale
USD 239,900
USD 244/sq.ft
33 Raymond Avenue
Carsins Run Estates
· 980 sq.ft · 3 Bedrooms · 1 Bath · House
· Equipped kitchen
Carsins Run Estates · 980 sq.ft · 3 Bedrooms · 1 Bath · House · Equipped kitchen
Major updates, classic charm and easy one level living. This charming 3 bedroom, 1 bathroom rancher offers comfortable one level living with the added benefit of extensive updates throughout. Whether you're a first-time homebuyer, downsizing, or looking for a home where many of the major improvements have already been taken care of, this property is one you won't want to miss! Step inside to discover an updated kitchen featuring new lower cabinets, beautifully refinished upper cabinets, a new refrigerator, stove, dishwasher, and updated lighting. Matching vinyl flooring flows throughout the kitchen, living room, breakfast nook, bathroom, and third bedroom, creating a cohesive, refreshed look. And for those who appreciate classic character, the original hardwood flooring remains underneath the floating flooring! The improvements extend well beyond the cosmetics. Enjoy added confidence with a new roof installed in 2024, complete with a transferable 50-year warranty, along with replacemen
USD 239,900
24 Pine Street
View photo
House · for sale
USD 4,100,000
USD 2,863/sq.ft
24 Pine Street
Carsins Run Estates
· 1,432 sq.ft · 3 Bedrooms · 2 Baths · House
· Equipped kitchen
Carsins Run Estates · 1,432 sq.ft · 3 Bedrooms · 2 Baths · House · Equipped kitchen
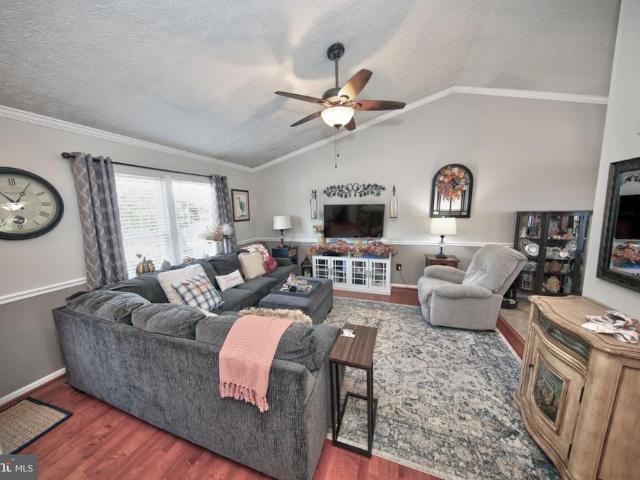
Welcome to 24 Pine St in Swan Dell Harbour! This meticulously maintained modular home features 3 spacious bedrooms, 2 full baths and over 1400 sq ft of comfortable living space. Enter the home to find a spacious living room appointed with vaulted ceiling, ceiling fan and carpet with open concept access to kitchen & dining area. The kitchen includes a movable island with granite countertop, large dining area with luxury vinyl flooring, abundance of counter space & updated cabinetry, updated laminate countertops, attractive mosaic tile backsplash, double sink, all appliances, luxury vinyl flooring, built-in pantry and access to roomy laundry/mudroom rm with built-in cabinetry and access to exterior side door. The large primary suite includes a 4 x 6 walk-in closet, ceiling fan, and a primary on-suite bath with stall shower, luxury vinyl flooring & built-in vanity with cabinetry. Down the hall you will find a coat closet, 2 more large bedrooms both with ceiling fans, carpet & spacious clo
USD 4,100,000
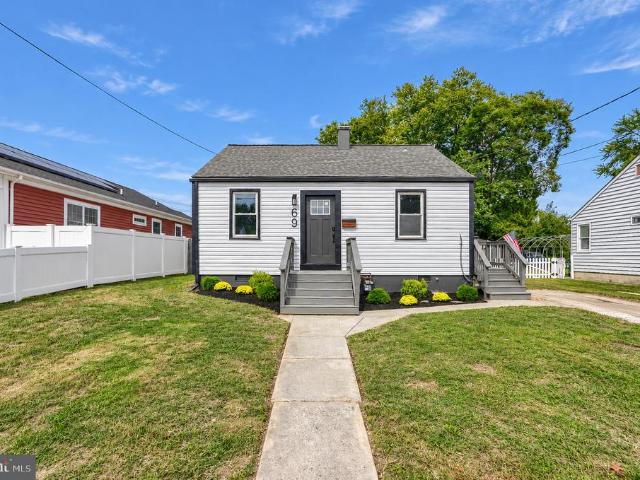
69 Smith Avenue
View photo
House · for sale
USD 329,900
USD 291/sq.ft
69 Smith Avenue
Carsins Run Estates
· 1,130 sq.ft · 4 Bedrooms · 2 Baths · House
· Garden · Equipped kitchen · Parking
Carsins Run Estates · 1,130 sq.ft · 4 Bedrooms · 2 Baths · House · Garden · Equipped kitchen · Parking
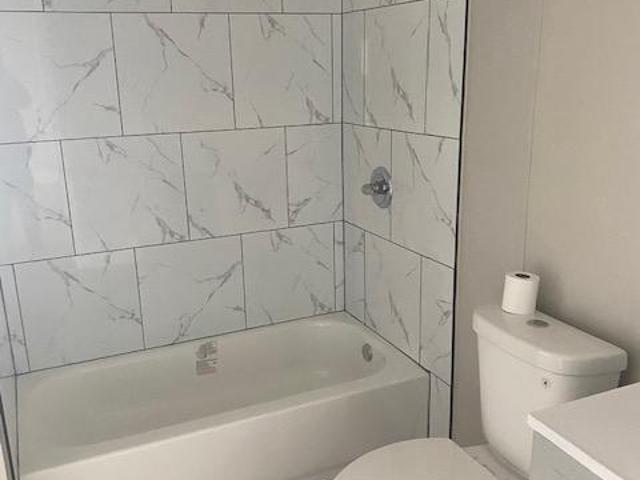
Beautifully remodeled 4-bedroom, 2-full-bathroom home in Aberdeen featuring modern design, new finishes, and numerous interior and exterior upgrades. The bright, open living area flows into a stylish kitchen with quartz countertops, white shaker cabinets, brand-new stainless steel appliances including a gas range, a tile backsplash, and breakfast-bar seating beneath statement pendant lights. All-new flooring and fresh interior paint create a cohesive look throughout. Both remodeled full bathrooms feature custom-designed tile shower surrounds, new vanities, and new fixtures. A new HVAC system, new water heater, and laundry hookups add comfort and everyday convenience. Outside, the large, flat yard offers generous space for entertaining, gardening, and recreation, complemented by tall privacy fencing and a large storage shed. Front and side entry porches provide welcoming access. The driveway accommodates two cars, with additional street parking available. Fresh exterior paint, landscapi
USD 329,900
322 Native Dancer Circle
View photo
Townhouse · for sale
USD 425,000
USD 246/sq.ft
322 Native Dancer Circle
Carsins Run Estates
· 1,722 sq.ft · 3 Bedrooms · 3 Baths · Townhouse
· Garden · Office room · Deck · Fireplace · Equipped kitchen
Carsins Run Estates · 1,722 sq.ft · 3 Bedrooms · 3 Baths · Townhouse · Garden · Office room · Deck · Fireplace · Equipped kitchen
Welcome to 322 Native Dancer Circle, a spacious 3-bedroom, 3-bath end-unit villa offering a main-level primary suite and a great layout in the gated Bulle Rock community! Enter inside to a bright and airy home featuring hardwood floors and an open floor plan. The kitchen offers gorgeous countertops, stainless steel appliances, a pantry, and a breakfast area. The kitchen opens to the dining room and impressive two-story family room featuring a gas fireplace and plenty of natural light. Sliding doors lead outside to the deck overlooking the backyard. The main-level primary suite features a private bathroom with a beautiful walk-in shower. A second bedroom and full bathroom are also located on the main level, along with a conveniently located laundry/mudroom. Upstairs, you'll find a spacious third bedroom, another full bathroom, and a large loft overlooking the living space below. The loft provides plenty of flexibility for an office, sitting area, hobby space, or whatever fits your needs
USD 425,000
11 E Aztec Street
View photo
House · for sale
USD 60,000
11 E Aztec Street
Carsins Run Estates
· 3 Bedrooms · 2 Baths · House
· Deck
Carsins Run Estates · 3 Bedrooms · 2 Baths · House · Deck
Spacious doublewide three bedrooms two full baths all updated granite countertops, la. Minate flooring and some marble flooring all stainless steel appliances, new metal roof catheral ceilings, corner lot large covered deck. Buyers must be approved by park. Park rent is $820.00 monthly
USD 60,000
404 Bold Ruler Court # 302
View photo
Condo · for sale
USD 477,990
USD 256/sq.ft
404 Bold Ruler Court # 302
Carsins Run Estates
· 1,862 sq.ft · 2 Bedrooms · 2 Baths · Condo
· Balcony · Fireplace · Equipped kitchen
Carsins Run Estates · 1,862 sq.ft · 2 Bedrooms · 2 Baths · Condo · Balcony · Fireplace · Equipped kitchen
The Darlington, our largest and most popular floor plan, offers exceptional space, comfort, and elevated design. This beautifully crafted home features 2 spacious bedrooms, 2 full baths, and a convenient powder room. A private study and a generous kitchen island add versatility and function to this standout layout. The kitchen includes all appliances and a walk-in pantry, opening seamlessly into the expansive living/dining area with access to your private balcony. The Owners suite also enjoys direct balcony access, providing a quiet and relaxing retreat One of the Darlingtons most unique advantages is its windows on three sides, filling the home with abundant natural light from any floor. With only two shared walls, this plan offers a level of privacy rarely found in similar homes. Additional highlights include: A large laundry room Ample storage throughout Fireplace Visit our Model Home at 404208 Bold Ruler Ct. Open FridayTuesday, 115
USD 477,990
4601 Harrier Way
View photo
Townhouse · for sale
USD 355,000
USD 193/sq.ft
4601 Harrier Way
Carsins Run Estates
· 1,830 sq.ft · 3 Bedrooms · 2 Baths · Townhouse
· Fireplace · Parking · Cellar
Carsins Run Estates · 1,830 sq.ft · 3 Bedrooms · 2 Baths · Townhouse · Fireplace · Parking · Cellar
Nestled in the charming Eagles Landing at Waters Edge community, this exquisite Colonial townhouse offers a perfect blend of comfort and modern living. Built in 2006, this end-of-row home boasts a brick front and vinyl siding, exuding curb appeal that invites you in. Step inside to discover a spacious 1,836 sq. Ft. layout featuring three well-appointed bedrooms and three full bathrooms, complemented by two convenient half baths. The heart of the home is a warm and inviting combination dining and living area, perfect for gatherings or quiet evenings by the fireplace. The luxurious soaking tub in the master bath provides a serene retreat after a long day. The property is in excellent condition, ensuring a move-in ready experience. An attached garage with a garage door opener and a driveway offer ample parking, while the front entrance basement adds extra convenience and storage options. Located in a vibrant neighborhood, residents enjoy easy access to local amenities, parks, and recreati
USD 355,000
211 Drake Court
View photo
House · for sale
USD 425,000
USD 261/sq.ft
211 Drake Court
Carsins Run Estates
· 1,625 sq.ft · 3 Bedrooms · 1 Bath · House
· Garden · Office room · Equipped kitchen · Parking
Carsins Run Estates · 1,625 sq.ft · 3 Bedrooms · 1 Bath · House · Garden · Office room · Equipped kitchen · Parking
Welcome to this charming Grace Harbor home, set on a spacious corner lot in a quiet cul-de-sac. Offering four levels of finished living space, a two-car garage, and an inviting screened porch, this home offers functionality and comfort. The main level opens with vaulted ceilings and hardwood floors in the living room, leading into an open kitchen and dining area with quartz countertops and stainless appliances. Upstairs, you will find three bedrooms and a full bath, along with a convenient half bath and laundry area in the primary suite. The versatile mid-level currently serves as a craft room, but can easily be transformed into a family room, home office, or playroom, complete with its own half bath. Downstairs, the finished lower level offers valuable bonus space alongside dedicated storage that features additional laundry hookups. This gives the flexibility to expand the primary bath into a full bath if this is desired. Outdoors, a fenced backyard provides a peaceful retreat, anchor
USD 425,000
232 Mohegan Drive
View photo
Townhouse · for sale
USD 425,000
USD 132/sq.ft
232 Mohegan Drive
Carsins Run Estates
· 3,218 sq.ft · 3 Bedrooms · 2 Baths · Townhouse
· Office room · Parking · Deck · Fireplace · Equipped kitchen
Carsins Run Estates · 3,218 sq.ft · 3 Bedrooms · 2 Baths · Townhouse · Office room · Parking · Deck · Fireplace · Equipped kitchen
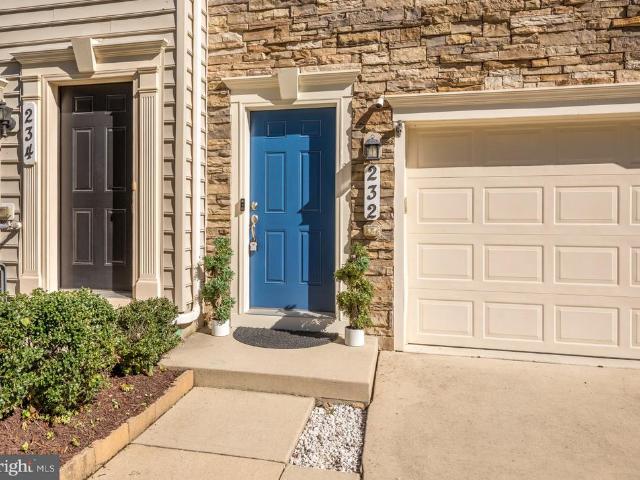
Beautiful End of Group 3 Level Townhome with 2 Car Garage! This home features 3 bedrooms, 2 full & 2 Half baths, Open Concept Floor Plan on the Main Level & Large Primary Suite. The spacious living room is picturesque with double sided fireplace open to the dining room, recessed lighting, 3/4 in maple hardwood floors, and a full wall of windows that floods the room with natural light. Dining room, kitchen, and breakfast room are all open creating a large space great for gathering and entertaining. Dining area includes attractive bump out window, double sided gas fireplace & hardwood floors. The gourmet kitchen features attractive cabinetry, large island with pendant lighting, granite countertops, ceramic tile backsplash, stainless steel appliances, recessed lighting, double wall oven, gas cooktop, and hardwood floors. Off of the kitchen is a breakfast room with built-in cabinetry & desk to utilize for a home office or additional workspace and slider door access leading to the trek deck
USD 425,000
1305 Cranesbill Court # 202
View photo
Condo · for sale
USD 225,000
USD 181/sq.ft
1305 Cranesbill Court # 202
Carsins Run Estates
· 1,238 sq.ft · 3 Bedrooms · 2 Baths · Condo
· Balcony · Equipped kitchen
Carsins Run Estates · 1,238 sq.ft · 3 Bedrooms · 2 Baths · Condo · Balcony · Equipped kitchen
Welcome to elevated, low maintenance living in the desirable Riverside community of Belcamp! Beautifully remodeled in 2025, this exceptional 3 bedroom, 2 bathroom second floor condo offers a sophisticated blend of modern style, comfort, and everyday convenience. From the moment you step inside, you'll appreciate the bright, open concept floor plan and abundance of natural light streaming through the numerous windows. Fresh new carpeting throughout creates a warm and inviting atmosphere, while the spacious living area provides an ideal setting for both relaxing and entertaining. At the heart of the home, the open concept kitchen seamlessly connects to the living space and features a convenient eat in breakfast bar, creating the perfect gathering point for casual meals, morning coffee, or entertaining guests. The thoughtfully designed layout provides a natural flow throughout the main living areas while maintaining a sense of openness and space. Retreat to the private balcony, where scen
USD 225,000
630 Gairloch Place
View photo
Townhouse · for sale
USD 279,990
USD 174/sq.ft
630 Gairloch Place
Carsins Run Estates
· 1,604 sq.ft · 4 Bedrooms · 1 Bath · Townhouse
· Office room · Deck · Cellar
Carsins Run Estates · 1,604 sq.ft · 4 Bedrooms · 1 Bath · Townhouse · Office room · Deck · Cellar
If you've been looking for a home that offers peaceful surroundings without giving up convenience, this charming Colonial townhome in Bel Air's desirable Fountain Glen community is worth a look! Offering 1,611 square feet of living space, four bedrooms, and a traditional floor plan, this home provides plenty of room to spread out, entertain, and make it your own. The walkout basement offers additional flexibility for a home office, workout space, recreation area, or storage. Outside, unwind on the rear deck overlooking a peaceful backdrop of trees. Beyond the property, you'll love everything Bel Air has to offer! Spend weekends exploring the locally owned shops and restaurants of historic downtown, grab breakfast at Sunny Day Cafe or coffee at CoffeeBar, browse the Bel Air Farmers Market, or enjoy dinner at One Eleven Main. Outdoor enthusiasts will appreciate nearby Ma and Pa Heritage Trail, Rocks State Park, and Susquehanna State Park, while charming Havre de Grace offers waterfront d
USD 279,990
107 B Anderson Avenue
View photo
Townhouse · for sale
USD 282,000
USD 180/sq.ft
107 B Anderson Avenue
Carsins Run Estates
· 1,561 sq.ft · 2 Bedrooms · 2 Baths · Townhouse
· Garden · Office room · Equipped kitchen · Cellar
Carsins Run Estates · 1,561 sq.ft · 2 Bedrooms · 2 Baths · Townhouse · Garden · Office room · Equipped kitchen · Cellar
This charming 2-bedroom, 2-full-bath semi-detached rancher in Lewis Manor offers a great combination of comfortable living space, a large fenced yard, and a location that makes it easy to enjoy everything Havre de Grace has to offer. In about a 1015 minute walk, you can be downtown enjoying the local shops and restaurants, walking the promenade, or taking in the water views. The home was extensively renovated in 2018, including the kitchen and both bathrooms. The main level features hardwood floors and a spacious eat-in kitchen, while the lower level adds plenty of useful living space. Approximately two-thirds of the basement is finished with carpeting and a full bathroom, with room that could work well as an additional bedroom, home office, or comfortable family room. A generously sized utility room provides laundry along with plenty of additional storage. Notable updates include a new roof in 2022, new hot water heater in 2025, Lennox HVAC installed in 2013, and renovated kitchen and
USD 282,000
922 Candlelight Court
View photo
Townhouse · for sale
USD 425,000
USD 152/sq.ft
922 Candlelight Court
Carsins Run Estates
· 2,788 sq.ft · 3 Bedrooms · 2 Baths · Townhouse
· Patio · Office room · Deck · Fireplace · Equipped kitchen
Carsins Run Estates · 2,788 sq.ft · 3 Bedrooms · 2 Baths · Townhouse · Patio · Office room · Deck · Fireplace · Equipped kitchen
Welcome to a home that instantly wraps you in comfort. From the moment you step inside, the glow of wood floors and the crackle of the wood-burning fireplace set the tone for cozy evenings and memorable gatherings. The heart of the home is the beautifully updated kitchen, featuring granite countertops and stainless steel appliances, ready for everything from quiet morning coffee to holiday cooking marathons. Upstairs, both full baths were thoughtfully renovated in 2026, bringing a fresh, modern feel to your daily routines. The lower level offers a warm and stylish retreat with LVP flooring added in 2024, perfect for movie nights, play space, or a home office. Step outside and youll find multiple spaces designed for enjoying the outdoors. The new deck (2025) is ideal for summer the awning covering the deck adds shade and comfort making it a true extension of your living spwhile the patio (2016) offers a peaceful spot to unwind. An awning installed in 2023 adds shade and comfort, making
USD 425,000
1409 Willshire Drive
View photo
House · for sale
USD 300,000
USD 182/sq.ft
1409 Willshire Drive
Carsins Run Estates
· 1,647 sq.ft · 3 Bedrooms · 1 Bath · House
· Garden · Equipped kitchen · Cellar
Carsins Run Estates · 1,647 sq.ft · 3 Bedrooms · 1 Bath · House · Garden · Equipped kitchen · Cellar
Single-family living without the townhouse price tag! This 3-bedroom, 1. Bath home sits on a large, flat lot with a fenced backyard, vegetable gardens and multiple fruit-bearing trees and bushes. The main level offers a living room, kitchen, separate dining room, family room and half bath. Upstairs, you'll find the primary bedroom along with two additional nice-sized bedrooms. Wood floors run through most of the home. The basement was waterproofed by JES and includes a transferable warranty. With no HOA and dining, shopping and entertainment just minutes away, this home offers more space, more yard and more freedom without giving up convenience
USD 300,000

Get email alerts

Don't miss out: be the first to know about new properties

The alert was correctly created

On subscribing you accept the conditions of use and the privacy policy
Alert
Receive new ads in your inbox
Save this search
Receive alerts for new listings

We'll send you an email when we have new properties for: "Properties for sale in Carsins Run Estates"

The alert was correctly created

Grafton Heights
Friendship Heights, District 3 Bel Air Harford County Maryland
Get email alerts and be the first to see new listings
Required field
On subscribing I accept the terms of the privacy policy
Perfect! You'll soon start receiving new listings via email
Alert
Receive an email when we have new ads for Properties for sale in Carsins Run Estates
Save this search
Filters

Bedrooms

Size (sq.ft)

sq.ft
sq.ft

Price

USD
USD

Property type

Bathrooms

Clear all filters
Receive notifications when new entries are published.