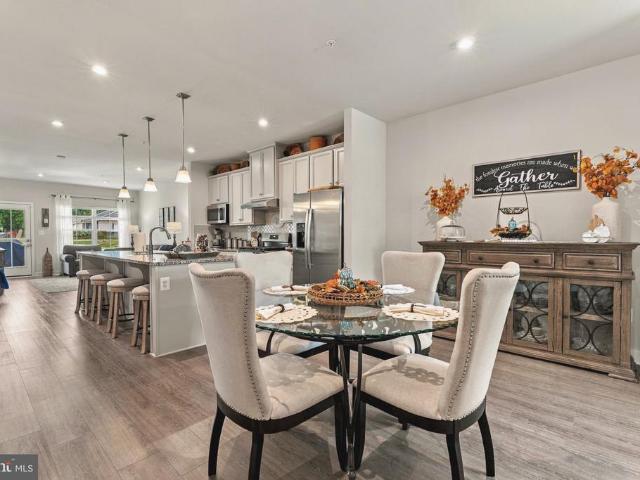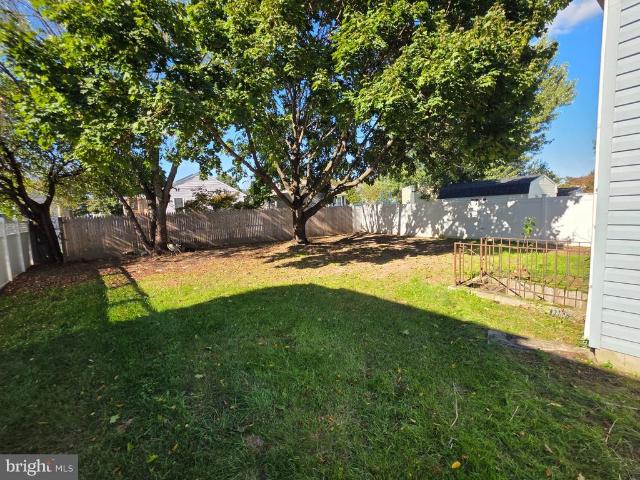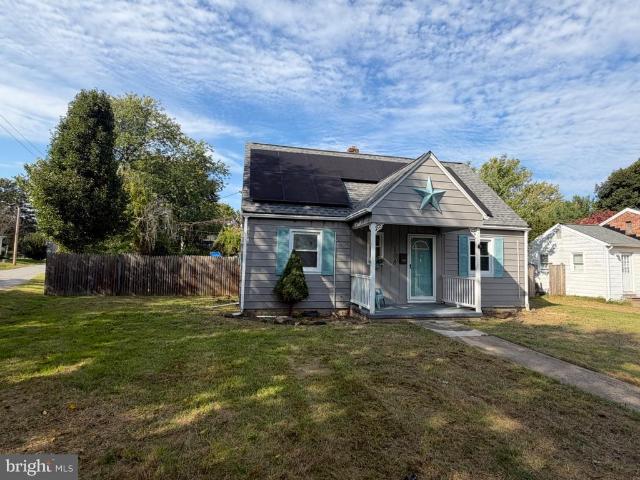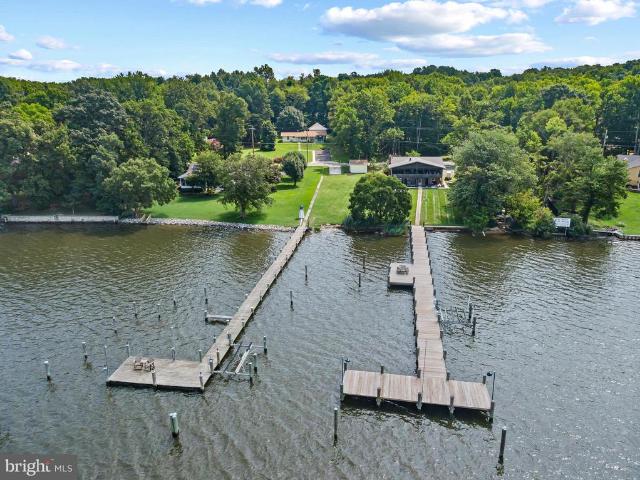
270 properties for sale in Carsins Run Estates

801 Garfield Road
View photo
House · for sale
USD 280,000
USD 329/sq.ft
801 Garfield Road
Carsins Run Estates
· 850 sq.ft · 3 Bedrooms · 1 Bath · House
· Patio · Garden · Equipped kitchen
Carsins Run Estates · 850 sq.ft · 3 Bedrooms · 1 Bath · House · Patio · Garden · Equipped kitchen
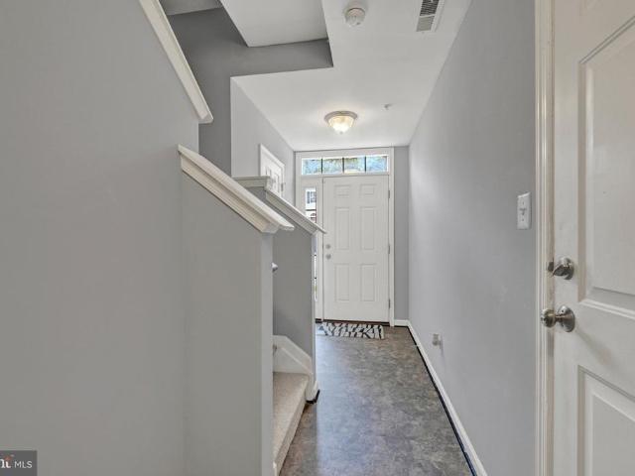
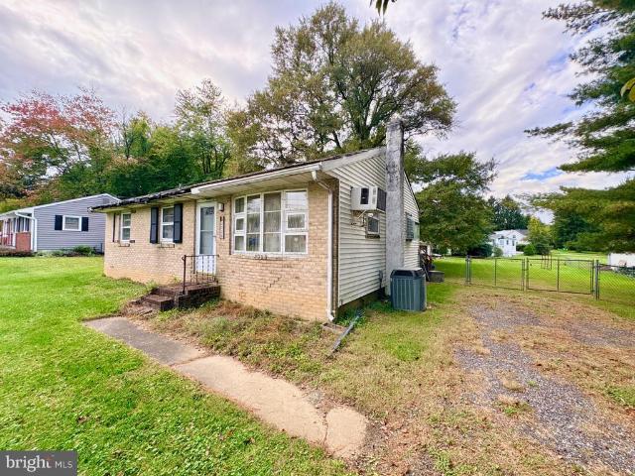
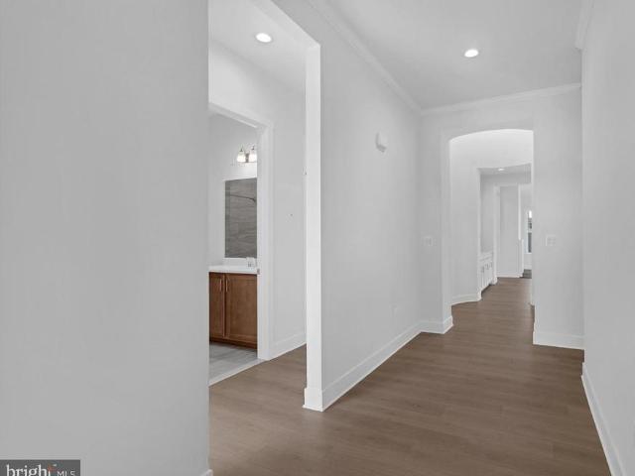
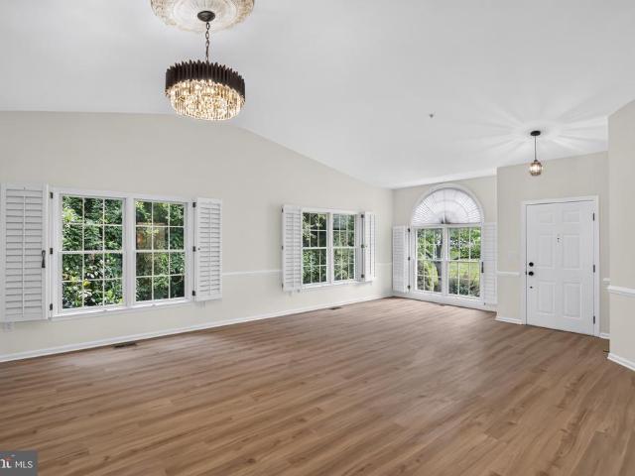
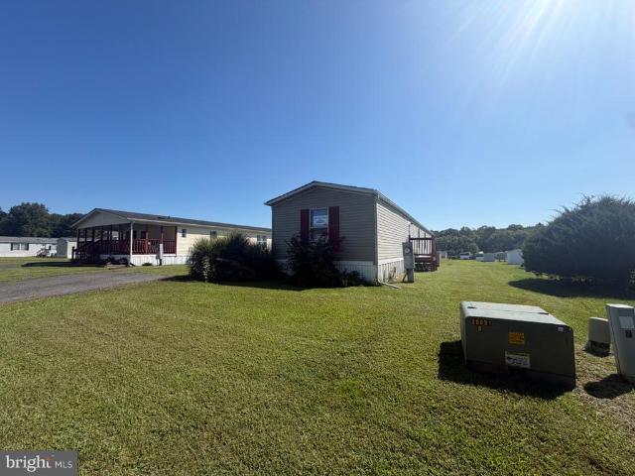
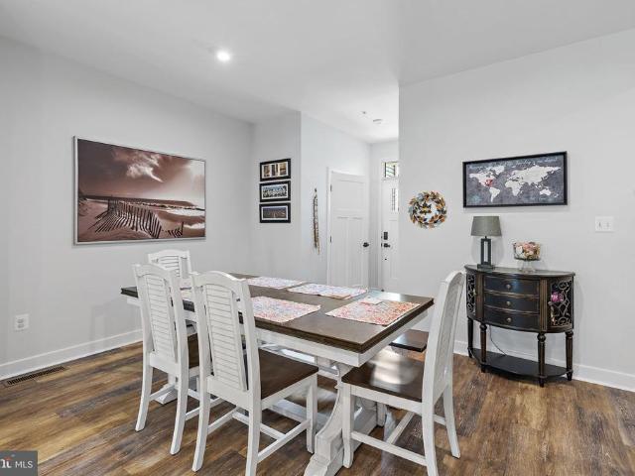
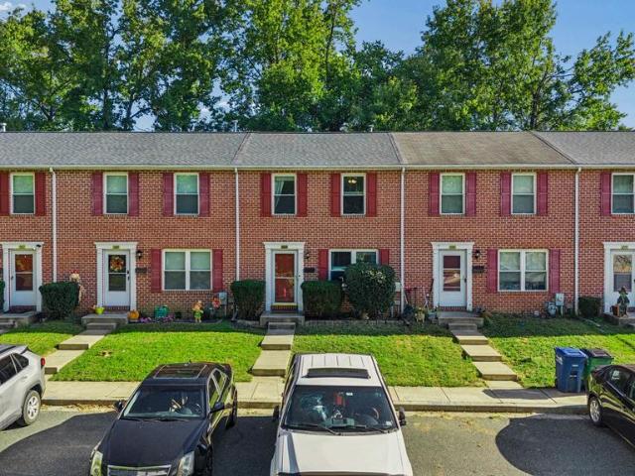
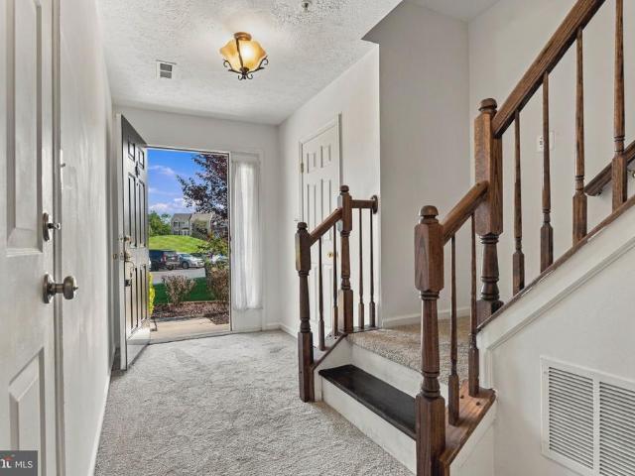
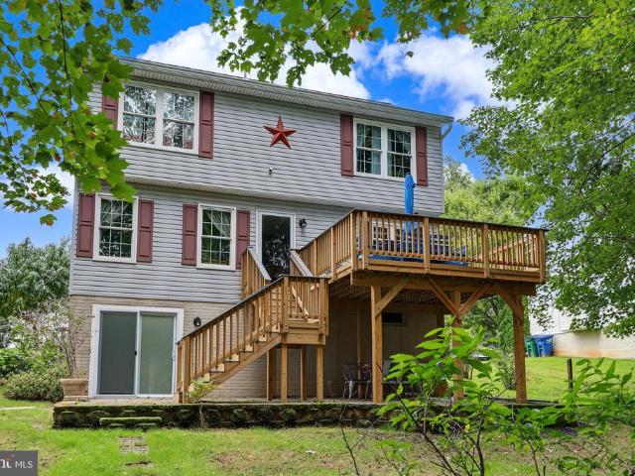
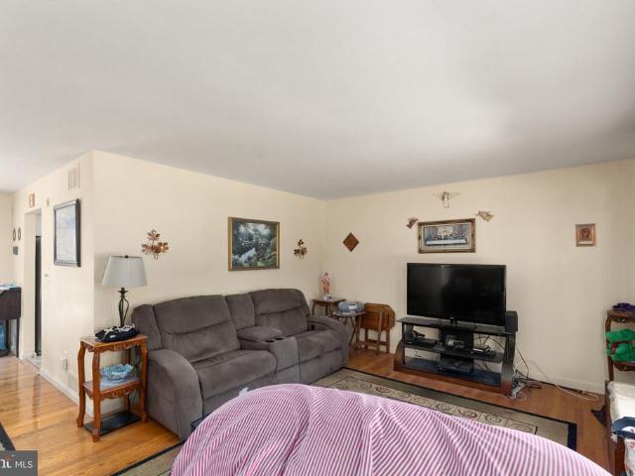
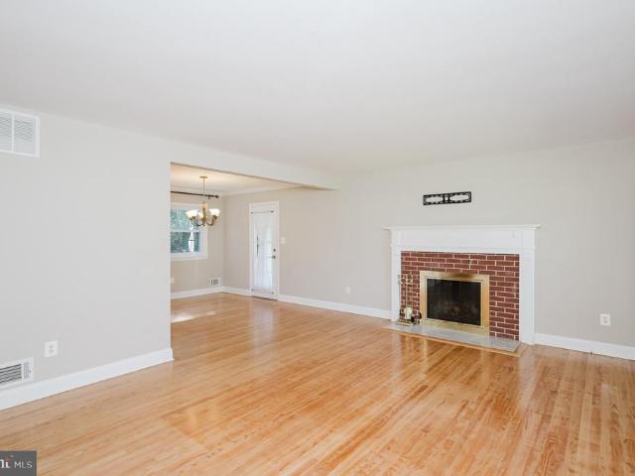
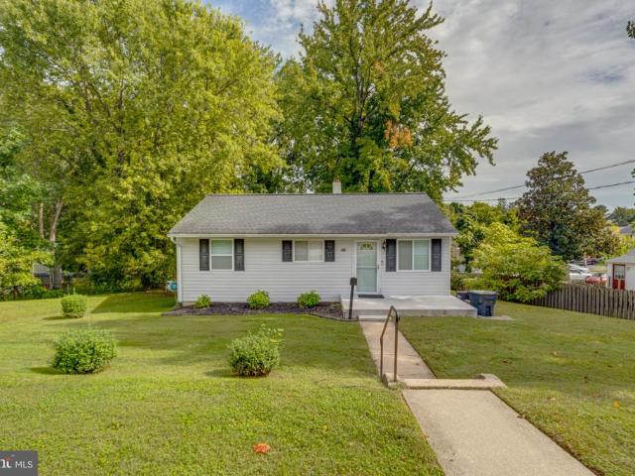
Welcome to this gorgeous 3 bedroom 1 bath rancher located in Havre De Grace Manor just outside of downtown Havre De Grace. This home is located seconds from Rt 40, and minutes from I-95 and downtown making it super convenient for both commuting and living. Enter into the front door and find yourself in an open floor plan with hardwood flooring throughout. The living room in the front opens up to a dining area and kitchen. The kitchen has granite countertops and breakfast bar, custom cabinetry and all stainless appliances. A door off of the dining area opens up into a large mudroom/laundry room with washer and dryer. A rear door off of this mudroom area opens out onto rear steps that walk down to the rear yard and concrete patio behind the home. Back inside, a carpeted hallway off of the main living room leads back to three carpeted bedrooms and a full modern bathroom with a tub/shower combo. The house is clean, functional and move in ready, it is conveniently located and well maintaine
USD 280,000
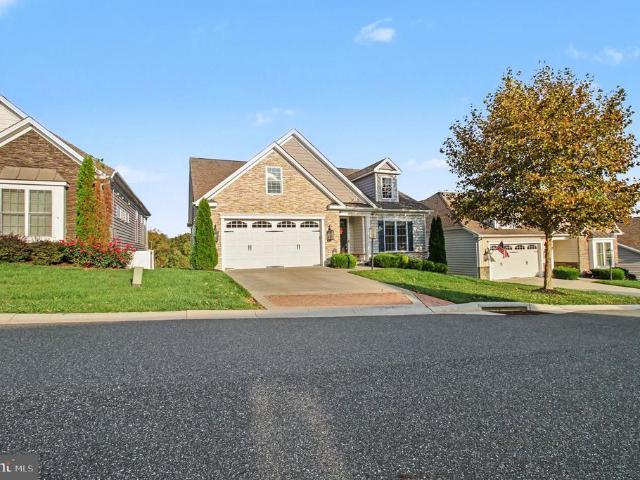
760 Bur Oak Court
View photo
Condo · for sale
USD 415,310
USD 190/sq.ft
760 Bur Oak Court
Carsins Run Estates
· 2,185 sq.ft · 4 Bedrooms · 3 Baths · Condo
· Equipped kitchen
Carsins Run Estates · 2,185 sq.ft · 4 Bedrooms · 3 Baths · Condo · Equipped kitchen
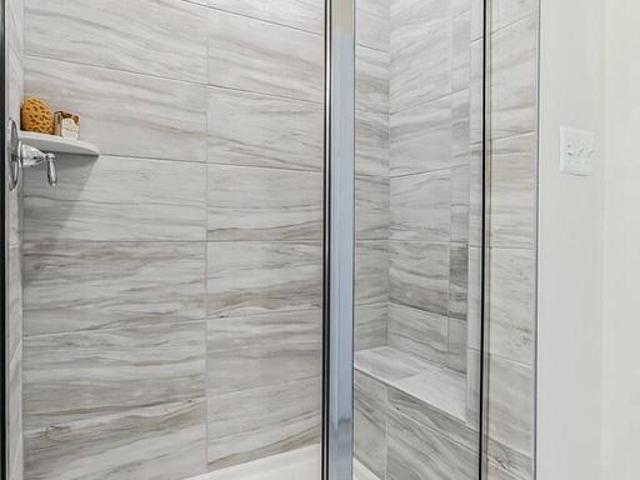
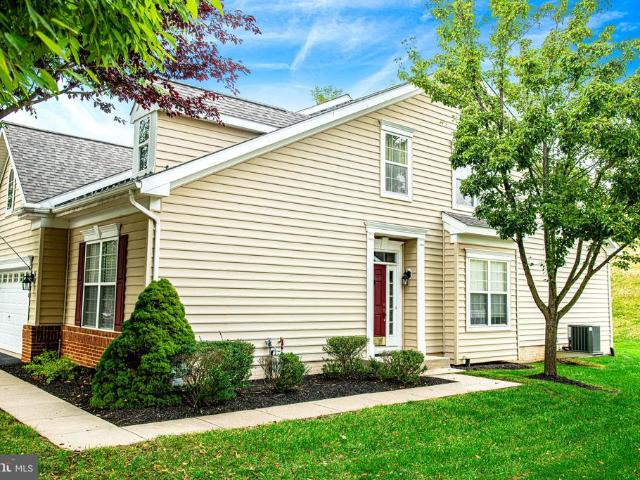
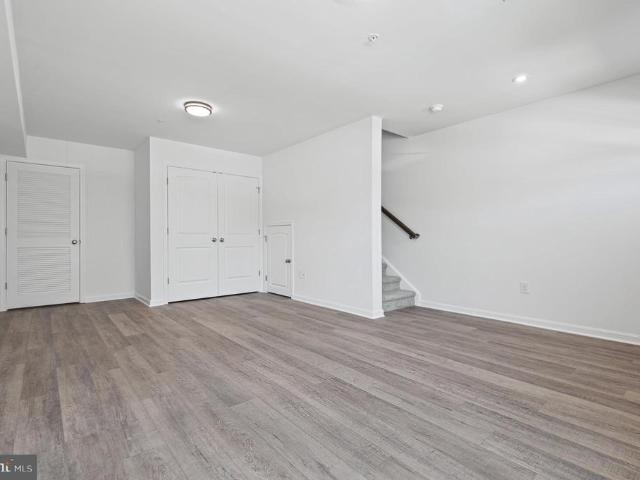
SIGN & SETTLE: 100% financing plus up to $15,000 toward closing for qualified buyers! Offer expires 10/31/2026. Welcome Home in the Final Phase of Holly Oaks! These Townhomes, owned as Condominium style, offer you low/no maintenance living with 2.1st floor bedrooms (optional) and addtl laundry. Bring the Family! This 4 bed 3.5 bath offers ample room to spread out while having a nice open flow. On the main living level, a gorgeous kitchen greets you with an oversized island, staggered upgraded cabinets, quartz countertops, stainless appliances. All the way up, you'll enjoy the final 2 spacious bedrooms. 1 being the owners suite with tray ceilings and an impressive ensuite with dual vanity, quartz countertops and a glass enclosed ceramic tile shower. This home is perfectly positioned only minutes from the APG gates as well as minutes off I95 for the commuters. This is an awesome opportunity worth checking out! Schedule your private tour today! Photos shown are of a model home or similar
USD 415,310
713 English Ivy Way
View photo
Townhouse · for sale
USD 335,000
USD 147/sq.ft
713 English Ivy Way
Carsins Run Estates
· 2,271 sq.ft · 3 Bedrooms · 2 Baths · Townhouse
· Equipped kitchen · Parking · Cellar
Carsins Run Estates · 2,271 sq.ft · 3 Bedrooms · 2 Baths · Townhouse · Equipped kitchen · Parking · Cellar
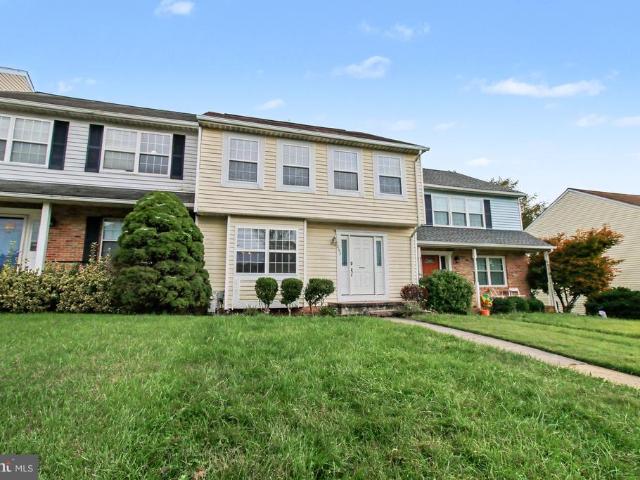
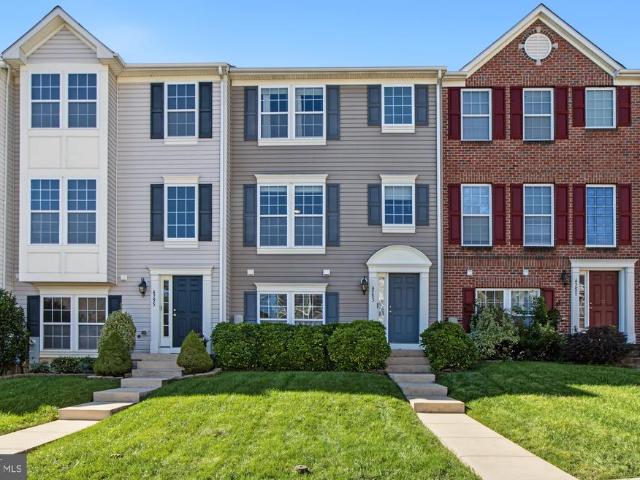
Welcome to 713 English Ivy Way, a stunning, move-in-ready 3 level townhome offering 2,280 square feet of living space in Aberdeen's sought-after Holly Woods community! The bright main level features an open-concept layout where the spacious kitchen flows seamlessly into the dining and living area, complete with a convenient half bath. Upstairs, discover three bedrooms and two full bathrooms, including a private primary suite. The fully finished basement adds incredible versatility with a large recreation room, a second half bath, and inside access to the 1-car garage. Perfect for commuters, you are minutes from Route 40, I-95, and Aberdeen Proving Ground. Enjoy nearby shopping, dining, Ripken Stadium, and waterfront Havre de Grace. This one could be yours, schedule a showing today! Property also listed for rent. See MLS# MDHR2060
USD 335,000
653 Pennington Avenue
View photo
House · for sale
USD 60,000
USD 66/sq.ft
653 Pennington Avenue
Carsins Run Estates
· 904 sq.ft · 2 Bedrooms · 1 Bath · House
Carsins Run Estates · 904 sq.ft · 2 Bedrooms · 1 Bath · House
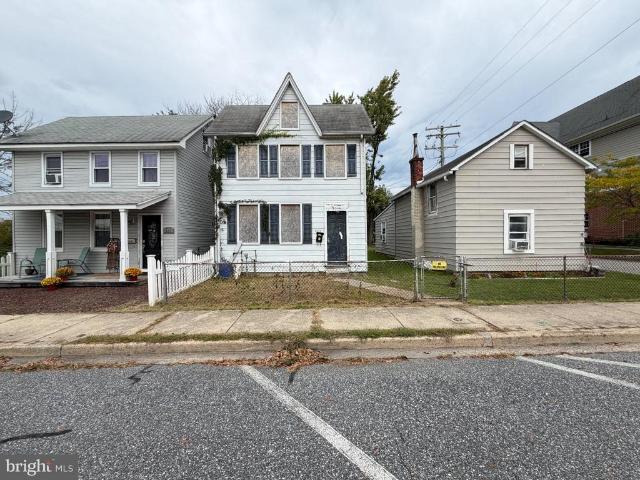
ONLINE AUCTION: Bidding begins 10/30/2026 @ 10:00 AM. Bidding ends 11/03/2026 @ 11:40 AM. List Price is Suggested Opening Bid. Deposit: $10,000. This auction takes place on the Ashland Auction Group Website Bidding Platform. Pre-auction offers may be accepted. Two-and-a-half-story detached Victorian in Havre De Grace, MD. Short distance to the dining and retail options along N Washington St and the Susquehanna River waterfront. Major traffic artery: Pulaski Hwy (US-40). Property is vacant and in need of renovation
USD 60,000
1443 Landis Circle
View photo
Townhouse · for sale
USD 370,000
USD 196/sq.ft
1443 Landis Circle
Carsins Run Estates
· 1,884 sq.ft · 3 Bedrooms · 3 Baths · Townhouse
· Garden · Parking
Carsins Run Estates · 1,884 sq.ft · 3 Bedrooms · 3 Baths · Townhouse · Garden · Parking
Welcome to 1443 Landis Circle, a move-in-ready townhome located in the desirable Foxborough Farms community of Bel Air. This spacious home offers 3 bedrooms and 3.5 bathrooms, providing plenty of room for comfortable everyday living and entertaining. The home has been well maintained and is ready for its next owner to move right in and make it their own. Enjoy the convenience of your own driveway for off-street parking, along with a backyard storage shed for tools, bikes, and outdoor essentials. The home backs to a wooded area, offering a more private setting and a peaceful backdrop to enjoy throughout the seasons. Conveniently located near Bel Air's shopping, dining, parks, and commuter routes, this home combines a great location with space, privacy, and move-in-ready condition. Don't miss your opportunity to call 1443 Landis Circle home!
USD 370,000
3608 Dexter Court
View photo
Townhouse · for sale
USD 504,240
USD 236/sq.ft
3608 Dexter Court
Carsins Run Estates
· 2,131 sq.ft · 3 Bedrooms · 3 Baths · Townhouse
· Parking · Equipped kitchen
Carsins Run Estates · 2,131 sq.ft · 3 Bedrooms · 3 Baths · Townhouse · Parking · Equipped kitchen
Quick move in villa with main level primary suite. Only 2 harper's remain! The Harper, a Luxury Villa with a 1st floor Primary suite. The layout is welcoming and very functional. Featuring a huge family room, dining area and stunning kitchen. The Owner's suite is located conveniently on the first floor and includes a large walk-in closet and private bath which boasts ceramic tile, a double bowl sink, private water closet and seated shower. The second floor boasts a large loft area over looking the family room, a full bath and 2 additional bedrooms, perfect for family and friends. It also has a nice sized storage room. The lower level includes a finished rec room and full bath with plenty of additional unfinished space for storage or future expansion. A 2 car garage is included. Many upgraded features. Visit our model home for access. Homesite # 149 3- Dexter Ct. 20,000 in flex cash. With use of Preferred Lender and Title Companies. Models are open Friday-Tuesday 11-5 Model and Sales Of
USD 504,240
213 Affirmed Drive
View photo
House · for sale
USD 869,999
USD 297/sq.ft
213 Affirmed Drive
Carsins Run Estates
· 2,928 sq.ft · 4 Bedrooms · 2 Baths · House
· Fireplace · Equipped kitchen
Carsins Run Estates · 2,928 sq.ft · 4 Bedrooms · 2 Baths · House · Fireplace · Equipped kitchen
Custom-Built Luxury Meets Thoughtful Design located in the desirable Bulle Rock Community! Built in 2019 by Trademark Homes, this stunning home is loaded with upgrades and exceptional details throughout. From the impressive 11-foot ceilings on the main level to the beautiful hardwood floors, and elegant crown molding, every detail adds to the homes timeless appeal. The gorgeous open floor plan offers exquisite caulford ceilings, upgraded stylish light fixtures, large kitchen, dining room and living room. The gourmet kitchen is designed to impress with professional-grade appliances, a 5-burner gas cooktop, built-in drawer microwave, double ovens, dishwasher, quartz countertops throughout, and an oversized island with abundant storage and seating. The large walk-in pantry with barn door, mud room cubbies, and large main floor laundry are sure to make everyday life easier. In the family room enjoy the warmth of a gas fireplace surrounded by beautiful built-in shelving to display all your
USD 869,999
838 S Stepney Road
View photo
House · for sale
USD 475,000
USD 191/sq.ft
838 S Stepney Road
Carsins Run Estates
· 2,476 sq.ft · 4 Bedrooms · 2 Baths · House
· Garden · Parking · Equipped kitchen · Cellar
Carsins Run Estates · 2,476 sq.ft · 4 Bedrooms · 2 Baths · House · Garden · Parking · Equipped kitchen · Cellar
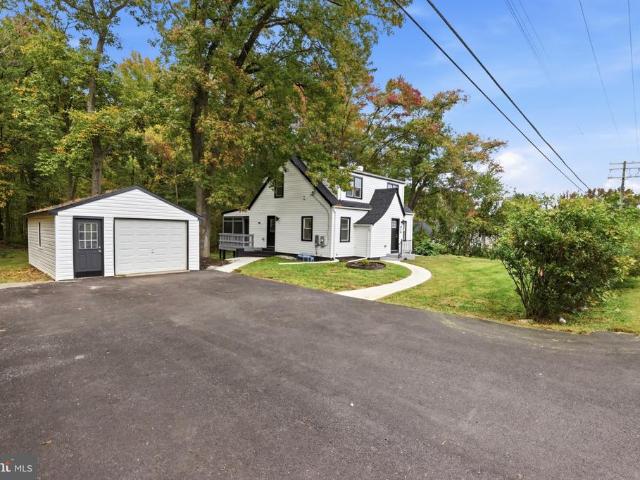
838 S Stepney Rd is where timeless architecture meets modern upgrades. Situated on an incredible lot spanning about 3/4ths of an acre. This home features a new kitchen, stainless steel appliances, new flooring, new recessed lighting, new windows, new siding, new roof, new electrical system, new plumbing, new french drain in the basement, new HVAC system, a reverse osmosis system, upgraded bathrooms, fresh new paint, a finished basement, and the list goes on. The interior space has been intentionally designed and well utilized. Providing a first floor bedroom along with a first floor full bathroom. Upstairs boast three additional bedrooms with an oversized bathroom. Parking is easy when you have your own driveway and along with a detached garage. Serene tree line views exist from the oversized screened in porch. Great backyard that will fit your needs and offer privacy. Schedule your tour today!
USD 475,000
2008 Beech Street
View photo
House · for sale
USD 25,000
USD 15/sq.ft
2008 Beech Street
Carsins Run Estates
· 1,593 sq.ft · 3 Bedrooms · 1 Bath · House
· Cellar
Carsins Run Estates · 1,593 sq.ft · 3 Bedrooms · 1 Bath · House · Cellar
This property will be sold at ONLINE AUCTION. List price represents opening bid. Massive investment opportunity at 2008 Beech St! Tucked away on a quiet private road off Prospect Mill in Bel Air, this property sits on a spacious fenced-in lot offering complete privacy and close proximity to Harford Community College, Prospect Mill Park, and local shopping. Originally a 3-Bedroom, 1-Bath with a basement, requires a complete gut-renovation or teardown. Buyers must conduct their own due diligence and confirm all information and details. Bidding will open at 12:00 Noon on Friday, October 30, 2026 and close at 1:00 pm on Monday, November 2, 2026. Additional Auction Terms: $6,000 or 10% buyer's premium, whichever is greater, will be added to the winning bid. Buyer's Agent must be registered as an agent on the auction website prior to the time buyer places 1st bid. Property is sold AS-IS, no inspection contingency. No financing contingency. Buyer pays all transfer & recordation taxes. 10% Ear
USD 25,000
306 Cigar Loop
View photo
Townhouse · for sale
USD 425,000
USD 174/sq.ft
306 Cigar Loop
Carsins Run Estates
· 2,433 sq.ft · 3 Bedrooms · 3 Baths · Townhouse
· Patio · Fireplace · Equipped kitchen
Carsins Run Estates · 2,433 sq.ft · 3 Bedrooms · 3 Baths · Townhouse · Patio · Fireplace · Equipped kitchen
Welcome home to 306 Cigar Loop in Havre de Grace! This spacious end-unit villa offers a main-level primary suite and a great layout in the gated Bulle Rock community! Featuring 3 bedrooms, 3 full baths, and 1 half bath, this home offers plenty of space and an opportunity to make it your own. Upon entering, the foyer leads into the open kitchen, featuring stainless steel appliances and a pantry. The kitchen opens to the spacious combination living and dining area, highlighted by vaulted ceilings, a gas fireplace, and decorative molding in the dining area. Just off the living area is a sunroom with access to an outdoor patio, perfect for relaxing or entertaining. The main-level primary suite is situated at the rear of the home and features tray ceilings, two walk-in closets, and a private bath with dual sinks, a soaking tub, and a walk-in shower. A second bedroom near the front of the home, which could also serve as an office, a full hall bath, and convenient main-level laundry complete
USD 425,000
3145 Strasbaugh Drive
View photo
Townhouse · for sale
USD 535,000
USD 417/sq.ft
Updated
3145 Strasbaugh Drive
Carsins Run Estates
· 1,281 sq.ft · 4 Bedrooms · 3 Baths · Townhouse
· Office room · Deck · Equipped kitchen · Parking
Carsins Run Estates · 1,281 sq.ft · 4 Bedrooms · 3 Baths · Townhouse · Office room · Deck · Equipped kitchen · Parking
Welcome to 3145 Strasbaugh Dr, located in the highly desirable James Run community. Built just a few years ago and extremely well maintained, this move-in-ready home offers over 3,400 total square feet of finished living space with a low-maintenance lifestyle. The main level features LVP flooring and a spacious, open layout ideal for both everyday living and entertaining. The kitchen is highlighted by granite countertops, a large center island, ample cabinetry, and an open flow into the dining area and spacious living room. Just off the living room, step outside onto the large composite deck overlooking peaceful wooded views. Convenient main-level living includes a spacious primary bedroom with an en suite bath, a separate laundry room, and access to the attached two-car garage. Upstairs, youll find two generously sized bedrooms along with a versatile den that offers the potential for a fourth bedroom, home office, playroom, or additional living space. The finished lower level provides
USD 535,000
898 Oxford Avenue
View photo
House · for sale
USD 319,900
USD 209/sq.ft
898 Oxford Avenue
Carsins Run Estates
· 1,528 sq.ft · 3 Bedrooms · 1 Bath · House
Carsins Run Estates · 1,528 sq.ft · 3 Bedrooms · 1 Bath · House
Seller says sell. Lets make a deal. Seller is willing to offer a flooring cost credit for entire home. This home is a very nice 3 bedroom 1.5 bath with a large private 2 car driveway and large private rear lot partially fenced in. This home is in the process of getting a brand new hvac system. All other components of home are in good shape just needs some tlc mostly with the flooring. Seller is negotiable to help with closing credit. Call today to find out how you can get a bonus 5% down payment assistance grant and a. 5% lower interest rate as well!
USD 319,900
108 Brannan Road
View photo
House · for sale
USD 259,333
USD 238/sq.ft
108 Brannan Road
Carsins Run Estates
· 1,087 sq.ft · 3 Bedrooms · 1 Bath · House
· Garden · Equipped kitchen · Air conditioning
Carsins Run Estates · 1,087 sq.ft · 3 Bedrooms · 1 Bath · House · Garden · Equipped kitchen · Air conditioning
Cute as a button! 3 bedroom 1 full bath cape cod. Covered front porch. Main level laundry and bedroom with a walk in closet and vinyl floors through out. Eat in kitchen with stainless steel appliances and tile back splash. New roof in 2018. Mini split system for heat and A/C. Ceiling fans through out. 2 large bedrooms on the 2nd level. Large back yard. This home is located just minutes to the APG gate, major highways, shopping and dining. You can own this single family home for less than a townhouse! No hoa. Trash pick up is included in the property taxes
USD 259,333
1915 Park Beach Drive
View photo
House · for sale
USD 550,000
USD 448/sq.ft
1915 Park Beach Drive
Carsins Run Estates
· 1,227 sq.ft · 2 Bedrooms · 1 Bath · House
· Parking · Equipped kitchen
Carsins Run Estates · 1,227 sq.ft · 2 Bedrooms · 1 Bath · House · Parking · Equipped kitchen
Two parcels just a block from the Bush River. Sale price includes a meticulously maintained turnkey rancher, and additional lot/wooded buffer for added privacy. 1915 Park Beach, offers a meticulously maintained 2 bedroom, 1 bath rancher with two detached garages. The inviting home has been thoughtfully updated with luxury vinyl flooring throughout, upgraded countertops, a stainless-steel refrigerator, and refreshed backsplash details in the kitchen and bathroom. Enjoy expansive water views from nearly every (Andersen) window and from your spacious screened-in porch designed for effortless indoor/outdoor living. Spacious parking pad in the front of the home plus private rear access to the two car garage (24'x28') with heat and electric. Additional 1 car garage with electric. Roof just three years young and hot water heater replaced in'22. Privacy is provided by the bordering 10,000 SF lot of non-buildable land protected by the Harford County Land Trust. Offer price includes 2 parcels, t
USD 550,000
517 Whimsical Drive # 2427
View photo
House · for sale
USD 699,990
USD 212/sq.ft
517 Whimsical Drive # 2427
Carsins Run Estates
· 3,294 sq.ft · 3 Bedrooms · 3 Baths · House
Carsins Run Estates · 3,294 sq.ft · 3 Bedrooms · 3 Baths · House
Price improvement on this quick move-in was. $732,679 IS. $699990 ask about our additional incentives! One of Our BEST-SELLING Floor Plans is Ready for YOU! The Andrews has taken the community by storm, quickly rising to the top as one of our most sought-after and best-selling floor plans and it's easy to see why! This stunning, thoughtfully designed home delivers the ultimate in One Level Living, combining elegance, comfort, and versatility all under one roof. What Makes The Andrews Extraordinary? Magnificent Primary Suite A true private retreat featuring a luxurious private bath and an oversized walk-in closet you have to see to believe Additional Main Floor Bedroom and Private Study Perfect for family, guests, a home library, a creative sewing room, or whatever your heart desires each with a walk-in closet Grand Open Living Area Soaring volume ceilings create a breathtaking, expansive atmosphere perfect for entertaining and everyday living with adjacent covered rear porch, large mud
USD 699,990
906 Whispering Ridge Lane
View photo
Townhouse · for sale
USD 435,000
USD 143/sq.ft
906 Whispering Ridge Lane
Carsins Run Estates
· 3,035 sq.ft · 2 Bedrooms · 2 Baths · Townhouse
· Equipped kitchen
Carsins Run Estates · 3,035 sq.ft · 2 Bedrooms · 2 Baths · Townhouse · Equipped kitchen
Welcome to 906 Whispering Ridge Ln, located in the desirable section of Maryland Golf & Country Clubs! This beautifully updated home has been thoughtfully renovated from top to bottom, offering a perfect blend of modern finishes and comfortable living in a premier golf course community. Step inside to find a bright, open floor plan featuring fresh paint, new flooring, and stylish fixtures throughout. The updated kitchen is a true showpiece, complete with sleek countertops, upgraded cabinetry, and stainless steel appliances. Spacious living and dining areas flow seamlessly, making it ideal for both everyday living and entertaining. The home offers generously sized bedrooms and spa-like bathrooms, all updated with todays finishes. Enjoy single-level living convenience with the bonus of a community designed for an active lifestyle featuring golf, walking paths, and social amenities right at your doorstep. With every detail already taken care of, this move-in ready home is perfect for thos
USD 435,000
1923 Bennett Road
View photo
House · for sale
USD 65,000
USD 50/sq.ft
1923 Bennett Road
Carsins Run Estates
· 1,292 sq.ft · 3 Bedrooms · 2 Baths · House
Carsins Run Estates · 1,292 sq.ft · 3 Bedrooms · 2 Baths · House
Discover this inviting home nestled in the Forest Greens Lake Preserve in Bush River Manor. The home has been fully renovated and features new flooring, fresh paint, & stainless steel appliances. Gorgeous lot with storage shed included
USD 65,000
3141 Strasbaugh Drive
View photo
Townhouse · for sale
USD 535,000
USD 156/sq.ft
3141 Strasbaugh Drive
Carsins Run Estates
· 3,423 sq.ft · 4 Bedrooms · 3 Baths · Townhouse
· Equipped kitchen
Carsins Run Estates · 3,423 sq.ft · 4 Bedrooms · 3 Baths · Townhouse · Equipped kitchen
Why wait for new construction when you can have better? Built in 2022 and thoughtfully upgraded beyond builder grade, this beautiful colonial villa-style home in James Run Carriage Homes offers the best of both worlds: the feel of a newer home with the upgrades and finished spaces that make it truly move-in ready. With over 3,400 finished square feet, 4 bedrooms, and 3 full baths, the home offers exceptional space with the convenience of rancher. Style living on the main level. Located in a growing mixed-use community with convenient access to I-95, you'll have shopping, dining, recreation, fitness, and everyday conveniences close to home. A community playground is also just a quick walk around the corner. Step inside to a freshly painted interior and LifeProof luxury vinyl plank flooring installed in Spring 2026 throughout the main level. The open living spaces are bright and inviting, with ceiling fans in the living room and bedrooms. The kitchen features stainless steel appliances,
USD 535,000
303 Center Deen Avenue
View photo
Townhouse · for sale
USD 218,000
USD 194/sq.ft
303 Center Deen Avenue
Carsins Run Estates
· 1,119 sq.ft · 3 Bedrooms · 1 Bath · Townhouse
· Garden · Deck · Cellar
Carsins Run Estates · 1,119 sq.ft · 3 Bedrooms · 1 Bath · Townhouse · Garden · Deck · Cellar
Welcome home! This cute and inviting townhome is ready for its next owner! Featuring 3 bedrooms, 1 full bath, and 1 half bath, it offers comfortable living with a location close to everything you need. Enjoy relaxing on the deck, with a backyard that backs to trees for a little extra privacy and a peaceful setting. The unfinished basement offers plenty of potential to make the space your own, and a new roof is an added bonus! Come see all the possibilities and imagine making this home yours!
USD 218,000
4615 Harrier Way
View photo
Townhouse · for sale
USD 334,000
USD 182/sq.ft
4615 Harrier Way
Carsins Run Estates
· 1,830 sq.ft · 3 Bedrooms · 2 Baths · Townhouse
· Office room · Deck · Fireplace · Equipped kitchen
Carsins Run Estates · 1,830 sq.ft · 3 Bedrooms · 2 Baths · Townhouse · Office room · Deck · Fireplace · Equipped kitchen
Lower your rate & save! Seller is offering a $4,000 buyer credit with an acceptable offer! Apply the credit toward an eligible interest rate buydown or closing costspotentially lowering your monthly payment or reducing the cash needed at closing. Welcome to this spacious brick-front end-unit townhome in the desirable Eagles Landing at Waters Edge community! Offering 3 bedrooms, 2 full baths, and 2 half baths, this home provides plenty of room to spread out across three finished levels. The entry level features an expansive bonus room, perfect for an additional family room, home office, playroom, or flexible living space. Upstairs, the main level offers a spacious living room along with an additional dining or sitting area centered around a cozy gas fireplace with access to the second-level deck. The eat-in kitchen provides plenty of space for a dining table and additional seating, making it ideal for both everyday meals and entertaining. The upper level is home to a generous primary su
USD 334,000
99 Woodland Green Way
View photo
House · for sale
USD 419,999
USD 280/sq.ft
99 Woodland Green Way
Carsins Run Estates
· 1,496 sq.ft · 3 Bedrooms · 2 Baths · House
· Office room · Deck · Equipped kitchen
Carsins Run Estates · 1,496 sq.ft · 3 Bedrooms · 2 Baths · House · Office room · Deck · Equipped kitchen
Additional photos coming soon! Warm, inviting, and thoughtfully updated throughout, this charming 3-bedroom, 2.5-bath Colonial offers the perfect blend of comfort, style, and convenience. The sellers have taken pride in making improvements throughout the home, including a replaced roof with a transferable warranty, updated bathrooms, professionally maintained mechanicals and a recently replaced tiered deck featuring low-maintenance Trex-style deckingperfect for relaxing and enjoying the outdoors without the upkeep. The inviting kitchen features stainless steel appliances, including a newly replaced stove and microwave, while warm, welcoming paint colors throughout create a cozy atmosphere that makes you feel right at home. Upstairs, the spacious primary bedroom offers the added convenience of two closets & updated bathroom, while two additional generously sized bedrooms provide plenty of room for family, guests, or a home office. The finished lower level offers additional living and en
USD 419,999
3427 Walnut Road
View photo
House · for sale
USD 348,500
USD 172/sq.ft
3427 Walnut Road
Carsins Run Estates
· 2,024 sq.ft · 3 Bedrooms · 1 Bath · House
· Deck · Cellar
Carsins Run Estates · 2,024 sq.ft · 3 Bedrooms · 1 Bath · House · Deck · Cellar
Ideal rancher. End of road location. No hoa. Over 1400 sq ft. Main level hardwood floors. Full unfinished basement. Backup natural gas generator. Rear covered deck. Single home at a townhome price. Close to all major routes. I95, route 136 and 543. Ez to show, fast possession
USD 348,500
403 Bold Ruler Court # 404
View photo
Condo · for sale
USD 340,000
USD 261/sq.ft
403 Bold Ruler Court # 404
Carsins Run Estates
· 1,302 sq.ft · 2 Bedrooms · 2 Baths · Condo
· Parking · Lift
Carsins Run Estates · 1,302 sq.ft · 2 Bedrooms · 2 Baths · Condo · Parking · Lift
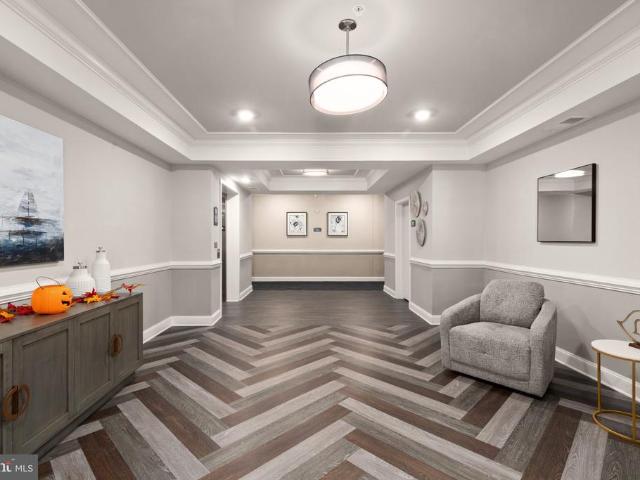
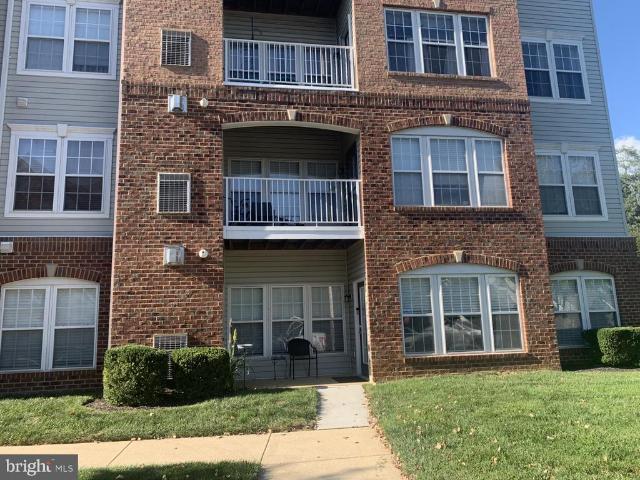
Welcome to this beautiful penthouse condo with garage in the desirable Bulle Rock Community. Why wait on new construction? This immaculate 3-year-old, move-in-ready condo offers all the modern finishes of a new homewithout the extra expense of building costs, upgrades, or delays. Located on the 4th floor with secure elevator access, this 2-bedroom, 2-bath unit is in pristine condition with neutral paint, built-in shelving accent, luxury vinyl plank flooring, stainless steel appliances, granite counters, and an open, airy layout filled with natural light. The primary suite features a spacious walk-in closet and private bath, while the second bedroom and full guest bath provide versatility for visitors, work-from-home space, or hobbies. This condo also comes with a single garage with main floor access, perfect for parking or extra storage, included in the purchase price. The sellers want to offer a TURNKEY OPPORTUNITY to any interested buyers! This home may be purchased fully furnished f
USD 340,000
519 Roszel Way
View photo
Townhouse · for sale
USD 370,000
USD 183/sq.ft
519 Roszel Way
Carsins Run Estates
· 2,013 sq.ft · 3 Bedrooms · 2 Baths · Townhouse
· Garden · Deck · Equipped kitchen · Parking
Carsins Run Estates · 2,013 sq.ft · 3 Bedrooms · 2 Baths · Townhouse · Garden · Deck · Equipped kitchen · Parking
Welcome home to this beautifully maintained move in ready home. The main level features a spacious family room ideal for relaxing or entertaining along with a convenient half bath. The second level is where the home truly shines with an open concept kitchen and living room. The kitchen boasts a large island perfect for casual dining or gathering with friends. A second half bath completes this level. Step out on the deck for your morning coffee or evening entertaining. Enjoy the private backyard ideal for pets, play or quiet relaxation. On the third level you will find 3 spacious bedrooms and 2 full bathrooms. An attached garage provides parking and extra storage. This home offers the perfect blend of comfort, style an convenience
USD 370,000
3009 Creswell Road
View photo
House · for sale
USD 757,000
USD 129/sq.ft
3009 Creswell Road
Carsins Run Estates
· 5,834 sq.ft · 5 Bedrooms · 4 Baths · House
· Fireplace · Equipped kitchen
Carsins Run Estates · 5,834 sq.ft · 5 Bedrooms · 4 Baths · House · Fireplace · Equipped kitchen
Welcome to a truly unique property offering space, privacy, versatility, and endless opportunities to entertain! Situated on a sprawling 5.67-acre lot surrounded by peaceful, wooded views, this impressive 5-bedroom, 4.5-bath home combines a relaxing country atmosphere with exceptional indoor and outdoor living. Step inside to an expansive, light-filled floor plan featuring 10-foot tray ceilings, LVP flooring, timber accents, stained-glass details, recessed lighting, and multiple fireplaces. At the heart of the home is the beautifully renovated Tuscany-inspired kitchen, complete with Italian granite countertops, a large center island, stainless steel appliances, 45-inch cabinetry, breakfast nook, sitting area, wood stove, and gas fireplacean inviting space designed for gathering and entertaining. The spacious primary suite offers its own fireplace, sitting area, large walk-in closet, and private ensuite bath. Recent updates include fresh paint, new windows, recessed lighting, and a wet
USD 757,000
4753 Witchhazel Way
View photo
Townhouse · for sale
USD 310,000
USD 167/sq.ft
4753 Witchhazel Way
Carsins Run Estates
· 1,851 sq.ft · 3 Bedrooms · 3 Baths · Townhouse
· Office room · Gym · Deck · Equipped kitchen · Parking
Carsins Run Estates · 1,851 sq.ft · 3 Bedrooms · 3 Baths · Townhouse · Office room · Gym · Deck · Equipped kitchen · Parking
A turnkey home at a fixer-upper price! Sellers have aggressively repositioned this immaculate townhome for an immediate sale. Don't let the rock-bottom price fool you. This home has been meticulously maintained and priced to sell this weekend! Upgraded and lovingly maintained by its original owners, this townhome in the heart of Harford County features 3 bedrooms, 3.5 baths, and a 2-car garage. Enjoy convenient, turnkey living just minutes from APG and I-95! The entry level welcomes you with a versatile rec room featuring custom, built-in cabinetry and a full bath. Ideal for a home office, gym, or guest suite. Upstairs, the sun-drenched main level boasts an open floor plan, a custom recessed wall alcove with floating shelves, and a convenient powder room. The gourmet eat-in kitchen and dining area shine with 42' crown-molded cabinets, upgraded countertops, a center island, new tile backsplash, stainless steel appliances, and direct access to a large private deck. Upstairs features dram
USD 310,000
1009 E Wheel Road
View photo
House · for sale
USD 450,000
USD 212/sq.ft
1009 E Wheel Road
Carsins Run Estates
· 2,120 sq.ft · 3 Bedrooms · 2 Baths · House
· Office room · Gym · Deck · Fireplace · Equipped kitchen
Carsins Run Estates · 2,120 sq.ft · 3 Bedrooms · 2 Baths · House · Office room · Gym · Deck · Fireplace · Equipped kitchen
Set on 0.70 acre framed by mature shade trees, this 3-bedroom, 2-bath brick rancher in Bel Air's Fairway neighborhood has an updated kitchen, updated baths and a fully finished lower level. With more than 2,100 finished square feet, a composite deck and no HOA, it offers comfortable main-level living with plenty of room to spread out. Hardwood floors run through the living room and all three bedrooms on the main level. A wood-burning fireplace makes the living room the natural place to gather. The updated kitchen has quartz counters and stainless steel appliances. The primary bedroom has its own attached full bath, and both baths have been updated with ceramic tile. Downstairs, the fully finished lower level adds about 900 square feet of flexible space for a rec room, home office, gym or media room, plus unfinished space for storage. Outside, the classic brick exterior, black shutters and landscaped beds give the home strong curb appeal. The composite deck looks out over a spacious lot
USD 450,000
632 Gairloch Place
View photo
Townhouse · for sale
USD 314,990
USD 174/sq.ft
632 Gairloch Place
Carsins Run Estates
· 1,808 sq.ft · 3 Bedrooms · 2 Baths · Townhouse
· Patio · Office room · Deck · Fireplace · Equipped kitchen · Cellar · Parking
Carsins Run Estates · 1,808 sq.ft · 3 Bedrooms · 2 Baths · Townhouse · Patio · Office room · Deck · Fireplace · Equipped kitchen · Cellar · Parking
Discover the charm of this beautifully maintained Colonial townhouse in the desirable Fountain Glen community. With 1,810 sq. ft. Of thoughtfully designed living space, this home features three bedrooms and two and a half baths, perfect for both relaxation and entertaining. The heart of the home is the inviting eat-in kitchen, equipped with modern appliances including a dishwasher, stove, and refrigerator, making meal prep a delight. Cozy up by the fireplace in the living area or step outside to enjoy your private deck and patio, ideal for summer gatherings or quiet evenings. The fully finished walkout basement offers additional living space, perfect for a home office or playroom. Enjoy the convenience of on-street parking and the community's well-maintained common grounds and playgrounds. This home combines comfort, style, and functionality, making it a perfect choice for those seeking a vibrant community lifestyle. Don't miss your chance to make this gem your own!
USD 314,990
120 Correri Street
View photo
Townhouse · for sale
USD 399,900
USD 204/sq.ft
120 Correri Street
Carsins Run Estates
· 1,959 sq.ft · 4 Bedrooms · 2 Baths · Townhouse
· Equipped kitchen · Parking
Carsins Run Estates · 1,959 sq.ft · 4 Bedrooms · 2 Baths · Townhouse · Equipped kitchen · Parking
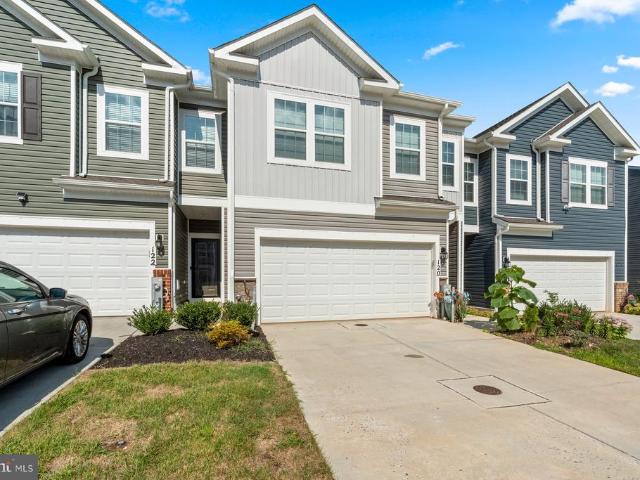
2024-built, two-story townhome offering approximately 1,934 square feet of finished living space, with 4 bedrooms, 2 full bathrooms, and 1 half bathroom. It sits on approximately a 2,400-square-foot lot and includes an attached two-car garage. Notable features 2-car attached garage Open kitchen/living/dining layout Kitchen island and pantry Stainless-steel appliances Primary suite with double vanity Large walk-in closet Second-floor laundry Natural-gas heating Double-pane/low-E windows Smart-home technology package
USD 399,900
200 Secretariat Drive # 200 D
View photo
Condo · for sale
USD 299,000
USD 189/sq.ft
200 Secretariat Drive # 200 D
Carsins Run Estates
· 1,582 sq.ft · 2 Bedrooms · 2 Baths · Condo
Carsins Run Estates · 1,582 sq.ft · 2 Bedrooms · 2 Baths · Condo
Coming Soon! Beautiful 1st floor 2 bed, 2 bath condo in Bulle Rock! Professional Pics coming on Tuesday, November 3rd
USD 299,000

Get email alerts

Don't miss out: be the first to know about new properties

The alert was correctly created

On subscribing you accept the conditions of use and the privacy policy
Alert
Receive new ads in your inbox
Save this search
Receive alerts for new listings

We'll send you an email when we have new properties for: "Properties for sale in Carsins Run Estates"

The alert was correctly created

Grafton Heights
Friendship Heights, District 3 Bel Air Harford County Maryland
Get email alerts and be the first to see new listings
Required field
On subscribing I accept the terms of the privacy policy
Perfect! You'll soon start receiving new listings via email
Alert
Receive an email when we have new ads for Properties for sale in Carsins Run Estates
Save this search
Filters

Bedrooms

Size (sq.ft)

sq.ft
sq.ft

Price

USD
USD

Property type

Bathrooms

Clear all filters
Receive notifications when new entries are published.