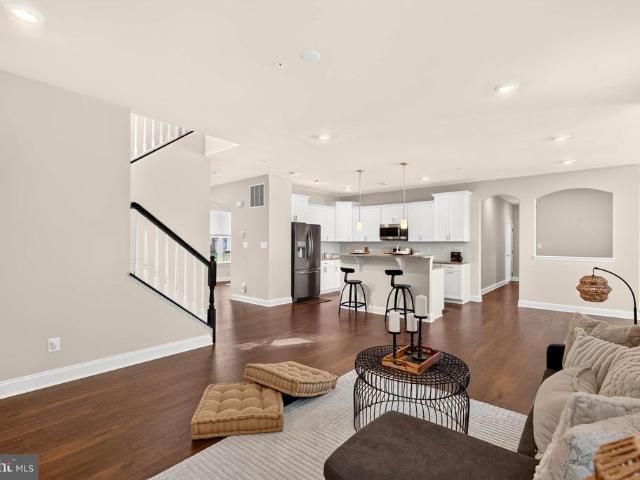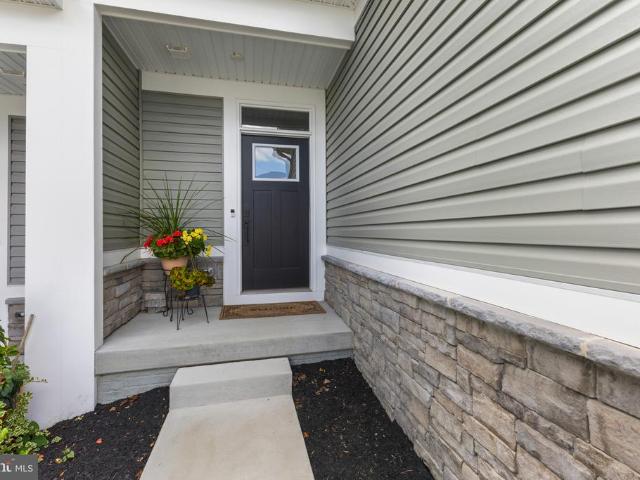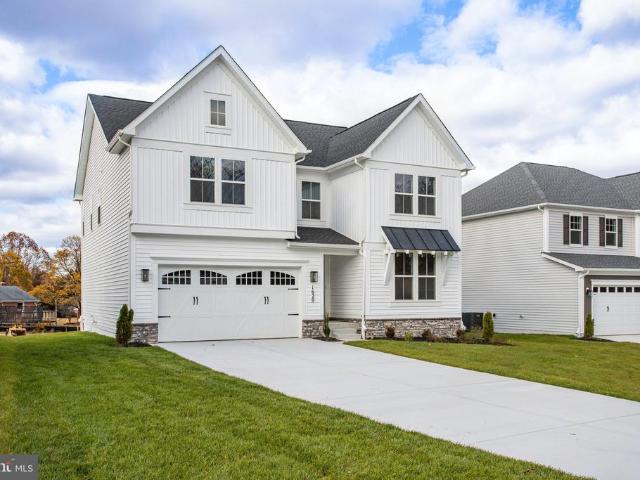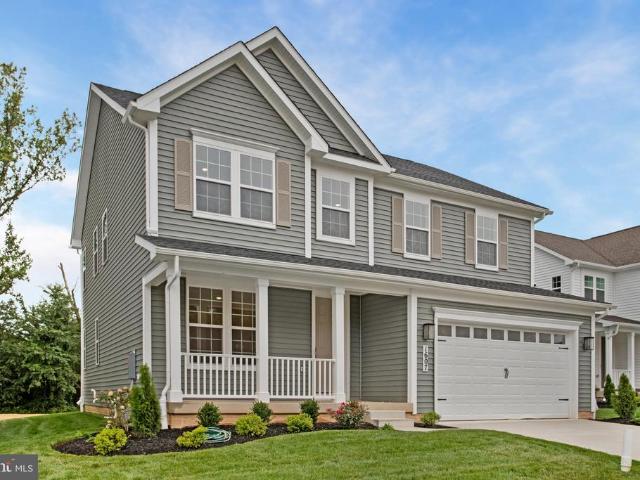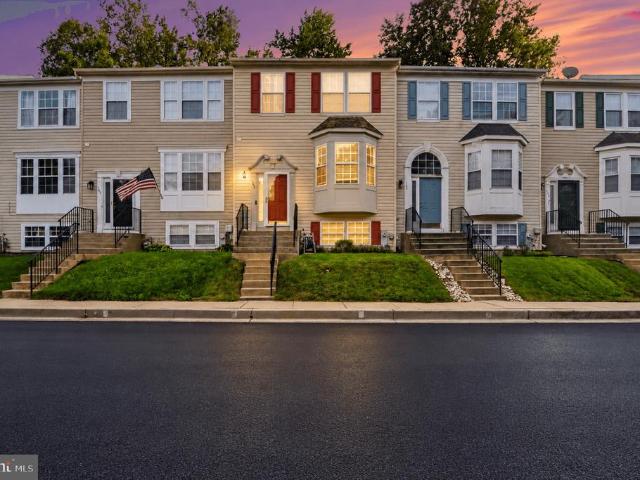
270 properties for sale in Carsins Run Estates

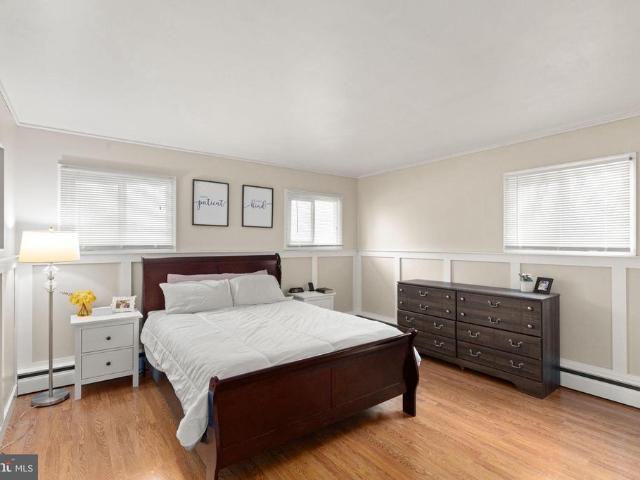
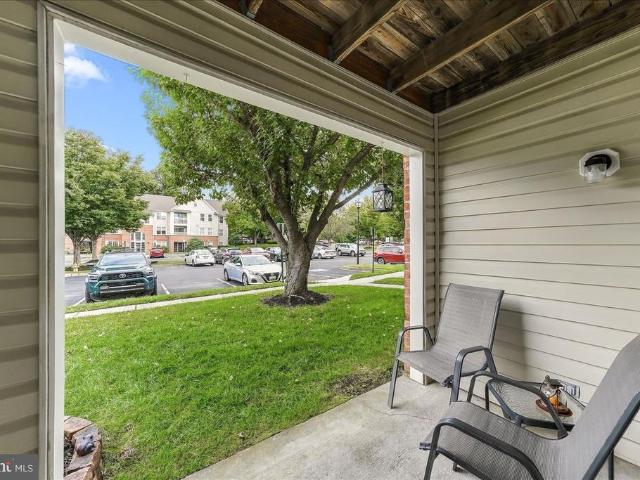
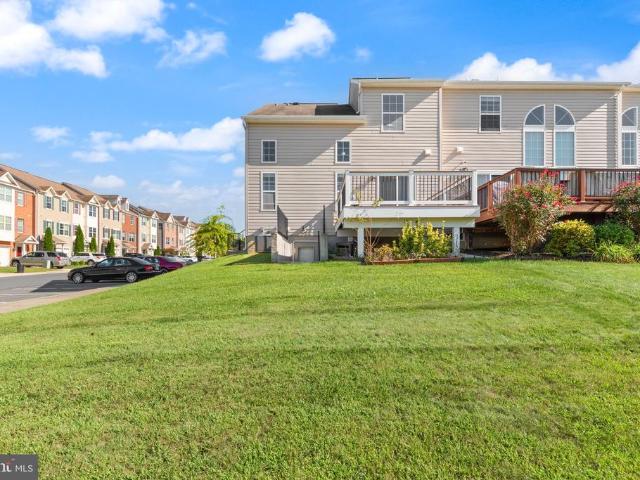
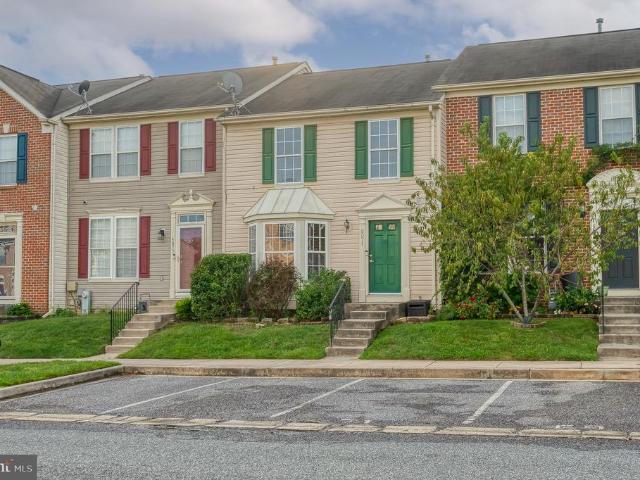
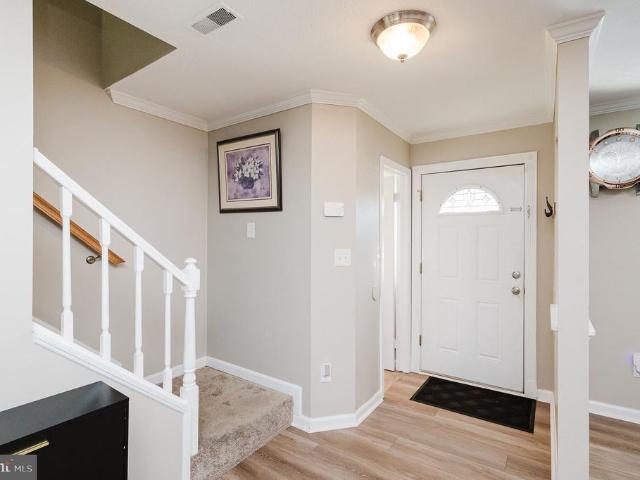
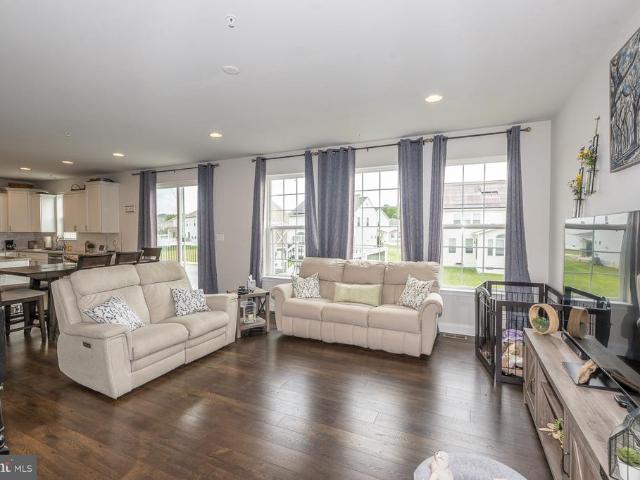
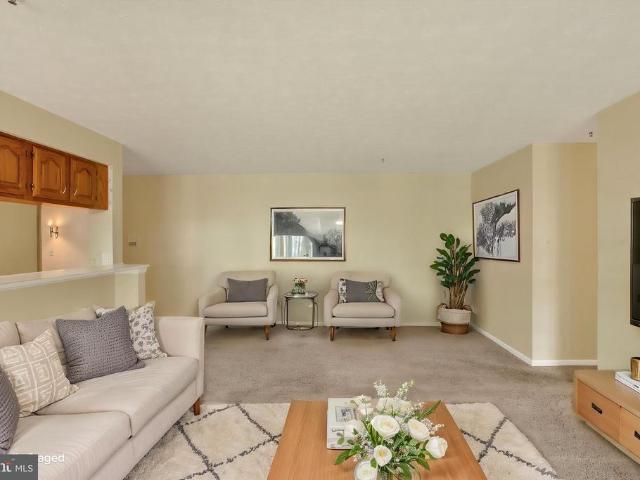
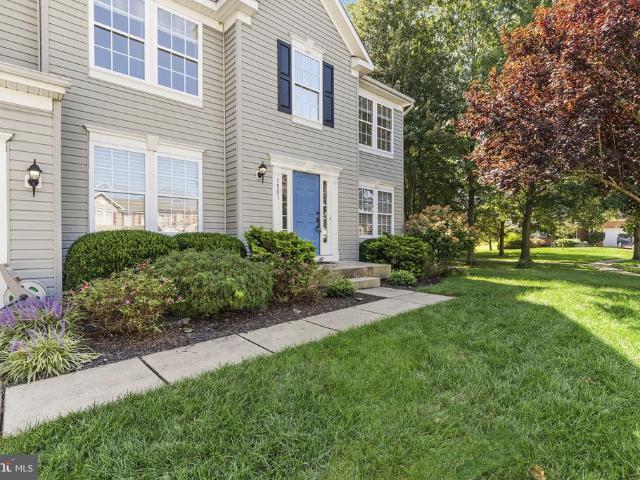
107 Gracecroft Court
View photo
Townhouse · for sale
USD 305,000
USD 150/sq.ft
Updated
107 Gracecroft Court
Carsins Run Estates
· 2,024 sq.ft · 4 Bedrooms · 3 Baths · Townhouse
· Deck · Equipped kitchen · Air conditioning
Carsins Run Estates · 2,024 sq.ft · 4 Bedrooms · 3 Baths · Townhouse · Deck · Equipped kitchen · Air conditioning
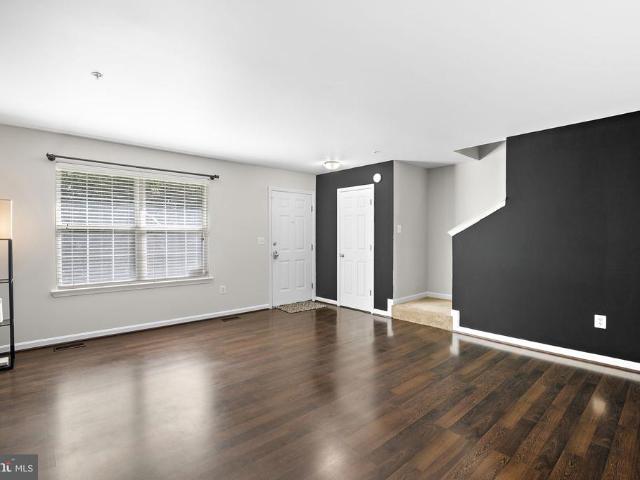
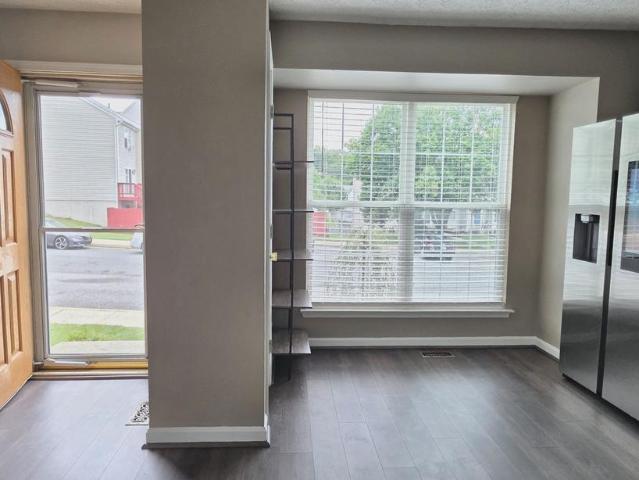
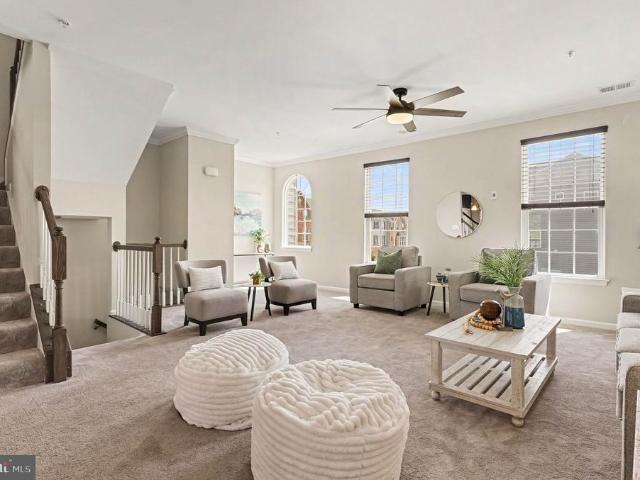
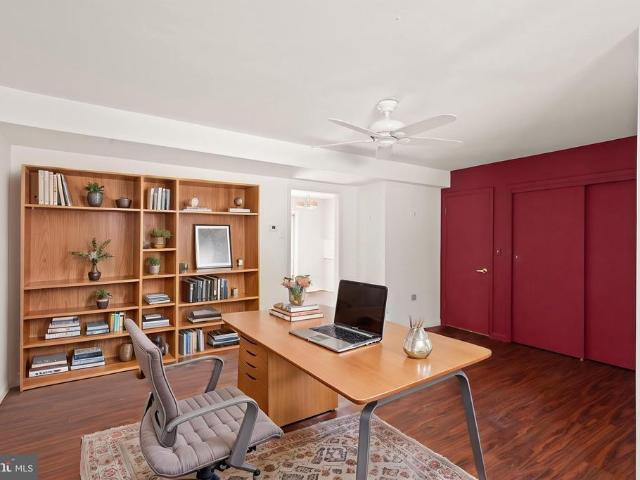
Welcome to 107 Gracecroft Ct in Havre de Grace! This well-maintained home offers one of the larger floorplans in the neighborhood, with plenty of space to spread out across three finished levels. The main level features beautiful wood flooring, a spacious family room, separate dining room, convenient powder room near the entrance, and a bright kitchen with a bay window, newer appliances, and additional space from the bump-out. Step outside to the deck for even more room to relax or entertain. Upstairs, youll find three bedrooms, including a generous primary suite with two walk-in closets and a new walk-in shower. New light fixtures throughout the home add a fresh, updated touch, while the AC was replaced in 2024 for added peace of mind. The completely finished walk-out lower level takes this home to the next level, adding a fourth bedroom, full bathroom, bar area, workout room, and additional living spaceideal for guests, entertaining, hobbies, or creating a flexible space that fits yo
USD 305,000
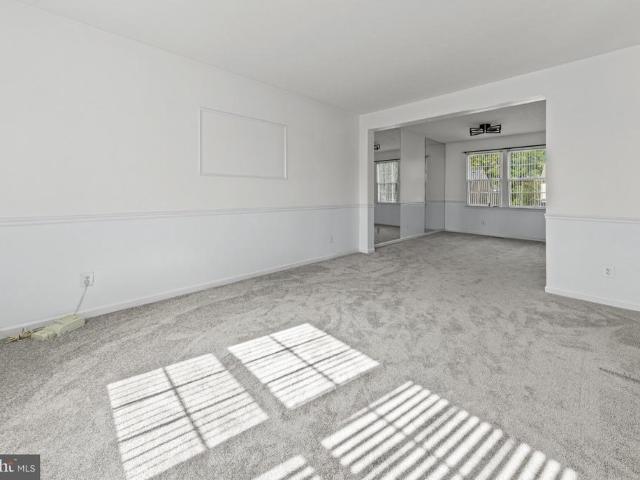
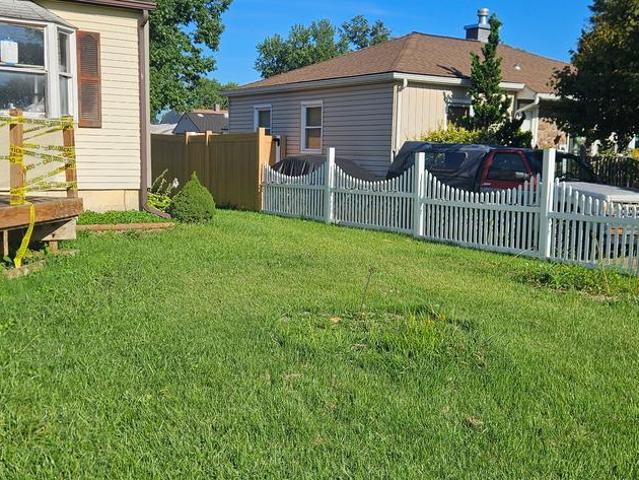
4408 Kerry Court
View photo
House · for sale
USD 499,900
USD 135/sq.ft
4408 Kerry Court
Carsins Run Estates
· 3,692 sq.ft · 5 Bedrooms · 4 Baths · House
· Office room · Deck · Fireplace · Equipped kitchen · Parking
Carsins Run Estates · 3,692 sq.ft · 5 Bedrooms · 4 Baths · House · Office room · Deck · Fireplace · Equipped kitchen · Parking
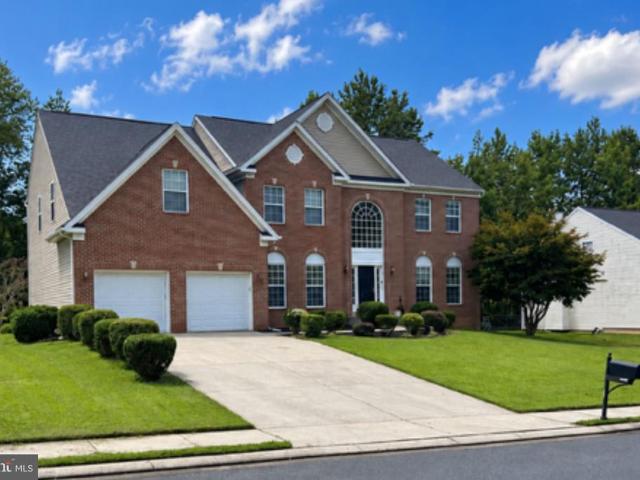
Welcome to 4408 Kerry Court, a spacious 5-bedroom, 3.5-bath detached Colonial tucked away in the Wexford community of Aberdeen. Offering generous living space across three finished levels, this home provides the room and flexibility today's buyers are looking for. Step inside to an inviting open floor plan designed for both everyday living and entertaining. The main level features comfortable gathering spaces, a spacious kitchen with an island and table space, and a family room highlighted by a cozy gas fireplace. Upstairs, the generously sized primary suite offers a private bath and walk-in closet, along with additional spacious bedrooms. The fully finished lower level expands the possibilities even further, providing valuable additional living space that can accommodate a recreation room, home office, fitness area, guest space, or a combination of uses. Outside, enjoy a large rear deck that's ready for cookouts, entertaining, or simply relaxing outdoors. An attached two-car garage ad
USD 499,900
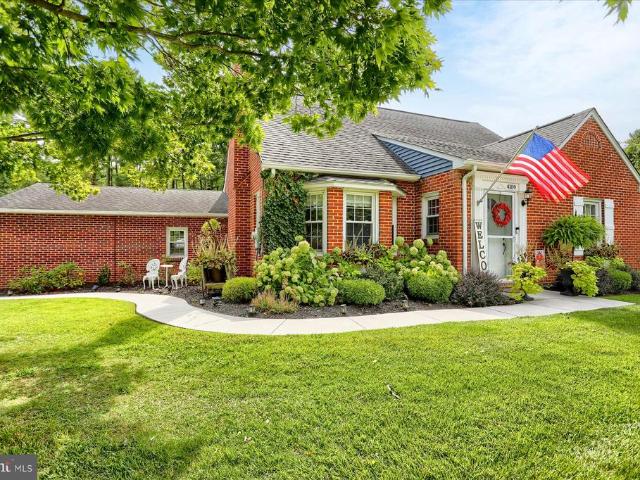
817 Tydings Road
View photo
House · for sale
USD 475,000
USD 179/sq.ft
817 Tydings Road
Carsins Run Estates
· 2,648 sq.ft · 4 Bedrooms · 2 Baths · House
· Garden · Office room · Deck · Equipped kitchen · Parking
Carsins Run Estates · 2,648 sq.ft · 4 Bedrooms · 2 Baths · House · Garden · Office room · Deck · Equipped kitchen · Parking
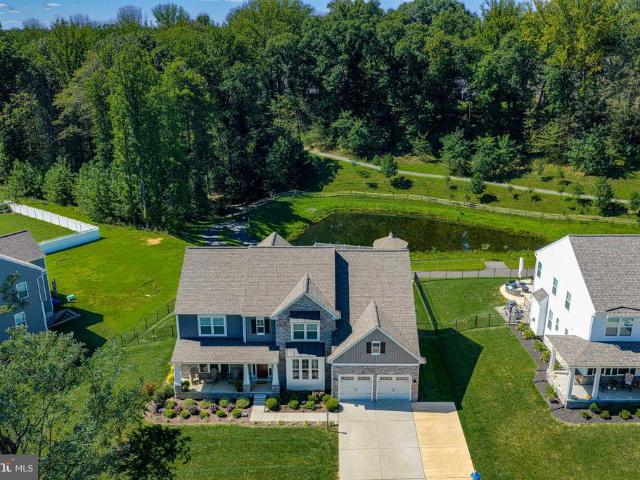
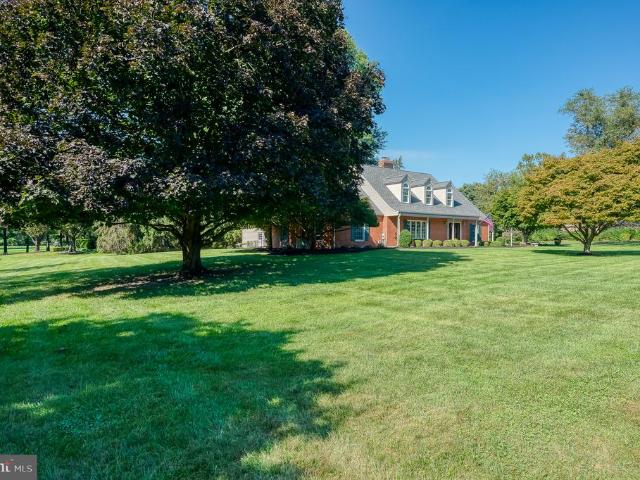
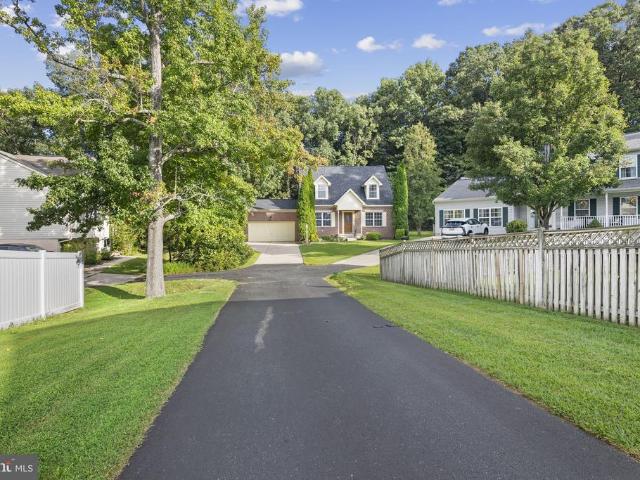
Located in a Rural communtiy with NO HOA. This 4 bedroom 2.5 bath Cape Cod has been fully renovated and is ready to move in. It has 2656 square feet of living space. Located in established community just minutes from Downtown Havre de Grace. The main and upper level feature wood floors, updated kitchen with new appliances, two new bathrooms, a large walk in pantry and FOUR large bedrooms. The main level has hardwood flooring throughout, 2 bedrooms and a full bath plus a bonus room that was a garage and could be reverted to a gargage again, if needed. The bonus room has french doors that lead to the driveway and a large walk in Pantry in the rear. The kitchen is just to the left of the pantry. The kitchen is fully renovated with sliders that lead to the rear deck overlooking a yard that can accomodate many outdoor living features. This home is combines durability with timeless appeal. The lower level featues a versatile third room suitable for a workouts, crafts, play or even an office,
USD 475,000
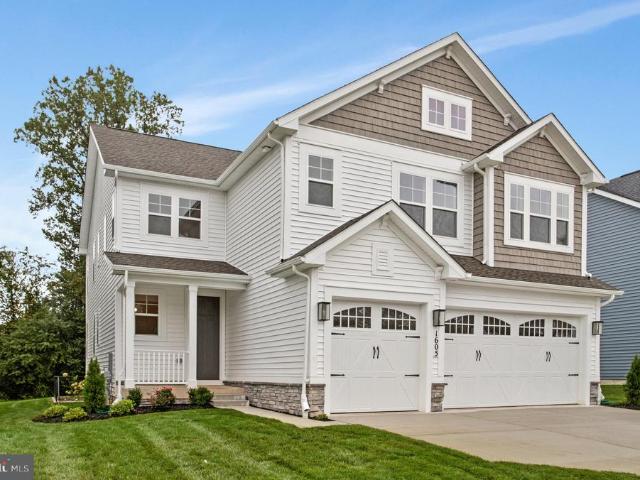
1309 Sheridan Place # D
View photo
Condo · for sale
USD 244,900
USD 234/sq.ft
1309 Sheridan Place # D
Carsins Run Estates
· 1,044 sq.ft · 2 Bedrooms · 2 Baths · Condo
· Patio · Office room · Deck · Swimming pool
Carsins Run Estates · 1,044 sq.ft · 2 Bedrooms · 2 Baths · Condo · Patio · Office room · Deck · Swimming pool
Welcome to this well-maintained, 2-bedroom, 2-bath condominium in the desirable Taylor Ridge Community of Bel Air. This thriving community features a Clubhouse, Fitness Center, Outdoor in-ground pool and patio, and Tennis Courts. Offering approximately 1,050 sf of comfortable living space, this garden-style condo features a functional, open layout with plenty of natural light and a private deck, perfect for relaxing outdoors. The spacious primary bedroom includes its own full bath, while the second bedroom and additional full bath provide flexibility for guests, a home office or additional living space. Conveniently located near shopping, dining, parks, and major commuter routes, this home offers the ease of low-maintenance condo living in a great Bel Air location. Schedule your showing and see everything Taylor Ridge has to offer
USD 244,900
508 Piperton Court
View photo
Townhouse · for sale
USD 425,000
USD 160/sq.ft
508 Piperton Court
Carsins Run Estates
· 2,648 sq.ft · 4 Bedrooms · 3 Baths · Townhouse
· Gym · Swimming pool · Cellar
Carsins Run Estates · 2,648 sq.ft · 4 Bedrooms · 3 Baths · Townhouse · Gym · Swimming pool · Cellar
Beautiful End of Group Villa in Beech Creek Community. Welcome home to this beautiful, spacious end of group villa offering open floor plan, abundant natural light, and plenty of room for everyday living and entertaining. Featuring 4 bedrooms with the possibility of a 5th bedroom in the basement. 3.5 baths, this move in ready home has much to offer. Schedule your private showing today. Corner lot position with ample space. Updated washer and dryer. Finished basement and new upstairs carpet. Ceiling fans in each bedroom and the living room. Wall-mounted flat-screen TV setup. Community Clubhouse & Amenities: residents get access to a pool, gym, study/conference rooms, and a social hall without the typical $100+/month fee or maintenance hassle
USD 425,000
5071 Bristle Cone Circle
View photo
Townhouse · for sale
USD 319,900
USD 181/sq.ft
5071 Bristle Cone Circle
Carsins Run Estates
· 1,765 sq.ft · 3 Bedrooms · 3 Baths · Townhouse
· Garden · Office room · Gym · Deck · Equipped kitchen · Cellar
Carsins Run Estates · 1,765 sq.ft · 3 Bedrooms · 3 Baths · Townhouse · Garden · Office room · Gym · Deck · Equipped kitchen · Cellar
Great location, fresh updates, actually affordable price. Can't ask for much more! This townhome was recently updated with new floors throughout (carpet, LVP and refinished hardwood) and new paint throughout as well as some new hardware and fixtures. Upstairs are all 3 bedrooms, including a primary with an attached bath and walk in closet, plus a full bath in the hallway. The main level has LVP floors in the foyer and living room, a half bath off the living room, and the eat-in kitchen with dining room table space as well as an island. There is also a sliding glass door leading to the deck and fully fenced backyard. The basement is mostly finished with a large, open great room perfect for a home office, gym, playroom or whatever else suits your needs. There is also a full bath with a double sink vanity and an unfinished utility/laundry room. This townhome is truly move in ready at a truly affordable price! Schedule your showing before it's gone!
USD 319,900
903 Bentgrass Drive
View photo
House · for sale
USD 549,900
USD 161/sq.ft
903 Bentgrass Drive
Carsins Run Estates
· 3,412 sq.ft · 5 Bedrooms · 2 Baths · House
· Office room · Equipped kitchen · Parking · Cellar
Carsins Run Estates · 3,412 sq.ft · 5 Bedrooms · 2 Baths · House · Office room · Equipped kitchen · Parking · Cellar
Welcome to this beautiful, 5-year-old home located in the desirable Lennar BeechCreek community. Set in a quiet neighborhood, this spacious home offers 5 bedrooms, 2 full baths, and 2 half baths with an inviting open-concept layout designed for both everyday living and entertaining. The welcoming front porch leads into a bright main level featuring a dedicated office, spacious living areas, and a well-appointed kitchen with a large center island, adjoining morning room, and sunroom. The upper-level primary suite offers a tray ceiling and luxurious soaking tub, creating a relaxing retreat. The finished basement provides valuable additional living space, a 5th bedroom, and a convenient half bath, with walkout access. The custom additions selected and invested in by the original owners during construction add exceptional value and versatility to the home. A 2-car garage provides convenient parking and additional storage. With its thoughtful upgrades, flexible living spaces, modern floor p
USD 549,900
945 Swilken Bridge Road
View photo
Townhouse · for sale
USD 499,990
USD 172/sq.ft
945 Swilken Bridge Road
Carsins Run Estates
· 2,895 sq.ft · 3 Bedrooms · 3 Baths · Townhouse
· Parking
Carsins Run Estates · 2,895 sq.ft · 3 Bedrooms · 3 Baths · Townhouse · Parking
Discover refined, low-maintenance luxury in this exceptional end-unit villa nestled on Swilken Bridge Road. As one of the premier properties in the community, this home features Ryan Homes highest-tier finish package, thoughtfully enhanced by an additional $30,000 in high-end, post-construction updates. The extra-wide floor plan offers an expanded two-foot extension across all three fully finished levels, creating an incredibly spacious and open living environment filled with natural light. The interior showcases a fresh, cohesive aesthetic with newly painted main and upper levels, including all bedrooms and bathrooms, perfectly complemented by $11,000 in custom window treatments throughout the entire home. First Floor Primary Suite and Laundry. Designed for seamless modern living, the residence is fully outfitted with an $8,000 smart home system. Controlled effortlessly via app, the TAPO system powers custom interior light dimmers, garage lighting, and an integrated exterior security
USD 499,990
1620 Shady Tree Court
View photo
House · for sale
USD 799,999
USD 229/sq.ft
1620 Shady Tree Court
Carsins Run Estates
· 3,488 sq.ft · 3 Bedrooms · 1 Bath · House
· Fireplace · Equipped kitchen · Cellar
Carsins Run Estates · 3,488 sq.ft · 3 Bedrooms · 1 Bath · House · Fireplace · Equipped kitchen · Cellar
Ask about below-market financing! Discover this desirable Coronado home! Included features: a covered entry; a large study with French doors; an elegant kitchen boasting a center island, a roomy walk-in pantry, and an adjacent dining area; a relaxing great room with a cozy fireplace; a main-floor powder room; an impressive primary suite showcasing a spacious walk-in closet and a deluxe bath with double sinks and a walk-in shower; three secondary bedrooms with a shared hall bath; an upstairs laundry; and a finished basement offering a rec room, bedroom, and full bath. This could be your dream home! Ask about below-market financing! Discover this desirable Coronado home ready for move-in! Included features: a covered entry; a large study with French doors; an elegant kitchen boasting a center island, a roomy walk-in pantry, and an adjacent dining area; a relaxing great room with a cozy fireplace; a main-floor powder room; an impressive primary suite showcasing a spacious walk-in closet a
USD 799,999
1607 Shady Tree Court
View photo
House · for sale
USD 799,999
USD 207/sq.ft
1607 Shady Tree Court
Carsins Run Estates
· 3,853 sq.ft · 5 Bedrooms · 3 Baths · House
· Equipped kitchen · Cellar
Carsins Run Estates · 3,853 sq.ft · 5 Bedrooms · 3 Baths · House · Equipped kitchen · Cellar
Ask about below-market financing! This Hemingway plan greets guests with an inviting covered porch and continues to impress with a study; a well-appointed kitchen offering a walk-in pantry and a center island; a spacious great room; and a bright sunroom. Upstairs, discover a central laundry, a large loft, three secondary bedrooms with a shared bath, an elegant primary suite showcasing a generous walk-in closet and a deluxe bath with double sinks; Lower level offers a finished basement boasting a large rec room, finished bedroom and a fully finished bathroom! This could be your dream home! Introducing Roberts Crossing! Located just four miles east of historic downtown Bel Air, this charming community offers its residents easy access to local restaurants, shops, parks, and trails. Additionally, the neighborhoods close proximity to I-95 allows for a convenient commute to Baltimore, Philadelphia, Washington D. C. and major employers in the area. Model is OPEN but visitors are encouraged to
USD 799,999
1214 Griffith Place
View photo
Townhouse · for sale
USD 260,000
USD 185/sq.ft
1214 Griffith Place
Carsins Run Estates
· 1,399 sq.ft · 3 Bedrooms · 1 Bath · Townhouse
· Garden · Office room · Equipped kitchen · Parking
Carsins Run Estates · 1,399 sq.ft · 3 Bedrooms · 1 Bath · Townhouse · Garden · Office room · Equipped kitchen · Parking
OPEN HOUSE, Saturday 10/10, 11:30-1:00. Welcome home to this 3-bedroom, 1.5-bath townhome. Perfect starter home! Enjoy a nicely sized family/dining room, plus an additional room off the kitchen that offers flexible space for a home office, playroom, sitting area, or whatever best fits your needs. The spacious primary bedroom also provides plenty of room for a home office or sitting area, and the upper-level laundry adds everyday convenience. The microwave, refrigerator, and dishwasher were updated in 2024, and new flooring was installed in the family room and adjoining space off the kitchen in 2025. Step outside to a fully fenced backyard with a storage shed. Perfect for relaxing, entertaining, and pets. Assigned parking provides the convenience of having your own designated space. A wonderful opportunity to make this home your own!
USD 260,000
622 Bentgrass Drive
View photo
House · for sale
USD 525,000
USD 218/sq.ft
622 Bentgrass Drive
Carsins Run Estates
· 2,400 sq.ft · 4 Bedrooms · 2 Baths · House
· Garden · Deck · Parking · Swimming pool
Carsins Run Estates · 2,400 sq.ft · 4 Bedrooms · 2 Baths · House · Garden · Deck · Parking · Swimming pool
Nestled in the prestigious Beechtree Estates, this exquisite Colonial-style residence embodies luxury and comfort. Built in 2019, the home showcases a stunning exterior with elegant vinyl siding that complements its classic architectural lines. The meticulously landscaped yard invites you to explore the outdoor spaces, while the expansive trex deck offers a perfect setting for al fresco dining or serene morning coffee. Step into a world of sophistication with a spacious layout that boasts 2,404 square feet of finished living space. The property features four generously sized bedrooms and two and a half bathrooms, providing ample room for relaxation and privacy. The attached front-entry garage, along with a wide driveway, ensures convenience and ease of access. As part of the Beechtree Estates community, residents enjoy exclusive access to a luxurious pool and recreation facility, enhancing the lifestyle of leisure and enjoyment. The community's commitment to quality living is evident i
USD 525,000
4941 Bristle Cone Circle
View photo
Townhouse · for sale
USD 338,000
USD 155/sq.ft
4941 Bristle Cone Circle
Carsins Run Estates
· 2,174 sq.ft · 3 Bedrooms · 2 Baths · Townhouse
· Garden · Deck · Fireplace
Carsins Run Estates · 2,174 sq.ft · 3 Bedrooms · 2 Baths · Townhouse · Garden · Deck · Fireplace
Welcome to this beautiful end unit home in the desirable Hollywoods sub-division, where folks enjoy strolling around this friendly neighborhood, walking their dogs or pushing strollers. Larger than some detached homes, you'll have plenty of room to spread out in the spacious 2200+ finished square feet of living space. Enjoy entertaining outside on the 2 year old maintenance free, composite deck with steps leading to a large, fenced yard, where you can curl up with a good book, under the shade tree & listen to nature from the wooded rear view or a frog jumping from lily pad to lily pad, in your corner pond. You'll enjoy two cozy gas fireplaces with mantles, a walk-in pantry, elegant vaulted ceilings, stylish wainscoted wall treatments, cherry stained hardwood floors & recent vinyl flooring and a unique ironing board/iron cubby right near the washer & dryer. There is a 2 piece rough-in downstairs to add a convenient half bath. Other important, major updates are the 6 year old roof & 2025
USD 338,000
4320 Marigold Lane
View photo
House · for sale
USD 469,000
USD 195/sq.ft
4320 Marigold Lane
Carsins Run Estates
· 2,400 sq.ft · 3 Bedrooms · 2 Baths · House
· Garden · Parking · Cellar
Carsins Run Estates · 2,400 sq.ft · 3 Bedrooms · 2 Baths · House · Garden · Parking · Cellar
Now offered at $469,900! Major updates are already complete, and motivated sellers are ready to make a move! Seller will consider contributing toward buyer closing costs with an acceptable offer. Schedule your showing today! Why settle for less when you can enjoy the space and comfort of a beautiful detached home with a two-car garage, finished basement, and fenced backyard? Welcome to 4320 Marigold Lane, where comfort, character, and functionality come together in this inviting three-bedroom, two-and-a-half-bath home. The big-ticket improvements have already been made, including the roof, hvac system, and water heater, all approximately five years old! Enjoy added peace of mind knowing these important home components have been updated while still having the opportunity to make the home uniquely yours. With a refreshed price and the possibility of seller assistance toward closing costs, this is an opportunity worth exploring! From the moment you arrive, you'll appreciate the attractive
USD 469,000
1186 Splashing Brook Drive
View photo
Townhouse · for sale
USD 290,000
USD 217/sq.ft
1186 Splashing Brook Drive
Carsins Run Estates
· 1,335 sq.ft · 3 Bedrooms · 1 Bath · Townhouse
· Deck · Equipped kitchen · Parking
Carsins Run Estates · 1,335 sq.ft · 3 Bedrooms · 1 Bath · Townhouse · Deck · Equipped kitchen · Parking
This 3-bedroom, 1.5-bath end-of-row Colonial townhome offers three levels of living, a walkout lower level, a wood deck, and two assigned off-street parking spaces. With 1,344 finished square feet above grade, the home delivers a practical layout with LVP flooring throughout the kitchen, living room, and bedrooms, stainless steel kitchen appliances, and updated bathroom flooring. A convenient half bath serves the main level, while all three bedrooms and the full bath are grouped together upstairs for a well-defined separation of living and bedroom spaces. The 672-square-foot unfinished lower level adds meaningful storage and future-use flexibility, with an outside entrance and walkout access extending the functionality of the home. Outside, the wood deck creates additional space to enjoy the outdoors, complemented by wood fencing and two assigned parking spaces. End-of-row positioning, generous interior space, useful lower-level potential, and dedicated parking come together to make th
USD 290,000
3823 Copper Beech Dr Drive
View photo
Townhouse · for sale
USD 314,500
USD 243/sq.ft
3823 Copper Beech Dr Drive
Carsins Run Estates
· 1,292 sq.ft · 3 Bedrooms · 2 Baths · Townhouse
· Garden · Deck · Equipped kitchen · Cellar
Carsins Run Estates · 1,292 sq.ft · 3 Bedrooms · 2 Baths · Townhouse · Garden · Deck · Equipped kitchen · Cellar
Welcome to 3823 Copper Beech Drive! This updated 3-bedroom, 2.5-bath townhome in Harford Town has plenty to offer, inside and out. You'll find fresh paint, luxury vinyl plank flooring throughout, and an updated kitchen with granite countertops and new stainless steel smart appliances. Upstairs are three bedrooms, including a spacious primary suite with a private bath featuring a smart toilet with bidet. The unfinished walkout basement offers room to grow, with a bathroom rough-in already in place. One of the best features is out back! The new deck overlooks a landscaped yard backed by trees, offering a little extra privacy. Other updates include a newer roof with 50-year architectural shingles and a 15-year transferable warranty, plus a new water heater. Enjoy access to the community pool and playground, with shopping, dining, I-95, and Route 24 just minutes away. The seller is offering up to $5,000 toward allowable closing costs and prepaids. Love the home but prefer a different color
USD 314,500
1686 Minqua Street
View photo
Townhouse · for sale
USD 399,900
USD 151/sq.ft
1686 Minqua Street
Carsins Run Estates
· 2,637 sq.ft · 3 Bedrooms · 2 Baths · Townhouse
· Office room · Gym · Deck · Equipped kitchen · Swimming pool
Carsins Run Estates · 2,637 sq.ft · 3 Bedrooms · 2 Baths · Townhouse · Office room · Gym · Deck · Equipped kitchen · Swimming pool
Welcome to 1686 Minqua Street! This beautifully maintained 3-bedroom, 2 full and 1 half bath townhome offers the perfect blend of space, style, and convenience. Well maintained and active community with lots to offer including an outdoor pool, tennis courts, clubhouse, and more. The open-concept main level features a spacious kitchen with an oversized center island, abundant cabinet space, and seamless flow into the dining and living areasideal for both everyday living and entertaining. Upstairs, the primary suite offers a walk-in closet and private bath with a soaking tub and separate shower, while two additional bedrooms and a full bath complete the upper level. The finished lower level provides flexible living space perfect for a family room, home office, gym, or playroom. Enjoy outdoor living on the rear deck overlooking open community green space. Conveniently located near shopping, dining, parks, and commuter routes, this move-in ready home offers modern living in a desirable set
USD 399,900
333 Quaker Bottom Road
View photo
House · for sale
USD 435,000
USD 147/sq.ft
333 Quaker Bottom Road
Carsins Run Estates
· 2,949 sq.ft · 4 Bedrooms · 2 Baths · House
· Garden · Deck · Fireplace · Equipped kitchen · Parking · Swimming pool
Carsins Run Estates · 2,949 sq.ft · 4 Bedrooms · 2 Baths · House · Garden · Deck · Fireplace · Equipped kitchen · Parking · Swimming pool
This rural four-bedroom colonial home has over 4100 Sq ft, boasts spacious rooms with the added benefit of NO HOA. The main level features a convenient laundry room and a screened-in 12 x 36 deck, seamlessly connecting to the kitchen and breakfast room at the rear of the residence. Situated on a. 9-acre lot, there is ample space for outdoor living, including possibilities for a pool, fire pit, hardscaping, a sports court, or even a golf tee. Located just minutes from Susquehanna State Park, this property exemplifies rural living at its finest. You can access the home through either the garage or the main entrance, which welcomes you with a grand foyer leading to the upper level. The lower level is partially finished, featuring a recreational room with a bar & a wood burning fireplace on one side and a utility/workshop area on the other, which includes walk-up access to the backyard. The 12 x 36 deck also acts as a storage area below. This home retains retro features while offering plen
USD 435,000
1403 F Sage Lane # 1403 F
View photo
Condo · for sale
USD 180,000
USD 168/sq.ft
1403 F Sage Lane # 1403 F
Carsins Run Estates
· 1,066 sq.ft · 2 Bedrooms · 1 Bath · Condo
· Deck
Carsins Run Estates · 1,066 sq.ft · 2 Bedrooms · 1 Bath · Condo · Deck
Condo living is your one-way ticket to Easy Street, and to make it even easier? This brand new opportunity is 100% move in ready! Lovingly cared for over nearly the last 10 years, this two bedroom one bath, mid level condo offers everything you need including a rear facing covered deck, newer carpeting throughout, washer and dryer, bright and sunny breakfast area, and plenty of Hartford County conveniences. Riverside is known for its peace and quiet hometown feel. Just seconds off of Interstate 95, you are close to Aberdeen, Havre De Grace, Belair, and Edgewood. There are plenty of employment opportunity as well out here with Aberdeen Proving Ground, Edgewood, and Upper Chesapeake Medical Center. A brand new town center is underway right up in Bel-Air. Cheaper than renting, and much more peaceful plus you can build equity as you enjoy comfortable Hartford County living. Come check it out before its gone, these dont last long and when they present this well theyre even quicker to disapp
USD 180,000
614 Law Street
View photo
House · for sale
USD 265,000
USD 172/sq.ft
614 Law Street
Carsins Run Estates
· 1,539 sq.ft · 4 Bedrooms · 2 Baths · House
· Parking
Carsins Run Estates · 1,539 sq.ft · 4 Bedrooms · 2 Baths · House · Parking
Perfect opportunity to own this 4BD/4BA house with a 2-car garage and space for 4 additional cars on the parking pad. The home is near APG. A $ 203k loan is needed to bring your creative ideas. Drawings are available. Comps are around $385k-$425k. House has been stabilized. The heavy lifting is already done. We can provide estimates for remaining repairs with serious offers. No wholesales. Must be able to close in the name of the contract
USD 265,000
4109 Webster Road
View photo
House · for sale
USD 499,900
USD 295/sq.ft
4109 Webster Road
Carsins Run Estates
· 1,690 sq.ft · 3 Bedrooms · 2 Baths · House
· Garden · Fireplace · Equipped kitchen
Carsins Run Estates · 1,690 sq.ft · 3 Bedrooms · 2 Baths · House · Garden · Fireplace · Equipped kitchen
Nestled in the charming Webster Village, this delightful Cape Cod home offers a perfect blend of classic elegance and modern comfort. With a major renovation completed in 2017, this residence boasts a warm and inviting atmosphere, ideal for creating lasting memories. Step inside to discover a spacious layout featuring beautiful hardwood floors throughout. The traditional floor plan includes a cozy, entry-level master bedroom. The country-style kitchen, complete with a pantry, invites culinary creativity, while the dining area is perfect for gatherings. Relax in the living room by the fireplace, where warmth and comfort await. The home features three well-appointed bedrooms and two full bathrooms, ensuring ample space for everyone. Convenience is key with laundry located on the main floor. Outside, the property spans over 2.15 acres, offering a serene retreat with views of lush trees and wooded areas. Enjoy the tranquility of your partly wooded backyard, perfect for outdoor activities o
USD 499,900
1605 Shady Tree Court
View photo
House · for sale
USD 799,999
USD 190/sq.ft
1605 Shady Tree Court
Carsins Run Estates
· 4,198 sq.ft · 4 Bedrooms · 3 Baths · House
· Parking · Fireplace · Equipped kitchen · Cellar
Carsins Run Estates · 4,198 sq.ft · 4 Bedrooms · 3 Baths · House · Parking · Fireplace · Equipped kitchen · Cellar
Welcome to this must-see Yorktown home, ready for quick move-in! Included features: a must-have 3 car garage; an inviting entry; a convenient powder room; a secluded study; a well-appointed kitchen boasting a center island and a roomy pantry; an adjacent sunroom; a comfortable great room with an electric fireplace; an immense loft; three secondary bedrooms, including one with a walk-in closet; a shared full bath; an elegant primary suite with a deluxe bath, separate soaking tub and an expansive walk-in closet; and a finished basement offering a generous recreation room, space to finish bedroom and a full bath. This could be your dream home! Model is OPEN but visitors are encouraged to call ahead to be guaranteed a dedicated appointment
USD 799,999
618 Cedar Lane
View photo
House · for sale
USD 935,000
USD 176/sq.ft
618 Cedar Lane
Carsins Run Estates
· 5,307 sq.ft · 4 Bedrooms · 3 Baths · House
· Equipped kitchen
Carsins Run Estates · 5,307 sq.ft · 4 Bedrooms · 3 Baths · House · Equipped kitchen
All best and final offers are due tomorrow, Thursday September 24, 2026 at Noon EST. Nestled within the prestigious Monarch Glen community, this exceptional Craftsman-style residence is situated on one of the neighborhood's premier lots. Built in 2021 and thoughtfully enhanced with numerous high-end upgrades, this stunning home offers an unparalleled blend of luxury, privacy, and modern comfort across more than 5,300 square feet of beautifully finished living space. Upon entering, you'll be welcomed by an elegant open-concept floor plan designed for both everyday living and sophisticated entertaining. The formal dining room showcases upgraded trim details, while the formal sitting room features sliding doors that create a seamless connection between indoor and outdoor living spaces. At the heart of the home is a gourmet chef's kitchen, thoughtfully appointed with upgraded countertops, stainless steel appliances, an expansive center island, abundant workspace, a dry bar, and a spacious
USD 935,000
1022 Hookers Mill Road
View photo
House · for sale
USD 445,000
USD 240/sq.ft
1022 Hookers Mill Road
Carsins Run Estates
· 1,851 sq.ft · 4 Bedrooms · 2 Baths · House
· Fireplace · Equipped kitchen · Parking
Carsins Run Estates · 1,851 sq.ft · 4 Bedrooms · 2 Baths · House · Fireplace · Equipped kitchen · Parking
Charming Rancher with Pastoral Views! This well maintained rancher offers timeless appeal with its Butler stone exterior, pastoral views, and inviting curb appeal. The spacious floor plan includes 4 bedrooms, 2 full and 2 half baths, a large living room with hardwood flooring, and a floor-to-ceiling stone fireplace with pellet stove insert. The updated kitchen features granite countertops, while the retro-inspired baths add charm and personality. A finished lower level expands your living space. The covered breezeway leads to an oversized side-entry garage and provides direct access to the lower level. Major updates include a 2017 roof. One year Assurant Home Warranty Premium Plan for buyer's peace of mind. Move right in and modernize at your own pace! Welcome Home!
USD 445,000
1526 Brierhill Estates Drive
View photo
House · for sale
USD 599,999
USD 239/sq.ft
1526 Brierhill Estates Drive
Carsins Run Estates
· 2,508 sq.ft · 4 Bedrooms · 2 Baths · House
· Fireplace · Equipped kitchen
Carsins Run Estates · 2,508 sq.ft · 4 Bedrooms · 2 Baths · House · Fireplace · Equipped kitchen
Motivated Sellers! Welcome to 1526 Brierhill Estates Drive in the highly sought-after Brierhill Estates community! This gorgeous four-bedroom, two-and-a-half-bath Colonial is beautifully situated on a spacious 0.34-acre lot and offers the perfect blend of comfort, space, and functionality. From the moment you step inside, youll appreciate the inviting atmosphere, abundant natural light, and generous living spaces designed for both everyday living and entertaining. The welcoming foyer leads to a spacious living room and separate dining room, both featuring gleaming hardwood floors and plenty of room for gatherings with family and friends. The deluxe kitchen is sure to impress with granite countertops, a stylish stone backsplash, stainless steel appliances, and a cozy breakfast nookthe perfect spot to enjoy your morning beverage. Just off the kitchen, the inviting family room features a gas fireplace and flows seamlessly into the bright and cheerful sunroom, complete with an abundance of
USD 599,999
1419 E Macphail Road
View photo
House · for sale
USD 875,000
USD 247/sq.ft
1419 E Macphail Road
Carsins Run Estates
· 3,531 sq.ft · 4 Bedrooms · 2 Baths · House
· Patio · Garden · Fireplace · Equipped kitchen · Parking · Swimming pool
Carsins Run Estates · 3,531 sq.ft · 4 Bedrooms · 2 Baths · House · Patio · Garden · Fireplace · Equipped kitchen · Parking · Swimming pool
This beautifully renovated Cape Cod in sought-after Glenangus offers four bedrooms, 2.5 baths and is situated on 1.31 acres backing to trees. The mudroom/laundry addition is conveniently located off the oversized 2-car garage, steps away from the renovated kitchen (2020). The kitchen features upgraded countertops, center island/breakfast bar, stainless steel appliances, gas cooking and hood vent. Hardwood floors and moldings enhance the living and dining rooms, while a double-sided gas fireplace opens to the family room with built-in surrounds. The main-level primary suite has a renovated bath with walk-in shower and double sink. Upstairs, you'll find two huge bedrooms, walk-in storage closet and versatile loft space along with another renovated bathroom. The backyard is an entertainers dream with a 22,000-gallon in-ground pool, gazebo, whirlpool tub, outdoor bar/man cave, patio and porch. A partially finished lower level offers additional living and storage space. This home feeds to H
USD 875,000
1803 Wagner Farm Road
View photo
House · for sale
USD 760,000
USD 142/sq.ft
1803 Wagner Farm Road
Carsins Run Estates
· 5,339 sq.ft · 4 Bedrooms · 3 Baths · House
· Fireplace · Equipped kitchen
Carsins Run Estates · 5,339 sq.ft · 4 Bedrooms · 3 Baths · House · Fireplace · Equipped kitchen
OFFER DEADLINE SUNDAY 9/20 AT 7:00 PM Welcome to Wagners Farm, where space, privacy, and an exceptional location come together in this impressive one-owner home. As the first home built in the neighborhood, this four-bedroom residence sits on one of the communitys most desirable lots, backing and siding to open space and a natural resource area with a walking trail. Tucked away on a private cul-de-sac in the heart of Bel Air, the setting offers a rare combination of neighborhood convenience and peaceful outdoor surroundings. Offering more than 5,000 square feet across three finished levels, this exceptionally spacious home provides room for everyday living, entertaining, working from home, hobbies, and recreation. The main level features a traditional yet open floor plan with beautiful hardwood floors, formal living and dining rooms, and a spacious family room centered around a gas fireplace. The well-appointed kitchen includes granite countertops, stainless steel appliances, a center
USD 760,000
3743 Wolf Trail Drive NW
View photo
House · for sale
USD 424,995
USD 296/sq.ft
3743 Wolf Trail Drive NW
Carsins Run Estates
· 1,432 sq.ft · 3 Bedrooms · 2 Baths · House
· Office room · Equipped kitchen · Parking · Cellar
Carsins Run Estates · 1,432 sq.ft · 3 Bedrooms · 2 Baths · House · Office room · Equipped kitchen · Parking · Cellar
Seller happy to assist with buyer's closing costs and /or mortgage interest rate buydown costs with a strong offer. Original owner offers a completely updated, charming, three-bedroom, two-bathroom, two-car attached garage Cape Cod brick-front single-family home in the family-friendly community of Harford Town in Abingdon, Maryland. Spacious home offers three levels with 2400 total sq ft. In addition, the home provides convenient one-level living, with the master bedroom and en suite bathroom on the main level. Separate laundry room with washer, dryer, and sink on the main level. Fresh paint throughout the home. New luxury vinyl plank flooring on the main level with all new carpet throughout remaining areas. Beautiful kitchen offers new quartz countertops, stainless steel appliances, new sink, and new faucet. New architectural shingle roof completed in July 2025. New air conditioner and new furnace completed in May 2025. Basement is partially finished for an added office, den, or playr
USD 424,995
325 Kendrick Drive
View photo
House · for sale
USD 605,000
USD 112/sq.ft
325 Kendrick Drive
Carsins Run Estates
· 5,393 sq.ft · 5 Bedrooms · 2 Baths · House
· Patio · Office room · Fireplace · Equipped kitchen · Cellar
Carsins Run Estates · 5,393 sq.ft · 5 Bedrooms · 2 Baths · House · Patio · Office room · Fireplace · Equipped kitchen · Cellar
An ideal opportunity for buyers seeking plenty of space to live, work, and entertain! Introducing the spacious 325 Kendrick Drivewhere space, style, and comfort come together! This impressive 5-bedroom, 2.5-bath home features a dramatic two-story foyer and a soaring two-story family room with a statement wall of windows and a cozy gas fireplace. The kitchen offers updated countertops, an area for an eat-in kitchen table, and a formal dining room. The main level also includes a formal living room for greeting guests, a separate home office, and a convenient powder room. A dual staircase leads to the upper level, where the spacious primary suite features a vaulted ceiling, relaxing jetted soaking tub, walk-in closet, and sitting room. Generous bedroom sizes offer flexibility for many purposes and may accommodate king-size beds. The finished basement provides abundant storage along with additional space and sliding doors that walk out to a stamped concrete patio, perfect for outdoor enter
USD 605,000
25 Mitchell Avenue
View photo
House · for sale
USD 299,900
USD 260/sq.ft
25 Mitchell Avenue
Carsins Run Estates
· 1,152 sq.ft · 4 Bedrooms · 2 Baths · House
· Patio · Garden · Equipped kitchen
Carsins Run Estates · 1,152 sq.ft · 4 Bedrooms · 2 Baths · House · Patio · Garden · Equipped kitchen
New roof*. This is the kind of house where you get to enjoy the finished product instead of spending your first year working through a renovation list. The roof is new, the kitchen is new, both bathrooms have been completely redone, the flooring is new, and the entire home has been freshly painted. All the big updates have already been handled, so you can move in and actually start enjoying the space right away. Inside, the new LVP flooring gives the home a clean, updated feel throughout, while four bedrooms give you plenty of room for whatever you need the space to be. The kitchen has been completely renovated with new cabinetry, fresh finishes, and stainless steel appliances, making it feel bright, modern, and ready for everything from quick weekday dinners to having people over. Both full bathrooms have also been fully renovated, so theres no dated tile or well get to that eventually project waiting for you. Out back, the large private yard gives you room to spread out. Add a patio,
USD 299,900

Get email alerts

Don't miss out: be the first to know about new properties

The alert was correctly created

On subscribing you accept the conditions of use and the privacy policy
Alert
Receive new ads in your inbox
Save this search
Receive alerts for new listings

We'll send you an email when we have new properties for: "Properties for sale in Carsins Run Estates"

The alert was correctly created

Grafton Heights
Friendship Heights, District 3 Bel Air Harford County Maryland
Get email alerts and be the first to see new listings
Required field
On subscribing I accept the terms of the privacy policy
Perfect! You'll soon start receiving new listings via email
Alert
Receive an email when we have new ads for Properties for sale in Carsins Run Estates
Save this search
Filters

Bedrooms

Size (sq.ft)

sq.ft
sq.ft

Price

USD
USD

Property type

Bathrooms

Clear all filters
Receive notifications when new entries are published.