226 houses for sale in Carsins Run Estates

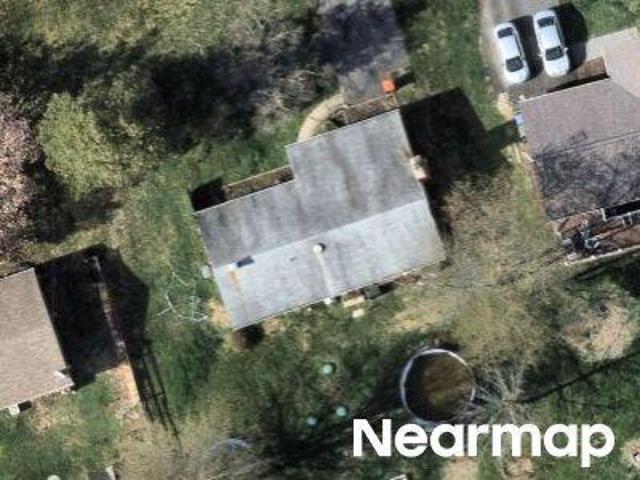
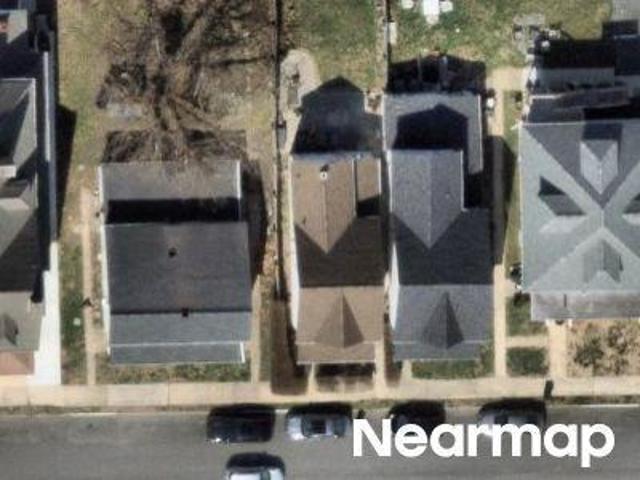
Taft St
View photo
Townhouse · for sale
Request Details
Updated
Taft St
Carsins Run Estates
· 1,615 sq.ft · 2 Baths · Townhouse
Carsins Run Estates · 1,615 sq.ft · 2 Baths · Townhouse
This is a Real Estate-Owned (REO)/post-foreclosure home owned or managed by a bank. All offers are considered; however, the highest and best will most likely be accepted
Request Details
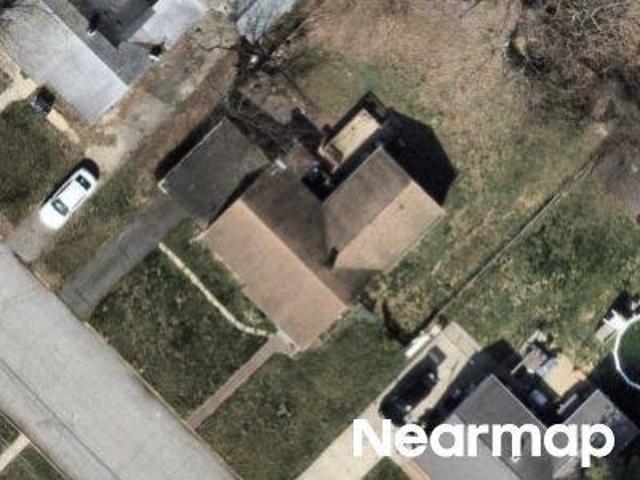
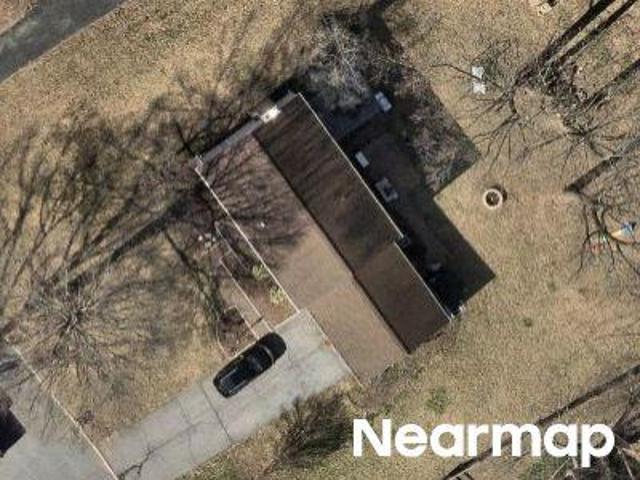
Webster Rd
View photo
House · for sale
Request Details
Updated
Webster Rd
Carsins Run Estates
· 1,475 sq.ft · 1 Bath · House
Carsins Run Estates · 1,475 sq.ft · 1 Bath · House
This is a Real Estate-Owned (REO)/post-foreclosure home owned or managed by a bank. All offers are considered; however, the highest and best will most likely be accepted
Request Details
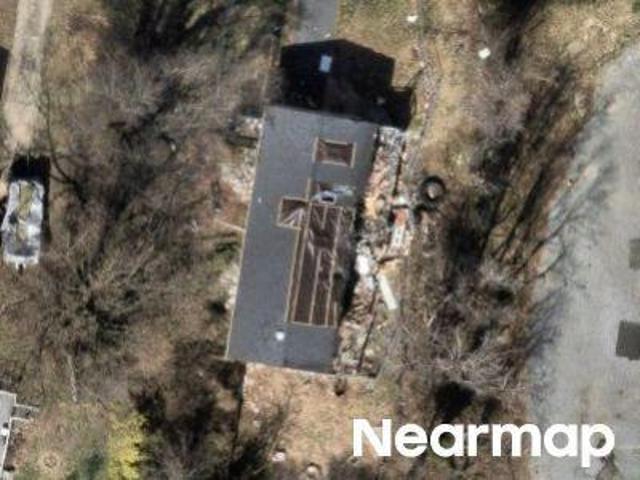
Mitchell Ave
View photo
House · for sale
Request Details
Updated
Mitchell Ave
Carsins Run Estates
· House
Carsins Run Estates · House
This is a Real Estate-Owned (REO)/post-foreclosure home owned or managed by a bank. All offers are considered; however, the highest and best will most likely be accepted
Request Details
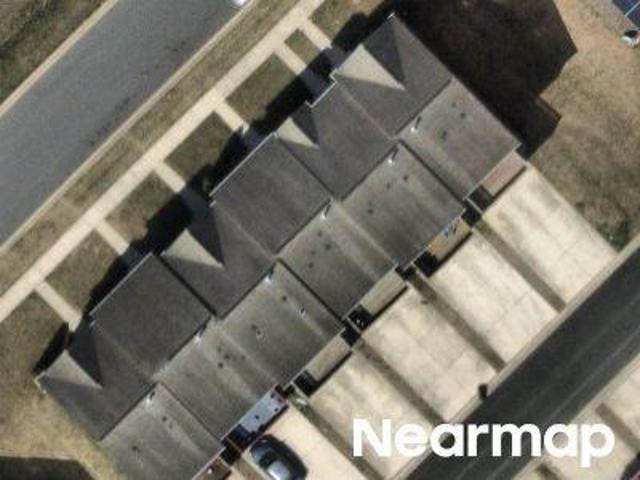
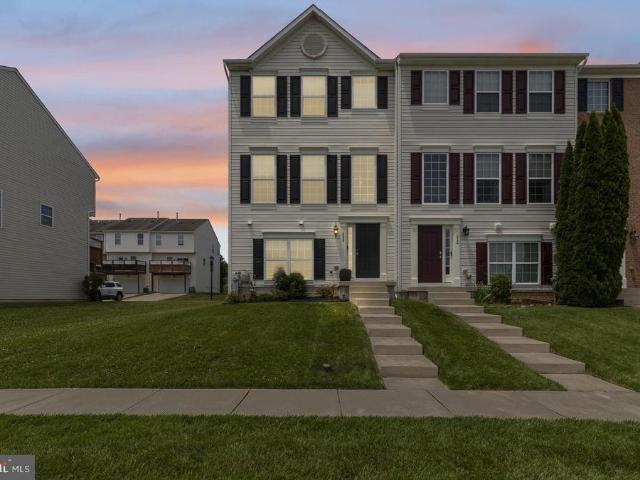
Hazy Dawn Dr
View photo
Townhouse · for sale
Request Details
Updated
Hazy Dawn Dr
Carsins Run Estates
· Townhouse
Carsins Run Estates · Townhouse
This is a Real Estate-Owned (REO)/post-foreclosure home owned or managed by a bank. All offers are considered; however, the highest and best will most likely be accepted
Request Details
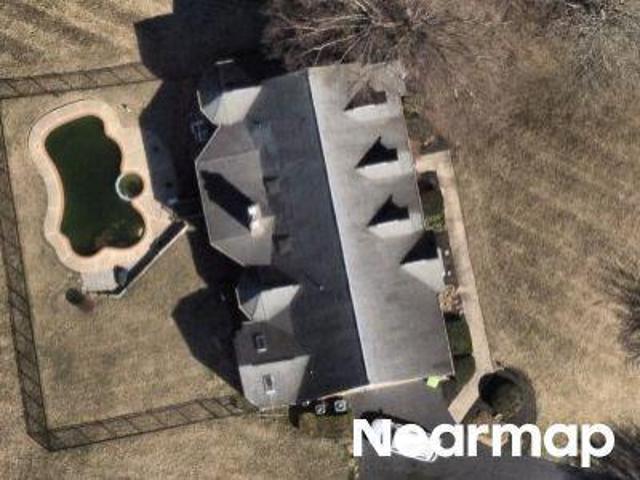
Kings View Dr
View photo
House · for sale
Request Details
Updated
Kings View Dr
Carsins Run Estates
· 3,175 sq.ft · 3 Baths · House
Carsins Run Estates · 3,175 sq.ft · 3 Baths · House
This is a Real Estate-Owned (REO)/post-foreclosure home owned or managed by a bank. All offers are considered; however, the highest and best will most likely be accepted
Request Details
Green St
View photo
House · for sale
Request Details
Updated
Green St
Carsins Run Estates
· 1,270 sq.ft · 1 Bath · House
Carsins Run Estates · 1,270 sq.ft · 1 Bath · House
This home is in preforeclosure, which means the homeowner is in default (missed payments). Therefore, there could be an opportunity to strike a great deal with the owner and the bank
Request Details
Court Of Fiddlers Grn
View photo
House · for sale
Request Details
Updated
Court Of Fiddlers Grn
Carsins Run Estates
· 2,293 sq.ft · 2 Baths · House
Carsins Run Estates · 2,293 sq.ft · 2 Baths · House
This home is in preforeclosure, which means the homeowner is in default (missed payments). Therefore, there could be an opportunity to strike a great deal with the owner and the bank
Request Details
Otsego St
View photo
House · for sale
Request Details
Updated
Otsego St
Carsins Run Estates
· 2,110 sq.ft · 2 Baths · House
Carsins Run Estates · 2,110 sq.ft · 2 Baths · House
This is a Real Estate-Owned (REO)/post-foreclosure home owned or managed by a bank. All offers are considered; however, the highest and best will most likely be accepted
Request Details
624 Snowberry Way
View photo
Townhouse · for sale
USD 340,000
USD 186/sq.ft
New
624 Snowberry Way
Carsins Run Estates
· 1,819 sq.ft · 3 Bedrooms · 2 Baths · Townhouse
· Garden · Office room · Deck · Equipped kitchen · Parking
Carsins Run Estates · 1,819 sq.ft · 3 Bedrooms · 2 Baths · Townhouse · Garden · Office room · Deck · Equipped kitchen · Parking
Welcome to 624 Snowberry Way, a stunning end-unit townhouse in Aberdeen. As an end unit, you'll enjoy extra natural light, added privacy, and a side yard. The lower level features a spacious additional living area, perfect as a family room, home office, or recreation space, with a rough-in for a future full bath. This level also includes a convenient laundry room and interior access to the 2-car garage. The main level boasts an inviting, open layout with a bright living room, a powder room, and an updated kitchen featuring 42-inch cabinetry, ample counter space, and a large dining area. Step outside from the kitchen onto the rear deck. Upstairs, the spacious primary suite showcases vaulted ceilings and a luxurious en-suite bath complete with double vanities, a soaking tub, and a separate walk-in shower. Two additional bedrooms and a full hall bath complete the upper level. Enjoy the community playground located directly across the street and an unbeatable location just minutes from sho
USD 340,000
1610 Cass Drive
View photo
House · for sale
USD 649,000
USD 236/sq.ft
New
1610 Cass Drive
Carsins Run Estates
· 2,745 sq.ft · 5 Bedrooms · 3 Baths · House
· Patio · Garden · Deck · Swimming pool · Cellar
Carsins Run Estates · 2,745 sq.ft · 5 Bedrooms · 3 Baths · House · Patio · Garden · Deck · Swimming pool · Cellar
Don't miss this home in greenridge ii. A very sought-after community in bel air md with no hoa! Home Buyers, Please Refer to the County Site for the School Ratings! This spacious 5-bedroom, 3-full-bath home in GreenRidge offers the convenience of one-level living with the added bonus of a fully finished basement, providing plenty of room to spread out. An addition expands the homes living space, while interior updates add to its appeal. Enjoy outdoor entertaining on the deck and patio, or unwind in your own private, in-ground pool in the backyard. Conveniently located near Downtown Bel Air, I-95, Shopping, Top Rated Restaurants, Public Parks, Public Library, Casino, Fishing, Boating, Marinas, Upper Chesapeake Hospital, Well-Known Hartford Community College, and Much More! This home offers space, comfort, and a great location! Home Improvements and Updates: An Addition adding 2 more Bedrooms, Family Room, Main Level Laundry, Pantry and Living Space with. 2-year-Old Roof (40 yr Architect
USD 649,000
612 S Union Avenue
View photo
House · for sale
USD 229,900
USD 163/sq.ft
New
612 S Union Avenue
Carsins Run Estates
· 1,410 sq.ft · 4 Bedrooms · 2 Baths · House
· Office room
Carsins Run Estates · 1,410 sq.ft · 4 Bedrooms · 2 Baths · House · Office room
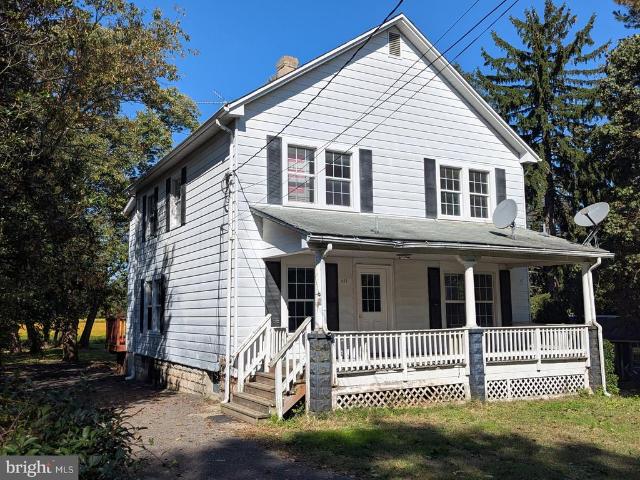
Estate Sale Very old (built in 1940) colonial in need of major repairs. Located on one of the nicest streets in Havre de Grace. A few blocks from the water. Zoning: Residential Office. Buyer to verify all information. Sold As Is
USD 229,900
121 Heron Court
View photo
House · for sale
USD 250,000
USD 217/sq.ft
121 Heron Court
Carsins Run Estates
· 1,152 sq.ft · 2 Bedrooms · 2 Baths · House
· Deck · Balcony · Equipped kitchen
Carsins Run Estates · 1,152 sq.ft · 2 Bedrooms · 2 Baths · House · Deck · Balcony · Equipped kitchen
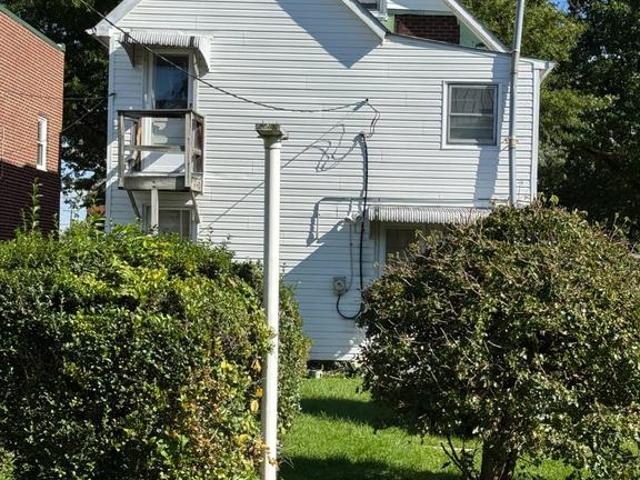
Estate sale offers due sat. Nov. 8 at 5 pm! Two primary suites with full baths, a deck off the kitchen, and a smart layout, all five minutes from downtown Havre de Grace and near established single-family homes. Potential bay views (buyer to verify). Seller conveys ALL contents the day of settlement; the Buyer clears them out. Sold strictly AS-IS. With cleanup, some rehab and maintenance, this is a rare chance to build instant equity in a prime location. SAFETY NOTICE: The upstairs bedroom balcony has not been inspected and may be unsafe. Do not enter! No representation is made as to its condition. Seller will entertain all offers and choose the highest and best. Offers reviewed Sunday, Nov 9, if no contract has been accepted. Homes like this don't last. Schedule your showing today and get your best offer in early, Offers will be presented as received Seller reserves the right to review and accept an offer at any time prior to the deadline. Submit early, it may be accepted!
USD 250,000
3604 Darvell Circle
View photo
House · for sale
USD 545,000
USD 160/sq.ft
3604 Darvell Circle
Carsins Run Estates
· 3,401 sq.ft · 5 Bedrooms · 3 Baths · House
Carsins Run Estates · 3,401 sq.ft · 5 Bedrooms · 3 Baths · House
Price reduced to $545,000. A lot of home for the money! Lower your monthly mortgage payment, or save on closing costs! The seller has reduced the price and is offering up to $20,000 toward eligible buyer closing costs! Choose how to maximize your savings and make homeownership more affordable. Your options: 1. Lower your mortgage interest rate. Apply eligible funds toward mortgage discount points to secure a lower interest rate and reduce your monthly mortgage payments. 2. Reduce your cash needed at closing. Use eligible funds toward closing costs and prepaid expenses, potentially keeping more money in your pocket when you move in. 3. Explore alternative pricing. Prefer a lower purchase price instead? Discuss a negotiated price reduction in place of the closing-cost incentive. And theres still the balance of the 10 year transferable builders warranty just waiting for the next owner! Be sure to check out the virtual tour and Matterport 3-D walkthrough; look for the motion picture icon a
USD 545,000
534 Calvert Way
View photo
Townhouse · for sale
USD 290,000
USD 144/sq.ft
534 Calvert Way
Carsins Run Estates
· 2,002 sq.ft · 3 Bedrooms · 2 Baths · Townhouse
· Office room · Gym · Equipped kitchen
Carsins Run Estates · 2,002 sq.ft · 3 Bedrooms · 2 Baths · Townhouse · Office room · Gym · Equipped kitchen
Agents. Please view agent remarks in bright mls. Showings to begin with the open houses. Saturday 10/24 from 12-5pm. The Absolute Best Deal in Aberdeen! Don't miss out on this incredible 3-bedroom, 2 full and 2 half bath masterpiece at 534 Calvert Way! Built in brand-new-feeling 2020 with only two owners, this stunning home features a sought-after 3-level bump-out floor plan and modern construction that truly makes it stand out from the rest! Chef's Dream Kitchen: Gorgeous granite countertops. Sleek stainless steel appliances. Abundant cabinetry. Massive center island with seating for 36absolute perfection for entertaining! Upper-Level Oasis: Luxurious primary suite with a private en-suite bath and walk-in closet. Two spacious additional bedrooms and a full hall bath. Ultra-convenient upper-level laundry! Endless Versatility: Expansive living space spread effortlessly across all three levels. Lower-level bonus space ready for your dream recreation room, home office, or home gym, plus a
USD 290,000
216 Hiobs Lane
View photo
House · for sale
USD 649,000
USD 171/sq.ft
216 Hiobs Lane
Carsins Run Estates
· 3,789 sq.ft · 5 Bedrooms · 3 Baths · House
· Office room · Equipped kitchen
Carsins Run Estates · 3,789 sq.ft · 5 Bedrooms · 3 Baths · House · Office room · Equipped kitchen
Set on 3+ private acres, this beautifully updated rancher offers the space, flexibility, and outdoor amenities that are increasingly hard to find. Fully renovated approximately six years ago, the home combines an open, modern interior with the ease of one-level living, plus a finished lower level that provides valuable additional living space. The main level features four bedrooms and two full bathrooms, along with a beautifully renovated kitchen showcasing white cabinetry, granite countertops, stainless steel appliances, a large waterfall center island, and a striking tile backsplash. The updated primary bath creates a relaxing retreat with a freestanding soaking tub, oversized tiled shower, and contemporary finishes. The finished lower level expands the possibilities with a fifth bedroom and third full bathroom, along with additional living and entertaining space highlighted by a fireplaceideal for a family room, guest suite, home office, or recreation area. Outside, the property tru
USD 649,000
1816 Wagner Farm Road
View photo
House · for sale
USD 720,000
USD 278/sq.ft
1816 Wagner Farm Road
Carsins Run Estates
· 2,583 sq.ft · 4 Bedrooms · 2 Baths · House
· Equipped kitchen
Carsins Run Estates · 2,583 sq.ft · 4 Bedrooms · 2 Baths · House · Equipped kitchen
Nestled in the prestigious Wagner's Farm community, this exquisite Colonial home exudes timeless elegance and modern comfort. Built in 2003, this stunning residence boasts 2,586 square feet of thoughtfully designed living space, perfect for both entertaining and everyday living. As you step inside, you are greeted by a warm and inviting atmosphere, highlighted by the rich brick front and classic vinyl siding. The spacious layout features four generously sized bedrooms, providing ample space for relaxation and privacy. The heart of the home is the gourmet kitchen, equipped with high-end appliances and abundant counter space, making culinary adventures a delight. Retreat to the luxurious primary suite, complete with an en-suite bathroom that offers a serene escape after a long day. New gas whole-home generator. New second-floor 3-zone super-efficient Mitsubishi system. New floors and updated kitchen and master bath. Master bath and guest room have California closets. The outdoor space is
USD 720,000
825 Sidehill Drive
View photo
House · for sale
USD 650,000
USD 238/sq.ft
825 Sidehill Drive
Carsins Run Estates
· 2,723 sq.ft · 3 Bedrooms · 3 Baths · House
· Patio · Garden · Fireplace · Equipped kitchen · Parking · Swimming pool
Carsins Run Estates · 2,723 sq.ft · 3 Bedrooms · 3 Baths · House · Patio · Garden · Fireplace · Equipped kitchen · Parking · Swimming pool
Coming Soon in Cedarday! This 3 bedroom, 3 full bath rancher offers true one-level living, a finished lower level, and your own private in-ground pool in one of Bel Air's most sought-after neighborhoods. The main level features wood flooring, high ceilings, and an open living and dining area anchored by a vaulted living room with a gas fireplace. The gourmet kitchen has granite countertops, a breakfast bar, custom cabinetry, a large pantry, and a sunny breakfast nook that flows into a sunroom overlooking the backyard. A split floor plan places the primary suite on its own side of the home, with walk-in closets and a private bath with a jetted tub and walk-in shower. Two more bedrooms and a full bath sit on the opposite side, and a mudroom with laundry connects to the oversized 2-car garage. Out back, the fully fenced yard is lined with mature trees and landscaping for privacy around the pool and large patio. Downstairs, the finished lower level adds a spacious rec area, a third full ba
USD 650,000
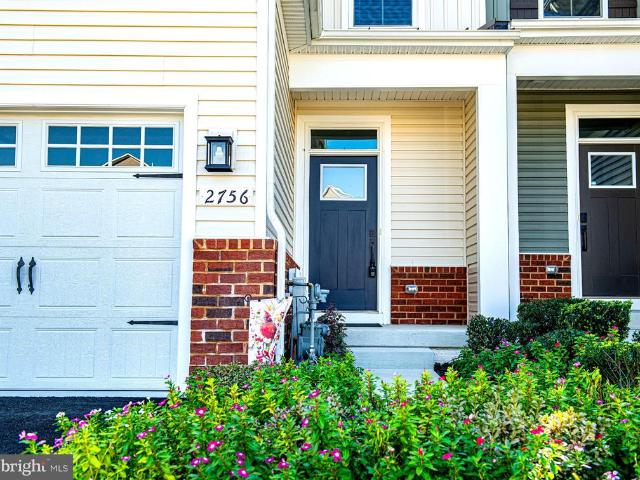
2756 Quicksilver
View photo
Townhouse · for sale
USD 535,000
USD 156/sq.ft
2756 Quicksilver
Carsins Run Estates
· 3,423 sq.ft · 3 Bedrooms · 3 Baths · Townhouse
· Deck · Equipped kitchen
Carsins Run Estates · 3,423 sq.ft · 3 Bedrooms · 3 Baths · Townhouse · Deck · Equipped kitchen
Welcome to 2756 Quicksilver Way! Before entering this beautiful carriage home, look outward on a large treed median with a paved walking path on a no through street. This area uniquely separates the home from the neighboring residential properties across the way. Step inside to find a spacious, open-concept main level with luxury vinyl plank flooring that flows from the entry through the dining room, kitchen, and living room. The kitchen is the heart of the home, featuring 42-inch cabinetry, an oversized center island, attractive granite countertops, stainless steel appliances, a glass top electric range, a tile backsplash, and recessed LED lighting. The open layout offers plenty of room for everyday living and entertaining. Just off the living room area is a large, conveniently accessible custom Trex deck, offering ever-changing seasonal views of the surrounding wooded area and James Run Creek below. The main level primary suite provides a private retreat with a tray ceiling, spacious
USD 535,000
1522 Maple Avenue
View photo
House · for sale
USD 75,000
USD 40/sq.ft
1522 Maple Avenue
Carsins Run Estates
· 1,830 sq.ft · 4 Bedrooms · 1 Bath · House
· Garden · Deck · Equipped kitchen · Cellar
Carsins Run Estates · 1,830 sq.ft · 4 Bedrooms · 1 Bath · House · Garden · Deck · Equipped kitchen · Cellar
75,000.00 list price suggested opening bid at auction. *no pre bid*. Auction friday november 16th, 2026 @ 11:00 am on premises. Broker/agent registration form is available upon request and must be in the hands of Jay Edwards Auctioneers 48 hours prior to the auction. Enter from front entrance to family room area. Living room/dining room area combo. Country kitchen. Mud room w/ exit to rear deck. Powder room. Upper level has 4 BRs, full hallway bath, & pull-down access to floored attic. Lower level is a full unfinished basement w/ exit to rear yard. Oil hot water baseboard heat, electric hot water, & public water/private sewer (septic)
USD 75,000
302 Tidewater Drive
View photo
House · for sale
USD 465,000
USD 188/sq.ft
302 Tidewater Drive
Carsins Run Estates
· 2,465 sq.ft · 3 Bedrooms · 2 Baths · House
· Patio · Deck · Fireplace · Equipped kitchen · Cellar
Carsins Run Estates · 2,465 sq.ft · 3 Bedrooms · 2 Baths · House · Patio · Deck · Fireplace · Equipped kitchen · Cellar
Discover the charm of this Colonial home in Bayview Estates, where modern comfort meets timeless elegance. Spanning 2,472 sq. ft. This residence features three spacious bedrooms and four bathrooms, including an upgraded primary suite with a lovely walk-in shower. The heart of the home boasts a well-designed kitchen with Corian countertops, an island, and ample pantry space, perfect for culinary enthusiasts. Step into the Sunroom designed for year-round enjoyment, this stunning sunroom boasts striking floor-to-ceiling windows, dramatic vaulted ceilings, and architectural skylights. Enjoy effortless comfort with overhead ceiling fans while taking in tranquil, panoramic vistas of the surrounding natural woodland, offering a peaceful retreat. The deck and patio are ideal for entertaining or simply unwinding in nature. Inside, revel in the warmth of hardwood floors, recessed lighting, and a cozy fireplace in the family room. The fully finished basement provides additional living space, with
USD 465,000
4428 Caldwell Square
View photo
House · for sale
USD 340,000
USD 225/sq.ft
4428 Caldwell Square
Carsins Run Estates
· 1,507 sq.ft · 3 Bedrooms · 1 Bath · House
· Patio · Garden · Deck · Equipped kitchen
Carsins Run Estates · 1,507 sq.ft · 3 Bedrooms · 1 Bath · House · Patio · Garden · Deck · Equipped kitchen
Welcome to this beautiful single-family home in the Riverside community of Belcamp. Tucked away at the back end of a quiet court, this move-in ready home sits on a spacious, private lot. The six-foot privacy fence creates a wonderful backyard retreat for crisp fall days, made even better by the covered patio and upper level deck. Inside, you will immediately notice an updated and cozy atmosphere. The front entryway leads into a welcoming living room featuring stylish accent trim, with the dining room conveniently located right off the kitchen. Toward the back of the home, the modern kitchen looks down into a sunken family room. A dedicated laundry and storage area, plus an updated main-level powder room, round out the main floor. Upstairs offers three bedrooms and a tastefully updated full bath. The primary bedroom features a slider with direct access to the upper level deck. Combined with nearby shopping, dining, and easy access to major commuter routes, this location is hard to beat.
USD 340,000
607 Winslow Drive
View photo
House · for sale
USD 450,000
USD 271/sq.ft
607 Winslow Drive
Carsins Run Estates
· 1,658 sq.ft · 3 Bedrooms · 2 Baths · House
· Patio · Garden · Fireplace · Equipped kitchen · Parking
Carsins Run Estates · 1,658 sq.ft · 3 Bedrooms · 2 Baths · House · Patio · Garden · Fireplace · Equipped kitchen · Parking
This is not your ordinary Rancher that is in Greenridge. This one will surprise you with 3,320 sq. Ft of living featuring a first floor family room with sliders to brick patio. Fully equipped kitchen with breakfast bar and eat in area. Access to carport for ease. You will love the beautiful hardwood floors throughout most of the home with carpet in bedrooms. Lower level sports laundry, clubroom with fireplace and storage. Nice level yard and storage shed. Only minutes from town of Bel Air and all arteries of travel
USD 450,000
700 Cottondale Court
View photo
House · for sale
USD 619,000
USD 291/sq.ft
700 Cottondale Court
Carsins Run Estates
· 2,120 sq.ft · 4 Bedrooms · 2 Baths · House
· Equipped kitchen
Carsins Run Estates · 2,120 sq.ft · 4 Bedrooms · 2 Baths · House · Equipped kitchen
Open house saturday, 12-2 pm! Welcome to 700 Cottondale Court, where comfort, style, and privacy come together! Beautifully updated and tucked away on a quiet cul-de-sac in the sought-after Brierhill Estates community, this inviting home offers a wonderful combination of timeless finishes, thoughtful improvements, and outdoor living spaces. Step inside and discover a home filled with character and quality details throughout. The remodeled kitchen, featuring granite countertops and updated appliances, is complemented by gleaming hardwood floors installed in 2018. Crown molding in every room, upgraded baseboards and window casings, custom pantry doors and shelving, and added laundry room cabinetry showcase the care and attention given to the home. Enjoy peace of mind with numerous major updates, including a new roof in 2019, a renovated primary bathroom in 2021, new carpeting in 2022, and an HVAC system and water heater installed in 2016. A newer sliding glass door provides easy access t
USD 619,000
1412 E Banavie Terrace E
View photo
House · for sale
USD 475,000
USD 292/sq.ft
1412 E Banavie Terrace E
Carsins Run Estates
· 1,625 sq.ft · 3 Bedrooms · 2 Baths · House
· Terrace · Deck · Equipped kitchen · Parking · Cellar
Carsins Run Estates · 1,625 sq.ft · 3 Bedrooms · 2 Baths · House · Terrace · Deck · Equipped kitchen · Parking · Cellar
This charming Colonial-style home in the desirable Fountain Glen neighborhood offers a spacious layout with 3 bedrooms and 2.5 bathrooms, perfect for comfortable living. Newer Roof and The kitchen is features new appliances and countertops. Enjoy the convenience of a full unfinished basement and laundry facilities located there. The property features a lovely deck, ideal for outdoor relaxation, and an attached garage with concrete driveway for parking. With a lot size of 0.18 acres, there's ample room for outdoor activities. Available for lease starting August 6, 2026, with a minimum lease term of Fountain Glen is known for its community feel and proximity to local amenities, parks, and shopping
USD 475,000
1138 Starmount Court
View photo
House · for sale
USD 699,900
USD 254/sq.ft
Updated
1138 Starmount Court
Carsins Run Estates
· 2,745 sq.ft · 4 Bedrooms · 3 Baths · House
· Office room · Equipped kitchen
Carsins Run Estates · 2,745 sq.ft · 4 Bedrooms · 3 Baths · House · Office room · Equipped kitchen
Space, privacy, and updates in one of Bel Air's most desirable neighborhoods! Tucked away in the sought-after community of Scots Fancy, this beautifully updated 4-bedroom, 3.5-bath home offers the perfect combination of comfortable living, modern improvements, and room to spread out, both inside and out! Situated on approximately 1.67 wooded acres, this property offers a peaceful, secluded setting just minutes from the heart of Bel Air. Enjoy the convenience of nearby shopping, dining, and everyday amenities while coming home to your own private retreat. And best of all, NO HOA! Step inside to find beautiful real hardwood floors throughout the main living areas and a remodeled kitchen featuring granite countertops, stainless steel appliances, a glass tile backsplash, and luxury vinyl plank flooring. A separate main-level flex space offers endless possibilities as a home office, den, hobby room, or future mudroom, while convenient main-level laundry makes everyday living a little easier
USD 699,900
622 Fountain Street
View photo
Townhouse · for sale
USD 250,000
USD 178/sq.ft
622 Fountain Street
Carsins Run Estates
· 1,399 sq.ft · 3 Bedrooms · 2 Baths · Townhouse
· Garden · Cellar
Carsins Run Estates · 1,399 sq.ft · 3 Bedrooms · 2 Baths · Townhouse · Garden · Cellar
Welcome to 622 Fountain Street in Havre de Grace! The open main level offers a layout that is perfect for everyday living or entertaining. The upper level features a primary suite with a private bathroom, two additional bedrooms, and a full hallway bathroom. The unfinished basement provides plenty of additional storage space. Outside, enjoy the fenced-in backyard and back porch, perfect for place a bistro table and enjoying your morning cup of coffee. The exterior has also been painted within the last few years. The property is conveniently located near downtown Havre de Grace, with its shopping, dining, historic landmarks, and recreational opportunities. Commuters will appreciate the convenient access to Baltimore, Aberdeen Proving Ground, and Towson. Don't miss your chance to view this home. Schedule your showing today!
USD 250,000
630 S Freedom Lane
View photo
House · for sale
USD 395,000
630 S Freedom Lane
Carsins Run Estates
· 4 Bedrooms · House
· Garden · Deck · Air conditioning · Parking
Carsins Run Estates · 4 Bedrooms · House · Garden · Deck · Air conditioning · Parking
Turnkey, 3 unit building in excellent shape. Lead free certificate. Roof, gutters, and exterior stair all recently replaced. Replacement windows & vinyl siding. New front porch, sidewalks and mailboxes. Parking lot with 2 spaces, possibly 3, along with street parking. Electric baseboard heat and window units for AC in all units. Separately metered. Water and sewer are shared. One bedroom apartment completely rehabbed in past year on main level. Efficiency unit also on main level in rear. 2nd level has two-bedroom larger unit along with 13' x 10' deck. Fenced rear yard. All units are rented. Rare, maintenance free property in downtown Havre de Grace!
USD 395,000
620 Girard Street # B
View photo
Townhouse · for sale
USD 350,000
USD 179/sq.ft
620 Girard Street # B
Carsins Run Estates
· 1,948 sq.ft · 3 Bedrooms · 2 Baths · Townhouse
· Patio · Fireplace · Equipped kitchen · Parking
Carsins Run Estates · 1,948 sq.ft · 3 Bedrooms · 2 Baths · Townhouse · Patio · Fireplace · Equipped kitchen · Parking
Discover all that 620-B Girard Street has to offer, from a pristine, move-in-ready, 3-bedroom, 2.5-bath townhome with a garage to the sought-after lifestyle of historic Havre de Grace. Enjoy easy access to downtown shops and restaurants, waterfront parks, and events throughout the year. A new roof in 2026 adds to the homes appeal. A covered brick entry welcomes you inside to an open main level featuring rich hardwood floors and a pleasing neutral color palette freshly painted in 2026. The living rooms stacked-stone gas fireplace creates a warm focal point, while the adjoining dining area offers space for everyday meals and entertaining. Between these spaces, sliding glass doors open to a patio overlooking the spacious, fenced rear lawn. The kitchen features granite countertops, a peninsula breakfast bar, a decorative backsplash, stainless steel appliances, a double sink, and glass-front display cabinetry. A powder room, finished laundry room, and access to the garage complete the main
USD 350,000
214 Poclain Road
View photo
House · for sale
USD 70,000
USD 66/sq.ft
214 Poclain Road
Carsins Run Estates
· 1,055 sq.ft · 2 Bedrooms · 2 Baths · House
· Deck · Parking
Carsins Run Estates · 1,055 sq.ft · 2 Bedrooms · 2 Baths · House · Deck · Parking
Very well maintained home on a corner lot Bush River Manor which is adjacent to Forest Greens Lake Preserve. Brand new floors, new lighting, and fresh paint throughout. All appliances included (includes washer & dryer). Front deck has been freshly painted. Plenty of space for parking and storage shed is included
USD 70,000
33 Raymond Avenue
View photo
House · for sale
USD 239,900
USD 244/sq.ft
33 Raymond Avenue
Carsins Run Estates
· 980 sq.ft · 3 Bedrooms · 1 Bath · House
· Equipped kitchen
Carsins Run Estates · 980 sq.ft · 3 Bedrooms · 1 Bath · House · Equipped kitchen
Major updates, classic charm and easy one level living. This charming 3 bedroom, 1 bathroom rancher offers comfortable one level living with the added benefit of extensive updates throughout. Whether you're a first-time homebuyer, downsizing, or looking for a home where many of the major improvements have already been taken care of, this property is one you won't want to miss! Step inside to discover an updated kitchen featuring new lower cabinets, beautifully refinished upper cabinets, a new refrigerator, stove, dishwasher, and updated lighting. Matching vinyl flooring flows throughout the kitchen, living room, breakfast nook, bathroom, and third bedroom, creating a cohesive, refreshed look. And for those who appreciate classic character, the original hardwood flooring remains underneath the floating flooring! The improvements extend well beyond the cosmetics. Enjoy added confidence with a new roof installed in 2024, complete with a transferable 50-year warranty, along with replacemen
USD 239,900

Get email alerts

Don't miss out: be the first to know about new properties

The alert was correctly created

On subscribing you accept the conditions of use and the privacy policy
Alert
Receive new ads in your inbox
Save this search
Receive alerts for new listings

We'll send you an email when we have new properties for: "Houses for sale in Carsins Run Estates"

The alert was correctly created

Friendship Heights, District 3 Bel Air Harford County Maryland
Carsinwood
Get email alerts and be the first to see new listings
Required field
On subscribing I accept the terms of the privacy policy
Perfect! You'll soon start receiving new listings via email
Alert
Receive an email when we have new ads for Houses for sale in Carsins Run Estates
Save this search
Filters

Bedrooms

Size (sq.ft)

sq.ft
sq.ft

Price

USD
USD

Property type

Bathrooms

Clear all filters
Receive notifications when new entries are published.