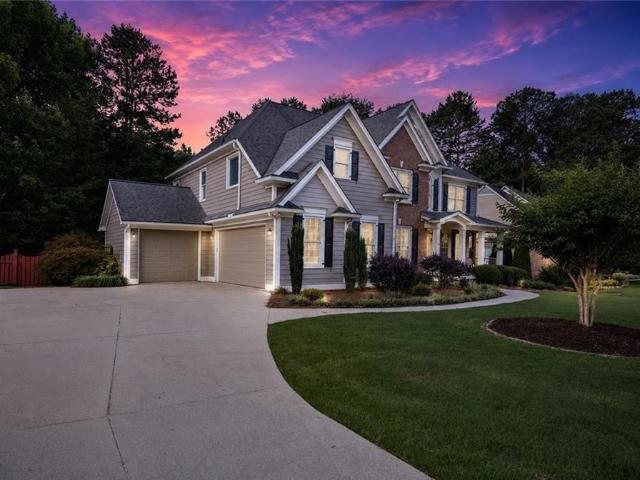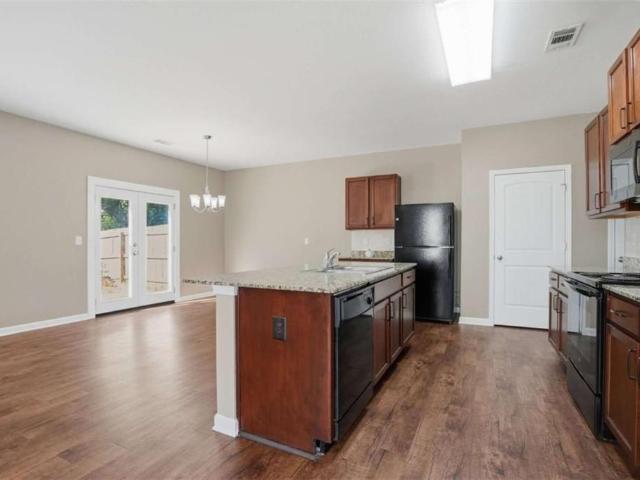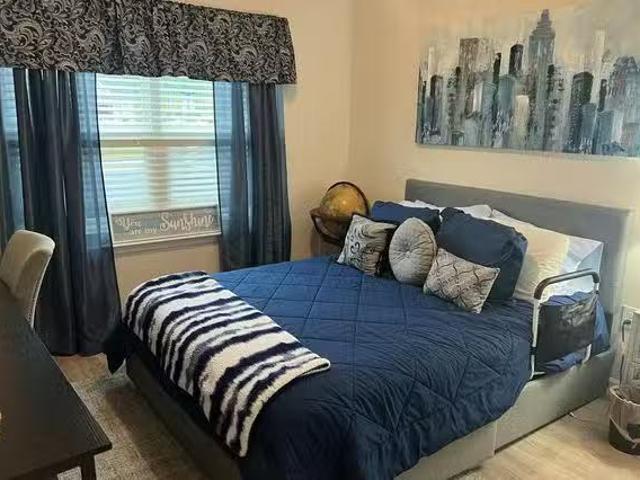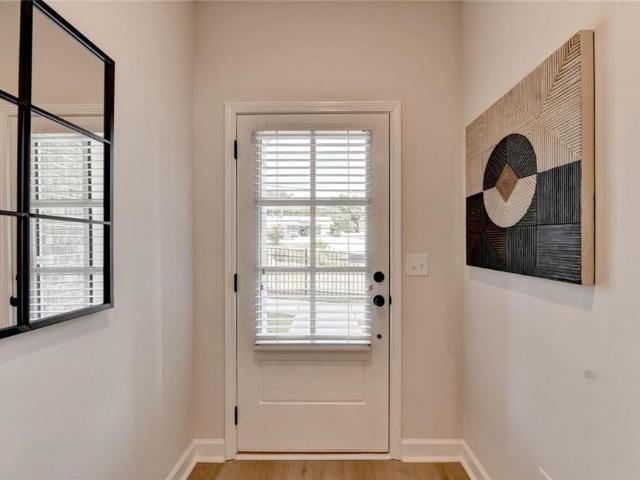
7 houses for rent in Cartersville city

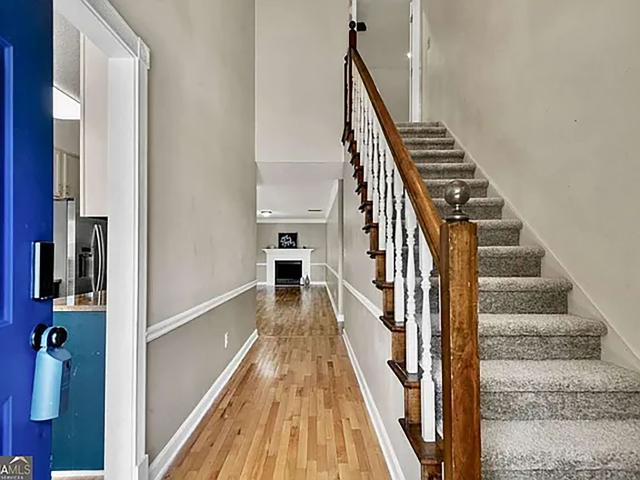
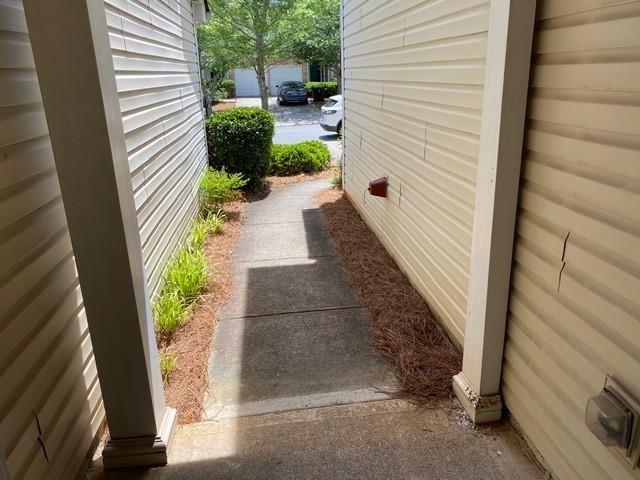
2268 Baker Station Drive, Acworth, US, GA
View photo
Townhouse · for rent
USD 1,895
New
2268 Baker Station Drive, Acworth, US, GA
Cartersville city
· 3 Bedrooms · 3 Baths · Townhouse
· Garden · Fireplace · Equipped kitchen · Parking
Cartersville city · 3 Bedrooms · 3 Baths · Townhouse · Garden · Fireplace · Equipped kitchen · Parking
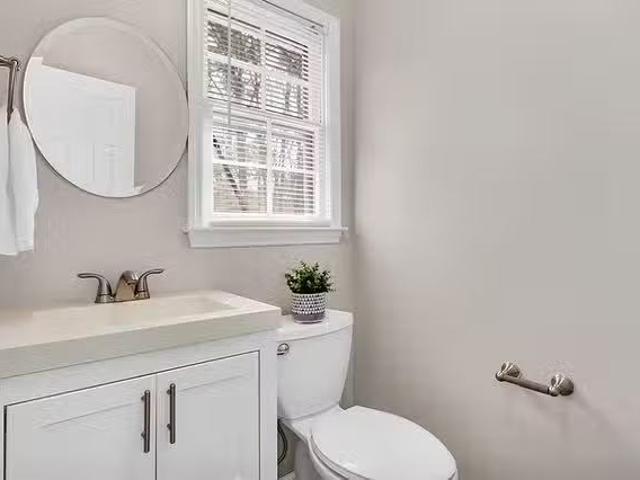
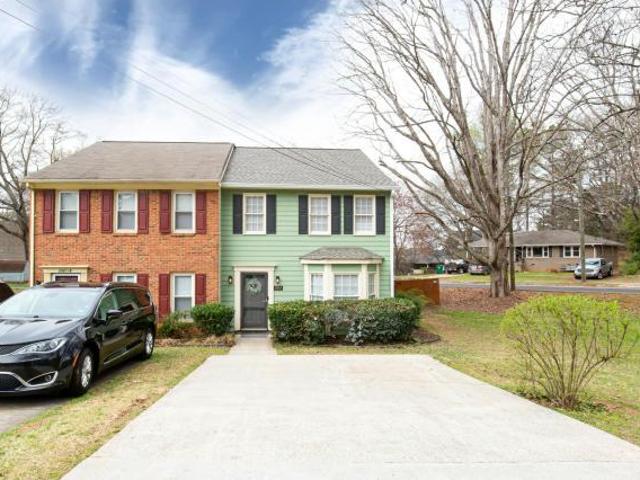
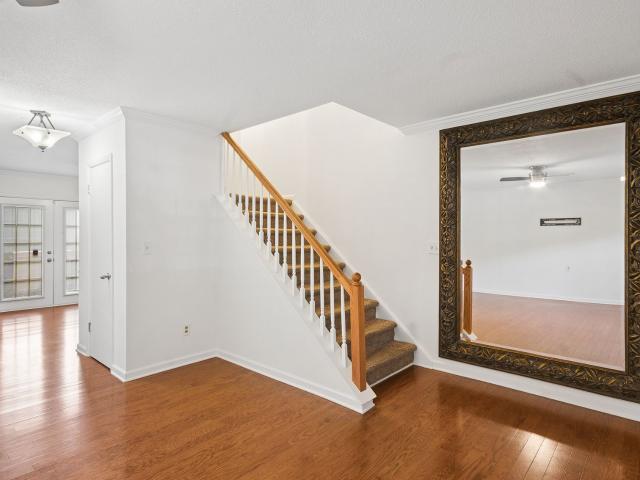
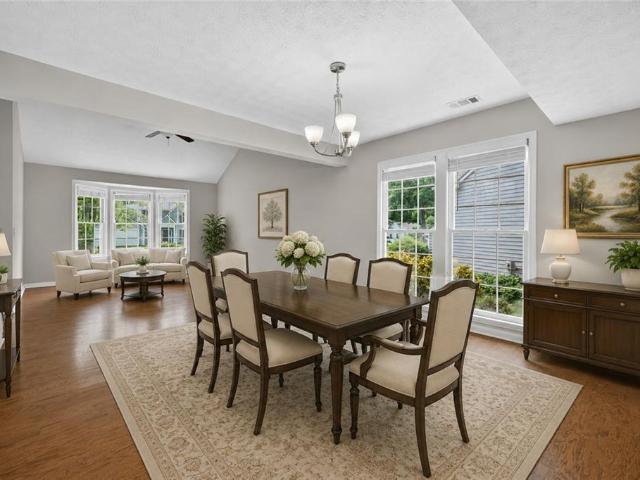
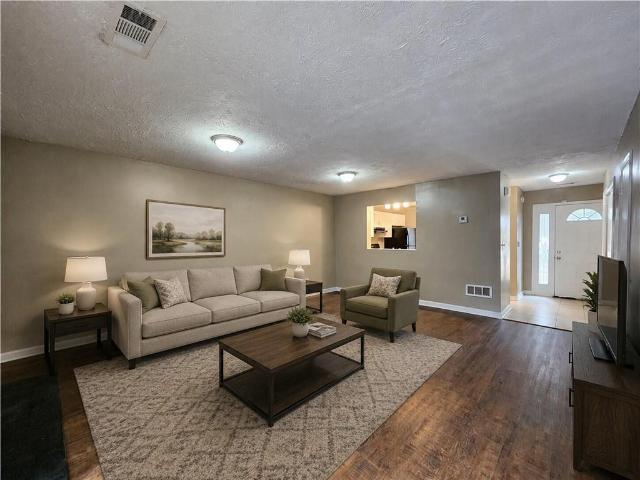
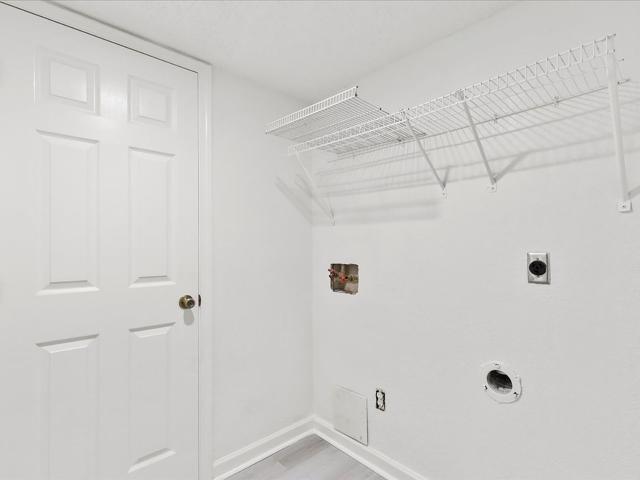
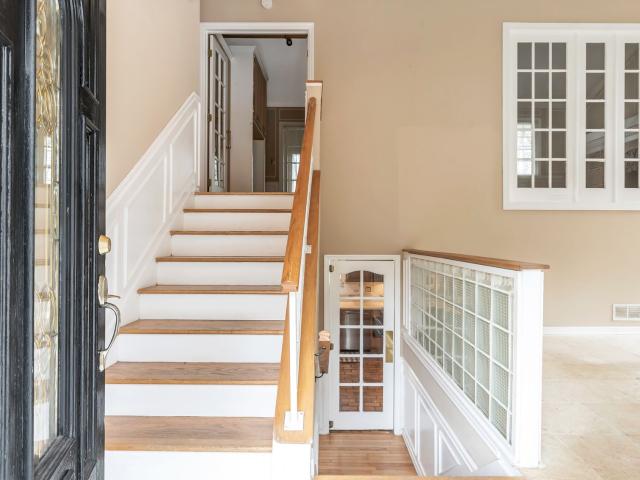
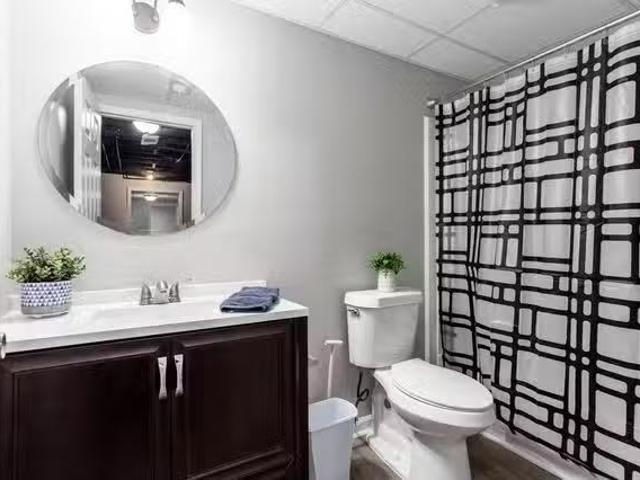
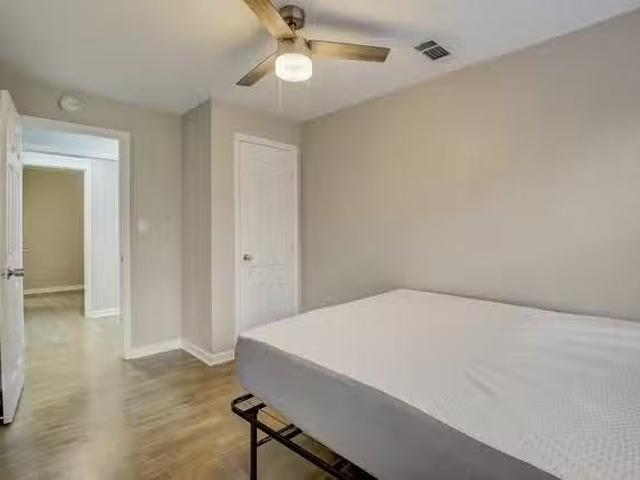
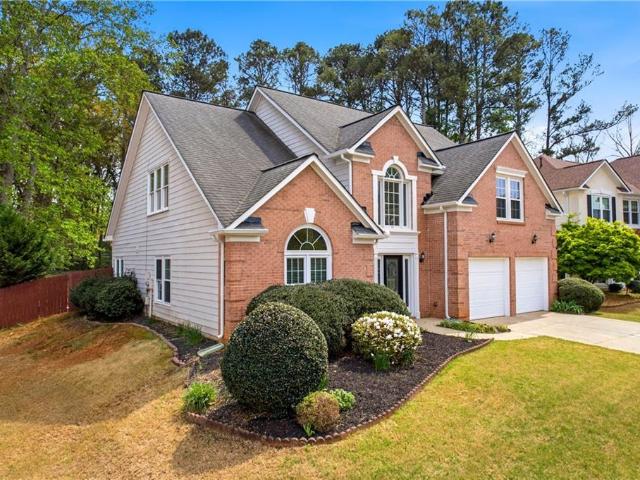
Wonderful Townhome close to I-75, Shopping, Restaurants and more. You will love living in this small community. This Townhome has a Foyer Entry, Large living room with Corner Fireplace. Separate Dining Room, Nice Kitchen with Black Appliances and Pantry and Gas Cooking. Large Garage is Level to Kitchen. Townhome has Large Bedrooms, Master has 2 Walk-in Closets Large Master Bathroom with Shower and Separate Tub. Very Long Countertop with Double Sinks. Laundry is upstairs for easy access. Private Back Yard
USD 1,895
3993 Ironhill Lane, Woodstock, US, GA
View photo
House · for rent
USD 4,000
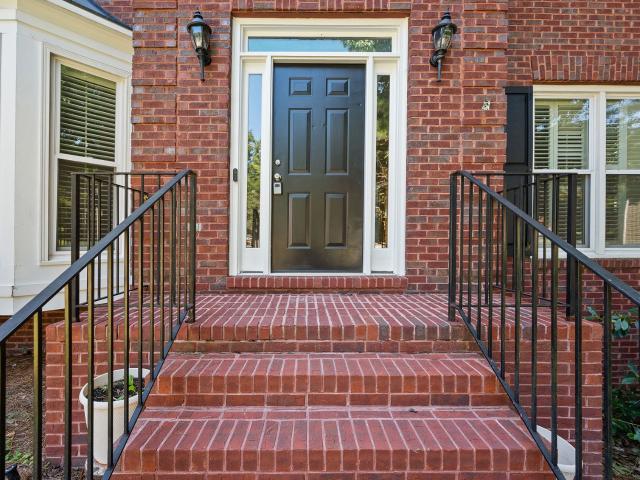
3993 Ironhill Lane, Woodstock, US, GA
Cartersville city
· 4 Bedrooms · 3 Baths · House
· Garden · Equipped kitchen
Cartersville city · 4 Bedrooms · 3 Baths · House · Garden · Equipped kitchen
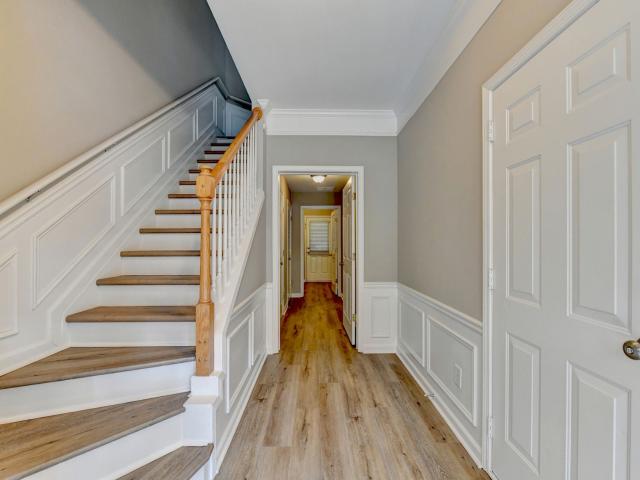
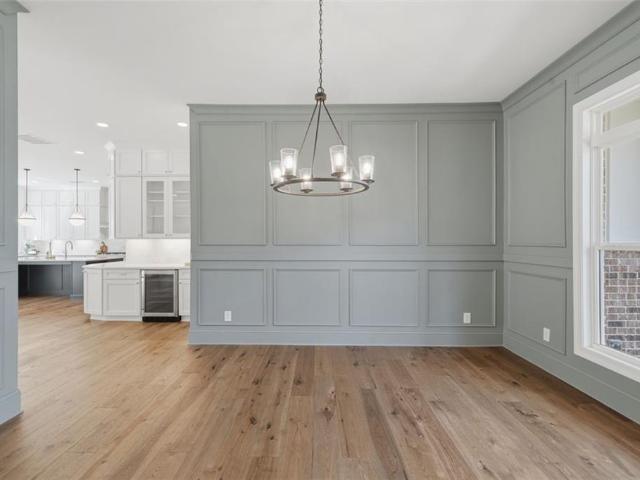
Discover your dream lifestyle in the prestigious Towne Lake Hills West community! Nestled in a serene cul-de-sac, this luxurious home offers an unparalleled living experience. Renovated to perfection, it presents a blend of elegance and modernity. Embrace the epitome of luxury living with direct access to the pristine golf course from your backyard. This is your chance to immerse yourself in the renowned Towne Lake lifestyle while indulging in the pleasures of golfing right at your doorstep. Step inside to discover a thoughtfully designed floor plan adorned with exquisite upgrades. The heart of the home, the kitchen, has been transformed into a culinary haven with stainless steel appliances, pristine white cabinetry, gleaming granite countertops, and a stylish tile backsplash. Upstairs, retreat to the expansive primary bedroom boasting hardwood flooring and tray ceilings for a touch of sophistication. The ensuite bathroom is a sanctuary of relaxation featuring, a luxurious freestanding
USD 4,000
227 Oakwind Point
View photo
House · for rent
Request Details
227 Oakwind Point
Cartersville city
· 4,295 sq.ft · 6 Bedrooms · 5 Baths · House
· Garden · Office room · Swimming pool · Equipped kitchen
Cartersville city · 4,295 sq.ft · 6 Bedrooms · 5 Baths · House · Garden · Office room · Swimming pool · Equipped kitchen
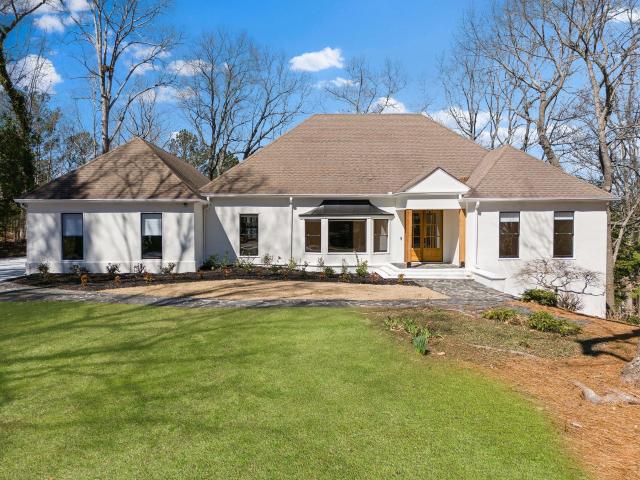
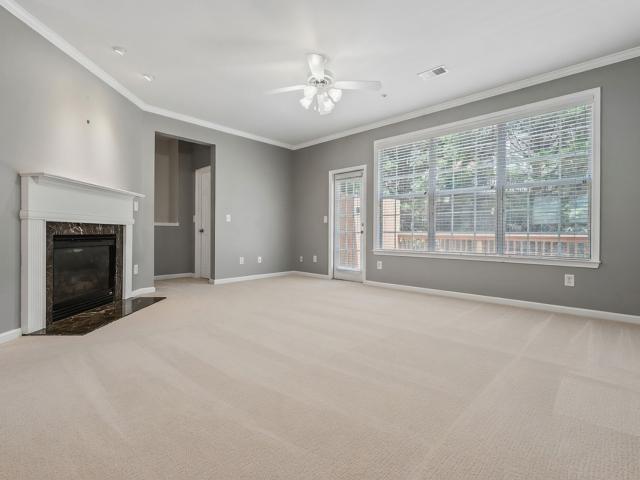
Seller has found a new property and said to SELL! Welcome to Bentwater and on the 12th hole of the golf course! This beautifully maintained 6-bedroom, 5-bath home offers the perfect blend of space, comfort, and functionality. A soaring two-story foyer welcomes you into oversized formal living and dining rooms that flow into the open-concept kitchen and family room. A dramatic wall of windows fills the home with natural light while overlooking the private, fully fenced backyard. The kitchen features granite countertops, subway tile backsplash, stainless steel appliances, and a large pantry. The main level includes a guest bedroom and full bath, while upstairs offers a spacious owner's suite with a walk-in shower, jacuzzi tub, and oversized closet. An additional bedroom features its own private en-suite bathroom and walk-in closet, while two secondary bedrooms share a Jack-and-Jill bath. A large bonus room provides flexible space for a playroom, office, media room, or workout area. The f
Request Details
514 Altama Way
View photo
House · for rent
Request Details
514 Altama Way
Cartersville city
· 1,679 sq.ft · 3 Bedrooms · 2 Baths · House
· Garden
Cartersville city · 1,679 sq.ft · 3 Bedrooms · 2 Baths · House · Garden
Step inside and enjoy a welcoming layout designed for everyday living and entertaining. With three spacious bedrooms and two and a half bathrooms, there's plenty of room for the family to grow, work from home, host friends, and create lasting memories. One of the standout features is the private, flat backyard. A rare and highly desirable find! Imagine the kids playing, family barbecues, weekend gatherings, or simply relaxing outdoors while enjoying your own private space. Located in Acworth, a community known for its lakes, parks, recreation, charming atmosphere, and family-friendly lifestyle, this home puts you close to everything you need while still giving you that peaceful suburban feel. 100 percent fiancing available with FHA
Request Details
Burnt Hickory Road, Cartersville, GA
View photo
House · for rent
USD 1,000
Burnt Hickory Road, Cartersville, GA
Cartersville city
· 1,098 sq.ft · 1 Bedroom · House
· Equipped kitchen
Cartersville city · 1,098 sq.ft · 1 Bedroom · House · Equipped kitchen
Only 4.5 miles to Piedmont Cartersville Hospital. This home is clean and quiet. I am a 64 yr old widow and have an active social life. I enjoy traveling and often spend time away from home. The nicely furnished bedroom includes a desk and 50 inch Roku tv.. Get the best price at ListedBuy! Amenities: dishwasher, tv, washing_machine, internet
USD 1,000
1927 Audra Alley
View photo
Townhouse · for rent
Request Details
1927 Audra Alley
Cartersville city
· 1,819 sq.ft · 3 Bedrooms · 3 Baths · Townhouse
· Deck · Fireplace · Equipped kitchen · Parking · Swimming pool
Cartersville city · 1,819 sq.ft · 3 Bedrooms · 3 Baths · Townhouse · Deck · Fireplace · Equipped kitchen · Parking · Swimming pool
This stunning, almost-new townhome offers a highly functional layout with modern finishes throughout. The ground floor features a rear entry garage and a versatile bedroom or office complete with a full bath—perfect for guests or work from home needs. The main level boasts an open concept design with a spacious kitchen featuring gas cooking, a large island, and generous cabinet space. The adjoining dining area and half bath make everyday living effortless. The bright family room opens to a covered rear deck, creating an ideal space for relaxing or entertaining. Upstairs, the primary suite includes a double vanity, walk in shower, and a roomy walk-in closet. The secondary bedroom enjoys its own private bath, and a convenient laundry room is located on the same level. Residents of East Park Village enjoy fantastic amenities including a pool, cabana, outdoor fireplace, and dog park. The community is within walking distance to shops and restaurants and less than 3 miles from KSU. This beau
Request Details
HERE SHE IS! Quiet, Clean house. Come rest and find peace. id.
View photo
House · for rent
USD 792
HERE SHE IS! Quiet, Clean house. Come rest and find peace. id.
Cartersville city
· 1,345 sq.ft · 6 Bedrooms · House
Cartersville city · 1,345 sq.ft · 6 Bedrooms · House
Spacious, renovated and secluded home in quiet neighborhood on edge of Woodstock. Private with lots of trees. This is a DRAMA-FREE house for people who will continue to keep the home CLEAN. Get the best price at ListedBuy!
USD 792

More homes near this area

3722 Silvery Way
View photo
House · for rent
Request Details
3722 Silvery Way
Cartersville city
· 2,949 sq.ft · 5 Bedrooms · 3 Baths · House
· Garden · Equipped kitchen
Cartersville city · 2,949 sq.ft · 5 Bedrooms · 3 Baths · House · Garden · Equipped kitchen
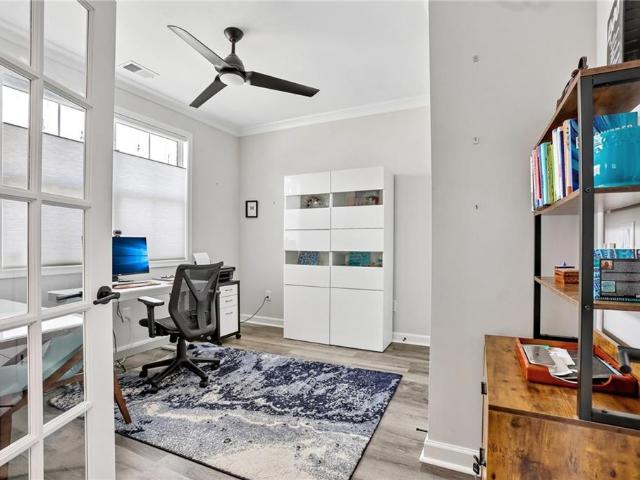
Direct Gated Access to the Silver Comet Trail*First Floor Office/Guest Room*Wooded Backyard Setting*Community Amenities*Bright, open-concept home designed for comfortable everyday living and effortless entertaining. Filled with natural light, the spacious great room flows seamlessly into the kitchen and breakfast area, creating the heart of the home. The kitchen features a large island with seating, stainless steel appliances, tile backsplash, sleek quartz countertops, an oversized pantry, and abundant storage. Gorgeous, low-maintenance vinyl wood flooring extends throughout the main level. A private office with elegant French doors offers flexibility as a guest room or dedicated workspace. The breakfast area overlooks the wooded backyard setting, creating a peaceful backdrop for your morning coffee or evening meal. Upstairs, a versatile loft provides additional living space, while the generous primary suite offers a true retreat with a charming barn door leading to the spa-inspired ba
Request Details
228 Hawkins Farm Circle
View photo
House · for rent
Request Details
228 Hawkins Farm Circle
Cartersville city
· 1,755 sq.ft · 4 Bedrooms · 2 Baths · House
· Garden · Office room · Deck · Fireplace · Equipped kitchen
Cartersville city · 1,755 sq.ft · 4 Bedrooms · 2 Baths · House · Garden · Office room · Deck · Fireplace · Equipped kitchen
Enjoy updated living in this beautifully refreshed home on a. 62-acre lot in a quiet cul-de-sac just outside downtown Ball Ground in Cherokee County. Conveniently located with easy access to I-575, Alpharetta, Canton, and Woodstock, this home offers both comfort and accessibility. Inside, the spacious living room is filled with natural light and features a granite fireplace wall as a standout focal point. Recent updates include new LVP flooring throughout and fresh interior paint. The dining area overlooks the large rear deck and fenced backyard, providing a welcoming space for everyday living and entertaining. The kitchen has been updated with new cabinetry and countertops and includes a bayed breakfast area. The home offers three bedrooms plus a flexible bonus room that can serve as a fourth bedroom, home office, or media room. Updated bathrooms add to the home's appeal, while the expansive rear deck and fenced yard provide space for outdoor enjoyment. Situated in a neighborhood with
Request Details
2 bedroom, Smyrna Smyrna 30080 2112 LS75826049
View photo
House · for rent
USD 5,220
2 bedroom, Smyrna Smyrna 30080 2112 LS75826049
Cartersville city
· 2 Bedrooms · House
· Garden · Parking
Cartersville city · 2 Bedrooms · House · Garden · Parking
The Old Roswell Retreat Welcome to this luxury Retreat in the heart of Smyrna. This newly renovated 2 BR, 2.5 Bath, 1560 sqft. townhouse is located close to Smyrna Market Village, Truist Park and the Battery. Equipped with all the amenities of home, a private fenced-in backyard, fire pit and an outdoor lounge area, perfect for sipping your morning coffee or enjoying time with friends and family. Make yourself at home, no matter if you are coming to town for a business stay, relocating to the area or you are in need of a temporary housing solution. Newly Furnished Family Friendly Pet friendly Central Location Fenced-In Backyard Outdoor Lounge Area Fire pit Fast Wi-Fi (500Mbps+) Sun room In-unit Washer & Dryer Smart Tv's Keyless Entry Free Parking for 2 cars The space This home was carefully curated & designed to create an outstanding experience while staying in the city. We take pride in putting in all the small details that make our properties special and provide our guests with all th
USD 5,220
2 bedroom, Smyrna Smyrna 30082 4835 LS75826034
View photo
House · for rent
USD 4,200
2 bedroom, Smyrna Smyrna 30082 4835 LS75826034
Cartersville city
· 2 Bedrooms · House
· Deck · Equipped kitchen · Parking
Cartersville city · 2 Bedrooms · House · Deck · Equipped kitchen · Parking
The Laurel Creek Retreat Welcome to our Scandinavian inspired home - a family & pet friendly getaway. This renovated 2 BR, 2.5 Bath, 1248 sqft. Townhome is located close to Truist Park, the Battery and Vinings. Equipped with all the amenities of home, a private back deck overlooking the woods and Laurel creek, perfect for sipping your morning coffee or enjoying time with friends and family. Make yourself at home, no matter if you are coming to town for a business stay, relocating to the area or you are in need of a temporary housing solution. Serene forest views Family Friendly Pet friendly Central Location Private Back deck Fast Wi-Fi In-unit Washer & Dryer Smart Tv's Keyless Entry Free Parking for up to 2 cars The space With an open concept living, dining & kitchen area downstairs, and 2 spacious bedrooms upstairs, each with its own ensuite bathroom, this home was carefully designed with our guests in mind. We take pride in putting in all the small details that make our properties sp
USD 4,200
204 Wild Flower Lane, Canton, US, GA
View photo
House · for rent
USD 2,400
New
204 Wild Flower Lane, Canton, US, GA
Cartersville city
· 4 Bedrooms · 3 Baths · House
· Patio · Garden · Fireplace · Equipped kitchen · Swimming pool
Cartersville city · 4 Bedrooms · 3 Baths · House · Patio · Garden · Fireplace · Equipped kitchen · Swimming pool
Welcome to this spacious 4-bedroom, 2.5-bath home in the desirable The View at Holly Mill community in Canton. Featuring 2,228 square feet of well-designed living space, This traditional 2-story home offers an open and inviting floor plan perfect for everyday living and entertaining. The main level features durable luxury vinyl plank (LVP) flooring, creating a modern look and easy maintenance throughout the primary living areas-Living Rm, Dining Rm, Eat In Kitche, Family Rm. The kitchen includes white cabinetry, a breakfast bar, breakfast area and overlooks the family room with a cozy gas fireplace. Upstairs, you'll find a versatile loft space, 3 spacious secondary bedrooms, and a generous primary suite with a soaking tub, separate shower, and walk-in closet. Enjoy the private, fenced backyard, covered front porch, and patio for outdoor relaxation. Lanscaping & HOA included in monthly rent. Community amenities include a pool, tennis courts, playground, sidewalks, and streetlights. Conv
USD 2,400
3581 Downing Street, Marietta, US, GA
View photo
House · for rent
USD 2,550
New
3581 Downing Street, Marietta, US, GA
Cartersville city
· 4 Bedrooms · 3 Baths · House
· Garden · Deck · Fireplace · Equipped kitchen · Parking · Swimming pool
Cartersville city · 4 Bedrooms · 3 Baths · House · Garden · Deck · Fireplace · Equipped kitchen · Parking · Swimming pool
Love the serene sound of water flowing over rocks? This home has a very private backyard with flowing creek. The home features a large deck to enjoy it for summer bbq's or fall leaves. The 2 car drive under garage is extend for extra storage space. The entry into the house features a coat closet and finished laundry room with extra storage space. There are 2 large unfinished rooms that could be used as workout space or game area. Plenty of room for a pool or ping pong table. Upstairs features a beautiful vaulted ceiling great room with fireplace and a wall of windows and door to the deck. The formal dining room is open to the great room. The kitchen features pantry and breakfast area with bay window. Down the hallway is 2 guest suites and full bath. The Primary is located on the back with beautiful views of the greenspace from every window. Over sized bay widow complete with seat. Walkin closet. Bath area with soaking tub and seperate shower. Minutes to the Sandy Plains/Shallowford sho
USD 2,550
208 SE Yancy Drive SE, Marietta, US, GA
View photo
House · for rent
USD 2,100
New
208 SE Yancy Drive SE, Marietta, US, GA
Cartersville city
· 3 Bedrooms · 3 Baths · House
· Garden · Equipped kitchen
Cartersville city · 3 Bedrooms · 3 Baths · House · Garden · Equipped kitchen
Welcome home to this charming bungalow-style ranch featuring 3 bedrooms and 2.5 bathrooms. Thoughtfully renovated throughout, this home offers newer HVAC, energy-efficient windows, fresh interior paint, site-finished hardwood floors, updated insulation, electrical, and plumbing systems. The well-appointed kitchen features granite countertops, newer stainless steel appliances, tiled flooring, and a window overlooking the large, level, fenced backyard, perfect for relaxing or entertaining. A separate on-site laundry room includes a washer and dryer for added convenience. The owner provides lawn maintenance, trash service, pest control, and a home warranty, offering worry-free living. Pets are welcome with owner approval. Conveniently located in desirable East Cobb with access to excellent schools, this move-in-ready home combines comfort, style, and convenience
USD 2,100
1140 Magnolia Way SE, Smyrna, US, GA
View photo
Townhouse · for rent
USD 2,250
New
1140 Magnolia Way SE, Smyrna, US, GA
Cartersville city
· 3 Bedrooms · 3 Baths · Townhouse
· Garden · Office room
Cartersville city · 3 Bedrooms · 3 Baths · Townhouse · Garden · Office room
Welcome home to this beautifully updated end-unit townhome tucked away on a quiet cul-de-sac in sought-after Smyrna! Offering three bedrooms, three full baths, and a flexible roommate-friendly floor plan, this home delivers the space, privacy and versatility that can be hard to find in a townhome rental. One of the home's best features is its two primary suite options. The main-level primary offers two walk-in closets and a private en-suite bath, while the oversized upstairs suite features a large closet and beautifully updated private bath. The upstairs space is large enough to create a bedroom plus sitting area, home office, media space or private retreat. A second main-level bedroom with an adjacent full bath and walk-in closet adds even more versatility. Step outside to a private screened porch and an expansive terraced backyard offering rare outdoor space for a townhome. Multiple storage areas provide plenty of room for bikes, seasonal items and more. Located in the walkable Oaks
USD 2,250
4005 Edgecomb Drive, Roswell, US, GA
View photo
Townhouse · for rent
USD 2,950
New
4005 Edgecomb Drive, Roswell, US, GA
Cartersville city
· 4 Bedrooms · 4 Baths · Townhouse
· Office room · Deck · Fireplace · Equipped kitchen
Cartersville city · 4 Bedrooms · 4 Baths · Townhouse · Office room · Deck · Fireplace · Equipped kitchen
Amazing newly renovated rental opportunity in The Views at Coleman Village-Minutes from downtown Roswell, the Avenues at East Cobb, and Chattahoochee River Park. Sidewalk entrance from the community to Starbucks, Kroger, multiple restaurants/shops! This home features four bedrooms and an open floor plan full of natural light. Enjoy a freshly Painted Interior, new hardwood flooring throughout, new bathroom vanities, a new kitchen, nine-foot ceilings, and a living Room with a gas fireplace that opens to a large kitchen and dining area. You will appreciate the location of this unit and the privacy it offers while sitting outside on the deck overlooking the beautiful green space. The fourth bedroom on the lower level is best suited as office/hobby/work space. Trifecta of top schools (Roswell North, Crabapple Middle, Roswell High School) and all the best that Historic Roswell has to offer, just steps away. Hurry, this home won't last long!
USD 2,950
350 Kelson Drive, Atlanta, US, GA
View photo
House · for rent
USD 8,995
New
350 Kelson Drive, Atlanta, US, GA
Cartersville city
· 5 Bedrooms · 4 Baths · House
· Equipped kitchen · Cellar
Cartersville city · 5 Bedrooms · 4 Baths · House · Equipped kitchen · Cellar
Experience the pinnacle of luxury living in Buckhead with this exquisitely remodeled ranch home, ideally situated within the coveted Heards Ferry Elementary school district. This remarkable five bedroom, four bathroom residence masterfully combines modern sophistication with practical design, boasting over 5,186 square feet of sumptuous heated living space, including a fully finished basement. As you enter, you are greeted by an inviting open floor plan adorned with brand-new hardwood floors and soaring ceilings, creating a warm and welcoming ambiance. The heart of the home is the gourmet kitchen, a culinary haven that delights with custom floor-to-ceiling cabinetry featuring soft-close drawers, built-in utensil organizers, and a dedicated spice drawer. Equipped with top-of-the-line appliances, including a 48' double oven with eight burners and a griddle, a refrigerator with an internal water dispenser, a dishwasher, a drawer microwave, and a dual-zone beverage fridge, this kitchen is
USD 8,995
6807 Encore Boulevard, Sandy Springs, US, GA
View photo
Townhouse · for rent
USD 4,200
New
6807 Encore Boulevard, Sandy Springs, US, GA
Cartersville city
· 3 Bedrooms · 4 Baths · Townhouse
· Office room · Gym · Deck · Equipped kitchen · Swimming pool · Parking
Cartersville city · 3 Bedrooms · 4 Baths · Townhouse · Office room · Gym · Deck · Equipped kitchen · Swimming pool · Parking
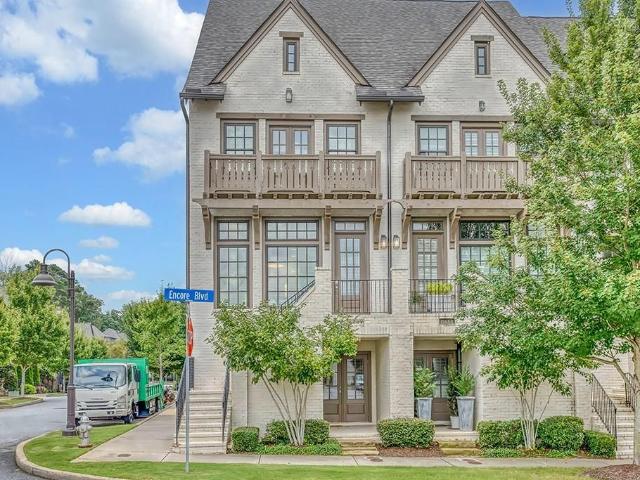
Pristine and Coveted End-Unit Townhome in Highly Sought-After Aria North! The perfect blend of luxury, convenience, and lifestyle. Nestled in a quiet location at the back of the community with ample guest parking nearby, this move-in ready townhome has been freshly painted from top to bottom. The spacious open-concept main level features a beautifully appointed kitchen with quartz countertops, oversized island with seating, separate dining area, and a fireside living room that opens to a large private deck, perfect for relaxing or entertaining. Upstairs, you'll find a serene primary suite, a secondary bedroom, and convenient laundry room. The street-level bedroom offers exceptional flexibility as a home office, gym, or guest suite. Residents of Aria enjoy world-class amenities including a state-of-the-art fitness center, a 12-acre park, scenic walking trails, and resort-style pools. Walk to restaurants, shops, and everyday conveniences just across the street. Ideally located minutes fr
USD 4,200
6900 Roswell Road No. B5, Sandy Springs, US, GA
View photo
Townhouse · for rent
USD 2,550
New
6900 Roswell Road No. B5, Sandy Springs, US, GA
Cartersville city
· 2 Bedrooms · 3 Baths · Townhouse
· Office room · Equipped kitchen · Swimming pool · Parking
Cartersville city · 2 Bedrooms · 3 Baths · Townhouse · Office room · Equipped kitchen · Swimming pool · Parking
Where comfort and convenience come together in one of Sandy Springs’ most desirable locations. This inviting two-level townhome offers two spacious bedrooms, two full baths, and a convenient half bath on the main level. The main level features comfortable living and dining spaces with an easy flow for everyday living and entertaining, along with a well-appointed kitchen and in-unit laundry. Private outdoor space provides the perfect spot to enjoy your morning coffee, unwind at the end of the day, or spend time outdoors with friends. Upstairs, two generously sized bedrooms each feature their own en suite bath, offering added privacy and flexibility for a roommate, guests, or a home office. Residents can enjoy community amenities including a swimming pool, fitness center, clubhouse, and beautifully maintained grounds. Plenty of guest parking makes it easy and convenient when entertaining friends and family. One of the biggest draws is the location. Shopping, dining, Trader Joe’s, Whole F
USD 2,550
401 Oakleigh Avenue
View photo
House · for rent
Request Details
Updated
401 Oakleigh Avenue
Cartersville city
· 4,273 sq.ft · 5 Bedrooms · 4 Baths · House
· Office room · Parking · Gym · Equipped kitchen · Cellar
Cartersville city · 4,273 sq.ft · 5 Bedrooms · 4 Baths · House · Office room · Parking · Gym · Equipped kitchen · Cellar
4,282 sf finished, 1,947 sf unfinished basement, 6,229 sf of potential living space. Nearly 1 acre on a private cul-de-sac lot in milton overlook, with a very private wooded view and no homes in sight. This 5 Bedroom, 4 Bath, 3 Car Garage home offers 4,282 square feet of finished living space plus an unfinished daylight basement, already framed and stubbed for future expansion. Inside, 10-foot ceilings and floor-to-ceiling windows take full advantage of the wooded views. The chef's kitchen features an oversized island, KitchenAid appliances, double ovens, wine bar, quartz countertops and walk-in pantry. The main level includes a private guest suite with full bath, oversized office, dining room and mudroom. Upstairs offers a large Loft, spacious primary suite with sitting area and spa-style bath, plus three additional bedrooms with ensuite and Jack-and-Jill baths. The unfinished basement gives the next owner the flexibility to create the space they want. Home theater, gym, golf simulato
Request Details
Sale Price: $85,999
View photo
House · for rent
USD 85,999
Sale Price: $85,999
Cartersville city
· 3 Bedrooms · 2 Baths · House
· Equipped kitchen
Cartersville city · 3 Bedrooms · 2 Baths · House · Equipped kitchen
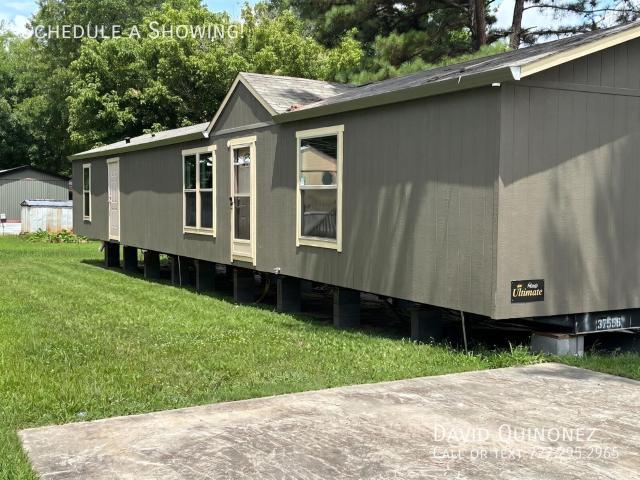
SCHEDULE A SHOWING ONLINE AT: showmojo.com/ltr/896a794087 - Coming Soon: Brand-New 2026 3-Bedroom Home in Rome, GA This highly anticipated, turn-key 2026 manufactured home offers an incredible opportunity for buyers focused on achieving long-term housing stability and investing in their financial future. Arriving soon in a desirable residential community, this residence features premium construction paired with extensive lifestyle upgrades at an excellent price point. Property Specifications: • Address: 18 Bollen Ct Rome, GA 30165 • Bedrooms/Bathrooms: 3 Bed / 2 Bath • Condition: Brand-New 2026 Model (Coming Soon) • Financial Path: For Sale at $85,999 Premium Home Inclusions & Features: • Full Kitchen Appliance Package: Comes completely equipped with standard residential appliances including a range/stove, microwave, refrigerator, and built-in dishwasher. • Turn-Key Laundry Amenities: Includes a full-size, pre-installed washer and dryer set, saving you significant move-in costs.
USD 85,999
4721 Creekside Villas Way SE, Smyrna, US, GA
View photo
Townhouse · for rent
USD 2,950
4721 Creekside Villas Way SE, Smyrna, US, GA
Cartersville city
· 4 Bedrooms · 4 Baths · Townhouse
· Office room · Terrace · Deck · Equipped kitchen
Cartersville city · 4 Bedrooms · 4 Baths · Townhouse · Office room · Terrace · Deck · Equipped kitchen
Nestled in one of Smyrna’s most desirable communities—just steps from the Silver Comet Trail and minutes from The Battery, Truist Park, Smyrna Market Village, and Vinings. Offering rare privacy and scenic views, the main-level deck looks out into the trees—not into another building—giving you peaceful mornings and serene evenings. Inside, you’ll find a light-filled, open floorplan perfect for entertaining. The large eat-in kitchen boasts an island, generous counter space, and a seamless flow into the dining and family rooms. Upstairs, the spacious primary suite features vaulted ceilings, a luxurious bath with dual vanities, a jetted soaking tub, and a separate tiled shower. Two additional bedrooms and a full bath complete the upper level. The finished terrace level offers incredible flexibility—ideal for a home office, guest suite, or media room—with a large closet and full bath. End units like this come with extra windows for even more natural light. Refrigerator, washer, and dryer ar
USD 2,950
12110 Greenmont Walk
View photo
House · for rent
Request Details
12110 Greenmont Walk
Cartersville city
· 3 Bedrooms · 2 Baths · House
· Garden · Parking · Fireplace · Equipped kitchen
Cartersville city · 3 Bedrooms · 2 Baths · House · Garden · Parking · Fireplace · Equipped kitchen
Welcome to this beautifully updated 3 bedrooms, 2.5 baths home in a wonderful walkable neighborhood with top rated schools. Enjoy the fresh, modern feel created by newly completed interior and exterior painting. The main level features new flooring throughout, great natural light, and a spacious living room, dining room and family room with a cozy fireplace. The white kitchen offers granite countertops, stainless steel appliances, and opens seamlessly to the breakfast area, creating the perfect layout for everyday living and entertaining. Upstairs, the primary suite includes a double vanity and tub/shower combo. Two additional bedrooms share a full bathroom with a double vanity. Enjoy a large walkout flat, fenced backyard and 2 car garage. Ideally located close to Avalon, downtown Alpharetta, Wills park, GA-400, restaurants, shopping, schools and recreation facilities and entertainment. This is a fantastic home at a great price in a convenient, family friendly neighborhood with sidewal
Request Details
4562 Columns Drive
View photo
House · for rent
Request Details
4562 Columns Drive
Cartersville city
· 5 Bedrooms · 5 Baths · House
· Garden · Equipped kitchen · Swimming pool
Cartersville city · 5 Bedrooms · 5 Baths · House · Garden · Equipped kitchen · Swimming pool
Experience a lifestyle few properties can offer, where breathtaking Chattahoochee River views become part of your everyday routine. Begin your mornings from the main-level owner's suite, watching the river flow by before stepping outside to fish, paddle, or simply enjoy the peaceful setting from your own backyard. Privately situated behind an automatic gate on a level 1.03-acre homesite with ample space for a future pool, this exceptional riverfront property has been completely transformed. Reimagined from the ground up, the residence was extensively renovated and redesigned into a thoughtfully crafted five-bedroom, five-bath home, with every bedroom featuring its own private en suite. Natural light pours through expansive windows, while soaring ceilings and an open-concept design showcase spectacular river and woodland views throughout the home. Designed for both entertaining and everyday living, the gourmet kitchen features a GE Monogram 48-inch dual-fuel range, custom cabinetry, qua
Request Details
3547 Main Station Drive SW
View photo
House · for rent
USD 1,800
3547 Main Station Drive SW
Cartersville city
· House
· Patio · Garden · Fireplace · Equipped kitchen · Air conditioning · Heating · Parking
Cartersville city · House · Patio · Garden · Fireplace · Equipped kitchen · Air conditioning · Heating · Parking
Welcome to 3547 Main Station Drive SW! This currently leased Marietta investment property offers an opportunity to add an income producing asset to your portfolio. Located in the Main Station community, this 2 bedroom, 2.5 bath townhome features a functional two story layout with a spacious great room, fireplace, private patio, and assigned parking. The kitchen offers ample cabinetry, pantry storage, and included appliances. The primary suite includes a garden tub, separate shower, and walk in closet. Additional features include central heating and air, washer and dryer connections, and a convenient location near shopping, dining, Wellstar Cobb Hospital, and major commuter routes. With an existing tenant in place, this property provides investors the opportunity to acquire a rental property in a convenient Marietta location
USD 1,800
1714 Wynndowne Trail, Smyrna, US, GA
View photo
Townhouse · for rent
USD 1,800
1714 Wynndowne Trail, Smyrna, US, GA
Cartersville city
· 2 Bedrooms · 2 Baths · Townhouse
· Office room · Equipped kitchen
Cartersville city · 2 Bedrooms · 2 Baths · Townhouse · Office room · Equipped kitchen
Welcome to this beautifully renovated two-bedroom, two. Bath townhome offering the perfect combination of modern updates, functional living space, and an unbeatable location. Thoughtfully designed with comfort and convenience in mind, this home is move-in ready and ideal for today's lifestyle. The main level features an inviting open-concept layout that seamlessly connects the living and dining areas, creating a bright and comfortable space for everyday living or entertaining. Just beyond, enjoy easy access to a covered porch—perfect for relaxing outdoors or enjoying your morning coffee. The updated white kitchen offers timeless finishes, ample cabinetry, and generous workspace for meal preparation. A secondary bedroom and full bathroom on the main level provide flexibility for guests, a home office, or additional living space. Upstairs, the spacious primary suite serves as a private retreat with an oversized bedroom, a versatile loft or sitting area, a walk-in closet, and a private en
USD 1,800
131 Arrowood Lane, Alpharetta, US, GA
View photo
House · for rent
USD 2,750
131 Arrowood Lane, Alpharetta, US, GA
Cartersville city
· 4 Bedrooms · 3 Baths · House
· Garden · Office room · Deck · Fireplace · Equipped kitchen · Parking
Cartersville city · 4 Bedrooms · 3 Baths · House · Garden · Office room · Deck · Fireplace · Equipped kitchen · Parking
Come together in this ideally situated Alpharetta home, just moments from Wills Park, Downtown Alpharetta, Avalon, GA-400, and some of the area’s best dining and shopping. The unique floor plan offers four spacious bedrooms plus a separate in-law suite, guest retreat, or private home office with its own exterior access. The kitchen features charming brick flooring, abundant custom cabinetry, a built-in wine rack, pantry, and casual dining area, and flows into a generously sized laundry and mudroom. One of the home’s most distinctive features is the thoughtfully converted garage, finished with bamboo flooring, an antique stove/fireplace, a full bath, a kitchenette, and a dedicated laundry. With separate side and rear entrances, this versatile space provides wonderful privacy and endless possibilities for extended family, guests, a home office, studio, or additional living space. Outside, enjoy a spacious, fully fenced backyard with a large storage shed, while a generous front deck adds
USD 2,750
Relaxed Retreat in Woodstock! Respectful roommates welcome! i.
View photo
House · for rent
USD 810
Relaxed Retreat in Woodstock! Respectful roommates welcome! i.
Cartersville city
· 1,658 sq.ft · 7 Bedrooms · House
· Equipped kitchen
Cartersville city · 1,658 sq.ft · 7 Bedrooms · House · Equipped kitchen
Beautiful, updated home with spacious kitchen, stainless steel appliances and granite countertops. Private home set back in a cul-de-sac just a few miles from downtown Woodstock and 10 minutes from Roswell. This is a NO DRAMA house for people who are CLEA. Get the best price at ListedBuy! Amenities: washing_machine
USD 810
Spacious & newly renovated Austell House id. 6881
View photo
House · for rent
USD 895
Spacious & newly renovated Austell House id. 6881
Cartersville city
· 1,184 sq.ft · 5 Bedrooms · House
· Equipped kitchen
Cartersville city · 1,184 sq.ft · 5 Bedrooms · House · Equipped kitchen
Your new home awaits! This newly-renovated Austell home is waiting for you. This PadSplit has a Work Space in Every Room, Spacious Dining area and Modern Kitchen, and Multiple Bathrooms. The kitchen comes equipped with a fridge, sink, oven, stovetop, as we. Get the best price at ListedBuy! Amenities: heating, equipped_kitchen, oven, storage
USD 895
1771 Millhouse Run
View photo
House · for rent
Request Details
Updated
1771 Millhouse Run
Cartersville city
· 2,917 sq.ft · 5 Bedrooms · 2 Baths · House
· Patio · Garden · Fireplace · Equipped kitchen
Cartersville city · 2,917 sq.ft · 5 Bedrooms · 2 Baths · House · Patio · Garden · Fireplace · Equipped kitchen
Welcome to this beautifully updated, light-filled home in Marietta's highly sought-after swim and tennis community of Spencer's Mill! Featuring an open-concept floor plan with soaring vaulted ceilings and hardwood floors, this home is designed for both everyday comfort and effortless entertaining. The grand two-story foyer opens to an elegant dining room with a Palladian window and designer finishes. The bright white kitchen boasts granite countertops, stainless steel appliances, breakfast bar, and vaulted ceilings-flowing seamlessly into the impressive great room with fireplace and custom built-ins. Main-level primary suite offers a private retreat with tray ceiling, walk-in closet, and spa-style bath with dual vanities, soaking tub, and separate shower. Upstairs features spacious secondary bedrooms with vaulted ceilings and a shared bath with dual vanities. Step outside to your private backyard oasis-flat, fenced yard with a brick patio and built-in grill, perfect for entertaining, r
Request Details

Get email alerts

Don't miss out: be the first to know about new properties

The alert was correctly created

On subscribing you accept the conditions of use and the privacy policy
Alert
Receive new ads in your inbox
Save this search
Receive alerts for new listings

We'll send you an email when we have new properties for: "Houses for rent in Cartersville city"

The alert was correctly created

Smyrna city
Powder Springs city
Get email alerts and be the first to see new listings
Required field
On subscribing I accept the terms of the privacy policy
Perfect! You'll soon start receiving new listings via email
Alert
Receive an email when we have new ads for Houses for rent in Cartersville city
Save this search
Filters

Bedrooms

Size (sq.ft)

sq.ft
sq.ft

Price (USD per month)

USD
USD

Property type

Bathrooms

Clear all filters
Receive notifications when new entries are published.