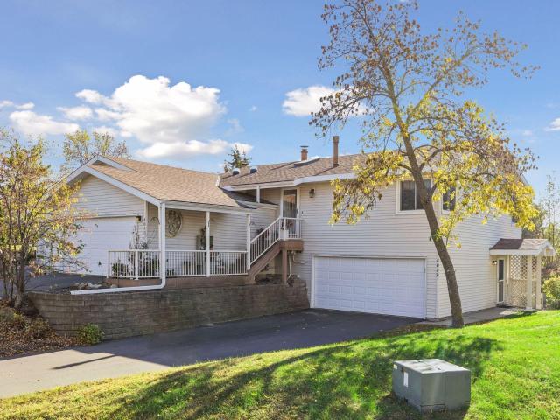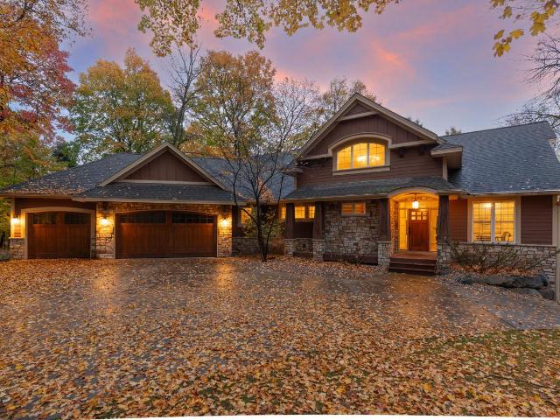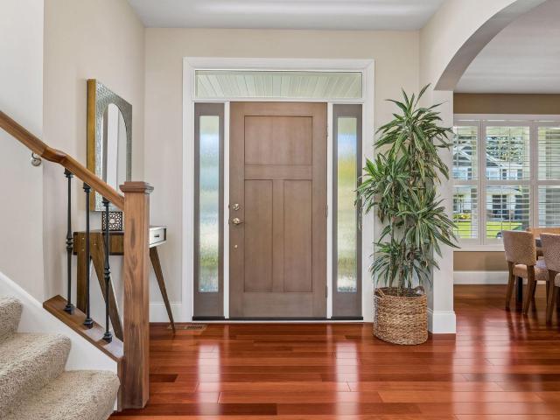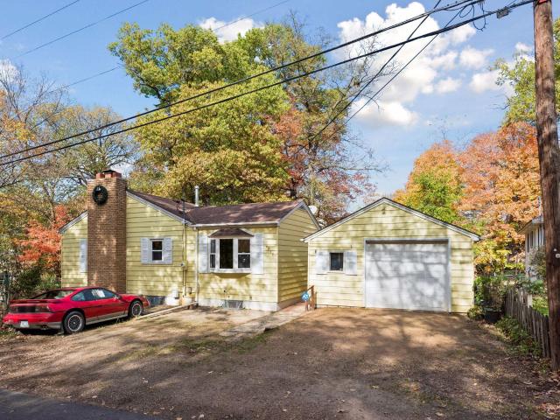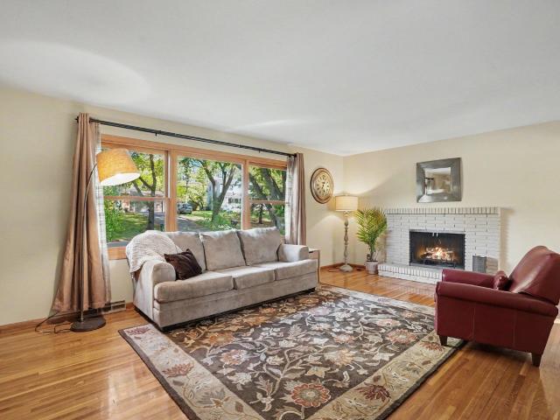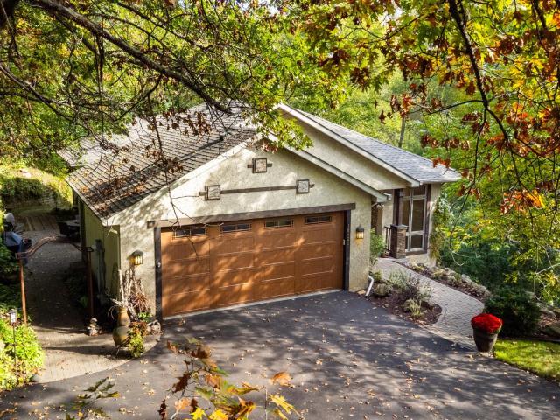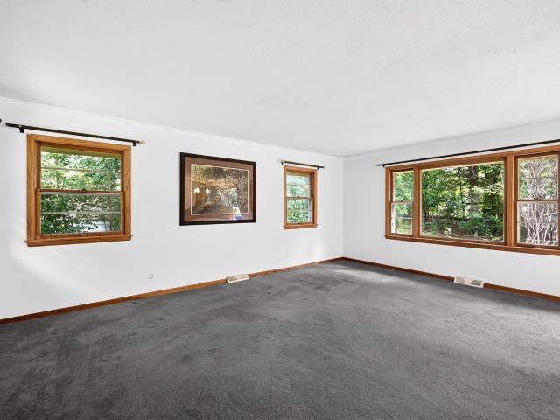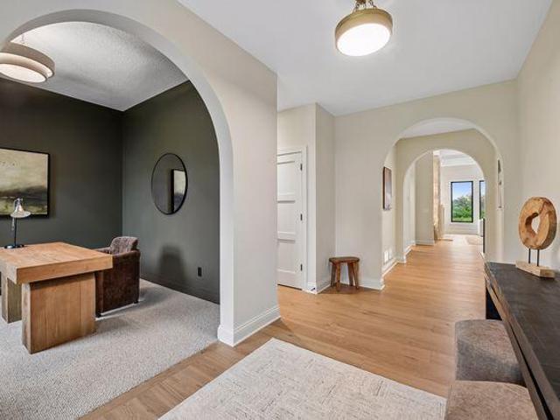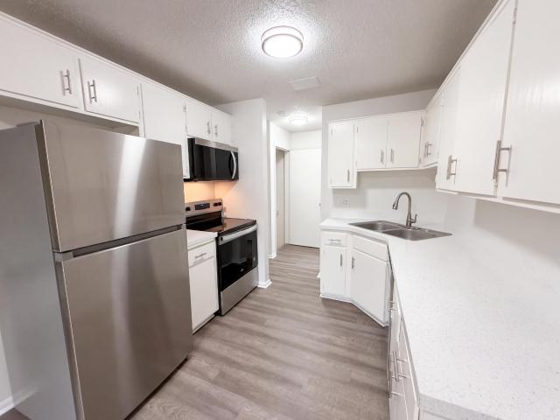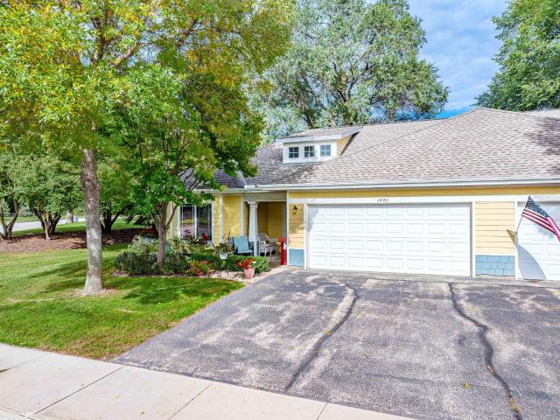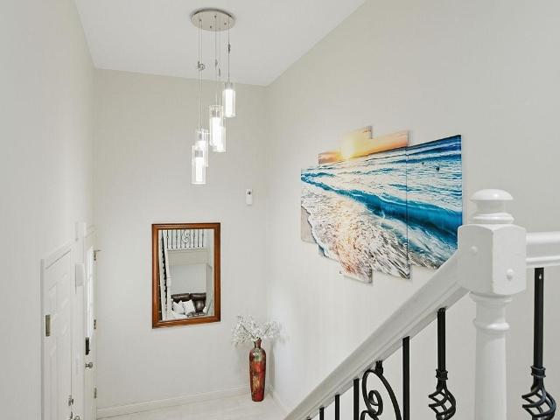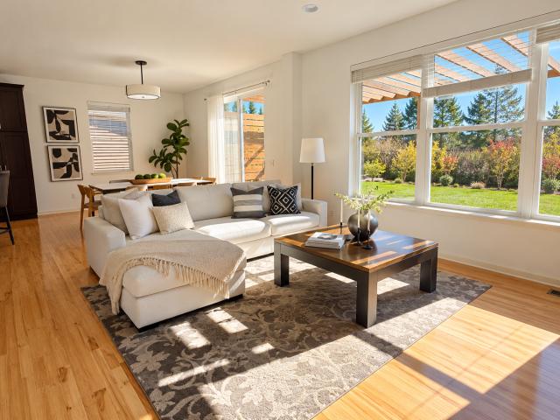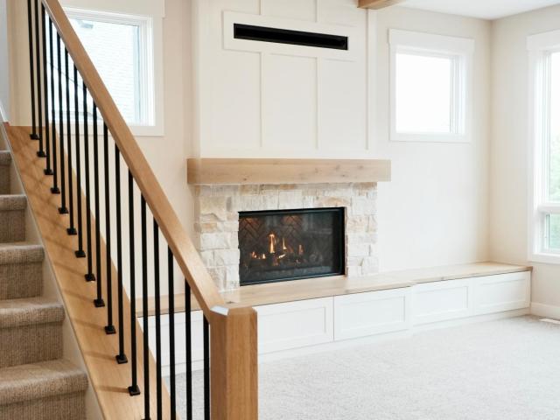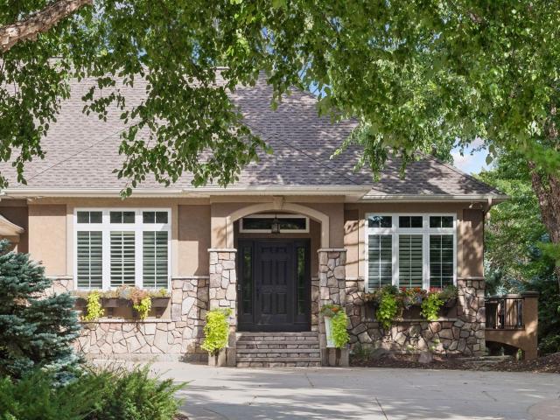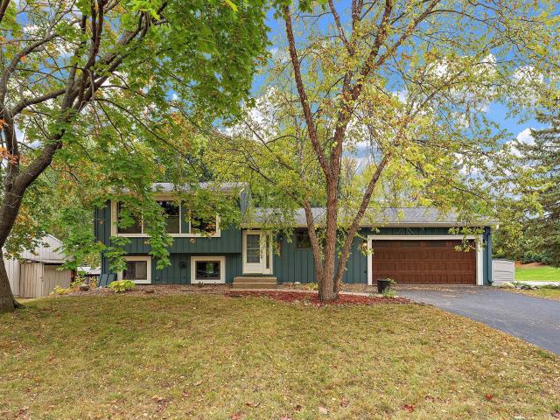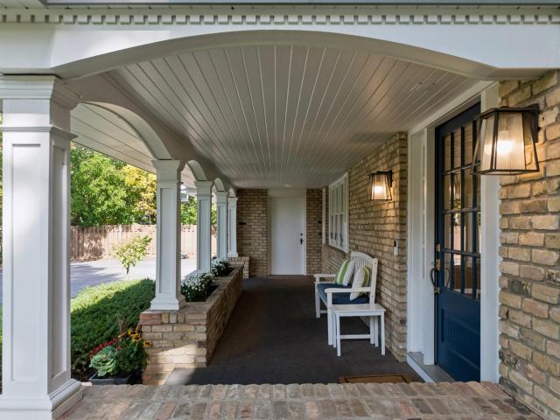
422 properties for sale in Carver Beach

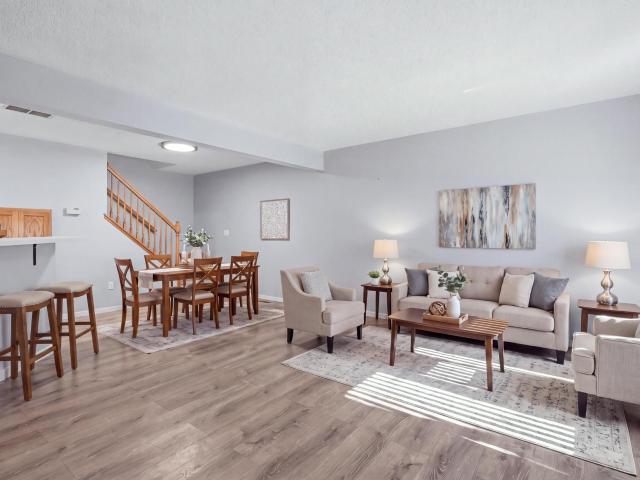
21957 Minnetonka Boulevard # 17
View photo
House · for sale
USD 1,499,700
USD 673/sq.ft
21957 Minnetonka Boulevard # 17
Carver Beach
· 2,228 sq.ft · 2 Bedrooms · 2 Baths · House
· Deck · Fireplace · Parking
Carver Beach · 2,228 sq.ft · 2 Bedrooms · 2 Baths · House · Deck · Fireplace · Parking
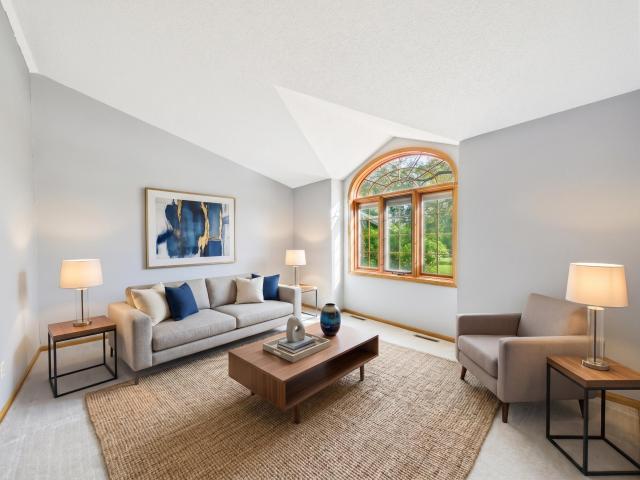
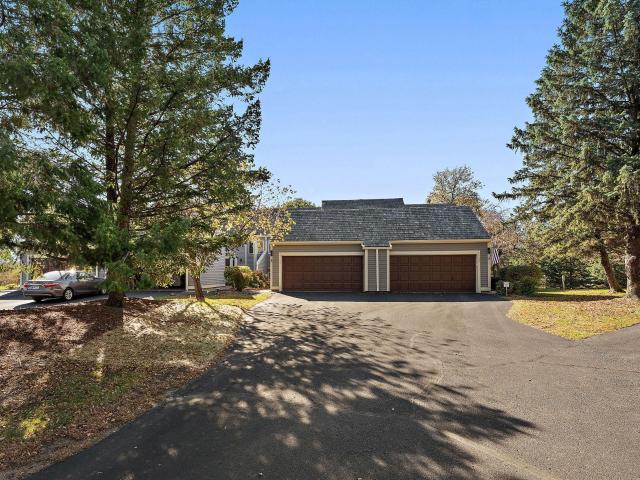
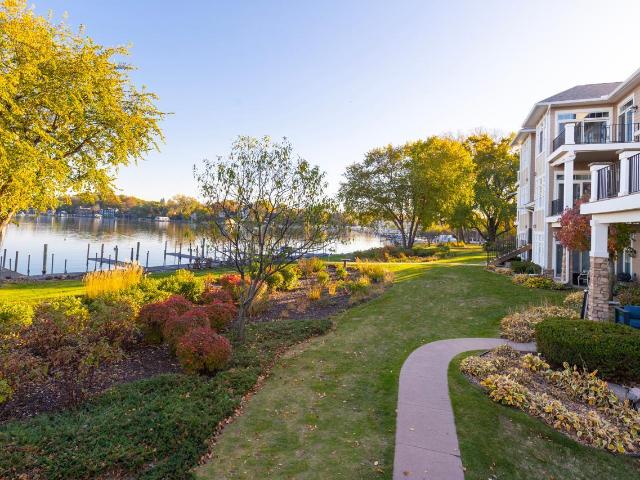
Enjoy tremendous views of St. Alban’s Bay on Lake Minnetonka from this spacious second-floor, one-level villa at St. Alban’s Bay Villas — perfectly positioned between Excelsior Bay and St. Alban’s Bay. Walk to Excelsior, the Commons, shops, dining, and Maynard’s. This bright and comfortable two-bedroom, two-bath home features a generous living room with a cozy fireplace and large windows capturing beautiful lake views. New carpet and paint. The primary suite includes its own private bathroom, while the additional bedroom and bath provide excellent flexibility for guests or everyday living. Convenient main-floor laundry and a private deck enhance the ease of living. Closest condo to the boat slip, offering direct access out the back of the unit — just steps away for effortless enjoyment of Lake Minnetonka. New furnace 2021, new water heater 2020. Two parking spots in the underground heated garage add everyday convenience. Community amenities include a boat slip on Lake Minnetonka, makin
USD 1,499,700
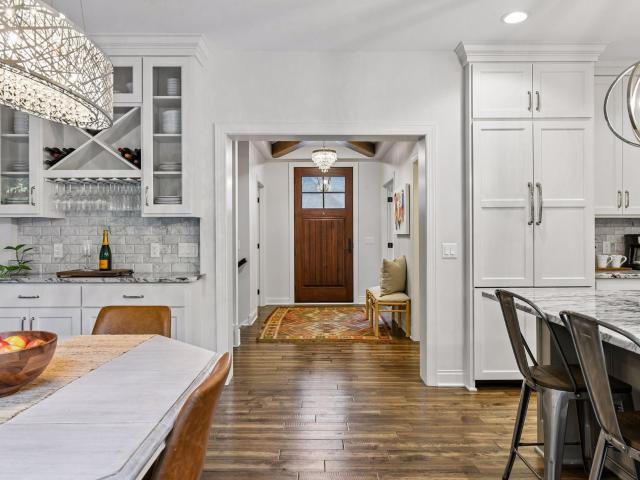
6941 Edenvale Boulevard
View photo
Townhouse · for sale
USD 339,000
USD 161/sq.ft
6941 Edenvale Boulevard
Carver Beach
· 2,099 sq.ft · 2 Bedrooms · 3 Baths · Townhouse
· Patio · Office room · Deck · Equipped kitchen
Carver Beach · 2,099 sq.ft · 2 Bedrooms · 3 Baths · Townhouse · Patio · Office room · Deck · Equipped kitchen
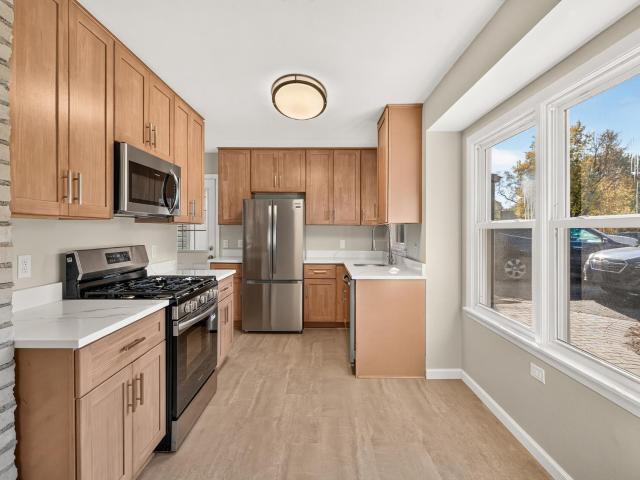
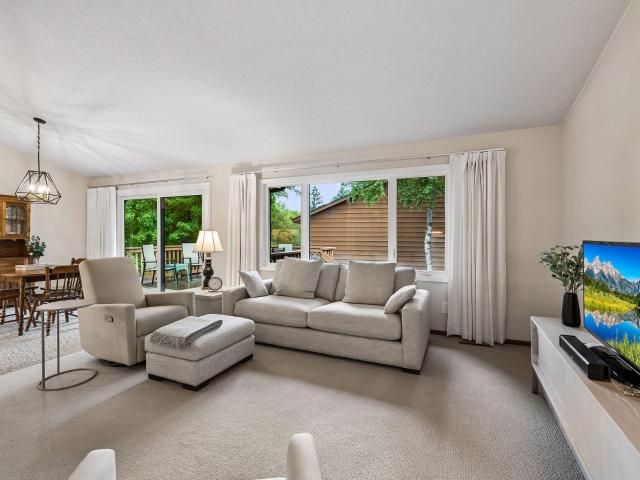
Please review the attached home highlights supplement. The seller has invested over $75,000 in updates to this beautiful end-unit townhome with 2 bedrooms, 3 bathrooms and approximately 2,100 finished square feet. The versatile loft area could easily serve as an additional bedroom, office, or flex space. Vaulted ceilings and abundant natural light create an open, airy feel throughout. The remodeled kitchen features maple cabinetry with a champagne finish, Valencia quartz countertops, undercabinet and recessed lighting, and distinctive Karndean poured aggregate pebble flooring. Step outside and enjoy the deck or appreciate the convenience of the south-facing driveway, which is a bonus during Minnesota winters! This well-cared-for home has seen extensive updates, including all three bathrooms in 2025, new windows and patio door in 2023, enhanced insulation, newer carpeting, and furnace and air conditioning replaced in 2019. The lower level was refreshed in 2026 with new flooring and pain
USD 339,000
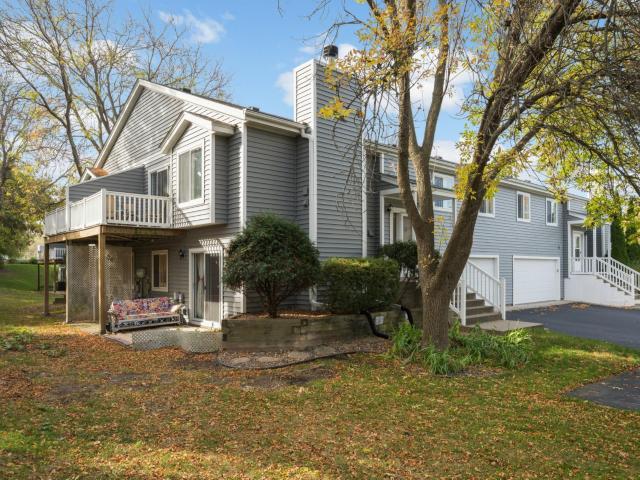
4905 Regents Walk
View photo
Townhouse · for sale
USD 845,000
USD 191/sq.ft
4905 Regents Walk
Carver Beach
· 4,402 sq.ft · 3 Bedrooms · 3 Baths · Townhouse
· Sauna · Deck · Fireplace · Equipped kitchen
Carver Beach · 4,402 sq.ft · 3 Bedrooms · 3 Baths · Townhouse · Sauna · Deck · Fireplace · Equipped kitchen
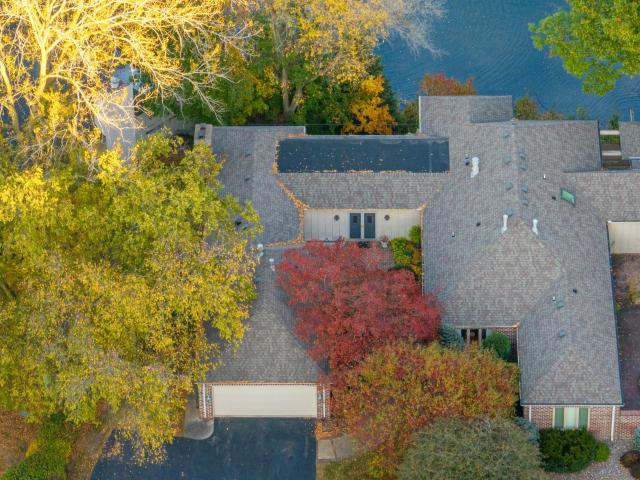
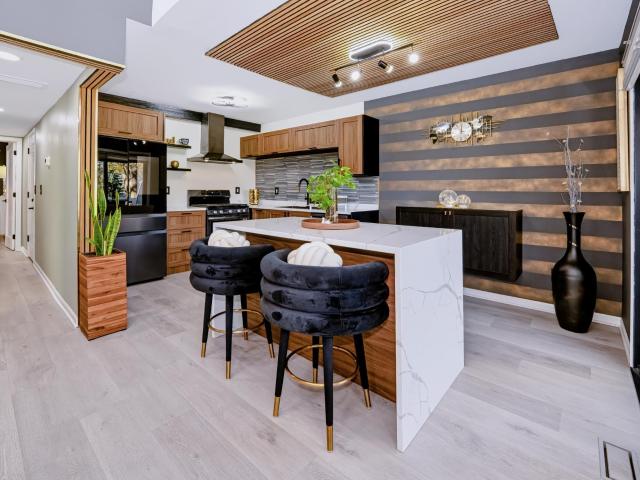
Coveted Amesbury courtyard home offering a canvas for your vision. Privately situated overlooking a tranquil pond, this home offers 4,406 square feet across two levels. The distinctive H-plan layout offers a variety of living and gathering spaces, with natural light throughout and peaceful pond views. The main level features an open-concept living and dining area, a spacious kitchen with a breakfast bar, an inviting sunroom, and two separate bedroom suites, including a primary suite with a dressing room and sitting room, and a guest suite with a full bath. A private, brick-walled courtyard with a wrought-iron security gate offers a secluded outdoor retreat, while expansive decking provides additional space to enjoy the outdoors. The finished walkout lower level expands the living space with a family room, game room, third bedroom, full bath, sauna, laundry room, and ample storage. Additional features include parquet floors, wood blinds, and three fireplaces. Enjoy association amenities
USD 845,000
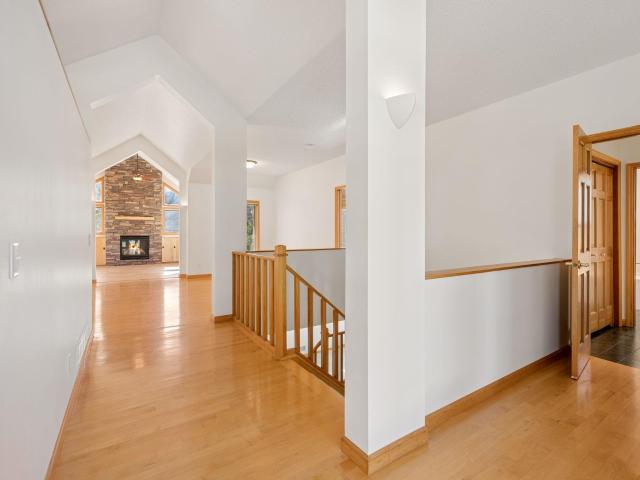
7471 Saratoga Drive
View photo
House · for sale
USD 520,000
USD 263/sq.ft
7471 Saratoga Drive
Carver Beach
· 1,970 sq.ft · 4 Bedrooms · 3 Baths · House
· Office room · Gym · Equipped kitchen · Air conditioning
Carver Beach · 1,970 sq.ft · 4 Bedrooms · 3 Baths · House · Office room · Gym · Equipped kitchen · Air conditioning
Over $175,000 in improvements! Discover an extensively upgraded Chanhassen home where designer finishes, modern technology, & exceptional outdoor living come together. This 4-bedroom, 3-bath home offers 1,976 sq ft of thoughtfully improved living space. DESIGNER INTERIOR: Two completely remodeled baths showcase natural marble, slate & porcelain tile, rainfall showers w/ integrated lighting, modern vanities, & extra-deep soaking tub. LVP flooring spans the main & lower level, complemented by new plush carpet & pad. The home office features a floating desk, concealed wiring, & acoustic wood paneling. Versatile lower-level space offers options for a bedroom, gym, or workspace. Updated paint & ceilings create a refreshed, cohesive feel. MODERN COMFORT & TECHNOLOGY: Enjoy a HE Lennox furnace/AC, smart thermostat, HE water heater, whole-home leak detection & auto shutoff, two new GE Profile kitchen appliances & Maytag washer/dryer. Electrical updates, smart lighting, fandeliers, concealed AV
USD 520,000
2413 Bridle Creek Trail
View photo
House · for sale
USD 615,000
USD 176/sq.ft
2413 Bridle Creek Trail
Carver Beach
· 3,477 sq.ft · 5 Bedrooms · 3 Baths · House
· Garden · Deck · Equipped kitchen
Carver Beach · 3,477 sq.ft · 5 Bedrooms · 3 Baths · House · Garden · Deck · Equipped kitchen
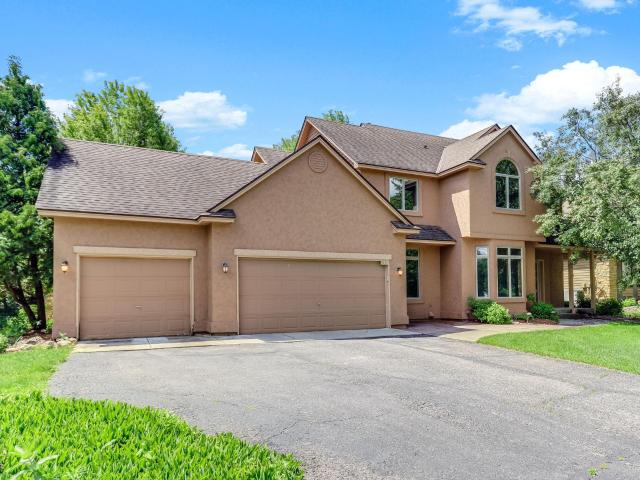
Designed for both memorable gatherings and comfortable everyday living, this Chanhassen two-story pairs a beautifully refreshed interior with the kind of space that lets everyone feel at home. Fresh paint and all new carpet throughout give the home a polished, updated feel, while hardwood floors and tall ceilings bring warmth and character to the main level. A living room and separate family room offer inviting places to gather, and the generously sized kitchen provides plenty of cabinetry for everyday organization. Main-level laundry and a half bath add convenience. Upstairs, the primary suite feels like a true getaway with a walk-in closet and private ensuite bath featuring a soaking tub and separate shower. The finished lower level adds another generous gathering space with a large rec room and wet bar, ideal for entertaining, game nights, or movie nights. Outside, the deck overlooks a backyard framed by mature trees, with stairs leading down to a broad stretch of green space for re
USD 615,000
14315 Wedgeway Court
View photo
House · for sale
USD 574,900
USD 166/sq.ft
14315 Wedgeway Court
Carver Beach
· 3,455 sq.ft · 5 Bedrooms · 3 Baths · House
· Sauna · Fireplace · Equipped kitchen
Carver Beach · 3,455 sq.ft · 5 Bedrooms · 3 Baths · House · Sauna · Fireplace · Equipped kitchen
Settle into an elevated Eden Prairie lifestyle at 14315 Wedgeway Court. Spanning approximately 3,460 square feet, this spacious five-bedroom, three-bathroom, residence pairs generous living areas with thoughtful comforts. Beautifully updated kitchen brings fresh appeal to everyday cooking and entertaining, a welcoming living room with cozy fireplace creates an inviting retreat, while the private primary suite offers its own ¾ bath. Unwind in the four-season porch and take in the incredible views toward Bent Creek Golf Course throughout the year! With flexible space for guests, work, entertainment and relaxation, with the bonus of a sauna, this home offers a refined setting to make your own. Make it yours today!
USD 574,900
8020 Timber Lake Drive
View photo
Townhouse · for sale
USD 234,900
USD 227/sq.ft
Updated
8020 Timber Lake Drive
Carver Beach
· 1,033 sq.ft · 1 Bedroom · 1 Bath · Townhouse
· Patio · Office room · Fireplace · Parking · Equipped kitchen
Carver Beach · 1,033 sq.ft · 1 Bedroom · 1 Bath · Townhouse · Patio · Office room · Fireplace · Parking · Equipped kitchen
One-level living with a private southwest-facing patio and access to a shared HOA dock on Mitchell Lake. Fresh paint, newer vinyl flooring throughout, updated lighting, refrigerator, stove and double-drawer dishwasher. A two-sided fireplace adds warmth and ambiance to the living room and primary bedroom. The primary ensuite features a private full bath. A versatile den provides space for a home office. A separate guest half bath includes a full-size washer and dryer. Attached, insulated two-car garage; HOA driveways replaced in 2025. Shared lakeside fire pit, picnic table, canoe/kayak storage and paddleboat. Near Smith Coffee & Cafe, Kowalski’s Market, Miller Park, trails, Round Lake Park, Eden Prairie Community Center and Eden Prairie Center shopping and dining
USD 234,900
18600 Ridgewood Road
View photo
House · for sale
USD 1,300,000
USD 230/sq.ft
18600 Ridgewood Road
Carver Beach
· 5,651 sq.ft · 4 Bedrooms · 4 Baths · House
· Equipped kitchen
Carver Beach · 5,651 sq.ft · 4 Bedrooms · 4 Baths · House · Equipped kitchen
A rare offering of uncompromising luxury! This extraordinary former Parade Model, custom-crafted by Paul Thomas Homes, is a true executive masterpiece showcasing exceptional architectural design, exquisite craftsmanship and sophisticated elegance, perfectly nestled on 0.66 acres of breathtaking wooded privacy in Minnetonka’s sought-after Sparrow neighborhood. Experience refined luxury, exceptional craftsmanship and timeless elegance in this spectacular executive residence, perfectly nestled on 0.66 acres of breathtaking wooded privacy in Minnetonka’s desirable Sparrow neighborhood. Offering 5,656 square feet of exquisite living space, this stunning two-story home showcases superior finishes, impressive architecture and an extraordinary setting within the highly sought-after Minnetonka School District. Walls of soaring floor-to-ceiling windows fill the home with natural light and showcase magnificent wooded views. The gourmet kitchen features a generous granite center island, premium st
USD 1,300,000
17039 W 62nd Street
View photo
House · for sale
USD 1,000,000
USD 243/sq.ft
17039 W 62nd Street
Carver Beach
· 4,101 sq.ft · 5 Bedrooms · 3 Baths · House
· Deck · Fireplace · Equipped kitchen · Parking
Carver Beach · 4,101 sq.ft · 5 Bedrooms · 3 Baths · House · Deck · Fireplace · Equipped kitchen · Parking
Beautifully designed with impressive architectural details and thoughtful updates, this exceptional Eden Prairie two-story offers five bedrooms, four bathrooms, a three-car garage and Minnetonka schools! A stunning two-story great room features soaring ceilings, expansive windows and a dramatic stone fireplace. Rich hardwood flooring connects the spacious living areas and beautifully appointed kitchen featuring granite countertops, stainless steel appliances, abundant cabinetry and a center island. A wonderful four-season sunroom provides year-round enjoyment, while the adjoining deck extends entertaining outdoors. The spacious primary suite features an updated bathroom, while the finished lower level offers additional living and entertaining space. Recent improvements include updated mechanicals, refreshed bathrooms, custom staircase railing and interior painting. Enjoy generous living spaces, beautiful architectural character and a fantastic location near parks, trails and shopping!
USD 1,000,000
4955 Saint Albans Bay Road
View photo
House · for sale
USD 425,000
USD 242/sq.ft
4955 Saint Albans Bay Road
Carver Beach
· 1,755 sq.ft · 3 Bedrooms · 2 Baths · House
· Garden · Office room · Deck · Fireplace · Equipped kitchen
Carver Beach · 1,755 sq.ft · 3 Bedrooms · 2 Baths · House · Garden · Office room · Deck · Fireplace · Equipped kitchen
Location, location. Close to Excelsior and Deephaven across from St Albans Bay Road. The home has been well maintained and lots of possibilities. Flooring allowance for lower level family room and flex room. Enjoy the large open kitchen and spacious dining room. Sunny large main level living room overlooks large front green space. 2 bedrooms on main level with shared walk in closet. Cozy lower level family room with fireplace. An additional bedroom and office/flex space available in the lower level. Great backyard deck ready to entertain
USD 425,000
16401 Temple Drive S
View photo
House · for sale
USD 450,000
USD 261/sq.ft
16401 Temple Drive S
Carver Beach
· 1,722 sq.ft · 3 Bedrooms · 2 Baths · House
· Garden · Parking · Fireplace
Carver Beach · 1,722 sq.ft · 3 Bedrooms · 2 Baths · House · Garden · Parking · Fireplace
Welcome home to this beautifully maintained Minnetonka gem, where classic charm meets an incredible flow for indoor-outdoor living. The main level greets you with the warmth of original hardwood floors that lead into a bright, functional layout. With three bedrooms all conveniently located on the upper level, two full bathrooms and finished lower level family room, the floor plan offers a seamless and intuitive transition between spaces. The heart of this home truly shines in its versatile living areas. Enjoy your morning coffee in the sun-drenched four-season porch, or if you love fresh air, the outdoor amenities are unmatched. A massive, yard-level screened-in porch offers a sprawling footprint for entertaining or relaxing while staying protected from the elements. It’s the ultimate spot to enjoy the lush backyard views. Tuck-under 2 car garage with an additional storage garage in the backyard. Enjoy the warmth of the fireplaces in both the main living room and lower family room. Sit
USD 450,000
18420 Old Excelsior Boulevard
View photo
House · for sale
USD 799,000
USD 304/sq.ft
Updated
18420 Old Excelsior Boulevard
Carver Beach
· 2,626 sq.ft · 4 Bedrooms · 3 Baths · House
· Patio · Access for people with disabilities · Equipped kitchen · Parking
Carver Beach · 2,626 sq.ft · 4 Bedrooms · 3 Baths · House · Patio · Access for people with disabilities · Equipped kitchen · Parking
Welcome to this original-owner home offering highly sought after wheelchair accessible main level living on 1.51 private acres in the heart of Minnetonka! Enjoy zero-step entry from outside to the main level, a roll-in master bath shower, low-maintenance exterior, and spacious 24'x23' garage with 18'x8' garage door! The spacious, open-concept main level features a light filled kitchen, informal dining and living areas, and two bedrooms for convenient one-level living. Just off the kitchen, a private paver patio is perfect for grilling and entertaining! The walkout lower level offers in floor radiant heat, two additional bedrooms, a dedicated wine room, and abundant storage space. An exciting bonus is the potential to subdivide or develop approximately ¾ of an acre on the corner of the property, with preliminary survey and city-related groundwork completed by the seller. This large undeveloped area to the home could also be a perfect candidate for an incredible landscaped oasis side yar
USD 799,000
5690 Echo Road
View photo
House · for sale
USD 450,000
USD 181/sq.ft
5690 Echo Road
Carver Beach
· 2,476 sq.ft · 3 Bedrooms · 2 Baths · House
Carver Beach · 2,476 sq.ft · 3 Bedrooms · 2 Baths · House
Rare opportunity minutes to the heart of excelsior unlock the full potential of this prime excelsior address. Nestled on Echo Road in one of the Twin Cities' most sought-after communities, this property offers a rare chance to renovate an existing home or build your dream residence from the ground up all in a location that's truly hard to beat. Situated just minutes from the charming shops, restaurants, bike paths, and lakefront of downtown Excelsior, and with easy access to Lake Minnetonka and several marinas, this is the kind of address buyers wait years for. The established neighborhood features mature trees, generous lot sizes, and a quiet, residential feel that perfectly balances convenience with tranquility. Located in the top-rated Minnetonka School District. Whether you're an investor, builder, or buyer with a vision, the bones are here. Bring your plans and make it your own. Properties in this corridor don't come available often, and with comparable homes on Echo Road commandi
USD 450,000
751 W 96th Street
View photo
House · for sale
USD 1,349,900
USD 407/sq.ft
751 W 96th Street
Carver Beach
· 3,315 sq.ft · 3 Bedrooms · 2 Baths · House
· Deck · Fireplace · Equipped kitchen
Carver Beach · 3,315 sq.ft · 3 Bedrooms · 2 Baths · House · Deck · Fireplace · Equipped kitchen
Located on some of the most beautiful land in Chanhassen, this serene neighborhood features executive wooded homesites, with an abundance of parks and trails within the community. Stonegate Builders proudly presents the Palmer, featuring main level living. This gorgeous home includes Andersen windows, 4 sided James Hardie siding, dual zone heating, 11' vaulted and coffered ceiling in great room with stone to ceiling fireplace, built ins with floating shelves, engineered wood flooring throughout common areas of main floor, beautiful gourmet kitchen with wall ovens and 36' cooktop, luxury owner's bath with tile shower and soaking tub, sunroom, maintenance free deck, laundry room with cabinets, solid surface sountertops throughout, and so much more. Finished lower level has 9' ceilings, large family room with fireplace and wet bar all located on a lookout lot overlooking a large wetland. Professional landscaping, sod, trees and irrigation included. Beautiful designer finishes and excellen
USD 1,349,900
4737 Dominick Drive
View photo
House · for sale
USD 372,500
USD 320/sq.ft
4737 Dominick Drive
Carver Beach
· 1,163 sq.ft · 3 Bedrooms · 1 Bath · House
· Patio · Garden · Equipped kitchen
Carver Beach · 1,163 sq.ft · 3 Bedrooms · 1 Bath · House · Patio · Garden · Equipped kitchen
Welcome Home! This adorable, beautifully remodeled home is truly move-in ready! You'll fall in love with the updates and beautiful finishes throughout. The stunning kitchen features quartz countertops, new cabinetry with soft-close doors and drawers, and brand-new stainless-steel appliances. The beautifully updated bathroom features a gorgeous tiled shower surround with a built-in niche! The main level offers two bedrooms with gleaming hardwood floors, while the spacious upper-level third bedroom features plush new carpeting. Head downstairs to the inviting family room with tile flooring and a walkout to the lovely backyard patio, perfect for enjoying your morning coffee, grilling, or relaxing outdoors! All the hard work has been done for you. Just move in, unpack, and enjoy your new home!
USD 372,500
1952 Park Ridge Court
View photo
House · for sale
USD 475,000
USD 197/sq.ft
1952 Park Ridge Court
Carver Beach
· 2,411 sq.ft · 5 Bedrooms · 2 Baths · House
· Patio · Garden · Deck · Fireplace · Equipped kitchen
Carver Beach · 2,411 sq.ft · 5 Bedrooms · 2 Baths · House · Patio · Garden · Deck · Fireplace · Equipped kitchen
Set on a quiet Chaska cul-de-sac, this five-bedroom, four-level home offers 2,420 finished square feet and a flexible layout. Hardwood floors and vaulted ceilings enhance the living room and kitchen. The kitchen provides ample cabinet storage, a center island, and stainless steel appliances. A main-level family room features built-in cabinetry and a gas fireplace. The main level also includes a bedroom, laundry, and half bath, creating flexible options for a bedroom or office. Upstairs, the primary bedroom has a walk-in closet and pass-through full bath with dual sinks, separate tub, and shower. The finished lower level includes a fifth bedroom and three-quarter bath. Fresh paint and carpet, a fenced backyard, composite deck, patio, and access to wooded preserve trails complete the home
USD 475,000
110182 Friendship Lane
View photo
Townhouse · for sale
USD 239,900
USD 237/sq.ft
110182 Friendship Lane
Carver Beach
· 1,012 sq.ft · 3 Bedrooms · 1 Bath · Townhouse
· Garden · Parking · Air conditioning
Carver Beach · 1,012 sq.ft · 3 Bedrooms · 1 Bath · Townhouse · Garden · Parking · Air conditioning
Welcome home to this end-unit townhome in Chaska's Jonathan neighborhood, with an attached garage. Access to miles of walking trails, parks, tot lots, garden plots and community green space. Inside you'll find 3 bedrooms and 1 bath, and a newer central A/C unit keeps it comfortable all summer. Outside, the end-unit location brings extra light and privacy, along with a newer roof and attractive painted lap siding. Close to downtown Chaska, shopping, dining and Highway 41/212, in the Eastern Carver County school district (ISD 112). An affordable way to own in a sought-after community. Schedule your showing today!
USD 239,900
11113 Hyland Terrace
View photo
Townhouse · for sale
USD 350,000
USD 204/sq.ft
11113 Hyland Terrace
Carver Beach
· 1,711 sq.ft · 2 Bedrooms · 2 Baths · Townhouse
· Terrace · Fireplace · Equipped kitchen · Swimming pool · Cellar
Carver Beach · 1,711 sq.ft · 2 Bedrooms · 2 Baths · Townhouse · Terrace · Fireplace · Equipped kitchen · Swimming pool · Cellar
Enjoy comfortable townhome living in a quiet cul-de-sac setting within the sought-after Preserve association! Ideally located near shopping, restaurants, and everyday conveniences, this 2-bedroom, 2-bath home offers a nice layout with inviting living spaces. The main level features a kitchen and dining area that opens to the upper-level living room and lower-level family room with a cozy fireplace, creating a connected and versatile floor plan. Upstairs, you'll find a generously sized bedroom with a full bath, while the lower level offers a second spacious bedroom and another full bath. The basement provides additional storage and laundry space. Enjoy all that The Preserve has to offer, including an impressive swimming complex with a sand-bottom pool and separate diving pool, five miles of walking and biking trails across 187 acres of common property, member-exclusive tennis and pickleball courts, five neighborhood play areas, sand volleyball, picnic areas, and an award-winning communi
USD 350,000
15393 Trillium Circle
View photo
House · for sale
USD 310,000
USD 211/sq.ft
15393 Trillium Circle
Carver Beach
· 1,464 sq.ft · 3 Bedrooms · 1 Bath · House
· Equipped kitchen · Parking · Cellar
Carver Beach · 1,464 sq.ft · 3 Bedrooms · 1 Bath · House · Equipped kitchen · Parking · Cellar
Seller will pay $5000 in permanent mortgage rate buy-down costs. 15393 Trillium Cir is a two-story Eden Prairie townhouse built in 1978 with three bedrooms, one full bathroom, one half bathroom and 1,465 square feet of living area, including 243 finished basement square feet. The kitchen has a range, refrigerator and sink, with living space that connects to the entry and stairs. Bedrooms occupy the upper level, while the finished lower level provides another room. An attached two-car garage adds parking. The home sits on a cul-de-sac lot recorded at 7,841 square feet. Included 100-Day Home Warranty with buyer activation
USD 310,000
1481 Ravoux Lane
View photo
Townhouse · for sale
USD 350,000
USD 251/sq.ft
1481 Ravoux Lane
Carver Beach
· 1,389 sq.ft · 2 Bedrooms · 2 Baths · Townhouse
· Garden · Equipped kitchen
Carver Beach · 1,389 sq.ft · 2 Bedrooms · 2 Baths · Townhouse · Garden · Equipped kitchen
Well Maintained and Move-In Ready Chaska Townhome! New Water Heater (2026) and a New Refrigerator (2026). Enjoy the Enormous Windows Allowing Light to Flow Through the Home, and Providing Views Into the Private Backyard. The Open Main Floor Living Space Creates an Ideal Living Environment, and the Solar Tubes in the Living Room and Kitchen Provide an Excellent Source of Light, Even When It's Just the Moon! The Primary Bedroom Boasts a Private Bathroom, Including a Double Vanity and a Separate Soaking Tub and Walk-In Shower! Outside, the Mature Trees Provide Natural Privacy and Shade, while the Association Allows Ample Opportunities to Garden!
USD 350,000
815 Ravoux Circle
View photo
Townhouse · for sale
USD 285,000
USD 156/sq.ft
815 Ravoux Circle
Carver Beach
· 1,819 sq.ft · 3 Bedrooms · 2 Baths · Townhouse
· Deck · Equipped kitchen · Parking
Carver Beach · 1,819 sq.ft · 3 Bedrooms · 2 Baths · Townhouse · Deck · Equipped kitchen · Parking
Welcome to this 2004 side-by-side townhome featuring three bedrooms, two full bathrooms, and an attached two-car garage. Fresh paint and attractive LVP flooring create an inviting feel throughout. The spacious upper-level kitchen enjoys abundant natural light, while the foyer offers a welcoming entry. Step out onto the deck or enjoy the flexibility of the walkout lower level, schedule your showing today-this townhome is a must see!
USD 285,000
1083 Rosemary Circle
View photo
House · for sale
USD 589,000
USD 169/sq.ft
1083 Rosemary Circle
Carver Beach
· 3,477 sq.ft · 5 Bedrooms · 3 Baths · House
· Equipped kitchen
Carver Beach · 3,477 sq.ft · 5 Bedrooms · 3 Baths · House · Equipped kitchen
Pride of ownership shines throughout this well-maintained, move-in-ready two-story in Chaska’s established Nickel Creek neighborhood! Featuring 5 bedrooms, 4 bathrooms, and nearly 3,500 finished square feet, this home offers over $30,000 in recent updates, including new carpet, fresh interior and front exterior paint, brand new washer and dryer (May 2026), landscaping improvements, new light fixtures throughout, and updated hardware, making it ready for its next owner. A welcoming front porch leads you inside, where wood floors complement the open main level. The kitchen features stainless steel appliances and granite countertops, with open dining and living areas, an office, a mudroom, and main-floor laundry. Upstairs, four bedrooms include a spacious primary suite with a vaulted ceiling, walk-in closet, and double vanity. A versatile loft offers additional space to relax or gather. The finished lower level includes a fifth bedroom, bathroom, additional living space, and storage. Unwi
USD 589,000
9820 Mable Lane
View photo
House · for sale
USD 1,949,999
USD 349/sq.ft
9820 Mable Lane
Carver Beach
· 5,586 sq.ft · 5 Bedrooms · 5 Baths · House
· Office room
Carver Beach · 5,586 sq.ft · 5 Bedrooms · 5 Baths · House · Office room
The Briar Home Plan — An Extraordinary Expression of Luxury Living! Experience breathtaking architecture, impeccable craftsmanship, and sophisticated design in this spectacular two-story masterpiece offering 5,594 square feet of beautifully designed living space. Thoughtfully crafted for those who appreciate exceptional quality and refined elegance, The Briar showcases stunning high-end finishes, expansive living spaces, and an extraordinary floor plan designed for both luxurious everyday living and effortless entertaining. The impressive main level features beautifully appointed gathering spaces and a private office, while the upper level offers four spacious bedrooms designed for comfort and privacy. The spectacular walkout lower level is an entertainer's dream, featuring an expansive family room, sophisticated wet bar with generous seating, dedicated exercise room, fifth bedroom, and the exciting opportunity to incorporate your very own indoor sport court. From its striking architec
USD 1,949,999
9487 Mcgee Way
View photo
House · for sale
USD 999,000
USD 225/sq.ft
9487 Mcgee Way
Carver Beach
· 4,435 sq.ft · 4 Bedrooms · 3 Baths · House
· Deck · Fireplace · Equipped kitchen · Parking
Carver Beach · 4,435 sq.ft · 4 Bedrooms · 3 Baths · House · Deck · Fireplace · Equipped kitchen · Parking
Custom-built home with prime cul-de-sac location. Main-level living features hardwood floors, vaulted ceilings and walls of windows that flood the spaces with natural light. Great room design opens to center-island kitchen, cozy sunroom, main floor primary suite and private den. Step out on the deck and enjoy peaceful marshland views with abundant wildlife. Walkout lower level is designed for entertaining featuring family room with fireplace, full wet bar and game room. Three additional bedrooms with adjacent baths, exercise room and generous storage space. Additional highlights include maintenance-free decks, in-floor heat on the lower level and a heated three-car garage. Quiet cul-de-sac setting within walking distance of Riley Lake Park, Minnesota Bluffs LRT Trail and Bear Path Country Club
USD 999,000
11005 Hyland Terrace
View photo
House · for sale
USD 439,000
USD 291/sq.ft
11005 Hyland Terrace
Carver Beach
· 1,507 sq.ft · 3 Bedrooms · 2 Baths · House
· Garden · Terrace · Fireplace · Equipped kitchen · Parking · Swimming pool
Carver Beach · 1,507 sq.ft · 3 Bedrooms · 2 Baths · House · Garden · Terrace · Fireplace · Equipped kitchen · Parking · Swimming pool
Every detail here was done with care, and it shows. The renovated kitchen is the heart of the home: custom soft-close cabinetry with pull-out drawers, granite counters, a wrap-around peninsula, a beverage fridge, and outlets with built-in USB. Upstairs, the primary bath is a spa-like retreat with heated floors, a soapstone vanity, and a tiled shower. Downstairs, a gas fireplace at the touch of a remote makes the lower level the place to be when the snow flies. Updated windows, a professionally rejuvenated roof, and a new electrical panel with whole-home surge protection mean the big things are looked after, too. Outside, a raised garden bed with handmade trellises (a neighborhood favorite) is ready for your growing season, and the garage offers a built-in workbench, pegboard walls, and shelving with room to spare. Life here comes with the Preserve: a sand-bottom pool, courts, community barn, and trails right outside your door, plus Nesbitt Preserve Park and a playground a short stroll
USD 439,000
4820 Highbury Lane
View photo
House · for sale
USD 950,000
USD 206/sq.ft
4820 Highbury Lane
Carver Beach
· 4,596 sq.ft · 4 Bedrooms · 4 Baths · House
· Balcony · Fireplace · Equipped kitchen
Carver Beach · 4,596 sq.ft · 4 Bedrooms · 4 Baths · House · Balcony · Fireplace · Equipped kitchen
Introducing 4820 Highbury Lane in the beautiful Forest Hills neighborhood of Minnetonka, Minnesota. Nestled on a picturesque 0.64-acre elevated lot, this custom two-story home offers four bedrooms, four bathrooms, four fireplaces, and 4,600 finished square feet of thoughtfully designed living space. An inviting front porch welcomes you inside, where hardwood floors flow throughout the main level. Entertain in the formal living room with a gas log set fireplace and adjoining formal dining room. Remodeled in 2017, the eat-in kitchen features granite countertops, premium Thermador appliances, updated lighting, flooring, and windows. The adjacent family room is anchored by a large wood burning fireplace, creating a warm and comfortable gathering space. A screened porch provides the perfect place to relax and enjoy the peaceful natural surroundings. A laundry room and mudroom complete the main level. Upstairs, the primary suite features a private balcony and three-quarter bathroom with heat
USD 950,000
1505 Millpond Court
View photo
Townhouse · for sale
USD 225,000
USD 181/sq.ft
1505 Millpond Court
Carver Beach
· 1,238 sq.ft · 2 Bedrooms · 1 Bath · Townhouse
· Patio · Fireplace · Equipped kitchen
Carver Beach · 1,238 sq.ft · 2 Bedrooms · 1 Bath · Townhouse · Patio · Fireplace · Equipped kitchen
Only relocation makes this beautiful townhome available. Inviting spaces like the large living room with gas fireplace, covered porch patio, open kitchen and large bedrooms. You will appreciate the stainless-steel appliances, white painted cabinets, fresh paint and new flooring on main level. Upper level boasts two large bedrooms with walk in closets and easy primary bath pass through adds additional convenience. Very few homes in this price range have an upper-level laundry, but this one does + cabinets & hanging rack. So many updates to this home including: new furnace, new kitchen sink, new toilets, new main level flooring, new painted kitchen cabinets, and new lighting and fans. Surrounded by miles of trails, easy access to multiple golf courses and five area lakes. Walk to dining and shopping all around you too! Hurry!
USD 225,000
3427 Groveland Lane
View photo
House · for sale
USD 1,000,000
USD 296/sq.ft
3427 Groveland Lane
Carver Beach
· 3,369 sq.ft · 4 Bedrooms · 5 Baths · House
· Office room · Deck · Fireplace · Equipped kitchen
Carver Beach · 3,369 sq.ft · 4 Bedrooms · 5 Baths · House · Office room · Deck · Fireplace · Equipped kitchen
Introducing 3427 Groveland Lane in beautiful Minnetonka, Minnesota. This thoughtfully designed two-story home offers four bedrooms, five bathrooms, and an open, light-filled floor plan ideal for everyday living and entertaining. Crisp white enameled millwork, nine-foot ceilings, and expansive windows create a bright and inviting atmosphere throughout. The gourmet kitchen features premium Thermador appliances, granite countertops, center island, and walk-in pantry. The adjoining dining area opens to a maintenance-free deck overlooking peaceful pond views. The inviting living room showcases beautiful wood ceiling beams, gas fireplace, and oversized windows framing the scenic surroundings. The home office and mudroom complete the main level. Upstairs, the luxurious primary suite features a private bathroom and spacious walk-in closet. Two additional bedrooms, each with ensuite bathrooms, and a convenient laundry room complete the upper level. The walkout lower level offers exceptional ent
USD 1,000,000
5645 Pompano Drive
View photo
Townhouse · for sale
USD 315,000
USD 203/sq.ft
5645 Pompano Drive
Carver Beach
· 1,550 sq.ft · 2 Bedrooms · 2 Baths · Townhouse
· Office room · Deck · Fireplace · Parking · Air conditioning
Carver Beach · 1,550 sq.ft · 2 Bedrooms · 2 Baths · Townhouse · Office room · Deck · Fireplace · Parking · Air conditioning
Welcome to 5645 Pompano! This end-unit townhome has been cared for with real pride of ownership, and it shows. The big-ticket items are already done: furnace and AC (2022), siding, (2021), and roof (2019), along with freshly redone sidewalks and no pending or forthcoming assessments. Unlike most units in the neighborhood, which face the street, this home faces natural privacy. The deck and surrounding green space are what first drew the seller in. Inside, new engineered hardwood flooring runs throughout the main level under vaulted ceilings, and a functioning wood-burning fireplace anchors the living space. Downstairs, the oversized family room gives you options: keep it as a spacious lounge, set it up as a home office, or reconfigure it for a third bedroom. An updated lower-level bath and 2-car garage round it all out. Step outside and you're within walking distance of three trail-connected parks. Lone Lake, Shady Oak, and Bryant Lake. Plus several restaurants and coffee shops. Come c
USD 315,000
787 Ashley Drive
View photo
House · for sale
USD 450,000
USD 184/sq.ft
787 Ashley Drive
Carver Beach
· 2,443 sq.ft · 3 Bedrooms · 2 Baths · House
· Patio · Deck · Equipped kitchen · Air conditioning
Carver Beach · 2,443 sq.ft · 3 Bedrooms · 2 Baths · House · Patio · Deck · Equipped kitchen · Air conditioning
Welcome to this amazing, main-level living home in one of the most sought after neighborhoods in Chaska. From the moment you arrive, you are greeted by the beauty of this home; from the unique architecture, large deck and paver patio to the mature trees that surround you, you will truly feel at peace. This one-owner home has been meticulously maintained, including adding a new deck in 2024, new AC & Furnace (2024), new Water Heater & Water Softener (2023) and new carpet & paint in 2026; you truly can move right in without the stress. On the main level, you will find a large kitchen with center island, perfect for entertaining guests. The stunning hardwoods throughout tie all the spaces together. The living room and dining room are conveniently located next to the kitchen, maintaining that open floor plan. Both rooms are flooded with natural light coming from the large windows that were updated in 2013. The real show-stopper of the main level is the 4 season sunroom, a true masterpiece
USD 450,000

Get email alerts

Don't miss out: be the first to know about new properties

The alert was correctly created

On subscribing you accept the conditions of use and the privacy policy
Alert
Receive new ads in your inbox
Save this search
Receive alerts for new listings

We'll send you an email when we have new properties for: "Properties for sale in Carver Beach"

The alert was correctly created

Camden Ridge Twins
Camden Ridge, Chanhassen city Chanhassen city Carver County Minnesota
Get email alerts and be the first to see new listings
Required field
On subscribing I accept the terms of the privacy policy
Perfect! You'll soon start receiving new listings via email
Alert
Receive an email when we have new ads for Properties for sale in Carver Beach
Save this search
Filters

Bedrooms

Size (sq.ft)

sq.ft
sq.ft

Price

USD
USD

Property type

Bathrooms

Clear all filters
Receive notifications when new entries are published.