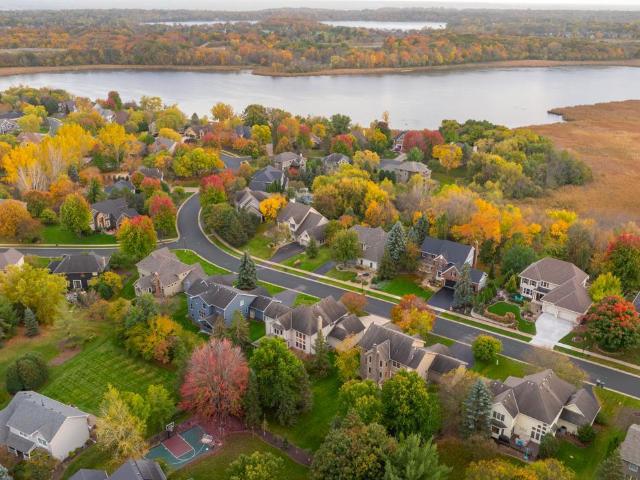
422 properties for sale in Carver Beach

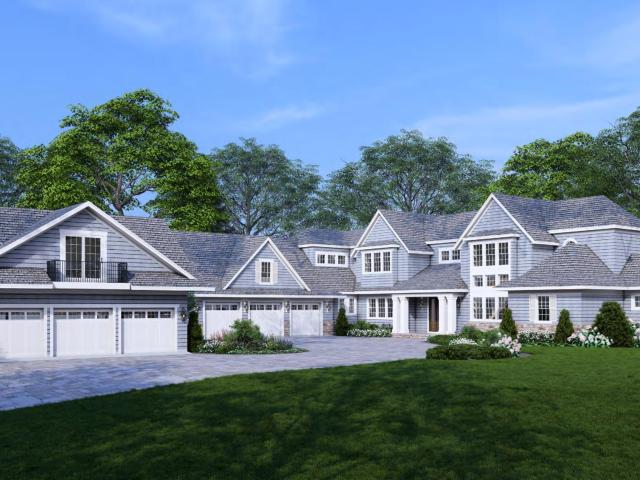
19054 Magenta Bay
View photo
House · for sale
USD 795,000
USD 214/sq.ft
19054 Magenta Bay
Carver Beach
· 3,703 sq.ft · 5 Bedrooms · 3 Baths · House
· Garden · Office room · Deck · Balcony · Fireplace · Equipped kitchen
Carver Beach · 3,703 sq.ft · 5 Bedrooms · 3 Baths · House · Garden · Office room · Deck · Balcony · Fireplace · Equipped kitchen
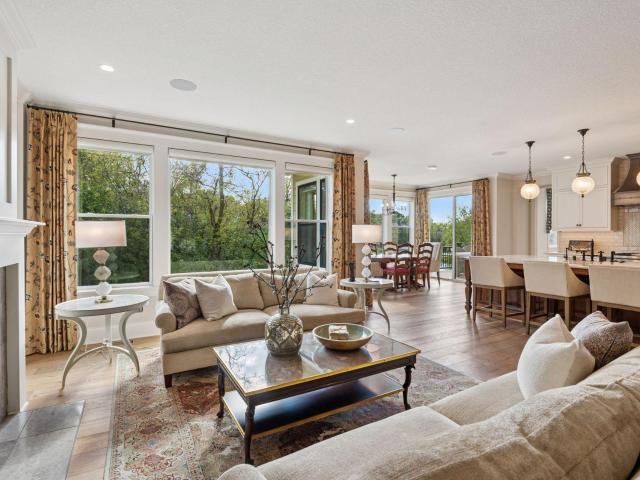
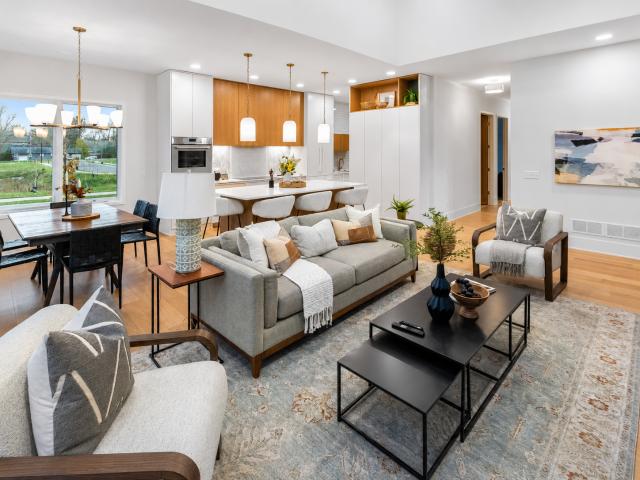
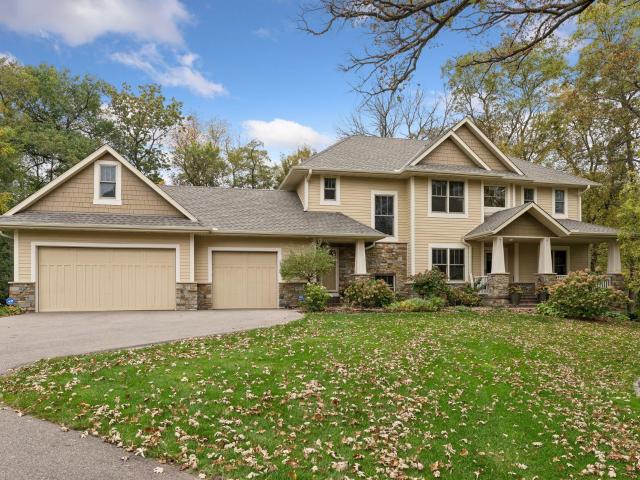
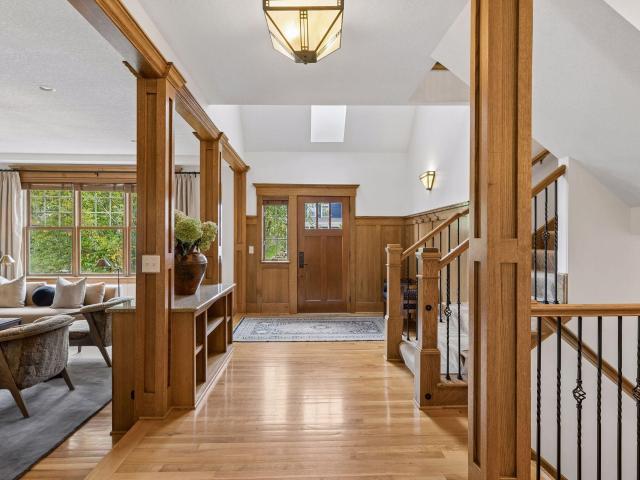
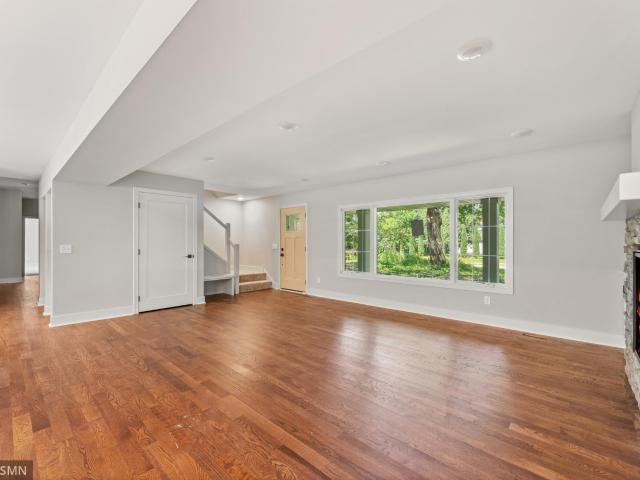
The Windrose II by Lundgren Bros. Custom Homes—a beautifully crafted residence where timeless elegance, dramatic architecture and exceptional livability come together in the sought-after Wynnfield neighborhood. Perfectly nestled on an exquisite 0.33-acre lot, this stunning 5-bedroom, 4-bath home offers 3,708 square feet of sophisticated living space in an exceptional Eden Prairie location. A dramatic two-story foyer welcomes you inside, with soaring ceilings, abundant natural light and beautiful, gleaming maple floors. The spectacular two-story living room features stunning large windows, cozy gas fireplace and upper-level balcony overlooking the space. The gourmet kitchen offers a center island, stainless steel appliances and abundant cabinetry, flowing seamlessly into the informal dining area and spacious deck overlooking the lush backyard. The main level also features a generous office with French doors—ideal for a home office, exercise room, playroom or flex space—along with formal
USD 795,000
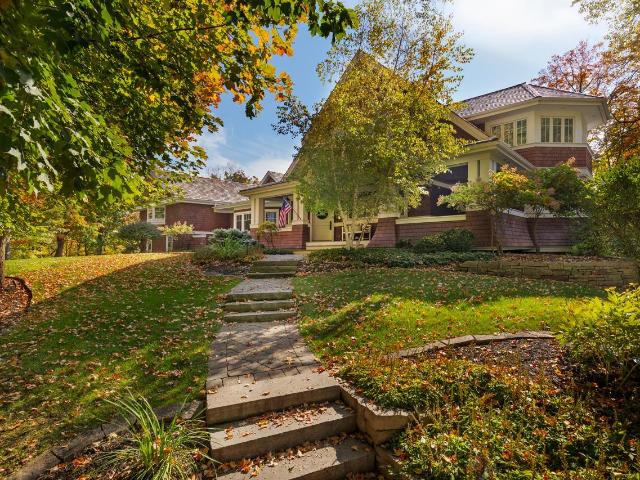
2875 Gale Road
View photo
House · for sale
USD 4,350,000
USD 558/sq.ft
2875 Gale Road
Carver Beach
· 7,793 sq.ft · 5 Bedrooms · 5 Baths · House
· Patio · Office room · Equipped kitchen · Parking · Swimming pool · Lift
Carver Beach · 7,793 sq.ft · 5 Bedrooms · 5 Baths · House · Patio · Office room · Equipped kitchen · Parking · Swimming pool · Lift
Private 6.3 acre estate setting offering panoramic water views overlooking Lake Marion + Robinsons Bay! Completely built from the foundation up in 2007, and over $1M in remodel/ improvements since 2017, this home is beautifully sited on a quiet street and showcases water + nature views at every turn. Enjoy the open flowing floorplan with walls of windows; gourmet kitchen with high-end appliances, walk-in pantry and informal dining area; family room with custom built-ins; and screened-in porch with access to the patio + pool, ideal for when entertaining! The upper-level offers the spacious primary bedroom with spa-like en suite and two walk-in closets; three junior suites; bonus room and laundry room. Walkout lower-level featuring a family room with wet bar; billiards area; and additional guest bedroom. Additional features: formal dining room; main-level office; extra deep heated 4-car garage and space for future elevator! Recent updates include: new roof (2026); whole-house generator;
USD 4,350,000
3700 Casco Avenue
View photo
House · for sale
USD 8,995,000
USD 1,205/sq.ft
3700 Casco Avenue
Carver Beach
· 7,459 sq.ft · 5 Bedrooms · 6 Baths · House
· Parking · Swimming pool
Carver Beach · 7,459 sq.ft · 5 Bedrooms · 6 Baths · House · Parking · Swimming pool
A rare opportunity to build a legacy home on one of Lake Minnetonka's most coveted points. Set on Casco Point, this 1.4-acre double parcel offers 155 feet of rip-rap shoreline on Carmans Bay. It's a true blank canvas on the water, with the privacy and open-water frontage that make this stretch of Lake Minnetonka so sought after, all just minutes from downtown Wayzata. Offered as a fully custom build with NIH Homes, this is your chance to design and construct a new residence to your exact specifications. Bring your own vision or start from available concept plans by Alexander Design. Possibilities include a guest house, a 6 to 8+ car garage, an indoor sport court, a pickleball court and a swimming pool. The lake itself is a highlight: a sandy bottom with gradual depth, Grade A water quality, and panoramic views across a quieter bay. There's no road noise, and the shoreline is lined with a distinguished stretch of homes
USD 8,995,000
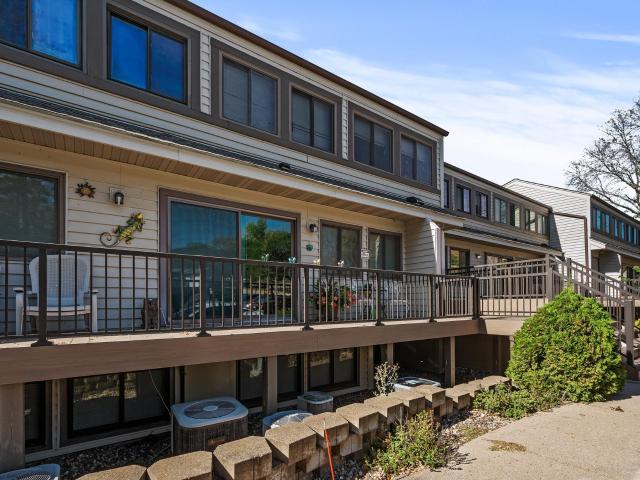
533 Ravoux Road
View photo
Townhouse · for sale
USD 265,000
USD 183/sq.ft
533 Ravoux Road
Carver Beach
· 1,442 sq.ft · 2 Bedrooms · 2 Baths · Townhouse
· Patio · Deck · Equipped kitchen
Carver Beach · 1,442 sq.ft · 2 Bedrooms · 2 Baths · Townhouse · Patio · Deck · Equipped kitchen
Seller is offering a 2-1 Temporary Buydown with a full-price offer ($265,000)! This incentive can reduce your monthly mortgage payments by over $5,998 over the first two years. Great townhome with significant upgrades located next to amazing community park. The upper-level features real hardwood floors and a spacious living room with plenty of sunlight. The living room connects easily to the dining room, which has access via a nice sliding door to your own private deck. Your deck, as well as your covered patio off the lower level, both have lovely views of the wooded side of Lions Park. Lions Park is a beloved community park which features a wide variety of outdoor recreational amenities for families, sports enthusiasts and pets. Including, for example, pickleball courts, off-leash dog park, huge playground, ball fields, seasonal ice rink and access to miles and miles of amazing local trails. The kitchen in this home is not to be missed. It features stainless steel appliances, under ca
USD 265,000
5517 Dickson Road
View photo
House · for sale
USD 1,399,900
USD 379/sq.ft
5517 Dickson Road
Carver Beach
· 3,692 sq.ft · 3 Bedrooms · 2 Baths · House
· Garden · Deck · Fireplace · Equipped kitchen · Parking
Carver Beach · 3,692 sq.ft · 3 Bedrooms · 2 Baths · House · Garden · Deck · Fireplace · Equipped kitchen · Parking
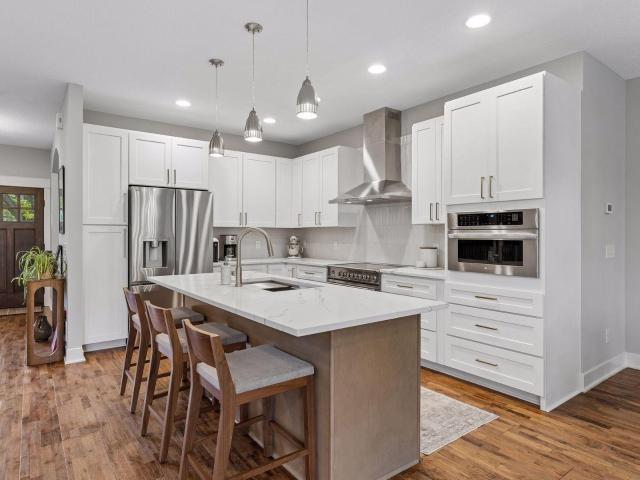
Stunning newer construction home nestled on 2.8 acres on Glen Lake in Minnetonka! This Ram Homes custom design build is a luxurious and spacious estate on Glen Lake in Minnetonka. Enjoy easy and modern living in this one-of-a-kind luxury build. The main level offers an open floor plan with beautiful hardwood flooring, vaulted ceilings, a gorgeous kitchen with granite countertops, tile backsplash, stainless steel appliances, an eat-up island, and soft-close custom cabinetry. Huge master bedroom with walk-in closet, gas fireplace, private bathroom ensuite with separate shower and tub. Massive bonus entertainment room with additional kitchenette perfect for entertaining family and friends. Enjoy breathtaking views of Glen Lake, mature trees, water, and wildlife while relaxing in the sunroom. Massive heated and insulated garage, beautiful yard, decks overlooking the lake and dock! Too many amazing features to list here; it is a must-see! Don't miss out on this amazing, rare opportunity!
USD 1,399,900
6042 Clarion Circle
View photo
Townhouse · for sale
USD 750,000
USD 211/sq.ft
6042 Clarion Circle
Carver Beach
· 3,541 sq.ft · 3 Bedrooms · 2 Baths · Townhouse
· Office room · Deck · Equipped kitchen
Carver Beach · 3,541 sq.ft · 3 Bedrooms · 2 Baths · Townhouse · Office room · Deck · Equipped kitchen
Welcome to this exceptional Clarion Hills end unit Ron Clark townhome, thoughtfully designed to offer the space, flexibility, and refined details of a custom home with the ease of low-maintenance living in a beautiful, natural setting. The spacious main level features open-concept living and dining areas complemented by a well-appointed kitchen that leads to the deck. The main floor owner's suite provides a private retreat complete with two custom-designed walk-in closets and updated primary shower and vanities. The office/den with custom built-ins offers a comfortable, functional workspace. The powder room, mudroom, and laundry room complete the main level. The lower level expands the living possibilities with two additional bedrooms, a second office with custom built-ins, and a full bathroom. Perfect for guests, family members, of flexible living arrangements. A spacious family room serves as an ideal gathering space and features a custom wet bar making it perfect for entertaining, m
USD 750,000
5541 Conifer Trail
View photo
House · for sale
USD 1,600,000
USD 369/sq.ft
5541 Conifer Trail
Carver Beach
· 4,327 sq.ft · 4 Bedrooms · 4 Baths · House
· Patio · Deck · Equipped kitchen · Lift
Carver Beach · 4,327 sq.ft · 4 Bedrooms · 4 Baths · House · Patio · Deck · Equipped kitchen · Lift
This exceptional 4B/5B custom-built residence with an elevator for one level living is gracefully tucked on a quiet cul-de-sac in the heart of Minnetonka, offering a rare blend of sophistication, privacy, and natural beauty. Set on a beautifully landscaped. 62-acre homesite, the property welcomes you with an inviting front porch, and offers serene pond and wooded views from the expansive maintenance-free deck and spacious patio. Inside, over 4,300 square feet of refined luxury living unfolds with impeccable craftsmanship, elevated finishes, and thoughtful design throughout. Sunlit interiors feature rich wood flooring, oversized windows, and elegant detailing, flowing seamlessly from the welcoming entry into the open-concept living, dining, and gourmet kitchen spaces. The kitchen is beautifully appointed with a large center island with Taj Mahal quartzite, butler’s pantry, and premium appliances, creating the perfect setting for both everyday living and hosting. Home was built with futu
USD 1,600,000
7611 Kiowa Avenue
View photo
House · for sale
USD 449,900
USD 227/sq.ft
7611 Kiowa Avenue
Carver Beach
· 1,981 sq.ft · 4 Bedrooms · 2 Baths · House
· Office room · Fireplace · Equipped kitchen
Carver Beach · 1,981 sq.ft · 4 Bedrooms · 2 Baths · House · Office room · Fireplace · Equipped kitchen
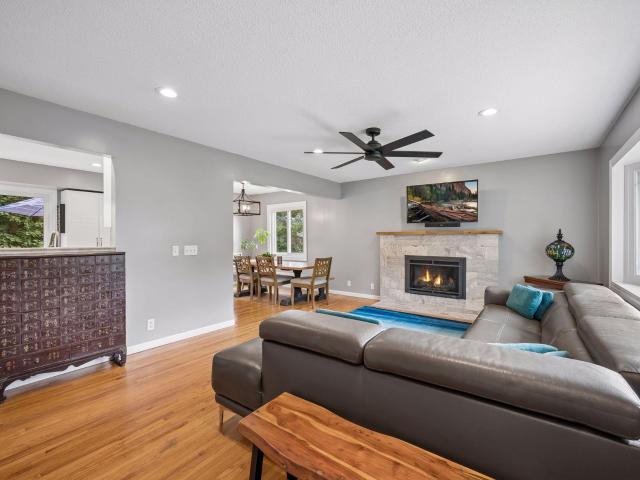
Welcome home to this beautifully maintained 4-bedroom, 2-bathroom home in the heart of Chanhassen—with the potential for a qualified buyer to assume the existing mortgage at an incredible 3.5% interest rate! The bright main level features beautiful hardwood floors, large windows, and an open flow between the living room, dining area, and kitchen. The living room is anchored by a striking fireplace with a tile surround, while the kitchen offers white cabinetry, stainless steel appliances, generous counter space, and peninsula seating. Three bedrooms are conveniently located on the main level, and the bathroom was extensively remodeled in 2020 with a tiled walk-in shower and dual-sink vanity. The finished lower level provides even more room to spread out, with a large family room, fourth bedroom, full bathroom, office, and flexible space for workouts, hobbies, or entertaining. Major improvements include a new roof in 2014 and all new windows in 2020, including select windows designed to
USD 449,900
6020 Mill Street
View photo
House · for sale
USD 900,000
USD 298/sq.ft
6020 Mill Street
Carver Beach
· 3,014 sq.ft · 4 Bedrooms · 2 Baths · House
· Garden · Office room · Parking
Carver Beach · 3,014 sq.ft · 4 Bedrooms · 2 Baths · House · Garden · Office room · Parking
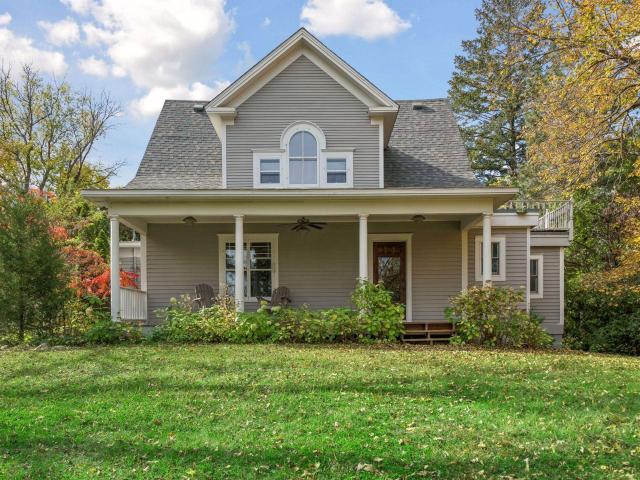
Your new home awaits within walking distance of historic downtown Excelsior! This timeless farmhouse has the perfect blend of charm, space, and convenience. Situated on a stunning one-acre corner lot, the property features beautiful gardens and an expansive yard with room to relax, entertain, and enjoy the outdoors. Inside you'll find four bedrooms and three bathrooms, along with spacious living areas full of character. Complete with lofted ceilings, wooden floors and upgraded radiant heating. The home's generous layout provides opportunity for a growing family, as well as the potential for comfortable multigenerational living with plenty of room for family members to live together while maintaining space and privacy. All within the Minnetonka school district. You will also find a dedicated workshop and an oversized three car garage with a finished loft above. These offer endless possibilities for a studio, office, hobby space, or additional storage. Opportunities like this are rare. Y
USD 900,000
2413 Bridle Creek Trail
View photo
House · for sale
USD 600,000
USD 172/sq.ft
2413 Bridle Creek Trail
Carver Beach
· 3,477 sq.ft · 5 Bedrooms · 3 Baths · House
· Garden · Deck · Equipped kitchen
Carver Beach · 3,477 sq.ft · 5 Bedrooms · 3 Baths · House · Garden · Deck · Equipped kitchen
Designed for both memorable gatherings and comfortable everyday living, this Chanhassen two-story pairs a beautifully refreshed interior with the kind of space that lets everyone feel at home. Fresh paint and all new carpet throughout give the home a polished, updated feel, while hardwood floors and tall ceilings bring warmth and character to the main level. A living room and separate family room offer inviting places to gather, and the generously sized kitchen provides plenty of cabinetry for everyday organization. Main-level laundry and a half bath add convenience. Upstairs, the primary suite feels like a true getaway with a walk-in closet and private ensuite bath featuring a soaking tub and separate shower. The finished lower level adds another generous gathering space with a large rec room and wet bar, ideal for entertaining, game nights, or movie nights. Outside, the deck overlooks a backyard framed by mature trees, with stairs leading down to a broad stretch of green space for re
USD 600,000
8948 Neill Lake Road # 155E
View photo
Townhouse · for sale
USD 215,000
USD 128/sq.ft
8948 Neill Lake Road # 155E
Carver Beach
· 1,679 sq.ft · 3 Bedrooms · 3 Baths · Townhouse
· Equipped kitchen · Parking · Swimming pool
Carver Beach · 1,679 sq.ft · 3 Bedrooms · 3 Baths · Townhouse · Equipped kitchen · Parking · Swimming pool
Spacious and updated 2 level condo in The Preserve! 3 bedroom 3 bath with private primary bath and walk in closet. 2 stall garage for extra storage. This condo is perfect for the active lifestyle with amenities including a swimming pool, natural sand-bottom pool, clubhouse/party room, playground, walking trails, and tennis/pickleball courts. Rentals are permitted with restrictions—please contact the management company for details. Open floor plan with many updates, fresh paint throughout and clean! Lovely kitchen with granite countertops and newer appliances home had new flooring in 2021. Lower Level is great setup for a roommate. No Dogs but Cats are allowed Lender financing available reach out for details. Location! Location! Location!
USD 215,000
9895 Crestwood Terrace
View photo
House · for sale
USD 1,500,000
USD 456/sq.ft
9895 Crestwood Terrace
Carver Beach
· 3,283 sq.ft · 4 Bedrooms · 3 Baths · House
· Terrace
Carver Beach · 3,283 sq.ft · 4 Bedrooms · 3 Baths · House · Terrace
Live above the ordinary. Discover an exceptional opportunity in one of Eden Prairie’s most exclusive and picturesque settings. Nestled among scenic bluff views, rolling landscapes, mature trees and preserved natural beauty, Marshall Farms offers a rare combination of privacy, tranquility and convenience, surrounded by the Riley Creek Conservation Area and some of the area’s most beautiful open spaces. A rare opportunity in Eden Prairie. Marshall Farms represents one of the final undeveloped areas in Eden Prairie—an extraordinary setting where nature takes center stage and the possibilities are yours to create. Imagine building your dream home amid peaceful surroundings, expansive green space and stunning natural views, while remaining close to everything that makes Eden Prairie so desirable. Prime location. Enjoy easy access to highly regarded Eden Prairie schools, Bryant Lake Regional Park, Riley Lake, Richard T. Anderson Park Preserve and an extensive network of nearby trails. Explor
USD 1,500,000
4716 Fairhills Road W
View photo
House · for sale
USD 1,250,000
USD 303/sq.ft
4716 Fairhills Road W
Carver Beach
· 4,123 sq.ft · 5 Bedrooms · 3 Baths · House
· Office room · Parking · Deck · Fireplace · Equipped kitchen
Carver Beach · 4,123 sq.ft · 5 Bedrooms · 3 Baths · House · Office room · Parking · Deck · Fireplace · Equipped kitchen
Welcome to 4716 Fairhills Road West in Minnetonka. Located in the coveted Minnetonka School District, this new-like home was custom built in 2014 and is perfectly situated on a walkout, heavily wooded and private. 570 acre lot. You’ll appreciate the convenience to Lake Minnetonka, downtown Excelsior and Wayzata, schools, parks, freeway access, dining, entertainment, downtown Minneapolis and St. Paul and the MSP International Airport, while being nestled on a quiet no outlet cul-de-sac street. On the main level, you are greeted by a friendly front porch and inside features an open concept design with hardwood floor throughout, recently remodeled chef’s kitchen with white cabinets, luxury stainless appliances including a premium induction stove with exhaust hood, quartz countertops, a sundrenched living room with gas fireplace, an amazing sunroom, covered deck porch, informal dining, office, mudroom, ½ bath and a spacious 3 car garage. The upper-level features 4 bedrooms including a mass
USD 1,250,000
16509 Lake Street Extension
View photo
House · for sale
USD 499,900
USD 141/sq.ft
16509 Lake Street Extension
Carver Beach
· 3,531 sq.ft · 3 Bedrooms · 3 Baths · House
· Fireplace · Equipped kitchen · Parking
Carver Beach · 3,531 sq.ft · 3 Bedrooms · 3 Baths · House · Fireplace · Equipped kitchen · Parking
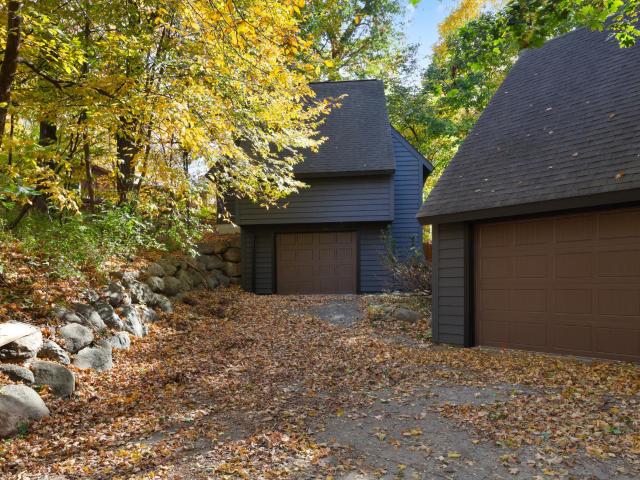
Rare opportunity to own a truly one-of-a-kind custom-built home in a highly desirable Minnetonka location! Nestled on a beautifully wooded lot surrounded by mature trees, this unique property offers privacy, character, and over 3,500 square feet of finished living space. The main residence features 2 bedrooms, 3 bathrooms, a finished lower level, and a cozy wood-burning fireplace. What truly sets this property apart is the separate carriage house, complete with its own bedroom, bathroom, kitchen, and garage space, offering incredible flexibility for guests, extended family, or a private retreat. With 4 total garage spaces, there's plenty of room for vehicles, storage, and hobbies. Enjoy the peaceful, wooded setting while being just minutes from Lake Minnetonka, parks, trails, shopping, dining, and convenient highway access. Located within the highly regarded Minnetonka School District, this property combines a fantastic location with exceptional potential. Ready for a new owner's visio
USD 499,900
1320 Wildflower Lane
View photo
House · for sale
USD 549,990
USD 178/sq.ft
1320 Wildflower Lane
Carver Beach
· 3,078 sq.ft · 5 Bedrooms · 3 Baths · House
· Fireplace · Equipped kitchen
Carver Beach · 3,078 sq.ft · 5 Bedrooms · 3 Baths · House · Fireplace · Equipped kitchen
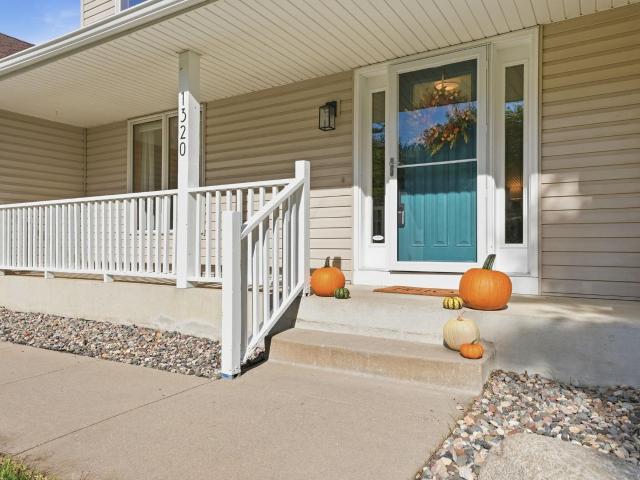
Seller offering a 2/1 rate buydown when using preferred lender. Welcome to 1320 Wildflower Lane, an inviting Chaska move-in-ready two-story thoughtfully updated for both everyday living and time spent together. From quiet mornings in the four-season porch to evenings gathered around the fireplace, this is a home with comfortable spaces to enjoy in every season on a lot that offers privacy and beauty. The kitchen is truly the heart of the home, with granite countertops, stainless steel appliances, beautifully updated cabinetry and luxury vinyl flooring creating a warm and welcoming space for everything from busy weekday mornings to meals with family and friends. Just steps away, the family room features a fireplace framed by updated built-ins, while the four-season porch may quickly become your favorite place in the house—a peaceful spot for morning coffee, a good book or simply watching the seasons change. Throughout the home, the current owners have invested in updates that give it a
USD 549,990
14629 Lake Street Extension
View photo
House · for sale
USD 1,249,999
USD 272/sq.ft
14629 Lake Street Extension
Carver Beach
· 4,585 sq.ft · 5 Bedrooms · 3 Baths · House
· Equipped kitchen
Carver Beach · 4,585 sq.ft · 5 Bedrooms · 3 Baths · House · Equipped kitchen
A rare Minnetonka offering combining private acreage with effortless city convenience. Set on a serene, mature one-acre lot, this custom five-bedroom residence showcases exceptional craftsmanship, bespoke millwork, and high-end finishes across a light-filled floor plan. The open-concept main level is designed for effortless entertaining, transitioning seamlessly between living spaces. Upstairs, retreat to three spacious bedrooms, anchored by a tranquil primary suite featuring panoramic woodland views, a lavish spa-inspired bath, and an expansive walk-in closet. The bright walk-out lower level serves as a self-contained retreat for multi-generational living or guests, appointed with two bedrooms, a full bath, and a dedicated kitchenette. Custom moldings, tailored built-ins, and substantial storage throughout highlight an uncompromising standard of quality. Turnkey and ready for immediate occupancy—quick close available
USD 1,249,999
18321 Creeks Bend Drive
View photo
Townhouse · for sale
USD 319,000
USD 181/sq.ft
18321 Creeks Bend Drive
Carver Beach
· 1,755 sq.ft · 3 Bedrooms · 2 Baths · Townhouse
· Equipped kitchen
Carver Beach · 1,755 sq.ft · 3 Bedrooms · 2 Baths · Townhouse · Equipped kitchen
Welcome to the Tree House Townhome! Nestled directly against a serene backdrop of mature oak trees, this meticulously maintained three-level townhome offers a rare blend of private, nature filled living and thoughtful modern upgrades. As one of the premier lots in the entire association, the property backs directly up to the woods, ensuring an everyday escape into quiet greenery without sacrificing convenience. From the moment you arrive, the care and intentional detail curated by the original owner set this home apart. The main level welcomes you with classic ceramic tile in the entry before unfolding into a bright, open-concept floor plan designed for effortless daily living and entertaining. The updated kitchen features premium quartz countertops, under-cabinet lighting, resilient luxury vinyl tile, and custom pull-out shelves inside two lower cabinets for maximized storage. Overlooking the living and dining spaces, the kitchen peninsula provides a natural gathering spot while keepi
USD 319,000
18604 Kristie Lane
View photo
House · for sale
USD 599,900
USD 158/sq.ft
18604 Kristie Lane
Carver Beach
· 3,789 sq.ft · 5 Bedrooms · 3 Baths · House
· Garden · Deck · Fireplace · Equipped kitchen
Carver Beach · 3,789 sq.ft · 5 Bedrooms · 3 Baths · House · Garden · Deck · Fireplace · Equipped kitchen
A welcoming covered front porch sets the tone for this spacious Eden Prairie home, offering five bedrooms, flexible living spaces and a private wooded backyard made for enjoying every Minnesota season. Inside, large windows bring in natural light, while two main level living spaces provide plenty of room to gather or spread out, one being a cozy room anchored by a wood burning brick fireplace. The kitchen offers plenty of workspace, hardwood floors and beautiful backyard views from the windows above the sink, plus an adjoining eat-in area and separate dining room. Just off the kitchen, step onto the deck and over to the charming screened three-season porch, a perfect spot for summer dinners, morning coffee or relaxing outdoors without the bugs. The backyard also has a seating area for a firepit and large storage shed. Upstairs, four bedrooms include a spacious primary suite with walk-in closet and private bath. The finished lower level adds an amusement room perfect for movie nights or
USD 599,900
8469 Powers Place
View photo
Townhouse · for sale
USD 409,900
USD 212/sq.ft
8469 Powers Place
Carver Beach
· 1,927 sq.ft · 2 Bedrooms · 2 Baths · Townhouse
· Parking
Carver Beach · 1,927 sq.ft · 2 Bedrooms · 2 Baths · Townhouse · Parking
Welcome to this spacious 2-bedroom, 2.5-bath townhome in the Powers Place community of Chanhassen. Built in 2001, the home offers approximately 1,934 finished square feet, a two-car garage, and a practical layout with room to live, work, and entertain. Unit is at the start of a culdesac and enjoys extra space between the next unit and has a wonderful view out the dining room window. Enjoy the convenience of a vell-established Chanhassen location near everyday shopping, dining, parks, trails, and major commuting outes. With its generous size and desirable location, this home presents an excellent opportunity to personalize and enjoy low-maintenance townhome living
USD 409,900
649 Satori Way
View photo
Townhouse · for sale
USD 365,000
USD 181/sq.ft
649 Satori Way
Carver Beach
· 2,013 sq.ft · 3 Bedrooms · 2 Baths · Townhouse
· Deck · Equipped kitchen
Carver Beach · 2,013 sq.ft · 3 Bedrooms · 2 Baths · Townhouse · Deck · Equipped kitchen
Welcome home to this inviting three bedroom, three bathroom townhome in the Brooks Ridge community of Chaska. The main level features an open-concept living room, dining area, and kitchen, providing a natural flow between the main living spaces along with a half bathroom being located on the main level for your convenience. Upstairs, the primary bedroom features a private three-quarter bathroom and walk-in closet. Two additional bedrooms, a full bathroom, and a dedicated laundry area are also located on the upper level. You will also find a versatile bonus room downstairs that can be used as another living space or play area. The spacious deck just off the kitchen is a great spot to sit outside and unwind. Enjoy convenient access to neighborhood walking trails and green spaces, shopping and dining along Pioneer Trail, and the shops and restaurants of downtown Chaska. Additional outdoor recreation and golf destinations are also nearby
USD 365,000
1440 Valley View Road
View photo
House · for sale
USD 389,900
USD 144/sq.ft
1440 Valley View Road
Carver Beach
· 2,691 sq.ft · 4 Bedrooms · 3 Baths · House
· Garden · Office room · Gym · Equipped kitchen
Carver Beach · 2,691 sq.ft · 4 Bedrooms · 3 Baths · House · Garden · Office room · Gym · Equipped kitchen
Welcome to 1440 Valley View Road, beautifully appointed two-story home in Chaska delivering incredible space, thoughtful design, and a backyard that will absolutely take your breath away. This one truly has it all. Your main level features a versatile bedroom or home office perfectly suited for today's flexible lifestyle, spacious living room, kitchen and dining room that flows into massive sunporch! Step outside to your huge, fully fenced private yard that is an entertainer's dream and a rare find in this market. Upstairs, four bedrooms await, including a primary suite featuring a beautifully updated private bath and laundry. The lower level rounds out this incredible home with not one, but two finished entertainment spaces perfect for a family room, game room, home gym, or whatever your lifestyle demands. Located in charming Chaska with easy access to top-rated Eastern Carver County schools, Highway 212, parks, trails, and all the amenities of downtown Chaska. Homes that offer this m
USD 389,900
8412 Hiawatha Avenue
View photo
House · for sale
USD 400,000
USD 261/sq.ft
8412 Hiawatha Avenue
Carver Beach
· 1,528 sq.ft · 2 Bedrooms · 2 Baths · House
· Patio · Garden · Office room · Equipped kitchen
Carver Beach · 1,528 sq.ft · 2 Bedrooms · 2 Baths · House · Patio · Garden · Office room · Equipped kitchen
Welcome to Hiawatha Avenue in the heart of Eden Prairie. Every inch of this meticulously maintained home has been beautifully updated and thoughtfully cared for inside and out. The main level features hardwood floors, a spacious living room with soaring vaulted ceilings, and an inviting dining area. The remodeled kitchen showcases custom cabinetry and stainless-steel appliances. Upstairs, an open loft overlooking the living room provides versatile space perfect for a home office or an additional sitting area. Two comfortable bedrooms and a beautifully remodeled bathroom complete the upper level. The lower level offers a spacious family room, an additional bathroom, and an expansive, fully remodeled laundry room featuring a new washer and dryer and built-in custom cabinetry. Outside you’ll find a professionally landscaped backyard featuring a stamped concrete patio, perfect for outdoor dining. Tall privacy trees create a secluded retreat, while the backyard borders a picturesque farm fi
USD 400,000
1120 Francesca Court
View photo
House · for sale
USD 635,000
USD 183/sq.ft
1120 Francesca Court
Carver Beach
· 3,455 sq.ft · 5 Bedrooms · 3 Baths · House
· Garden · Deck · Fireplace · Equipped kitchen
Carver Beach · 3,455 sq.ft · 5 Bedrooms · 3 Baths · House · Garden · Deck · Fireplace · Equipped kitchen
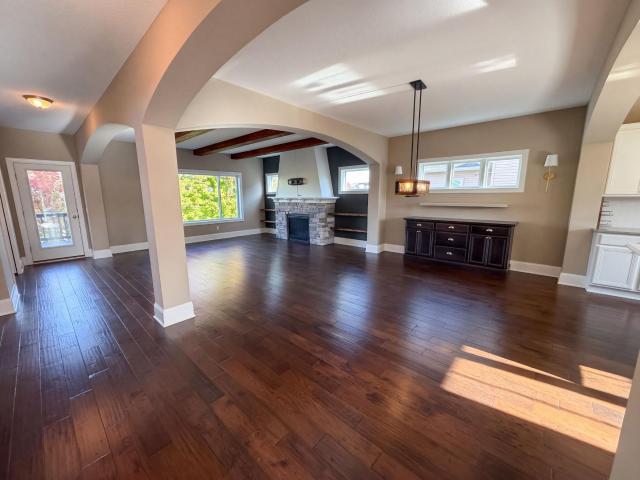
Seller will pay $10000 in permanent mortgage rate buy-down costs. 1120 Francesca Ct brings together an island kitchen, beamed living-room ceiling and fireplace framed by built-in shelving. The kitchen includes a gas cooktop, wall oven and generous cabinet storage, with an adjoining dining area that keeps the main living spaces connected. A separate study adds wall-to-wall bookshelves. The primary bedroom has an attached bathroom with double sinks, a freestanding tub and separate shower. Additional bedrooms and an upstairs laundry room complement the layout. The finished lower level includes another fireplace and direct access to the backyard. A raised deck and screened porch extend the home's outdoor living space. Included 100-Day Home Warranty with buyer activation
USD 635,000
5055 Highview Place
View photo
House · for sale
USD 2,295,000
USD 379/sq.ft
5055 Highview Place
Carver Beach
· 6,049 sq.ft · 5 Bedrooms · 4 Baths · House
· Patio · Garden · Fireplace · Equipped kitchen
Carver Beach · 6,049 sq.ft · 5 Bedrooms · 4 Baths · House · Patio · Garden · Fireplace · Equipped kitchen
Nestled in Greenwood with views of Saint Albans Bay, this 5-bed, 5-bath Craftsman home masterfully balances classic architectural detail with resort-style outdoor living in the top-rated Minnetonka School District. Spanning over 6,000 square feet, the updated interior highlights soaring vaulted ceilings, rich architectural woodwork, and a gourmet chef’s kitchen designed for effortless entertaining. The upper level hosts four private en-suite bedrooms, anchored by a serene primary retreat with seasonal views of St. Albans Bay on Lake Minnetonka. Downstairs, the expansive lower level features high ceilings, a full media and movie space with a built-in projector screen, wet bar, a private fifth bedroom suite, and lots of storage space. Step outside to a resort-grade sanctuary created through a recent multi-six-figure grounds transformation. Frame-worthy tree lines enclose a massive paver patio with an integrated outdoor fireplace, manicured perennial gardens, and a full turf sport court.
USD 2,295,000
8409 Townsend Drive
View photo
Townhouse · for sale
USD 319,500
USD 201/sq.ft
8409 Townsend Drive
Carver Beach
· 1,582 sq.ft · 2 Bedrooms · 1 Bath · Townhouse
· Patio · Office room · Equipped kitchen · Parking
Carver Beach · 1,582 sq.ft · 2 Bedrooms · 1 Bath · Townhouse · Patio · Office room · Equipped kitchen · Parking
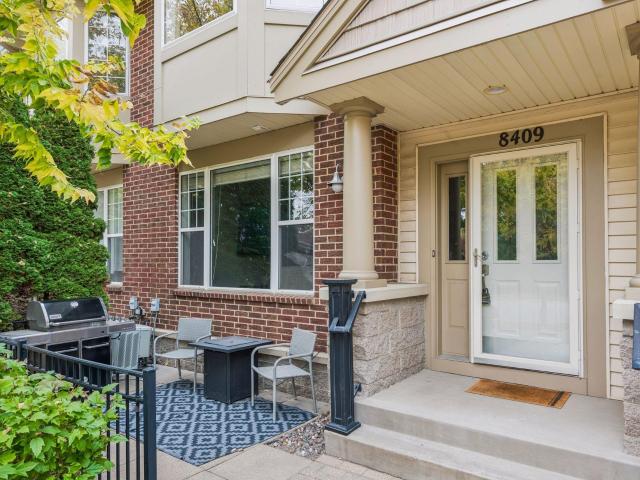
Your dreams are coming true! This exceptional 2 bed + office townhome with incredible patio and views is available now! This setting is like no other! Sitting on top of the hill, SE facing, featuring a private paver patio, and looking at the beautiful trees! Full of natural light! Open concept kitchen, living, and dining. Newer kitchen, flooring, paint, and more! The high-end kitchen has granite counters, tile backsplash, center island with bar stool area, white cabinets, extra buffet with storage and counter, under cabinet lighting, SS appliances, and gas range. The main level has an updated half bath and lots of storage with 3 closets. Upstairs you have two bedrooms PLUS a loft/office, laundry, and full bathroom! Spacious primary bedroom with walk in closet. The large upper level bathroom has a dual vanity and separate tub & shower. Massive windows with gorgeous views! Attached private garage. Enjoy grilling on your patio surrounded by mature landscaping. Beautiful brick exterior and
USD 319,500
635 8th Avenue E
View photo
House · for sale
USD 329,900
USD 209/sq.ft
635 8th Avenue E
Carver Beach
· 1,572 sq.ft · 3 Bedrooms · 2 Baths · House
· Patio · Garden · Deck · Parking · Air conditioning
Carver Beach · 1,572 sq.ft · 3 Bedrooms · 2 Baths · House · Patio · Garden · Deck · Parking · Air conditioning
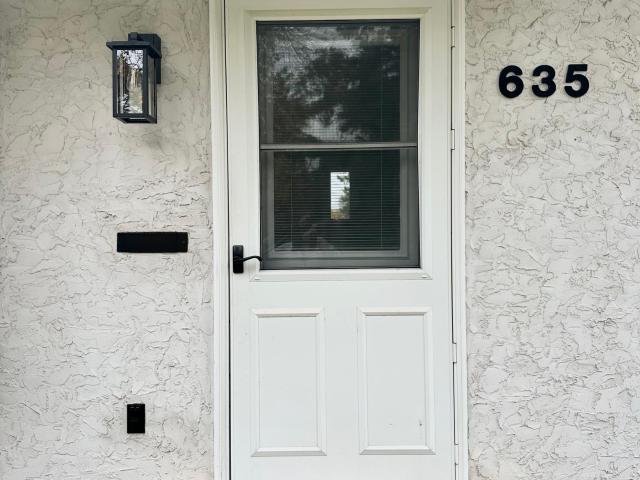
Welcome home to this charming one-story home in the heart of Shakopee! Situated on a spacious corner lot with beautiful mature trees, this property offers a fully fenced backyard and an oversized two-car garage with plenty of room for a workshop or additional storage. Inside, you'll find fresh paint throughout, beautiful wood floors, and a warm, inviting main level. The bright and cozy four-season porch is sure to become a favorite spot, complete with a patio door offering the opportunity to add a future deck or patio. The main level features two bedrooms and a full bathroom, while the lower level offers a third bedroom with an egress window and an additional bathroom. The freshly updated laundry room features painted walls, epoxy floors, and an abundance of storage space. One of this home's biggest values is what you can't see! The furnace, A/C, water heater, and water softener have all been replaced since spring 2026, offering peace of mind and significant savings on major home expen
USD 329,900
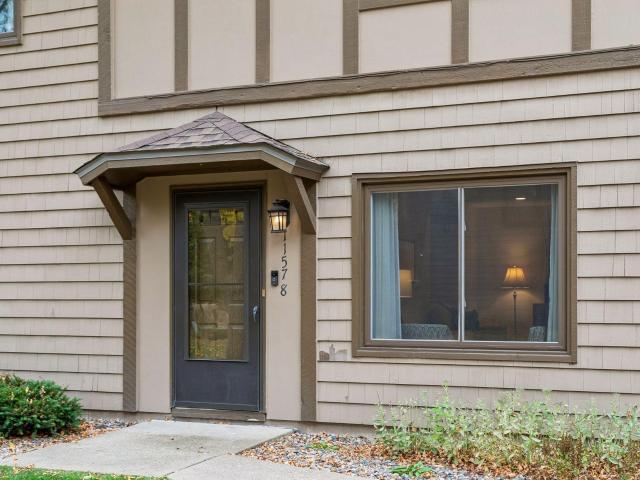
11578 Scotch Pine Court
View photo
Townhouse · for sale
USD 239,900
USD 195/sq.ft
11578 Scotch Pine Court
Carver Beach
· 1,227 sq.ft · 2 Bedrooms · 1 Bath · Townhouse
· Deck · Swimming pool
Carver Beach · 1,227 sq.ft · 2 Bedrooms · 1 Bath · Townhouse · Deck · Swimming pool
Updated throughout! Warm, inviting, w/natural light. Open and spacious. Prime EP location on a non through street/cul de sac with walking path through neighborhood to Nesbitt Park. Also, part of the Preserve Association which offers amazing amenities including an outdoor sand bottom pool and beach, tennis/pickleball courts, playground, and scenic walking trails. Large primary bedroom, outdoor space w/deck, upper level laundry. Great townhouse to call home, convenient to EP mall, shopping restaurants, and freeway. Functional floor plan. Move in condition!
USD 239,900
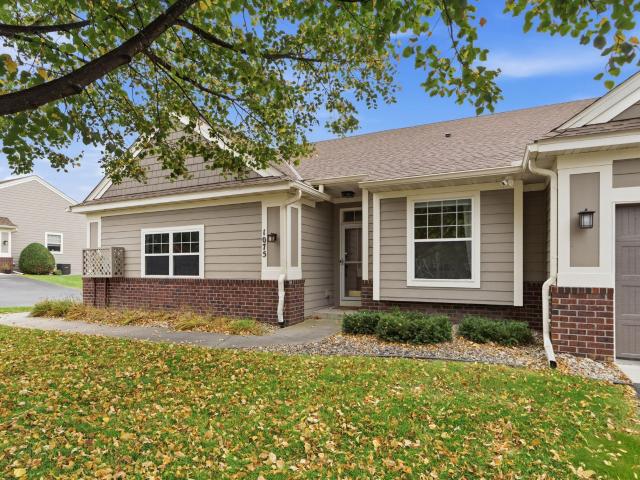
1075 Victoria Greens Boulevard
View photo
Townhouse · for sale
USD 445,000
USD 193/sq.ft
1075 Victoria Greens Boulevard
Carver Beach
· 2,303 sq.ft · 3 Bedrooms · 2 Baths · Townhouse
· Patio · Fireplace
Carver Beach · 2,303 sq.ft · 3 Bedrooms · 2 Baths · Townhouse · Patio · Fireplace
Enjoy the best of Victoria living in this inviting townhome ideally situated in the heart of Victoria. Backing to the Victoria Recreation Center fields, this home offers beautiful green space views, mature trees, and a peaceful setting to enjoy from your private patio. Inside, bright windows fill the home with natural light, while the spacious family room offers two separate dining spaces and everyone’s favorite, a GORGEOUS sunroom to enjoy year-round. The main level features a primary suite with a spacious walk-in closet and private bath with double sinks, a separate soaking tub, and walk-in shower. A second main-level bedroom offers flexibility as an office, den, or guest room. The spacious lower-level recreation room is a standout, with a cozy fireplace and plenty of room to relax, entertain, or host game nights. Enjoy an unbeatable location near Victoria’s shops, restaurants, walking paths, and recreation center. Comfortable living, beautiful green space, and the best of Victoria r
USD 445,000
110288 Village Road
View photo
House · for sale
USD 120,000
USD 185/sq.ft
110288 Village Road
Carver Beach
· 646 sq.ft · 1 Bedroom · 1 Bath · House
· Deck · Equipped kitchen · Parking
Carver Beach · 646 sq.ft · 1 Bedroom · 1 Bath · House · Deck · Equipped kitchen · Parking
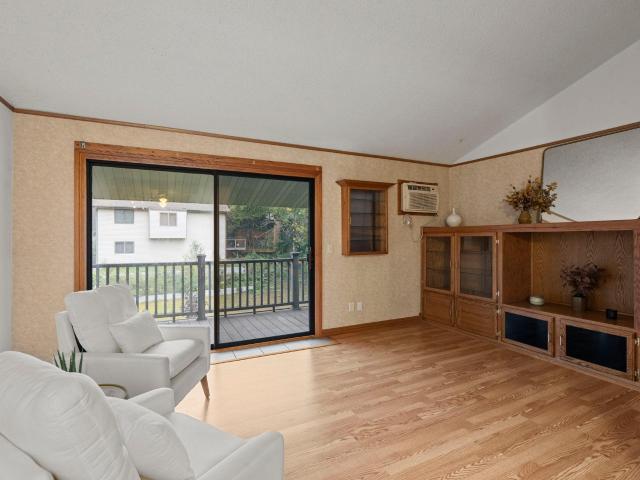
Welcome to 110288 Village Road in the Jonathon Neighborhood in Chaska. This warm and inviting condo features solid oak built-ins, oak cabinets, oak paneled doors, pergo-wood floors, a vaulted ceiling, and fresh paint throughout. The kitchen includes new stainless steel appliances, new butcher block countertop, pass through to living room, and a nice pantry. The bedroom has brand new carpet, two closets, and an oak built-in night stand. The bathroom has classic choices and is in great shape. Includes tiled floors and walls, fiberglass bathtub with slider door, and solid oak vanity with great countertop space. The composite deck is covered and looks upon the walking paths. A great way to easily connect to nature. There is also a garage steps from the unit that is shared, it has ample space for a car and storage. As you walk in, you really feel that this home has been taken care of with love and respect, you will enjoy the clean feel and the classic choices throughout. The location is ser
USD 120,000
1255 78th Street
View photo
House · for sale
USD 85,900,000
USD 28,604/sq.ft
1255 78th Street
Carver Beach
· 3,003 sq.ft · 5 Bedrooms · 3 Baths · House
· Fireplace · Equipped kitchen · Parking
Carver Beach · 3,003 sq.ft · 5 Bedrooms · 3 Baths · House · Fireplace · Equipped kitchen · Parking
All living on one level. Situated on a 1+ acre wooded lot, With room for a Detached 3-Car Garage. Complete renovation inside and out. Hardy Board Exterior, Anderson 400 windows, New Roof, New irrigation and landscaping. Inside Spray Foam Insulation, New HVAC, New and updated Electrical. New Sheetrock, HDWD floors 3. Fireplaces, Gourmet Kitchen with Large Center Island, Kitchen Aid Appl includes built in oven and cooktop, 16x20 4-seaseon porch, Great Primary Suite with Full Bath, Soaking tub, Walk-in shower, Double bowl Vanity, unfinished BSMT for future expansion, THE LIST GOES ON! Set that showing today. Quick Occupancy Available
USD 85,900,000

Get email alerts

Don't miss out: be the first to know about new properties

The alert was correctly created

On subscribing you accept the conditions of use and the privacy policy
Alert
Receive new ads in your inbox
Save this search
Receive alerts for new listings

We'll send you an email when we have new properties for: "Properties for sale in Carver Beach"

The alert was correctly created

Camden Ridge Twins
Camden Ridge, Chanhassen city Chanhassen city Carver County Minnesota
Get email alerts and be the first to see new listings
Required field
On subscribing I accept the terms of the privacy policy
Perfect! You'll soon start receiving new listings via email
Alert
Receive an email when we have new ads for Properties for sale in Carver Beach
Save this search
Filters

Bedrooms

Size (sq.ft)

sq.ft
sq.ft

Price

USD
USD

Property type

Bathrooms

Clear all filters
Receive notifications when new entries are published.