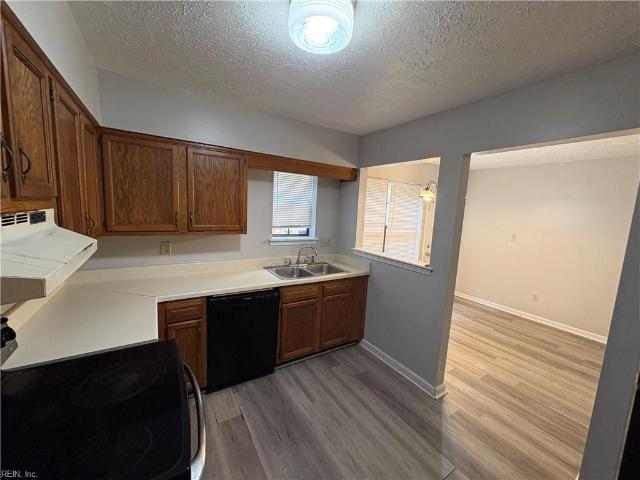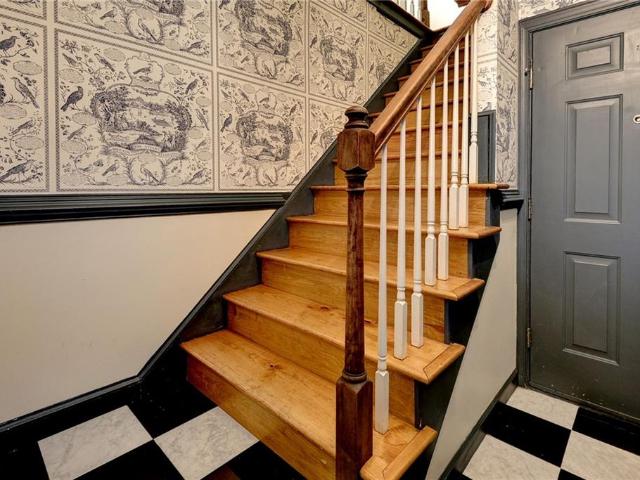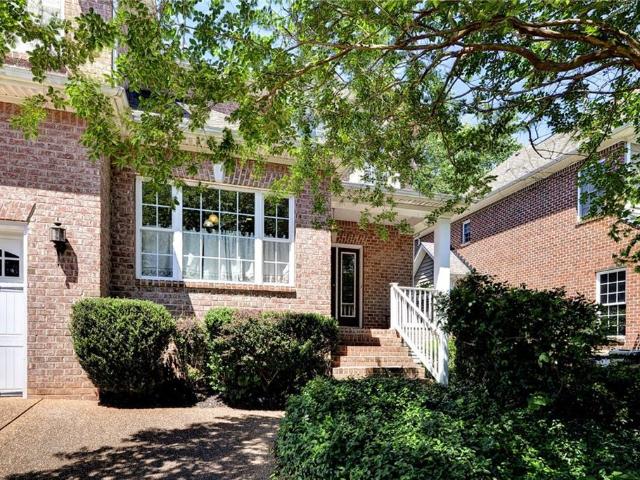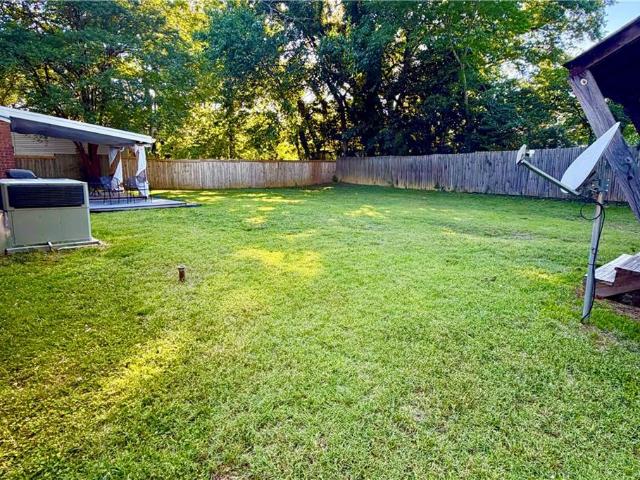
211 properties for sale in Carver Gardens

704 Monumental AVE
View photo
House · for sale
USD 499,000
USD 205/sq.ft
New
704 Monumental AVE
Carver Gardens
· 2,433 sq.ft · 4 Bedrooms · 3 Baths · House
· Garden · Parking · Fireplace · Equipped kitchen
Carver Gardens · 2,433 sq.ft · 4 Bedrooms · 3 Baths · House · Garden · Parking · Fireplace · Equipped kitchen
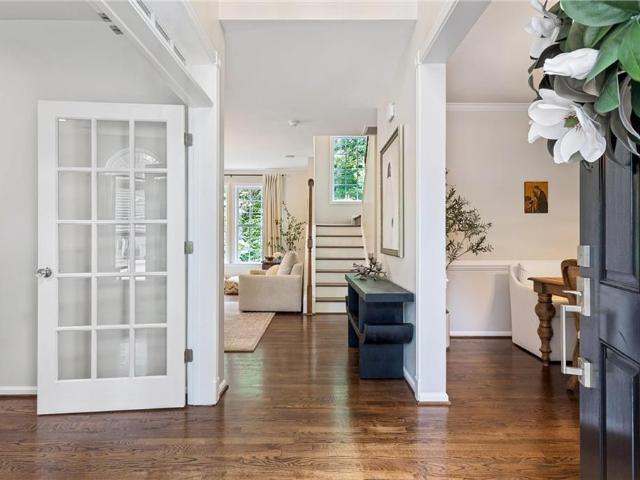
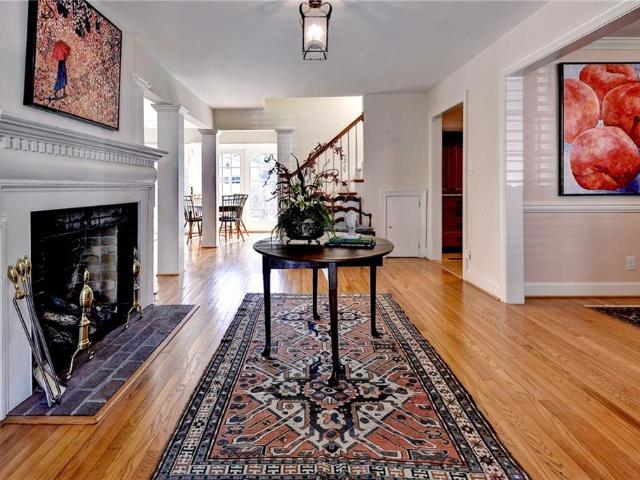
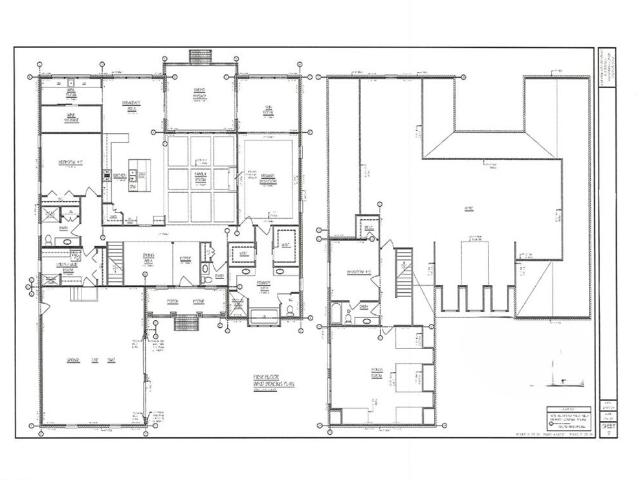
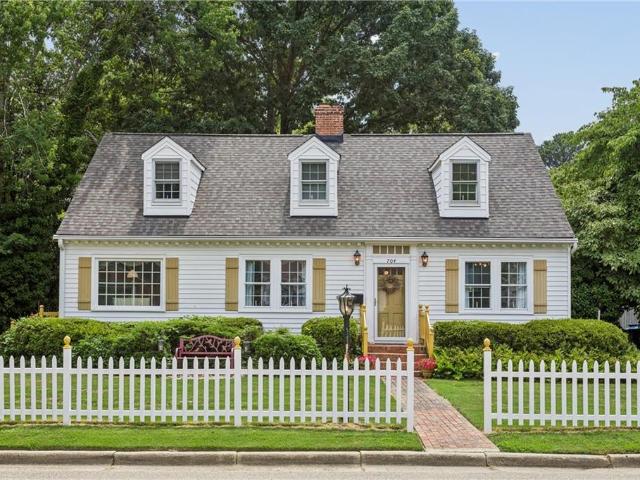
Location, location, location! A stone's throw to Colonial Williamsburg. This Charming Cape Cod AND huge 2 story detached building (tax records call it a'detached garage apartment') offer endless possiblites! This property has been in the same family for more than half a century and was once a Bed & Breakfast. Character abounds here, from the picket fence welcoming you, to the quiet backyard oasis with koi pond and stone walkways. This vintage home has a quirky & fun cozy red kitchen, 2 primary suites with loads of natural light to bring life to the space. I love the wood floors, large windows and multiple fireplaces. The 2 very spacious bedrooms upstairs both have ensuite baths (great for B&B), with 2 more bedrooms on the first floor along with another full bath. New roof 2025. 4 bedrooms and 3 full bathrooms along with plenty of space to spread out. Take a look and imagine your dream home coming together right here!
USD 499,000
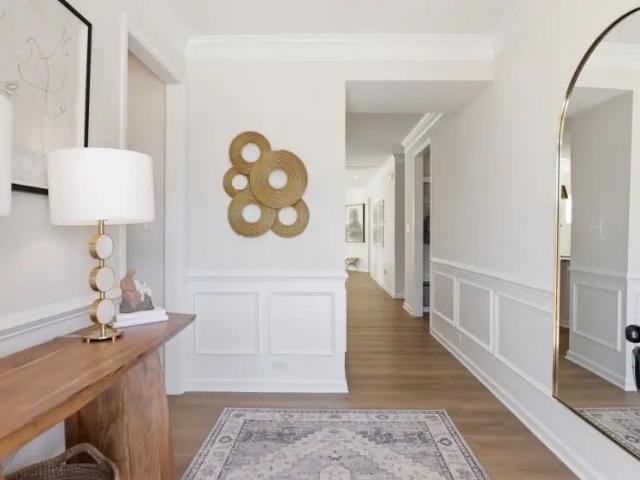
120 Wax Myrtle DR
View photo
Townhouse · for sale
USD 3,700,000
USD 1,145/sq.ft
New
120 Wax Myrtle DR
Carver Gardens
· 3,229 sq.ft · 6 Bedrooms · 3 Baths · Townhouse
· Parking
Carver Gardens · 3,229 sq.ft · 6 Bedrooms · 3 Baths · Townhouse · Parking
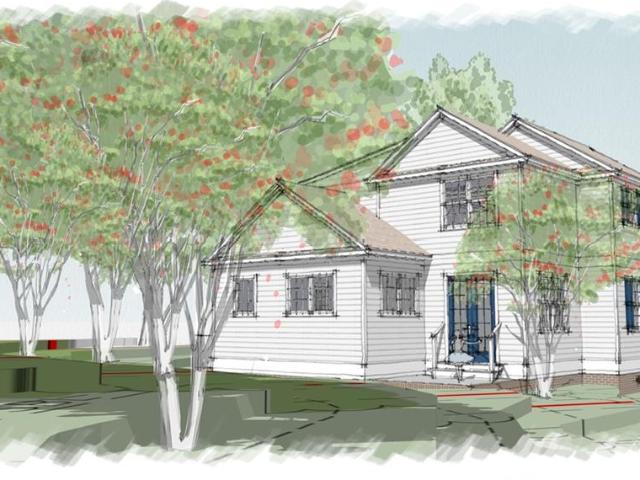
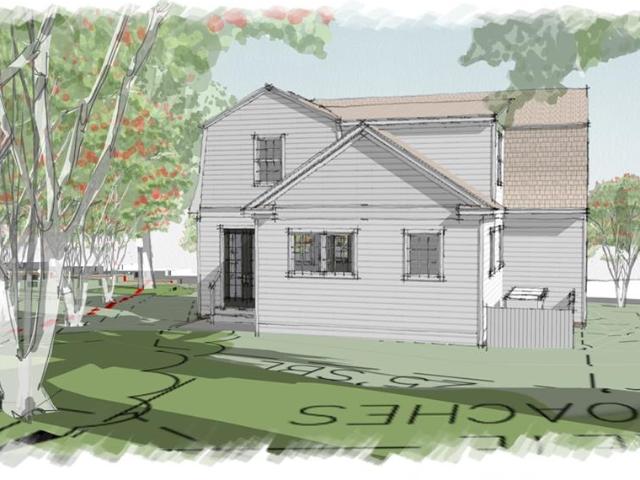
To-Be-Built! The Chamberlayne is a two-story, six-bedroom, two-and-a-half-bath townhome with a one-car garage, a first-floor primary bedroom, a spacious family room, a separate dining area, and a covered rear porch. Upstairs, there are 4 additional bedrooms and an additional full bathroom. Nestled in the heart of Williamsburg, Wyndham Plantation West offers new townhome designs in a peaceful, established, pedestrian-friendly setting surrounded by mature trees and classic Williamsburg charm. Its convenient location places residents near to popular destinations like Colonial Williamsburg, New Town, William & Mary, and the scenic trails and waterways of the region, making it easy to enjoy history, culture, shopping, and outdoor recreation, all within minutes. With thoughtfully crafted townhomes, Wyndham Plantation offers a beautifully balanced lifestyle—connected, convenient, and effortlessly welcoming
USD 3,700,000
112 Yardarm CT
View photo
House · for sale
USD 574,900
USD 215/sq.ft
New
112 Yardarm CT
Carver Gardens
· 2,669 sq.ft · 5 Bedrooms · 2 Baths · House
· Office room · Equipped kitchen
Carver Gardens · 2,669 sq.ft · 5 Bedrooms · 2 Baths · House · Office room · Equipped kitchen
Beautifully updated 2,680 sq. Ft. two-story home in sought-after Creekside Landing, located in a desirable cul-de-sac in North York County. Featuring 5 bedrooms, 2.5 baths, and an open floor plan designed for comfortable living and entertaining, this move-in-ready home offers a NEW roof, updated windows, remodeled kitchen, updated bathrooms, fresh interior paint, and refinished hardwood floors throughout. Additional improvements include an encapsulated crawl space and irrigation system, providing added value and peace of mind. A private home office offers the perfect space for remote work, while the spacious living areas are great for gatherings and everyday living. Conveniently located near shopping, dining, schools, and major commuting routes, this home blends modern updates with timeless appeal. Don't miss this exceptional opportunity to own a beautifully renovated home in one of York County's desirable communities!
USD 574,900
206 Indian Springs RD
View photo
House · for sale
USD 1,200,000
USD 599/sq.ft
New
206 Indian Springs RD
Carver Gardens
· 2,002 sq.ft · 4 Bedrooms · 4 Baths · House
· Equipped kitchen
Carver Gardens · 2,002 sq.ft · 4 Bedrooms · 4 Baths · House · Equipped kitchen
To Be Built — Rare Opportunity! Don’t miss this exceptional chance to own a brand-new 4 bedroom, 4.5 bath home in the heart of historic downtown Williamsburg. New construction in this coveted area is nearly unheard of, offering the perfect blend of modern luxury and classic charm just minutes from Colonial Williamsburg, shops, dining, and world-class attractions. This planned custom brick home features an open-concept layout, high-end finishes, gourmet kitchen, spacious primary suites, and energy-efficient design. Enjoy living in one of Virginia’s most iconic settings, with the opportunity to personalize finishes and selections. A truly rare offering for those seeking convenience, history, and luxury in one. Contact us today to explore plans and secure this premier downtown address
USD 1,200,000
317 Indian Springs RD
View photo
House · for sale
USD 1,200,000
USD 592/sq.ft
New
317 Indian Springs RD
Carver Gardens
· 2,024 sq.ft · 4 Bedrooms · 4 Baths · House
· Equipped kitchen
Carver Gardens · 2,024 sq.ft · 4 Bedrooms · 4 Baths · House · Equipped kitchen
To Be Built — Rare Opportunity! Don’t miss this exceptional chance to own a brand-new 4 bedroom, 4.5 bath home in the heart of historic downtown Williamsburg. New construction in this coveted area is nearly unheard of, offering the perfect blend of modern luxury and classic charm just minutes from Colonial Williamsburg, shops, dining, and world-class attractions. This planned custom brick home features an open-concept layout, high-end finishes, gourmet kitchen, spacious primary suites, and energy-efficient design. Enjoy living in one of Virginia’s most iconic settings, with the opportunity to personalize finishes and selections. A truly rare offering for those seeking convenience, history, and luxury in one. Contact us today to explore plans and secure this premier downtown address
USD 1,200,000
124 Indian Springs RD
View photo
House · for sale
USD 975,000
USD 309/sq.ft
New
124 Indian Springs RD
Carver Gardens
· 3,154 sq.ft · 5 Bedrooms · 4 Baths · House
· Fireplace · Equipped kitchen
Carver Gardens · 3,154 sq.ft · 5 Bedrooms · 4 Baths · House · Fireplace · Equipped kitchen
Just minutes from downtown Williamsburg, this charming home is full of character and thoughtful updates. Renovated three times since 2005, it seamlessly blends the timeless appeal of the 1940s with the comforts and conveniences of modern living. Offering five bedrooms, including two primary suites, the home also features three additional bedrooms, four full bathrooms, and two full baths on the main level. The beautifully updated kitchen showcases custom cabinetry, modern appliances, cork flooring, a custom pantry area, and ample cooking space. The spacious great room is highlighted by a stunning barrel ceiling, gas fireplace, custom built-ins, wine refrigerator, rich wood flooring, and abundant natural light. The newer first-floor primary suite is a private retreat featuring heated bathroom floors, a large walk-in shower, a walk-in closet with built-in drawers, 9-foot ceilings, and exterior access that fills the space with more natural light. Upstairs, the second primary suite offers a
USD 975,000
213 Yorkshire DR
View photo
House · for sale
USD 1,395,000
USD 341/sq.ft
New
213 Yorkshire DR
Carver Gardens
· 4,090 sq.ft · 5 Bedrooms · 3 Baths · House
Carver Gardens · 4,090 sq.ft · 5 Bedrooms · 3 Baths · House
Proposed construction on one of the last lots left in Yorkshire a short distance from all Colonial Williamsburg has to offer. This property provides the perfect setting just above street level, almost flat and large enough to offer the privacy so many seek. The house itself showcases unmatched design and quality from the ground up with a sealed and conditioned crawlspace to the extensive trimwork adding architectural interest. Great one level living with 3 bedrooms and 2.5 baths on the 1st floor make this open concept plan a favorite. Abundant storage can be found throughout, as well as the large walk-in attic on the 2nd level
USD 1,395,000
217 Yorkshire DR
View photo
House · for sale
USD 825,000
USD 251/sq.ft
New
217 Yorkshire DR
Carver Gardens
· 3,283 sq.ft · 5 Bedrooms · 3 Baths · House
· Garden · Swimming pool · Deck · Fireplace · Equipped kitchen · Parking
Carver Gardens · 3,283 sq.ft · 5 Bedrooms · 3 Baths · House · Garden · Swimming pool · Deck · Fireplace · Equipped kitchen · Parking
Outstanding find in the highly sought after Holly Hills Community. Colonial brick with 5 bedrooms and 3.5 baths. Large first floor primary with sitting area with french doors to back porch. Double vanity, jacuzzi tub, coffered ceiling, and walk in closet. Bonus en suite bedroom above garage with full tub/shower. Hardwood floors throughout the first floor with formal dining, family, sitting room, and breakfast nook. Kitchen has staniless steel GE appliances, stone counter tops, large island with wet bar. Amazing trim and wood work inside and outside with stain glass accents throughout the house. Brick fireplace in the living room adds wonderful comfort. Second floor has 3 bedrooms with double vanity bathroom. Wonderful trex deck and large brick workshop/shed dominate the backyard. Workshop is spacious for anyone with a hobby needing the room. This home has been well loved and maintained and will not last long so don't wait
USD 825,000
1208 Treviso Bay
View photo
Townhouse · for sale
USD 679,990
USD 250/sq.ft
New
1208 Treviso Bay
Carver Gardens
· 2,713 sq.ft · 4 Bedrooms · 2 Baths · Townhouse
· Equipped kitchen
Carver Gardens · 2,713 sq.ft · 4 Bedrooms · 2 Baths · Townhouse · Equipped kitchen
Move in ready new construction! Discover the Shenandoah by D. R. Horton, a spacious and thoughtfully designed home that blends comfort, functionality, and modern living. The welcoming floor plan features a front-facing kitchen with ample cabinet and counter space, making meal preparation and entertaining a breeze. Just beyond, the expansive family room flows seamlessly into the hearth area, creating the perfect setting for both everyday living and special gatherings. A dedicated first-floor office provides an ideal space for working from home, studying, or pursuing hobbies. The private primary suite is conveniently located on the main level and features a generous walk-in closet and a well-appointed en-suite bath. Upstairs, a versatile loft offers additional living space for a media room, play area, or lounge. Three additional bedrooms and a shared full bath provide plenty of room for family and guests. Completing the home is an attached 2-cargarage, offering convenience and extra stor
USD 679,990
202 Franklins Tower BND
View photo
House · for sale
USD 4,900,000
USD 3,075/sq.ft
New
202 Franklins Tower BND
Carver Gardens
· 1,593 sq.ft · 3 Bedrooms · 2 Baths · House
· Patio · Equipped kitchen · Parking
Carver Gardens · 1,593 sq.ft · 3 Bedrooms · 2 Baths · House · Patio · Equipped kitchen · Parking
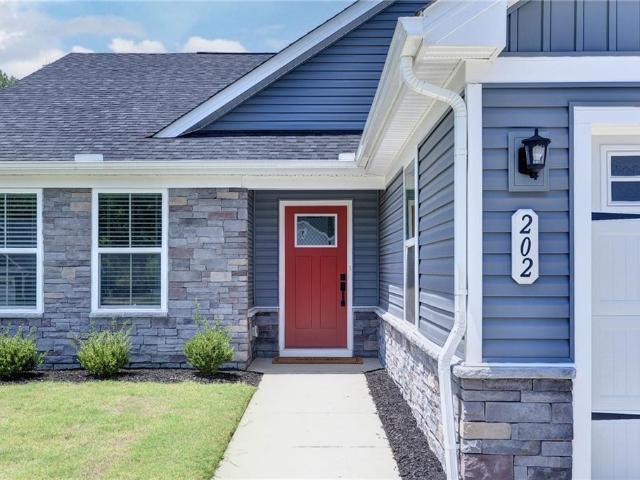
Like-new ranch home offering effortless one-level living with three bedrooms and two full bathrooms. Designed with an open, light-filled floor plan, this beautiful home features durable laminate flooring throughout the main living areas and abundant natural light. The spacious kitchen is the heart of the home, complete with a large center island, ample cabinetry, and seamless flow into the dining and living areas—perfect for everyday living and entertaining. The primary suite offers a private retreat with a generous en-suite bathroom, while two additional bedrooms provide flexibility for family, guests, or a home office. Additional highlights include a well-appointed laundry room with a deep utility sink, a finished two-car garage with durable epoxy flooring, an attractive stone-front exterior, and a covered patio that creates the perfect space to relax or enjoy outdoor dining. Combining modern finishes, thoughtful upgrades, and move-in-ready condition, this home is ready to welcome it
USD 4,900,000
132 De La Warr ARCH
View photo
Townhouse · for sale
USD 384,000
USD 252/sq.ft
New
132 De La Warr ARCH
Carver Gardens
· 1,518 sq.ft · 3 Bedrooms · 2 Baths · Townhouse
· Patio · Parking
Carver Gardens · 1,518 sq.ft · 3 Bedrooms · 2 Baths · Townhouse · Patio · Parking
Fully furnished and move-in ready, this Williamsburg townhome built in 2022 combines proven investment performance with comfort. It carries a strong, consistent rental history and, unlike most Williamsburg neighborhoods, has no rental cap. The home offers 3 bedrooms, 2.5 baths, and an open-concept main level with granite counters, white cabinetry, stainless appliances, and a gas range. Upstairs features a spacious primary suite, additional bedrooms, full baths, and a laundry closet. A one-car garage, rear patio, and wooded backdrop add appeal. Energy-efficient with a tankless water heater, LED lighting, Nest thermostat, and 2024 solar panels offsetting nearly all electric use. Convenient to W&M, Colonial Williamsburg, shopping, and I-64
USD 384,000
103 Stratford DR # B
View photo
Condo · for sale
USD 220,000
USD 229/sq.ft
New
103 Stratford DR # B
Carver Gardens
· 958 sq.ft · 2 Bedrooms · 2 Baths · Condo
· Swimming pool
Carver Gardens · 958 sq.ft · 2 Bedrooms · 2 Baths · Condo · Swimming pool
Freshly remodeled and move-in ready, this inviting 1st-floor condo offers easy living in a prime Williamsburg location. Featuring 2 spacious bedrooms and 2 full baths, each bedroom enjoys its own private bathroom—ideal for guests, roommates, or added privacy. Recent updates include brand-new vanities, new carpet, and new appliances, creating a fresh, modern feel throughout. Enjoy low-maintenance living with community amenities that include a clubhouse, pool, tennis courts, plus water, sewer, and trash service included. Conveniently located near William & Mary and Colonial Williamsburg, with shopping, dining, and entertainment just minutes away. A wonderful opportunity for comfortable living in a sought-after area
USD 220,000
112 Exmoor CT
View photo
Townhouse · for sale
USD 658,000
USD 236/sq.ft
New
112 Exmoor CT
Carver Gardens
· 2,788 sq.ft · 3 Bedrooms · 3 Baths · Townhouse
· Equipped kitchen
Carver Gardens · 2,788 sq.ft · 3 Bedrooms · 3 Baths · Townhouse · Equipped kitchen
Welcome to 112 Exmoor Court in the City of Williamsburg, located in the highly sought-after Carriage Homes at Holly Hills community. This beautifully updated, all-brick end-unit townhome truly has it all. Situated on a larger-than-average lot, it offers added privacy— great enjoying the peace and charm of this quiet neighborhood. Inside, you’ll find a brand-new'cooks kitchen' designed for the culinary enthusiast, featuring premium Thermador appliances, a gas cooktop, and elegant quartz countertops. Gorgeous wood flooring spans both the first and second levels, complemented by plantation shutters throughout, adding timeless style and warmth. The home’s prime location places you just 2.5 miles from historic Colonial Williamsburg, offering convenient access to dining, shopping, and cultural attractions. Special notes: Generator, New Roof. 2021 and extensive landscaping. Take the video tour!
USD 658,000
102 Windsor LN # F
View photo
Townhouse · for sale
USD 215,000
USD 219/sq.ft
New
102 Windsor LN # F
Carver Gardens
· 980 sq.ft · 2 Bedrooms · 2 Baths · Townhouse
· Fireplace · Swimming pool
Carver Gardens · 980 sq.ft · 2 Bedrooms · 2 Baths · Townhouse · Fireplace · Swimming pool
Rental cap has not been met! Rare opportunity in a great location close to Colonial Williamsburg & William & Mary! This 1st floor unit provides the perfect open floor plan flanked with two en-suite bedrooms with one featuring a renovated shower. The flooring has been updated throughout with vinyl planking making this condo feel even more spacious. A real working fireplace adds to the warm and cozy feeling. Williamsburg Commons offers resort style living with its own pool, tennis courts and fitness center within minutes of restaurants and shopping
USD 215,000
2421 Burnwether LN
View photo
House · for sale
USD 1,050,000
USD 292/sq.ft
New
2421 Burnwether LN
Carver Gardens
· 3,595 sq.ft · 4 Bedrooms · 3 Baths · House
· Patio · Garden · Balcony · Equipped kitchen
Carver Gardens · 3,595 sq.ft · 4 Bedrooms · 3 Baths · House · Patio · Garden · Balcony · Equipped kitchen
Welcome to this beautifully updated Williamsburg home tucked into the sought-after Vineyard neighborhood, where timeless charm meets thoughtful modern upgrades. Major improvements include a NEW roof (2026), exterior paint (2026), energy-efficient windows (2025), HVAC system (2018), water heater (2019), irrigation system (2025), and whole-house Generac generator. The stunning primary bath remodel features a spa-like oversized shower, soaking tub, custom cabinetry, granite, and designer finishes. Refinished hardwood floors, remodeled kitchen, smart home features, whole-house speaker system, and automated blinds add comfort and convenience throughout. Enjoy gathering spaces designed for entertaining, including a cozy kitchen nook, open balconies, screened EZE-Breeze porch, custom brick patio, and private landscaped yard. Community amenities include tennis, pickleball, basketball courts, and wooded trails connected to the Williamsburg Winery
USD 1,050,000
2405 Andre Esteve
View photo
House · for sale
USD 1,150,000
USD 147/sq.ft
New
2405 Andre Esteve
Carver Gardens
· 7,815 sq.ft · 5 Bedrooms · 5 Baths · House
· Patio · Office room · Deck · Fireplace · Equipped kitchen · Cellar
Carver Gardens · 7,815 sq.ft · 5 Bedrooms · 5 Baths · House · Patio · Office room · Deck · Fireplace · Equipped kitchen · Cellar
Private, landscaped walkways lead to this elegant waterfront retreat overlooking Pate’s Creek. Thoughtfully designed to capture water views and natural light from every angle, this home offers refined living in a private vineyard community. A grand entry opens to formal living and dining rooms with tray ceilings, detailed millwork, and a two-sided gas fireplace shared with the sunroom. The chef’s kitchen and family room feature an 8-burner range, dual Sub-Zero refrigerators, separate wine refrigerators, and a second gas fireplace leading to a screened porch with Trex decking. The first-floor primary suite offers comfort and privacy. Upstairs includes a second primary suite, two additional bedrooms with en-suite baths, cedar-lined closets, and an office with rooftop patio access. The walk-out basement offers a fifth bedroom, recreation area, greenhouse, and craft room. A gazebo completes this waterfront escape
USD 1,150,000
1758 Skiffes Creek CIR
View photo
Townhouse · for sale
USD 267,000
USD 187/sq.ft
New
1758 Skiffes Creek CIR
Carver Gardens
· 1,421 sq.ft · 3 Bedrooms · 2 Baths · Townhouse
· Garden · Terrace · Fireplace · Equipped kitchen · Parking
Carver Gardens · 1,421 sq.ft · 3 Bedrooms · 2 Baths · Townhouse · Garden · Terrace · Fireplace · Equipped kitchen · Parking
Welcome to Skiffes Creek Terrace. Live in the Williamsburg Proper! Take a tour of this great townhome offering 3 bedrooms, 2 full bathrooms and a half bathroom, great for first time buyers, down-sizers or investors alike. The main level features a spacious living room that includes a wood burning fireplace, flowing effortlessly into the dining area. Breakfast nook by the bay window provides natural light in the kitchen. Upstairs you will find a generously sized primary bedroom with an attached ensuite. Down the hall are two additional bedrooms and second full bathroom. Fenced in back yard and reserved parking. As an end-unit, this location offers extra privacy and a larger outdoor space. Centrally located with easy access to shopping, dining, Colonial Williamsburg & major commuter routes Schedule your tour today
USD 267,000
116 Brockton CT
View photo
Townhouse · for sale
USD 499,500
USD 214/sq.ft
New
116 Brockton CT
Carver Gardens
· 2,325 sq.ft · 3 Bedrooms · 2 Baths · Townhouse
· Office room · Deck · Fireplace · Equipped kitchen
Carver Gardens · 2,325 sq.ft · 3 Bedrooms · 2 Baths · Townhouse · Office room · Deck · Fireplace · Equipped kitchen
Welcome to 116 Brockton Ct in Williamsburg’s Carriage Homes at Holly Hills. This all-brick townhome offers 3 bedrooms, 2.5 baths, and a thoughtfully designed floor plan. The main level features a kitchen with granite countertops and pantry, an open dining area and great room with a gas fireplace, and a first-floor primary suite with a walk-in closet and private bath. Upstairs includes two additional bedrooms, a full bath, and a flexible loft suitable for a home office, media room, or recreation space. Enjoy outdoor living on the private deck and the convenience of low-maintenance HOA services, including lawn care, mowing, mulching, aeration, seeding, pruning, and leaf removal. Community amenities include a neighborhood pond. Conveniently located near shopping, dining, entertainment, and the historic attractions of Williamsburg
USD 499,500
1626 Angel CT
View photo
Townhouse · for sale
USD 250,000
USD 209/sq.ft
New
1626 Angel CT
Carver Gardens
· 1,195 sq.ft · 3 Bedrooms · 1 Bath · Townhouse
· Garden · Fireplace · Parking
Carver Gardens · 1,195 sq.ft · 3 Bedrooms · 1 Bath · Townhouse · Garden · Fireplace · Parking
Discover the charm of this 3 bedroom townhome. Find opportunity for first time home buyers or investors. The main level features a living room that includes a wood burning fireplace, a separate dining area and a functional layout for everyday living. Step outside to enjoy the privacy of the fully fenced backyard, great for relaxing or creative entertaining, along with the convenience of reserved parking. Roof only 6 years old! Crawlspace completely encapsulated with sump pump and dehumidifier. Centrally located, this home provides easy access to shopping, dining, Colonial Williamsburg, & major commuter routes, making it an ideal place to call home or add to your investment portfolio
USD 250,000
225 Woodmere DR # C
View photo
Condo · for sale
USD 299,500
USD 206/sq.ft
New
225 Woodmere DR # C
Carver Gardens
· 1,453 sq.ft · 3 Bedrooms · 2 Baths · Condo
· Office room · Balcony · Fireplace · Equipped kitchen
Carver Gardens · 1,453 sq.ft · 3 Bedrooms · 2 Baths · Condo · Office room · Balcony · Fireplace · Equipped kitchen
This unique second-floor condo in The Woodlands was thoughtfully outfitted to capture the warmth and charm of a cozy Colonial home! Enter through a welcoming foyer with a classic black-and-white honed marble checkerboard floor. The spacious living room features a gas fireplace, custom built-ins, and access to a large screened balcony. The flexible layout offers two bedrooms, including primary with ensuite bath, a full hall bath, and a flex room ideal as a third bedroom, office, or study. Custom cherry-finished wood blinds, warm engineered hardwood in the main living areas, period-inspired colors, and Colonial style fixtures complete the timeless aesthetic. The inviting kitchen has beautiful granite countertops with stainless undermount sink, and matching vintage Whirlpool range and microwave. Floorplan also includes a breakfast nook with faux fireplace, large dining area, and huge walk-up attic. New HVAC in 2023. A truly one-of-a-kind home minutes from Colonial Williamsburg!
USD 299,500
5528 Brixton RD
View photo
House · for sale
USD 489,000
USD 214/sq.ft
New
5528 Brixton RD
Carver Gardens
· 2,282 sq.ft · 3 Bedrooms · 2 Baths · House
· Fireplace · Equipped kitchen
Carver Gardens · 2,282 sq.ft · 3 Bedrooms · 2 Baths · House · Fireplace · Equipped kitchen
Welcome to beautiful Kensington Woods and enjoy low-maintenance living! Natural light floods most of the interior due to the cathedral and vaulted ceilings, adding elegance to the open floor plan. Single floor living is truly possible with the large primary bedroom suite, which opens to a screened-in porch. The family room is enhanced by a beautiful gas fireplace and high ceilings. Hardwood flooring runs throughout the first and second floors, except for the tiled kitchen, which is bright and sunny with a large eat-in area, and adjacent to the formal dining room. Upstairs provides more living area with a large loft and two large brightly lit bedrooms, and full bath. The HOA takes care of mowing, leaf removal, mulching and trash collection. Enjoy living near Rt. 199 and across the street from the Williamsburg Winery
USD 489,000
103 Kathryn CT
View photo
House · for sale
USD 350,000
USD 318/sq.ft
New
103 Kathryn CT
Carver Gardens
· 1,098 sq.ft · 3 Bedrooms · 1 Bath · House
· Deck · Parking
Carver Gardens · 1,098 sq.ft · 3 Bedrooms · 1 Bath · House · Deck · Parking
Step inside to find a home enhanced by years of thoughtful care and maintenance. Beautiful hardwood floors in excellent condition, a custom pantry area, and numerous updates throughout reflect pride of ownership. The home has been consistently maintained with foundation inspections, window repairs, and ductwork improvements, offering both functionality and peace of mind. Outside, enjoy a newly built deck and a storage shed with electricity, creating the perfect space for entertaining, hobbies, and additional storage. The garage provides flexible living space and has been designed to allow conversion back to a fully functional garage if desired. Major updates include an HVAC system, approximately three years old
USD 350,000
209 Woodmere DR # C
View photo
Condo · for sale
USD 285,000
USD 180/sq.ft
New
209 Woodmere DR # C
Carver Gardens
· 1,582 sq.ft · 3 Bedrooms · 2 Baths · Condo
Carver Gardens · 1,582 sq.ft · 3 Bedrooms · 2 Baths · Condo
Privacy, charm, and an unbeatable location. This freshly painted second-floor condo sits in a wooded community near downtown Colonial Williamsburg, offering soaring ceilings, a generous and airy layout, and a remarkably private feel from the moment you step inside. Two spacious bedrooms include a primary suite with its own private bath, while a cozy library with walk-up attic, a sun-filled reading nook, and abundant storage round out the space. Peace of mind comes easy with a newer HVAC and water heater already in place. The best of quiet retreat and vibrant city life — all in one home
USD 285,000
2756 Linden LN
View photo
House · for sale
USD 614,900
USD 186/sq.ft
New
2756 Linden LN
Carver Gardens
· 3,294 sq.ft · 4 Bedrooms · 3 Baths · House
· Patio · Garden · Office room · Gym · Fireplace
Carver Gardens · 3,294 sq.ft · 4 Bedrooms · 3 Baths · House · Patio · Garden · Office room · Gym · Fireplace
Welcome to this beautifully maintained Rolling Woods retreat, where timeless charm and generous living spaces come together on a beautifully wooded lot which is just under half an acre. Offering over 3,200 square feet, this 4 bedroom, 3 1/12 bath home features a welcoming front porch, abundant natural light and spacious rooms throughout. The elegant step-down family room with fireplace opens through two sets of beautiful French doors leading to a bright sunroom. In addition to the family room/sunroom this home offers a quaint screened in porch-ideal for relaxing and entertaining in every season. The oversized primary suite is a true sanctuary, complete with its own fireplace and generously sized ensuite bath. Outside, the wooded backyard provides exceptional privacy, a patio for outdoor enjoyment, and a separate entrance to a conditioned flex space ideal for home office, gym or studio. This is a rare opportunity to enjoy comfort, character and serenity in one exceptional home
USD 614,900
118 Spring RD
View photo
House · for sale
USD 469,900
USD 223/sq.ft
New
118 Spring RD
Carver Gardens
· 2,099 sq.ft · 3 Bedrooms · 2 Baths · House
· Fireplace · Parking
Carver Gardens · 2,099 sq.ft · 3 Bedrooms · 2 Baths · House · Fireplace · Parking
Welcome home to this classic brick ranch in the desirable Kingswood neighborhood of Williamsburg. Ideally located just off Jamestown Road, this property offers convenient access to shopping, dining, Colonial Williamsburg, William & Mary, Interstate 64, military bases, and area attractions. Offering 2,109 square feet, this 3-bedroom, 2-bath home features a full front porch, spacious living room, formal dining room, family room with a wood-burning fireplace, and a primary suite with private en suite bath and large walk-in closet. Brand-new carpet throughout and fresh paint in the primary bedroom provide a great starting point for the next owner. The sunroom expands the living space and offers endless possibilities for relaxing, entertaining, or creating a space tailored to your lifestyle. Detached 2-car garage with approximately 480 square feet is ideal for parking, storage, hobbies, or a workshop. Refrigerator, electric range, washer, and dryer convey
USD 469,900

Get email alerts

Don't miss out: be the first to know about new properties

The alert was correctly created

On subscribing you accept the conditions of use and the privacy policy
Alert
Receive new ads in your inbox
Save this search
Receive alerts for new listings

We'll send you an email when we have new properties for: "Properties for sale in Carver Gardens"

The alert was correctly created

Kingspoint, Roberts district James City County Virginia
Parkway Estates, District 1 York County Virginia
Get email alerts and be the first to see new listings
Required field
On subscribing I accept the terms of the privacy policy
Perfect! You'll soon start receiving new listings via email
Alert
Receive an email when we have new ads for Properties for sale in Carver Gardens
Save this search
Filters

Bedrooms

Size (sq.ft)

sq.ft
sq.ft

Price

USD
USD

Property type

Bathrooms

Clear all filters
Receive notifications when new entries are published.