283 properties for sale in Village of Williamsburg

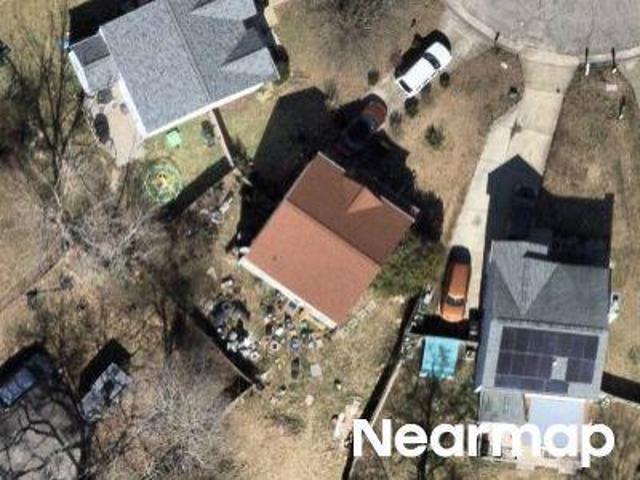
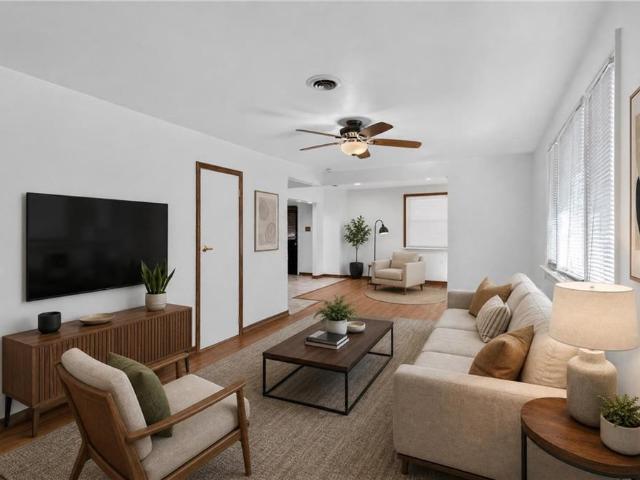
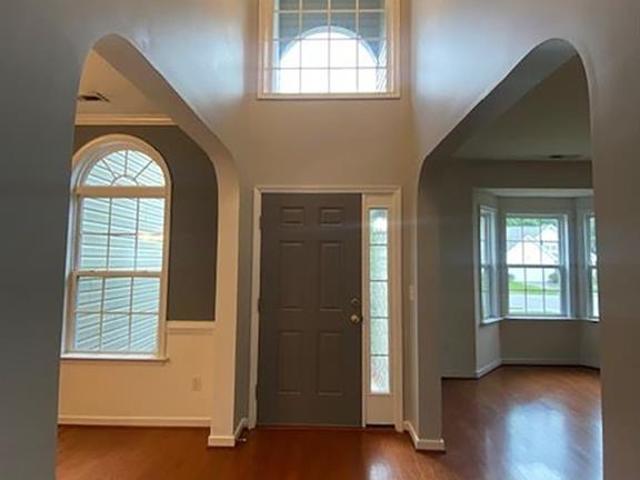
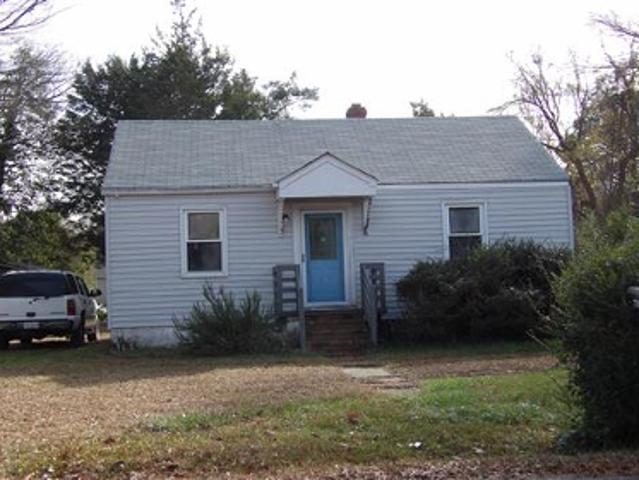
Adams Rd
View photo
House · for sale
USD 213,293
USD 300/sq.ft
Updated
Adams Rd
Village of Williamsburg
· 710 sq.ft · 2 Bedrooms · 1 Bath · House
Village of Williamsburg · 710 sq.ft · 2 Bedrooms · 1 Bath · House
This is a Real Estate-Owned (REO)/post-foreclosure home owned or managed by a bank. All offers are considered; however, the highest and best will most likely be accepted
USD 213,293
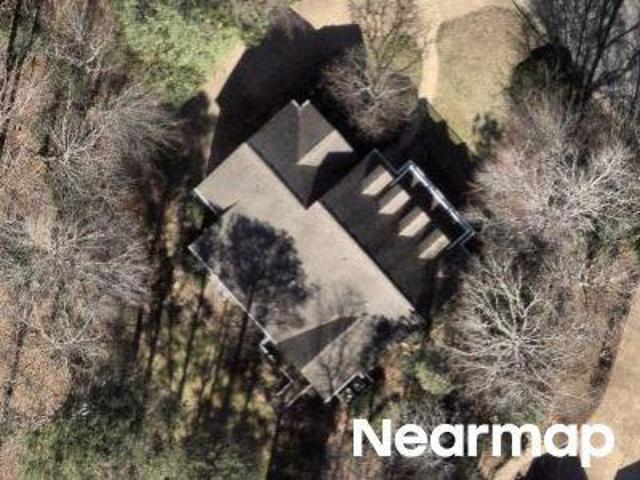
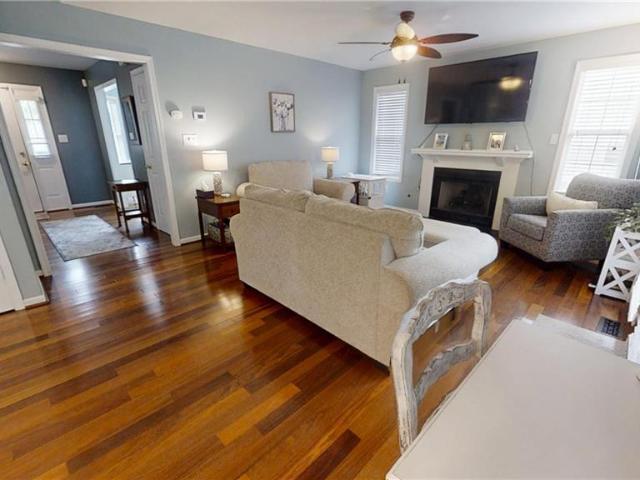
Yorkshire Dr
View photo
House · for sale
Request Details
Updated
Yorkshire Dr
Village of Williamsburg
· 3,423 sq.ft · 3 Bedrooms · 3 Baths · House
Village of Williamsburg · 3,423 sq.ft · 3 Bedrooms · 3 Baths · House
This home is in preforeclosure, which means the homeowner is in default (missed payments). Therefore, there could be an opportunity to strike a great deal with the owner and the bank
Request Details
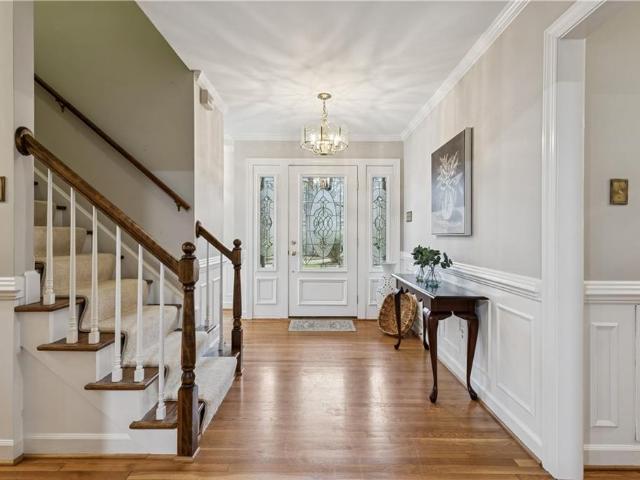
Bruton Dr
View photo
House · for sale
Request Details
Updated
Bruton Dr
Village of Williamsburg
· 1,399 sq.ft · 3 Bedrooms · 2 Baths · House
Village of Williamsburg · 1,399 sq.ft · 3 Bedrooms · 2 Baths · House
This home is in preforeclosure, which means the homeowner is in default (missed payments). Therefore, there could be an opportunity to strike a great deal with the owner and the bank
Request Details
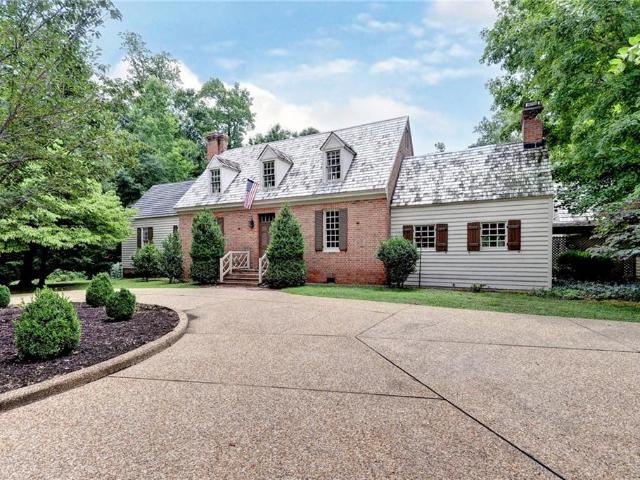
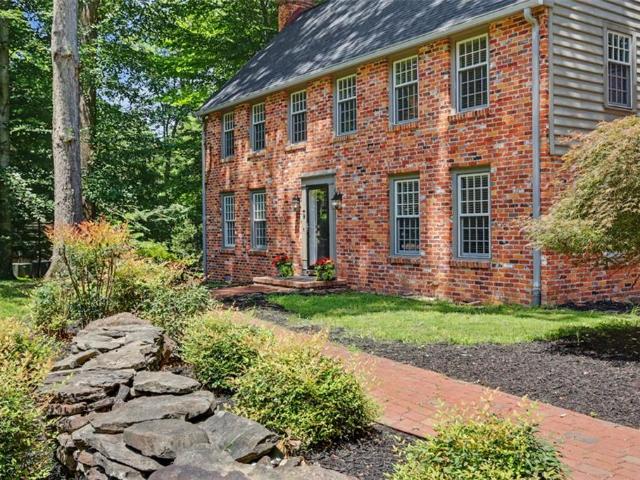
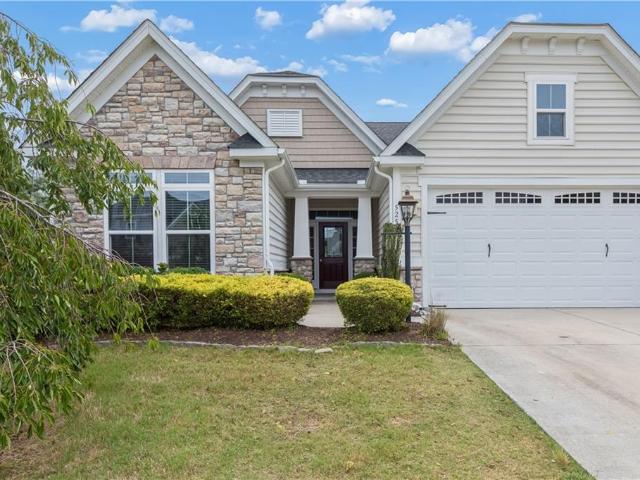
120 Horseshoe DR
View photo
House · for sale
USD 589,000
USD 225/sq.ft
120 Horseshoe DR
Village of Williamsburg
· 2,616 sq.ft · 3 Bedrooms · 3 Baths · House
· Fireplace · Equipped kitchen
Village of Williamsburg · 2,616 sq.ft · 3 Bedrooms · 3 Baths · House · Fireplace · Equipped kitchen
Nestled on a sprawling, private. 96-acre lot, this one-of-a-kind custom home perfectly blends the timeless elegance of a traditional Colonial Williamsburg estate with the casual charm of Cape Cod architecture. From the moment you step inside, the exquisite craftsmanship is undeniable, highlighted by gorgeous, warm heart-of-pine floors that flow seamlessly throughout. Designed for both intimate family moments and grand entertaining, the main level features a formal living room centered around a cozy gas fireplace. Host unforgettable dinner parties in the formal dining room, where a breathtaking, authentic Murano glass chandelier serves as the ultimate conversation piece. The heart of the home is a darling gourmet kitchen, completely reimagined with quartz countertops, 2 deep pantries, premium new appliances, and a second gas fireplace that creates a warm, inviting hearth atmosphere. Retreat to the expansive primary suite, a luxurious haven bosting an en-suite bath and elegant French doo
USD 589,000
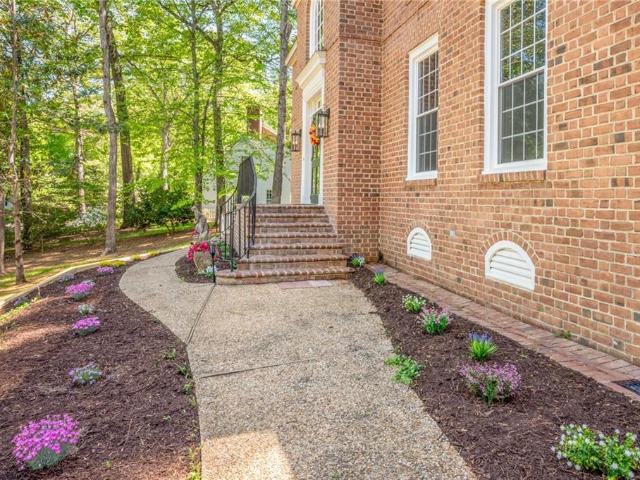
607 Queensbury LN
View photo
House · for sale
USD 475,000
USD 218/sq.ft
New
607 Queensbury LN
Village of Williamsburg
· 2,174 sq.ft · 3 Bedrooms · 2 Baths · House
· Garden · Fireplace · Equipped kitchen · Parking
Village of Williamsburg · 2,174 sq.ft · 3 Bedrooms · 2 Baths · House · Garden · Fireplace · Equipped kitchen · Parking
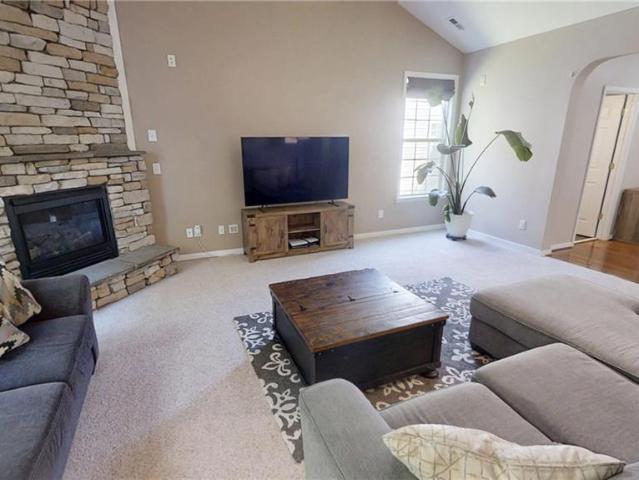
Really lovely home that has had all major systems and appliances recently updated for you! Situated in the back of the neighborhood, backing to woods; this home offers plenty of privacy and space. Hardwoods welcome you into the living space with nice neutral paint colors, soaring vaulted ceilings and a beautiful stone floor to ceiling fireplace. The kitchen comes equipped with stainless steel appliances, granite countertops, loads of cabinet space and a pantry. There is a first floor laundry room with cabinets. Three spacious bedrooms, including a first floor primary, and a huge loft area. Nicely landscaped and garage with garage door opener. Low HOA covers common areas and playground. This location makes for easy commutes to military bases, shopping and entertainment. 10 minute drive to Colonial Williamsburg, Water Country and Busch Gardens
USD 475,000
108 Wickre ST
View photo
House · for sale
USD 589,900
USD 235/sq.ft
New
108 Wickre ST
Village of Williamsburg
· 2,508 sq.ft · 4 Bedrooms · 3 Baths · House
· Office room · Fireplace · Equipped kitchen
Village of Williamsburg · 2,508 sq.ft · 4 Bedrooms · 3 Baths · House · Office room · Fireplace · Equipped kitchen
4 bedrooms. 2.5 baths. Large, open kitchen with beautiful granite countertops, stainless steel appliances, and pristine custom cabinets. Spacious primary bedroom with tray ceilings and en suite. Office/study, Formal dining room, cozy family room with fireplace
USD 589,900
225 Bethune DR
View photo
House · for sale
USD 458,000
USD 250/sq.ft
New
225 Bethune DR
Village of Williamsburg
· 1,830 sq.ft · 3 Bedrooms · 2 Baths · House
· Office room · Gym · Deck · Cellar
Village of Williamsburg · 1,830 sq.ft · 3 Bedrooms · 2 Baths · House · Office room · Gym · Deck · Cellar
Newer York County home tucked away on cul-de-sac with lovely finishes and spacious livability has bright open and comfortable living areas, a large elevated deck and screened porch, also a finished basement that adds valuable flex space for a recreation room, home office, gym, or guest suite. Enjoy a forwardly designed layout, generous room sizes. Conveniently located near shopping, dining, parks, major highways, and area military bases
USD 458,000
213 Yorkshire DR
View photo
House · for sale
USD 1,395,000
USD 341/sq.ft
New
213 Yorkshire DR
Village of Williamsburg
· 4,090 sq.ft · 5 Bedrooms · 3 Baths · House
Village of Williamsburg · 4,090 sq.ft · 5 Bedrooms · 3 Baths · House
Proposed construction on one of the last lots left in Yorkshire a short distance from all Colonial Williamsburg has to offer. This property provides the perfect setting just above street level, almost flat and large enough to offer the privacy so many seek. The house itself showcases unmatched design and quality from the ground up with a sealed and conditioned crawlspace to the extensive trimwork adding architectural interest. Great one level living with 3 bedrooms and 2.5 baths on the 1st floor make this open concept plan a favorite. Abundant storage can be found throughout, as well as the large walk-in attic on the 2nd level
USD 1,395,000
104 Ambrose HL
View photo
House · for sale
USD 725,000
USD 213/sq.ft
104 Ambrose HL
Village of Williamsburg
· 3,391 sq.ft · 3 Bedrooms · 3 Baths · House
· Office room · Fireplace · Equipped kitchen
Village of Williamsburg · 3,391 sq.ft · 3 Bedrooms · 3 Baths · House · Office room · Fireplace · Equipped kitchen
This move-in ready Kingsmill home offers the convenient, low-maintenance lifestyle and flexible floor plan you've been waiting for! Featuring 3 bedrooms + bonus, 3.5 bathrooms, and a first-floor primary suite, this home has been thoughtfully updated with improved systems, LeafGuard gutters, smart lighting, and electrical/internet upgrades. The spacious layout offers both formal and casual living spaces, including a formal living room and dining room, plus an open-concept kitchen with induction cooking and family room with a gas fireplace and abundant natural light. The first-floor primary suite provides easy everyday living, while upstairs you'll find two guest bedrooms and two full baths, along with a large bonus/recreation room that offers plenty of flexibility for a fourth bedroom, home office, hobby space, or media room. Live and enjoy the Kingsmill lifestyle with unbeatable amenities such as the 24-7 police force, 2 man made ponds for fishing/kayaking, private James River beach, 7
USD 725,000
217 Yorkshire DR
View photo
House · for sale
USD 825,000
USD 251/sq.ft
New
217 Yorkshire DR
Village of Williamsburg
· 3,283 sq.ft · 5 Bedrooms · 3 Baths · House
· Garden · Swimming pool · Deck · Fireplace · Equipped kitchen · Parking
Village of Williamsburg · 3,283 sq.ft · 5 Bedrooms · 3 Baths · House · Garden · Swimming pool · Deck · Fireplace · Equipped kitchen · Parking
Outstanding find in the highly sought after Holly Hills Community. Colonial brick with 5 bedrooms and 3.5 baths. Large first floor primary with sitting area with french doors to back porch. Double vanity, jacuzzi tub, coffered ceiling, and walk in closet. Bonus en suite bedroom above garage with full tub/shower. Hardwood floors throughout the first floor with formal dining, family, sitting room, and breakfast nook. Kitchen has staniless steel GE appliances, stone counter tops, large island with wet bar. Amazing trim and wood work inside and outside with stain glass accents throughout the house. Brick fireplace in the living room adds wonderful comfort. Second floor has 3 bedrooms with double vanity bathroom. Wonderful trex deck and large brick workshop/shed dominate the backyard. Workshop is spacious for anyone with a hobby needing the room. This home has been well loved and maintained and will not last long so don't wait
USD 825,000
138 Banneker DR
View photo
House · for sale
USD 264,000
USD 213/sq.ft
New
138 Banneker DR
Village of Williamsburg
· 1,238 sq.ft · 2 Bedrooms · 1 Bath · House
· Patio · Garden · Office room · Equipped kitchen · Parking
Village of Williamsburg · 1,238 sq.ft · 2 Bedrooms · 1 Bath · House · Patio · Garden · Office room · Equipped kitchen · Parking
Charming, move-in-ready starter home in Williamsburg! It also makes the perfect investment property. Enjoy a welcoming porch, back patio, and backyard that can be your personal oasis. Inside, you’ll find energy-efficient windows, recessed lighting, tiled spa-like bathroom, and a kitchen with a modern tile backsplash. Use one room as your primary and the other for the kids or as a home office. Take advantage of the large walk-in closet. Major updates include a new roof, new water heater, updated electrical and plumbing, new vapor barrier, and fresh paint. Ample parking with 2 driveways. Minutes from Busch Gardens, Water Country, York Naval Weapons Station, W&M, restaurants, shopping, and the interstate — the perfect blend of comfort and convenience
USD 264,000
266 Nottingham RD
View photo
House · for sale
USD 665,000
USD 227/sq.ft
New
266 Nottingham RD
Village of Williamsburg
· 2,928 sq.ft · 4 Bedrooms · 2 Baths · House
· Garden · Deck · Parking · Air conditioning · Swimming pool
Village of Williamsburg · 2,928 sq.ft · 4 Bedrooms · 2 Baths · House · Garden · Deck · Parking · Air conditioning · Swimming pool
Welcome to this beautifully maintained classic Colonial offering 4 bedrooms, 2.5 baths, and a spacious lot in the highly sought-after Queens Lake boating community. One of the home's standout features is the expansive deck overlooking a deep, wooded backyard, creating a private setting that's perfect for relaxing or entertaining. The sellers have invested in thoughtful updates, including Apple garage doors, a rear fence, new deck, a whole-house Generac generator, French drain, new roof, renovated primary bath, LG refrigerator, Bosch AC system, upgraded electrical panel, new upstairs carpeting, and vinyl flooring in the laundry area. Deeded membership to Queens Lake Community Association, you'll enjoy exceptional amenities, including a private marina with access to Queens Creek for boating and kayaking, a swimming pool, tennis/pickleball courts, playground, and clubhouse. Located just minutes from Colonial Williamsburg, Jamestown, restaurants, markets and special events
USD 665,000
108 Woodmere DR
View photo
House · for sale
USD 1,099,000
USD 232/sq.ft
108 Woodmere DR
Village of Williamsburg
· 4,725 sq.ft · 5 Bedrooms · 4 Baths · House
· Fireplace · Equipped kitchen
Village of Williamsburg · 4,725 sq.ft · 5 Bedrooms · 4 Baths · House · Fireplace · Equipped kitchen
Welcome to 108 Woodmere Drive, an extensively renovated custom brick home offering over 4,500 square feet of updated living space on a wooded homesite within the City of Williamsburg. Combining timeless colonial architecture with designer finishes and exceptional craftsmanship, this home blends classic character with the comfort and style of a modern renovation. A grand two-story foyer welcomes you inside where hardwood flooring, custom millwork, and abundant natural light create an impressive first impression. The formal living room features paneled walls and a marble fireplace, while the spacious dining room is complemented by a butler's pantry. A private first-floor office provides an ideal work-from-home space. The renovated kitchen features custom cabinetry, quartz countertops, a large center island, farmhouse sink, professional-style gas range, double wall ovens, designer lighting, and a geometric tile backsplash. The adjoining breakfast area flows into the vaulted great room wit
USD 1,099,000
220 Southpoint DR
View photo
House · for sale
USD 1,075,000
USD 387/sq.ft
New
220 Southpoint DR
Village of Williamsburg
· 2,777 sq.ft · 4 Bedrooms · 3 Baths · House
· Deck · Fireplace · Equipped kitchen
Village of Williamsburg · 2,777 sq.ft · 4 Bedrooms · 3 Baths · House · Deck · Fireplace · Equipped kitchen
A rare opportunity to secure a prime waterfront location at an optimized price point! Refreshed price offers the absolute best value in the area. Experience breathtaking waterfront living in this one-story contemporary home located in the highly sought-after Kingspoint community on Halfway Creek, with direct access to the James River and deep water. Enjoy panoramic views and watching wildlife—including majestic bald eagles—from your own private waterfront oasis. The home features an open-concept design with a centrally located kitchen that flows seamlessly into the living and dining rooms, highlighted by vaulted ceilings, a stone fireplace, and expansive water views. Each of the four bedrooms captures beautiful water vistas and offers access to the back sunroom or deck, blending indoor comfort with outdoor serenity. The spacious primary suite includes a large walk-in closet and a private bath, while a separate in-law suite with kitchenette provides ideal accommodations for guests or mu
USD 1,075,000
132 Wellington DR
View photo
House · for sale
USD 492,500
USD 177/sq.ft
132 Wellington DR
Village of Williamsburg
· 2,777 sq.ft · 4 Bedrooms · 2 Baths · House
· Garden · Deck · Fireplace · Equipped kitchen
Village of Williamsburg · 2,777 sq.ft · 4 Bedrooms · 2 Baths · House · Garden · Deck · Fireplace · Equipped kitchen
Back on market by no fault of the seller. Spacious 4 possibly 5 bedroom 2.5 bathroom home on 3/4 of an acre lot in York County. Home features expansive rooms with 2782 square feet of living space. 1st floor features: Grand foyer with loads of light, Spacious eat in kitchen with granite counter tops, center island, stainless steel appliances. Large family room off the kitchen with Electric fireplace and walkout to refinished oversized deck, formal living room, laundry room and bonus room which could be used as 5th bedroom or office. 2nd Floor over looks the lower level foyer has 4 additional bedrooms and full size bathroom with double sinks. Primary bedroom has double doors and ensuite with oversized shower and soaking, jetted tub. Newer roof, HVAC, water heater, gutters, encapsulated crawl space with dehumidifier and vapor barrier. Expansive wide open backyard on the cul de sac. Convenient to Rte 64, all the area bases, Yorktown, Colonial Williamsburg, restaurants, shopping, wineries a
USD 492,500
711 Jackson DR
View photo
House · for sale
USD 345,000
USD 233/sq.ft
New
711 Jackson DR
Village of Williamsburg
· 1,475 sq.ft · 3 Bedrooms · 2 Baths · House
· Garden · Deck · Equipped kitchen
Village of Williamsburg · 1,475 sq.ft · 3 Bedrooms · 2 Baths · House · Garden · Deck · Equipped kitchen
James Terrace-updated ranch with 3 bedrooms on a large level lot! Living room w/firplace opens to dining area. Kitchen has granite countertops, new cabinets, pendant lights over sink and recessed lighting. Primary bedroom is large enough for an office, sitting area or nursery and has its own bath. 2nd bedroom located on the other side of house is nice size. 3rd bedroom used as hobby room/office. Deck overlooks a large backyard great for outdoor activites and entertaining! Large shed. Located close to shopping and I-64
USD 345,000
120 Berkeley LN
View photo
House · for sale
USD 465,000
USD 255/sq.ft
120 Berkeley LN
Village of Williamsburg
· 1,819 sq.ft · 3 Bedrooms · 2 Baths · House
· Patio · Garden · Office room · Fireplace · Equipped kitchen
Village of Williamsburg · 1,819 sq.ft · 3 Bedrooms · 2 Baths · House · Patio · Garden · Office room · Fireplace · Equipped kitchen
Walnut Hills is the residential soul of Williamsburg, and 120 Berkeley Lane is now available to the next buyer, whether budget is in the $400's or well over. The level, open and tree-lined homesite alone could be readily marketed for about $350,000. The same family has loved 120 Berkeley Lane for more than 60 years. It features: 3 bedrooms; one-floor living; great room with fireplace; appealing, smaller kitchen; 2 full baths; office; play or bunkbed sleeping room; hardwood floors; classic paneling; large, welcoming front porch; rear screened porch off great room; one large patio and one'secret' patio; serene views front and back; circular driveway; a backyard both open for play or even easy expansion and lined with beautiful trees. Nearby walking/biking trails; picnic area; and dog park are also features of this beloved Walnut Hills neighborhood. Among upgrades or renovations that new owner will choose, city sewer is also easily available. Williams and Mary is only a mile away. Duke of
USD 465,000
801 Queensbury LN
View photo
House · for sale
USD 520,000
USD 193/sq.ft
801 Queensbury LN
Village of Williamsburg
· 2,691 sq.ft · 5 Bedrooms · 2 Baths · House
· Garden · Office room · Deck · Fireplace · Equipped kitchen
Village of Williamsburg · 2,691 sq.ft · 5 Bedrooms · 2 Baths · House · Garden · Office room · Deck · Fireplace · Equipped kitchen
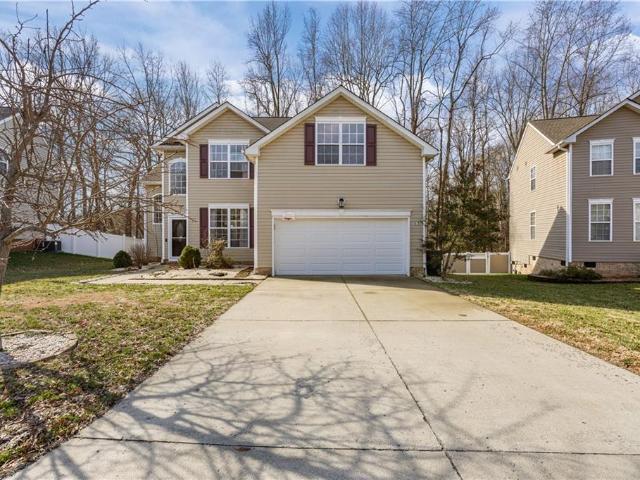
Welcome to 801 Queensbury Lane, a beautifully maintained 5-bedroom, 2.5-bath home built in 2007, offering the perfect blend of comfort, functionality, and privacy. Located in Felgates Woods, you'll enjoy convenient access to the neighborhood playground, picnic tables, and sports fields. Step inside to discover luxury vinyl plank flooring throughout and a thoughtfully designed floor plan that flows seamlessly from the kitchen into the spacious great room, complete with a cozy gas fireplace. The main level also features a formal dining room, and a versatile flex space just off the kitchen—ideal for a home office, playroom, or even a first-floor bedroom. Upstairs, you'll find four generously sized bedrooms plus a large bonus room that can easily serve as a fifth bedroom, providing plenty of space for family, guests, or hobbies. Outside, enjoy peaceful mornings and relaxing evenings on the Trex deck overlooking the private, fenced backyard that backs to woods, creating a serene retreat. Th
USD 520,000
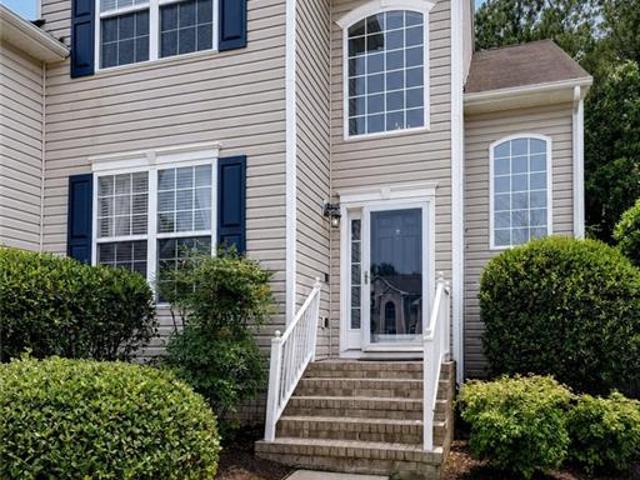
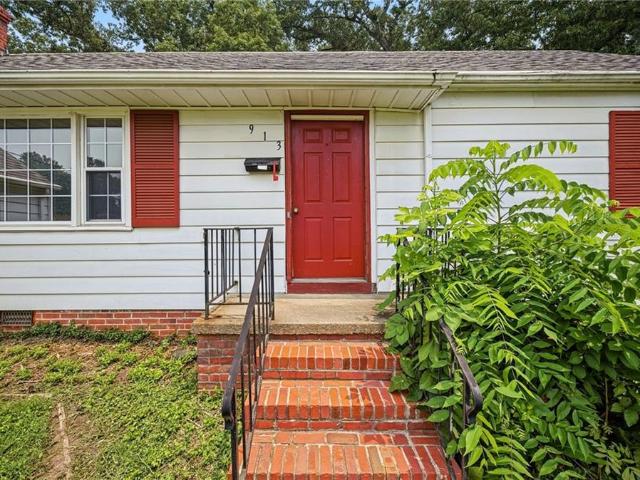
913 Jackson DR
View photo
House · for sale
USD 325,000
USD 172/sq.ft
913 Jackson DR
Village of Williamsburg
· 1,884 sq.ft · 3 Bedrooms · 1 Bath · House
· Garden · Deck
Village of Williamsburg · 1,884 sq.ft · 3 Bedrooms · 1 Bath · House · Garden · Deck
Ranch-style home with large lot (. 55 acres) in James City County, great for anyone looking for one-level living! Wood floors and new ductwork throughout home are some of the great things about this home you will see. Large back deck with fenced back yard and lots of room! Come check out this affordably priced home in JCC and only 2.7 miles to William and Mary and Colonial Williamsburg
USD 325,000
109 Holdsworth RD
View photo
House · for sale
USD 687,000
USD 263/sq.ft
New
109 Holdsworth RD
Village of Williamsburg
· 2,605 sq.ft · 3 Bedrooms · 3 Baths · House
· Equipped kitchen
Village of Williamsburg · 2,605 sq.ft · 3 Bedrooms · 3 Baths · House · Equipped kitchen
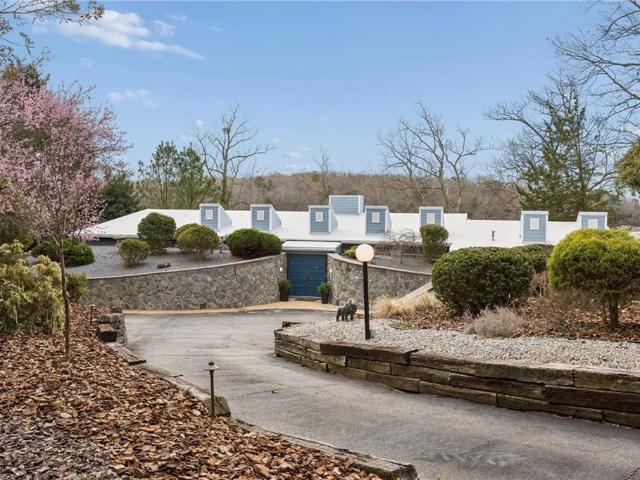
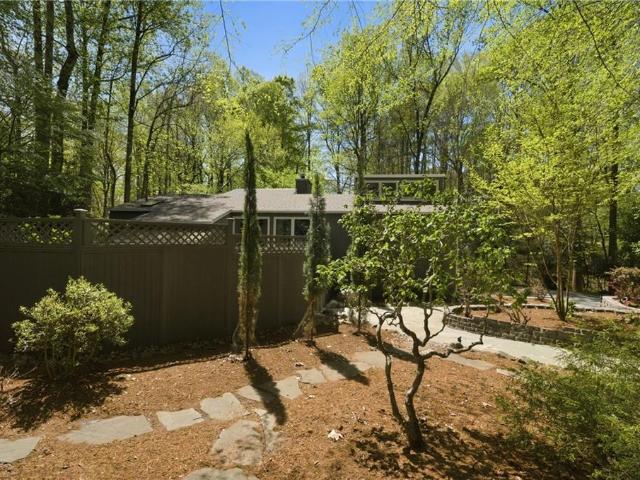
A rare architectural offering where design, light, and landscape exist in harmony. Defined by strong horizontal lines and expansive glass, this residence blends seamlessly with its natural surroundings. Inside, a flowing layout creates openness and calm, with each space transitioning effortlessly. Walls of windows fill the home with natural light and frame dynamic outdoor views. Main living areas are both refined and inviting, impressive for everyday living and entertaining. The kitchen anchors the home, connecting easily to gathering spaces. Private areas provide a peaceful retreat with a sense of separation and tranquility. Outdoor spaces are thoughtfully designed for privacy and relaxation, extending the living experience. A truly design-forward home for those who value light, flow, and connection. Schedule your private showing today
USD 687,000
813 Queensbury LN
View photo
House · for sale
USD 490,000
USD 185/sq.ft
New
813 Queensbury LN
Village of Williamsburg
· 2,648 sq.ft · 4 Bedrooms · 2 Baths · House
· Equipped kitchen · Parking
Village of Williamsburg · 2,648 sq.ft · 4 Bedrooms · 2 Baths · House · Equipped kitchen · Parking
Make this your first stop! This beautifully maintained home in Felgates Wood offers space, comfort, and flexibility with 4 spacious bedrooms plus a potential 5th bedroom or bonus room over the two-car garage. The open main level provides a great flow for everyday living and entertaining, highlighted by a newly renovated kitchen that serves as the heart of the home. Roof replace in 2024! Enjoy the well-kept outdoor space with plenty of room for grilling, relaxing, or entertaining while taking in the peaceful surroundings. Truly move-in ready and meticulously cared for, this home is ready for its next owners. Ideally located in Williamsburg with easy access to top-rated schools, parks, shopping, dining, and major highways — a fantastic location you’ll love
USD 490,000
406 Queensbury LN
View photo
House · for sale
USD 525,000
USD 199/sq.ft
406 Queensbury LN
Village of Williamsburg
· 2,637 sq.ft · 4 Bedrooms · 2 Baths · House
· Patio · Garden · Fireplace · Equipped kitchen
Village of Williamsburg · 2,637 sq.ft · 4 Bedrooms · 2 Baths · House · Patio · Garden · Fireplace · Equipped kitchen
Spacious move in ready home is waiting for you. This 4 bedroom home, with bonus room has all you are looking for! One room flows right into the next in this open concept first floor. The large updated kitchen opens to the dining room as well as the great room with fireplace. The oversized primary suite and three additional bedrooms, as well as a bonus room are all on the second floor. Out back, enjoy relaxing on the patio and fenced backyard. Assumable VA loan with a rate of 2.25% is available on this home
USD 525,000
723 Colonial AVE
View photo
House · for sale
USD 450,000
USD 216/sq.ft
New
723 Colonial AVE
Village of Williamsburg
· 2,077 sq.ft · 4 Bedrooms · 2 Baths · House
· Patio · Office room · Swimming pool · Deck · Equipped kitchen
Village of Williamsburg · 2,077 sq.ft · 4 Bedrooms · 2 Baths · House · Patio · Office room · Swimming pool · Deck · Equipped kitchen
Backing to woods on a nice level lot, this 4 bedroom Queenswood home has all you can want and more! Lovingly maintained with updated roof, HVAC and HWH. Welcoming you into the home are gorgeous Brazilian Teak Wood floors and the layout offers both private space for an office as well as an open kitchen, eating area and great room. I love the 2 bay windows in front, offering lots of natural light as well as more space. Out back you will find a nice deck and paver patio along with a private hot tub. This one will not last long!
USD 450,000
32 Hampton KY
View photo
House · for sale
USD 1,534,000
USD 307/sq.ft
32 Hampton KY
Village of Williamsburg
· 4,994 sq.ft · 5 Bedrooms · 4 Baths · House
· Deck · Equipped kitchen
Village of Williamsburg · 4,994 sq.ft · 5 Bedrooms · 4 Baths · House · Deck · Equipped kitchen
Welcome to 32 Hampton Key, an exceptional 5,000-square-foot waterfront home overlooking Kingsmill's Pond. Tucked on a private cul-de-sac, this light-filled residence blends refined design with everyday comfort. Soaring ceilings and oversized windows enhance the spacious layout featuring five bedrooms, four full baths, and two half baths. Meticulously maintained and thoughtfully updated, the home includes a newer roof for added peace of mind. The chef’s kitchen offers double ovens, a butler’s pantry, and generous prep space, flowing seamlessly into inviting living areas great for entertaining. A bright sunroom opens to a large private deck with stairs leading to a waterfront gazebo—enjoyable for sunset gatherings or peaceful mornings by the water. Experience elegant waterfront living in a serene, private setting. Schedule your private showing today
USD 1,534,000
525 Caroline CIR
View photo
House · for sale
USD 489,900
USD 218/sq.ft
525 Caroline CIR
Village of Williamsburg
· 2,239 sq.ft · 4 Bedrooms · 3 Baths · House
· Garden · Office room · Gym · Equipped kitchen · Swimming pool
Village of Williamsburg · 2,239 sq.ft · 4 Bedrooms · 3 Baths · House · Garden · Office room · Gym · Equipped kitchen · Swimming pool
Come see this beautiful 4 bed/3 full bath home in the Reserve at Williamsburg! Built in 2016, this home shows like it's still new. Downstairs you'll find a spacious open kitchen, dining area, and living room. The kitchen includes a large island and stainless steel appliances. The first floor primary suite includes a sitting area/office and a huge bathroom with a custom-tiled shower, soaking tub, double vanities, and multiple walk-in closets. The two remaining bedrooms on the first floor share a full bath. Upstairs you'll find another ensuite bedroom/bath, which is perfect for guests. New carpet and freshly painted throughout. This community offers a luxurious clubhouse with an outdoor swimming pool, gym, yoga room, and multiple entertainment areas. The fees also include all yard maintenance and trash removal! Enjoy the benefits of York County schools and a Williamsburg address. Conveniently located near many of Williamsburg's fine shops, dining, and entertainment options
USD 489,900

Get email alerts

Don't miss out: be the first to know about new properties

The alert was correctly created

On subscribing you accept the conditions of use and the privacy policy
Alert
Receive new ads in your inbox
Save this search
Receive alerts for new listings

We'll send you an email when we have new properties for: "Properties for sale in Village of Williamsburg"

The alert was correctly created

Plantation Heights, District 1 York County Virginia
Greensprings, District 1 York County Virginia
Get email alerts and be the first to see new listings
Required field
On subscribing I accept the terms of the privacy policy
Perfect! You'll soon start receiving new listings via email
Alert
Receive an email when we have new ads for Properties for sale in Village of Williamsburg
Save this search
Filters

Bedrooms

Size (sq.ft)

sq.ft
sq.ft

Price

USD
USD

Property type

Bathrooms

Clear all filters
Receive notifications when new entries are published.