2,376 properties for sale in James City County

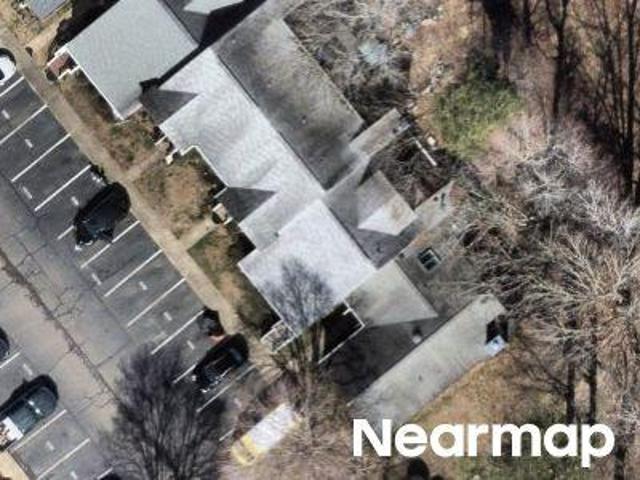
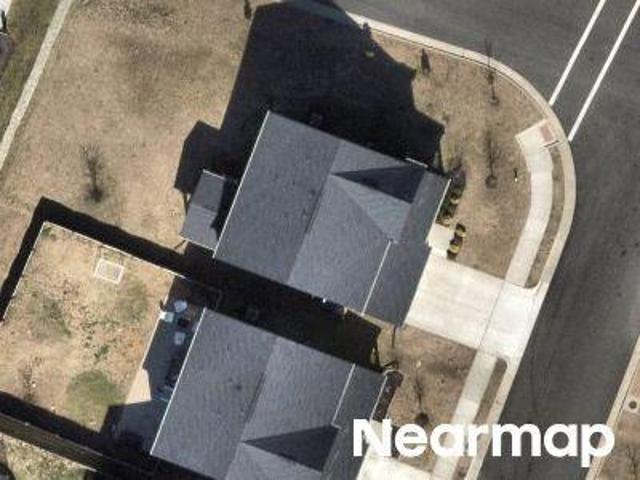
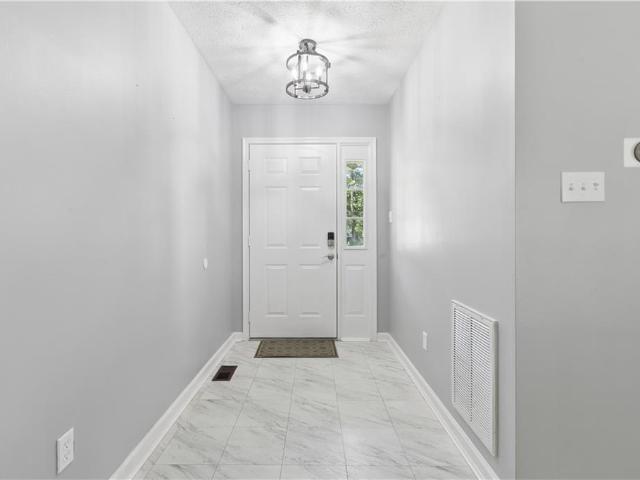
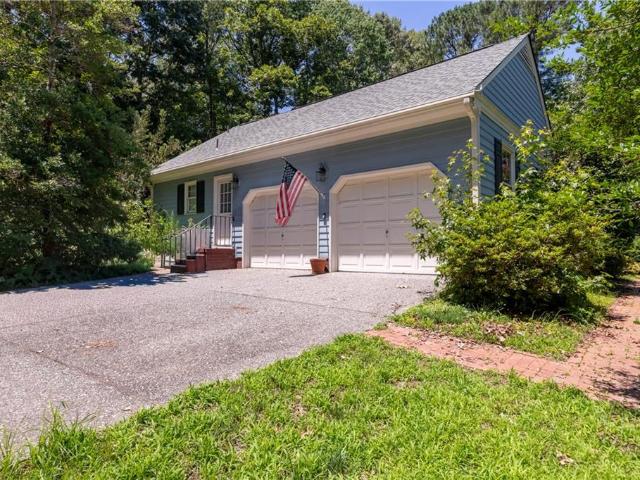
Wetherburn Ln
View photo
House · for sale
Request Details
Updated
Wetherburn Ln
James City County
· 2,809 sq.ft · 4 Bedrooms · 3 Baths · House
James City County · 2,809 sq.ft · 4 Bedrooms · 3 Baths · House
This home is in preforeclosure, which means the homeowner is in default (missed payments). Therefore, there could be an opportunity to strike a great deal with the owner and the bank
Request Details
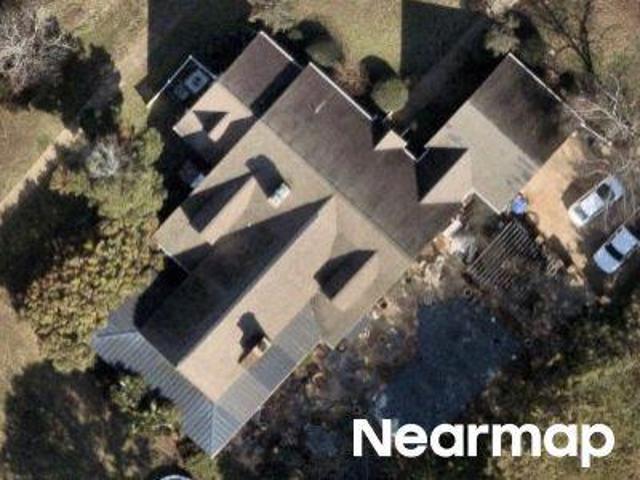
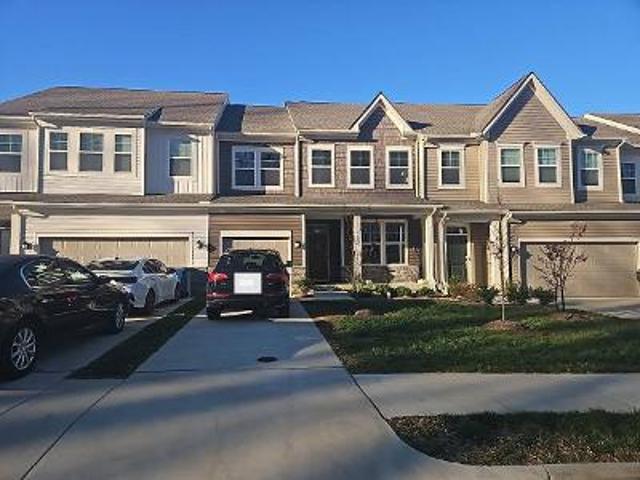
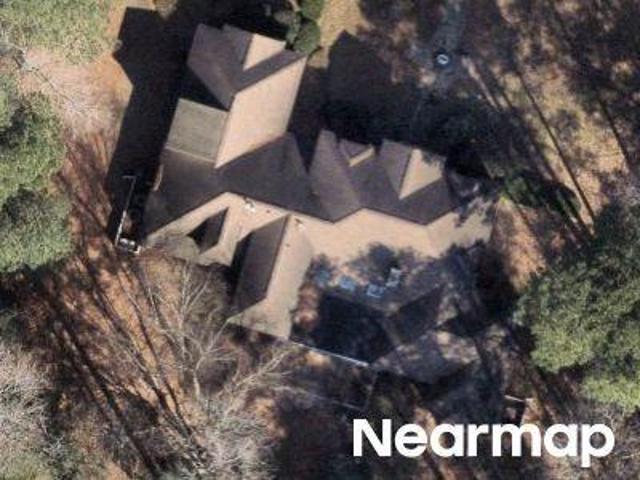
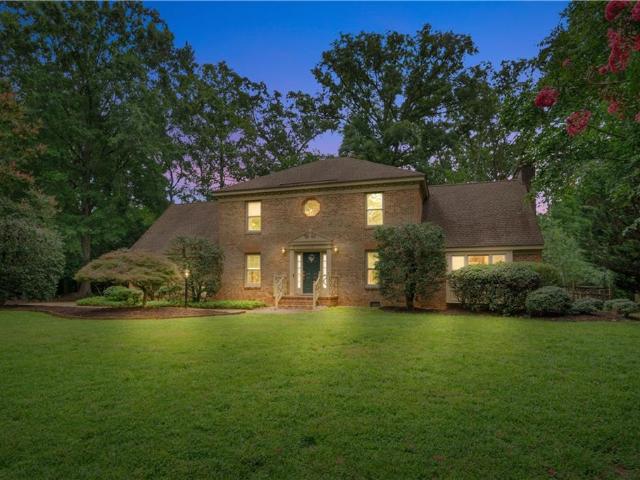
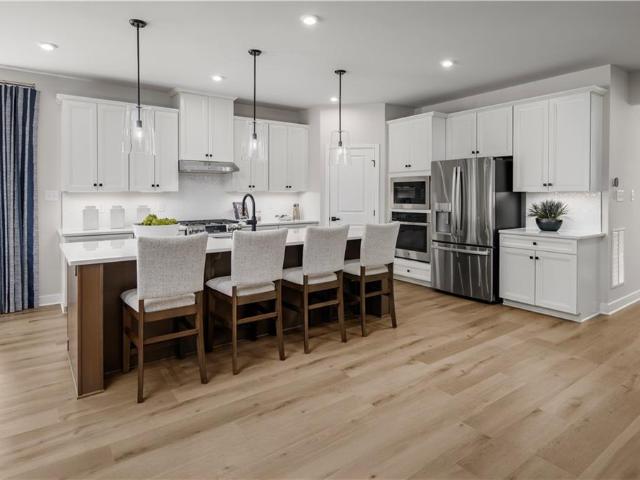
Manion Dr
View photo
House · for sale
Request Details
Updated
Manion Dr
James City County
· 4,607 sq.ft · 4 Bedrooms · 4 Baths · House
James City County · 4,607 sq.ft · 4 Bedrooms · 4 Baths · House
This is a Real Estate-Owned (REO)/post-foreclosure home owned or managed by a bank. All offers are considered; however, the highest and best will most likely be accepted
Request Details
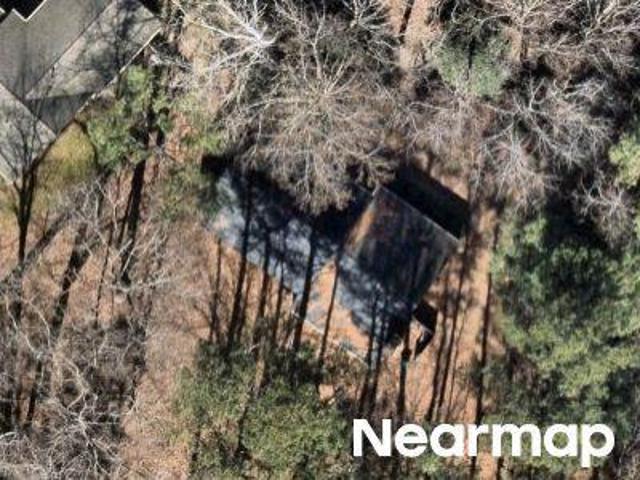
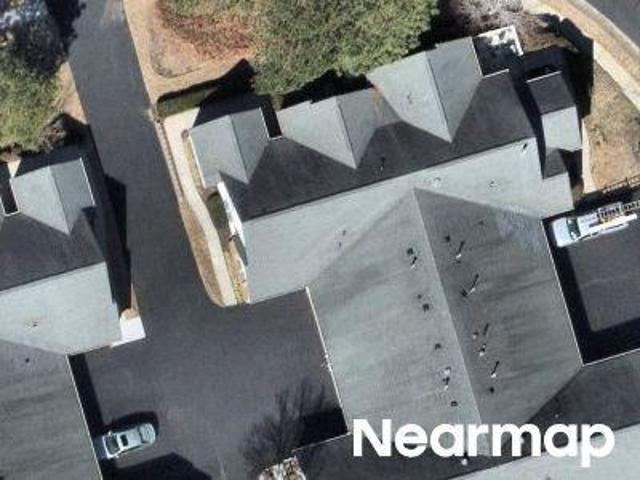
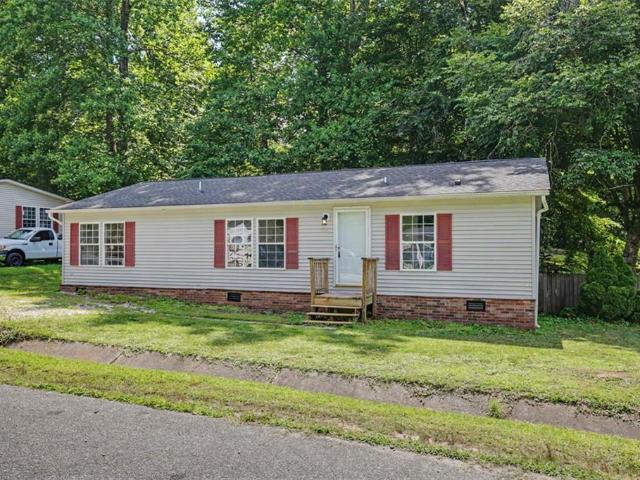
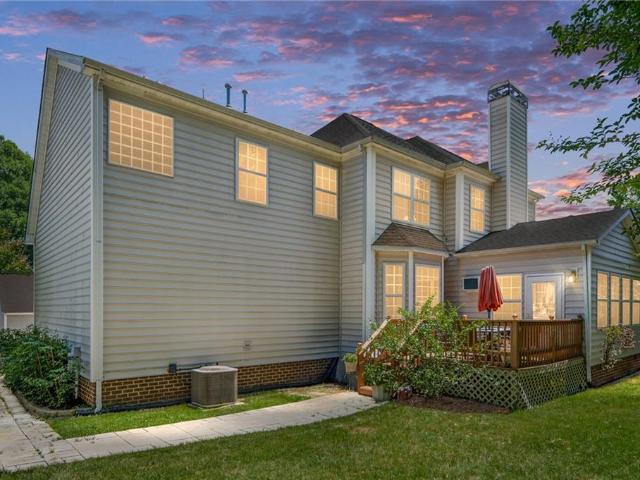
Fairway Lookout
View photo
House · for sale
Request Details
Updated
Fairway Lookout
James City County
· 1,507 sq.ft · 3 Bedrooms · 2 Baths · House
James City County · 1,507 sq.ft · 3 Bedrooms · 2 Baths · House
This is a Real Estate-Owned (REO)/post-foreclosure home owned or managed by a bank. All offers are considered; however, the highest and best will most likely be accepted
Request Details
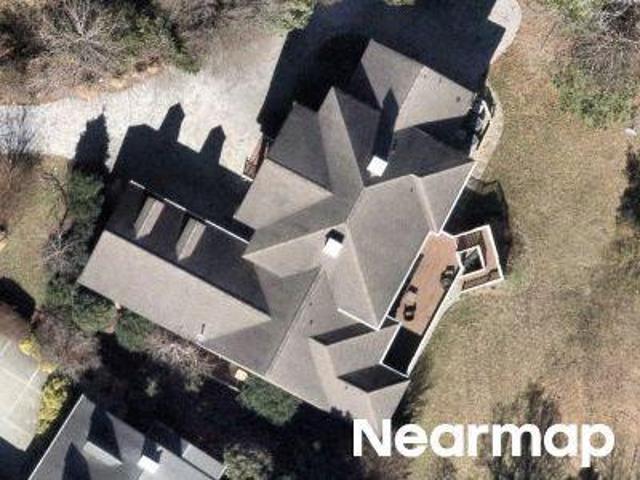
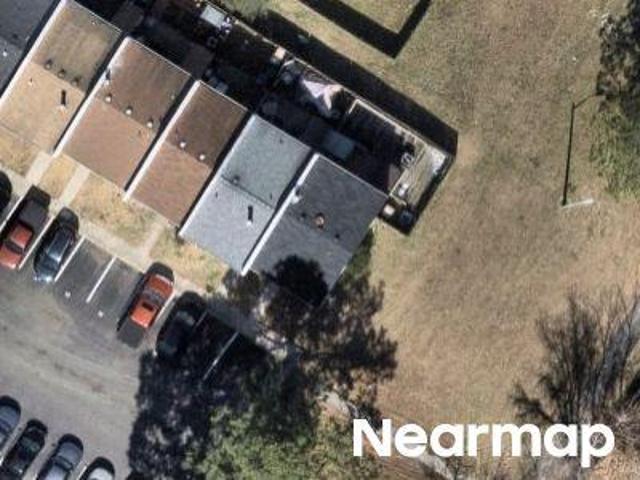
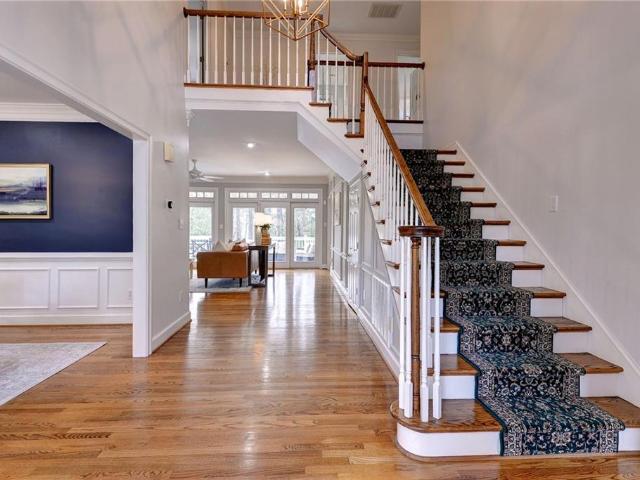
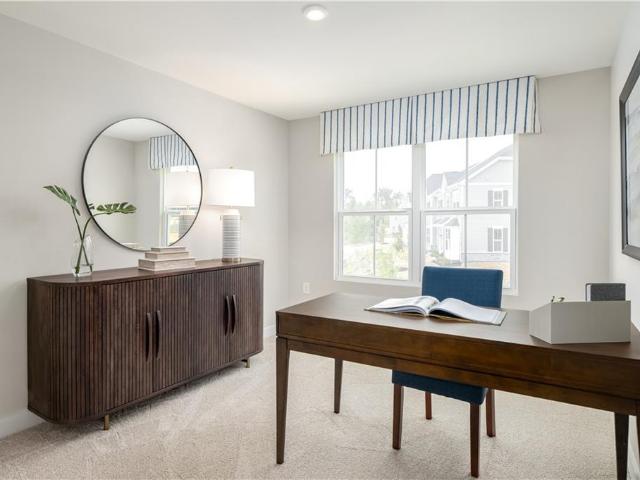
Minutemen Way
View photo
House · for sale
Request Details
Updated
Minutemen Way
James City County
· House
James City County · House
This is a Real Estate-Owned (REO)/post-foreclosure home owned or managed by a bank. All offers are considered; however, the highest and best will most likely be accepted
Request Details
Could you also be interested in
London Company Way
View photo
House · for sale
Request Details
Updated
London Company Way
James City County
· 1,475 sq.ft · 3 Bedrooms · 2 Baths · House
James City County · 1,475 sq.ft · 3 Bedrooms · 2 Baths · House
This is a Real Estate-Owned (REO)/post-foreclosure home owned or managed by a bank. All offers are considered; however, the highest and best will most likely be accepted
Request Details
Gardner Ct
View photo
House · for sale
Request Details
Updated
Gardner Ct
James City County
· 1,367 sq.ft · 3 Bedrooms · 2 Baths · House
James City County · 1,367 sq.ft · 3 Bedrooms · 2 Baths · House
This is a Real Estate-Owned (REO)/post-foreclosure home owned or managed by a bank. All offers are considered; however, the highest and best will most likely be accepted
Request Details
Twilight Court
View photo
House · for sale
Request Details
Updated
Twilight Court
James City County
· 2,293 sq.ft · 3 Bedrooms · 2 Baths · House
James City County · 2,293 sq.ft · 3 Bedrooms · 2 Baths · House
This home is in preforeclosure, which means the homeowner is in default (missed payments). Therefore, there could be an opportunity to strike a great deal with the owner and the bank
Request Details
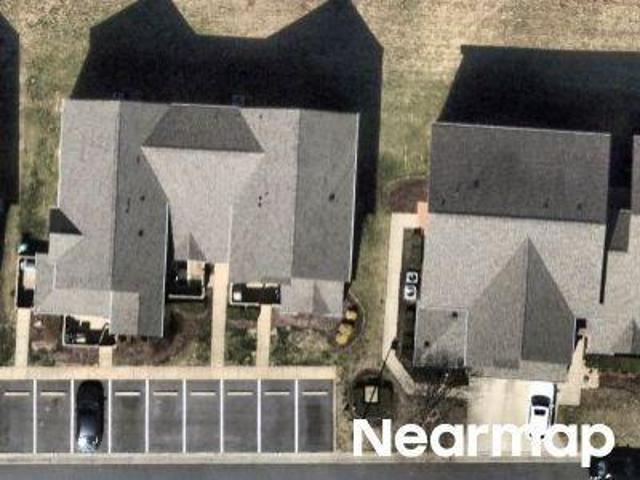
Peyton Rd
View photo
House · for sale
Request Details
Updated
Peyton Rd
James City County
· 2,605 sq.ft · 4 Bedrooms · 2 Baths · House
James City County · 2,605 sq.ft · 4 Bedrooms · 2 Baths · House
This is a Real Estate-Owned (REO)/post-foreclosure home owned or managed by a bank. All offers are considered; however, the highest and best will most likely be accepted
Request Details
Castel Pnes
View photo
House · for sale
Request Details
Updated
Castel Pnes
James City County
· 7,050 sq.ft · 5 Bedrooms · 3 Baths · House
James City County · 7,050 sq.ft · 5 Bedrooms · 3 Baths · House
This is a Real Estate-Owned (REO)/post-foreclosure home owned or managed by a bank. All offers are considered; however, the highest and best will most likely be accepted
Request Details
Iberis Ln
View photo
House · for sale
Request Details
Updated
Iberis Ln
James City County
· House
James City County · House
This is a Real Estate-Owned (REO)/post-foreclosure home owned or managed by a bank. All offers are considered; however, the highest and best will most likely be accepted
Request Details
Fowlers Lake Rd
View photo
House · for sale
Request Details
Updated
Fowlers Lake Rd
James City County
· 5,716 sq.ft · 4 Bedrooms · 4 Baths · House
James City County · 5,716 sq.ft · 4 Bedrooms · 4 Baths · House
This home is in preforeclosure, which means the homeowner is in default (missed payments). Therefore, there could be an opportunity to strike a great deal with the owner and the bank
Request Details
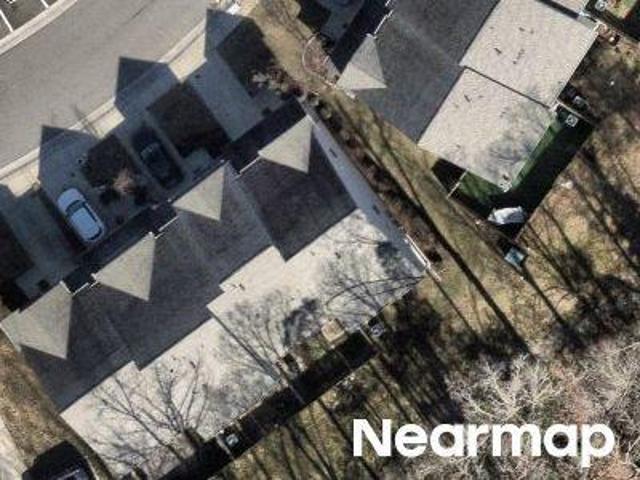
Pristine Vw
View photo
Condo · for sale
Request Details
Updated
Pristine Vw
James City County
· Condo
James City County · Condo
This is a Real Estate-Owned (REO)/post-foreclosure home owned or managed by a bank. All offers are considered; however, the highest and best will most likely be accepted
Request Details
Sparrow Ct
View photo
House · for sale
Request Details
Updated
Sparrow Ct
James City County
· 1,206 sq.ft · 3 Bedrooms · 1 Bath · House
James City County · 1,206 sq.ft · 3 Bedrooms · 1 Bath · House
This home is in preforeclosure, which means the homeowner is in default (missed payments). Therefore, there could be an opportunity to strike a great deal with the owner and the bank
Request Details
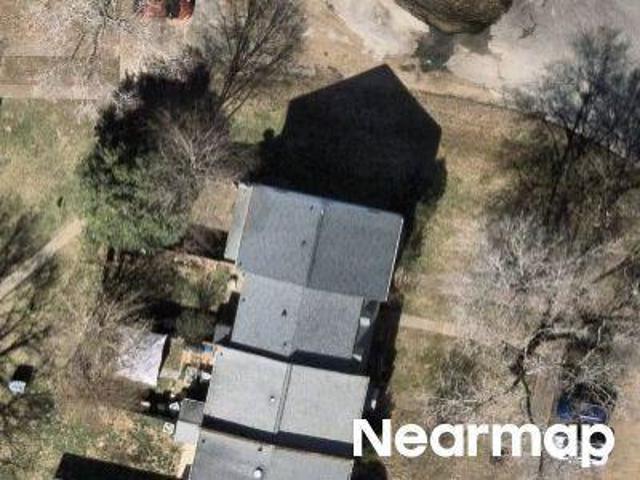
324 Linda LN
View photo
Townhouse · for sale
USD 338,515
USD 227/sq.ft
324 Linda LN
James City County
· 1,485 sq.ft · 3 Bedrooms · 2 Baths · Townhouse
· Patio · Parking
James City County · 1,485 sq.ft · 3 Bedrooms · 2 Baths · Townhouse · Patio · Parking
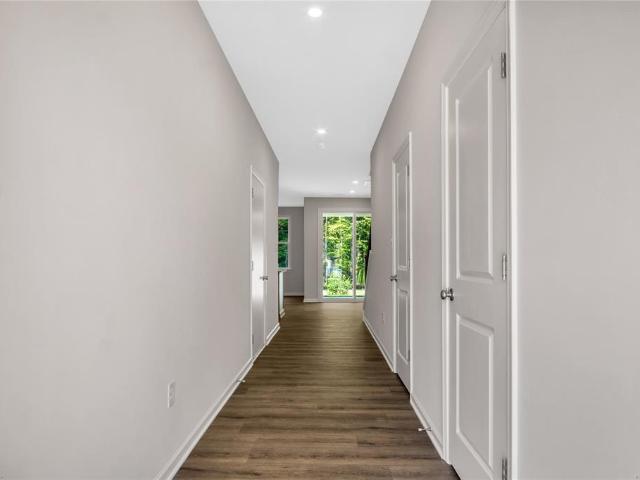
New construction by one of Williamsburg’s premiere builders in a great location close to shopping, Colonial Williamsburg and with easy access to Hwy. 199 & Hwy. 64. This low maintenance townhouse is an energy efficient interior unit, has great curb appeal with a beautiful wooded view that can be enjoyed from the many windows and the patio. This home has been thoughtfully designed with an open concept in the main living areas and is the largest model with a garage. All bedrooms are conveniently located on the 2nd floor along with the laundry closet. Quality construction can be seen throughout with features like soft closing cabinetry, dovetailed drawers and LVP flooring. These are almost complete, but still offer time to customize. New construction by Wayne Harbin BuildersOPENFriday 1:00PM. 6:00PMSaturday 12:00. 5:00PMSunday 12:00. 5:00PM
USD 338,515
308 Dogleg DR
View photo
House · for sale
USD 975,000
USD 276/sq.ft
New
308 Dogleg DR
James City County
· 3,531 sq.ft · 4 Bedrooms · 3 Baths · House
· Patio
James City County · 3,531 sq.ft · 4 Bedrooms · 3 Baths · House · Patio
Welcome to 308 Dogleg Drive in Ford's Colony, a beautifully custom-built home offering golf course views, thoughtful design, and a comfortable, right-sized floor plan. The interior provides an easy flow for everyday living and entertaining, with inviting spaces and plenty of natural light. A screened porch and stone patio extend the living area outdoors, creating the perfect spot to relax and enjoy the peaceful golf setting. Generous storage throughout adds welcome practicality without sacrificing style. Ford's Colony offers interest clubs, nature trails, dining, golf, tennis, pickleball, and so much more. A wonderful combination of quality construction, manageable living space, scenic views, and the Ford's Colony lifestyle
USD 975,000
4381 Harrington CMNS
View photo
House · for sale
USD 446,000
USD 328/sq.ft
4381 Harrington CMNS
James City County
· 1,356 sq.ft · 2 Bedrooms · 2 Baths · House
· Patio · Garden · Office room · Equipped kitchen
James City County · 1,356 sq.ft · 2 Bedrooms · 2 Baths · House · Patio · Garden · Office room · Equipped kitchen
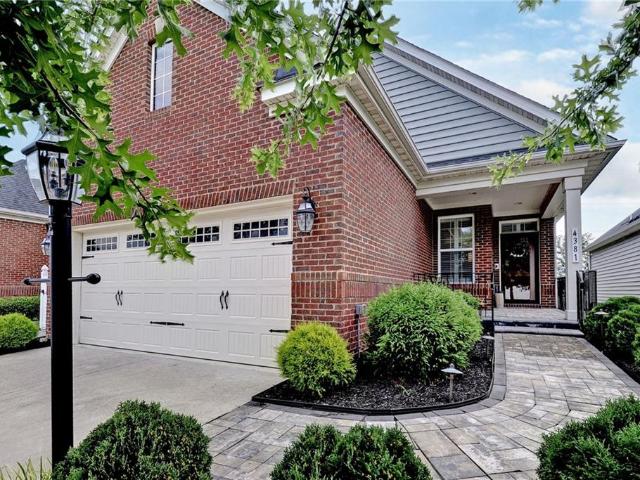
Welcome Home to 4381 Harrington Commons! Enjoy the convenience and ease of low maintenance living in this charming cottage home. Stylish one level living with a well thought out design & layout. Inviting curb appeal and a classy covered front porch to greet you in. The family room flows nicely to the dining area and the flex room providing the perfect setting for a home office. The kitchen showcases staggered height cabinetry with under cabinet lighting, granite countertops, GE appliances, large pantry and counter seating for two overlooking a gorgeous backyard setting. A lovely primary bedroom with two closets and a guest bedroom-adjacent to full bath. A charming covered patio, fenced backyard and lush landscaped yard is all set for you to enjoy. The location is great. Convenient to clubhouse, amenities and front gate. Time to discover Williamsburg's most sought after 55+ Resort Style Community!
USD 446,000
1117 Parkers RDG
View photo
House · for sale
USD 857,490
USD 225/sq.ft
1117 Parkers RDG
James City County
· 3,810 sq.ft · 4 Bedrooms · 3 Baths · House
· Equipped kitchen · Parking
James City County · 3,810 sq.ft · 4 Bedrooms · 3 Baths · House · Equipped kitchen · Parking
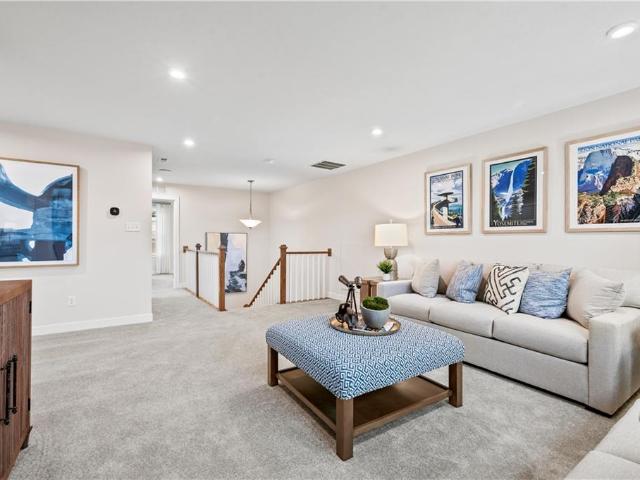
Welcome to the Greenwood floor plan by Ryan Homes, offering a well-designed layout that blends comfort and functionality. Main level featuring an open-concept living area, a modern kitchen with ample workspace, and a spacious owner’s suite that includes a private bath and generous closet space. Upstairs enjoy three additional bedrooms and a large loft area. Enjoy a finished lower level for added versatility, plus a two car side entry garage and outdoor living options. Thoughtfully designed to suit a variety of lifestyles, this home provides space to live, work, and relax
USD 857,490
3325 Ridgedale AVE
View photo
House · for sale
USD 315,000
USD 256/sq.ft
3325 Ridgedale AVE
James City County
· 1,227 sq.ft · 3 Bedrooms · 2 Baths · House
· Office room · Deck · Fireplace · Equipped kitchen
James City County · 1,227 sq.ft · 3 Bedrooms · 2 Baths · House · Office room · Deck · Fireplace · Equipped kitchen
Welcome to Toano Trace! Nestled on a quiet cul-de-sac, this charming 3 bed, 2bath home offers the perfect blend of comfort, convenience & privacy. Step inside to a bright & inviting living room featuring vaulted ceilings & a cozy gas fireplace, creating the perfect space to relax or entertain. The eat-in kitchen provides room for gathering, while the convenient first-floor laundry room adds everyday ease. The first-floor offers a generous bedroom, walk-in closet & full bath, making one-level living a breeze. Both bathrooms have been recently updated with new vanities. Upstairs, you’ll find two additional bedrooms, providing flexible space for family, guests or a home office. Enjoy your morning coffee or evening unwinding on the large deck overlooking a peaceful wooded backdrop. Conveniently located just a short drive from Colonial Wbg, Ft. Eustis, shopping, dining & local attractions, this home combines a tranquil setting with easy access to everything the area has to offer
USD 315,000
3005 Heritage Landing RD
View photo
House · for sale
USD 638,000
USD 229/sq.ft
3005 Heritage Landing RD
James City County
· 2,777 sq.ft · 4 Bedrooms · 2 Baths · House
· Garden · Office room · Deck · Fireplace · Equipped kitchen
James City County · 2,777 sq.ft · 4 Bedrooms · 2 Baths · House · Garden · Office room · Deck · Fireplace · Equipped kitchen
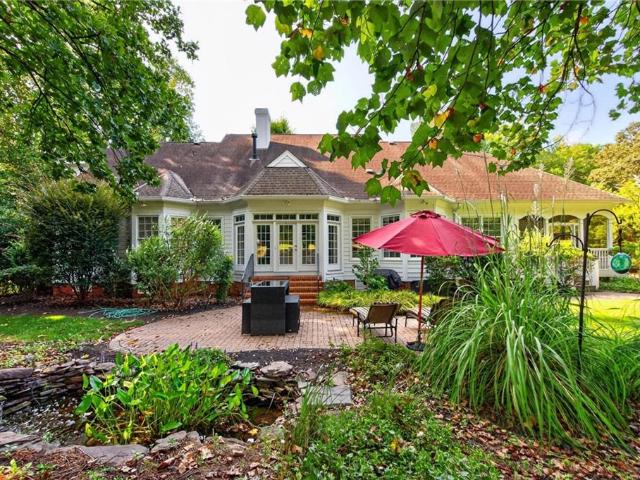
This beautifully maintained 4-bedroom home offers an exceptional blend of warmth, functionality, and wooded tranquility. Step inside the wide, welcoming foyer and immediately feel the spaciousness of this thoughtfully designed property. The main level features a formal living room, or a perfect home office. It flows seamlessly into the heart of the home: an enormous family room with a vaulted ceiling, cozy fireplace, and sweeping views of the private backyard oasis. The kitchen is bright and inviting with modern appliances, Corian countertops, a walk-in pantry, and a sunny breakfast nook framed by a gorgeous bay window. A formal dining room provides an ideal setting for gatherings and holidays. One of the standout spaces is the expansive sunroom, drenched in natural light and offering peaceful views of the surrounding trees. Step outside to the impressive two-tier deck, built for entertaining, or enjoying the quiet beauty of the wooded landscape. Upstairs, the primary suite feels like
USD 638,000
117 Briar LN
View photo
Condo · for sale
USD 279,900
USD 185/sq.ft
117 Briar LN
James City County
· 1,507 sq.ft · 3 Bedrooms · 2 Baths · Condo
James City County · 1,507 sq.ft · 3 Bedrooms · 2 Baths · Condo
Best Buy in all of Williamsburg Area of Virginia USA! Shop around and you will say I am right! Move in ready, 3 bedrooms, 2 baths, rancher with open floorplan! Fresh, clean and vacant! (Note: Shed as-is)
USD 279,900
2333 W Island RD
View photo
House · for sale
USD 889,000
USD 184/sq.ft
Updated
2333 W Island RD
James City County
· 4,811 sq.ft · 4 Bedrooms · 3 Baths · House
· Deck · Equipped kitchen
James City County · 4,811 sq.ft · 4 Bedrooms · 3 Baths · House · Deck · Equipped kitchen
Experience refined living in Governor’s Land, where timeless architecture, thoughtful updates, and an exceptional lifestyle come together. Set on nearly an acre, this beautifully maintained home offers 4 bedrooms including a first-floor primary suite, 3.5 baths, and a spacious bonus room. A gracious Southern-style front porch welcomes you, while the rear deck with sunshade provides the perfect setting for outdoor entertaining and relaxation. Inside showcases light filled freshly painted rooms, beautiful millwork, effortless flow, & gracious 1st floor living. The spacious kitchen provides multiple workspaces, a casual dining area, an entertaining island & opens to the sunroom for easy entertaining. A private study with floor-to-ceiling built-in bookshelves & a formal dining room add sophistication. 1st floor primary suite is complete with a newly remodeled walk-in closet & serene views. The 2nd floor includes 3 en-suite bedrooms, a bonus room with rear staircase and abundant conditioned
USD 889,000
100 Royal North Devon
View photo
House · for sale
USD 475,000
USD 205/sq.ft
100 Royal North Devon
James City County
· 2,314 sq.ft · 3 Bedrooms · 2 Baths · House
· Deck · Fireplace
James City County · 2,314 sq.ft · 3 Bedrooms · 2 Baths · House · Deck · Fireplace
Nestled on a private one-acre corner lot in Ford's Colony's, this 3-bedroom, 2.5-bath ranch offers spacious one-level living surrounded by mature trees and natural beauty. Inside, you'll find generously sized rooms, abundant natural light, granite countertops, a gas fireplace, and a large screened porch and deck that provide the perfect place to relax and enjoy the peaceful setting. Whether you're looking to settle in and make updates over time or create a home that reflects your own style, this property offers a wonderful opportunity in one of Williamsburg's most sought-after gated communities
USD 475,000
5125 Mann RD
View photo
House · for sale
USD 599,990
USD 149/sq.ft
5125 Mann RD
James City County
· 4,026 sq.ft · 5 Bedrooms · 3 Baths · House
· Equipped kitchen · Cellar
James City County · 4,026 sq.ft · 5 Bedrooms · 3 Baths · House · Equipped kitchen · Cellar
New construction Lehigh floorplan in Stonehouse Estates offering an open-concept design with flexible living spaces throughout. The main level features a gourmet kitchen with a large center island and walk-in pantry, open to the family room and dining area. A flex room and private study provide additional space for work, hobbies, or everyday needs. Upstairs includes a loft, four bedrooms, and a spacious primary suite with a private bath and walk-in closet. The finished basement expands the living area with an additional bedroom, full bath, and wet bar, providing versatile space for guests, recreation, or multi-purpose use. Located within the Stonehouse community, this home combines functional design, generous square footage, and multiple living areas across three finished levels
USD 599,990
6276 St Johns Wood
View photo
House · for sale
USD 549,000
USD 203/sq.ft
6276 St Johns Wood
James City County
· 2,702 sq.ft · 4 Bedrooms · 2 Baths · House
· Garden · Deck · Fireplace · Parking
James City County · 2,702 sq.ft · 4 Bedrooms · 2 Baths · House · Garden · Deck · Fireplace · Parking
Welcome to 6276 Saint Johns Woods, nestled in the sought after Villages of Westminister Community. This beautifully maintained home offers 4 bedrooms, 2.5 baths, and over 2,700 sq ft of comfortable living space. The inviting family room features a cozy gas fireplace, creating the perfect setting for relaxing evenings at home. Upstairs, the Primary suite boasts of a soaking tub, double sinks, stand-in shower, and a walk-in closet. Three additional bedrooms share a full bath. Enjoy year-round comfort, complete with a TV. An ideal space for morning coffee, reading, or entertaining. When the weather calls, step out onto the deck and enjoy a peaceful backyard perfect for entertaining family and friends. A detached storage shed offers additional space for tools and equipment, while the 2-car garage with built in cabinetry provides exceptional storage and organization. New updates to include: fresh paint and new carpet! Conveniently located near Williamsburg Premium Outlets, Colonial Williams
USD 549,000
5024 Winding Creek # 3E
View photo
Townhouse · for sale
USD 379,990
USD 233/sq.ft
5024 Winding Creek # 3E
James City County
· 1,625 sq.ft · 3 Bedrooms · 2 Baths · Townhouse
· Patio · Equipped kitchen · Parking
James City County · 1,625 sq.ft · 3 Bedrooms · 2 Baths · Townhouse · Patio · Equipped kitchen · Parking
Attached villa featuring 3 bedrooms, 2.5 baths, and a 1-car garage. The open floor plan includes a kitchen with a large center island overlooking the great room and dining area. The main-level primary suite offers a walk-in closet and en-suite bath with dual vanities. Upstairs includes two additional bedrooms, a full bath, and storage space. Outdoor features include a private patio. Come home to the Nassau Cove and experience low-maintenance living in a vibrant amenity filled community
USD 379,990

Get email alerts

Don't miss out: be the first to know about new properties

The alert was correctly created

On subscribing you accept the conditions of use and the privacy policy
Alert
Receive new ads in your inbox
Save this search
Receive alerts for new listings

We'll send you an email when we have new properties for: "Properties for sale in James City County"

The alert was correctly created

Jamestown, Berkeley district James City County Virginia
The Meadows, Jamestown district James City County Virginia
Get email alerts and be the first to see new listings
Required field
On subscribing I accept the terms of the privacy policy
Perfect! You'll soon start receiving new listings via email
Alert
Receive an email when we have new ads for Properties for sale in James City County
Save this search
Filters

Bedrooms

Size (sq.ft)

sq.ft
sq.ft

Price

USD
USD

Property type

Bathrooms

Clear all filters
Receive notifications when new entries are published.