New Kent County
· 2,616 sq.ft · 3 Bedrooms · 2 Baths · House
· Fireplace · Equipped kitchen
New Kent County · 2,616 sq.ft · 3 Bedrooms · 2 Baths · House · Fireplace · Equipped kitchen
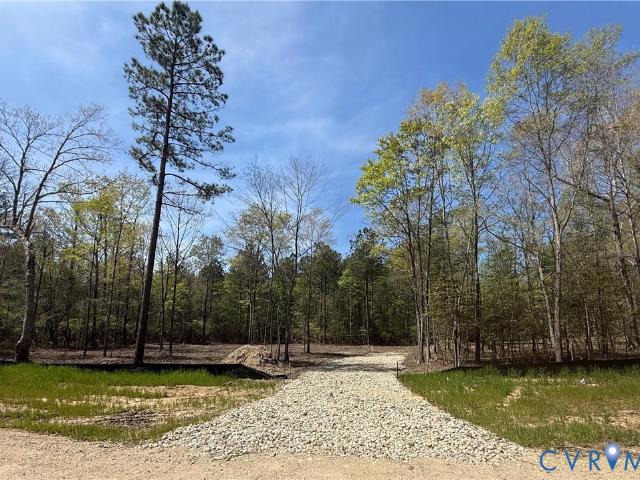
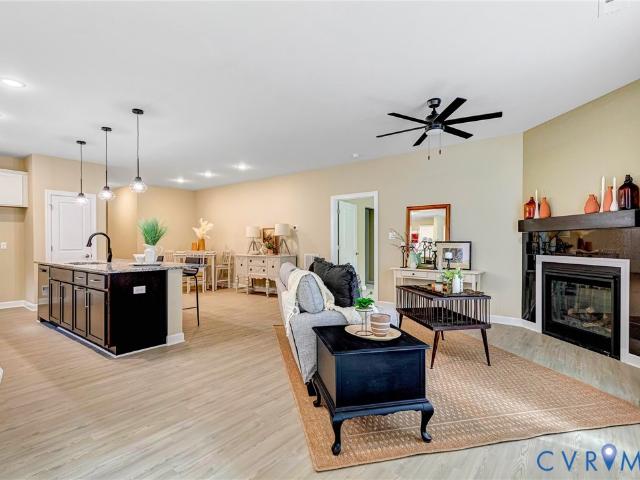
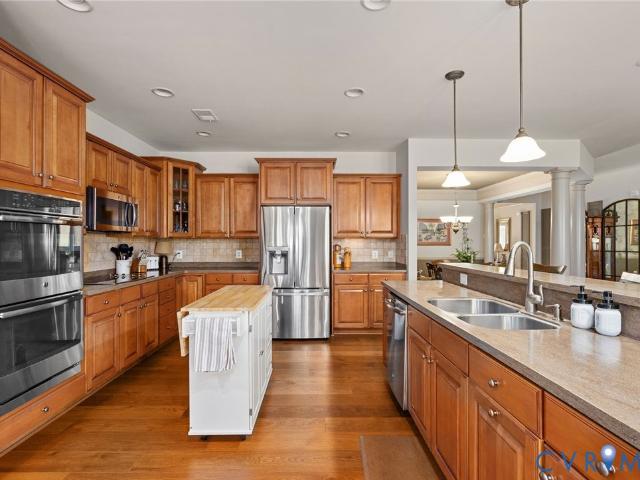
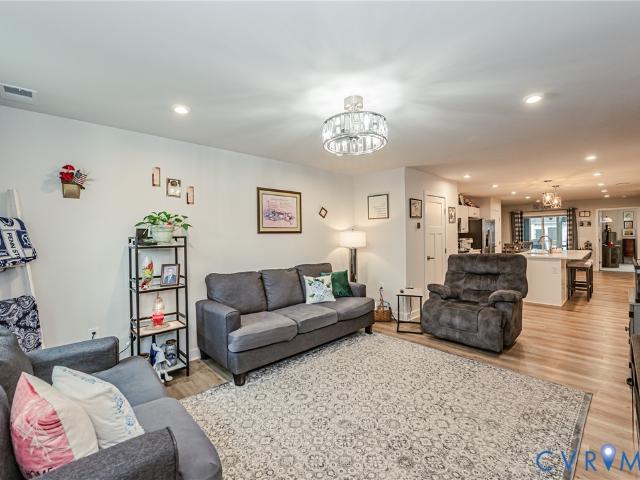
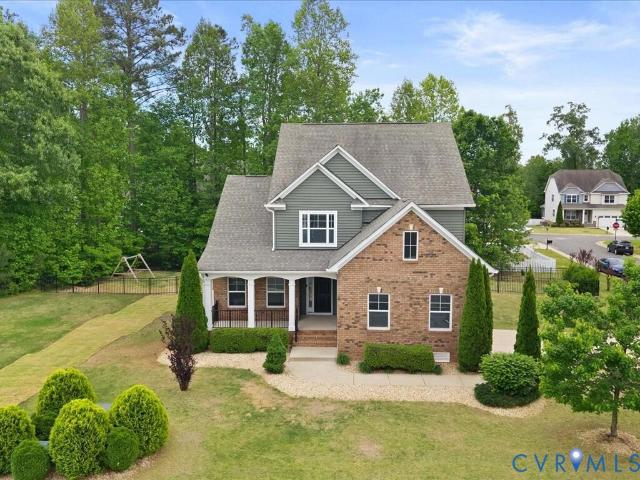
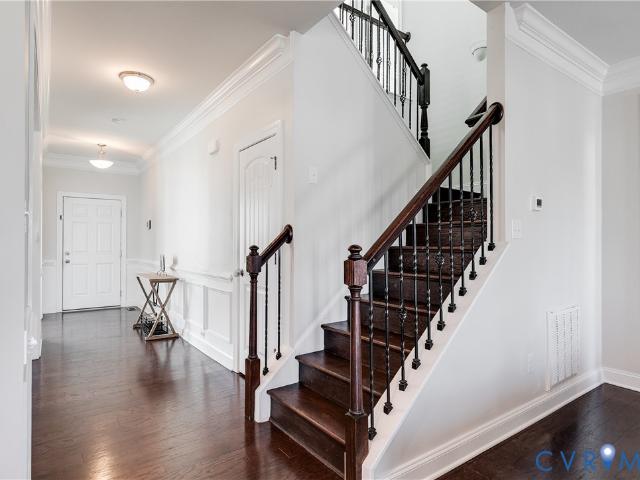
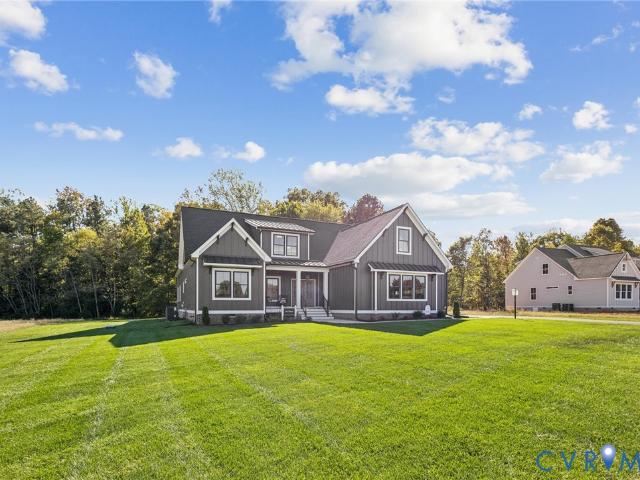
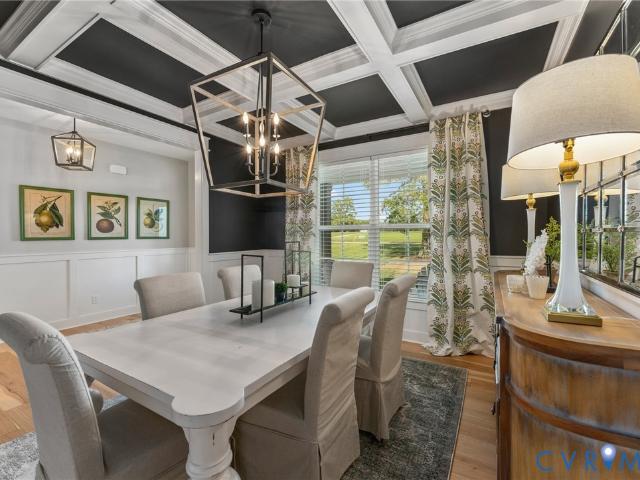
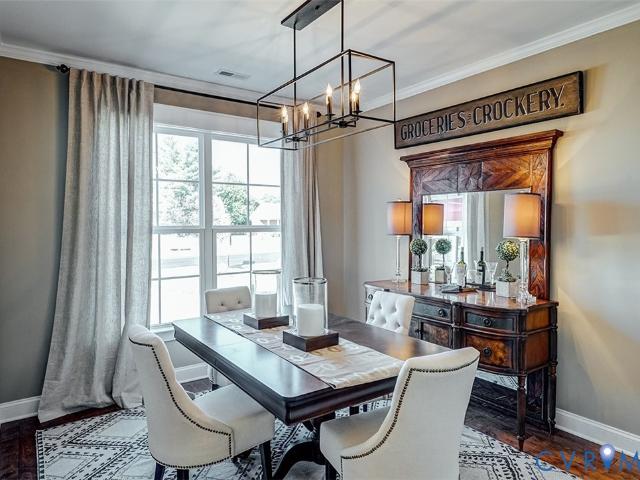
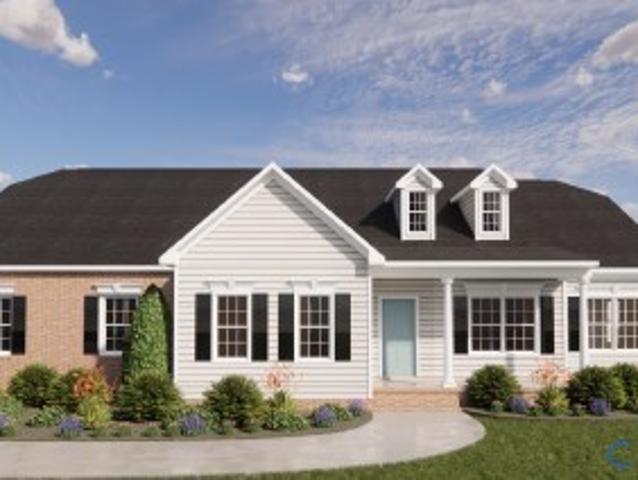
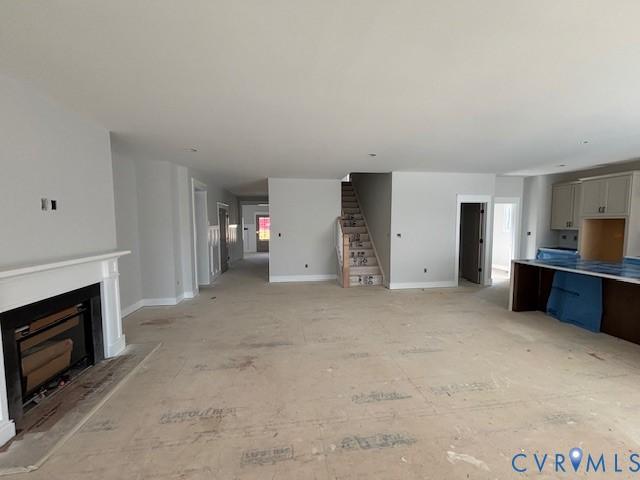
Step into luxury living in Viniterra, New Kent’s premier golf course and winery adjacent community. The Wilton floor plan by RCI Builders offers an intentional 2620 square foot layout, featuring three bedrooms, two bathrooms, and an FINISHED second floor bonus room. The main level showcases an open floor plan, with a well thought out flow between the kitchen, dining, and family room. Perfect for entertaining. Upstairs, the standard offering is ann oversized bonus room, but you can customize to include two additional bedrooms, a full bathroom, and second living space. This makes for the perfect man cave, playroom, or informal family room. Enjoy outdoor living on the INCLUDED rear covered porch overlooking your manicured, golf-course lot. The price includes lot premium for a 1 acre fairway view lot, upgraded elevation 'B' and upgraded option package with Hardiplank siding, 9ft ceilings, a gas fireplace, granite countertops, stainless steel appliances, 42' soft-close cabinets, concrete dr
Step into luxury living in Viniterra, New Kent’s premier golf course and winery adjacent community. The Wilton floor plan by RCI Builders offers an intentional 2620 square foot layout, featuring three bedrooms, two bathrooms, and an FINISHED second floor bonus room. The main level showcases an open floor plan, with a well thought out flow between the kitchen, dining, and family room. Perfect for entertaining. Upstairs, the standard offering is ann oversized bonus room, but you can customize to include two additional bedrooms, a full bathroom, and second living space. This makes for the perfect man cave, playroom, or informal family room. Enjoy outdoor living on the INCLUDED rear covered porch overlooking your manicured, golf-course lot. The price includes lot premium for a 1 acre fairway view lot, upgraded elevation 'B' and upgraded option package with Hardiplank siding, 9ft ceilings, a gas fireplace, granite countertops, stainless steel appliances, 42' soft-close cabinets, concrete dr