115 properties for sale in Lanexa

15401 Pocahontas Trail
View photo
House · for sale
Request Details
15401 Pocahontas Trail
Lanexa
· 7,804 sq.ft · 2 Bedrooms · 2 Baths · House
· Office room · Equipped kitchen
Lanexa · 7,804 sq.ft · 2 Bedrooms · 2 Baths · House · Office room · Equipped kitchen
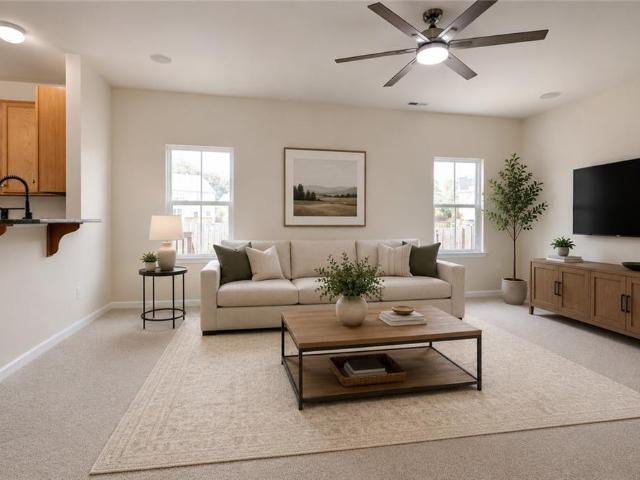
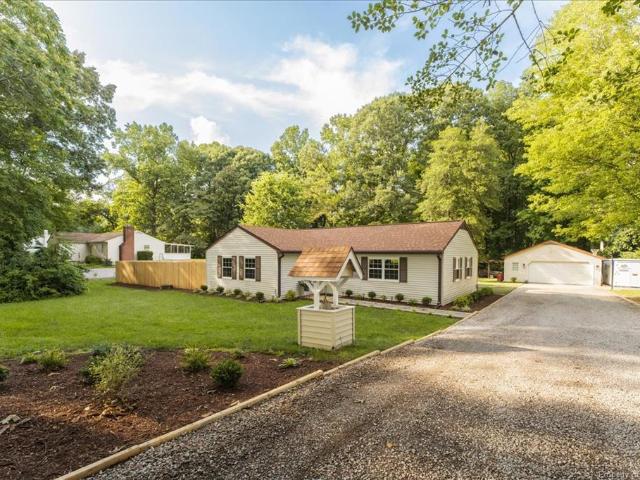
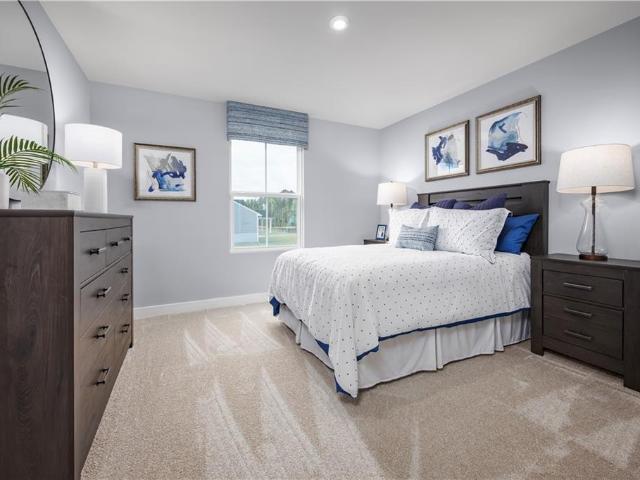
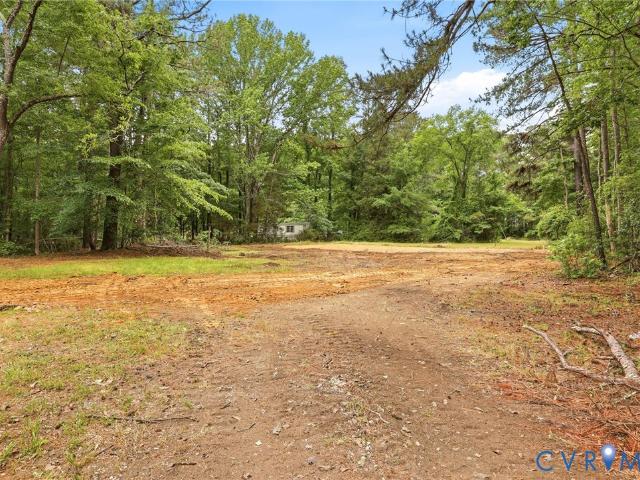
Reduced! Appraisal in hand at $310,000! A copy of appraisal can be given to you. Charmingly renovated like new rancher for sale! This home features 1,044 square feet including a cozy family room with LVP flooring, a beautiful updated eat-in kitchen with LVP flooring, stainless steel appliances, and granite counters, the primary bedroom with carpet and a full private bath complete with double vanity, the 2nd bedroom with carpet, a full hall bath, and a bonus room that could be used as a third bedroom or an office! The house offers central electric heat & air, an access panel attic for storage, an EV hookup for electric vehicles, a brand new alternative septic system and drainfield, and 1.63 acres of quiet secluded land while still being convenient to surrounding cities. Check it out!
Request Details
Iberis Ln
View photo
House · for sale
Request Details
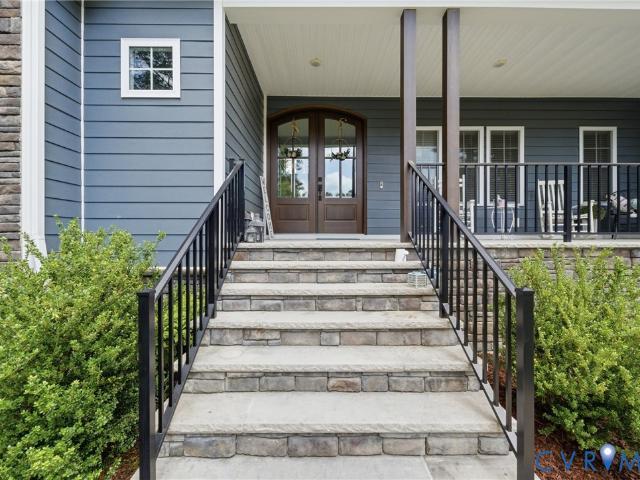
Updated
Iberis Ln
Lanexa
· House
Lanexa · House
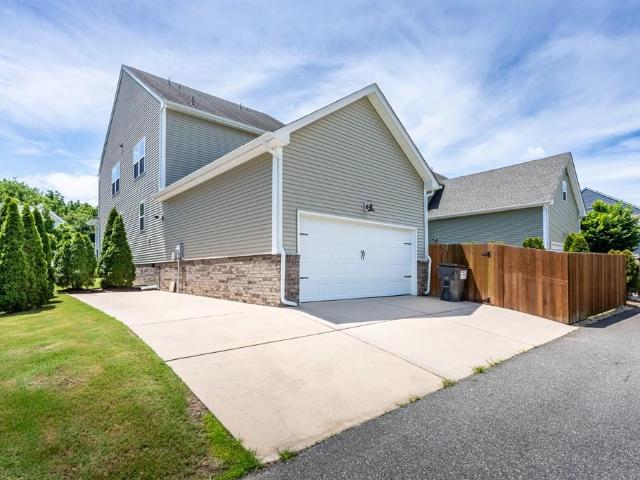
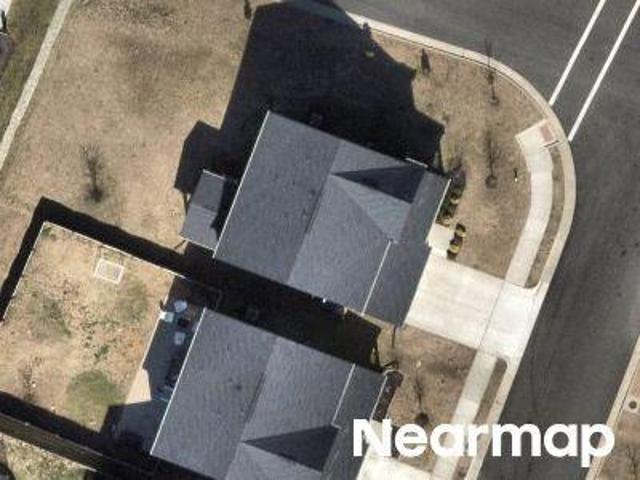
This is a Real Estate-Owned (REO)/post-foreclosure home owned or managed by a bank. All offers are considered; however, the highest and best will most likely be accepted
Request Details
9205 Daydreamer CT
12 pictures
House · for sale
USD 559,000
USD 197/sq.ft
9205 Daydreamer CT
Lanexa
· 2,831 sq.ft · 4 Bedrooms · 3 Baths · House
· Patio · Garden · Parking · Fireplace · Equipped kitchen · Cellar
Lanexa · 2,831 sq.ft · 4 Bedrooms · 3 Baths · House · Patio · Garden · Parking · Fireplace · Equipped kitchen · Cellar
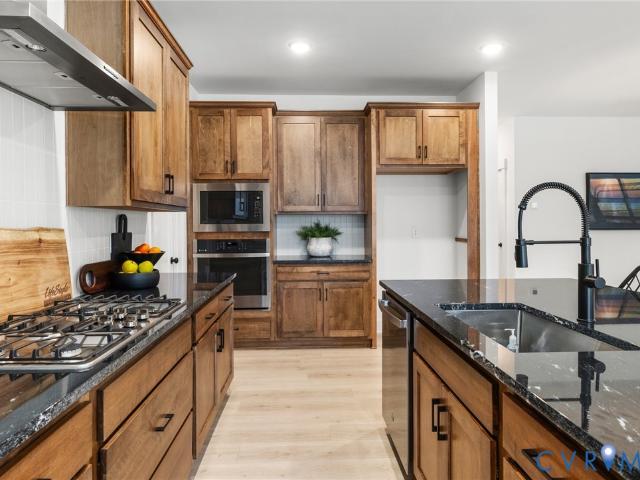
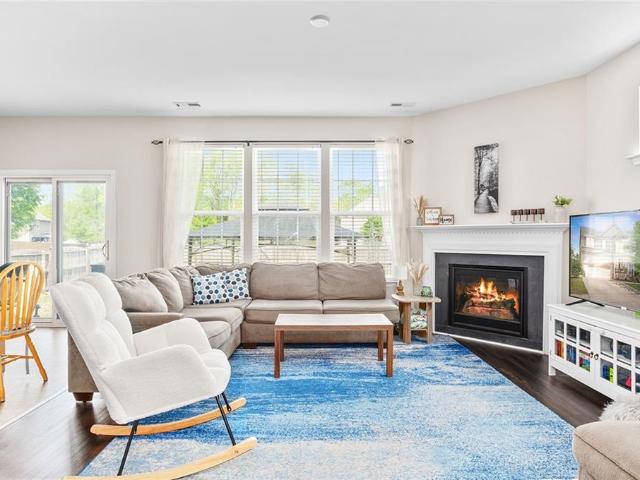
Overlooking Stonehouse Golf Course, 9205 Daydreamer Ct in Toano offers 2,832 sq ft, 4 bedrooms, 3 full baths and 1 half bath in an open, inviting layout. The main level centers on a chef’s kitchen with quartz countertops, a large pantry & upgraded GE Café appliances including a six-burner gas range, speed cook microwave, dishwasher and four door refrigerator. The spacious family room features a gas fireplace, with the dining area adjacent & direct access to a large paver patio that overlooks the golf course. Upstairs, the large primary bedroom includes a spacious bath with separate granite-topped vanities, joined by a second ensuite bedroom, 2 additional bedrooms sharing a hall bath, a loft and laundry. The unfinished walk-out basement has plumbing roughed in for a future bath and wet bar, plus generous storage. Enjoy a fenced backyard & 2 car garage with generator hookup. This is a wonderful neighborhood with community pool, clubhouse, playground & walking trails
USD 559,000
Lot 33 Houston DR
View photo
House · for sale
USD 419,990
USD 221/sq.ft
New
Lot 33 Houston DR
Lanexa
· 1,894 sq.ft · 4 Bedrooms · 2 Baths · House
· Office room · Gym · Equipped kitchen
Lanexa · 1,894 sq.ft · 4 Bedrooms · 2 Baths · House · Office room · Gym · Equipped kitchen
The Cedar offers an open-concept floor plan with a foyer, great room, gourmet kitchen with center island, and adjoining dining area. A separate hallway leads to a powder room and flexible bonus space suitable for a home office, fitness room, hobby area, or other use. The second floor includes four bedrooms, with walk-in closets in three bedrooms. The primary suite features a walk-in closet and an en-suite bath with dual vanities. Designed to provide functional living spaces and storage throughout the home
USD 419,990
9385 Ottoway CT
12 pictures
House · for sale
USD 715,000
USD 161/sq.ft
9385 Ottoway CT
Lanexa
· 4,435 sq.ft · 5 Bedrooms · 3 Baths · House
· Patio · Garden · Deck · Fireplace · Equipped kitchen · Cellar
Lanexa · 4,435 sq.ft · 5 Bedrooms · 3 Baths · House · Patio · Garden · Deck · Fireplace · Equipped kitchen · Cellar
Welcome to this beautiful 5 bedroom, 3.5 bath transitional home in the sought-after Stonehouse community, tucked on a quiet cul-de-sac. A charming stone patio at the front offers the perfect spot to relax and enjoy views of the front yard. Inside, the main level features a formal dining room and an open-concept family room and kitchen with newer appliances, granite countertops, and a cozy gas fireplace. The first-floor primary suite provides a private retreat with a walk-in closet and a spa-like en-suite bath. The walkout basement offers incredible versatility with a full kitchen, bedroom, bathroom, and spacious living area, ideal for guests or multi-generational living. Upstairs, you’ll find three generously sized bedrooms and a full bath. Enjoy wooded views from the deck or patio, with easy access to community amenities, shopping, and major roadways
USD 715,000
2919 Snuggles CT
View photo
House · for sale
USD 368,000
USD 207/sq.ft
2919 Snuggles CT
Lanexa
· 1,776 sq.ft · 3 Bedrooms · 2 Baths · House
Lanexa · 1,776 sq.ft · 3 Bedrooms · 2 Baths · House
Welcome Home! Beautifully maintained 3 Bedrooms, 2.5 Bathrooms, and 1,785 Sqft nestled in the desirable Michelle Point neighborhood in Toano. This inviting home features brand-new carpet throughout, a thoughtfully designed floor plan with spacious living areas, abundant natural light, and seamless flow for both everyday living and entertaining. Ideally situated with convenient access to I-64, premier shopping, dining, and schools. A wonderful opportunity to enjoy comfort, convenience, and style in a prime James City County location. Schedule showing today!
USD 368,000
3335 Geddy TER
View photo
House · for sale
USD 1,345,000
USD 413/sq.ft
3335 Geddy TER
Lanexa
· 3,251 sq.ft · 4 Bedrooms · 2 Baths · House
· Garden · Office room · Equipped kitchen · Cellar
Lanexa · 3,251 sq.ft · 4 Bedrooms · 2 Baths · House · Garden · Office room · Equipped kitchen · Cellar
Beautifully appointed home located in the highly desirable White Hall community! Offering over 3,000 square feet of living space, this elegant 4-bedroom, 2.5-bath residence blends luxury, comfort, and functionality. The bright, open main level features a spacious eat-in kitchen with center island, pantry, abundant cabinetry, and adjoining sunroom filled with natural light. The family room opens to the kitchen, creating the perfect layout for everyday living and entertaining. Formal dining room and private office add versatility and sophistication. Upstairs, the luxurious primary suite offers a spa-inspired bath with jetted tub, separate shower, dual vanities, and walk-in closet, along with three additional bedrooms and laundry room. Finished basement includes a large recreation area, conditioned walk-in storage, and unfinished space plumbed for a future full bath, workshop, or additional living area. Fenced backyard and resort-style amenities!
USD 1,345,000
3291 Leighton BLVD
View photo
House · for sale
USD 525,000
USD 212/sq.ft
3291 Leighton BLVD
Lanexa
· 2,465 sq.ft · 5 Bedrooms · 3 Baths · House
· Patio · Garden · Office room · Swimming pool · Deck · Equipped kitchen
Lanexa · 2,465 sq.ft · 5 Bedrooms · 3 Baths · House · Patio · Garden · Office room · Swimming pool · Deck · Equipped kitchen
Welcome to White Hall! This beautifully maintained 5-bedroom, 3-bath home offers 2,468 square feet of thoughtfully designed living space with an open, functional floor plan perfect for today's lifestyle. The flexible formal dining room can easily serve as a home office, playroom, or additional sitting area. A first-floor bedroom with access to a Jack-and-Jill full bath provides the ideal setup for guests or multigenerational living, while the conveniently located first-floor laundry room adds everyday convenience. The heart of the home features a spacious kitchen complete with granite countertops, stainless steel appliances, abundant counter space, a walk-in pantry, and seamless flow into the dining and living areas, perfect for entertaining. Just off the living room, step outside to a covered deck overlooking the patio with a hot tub and a fully fenced backyard enclosed by a beautiful cedar privacy fence
USD 525,000
5134 Brandon Pines Way
View photo
House · for sale
USD 769,950
USD 207/sq.ft
5134 Brandon Pines Way
Lanexa
· 3,714 sq.ft · 5 Bedrooms · 3 Baths · House
· Equipped kitchen · Parking
Lanexa · 3,714 sq.ft · 5 Bedrooms · 3 Baths · House · Equipped kitchen · Parking
Under construction. The Riverton by Lifestyle Builders, offering a layout built for everyday living and room to grow. The first floor centers on an open kitchen, morning room, and family room that flow together for easy daily life and entertaining. This home includes the Chef's Kitchen with a wall oven and a convenient drop zone off the garage. A private first-floor primary suite sits at the back of the home with a spa-style bath, separate walk-in closets, and direct access to the main-floor laundry. A dedicated study near the foyer works well as a home office, and a covered front porch adds curb appeal. Step out to the screened porch off the morning room and enjoy your flat golf course lot. The two-car garage opens into a mudroom for an organized entry. Upstairs, a spacious guest suite with its own walk-in closet and second-floor guest bath welcomes visitors or multi-generational living. Three additional bedrooms each include walk-in closets, a large loft offers flexible space, and Be
USD 769,950
3624 Lavender LN
12 pictures
House · for sale
USD 459,000
USD 240/sq.ft
3624 Lavender LN
Lanexa
· 1,905 sq.ft · 3 Bedrooms · 2 Baths · House
· Patio · Garden · Fireplace · Equipped kitchen · Swimming pool
Lanexa · 1,905 sq.ft · 3 Bedrooms · 2 Baths · House · Patio · Garden · Fireplace · Equipped kitchen · Swimming pool
Light and Bright and Welcome Home! 3 bedroom 2 and 1/2 bath Colonial with front porch and totally fenced in back yard. Living room with fireplace and loads of windows which opens to kitchen and dining area which are great for entertaining. Sliding glass door leads out to the multiple patio areas and fully fenced in back yard. 2nd floor features; Primary bedroom with tray ceiling, walk-in closet, attached updated master bathroom with double sinks. 2 additional bedrooms, laundry and loft space. Neighborhood is very near to pool, tennis courts, playground and Elementary school. Easy access to rte 64, local library, schools, shopping, restaurants and wineries
USD 459,000
3205 Oak Branch Ln, Toano, VA 23168 | MLS #2607
View photo
House · for sale
USD 649,000
USD 265/sq.ft
3205 Oak Branch Ln, Toano, VA 23168 | MLS #2607
Lanexa
· 2,443 sq.ft · 4 Bedrooms · 3 Baths · House
· Garden · Office room · Gym · Deck · Fireplace · Equipped kitchen
Lanexa · 2,443 sq.ft · 4 Bedrooms · 3 Baths · House · Garden · Office room · Gym · Deck · Fireplace · Equipped kitchen
Welcome to this stunning brand-new home, built in 2026, located in the highly sought-after Stonehouse community! Designed with modern living in mind, this home features a bright and open floor plan centered around a cozy gas fireplace—perfect for both everyday living and entertaining. The spacious kitchen is a true showstopper, complete with a large granite island, ample cabinetry, and an inviting eat-in dining area. Enjoy peaceful mornings or unwind in the evenings on your private deck overlooking a serene, wooded backyard. The home offers 3 bedrooms, including a generously sized primary suite with a luxurious en-suite bath featuring dual sinks and a beautifully tiled walk-in shower. Upstairs, you'll find a versatile bonus room ideal for a home office, playroom, or guest space. The unfinished lower level provides endless possibilities—customize it to fit your lifestyle, whether it’s a gym, media room, or additional living space. This is the perfect blend of new construction, comfort,
USD 649,000
4734 Sedge Wren Court
View photo
House · for sale
USD 731,880
USD 195/sq.ft
4734 Sedge Wren Court
Lanexa
· 3,735 sq.ft · 5 Bedrooms · 4 Baths · House
· Garden · Office room · Equipped kitchen · Cellar
Lanexa · 3,735 sq.ft · 5 Bedrooms · 4 Baths · House · Garden · Office room · Equipped kitchen · Cellar
Experience a new home in one of Virginia’s top golf course communities, surrounded by the scenic rolling hills of New Kent County. Brickshire is ideally situated less than 30 minutes from both Richmond and Williamsburg. The Waverly is a 5-bedroom, 4.5-bath home with a walkout basement designed for comfort and easy living. The main level features a formal dining room, a well-appointed kitchen with an island, walk-in pantry, and butler’s pantry; and an open breakfast area flowing into a spacious family room. A private home office, a first-floor guest suite with an ensuite bath, a powder room, and a wide covered rear porch complete the first floor with both function and charm. Upstairs, the primary suite offers two walk-in closets and a spa-style bath with a garden tub and double vanity. Bedrooms 2 and 3 share a Jack and Jill bath, while Bedroom 4 has its own en suite and walk-in closet. A loft and upstairs laundry add flexible, everyday convenience. Plus, an unfinished walkout basement f
USD 731,880
9476 Astilbe LN
12 pictures
Townhouse · for sale
USD 383,900
USD 207/sq.ft
9476 Astilbe LN
Lanexa
· 1,851 sq.ft · 3 Bedrooms · 2 Baths · Townhouse
· Patio · Garden · Office room · Parking
Lanexa · 1,851 sq.ft · 3 Bedrooms · 2 Baths · Townhouse · Patio · Garden · Office room · Parking
Beautiful two-level townhome, offering the perfect blend of comfort and convenience. This open-concept home features a spacious first-floor primary suite, providing ease of main-level living. With a total of three bedrooms and 2.5 baths, there is plenty of room for family, guests, or a home office. Step outside to enjoy an extended concrete back patio overlooking a fully fenced backyard—perfect for relaxing, pets, or gatherings. The exterior is enhanced with attractive river stone landscaping, adding both curb appeal and low-maintenance beauty. Additional upgrades include oversized gutters with gutter helmet guards for improved drainage and easy upkeep. The two-car garage is a standout feature, complete with an epoxy finish and extra outlets, making it ideal for storage, hobbies, or a workshop. Located in the sought-after Stonehouse community, this home combines thoughtful upgrades with a welcoming neighborhood atmosphere
USD 383,900
9123 Whispering DR
12 pictures
House · for sale
USD 625,000
USD 246/sq.ft
9123 Whispering DR
Lanexa
· 2,540 sq.ft · 4 Bedrooms · 2 Baths · House
· Patio · Deck · Cellar
Lanexa · 2,540 sq.ft · 4 Bedrooms · 2 Baths · House · Patio · Deck · Cellar
Must see! 3 acres in Toano with the perfect blend of privacy, space, and convenience! If you’ve been searching for that “country feel” without giving up proximity to everything Williamsburg has to offer, this is it. Offering wide open space, mature surroundings, and room to truly spread out. Step outside and you’ll find a stunning outdoor setup featuring a large patio and a beautiful Ipe wood deck, ideal for entertaining, relaxing, or just taking in the peaceful surroundings. Inside, the home shines with refinished hardwood floors that bring warmth and character throughout. And the real bonus? A full walkout basement already plumbed for additional living space—perfect for a future guest suite, in-law setup, or expanded entertaining area. Tucked into a quiet neighborhood that offers that hard-to-find balance of privacy and community, this property delivers the lifestyle so many buyers are chasing right now. Space, flexibility, and location—all wrapped into one incredible opportunity
USD 625,000
1720 Centennial DR
View photo
House · for sale
USD 850,000
USD 306/sq.ft
1720 Centennial DR
Lanexa
· 2,777 sq.ft · 3 Bedrooms · 2 Baths · House
· Garden · Equipped kitchen · Swimming pool
Lanexa · 2,777 sq.ft · 3 Bedrooms · 2 Baths · House · Garden · Equipped kitchen · Swimming pool
Welcome to your private oasis on 3 acres! Nestled in a highly desirable neighborhood, The Retreat, with convenient interstate access, this beautifully maintained, all brick, 3 bed ranch blends comfort with style. Interior architectural details include Transom windows and French doors creating a bright and inviting atmosphere. Generous room sizes, 11ft and 9ft ceilings, chef's kitchen with stainless package, twin dishwashers, wine cooler/extensive cabinetry, whole house generator, encapsulated crawl space, tankless water heater and thoughtfully designed laundry/activity room are some of the highlights of this charming home. Step outside to the backyard retreat, courtyard style, featuring a heated, saltwater pool, fountain feature, additional outbuilding, expansive flat yard, dedicated well supporting garden irrigation and a secluded'meditation area'. Ideal for summer gatherings or quiet evenings!
USD 850,000
5117 Mann RD
View photo
House · for sale
USD 574,990
USD 149/sq.ft
5117 Mann RD
Lanexa
· 3,843 sq.ft · 4 Bedrooms · 4 Baths · House
· Equipped kitchen
Lanexa · 3,843 sq.ft · 4 Bedrooms · 4 Baths · House · Equipped kitchen
Welcome to the Palladio 2-Story in the Stonehouse community. This home features a foyer entry, an open living area, and a kitchen with an island and walk-in pantry. The main level includes a primary bedroom with en-suite bath and walk-in closet, along with a second bedroom, full bath, and flex room suitable for a variety of uses. The upper level provides an additional bedroom, full bath, and loft space. The Stonehouse community offers shared amenities and is located near shopping, dining, and other services
USD 574,990
5250 Twilight CT
View photo
Townhouse · for sale
USD 444,900
USD 211/sq.ft
New
5250 Twilight CT
Lanexa
· 2,099 sq.ft · 3 Bedrooms · 2 Baths · Townhouse
· Patio · Garden · Office room · Parking · Equipped kitchen · Swimming pool
Lanexa · 2,099 sq.ft · 3 Bedrooms · 2 Baths · Townhouse · Patio · Garden · Office room · Parking · Equipped kitchen · Swimming pool
Built in 2023, this end unit townhome offers the ease of newer construction with a layout that works well for everyday living. The kitchen features a tile backsplash and center island that opens to the main living space. The first floor primary suite offers the convenience of main level living, while two additional bedrooms and a loft upstairs offer flexibility for family, guests or a home office. The fenced backyard and patio create a defined outdoor space for grilling or relaxing, and the attached two car garage adds storage and convenience. Located in Reflections at Stonehouse, residents also enjoy access to the community clubhouse, pool and playground, with I-64 nearby for easy access to Williamsburg, Richmond and surrounding areas
USD 444,900
11283 Winding River Rd, Providence Forge, VA 23140 | MLS #2609
View photo
House · for sale
USD 519,000
USD 200/sq.ft
11283 Winding River Rd, Providence Forge, VA 23140 | MLS #2609
Lanexa
· 2,594 sq.ft · 3 Bedrooms · 3 Baths · House
· Patio · Garden · Parking · Deck · Equipped kitchen · Swimming pool
Lanexa · 2,594 sq.ft · 3 Bedrooms · 3 Baths · House · Patio · Garden · Parking · Deck · Equipped kitchen · Swimming pool
Huge opportunity! The Sellers are offering an incredible $10,000 price reduction, bringing the home to $519,000 — plus an additional buyer incentive! Come live in Brickshire, a beautifully planned community in New Kent County offering golf, private fishing ponds, shaded walking trails, playgrounds, tennis and pickleball courts, a swimming pool, clubhouse, restaurant, social activities, even a dog park. This renovated home features a FIRST-FLOOR PRIMARY SUITE, two additional nice size bedrooms, 2.5 baths, and 2,597 sq. Ft. of living space. Outdoor highlights include a deck and patio, pull-through aggregate driveway, two car garage, and a full yard irrigation system. RECENT UPGRADES INCLUDE: fresh interior paint, remodeled kitchen and baths, new countertops, dishwasher, stair treads, LVP flooring upstairs, updated lighting, Bosch HVAC system with remaining warranty, new upstairs HVAC compressor, attic exhaust fan, hot water heater, composite decking, and EV charging outlet. The first flo
USD 519,000
7085 Cunningham DR
12 pictures
House · for sale
USD 369,475
USD 258/sq.ft
7085 Cunningham DR
Lanexa
· 1,432 sq.ft · 3 Bedrooms · 2 Baths · House
· Equipped kitchen · Parking
Lanexa · 1,432 sq.ft · 3 Bedrooms · 2 Baths · House · Equipped kitchen · Parking
The Aspen single-family home has it all. Enter the great room and immediately feel at home. The first floor's open concept keeps you connected to the action. A cozy kitchen offers an optional island and an available powder room. The entry off the garage adds a spot for coats, reducing clutter. Upstairs, all 3 bedrooms are spacious with ample closets. A hall bath and laundry room add comfort. The owner's suite features an en suite bath and a walk-in closet. Experience all that The Aspen offers
USD 369,475
11455 Kings Pond Drive
12 pictures
House · for sale
USD 550,000
USD 174/sq.ft
11455 Kings Pond Drive
Lanexa
· 3,154 sq.ft · 5 Bedrooms · 3 Baths · House
· Equipped kitchen · Swimming pool
Lanexa · 3,154 sq.ft · 5 Bedrooms · 3 Baths · House · Equipped kitchen · Swimming pool
Live where you play! Nestled on over half an acre, this 5-bed, 3-bath home offers the New Kent lifestyle with space and flexibility. The heart of the home features a bright kitchen with granite finishes that flows into formal dining and living areas. With a first-floor primary plus an additional bedroom and full bath on the main level, the layout works well for multi-generational living. Buyers should note the home is priced below county assessment and does present an opportunity to improve presentation some updates, fresh paint, and attention to detail will go a long way and are reflected in the pricing. Enjoy weekends at the Virginia Capital Trail, local wineries, or Rosie’s at Colonial Downs, with quick interstate access to Richmond and Williamsburg. Brickshire amenities include golf, pool, tennis, pickleball, trails, playground, and the Brickshire Grill. Some photos virtually staged
USD 550,000
4 2 Old Telegraph Rd, Providence Forge, VA 23140 | MLS #2530
View photo
House · for sale
USD 856,750
USD 355/sq.ft
4 2 Old Telegraph Rd, Providence Forge, VA 23140 | MLS #2530
Lanexa
· 2,411 sq.ft · 3 Bedrooms · 3 Baths · House
· Office room · Deck · Equipped kitchen · Cellar
Lanexa · 2,411 sq.ft · 3 Bedrooms · 3 Baths · House · Office room · Deck · Equipped kitchen · Cellar
If you’ve been dreaming of more space, fresh air, and a slower pace, this is your chance to make it a reality. Nestled off Pocahontas Trail and Old Telegraph Road, Hula Farm by RCI Builders offers homesites from 2 to 15+ acres—perfect for privacy, pets, gardening, or simply enjoying nature. You get the quiet country life while still being close to everything you need. The Becky floor plan is designed for modern living with a first-floor primary bedroom and three bedrooms on the main level. Need more space? An optional 4th bedroom and 3rd bathroom upstairs give flexibility for guests, hobbies, or a home office. The open-concept family room, kitchen, and dining area flow seamlessly, anchored by an oversized kitchen island and plenty of cabinet storage—perfect for gatherings or quiet nights in. On this lot, a basement is included, giving you even more room to grow. This home features Elevation “C”, a deck, and the upgraded Emerald package with 9’ ceilings, granite countertops, stainless s
USD 856,750
8428 Sheldon Branch Place
12 pictures
House · for sale
USD 489,000
USD 231/sq.ft
8428 Sheldon Branch Place
Lanexa
· 2,110 sq.ft · 3 Bedrooms · 2 Baths · House
· Garden · Deck · Equipped kitchen · Parking · Swimming pool
Lanexa · 2,110 sq.ft · 3 Bedrooms · 2 Baths · House · Garden · Deck · Equipped kitchen · Parking · Swimming pool
Located in the highly sought-after White Hall community, this beautiful 2 story home offers access to fantastic neighborhood amenities. A community center, pool, playground, and tennis courts. The main level features an open floor plan designed for comfortable living and entertaining. The inviting kitchen with granite countertops offers under-cabinet lighting, a bar area, center island, and a spacious walk-in pantry, providing both style and functionality. Upstairs, the large primary bedroom offers a relaxing retreat with soft new carpet, a walk-in closet, and an en-suite bathroom complete with a double vanity and linen closet. Outdoor living is just as inviting with a large back deck perfect for grilling and entertaining, overlooking a fenced backyard with plenty of space for outdoor activities, pets, or play. Additional features include a two-car attached garage and a sidewalk-lined front path. Conveniently located near I64, Route 60, shops, schools and other amenities and military i
USD 489,000
144 Old Stage RD
View photo
House · for sale
USD 442,000
USD 342/sq.ft
New
144 Old Stage RD
Lanexa
· 1,292 sq.ft · 3 Bedrooms · 2 Baths · House
· Garden · Parking · Equipped kitchen · Swimming pool
Lanexa · 1,292 sq.ft · 3 Bedrooms · 2 Baths · House · Garden · Parking · Equipped kitchen · Swimming pool
This charming, fully renovated ranch home is everything you’ve been looking for! Renovated from head to toe, every detail has been thoughtfully updated so you can simply move in and enjoy. The home features lifetime warranty windows and doors, all-new appliances, new flooring throughout, a beautifully redesigned kitchen, completely updated bathrooms with new vanities, tubs, and showers, and so much more. Even the backyard oasis has been transformed with a rebuilt in ground saltwater pool and new pool pump. Additional updates include a newer well pump, while the detached garage, screened-in porch, and extra storage buildings provide plenty of space for hobbies and everyday living
USD 442,000
5024 Santoro RD
View photo
House · for sale
USD 464,990
USD 199/sq.ft
New
5024 Santoro RD
Lanexa
· 2,336 sq.ft · 4 Bedrooms · 3 Baths · House
· Equipped kitchen · Swimming pool · Cellar
Lanexa · 2,336 sq.ft · 4 Bedrooms · 3 Baths · House · Equipped kitchen · Swimming pool · Cellar
The Grand Cayman features an open-concept floor plan connecting the kitchen, dining area, and great room. The layout includes a primary suite and multiple storage areas throughout the home. An optional basement may be added for additional finished or unfinished space, subject to builder plans. Located in a community with amenities that include a pool, clubhouse, fitness center, and walking trails. Floor plans, features, and available options may vary by homesite and construction stage
USD 464,990
4751 House Finch Court
12 pictures
House · for sale
USD 899,900
USD 221/sq.ft
4751 House Finch Court
Lanexa
· 4,069 sq.ft · 4 Bedrooms · 3 Baths · House
· Fireplace · Equipped kitchen
Lanexa · 4,069 sq.ft · 4 Bedrooms · 3 Baths · House · Fireplace · Equipped kitchen
Major price improvement! Now priced $77,500 BELOW tax assessed value. This is the opportunity buyers have been waiting for. Welcome to the one that checks every box. Tucked away on one of the largest and most private lots in Brickshire, this stunning custom-built retreat is less than 4 years old, and rests on 1.72 wooded acres at the end of a tranquil cul-de-sac, backing to water for a setting that feels worlds away while still part of a vibrant, amenity-rich community. With this dramatic price cut, the home represents truly exceptional value without compromise. From arrival, the full front porch and striking double doors set the tone for everything inside. The dramatic two-story great room features floor-to-ceiling windows that flood the space with natural light, anchored by custom built-ins and a gas fireplace. The chef's kitchen delivers at every turn with exotic marble countertops, gas cooktop with pot filler, custom wood hood, wall oven, microwave, stainless appliances, walk-in pa
USD 899,900

Get email alerts

Don't miss out: be the first to know about new properties

The alert was correctly created

On subscribing you accept the conditions of use and the privacy policy
Alert
Receive new ads in your inbox
Save this search
Receive alerts for new listings

We'll send you an email when we have new properties for: "Properties for sale in Lanexa"

The alert was correctly created

Middle Plantation
Burton Woods, Powhatan district James City County Virginia
Get email alerts and be the first to see new listings
Required field
On subscribing I accept the terms of the privacy policy
Perfect! You'll soon start receiving new listings via email
Alert
Receive an email when we have new ads for Properties for sale in Lanexa
Save this search
Filters

Bedrooms

Size (sq.ft)

sq.ft
sq.ft

Price

USD
USD

Property type

Bathrooms

Clear all filters
Receive notifications when new entries are published.