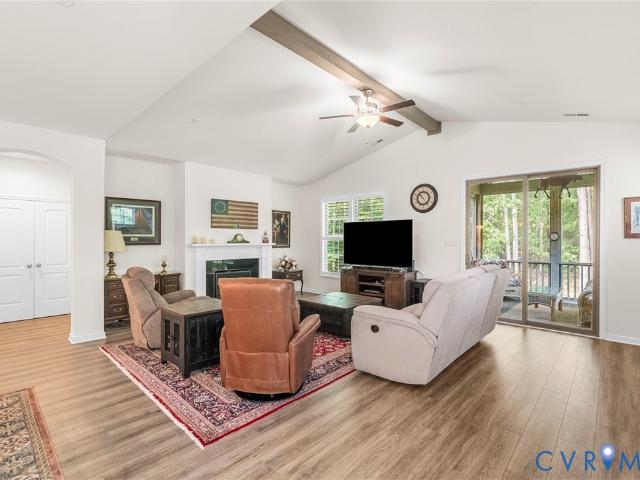
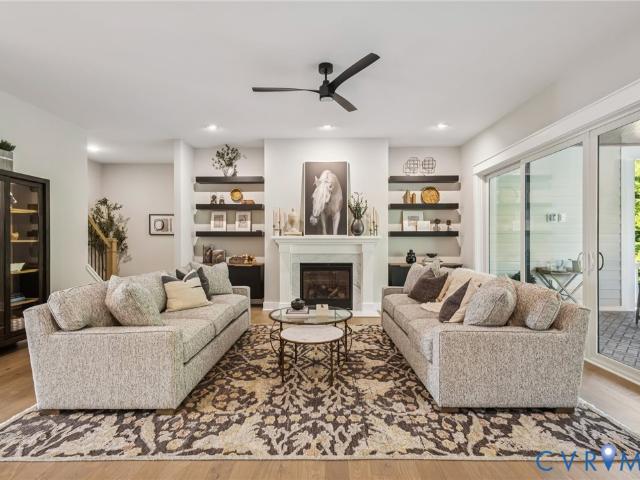
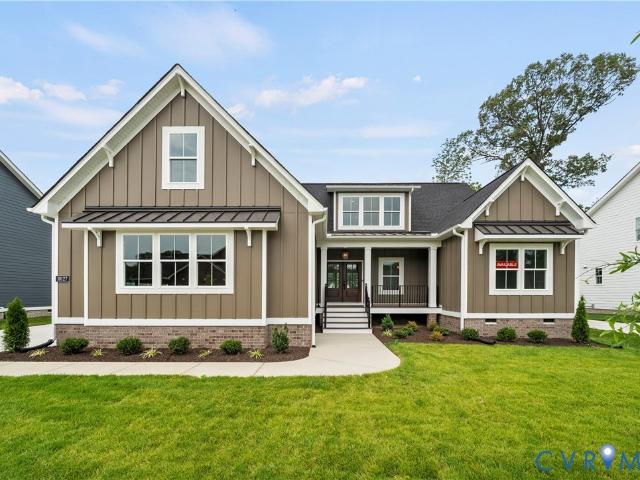
129 properties for sale in Providence Forge, District 4 New Kent County Virginia

Carriage Rd
View photo
House · for sale
Request Details
Updated
Carriage Rd
Providence Forge, District 4 New Kent County Virginia
· 1,216 sq.ft · 3 Bedrooms · 2 Baths · House
Providence Forge, District 4 New Kent County Virginia · 1,216 sq.ft · 3 Bedrooms · 2 Baths · House
This home is in preforeclosure, which means the homeowner is in default (missed payments). Therefore, there could be an opportunity to strike a great deal with the owner and the bank
Request Details
1 Shirley Cmns Ct, Providence Forge, VA 23140 | MLS #2525
View photo
House · for sale
USD 779,950
USD 217/sq.ft
1 Shirley Cmns Ct, Providence Forge, VA 23140 | MLS #2525
Providence Forge, District 4 New Kent County Virginia
· 3,584 sq.ft · 4 Bedrooms · 4 Baths · House
· Patio · Deck
Providence Forge, District 4 New Kent County Virginia · 3,584 sq.ft · 4 Bedrooms · 4 Baths · House · Patio · Deck
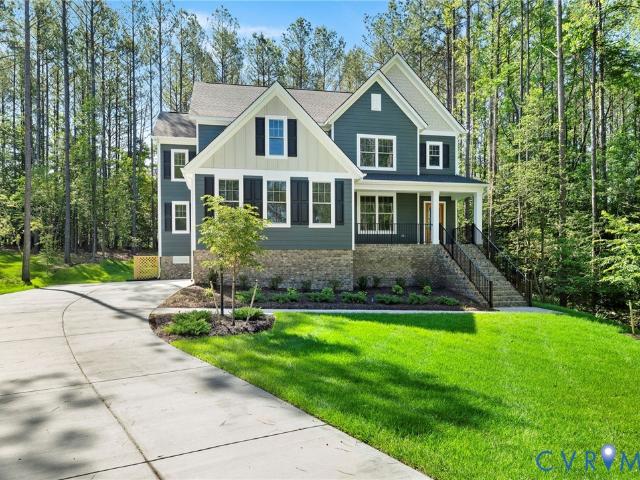
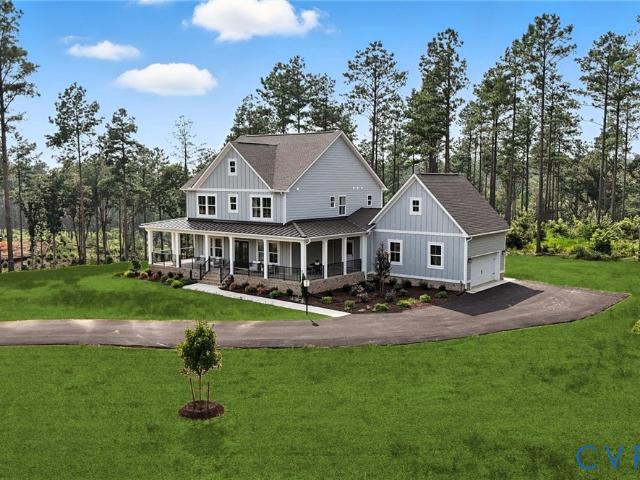
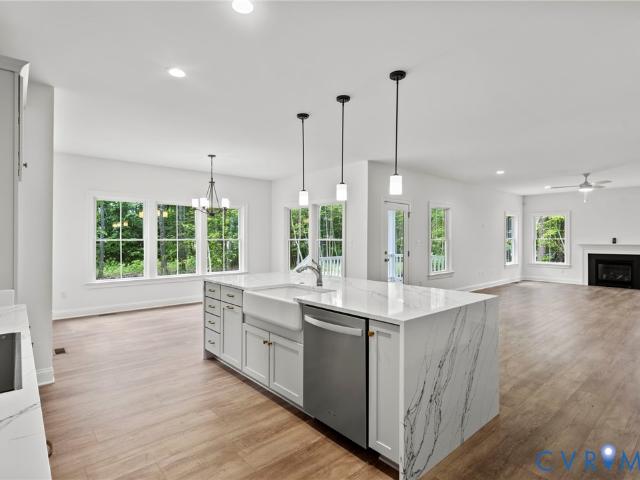
Looking for privacy and serenity with NO HOA? Shirley Commons offers seven 2-2.6 acre wooded lots on a private cul-de-sac. Choose your floorplan and customize your home to create your private retreat. Build this floorplan or select another. This grand floorplan with a farmhouse feel, The Manchester is a spacious primary down floorplan with a grand 2 story family room. The 1st floor primary suite features a bathroom that wows, including separate dual sinks and linen closest, along with a spacious walk in closet. Details throughout set this home apart, like corner niche’s, mudroom options including dog washes, an optional hidden pantry, and so much more! Home features 4 bedrooms and 3.5 baths but there are many options to expand the home and add additional bedrooms and bathrooms. Outside enjoy your private 2 acre wooded lot. Patio included but add a front porch, rear porch or deck to maximize outdoor space. No HOA so you can enjoy your land as you please. List price reflects included fea
USD 779,950
6 Shirley Cmns Ct, Providence Forge, VA 23140 | MLS #2525
View photo
House · for sale
USD 739,950
USD 243/sq.ft
6 Shirley Cmns Ct, Providence Forge, VA 23140 | MLS #2525
Providence Forge, District 4 New Kent County Virginia
· 3,035 sq.ft · 3 Bedrooms · 3 Baths · House
· Patio · Deck · Fireplace · Equipped kitchen
Providence Forge, District 4 New Kent County Virginia · 3,035 sq.ft · 3 Bedrooms · 3 Baths · House · Patio · Deck · Fireplace · Equipped kitchen
New community – shirley commons now selling! Seven private cul-de-sac lots; 2 – 2.6 acres with NO HOA! To be built. Build this home or select from another floorplan. Welcome to The Highland, Shurm Homes’ newest single level living floorplan. This impressive, sprawling home perfectly invokes the rural vibes of New Kent County. With a large variety of options to personalize this home, The Highland doesn’t disappoint! This home starts as a 3 bedroom, 2.5 bath home at 30309 sq ft but can be expanded and customized to fit your needs by adding additional second floor space. Outside enjoy your private 2.6 acre wooded lot. Patio included but add a front porch, rear porch or deck to maximize outdoor space. No HOA so you can enjoy your land as you please. List price reflects included features as standard: colonial elevation (or upgrade to craftsman or farmhouse) 9' ceilings; Fireplace; Kitchen features. Island, 42” cabinets, granite, pantry; Primary bath features. Tiled shower & floors, raised v
USD 739,950
7001 Sturgeon Point Road
12 pictures
House · for sale
USD 199,500
USD 193/sq.ft
7001 Sturgeon Point Road
Providence Forge, District 4 New Kent County Virginia
· 1,033 sq.ft · 1 Bedroom · 1 Bath · House
Providence Forge, District 4 New Kent County Virginia · 1,033 sq.ft · 1 Bedroom · 1 Bath · House
Hunting cabin on 13.6 acres of wooded land. Complete with multiple dog kennels, feed shed, and storage shed with walk in refrigeration unit. Privately set off State Route 614 with 20' R/W access, approx. 4 miles SE of Providence Forge in central Charles City County. Deep well and septic system in use. Property was developed and has been in use as a hunt club site for 4 decades. Vinyl sided, one story structure built in mid-late 1980's on block pier foundation supports. With dimensional shingle roof. Interior finished with great room, large bunk/rec room, and bath with ceramic tile shower. Wood stove included in rec/bunk room All Improvements being sold'as is, where is'. HVAC not functional. Other repairs or improvements needed to render habitable for residential dwelling use
USD 199,500
5134 Brandon Pines Way
View photo
House · for sale
USD 769,950
USD 207/sq.ft
5134 Brandon Pines Way
Providence Forge, District 4 New Kent County Virginia
· 3,714 sq.ft · 5 Bedrooms · 3 Baths · House
· Equipped kitchen · Parking
Providence Forge, District 4 New Kent County Virginia · 3,714 sq.ft · 5 Bedrooms · 3 Baths · House · Equipped kitchen · Parking
Under construction. The Riverton by Lifestyle Builders, offering a layout built for everyday living and room to grow. The first floor centers on an open kitchen, morning room, and family room that flow together for easy daily life and entertaining. This home includes the Chef's Kitchen with a wall oven and a convenient drop zone off the garage. A private first-floor primary suite sits at the back of the home with a spa-style bath, separate walk-in closets, and direct access to the main-floor laundry. A dedicated study near the foyer works well as a home office, and a covered front porch adds curb appeal. Step out to the screened porch off the morning room and enjoy your flat golf course lot. The two-car garage opens into a mudroom for an organized entry. Upstairs, a spacious guest suite with its own walk-in closet and second-floor guest bath welcomes visitors or multi-generational living. Three additional bedrooms each include walk-in closets, a large loft offers flexible space, and Be
USD 769,950
5320 Linkshire Lane
View photo
House · for sale
USD 760,000
USD 205/sq.ft
5320 Linkshire Lane
Providence Forge, District 4 New Kent County Virginia
· 3,692 sq.ft · 5 Bedrooms · 4 Baths · House
· Office room · Parking · Fireplace · Equipped kitchen
Providence Forge, District 4 New Kent County Virginia · 3,692 sq.ft · 5 Bedrooms · 4 Baths · House · Office room · Parking · Fireplace · Equipped kitchen
Welcome to 5320 Linkshire Ln, a craftsman home located on over ½ acre of land on the 9th hole of Brickshire and fully upgraded with gorgeous details throughout. The first thing that strikes you is its stately positioning on the lush lot, as well as its THREE car garage setup. From here, step up to the full front porch to head inside where you are welcomed by a spacious foyer and open sightlines throughout. To your right, you will find your formal dining room. To your left, barn doors welcome you into an light filled office. Flow through the home to find your family room. A large space with a gas fireplace flanked by custom built-in cabinetry and huge windows overlooking the screened porch. This space is fully open to the kitchen, which features its contemporary design, quartz counters, ceramic apron sink, upgraded appliances, gas cooking, and pot filler! You’ll find an additional casual dining space directly off of the kitchen, as well as a butlers pantry with a beverage cooler. Tucked
USD 760,000
Lot 1 Verdon Road
12 pictures
House · for sale
USD 661,426
USD 202/sq.ft
Lot 1 Verdon Road
Providence Forge, District 4 New Kent County Virginia
· 3,272 sq.ft · 4 Bedrooms · 3 Baths · House
· Office room · Parking · Deck · Equipped kitchen
Providence Forge, District 4 New Kent County Virginia · 3,272 sq.ft · 4 Bedrooms · 3 Baths · House · Office room · Parking · Deck · Equipped kitchen
Welcome to Verdon Estates, a large acreage community featuring three 10+ acre lots. The Kings Landing floor plan by RCI Builders offers over 3000 square foot layout, featuring four bedrooms, three bathrooms, and an unfinished second floor bonus room. The main level showcases an open floor plan, with a well thought out flow between the kitchen, dining, and family room. Perfect for entertaining. You’ll find a guest bathroom and office to round out the floor. Upstairs, a large loft opens up to three bedrooms, including the primary. The primary bedroom has a large walk in closet and en-suite bathroom, with the option to include a large soaking tub. Enjoy outdoor living on the back deck or front porch overlooking your expansive lot. The home comes with a two car garage, mudroom, and options like adding a covered porch, finished third floor, and buddy bath make this house easily customizable. Home is to be built. Pictures may not represent exact details
USD 661,426
4734 Sedge Wren Court
View photo
House · for sale
USD 731,880
USD 195/sq.ft
4734 Sedge Wren Court
Providence Forge, District 4 New Kent County Virginia
· 3,735 sq.ft · 5 Bedrooms · 4 Baths · House
· Garden · Office room · Equipped kitchen · Cellar
Providence Forge, District 4 New Kent County Virginia · 3,735 sq.ft · 5 Bedrooms · 4 Baths · House · Garden · Office room · Equipped kitchen · Cellar
Experience a new home in one of Virginia’s top golf course communities, surrounded by the scenic rolling hills of New Kent County. Brickshire is ideally situated less than 30 minutes from both Richmond and Williamsburg. The Waverly is a 5-bedroom, 4.5-bath home with a walkout basement designed for comfort and easy living. The main level features a formal dining room, a well-appointed kitchen with an island, walk-in pantry, and butler’s pantry; and an open breakfast area flowing into a spacious family room. A private home office, a first-floor guest suite with an ensuite bath, a powder room, and a wide covered rear porch complete the first floor with both function and charm. Upstairs, the primary suite offers two walk-in closets and a spa-style bath with a garden tub and double vanity. Bedrooms 2 and 3 share a Jack and Jill bath, while Bedroom 4 has its own en suite and walk-in closet. A loft and upstairs laundry add flexible, everyday convenience. Plus, an unfinished walkout basement f
USD 731,880
5645 Villa Green Drive
View photo
House · for sale
USD 599,500
USD 192/sq.ft
5645 Villa Green Drive
Providence Forge, District 4 New Kent County Virginia
· 3,122 sq.ft · 4 Bedrooms · 4 Baths · House
· Patio · Equipped kitchen
Providence Forge, District 4 New Kent County Virginia · 3,122 sq.ft · 4 Bedrooms · 4 Baths · House · Patio · Equipped kitchen
An exceptional three-level villa nestled within the highly sought-after Brickshire Golf Club community in Providence Forge. Perfectly blending timeless elegance with modern updates, this beautifully maintained home offers 4 spacious bedrooms, 4 full baths, and thoughtfully designed living spaces ideal for everyday comfort and entertaining alike. From the moment you enter, you'll appreciate the quality craftsmanship, soaring ceilings, abundant natural light, and extensive crown molding throughout the main level. Newly installed hardwood flooring enhances the first floor, creating a warm and inviting atmosphere. The elegant dining room opens onto a private side patio via sliding glass doors, while the breathtaking family room showcases vaulted ceilings, oversized windows, and peaceful wooded views. The chef's kitchen is designed to impress, featuring a Viking six-burner gas range with matching hood, two dishwashers, pantry, pull-out cabinet shelving, and generous prep space. The luxuriou
USD 599,500
3235 Layfield Drive
View photo
House · for sale
USD 215,000
USD 199/sq.ft
3235 Layfield Drive
Providence Forge, District 4 New Kent County Virginia
· 1,076 sq.ft · 2 Bedrooms · 1 Bath · House
· Deck · Fireplace
Providence Forge, District 4 New Kent County Virginia · 1,076 sq.ft · 2 Bedrooms · 1 Bath · House · Deck · Fireplace
The main home features 2 bedrooms with the option to convert a 3rd, a classic Jack-and-Jill bath, and the inviting character of a home built in its era. Enjoy a large back deck, appliances conveying as-is, and a fireplace as-is. The home would shine with a bit of TLC and updating, offering a rewarding project for the right buyer
USD 215,000
2 4 Pocahontas Trail
View photo
House · for sale
USD 991,545
USD 270/sq.ft
2 4 Pocahontas Trail
Providence Forge, District 4 New Kent County Virginia
· 3,670 sq.ft · 4 Bedrooms · 2 Baths · House
· Office room · Equipped kitchen
Providence Forge, District 4 New Kent County Virginia · 3,670 sq.ft · 4 Bedrooms · 2 Baths · House · Office room · Equipped kitchen
Where comfort meets possibility — welcome to the Elliott. Imagine waking up in a home designed to make every season of life feel easier, calmer, and more connected. The Elliott plan brings that vision to life with 4 bedrooms, 2.5 bathrooms, and thoughtful spaces that grow with your family. Step inside the foyer and feel the home open up around you — a bright kitchen that flows into the dining room and family room, perfect for the mornings when everyone is moving in different directions, and the evenings when everyone somehow ends up gathered around the island. A walk-through Butler’s pantry connects the kitchen to the dining room, making hosting feel effortless. Tucked off the main living area is a dedicated office — the kind of quiet corner that becomes your sanctuary for calls, homework, or simply catching your breath. And then there’s the first-floor Owner’s suite — a peaceful retreat you’ll love slipping into at the end of the day, steps from the mudroom where backpacks, boots, and
USD 991,545
5729 Flowering Peach Lane
12 pictures
Townhouse · for sale
USD 279,999
USD 195/sq.ft
5729 Flowering Peach Lane
Providence Forge, District 4 New Kent County Virginia
· 1,432 sq.ft · 3 Bedrooms · 2 Baths · Townhouse
· Patio
Providence Forge, District 4 New Kent County Virginia · 1,432 sq.ft · 3 Bedrooms · 2 Baths · Townhouse · Patio
End-unit townhome in Oakmont Villas! This well-maintained home offers 3 bedrooms and 2.5 baths with a comfortable layout and great flow for everyday living. Enjoy low-maintenance living with time to actually enjoy your home, whether that’s relaxing on the covered front porch or entertaining on the rear patio. Outdoor storage adds convenience without sacrificing space. Located in the Oakmont Villas community in Providence Forge, residents enjoy amenities including a community pool and jogging trails, perfect for staying active or unwinding close to home. Positioned between Richmond and Williamsburg with easy access to I-64, this location makes commuting simple while still offering a beautiful neighborhood setting
USD 279,999
5638 Yellow Jasmine Terrace
12 pictures
Townhouse · for sale
USD 429,999
USD 125/sq.ft
5638 Yellow Jasmine Terrace
Providence Forge, District 4 New Kent County Virginia
· 3,434 sq.ft · 3 Bedrooms · 3 Baths · Townhouse
· Terrace · Deck · Balcony · Equipped kitchen
Providence Forge, District 4 New Kent County Virginia · 3,434 sq.ft · 3 Bedrooms · 3 Baths · Townhouse · Terrace · Deck · Balcony · Equipped kitchen
Built in 2025 by Lennar, this stunning three-story townhouse still enjoys its 1-2-10 warranty and is brimming with thoughtful upgrades. As a coveted end-unit, it offers private green space enveloping the side and rear making it ideal for peace and relaxation. Inside, luxury vinyl plank floors and recess lighting flow through an airy, open-concept main level. The gourmet kitchen shines with granite counters, desirable white cabinetry, granite counters, tile backsplash, stainless appliances, upgraded gas range, charming pot-rack, spacious pantry and a reverse osmosis system for pristine water. The main level opens to low-maintenance balcony with vinyl rail system, composite decking, solar rail lighting, direct-connect for gas grill and a true top of the line Sunsetter remote retractable awning, perfect for the spring and summer nights. Not only does that allow dinner alfresco but cools down the inside of the home by providing additional shade when needed. Truly, this will become a favori
USD 429,999
11283 Winding River Rd, Providence Forge, VA 23140 | MLS #2609
View photo
House · for sale
USD 519,000
USD 200/sq.ft
11283 Winding River Rd, Providence Forge, VA 23140 | MLS #2609
Providence Forge, District 4 New Kent County Virginia
· 2,594 sq.ft · 3 Bedrooms · 3 Baths · House
· Patio · Garden · Parking · Deck · Equipped kitchen · Swimming pool
Providence Forge, District 4 New Kent County Virginia · 2,594 sq.ft · 3 Bedrooms · 3 Baths · House · Patio · Garden · Parking · Deck · Equipped kitchen · Swimming pool
Huge opportunity! The Sellers are offering an incredible $10,000 price reduction, bringing the home to $519,000 — plus an additional buyer incentive! Come live in Brickshire, a beautifully planned community in New Kent County offering golf, private fishing ponds, shaded walking trails, playgrounds, tennis and pickleball courts, a swimming pool, clubhouse, restaurant, social activities, even a dog park. This renovated home features a FIRST-FLOOR PRIMARY SUITE, two additional nice size bedrooms, 2.5 baths, and 2,597 sq. Ft. of living space. Outdoor highlights include a deck and patio, pull-through aggregate driveway, two car garage, and a full yard irrigation system. RECENT UPGRADES INCLUDE: fresh interior paint, remodeled kitchen and baths, new countertops, dishwasher, stair treads, LVP flooring upstairs, updated lighting, Bosch HVAC system with remaining warranty, new upstairs HVAC compressor, attic exhaust fan, hot water heater, composite decking, and EV charging outlet. The first flo
USD 519,000
6081 Brickshire Drive
12 pictures
House · for sale
USD 656,950
USD 216/sq.ft
6081 Brickshire Drive
Providence Forge, District 4 New Kent County Virginia
· 3,035 sq.ft · 4 Bedrooms · 2 Baths · House
· Parking
Providence Forge, District 4 New Kent County Virginia · 3,035 sq.ft · 4 Bedrooms · 2 Baths · House · Parking
Multiple lots & plans available throughout brickshire! Photos are from a past home we built. The Elliot plan to be built by LifeStyle Home Builders! Featuring open concept living with formal dining room, study, family, and morning room on the first floor. Ability to add covered porch and first floor guest suite with full bathroom! Expansive side load garage. Upstairs features large primary suite, luxurious bathroom, and oversized walk in closet. Three additional bedrooms with loft space provides for a very functional second floor layout. Sod and Irrigation on front, side, and rear lawn. Hardiplank siding, granite throughout, plus many other upgraded standard options within all of our plans. Plenty of time to come in and design this plan the exact way you want throughout! Other plans available to be shown! Schedule a showing today to see how LifeStyle truly sets themselves apart from others
USD 656,950
11455 Kings Pond Drive
12 pictures
House · for sale
USD 550,000
USD 174/sq.ft
11455 Kings Pond Drive
Providence Forge, District 4 New Kent County Virginia
· 3,154 sq.ft · 5 Bedrooms · 3 Baths · House
· Equipped kitchen · Swimming pool
Providence Forge, District 4 New Kent County Virginia · 3,154 sq.ft · 5 Bedrooms · 3 Baths · House · Equipped kitchen · Swimming pool
Live where you play! Nestled on over half an acre, this 5-bed, 3-bath home offers the New Kent lifestyle with space and flexibility. The heart of the home features a bright kitchen with granite finishes that flows into formal dining and living areas. With a first-floor primary plus an additional bedroom and full bath on the main level, the layout works well for multi-generational living. Buyers should note the home is priced below county assessment and does present an opportunity to improve presentation some updates, fresh paint, and attention to detail will go a long way and are reflected in the pricing. Enjoy weekends at the Virginia Capital Trail, local wineries, or Rosie’s at Colonial Downs, with quick interstate access to Richmond and Williamsburg. Brickshire amenities include golf, pool, tennis, pickleball, trails, playground, and the Brickshire Grill. Some photos virtually staged
USD 550,000
4 2 Old Telegraph Rd, Providence Forge, VA 23140 | MLS #2530
View photo
House · for sale
USD 856,750
USD 355/sq.ft
4 2 Old Telegraph Rd, Providence Forge, VA 23140 | MLS #2530
Providence Forge, District 4 New Kent County Virginia
· 2,411 sq.ft · 3 Bedrooms · 3 Baths · House
· Office room · Deck · Equipped kitchen · Cellar
Providence Forge, District 4 New Kent County Virginia · 2,411 sq.ft · 3 Bedrooms · 3 Baths · House · Office room · Deck · Equipped kitchen · Cellar
If you’ve been dreaming of more space, fresh air, and a slower pace, this is your chance to make it a reality. Nestled off Pocahontas Trail and Old Telegraph Road, Hula Farm by RCI Builders offers homesites from 2 to 15+ acres—perfect for privacy, pets, gardening, or simply enjoying nature. You get the quiet country life while still being close to everything you need. The Becky floor plan is designed for modern living with a first-floor primary bedroom and three bedrooms on the main level. Need more space? An optional 4th bedroom and 3rd bathroom upstairs give flexibility for guests, hobbies, or a home office. The open-concept family room, kitchen, and dining area flow seamlessly, anchored by an oversized kitchen island and plenty of cabinet storage—perfect for gatherings or quiet nights in. On this lot, a basement is included, giving you even more room to grow. This home features Elevation “C”, a deck, and the upgraded Emerald package with 9’ ceilings, granite countertops, stainless s
USD 856,750
9310 E View Lane
View photo
House · for sale
USD 424,950
USD 185/sq.ft
9310 E View Lane
Providence Forge, District 4 New Kent County Virginia
· 2,293 sq.ft · 3 Bedrooms · 2 Baths · House
· Parking · Fireplace · Equipped kitchen
Providence Forge, District 4 New Kent County Virginia · 2,293 sq.ft · 3 Bedrooms · 2 Baths · House · Parking · Fireplace · Equipped kitchen
COMPLETELY UPDATED 3 Bedroom 2 Bath Cape Cod BRICK home in New Kent County! 3 Car Garage w/2 addl spaces, one covered area in fence area. Brand new electric 2 Zone HVAC w/Oil Back-up furnace for those really cold snowy days! Upgraded Electrical/Plumbing, Solid wood floors even the stairs are refinished, whole house painted, Granite Counters. Almost 1 acre! Original Mountcastle home well maintained/totally updated! Kitchen looks into the Formal Dining open to Living Room w/wood burning fireplace. So many extra's! Like cedar closet to whole house fan. First floor master bedroom, another room on the first level that can be used for office, crafts, storage, fabulous light in the gorgeous breakfast/sunroom with dual stunning bay windows boasting a cathedral ceiling. Amazing family room with huge wood burning fireplace, built in gun cabinet, shelves, built in desk, huge closet with a separate entrance to covered back porch. Upstairs has 2 bedrooms with additional room not counted as a bedroo
USD 424,950
5574 Villa Green Drive
View photo
House · for sale
USD 510,000
USD 192/sq.ft
5574 Villa Green Drive
Providence Forge, District 4 New Kent County Virginia
· 2,648 sq.ft · 3 Bedrooms · 3 Baths · House
· Patio · Office room
Providence Forge, District 4 New Kent County Virginia · 2,648 sq.ft · 3 Bedrooms · 3 Baths · House · Patio · Office room
Seller offering a $10,000 credit at closing! Enjoy easy, maintenance-free living in Brickshire, New Kent County’s premier golf course community conveniently located between Williamsburg and Richmond. This move-in ready home features major recent updates, including a new roof, new HVAC system, new oven, and new refrigerator. The flexible floor plan offers a spacious first-floor primary suite with tray ceiling, soaking tub, and walk-in closet. A second main-level room located beside a full bath is ideal as a home office, guest room, or additional bedroom. Ample walk-in storage provides plenty of space for seasonal items and hobbies. Additional features include an ADT security system, upgraded lighting, and built-in surround sound. Step outside to a large patio, perfect for relaxing or entertaining. Brickshire offers an exceptional lifestyle with miles of walking trails, pickleball and tennis courts, a community pool, neighborhood clubs and activities, an on-site bar and grille, and the o
USD 510,000
4751 House Finch Court
12 pictures
House · for sale
USD 899,900
USD 221/sq.ft
4751 House Finch Court
Providence Forge, District 4 New Kent County Virginia
· 4,069 sq.ft · 4 Bedrooms · 3 Baths · House
· Fireplace · Equipped kitchen
Providence Forge, District 4 New Kent County Virginia · 4,069 sq.ft · 4 Bedrooms · 3 Baths · House · Fireplace · Equipped kitchen
Major price improvement! Now priced $77,500 BELOW tax assessed value. This is the opportunity buyers have been waiting for. Welcome to the one that checks every box. Tucked away on one of the largest and most private lots in Brickshire, this stunning custom-built retreat is less than 4 years old, and rests on 1.72 wooded acres at the end of a tranquil cul-de-sac, backing to water for a setting that feels worlds away while still part of a vibrant, amenity-rich community. With this dramatic price cut, the home represents truly exceptional value without compromise. From arrival, the full front porch and striking double doors set the tone for everything inside. The dramatic two-story great room features floor-to-ceiling windows that flood the space with natural light, anchored by custom built-ins and a gas fireplace. The chef's kitchen delivers at every turn with exotic marble countertops, gas cooktop with pot filler, custom wood hood, wall oven, microwave, stainless appliances, walk-in pa
USD 899,900
5593 Brickshire Drive
View photo
House · for sale
USD 849,975
USD 223/sq.ft
5593 Brickshire Drive
Providence Forge, District 4 New Kent County Virginia
· 3,800 sq.ft · 5 Bedrooms · 3 Baths · House
· Fireplace · Equipped kitchen
Providence Forge, District 4 New Kent County Virginia · 3,800 sq.ft · 5 Bedrooms · 3 Baths · House · Fireplace · Equipped kitchen
Welcome Home! Come check out the latest from local, RCI BUILDERS, in the sought after BRICKSHIRE community in New Kent! This. 67 acre golf course lot is the perfect place to call home. Enjoying a lifestyle with the resort amenities including Community Pool, Clubhouse, Golf and Tennis! With the WILTON FLOOR PLAN from RCI, you get the desirability of a Single level living floorplan with 2-3 bedrooms on the 1st level, but with a unique 2nd level featuring a gigantic bonus room for hobbies or entertaining, 2 additional Bedrooms, and a 3rd full bathroom upstairs. This home features a TOTAL of 3800sf and w/4-5BR+3 Full Baths. Upon entry, the main level features a wide-open Family Room+Kitchen+Dining Area, featuring a 16' long full wall glass slider, gas fireplace, and an Oversized Kitchen Island. PRICE INCLUDES elevation'D', Hardieplank Siding, Luxury Primary Bath En Suite with Oversized ceramic shower and freestanding tub, a well as the EMERALD UPGRADED PACKAGE including 9ft ceilings, grani
USD 849,975
9300 Green Pastures Way
View photo
House · for sale
USD 439,999
USD 283/sq.ft
9300 Green Pastures Way
Providence Forge, District 4 New Kent County Virginia
· 1,550 sq.ft · 3 Bedrooms · 2 Baths · House
· Office room · Equipped kitchen
Providence Forge, District 4 New Kent County Virginia · 1,550 sq.ft · 3 Bedrooms · 2 Baths · House · Office room · Equipped kitchen
Welcome to 9300 Green Pastures Way, where modern country living meets comfort and convenience! Built in 2021 and situated on 5 private acres in desirable New Kent County, this beautifully maintained ranch-style home offers 1,560 square feet of thoughtfully designed living space with 3 bedrooms and 2 full baths. Step inside to find durable LVP flooring flowing throughout the home, complemented by soaring vaulted ceilings in the living room and 9-foot ceilings throughout the remaining living areas, creating an open and airy feel. The well-appointed kitchen features stainless steel appliances, ample cabinetry, and seamless access to the main living spaces—perfect for everyday living and entertaining. The spacious primary suite serves as a private retreat, complete with a walk-in closet and an en-suite bath featuring a double-sink vanity. Two additional bedrooms and a full hall bath provide flexibility for family, guests, or a home office. Enjoy peaceful mornings and relaxing evenings from
USD 439,999
13177 Old Telegraph Road
12 pictures
House · for sale
USD 1,095,239
USD 269/sq.ft
13177 Old Telegraph Road
Providence Forge, District 4 New Kent County Virginia
· 4,069 sq.ft · 4 Bedrooms · 3 Baths · House
· Parking · Deck · Fireplace
Providence Forge, District 4 New Kent County Virginia · 4,069 sq.ft · 4 Bedrooms · 3 Baths · House · Parking · Deck · Fireplace
Move in now! This Madison model is perfectly situated on one of the last lots in Hula Farm and ready for immediate move in! You’ll love the unique accents like French doors, custom built-ins, 10’ ceilings, screened porch, THREE CAR GARAGE and detached storage shed. Welcome to Hula Farm, New Kent’s perfectly designed neighborhood that blends large acreage home sites with a community feel. The Madison floor plan by RCI Builders offers a spacious 4070 square foot layout, featuring a 1st floor primary suite, 3 additional bedrooms, and 3.5 bathrooms. The main level showcases an open floor plan, perfect for entertaining. Enjoy outdoor living on the large front porch and rear covered deck. This price includes a 16.65 acre lot, Elevation A, upgraded butler’s pantry, luxury owner’s bath and upgraded option package with 10ft ceilings, a fireplace, quartz countertops, stainless steel appliances, 42' soft-close cabinets, and a hard surface flooring and ceramic tile package. Some pictures are from
USD 1,095,239
5156 Brandon Pines Drive
12 pictures
House · for sale
USD 685,000
USD 191/sq.ft
5156 Brandon Pines Drive
Providence Forge, District 4 New Kent County Virginia
· 3,574 sq.ft · 5 Bedrooms · 3 Baths · House
· Garden · Fireplace · Equipped kitchen
Providence Forge, District 4 New Kent County Virginia · 3,574 sq.ft · 5 Bedrooms · 3 Baths · House · Garden · Fireplace · Equipped kitchen
This stunning Craftsman style home sits on a 1/2-acres golf front lot with a fully fenced rear yard. Inside you'll find all the contemporary touches you'll find in new construction. Sweeping open concept plan has a large kitchen island that anchors the large breakfast room and family room. Beautiful built-in cabinetry flanks the gas fireplace. Off the entry you'll find flex space waiting to fit your lifestyle. Use it as a formal dining room, living room or office. Upstairs is the spacious primary suite, laundry room and 3 additional bedrooms. Finally, a walk-up bonus room with a full bathroom and walk-in attic storage. Make it a private guest suite, teen sanctuary or media room. Just 8 years old, the home shows like new
USD 685,000
11183 Pinewild Drive
View photo
House · for sale
USD 609,950
USD 204/sq.ft
11183 Pinewild Drive
Providence Forge, District 4 New Kent County Virginia
· 2,982 sq.ft · 3 Bedrooms · 3 Baths · House
· Deck · Equipped kitchen
Providence Forge, District 4 New Kent County Virginia · 2,982 sq.ft · 3 Bedrooms · 3 Baths · House · Deck · Equipped kitchen
Welcome to the Tiffany II by Lifestyle Builders—a beautifully designed 1.5-story home that offers the ease of main-level living with just the right amount of extra space. Situated on a private wooded lot in the sought-after Brickshire community, this to-be-built home checks all the boxes for comfort, flexibility, and style. The main level features a spacious primary suite with a luxurious ensuite bath and dual walk-in closets, along with a second bedroom and full bath—ideal for guests or multigenerational living. The heart of the home is the open kitchen with a generous pantry, flowing into the bright morning room, inviting family room, and dedicated study. The first-floor laundry room makes daily living convenient and efficient. Upstairs, you'll find a versatile loft, third bedroom, full bath, and a walk-in storage area. Need more room? You can add a fourth bedroom upstairs to accommodate your needs. Outdoor living options include the ability to add a deck, covered porch, or screened
USD 609,950

Get email alerts

Don't miss out: be the first to know about new properties

The alert was correctly created

On subscribing you accept the conditions of use and the privacy policy
Alert
Receive new ads in your inbox
Save this search
Receive alerts for new listings

We'll send you an email when we have new properties for: "Properties for sale in Providence Forge, District 4 New Kent County Virginia"

The alert was correctly created

Browns Corner, District 3 New Kent County Virginia
Mountcastle
Get email alerts and be the first to see new listings
Required field
On subscribing I accept the terms of the privacy policy
Perfect! You'll soon start receiving new listings via email
Alert
Receive an email when we have new ads for Properties for sale in Providence Forge, District 4 New Kent County Virginia
Save this search
Filters

Bedrooms

Size (sq.ft)

sq.ft
sq.ft

Price

USD
USD

Property type

Bathrooms

Clear all filters
Receive notifications when new entries are published.