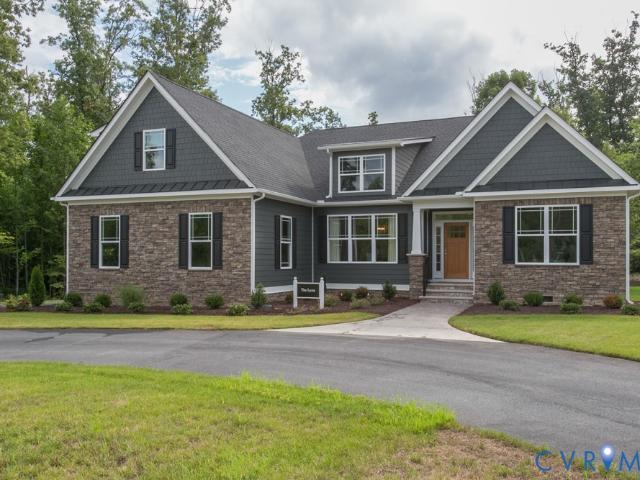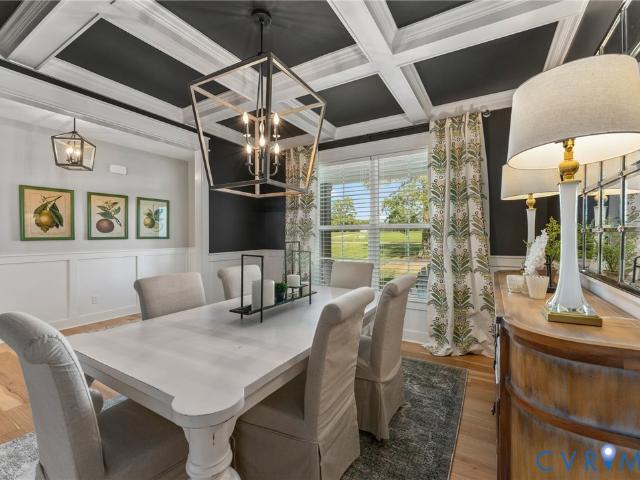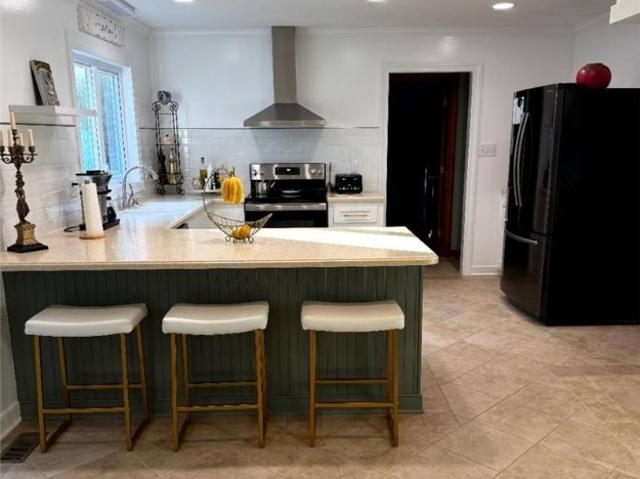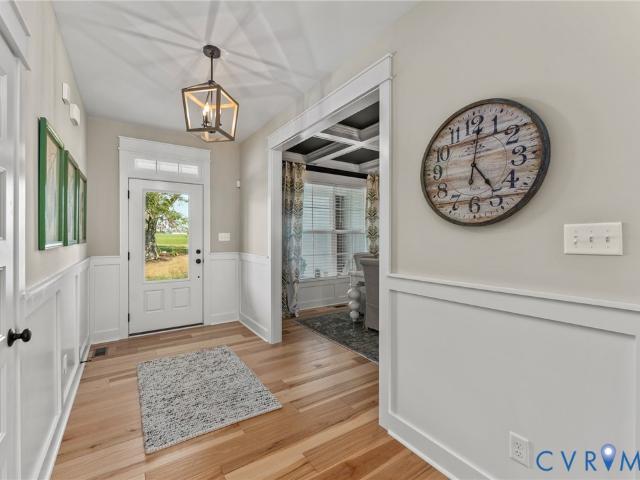
214 properties for sale in Bradley Acres

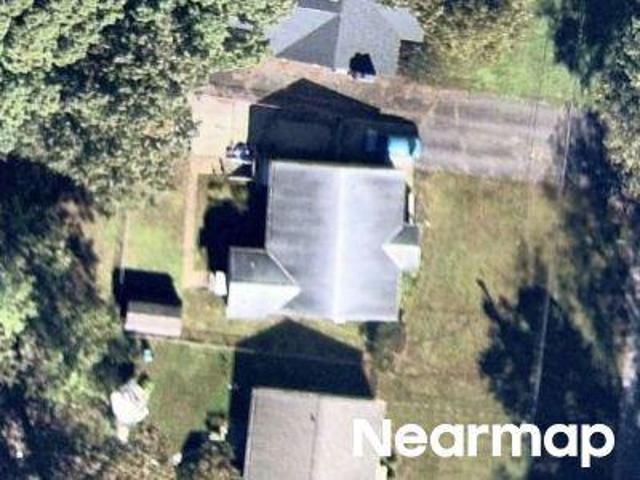
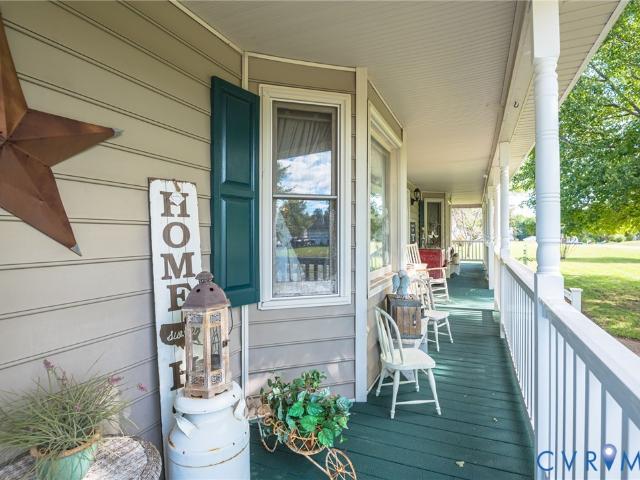
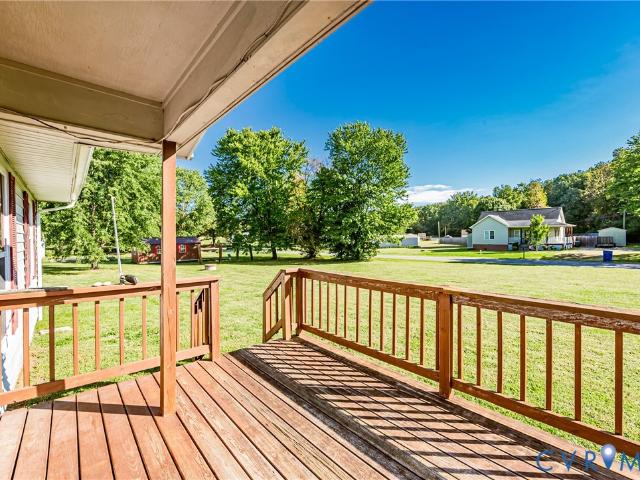
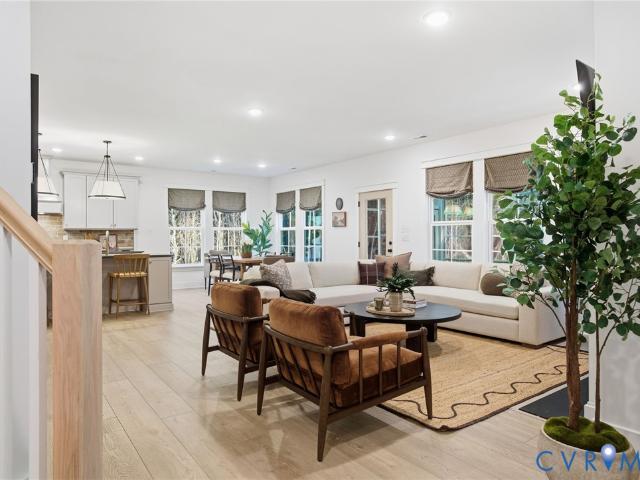
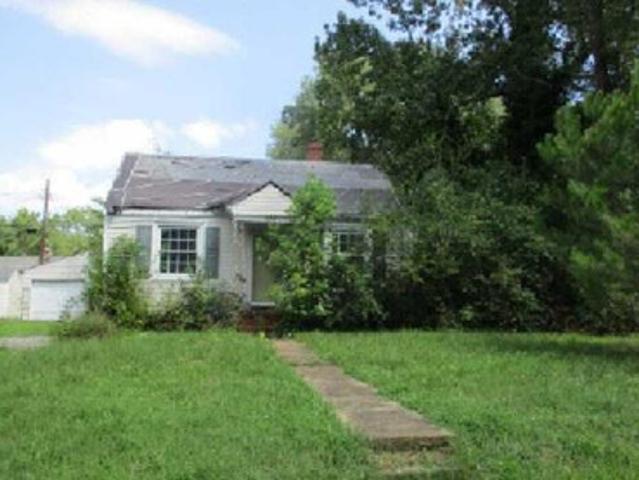
E Union St
View photo
House · for sale
Request Details
Updated
E Union St
Bradley Acres
· 840 sq.ft · 2 Bedrooms · 1 Bath · House
Bradley Acres · 840 sq.ft · 2 Bedrooms · 1 Bath · House
This home is in preforeclosure, which means the homeowner is in default (missed payments). Therefore, there could be an opportunity to strike a great deal with the owner and the bank
Request Details
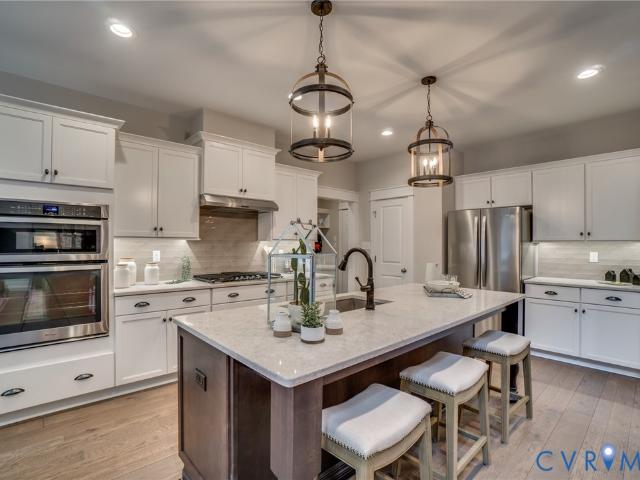
Black Creek Rd
View photo
House · for sale
Request Details
Updated
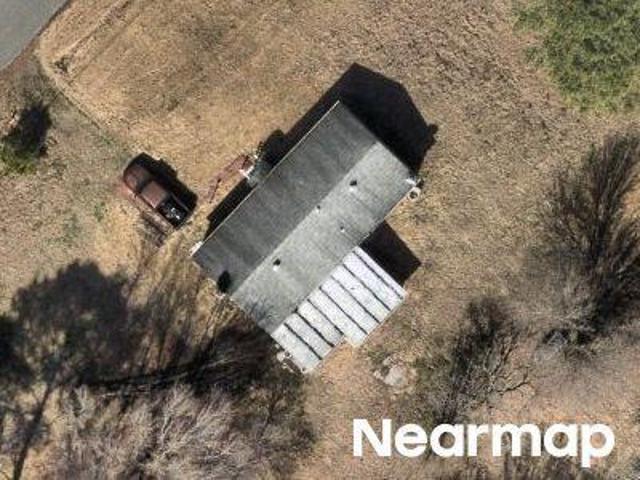
Black Creek Rd
Bradley Acres
· 1,292 sq.ft · 3 Bedrooms · 1 Bath · House
Bradley Acres · 1,292 sq.ft · 3 Bedrooms · 1 Bath · House
This is a Real Estate-Owned (REO)/post-foreclosure home owned or managed by a bank. All offers are considered; however, the highest and best will most likely be accepted
Request Details
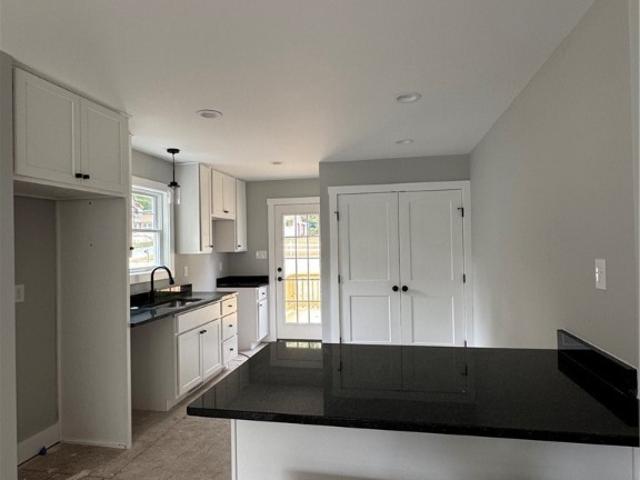
Defense Ave
View photo
House · for sale
Request Details
Updated
Defense Ave
Bradley Acres
· 753 sq.ft · 2 Bedrooms · 1 Bath · House
Bradley Acres · 753 sq.ft · 2 Bedrooms · 1 Bath · House
This home is in preforeclosure, which means the homeowner is in default (missed payments). Therefore, there could be an opportunity to strike a great deal with the owner and the bank
Request Details
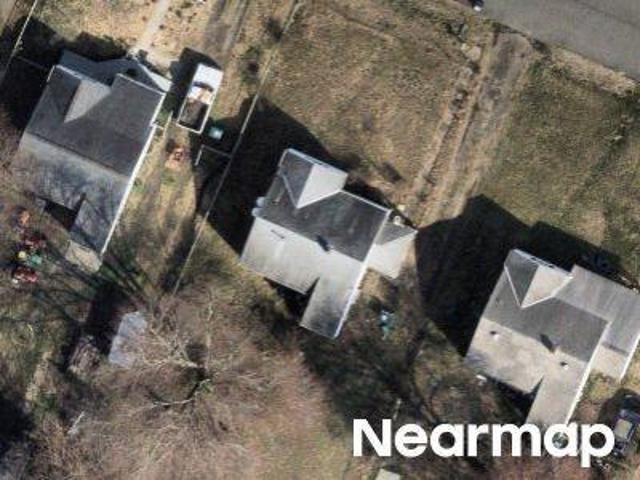
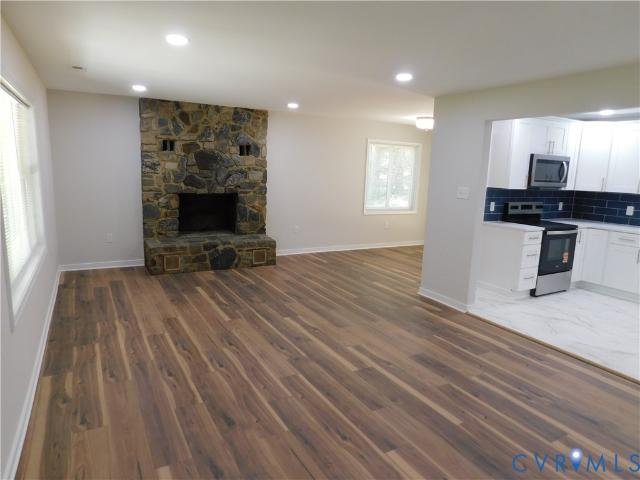
Adams Rd
View photo
House · for sale
Request Details
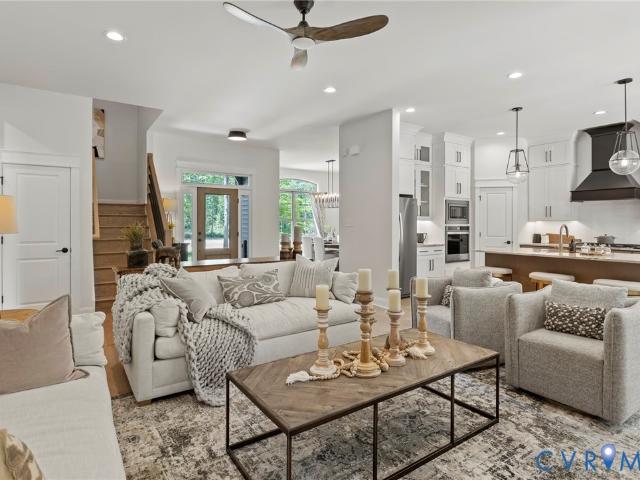
Updated
Adams Rd
Bradley Acres
· 1,292 sq.ft · 3 Bedrooms · 2 Baths · House
Bradley Acres · 1,292 sq.ft · 3 Bedrooms · 2 Baths · House
This is a Real Estate-Owned (REO)/post-foreclosure home owned or managed by a bank. All offers are considered; however, the highest and best will most likely be accepted
Request Details
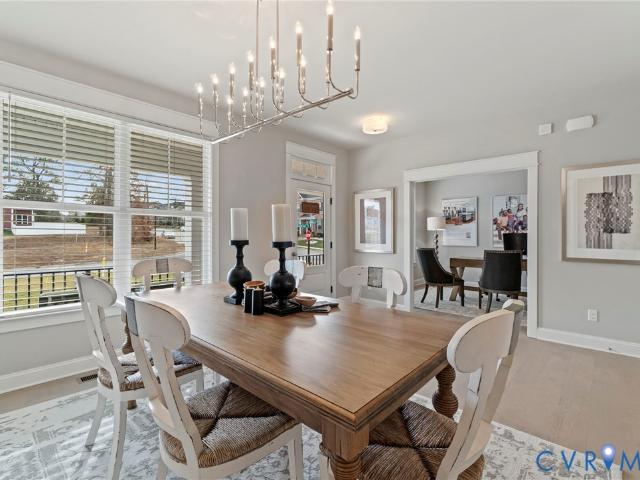
Hickory Rd
View photo
House · for sale
Request Details
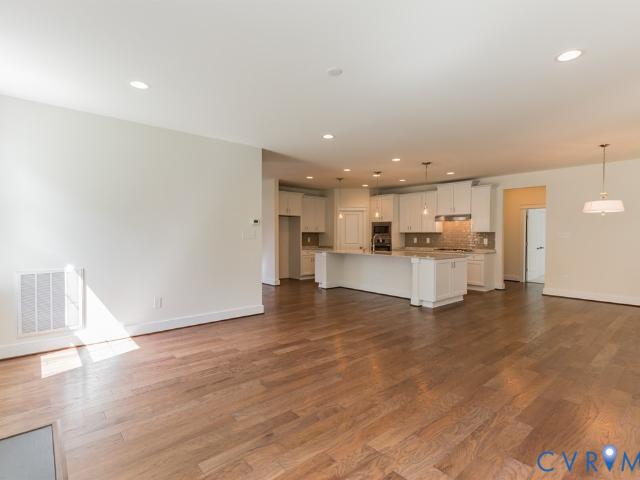
Updated
Hickory Rd
Bradley Acres
· 1,173 sq.ft · 3 Bedrooms · 1 Bath · House
Bradley Acres · 1,173 sq.ft · 3 Bedrooms · 1 Bath · House
This is a Real Estate-Owned (REO)/post-foreclosure home owned or managed by a bank. All offers are considered; however, the highest and best will most likely be accepted
Request Details
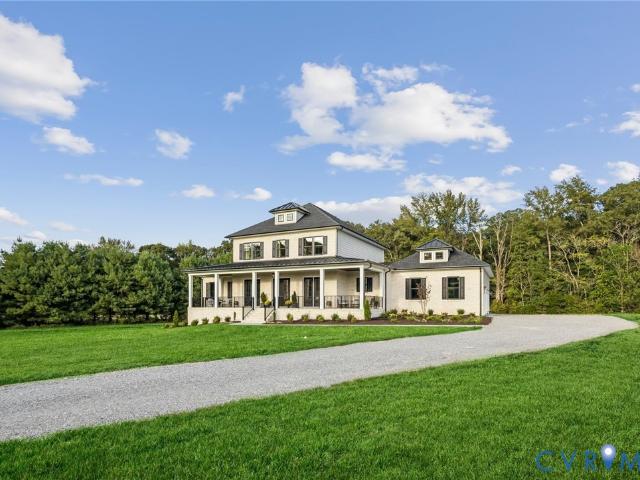
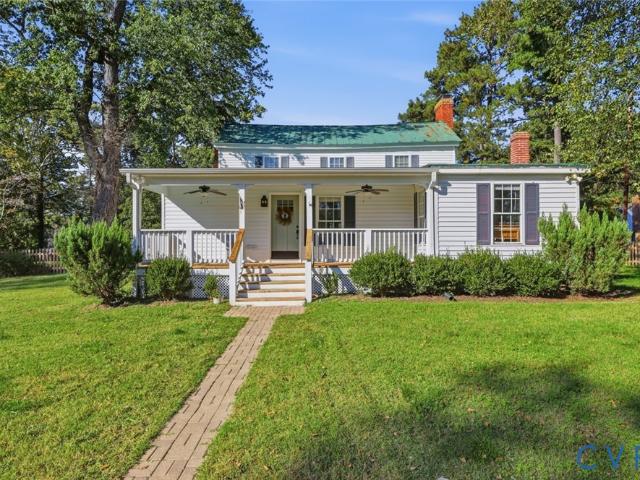
6440 Gaines Mill Road
View photo
House · for sale
USD 400,000
USD 181/sq.ft
6440 Gaines Mill Road
Bradley Acres
· 2,207 sq.ft · 3 Bedrooms · 2 Baths · House
· Equipped kitchen
Bradley Acres · 2,207 sq.ft · 3 Bedrooms · 2 Baths · House · Equipped kitchen
Step back in time with this charming historic home, built circa 1886, offering 2,208 square feet of living space and filled with character throughout! From the moment you enter the welcoming foyer with its transom window, you'll appreciate the beautiful wood flooring, traditional staircase, detailed wood trim, and timeless features that make this home so special. The first level offers a large family room that opens nicely to the spacious eat-in kitchen featuring an abundance of white cabinetry, granite countertops, tile backsplash, stainless steel appliances including the refrigerator, tile flooring, and a breakfast bar with plenty of counter space. This inviting layout provides a comfortable space for everyday living and entertaining. Upstairs, you'll find generously sized bedrooms featuring beautiful wood flooring, ceiling fans, and plenty of natural light. The home also offers two full bathrooms and a convenient mudroom entry from the rear covered porch. Additional features include
USD 400,000
7717 Patriots Landing Place
View photo
House · for sale
USD 724,777
USD 151/sq.ft
Updated
7717 Patriots Landing Place
Bradley Acres
· 4,779 sq.ft · 7 Bedrooms · 5 Baths · House
· Garden · Deck · Equipped kitchen · Cellar
Bradley Acres · 4,779 sq.ft · 7 Bedrooms · 5 Baths · House · Garden · Deck · Equipped kitchen · Cellar
This is the home you've been waiting for—it truly checks all the boxes! Perfectly located with convenient access to everything, this exceptional home offers luxury and value that rivals comparable properties in the West End and Southside priced at over $1 million. Nestled against a peaceful lake, the backyard is an entertainer's dream featuring stunning hardscaping and an oversized deck—the perfect place to'wine down' at the end of the day while enjoying your favorite red or white from Jolene Family Winery, just a short walk from the neighborhood. With seven bedrooms spread across three finished levels, there's room for everyone. The walk-out basement is designed for family fun and entertaining, complete with its own full kitchen. A first-floor bedroom and full bath provide the perfect private space for visiting guests or in-laws. In total, the home offers five full bathrooms, ensuring comfort and convenience for family and friends alike. The community features outstanding amenities, i
USD 724,777
2113 Creekdale Court
View photo
House · for sale
USD 389,000
USD 183/sq.ft
Updated
2113 Creekdale Court
Bradley Acres
· 2,120 sq.ft · 4 Bedrooms · 2 Baths · House
· Garden · Office room · Deck · Equipped kitchen
Bradley Acres · 2,120 sq.ft · 4 Bedrooms · 2 Baths · House · Garden · Office room · Deck · Equipped kitchen
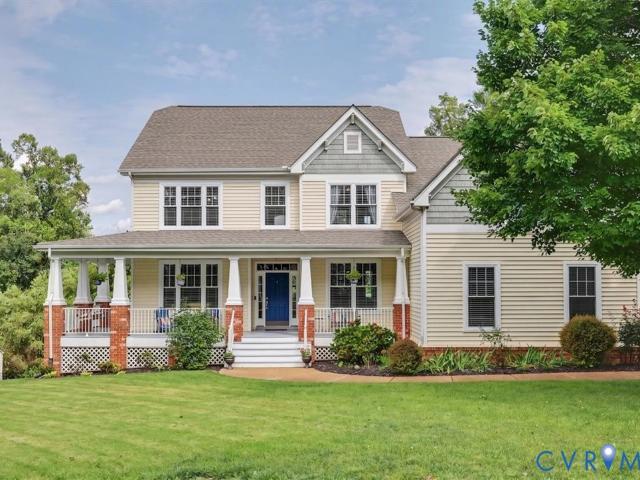
This 4 bedroom, 2.5 bath transitional style home, located on a quiet cul-de-sac in Sandston, is complete with fresh updates throughout. The spacious open floor plan offers a large family room that flows seamlessly into the eat-in kitchen, a formal dining space, a dedicated laundry room, and a flex space, perfect for a home office or playroom. The large kitchen features a brand new dishwasher, refrigerator, and an abundance of cabinets and prep space. Upstairs you will find new carpet, fresh paint and 4 generously sized bedrooms. The primary suite includes a walk in closet and an attached en suite bath with a soaking tub, separate shower, and double vanity. Outside, enjoy the large deck and fully fenced rear yard, which offers plenty of room to relax, play, and entertain
USD 389,000
9090 River Bridge Drive
View photo
House · for sale
USD 928,190
USD 338/sq.ft
9090 River Bridge Drive
Bradley Acres
· 2,745 sq.ft · 3 Bedrooms · 3 Baths · House
· Parking
Bradley Acres · 2,745 sq.ft · 3 Bedrooms · 3 Baths · House · Parking
Be one of the FIRST homeowners in New Kent's newest community, POMEROY PARK! Comprised of 2 sections, totaling 110 estate-sized lots! Conveniently located right off New Kent Highway (249), roughly 20-25 minutes from the city of Richmond. To be Built listing with RCI Builders advertising their Lynn Plan! Your chance to come in and build your custom dream home from the ground up with RCI. Priced with ample upgrades throughout! The Lynn features 3 bedrooms on the main level with an option for a full bed/bath upstairs over the garage. The open floor plan features a Study, Formal Dining Room, Large Owners bedroom and suite, Morning Room and spacious secondary Bedrooms. The two car Garage has a side load door for an attractive front. There are many options to add such as a covered porch, luxury bathroom option and much more. This plan can max out at 3040 sq ft with the upstairs. Many options to choose from. Inquire today for more information and to find out how we could build this home to yo
USD 928,190
7820 Grasston Place
View photo
House · for sale
USD 646,950
USD 213/sq.ft
7820 Grasston Place
Bradley Acres
· 3,025 sq.ft · 4 Bedrooms · 3 Baths · House
· Equipped kitchen
Bradley Acres · 3,025 sq.ft · 4 Bedrooms · 3 Baths · House · Equipped kitchen
Welcome to the Stuart Home Plan by Main Street Homes! This stunning floorplan offers first floor living with an open and airy feel. This home has a formal room that can be used for living or dining, which leads to the gourmet kitchen. The kitchen, with large island, is open to the spacious great room and breakfast nook. The primary bedroom is a beautiful retreat with double doors leading to the primary bath which boasts dual vanities, a soaking tub, large separate shower, linen closet and also a huge walk-in closet. The two guest bedrooms and additional full bathroom are located opposite the primary bedroom. Included on the second floor are a bonus room, additional bedroom, and full bath. There is also a mudroom and plenty of additional storage space throughout this energy-efficient home. Options include a sunroom, screened porch, and more! Home to be built. Photos represent the floor plan but are not of this actual home. Listing represents the base price and lot premium; personal sele
USD 646,950
7101 N Hairpin Drive
View photo
House · for sale
USD 525,900
USD 190/sq.ft
7101 N Hairpin Drive
Bradley Acres
· 2,766 sq.ft · 3 Bedrooms · 2 Baths · House
· Patio · Parking · Fireplace · Equipped kitchen
Bradley Acres · 2,766 sq.ft · 3 Bedrooms · 2 Baths · House · Patio · Parking · Fireplace · Equipped kitchen
This remodeled move in ready home backs up to Brookwoods Golf Course, is on a quiet street, and only a few minutes to I-64. Shopping, Winery, Emergency Care, and Fire Station are all minutes from the front door. The Cape Cod home has a very unique interior newly painted with many upgrades. Interior Doors are Solid Wood. Two front formal rooms have hardwood floors, chair rail, crown, wainscoting, and a fireplace. There is a large first floor master suite with a Vanity Dressing area, Large Walk In Closet, French Doors that open to Private Patio and dedicated mini split HVAC. A very large recently remodeled kitchen has Soapstone Counter Tops, Stainless Steel Appliances, Tile Flooring, and Recessed Lightning and opens to a Very Large Sunroom. There is a secluded Den with vaulted ceiling and fireplace, that might double as an in-law suite. Upstairs has two bedrooms with a pass trough bath. A large Concrete Driveway goes to an Detached Garage with two automatic door openers, room for a Shop,
USD 525,900
7767 Dandridge Drive
View photo
House · for sale
USD 642,950
USD 212/sq.ft
7767 Dandridge Drive
Bradley Acres
· 3,025 sq.ft · 4 Bedrooms · 3 Baths · House
· Equipped kitchen
Bradley Acres · 3,025 sq.ft · 4 Bedrooms · 3 Baths · House · Equipped kitchen
Welcome to the Stuart Home Plan by Main Street Homes! This stunning floorplan offers first floor living with an open and airy feel. This home has a formal room that can be used for living or dining, which leads to the gourmet kitchen. The kitchen, with large island, is open to the spacious great room and breakfast nook. The primary bedroom is a beautiful retreat with double doors leading to the primary bath which boasts dual vanities, a soaking tub, large separate shower, linen closet and also a huge walk-in closet. The two guest bedrooms and additional full bathroom are located opposite the primary bedroom. Included on the second floor are a bonus room, additional bedroom, and full bath. There is also a mudroom and plenty of additional storage space throughout this energy-efficient home. Options include a sunroom, screened porch, and more! Home to be built. Photos represent the floor plan but are not of this actual home. Listing represents the base price and lot premium; personal sele
USD 642,950
9018 Basswood Drive
View photo
House · for sale
USD 350,000
USD 225/sq.ft
9018 Basswood Drive
Bradley Acres
· 1,550 sq.ft · 3 Bedrooms · 2 Baths · House
· Parking · Deck · Fireplace · Equipped kitchen · Swimming pool
Bradley Acres · 1,550 sq.ft · 3 Bedrooms · 2 Baths · House · Parking · Deck · Fireplace · Equipped kitchen · Swimming pool
Welcome Home to this charming 3 Bedroom, 2 Bath Ranch in New Kent. This home offers the look and feel of a classic Cape Cod from the outside with the convenience of One Level Living! From the welcoming covered front porch to the beautiful floor to ceiling brick fireplace, this home has character and charm from the moment you arrive! The detached garage is a rare find, offering space for up to 4 cars! Perfect for the car enthusiasts, a workshop, hobbies or abundant storage! There is also a storage shed attached to the Garage for your riding lawnmower and outdoor equipment! Home sits on over half an acre lot! Rear Deck and above ground pool! Inside the home is ready for its next owner to start their next chapter and to have the opportunity to make it their own! Priced accordingly, this is wonderful opportunity to purchase a home with great bones, great features and tremendous potential! Roof, Heat Pump and Kitchen Stove are approx 4 1/2 years old. Stove has a built-in air fryer! LVP floo
USD 350,000
5366 Dandridge Place
View photo
House · for sale
USD 644,950
USD 224/sq.ft
5366 Dandridge Place
Bradley Acres
· 2,874 sq.ft · 4 Bedrooms · 3 Baths · House
· Garden · Equipped kitchen · Parking
Bradley Acres · 2,874 sq.ft · 4 Bedrooms · 3 Baths · House · Garden · Equipped kitchen · Parking
Welcome to the Augusta II Home Plan by Main Street Homes! This stunning two-story home offers 9-foot ceilings on the first floor, an open floor plan, four bedrooms, three bathrooms, and a two-car garage. This versatile plan incorporates a dining room off the foyer that leads to a spacious gourmet kitchen with a large island opening to a kitchen nook and a 2-story great room. Located off of the garage are a spacious laundry room, bathroom, and a guest bedroom or flex room. The first-floor private primary bedroom is located off of the great room and offers a large walk-in closet and en suite that includes a double vanity, garden tub, and shower with bench. The second floor has two bedrooms, a bathroom, and an expansive open loft. Additional options are available including a sunroom grand, screen porch, fifth bedroom suite, second floor Jack & Jill bathroom, and more to personalize this home to meet the way you want to live. Home to be built. Photos represent the floor plan but are not of
USD 644,950
6012 Lakeside Drive
View photo
House · for sale
USD 309,000
USD 299/sq.ft
6012 Lakeside Drive
Bradley Acres
· 1,033 sq.ft · 3 Bedrooms · 2 Baths · House
· Equipped kitchen
Bradley Acres · 1,033 sq.ft · 3 Bedrooms · 2 Baths · House · Equipped kitchen
Welcome to 6012 Lakeside Dr. This rancher has 3 bedrooms, 2 full bathrooms, an airy open-concept layout features luxury vinyl plank flooring stretching across the main living space with carpet in the bedrooms. The kitchen features granite countertops, sleek cabinetry, and matching appliances. Enjoy your coffee over lake views with a quick walk to the lake!
USD 309,000
5322 Adams Road
View photo
House · for sale
USD 359,950
USD 184/sq.ft
5322 Adams Road
Bradley Acres
· 1,948 sq.ft · 3 Bedrooms · 3 Baths · House
· Deck · Fireplace · Equipped kitchen
Bradley Acres · 1,948 sq.ft · 3 Bedrooms · 3 Baths · House · Deck · Fireplace · Equipped kitchen
Come see this Newly Renovated 3 Bedrooms 3 Baths home located in Woodhaven Shores. The open floor plan offers a great room with fireplace, dining area, renovated Kitchen with new cabinets solid surface countertops, & stainless appliances. The first floor also has 3 nice size bedrooms and 2 renovated full baths. Downstairs you will find a large recreation room with wet bar and full bath. Off the dining area there are doors leading to nice sun deck for entertaining. The home has been completely renovated with new roof, flooring, heat pump, & insulation. Don't miss this opportunity
USD 359,950
4789 Pender Court
View photo
House · for sale
USD 902,900
USD 248/sq.ft
4789 Pender Court
Bradley Acres
· 3,638 sq.ft · 4 Bedrooms · 3 Baths · House
· Patio · Fireplace · Equipped kitchen
Bradley Acres · 3,638 sq.ft · 4 Bedrooms · 3 Baths · House · Patio · Fireplace · Equipped kitchen
Gorgeous, to be built CLAREMONT plan by RCI Builders in the exclusive Pomeroy Park Subdivision. Lot 49, One of the last pond lots! This plan features an expansive foot print geared primarily towards first floor living with an optional 4th bedroom upstairs which would bring this home to just shy of 4,100 square feet with a total of 4 bedrooms and 4 full Bathrooms. Main level features a wide-open Family Room with optional 10 and 12 foot ceilings, Kitchen, Dining Area, and double oversized Kitchen Islands, mudroom, powder room, optional butler's pantry. A perfect plan for those who love to entertain! Access your Outdoor living space with an optional OVERSIZED Covered Porch with a 16' slider door + a Concrete Patio. Emerald series standard features are a step above the rest with higher end details throughout all of our homes in this community. Dual fuel heat pump on the first floor, propane gas water heater, gas fireplace, LVP flooring in main areas, 9 foot ceilings (vaulted options availa
USD 902,900
7806 Dandridge Drive
View photo
House · for sale
USD 629,950
USD 194/sq.ft
7806 Dandridge Drive
Bradley Acres
· 3,240 sq.ft · 3 Bedrooms · 2 Baths · House
· Office room · Parking · Equipped kitchen
Bradley Acres · 3,240 sq.ft · 3 Bedrooms · 2 Baths · House · Office room · Parking · Equipped kitchen
Discover the Parkview home plan by Main Street Homes a stunning single-family design that blends comfort, style, and flexibility. This thoughtfully crafted home offers 3 spacious bedrooms and 2.5 bathrooms, including a luxurious first-floor primary bedroom for everyday convenience. The welcoming 2 story great room features open sight lines that flow seamlessly into the dining area and gourmet kitchen, complete with a large center island. A versatile flex room and a dedicated office/study add functionality to the main level, while the laundry room and half bath provide added convenience. Upstairs, you’ll find two additional bedrooms connected by a stylish Jack-and-Jill bath, along with a generous loft and a multi-use bonus room that easily adapts to your lifestyle. Personalize your Parkview with available options including an additional bedroom and bathroom, screened porch, and detached garage. Beech Springs is nestled along Airport Road, providing easy access to Richmond and Williamsbu
USD 629,950
6337 Oak Drive
View photo
House · for sale
USD 329,900
USD 235/sq.ft
Updated
6337 Oak Drive
Bradley Acres
· 1,399 sq.ft · 3 Bedrooms · 2 Baths · House
Bradley Acres · 1,399 sq.ft · 3 Bedrooms · 2 Baths · House
MOVE IN READY as of 10/1/26 New construction, fully completed and move-in ready! Welcome to 6337 Oak Drive in Quinton, a newly built 3-bedroom, 2-bath home. Situated on a corner lot, this thoughtfully designed home brings comfortable living, quality craftsmanship, and inviting outdoor space for morning coffee or relaxing evenings. Enjoy the fresh start of a brand-new home without the construction wait, along with convenient access to Richmond and Williamsburg. This home comes with a 5 year warranty for peace of mind
USD 329,900
7679 Dandridge Drive
View photo
House · for sale
USD 640,950
USD 217/sq.ft
7679 Dandridge Drive
Bradley Acres
· 2,949 sq.ft · 4 Bedrooms · 3 Baths · House
· Equipped kitchen
Bradley Acres · 2,949 sq.ft · 4 Bedrooms · 3 Baths · House · Equipped kitchen
Build the Stuart Home Plan by Main Street Homes, where thoughtful design and timeless craftsmanship come together in a home that lives as beautifully as it looks. This stunning floor plan offers the convenience of first-floor living with an open, airy layout ideal for everyday comfort and effortless entertaining. A versatile formal room greets you at the front of the home and can serve as a living room, dining room, or study. The space flows into the gourmet kitchen, featuring a large island that opens to the spacious great room and sunny breakfast nook. The private first-floor primary suite is a peaceful retreat with double doors leading to a luxurious bath with dual vanities, a soaking tub, a separate shower, a linen closet, and an expansive walk-in closet. Two additional guest bedrooms and a full bathroom are thoughtfully located on the opposite side of the home for added privacy. Upstairs offers even more flexibility with a bonus room, an additional bedroom, and a full bathroom—ide
USD 640,950
5171 Grasston Drive
View photo
House · for sale
USD 646,950
USD 223/sq.ft
5171 Grasston Drive
Bradley Acres
· 2,895 sq.ft · 4 Bedrooms · 3 Baths · House
· Garden · Equipped kitchen · Parking
Bradley Acres · 2,895 sq.ft · 4 Bedrooms · 3 Baths · House · Garden · Equipped kitchen · Parking
Welcome to the Augusta II Home Plan by Main Street Homes! This stunning two-story home offers 9-foot ceilings on the first floor, an open floor plan, four bedrooms, three bathrooms, and a two-car garage. This versatile plan incorporates a dining room off the foyer that leads to a spacious gourmet kitchen with a large island opening to a kitchen nook and a 2-story great room. Located off of the garage are a spacious laundry room, bathroom, and a guest bedroom or flex room. The first-floor private primary bedroom is located off of the great room and offers a large walk-in closet and en suite that includes a double vanity, garden tub, and shower with bench. The second floor has two bedrooms, a bathroom, and an expansive open loft. Additional options are available including a sunroom grand, screen porch, fifth bedroom suite, second floor Jack & Jill bathroom, and more to personalize this home to meet the way you want to live. Home to be built. Photos represent the floor plan but are not of
USD 646,950
4621 Gingras Court
View photo
House · for sale
USD 649,990
USD 241/sq.ft
4621 Gingras Court
Bradley Acres
· 2,691 sq.ft · 3 Bedrooms · 2 Baths · House
· Deck · Equipped kitchen
Bradley Acres · 2,691 sq.ft · 3 Bedrooms · 2 Baths · House · Deck · Equipped kitchen
This one-story Westmoreland floor plan at Pomeroy Park offers nearly 2,700 sq. Ft. with 3 bedrooms and 2 bathrooms. Features include a spacious kitchen with a granite island, 42-inch cabinets, and brand-new stainless-steel appliances. The kitchen with flows seamlessly into the oversized living room and the eat-in dining area overlooks the back deck. The spacious Owner's Suite is complete with a soaking tub, shower and dual walk-in closets. As if that wasn’t enough, the owner’s suite has options for a private sitting room, and a laundry room access door. A private hallway separates the two additional first-floor bedrooms, and there is not lack of storage with a 60-foot-long walk-up attic. Located in New Kent County, Pomeroy Park offers a peaceful setting with spacious, wooded homesites and plenty of room to spread out. Enjoy the charm of a more relaxed, rural atmosphere while still being conveniently located near I-64 for easy access to Richmond and Williamsburg. With beautiful natural
USD 649,990
4734 Haddrill Court
View photo
House · for sale
USD 797,900
USD 261/sq.ft
4734 Haddrill Court
Bradley Acres
· 3,046 sq.ft · 3 Bedrooms · 3 Baths · House
· Garden · Office room · Parking · Equipped kitchen
Bradley Acres · 3,046 sq.ft · 3 Bedrooms · 3 Baths · House · Garden · Office room · Parking · Equipped kitchen
Beautifully designed Emerson floor plan by RCI Builders to be built in Pomeroy Park! Lot 63, 1 acre corner lot! Open concept living on the first floor, oversized rear covered porch, chef's kitchen, butler's pantry, and pocket office. Mohawk Revwood laminate flooring throughout the first floor and hardwood steps. Oversized 2 car garage and garage door on the rear. Upstairs you'll find a massive 18x16 owner's suite with optional upgraded luxury bathroom. Three other spacious bedrooms, loft, 2 additional bathrooms, unfinished space and much more! Multiple plans and lots available! Schedule an appointment or visit our model Thursday. Sunday 12-5pm. 4775 New Kent Hwy. Sod & irrigation in front and side yards! *. Come in and build out this home to the exact specs you are looking for!
USD 797,900
4826 Gooden Trail
View photo
House · for sale
USD 899,900
USD 267/sq.ft
4826 Gooden Trail
Bradley Acres
· 3,369 sq.ft · 4 Bedrooms · 3 Baths · House
· Patio · Garden · Office room · Parking · Equipped kitchen
Bradley Acres · 3,369 sq.ft · 4 Bedrooms · 3 Baths · House · Patio · Garden · Office room · Parking · Equipped kitchen
Move in ready! Beautifully designed Emerson floorplan by RCI Builders built in Pomeroy Park! One of the last available lots with Pond access in this community boasting 0.84 acres and wooded! Ample upgrades throughout ready for a new owner to call it home! Open concept living on the first floor, oversized rear covered porch, chef's kitchen, butler's pantry, and pocket office. Mohawk Revwood laminate flooring throughout the first floor and hardwood steps. Oversized 2 car garage and garage door on the rear overlooking the stamped concrete patio. Upstairs you'll find a massive 18x16 owner's suite with upgraded luxury bathroom. Three other spacious bedrooms, loft, 2 additional bathrooms, unfinished space and much more! Multiple plans and lots available! Schedule an appointment or visit our model Thursday. Sunday 12-5pm. 4775 New Kent Hwy. Sod & irrigation in front and side yards! Will be installed soon!
USD 899,900
7790 Dandridge Drive
View photo
House · for sale
USD 615,950
USD 242/sq.ft
7790 Dandridge Drive
Bradley Acres
· 2,540 sq.ft · 3 Bedrooms · 2 Baths · House
· Equipped kitchen
Bradley Acres · 2,540 sq.ft · 3 Bedrooms · 2 Baths · House · Equipped kitchen
Welcome to the Treyburn III Home Plan by Main Street Homes! This first floor primary bedroom plan features a luxurious primary bedroom with en suite and a large walk-in closet. The beautiful kitchen and breakfast room overlook a spacious great room with soaring 10’ ceilings. The formal dining room, featuring a decorative column, has the perfect proximity to the kitchen for entertaining. Two additional first floor bedrooms share an adjacent bath. Includes a finished loft with rear dormer and attic storage. Additional options that may be added include a second floor finished or unfinished bedroom and bathroom. Home to be built. Photos represent the floor plan but are not of this actual home. Listing represents the base price and lot premium; personal selections will be added increasing the final purchase price of the home
USD 615,950
7953 Davana Court
View photo
House · for sale
USD 621,950
USD 206/sq.ft
7953 Davana Court
Bradley Acres
· 3,014 sq.ft · 4 Bedrooms · 2 Baths · House
· Office room · Equipped kitchen
Bradley Acres · 3,014 sq.ft · 4 Bedrooms · 2 Baths · House · Office room · Equipped kitchen
Welcome to the Hartfield II by Main Street Homes, a thoughtfully crafted two-story home offering 3,016 square feet of comfortable living space, perfectly designed for homebuyers who value both form and function. As you enter through the welcoming foyer, you'll find a dining room ideal for gatherings and special celebrations, and a versatile flex room perfect for a home office, playroom, or sitting area. At the heart of this home is a spacious, open-concept living area that brings everyone together. A generously sized great room flows seamlessly into a bright breakfast nook, bathed in natural light from the sliding glass door, and a gourmet kitchen equipped with a large island and a convenient walk-in pantry. Just off the kitchen, enjoy the everyday convenience of a mudroom with a handy coat closet and an adjacent powder room. Upstairs, you can retreat to your generously sized primary bedroom, which has two ample walk-in closets and a bathroom with dual sinks, a separate shower, and a b
USD 621,950
8707 Emily Jane Place
View photo
House · for sale
USD 829,297
USD 234/sq.ft
8707 Emily Jane Place
Bradley Acres
· 3,531 sq.ft · 5 Bedrooms · 3 Baths · House
· Patio · Balcony · Equipped kitchen
Bradley Acres · 3,531 sq.ft · 5 Bedrooms · 3 Baths · House · Patio · Balcony · Equipped kitchen
Quick move-in home; 2026 delivery. This Amherst model on 1.37 wooded acres boasts a stunning brick-front Georgian elevation with a 2nd floor balcony off the loft. With 5 bedrooms including a first-floor guest suite, 3.5 bathrooms, and over 3,500 sq. Ft. the Amherst has plenty of room for the whole family. The open kitchen features an 11-foot-long island, quartz countertops, 42-inch cabinets, and stainless-steel appliances. The kitchen flows seamlessly into the living room and the café, which look out onto a 20-foot-wide covered concrete patio. Upstairs, the oversized Owner's Suite is complete with a free-standing soaking tub, tiled shower, and walk-in closet. Construction on this home has already started, so come see it for yourself before it’s gone! Photos are not of actual home for sale
USD 829,297
9275 Topeka Road
View photo
House · for sale
USD 919,080
USD 225/sq.ft
New
9275 Topeka Road
Bradley Acres
· 4,069 sq.ft · 4 Bedrooms · 3 Baths · House
· Equipped kitchen
Bradley Acres · 4,069 sq.ft · 4 Bedrooms · 3 Baths · House · Equipped kitchen
Discover the opportunity to build your dream home on 12 private, wooded acres with NO HOA in the heart of New Kent County! Tucked away at 9275 Topeka Road, this beautiful homesite offers the perfect blend of privacy, natural surroundings, and the freedom to create a home that is truly your own. This to-be-built offering features RCI Builders' stunning Madison plan, boasting approximately 4,100 square feet, 4 bedrooms, 3.5 bathrooms, and an exceptional layout designed for both everyday living and entertaining. The first-floor primary suite is a true retreat, complete with a spa-inspired bathroom featuring a tiled wet room, freestanding soaking tub, multi-head shower system, and an expansive walk-in closet with built-in storage. At the heart of the home, the open-concept family room, kitchen, and dining area come together around an oversized kitchen island, creating the perfect space for gathering with family and friends. A spacious butler's pantry offers the option to incorporate RCI's
USD 919,080
8624 Warrior Road
View photo
House · for sale
USD 275,000
USD 216/sq.ft
8624 Warrior Road
Bradley Acres
· 1,270 sq.ft · 2 Bedrooms · 1 Bath · House
· Equipped kitchen
Bradley Acres · 1,270 sq.ft · 2 Bedrooms · 1 Bath · House · Equipped kitchen
Welcome to 8624 Warrior Road in the Orapax Farms neighborhood of Quinton! Sitting on. 87 acres, this 2-bedroom, 1.5-bathroom home offers 1,272 square feet of living space with LVP flooring throughout. Step inside to the living room, which flows into the family room featuring a ceiling fan. The kitchen offers a dining area, stainless steel refrigerator and dishwasher, microwave, Lazy Susan cabinet, washer, and dryer. The primary bedroom features a ceiling fan, three closets providing ample storage, and a private half bathroom. A second bedroom with ceiling fan and a full hallway bathroom featuring tile flooring, a large vanity, and tiled tub/shower completes the interior. Outside, enjoy the spacious. 87-acre lot along with a front porch, sidewalk, storm door, and gutters. Conveniently located in Quinton with easy access to shopping and dining. A great opportunity to enjoy one-level living and extra outdoor space in New Kent County! Home is being sold'as-is'
USD 275,000
4686 Haddrill Court
View photo
House · for sale
USD 699,000
USD 199/sq.ft
Updated
4686 Haddrill Court
Bradley Acres
· 3,509 sq.ft · 4 Bedrooms · 3 Baths · House
· Garden · Deck · Equipped kitchen
Bradley Acres · 3,509 sq.ft · 4 Bedrooms · 3 Baths · House · Garden · Deck · Equipped kitchen
True estate home living. Welcome to the Appomattox floor plan at Pomeroy Park. This floor plan offers over 3500 sq. Ft. with 4 bedrooms and 3.5 bathrooms. A wide-open foyer leads you past a show-piece staircase, and flows right into the open-concept kitchen, living, and dining area. A morning room exits onto a back deck that overlooks a spacious backyard. The first-floor oversized Owner's Suite is complete with a soaking tub, shower and generous walk-in closet. A formal dining room, flex room and powder bath complete the first floor. Upstairs boasts a full guest suite with a walk-in closet and ensuite bath, and shares a gorgeous loft area with two other bedrooms that each feature their own walk-in closets. Located in New Kent County, Pomeroy Park offers a peaceful setting with spacious, wooded homesites and plenty of room to spread out. Enjoy the charm of a more relaxed, rural atmosphere while still being conveniently located near I-64 for easy access to Richmond and Williamsburg. With
USD 699,000

Get email alerts

Don't miss out: be the first to know about new properties

The alert was correctly created

On subscribing you accept the conditions of use and the privacy policy
Alert
Receive new ads in your inbox
Save this search
Receive alerts for new listings

We'll send you an email when we have new properties for: "Properties for sale in Bradley Acres"

The alert was correctly created

Sanburne Park
Fairlawn Heights, Highland Springs Varina district Henrico County Virginia
Get email alerts and be the first to see new listings
Required field
On subscribing I accept the terms of the privacy policy
Perfect! You'll soon start receiving new listings via email
Alert
Receive an email when we have new ads for Properties for sale in Bradley Acres
Save this search
Filters

Bedrooms

Size (sq.ft)

sq.ft
sq.ft

Price

USD
USD

Property type

Bathrooms

Clear all filters
Receive notifications when new entries are published.