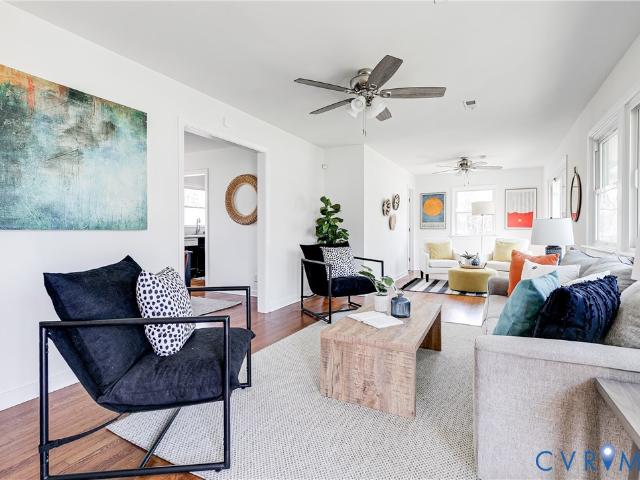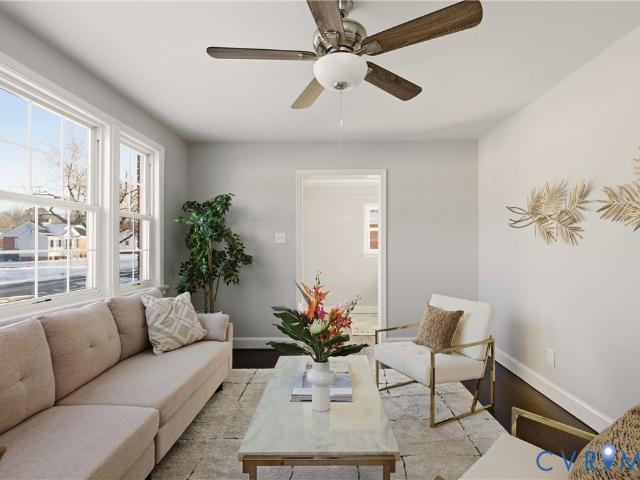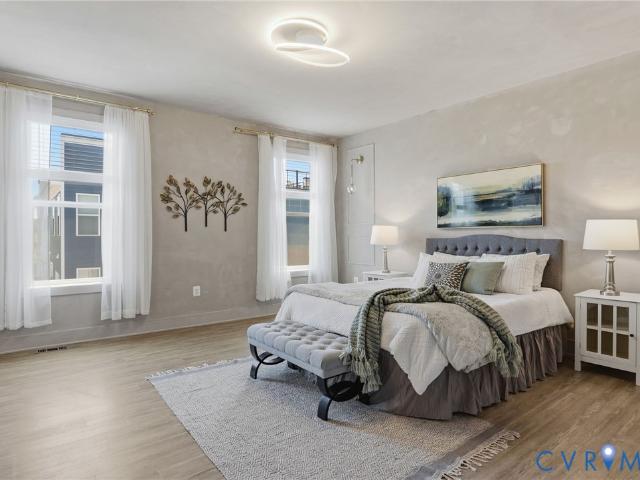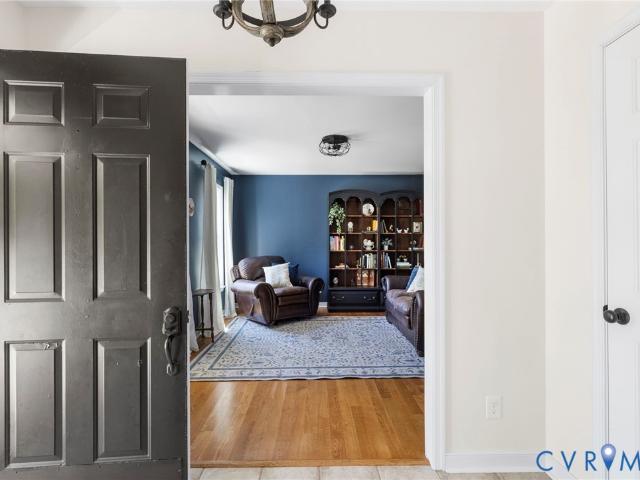
472 properties for sale in Sandston Highland

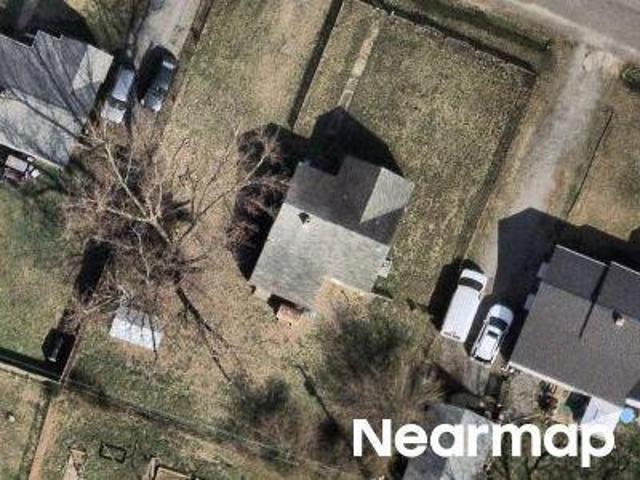
117 Defense Avenue
12 pictures
House · for sale
USD 79,900
USD 106/sq.ft
117 Defense Avenue
Sandston Highland
· 753 sq.ft · 2 Bedrooms · 1 Bath · House
· Garden
Sandston Highland · 753 sq.ft · 2 Bedrooms · 1 Bath · House · Garden
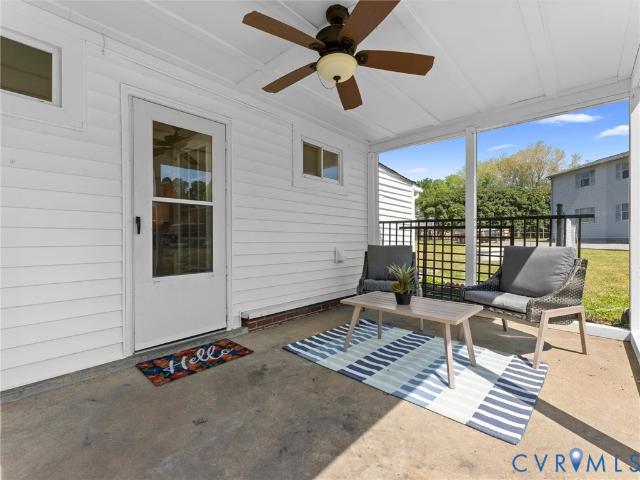
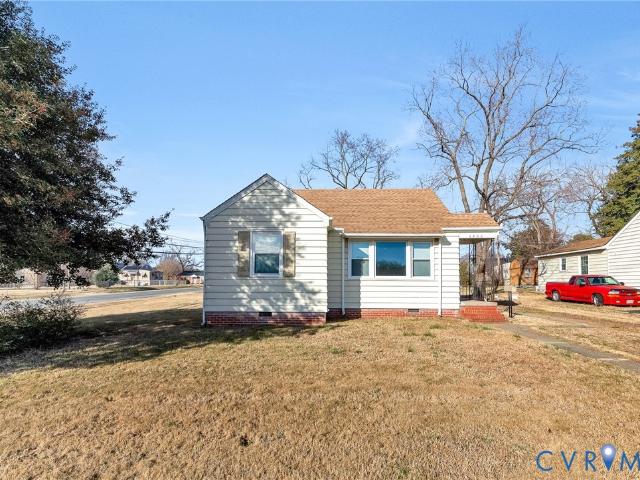
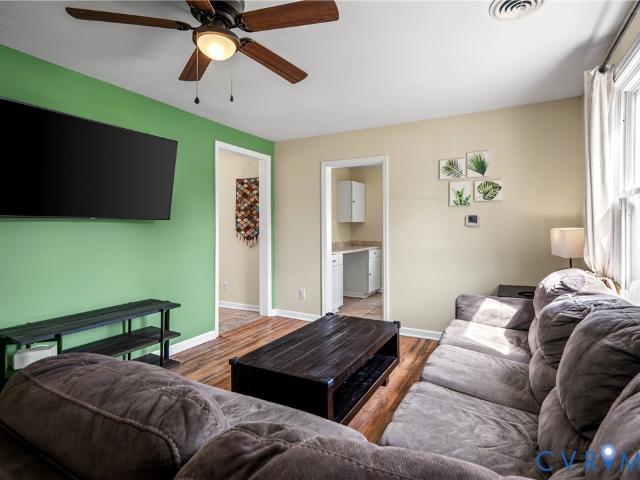
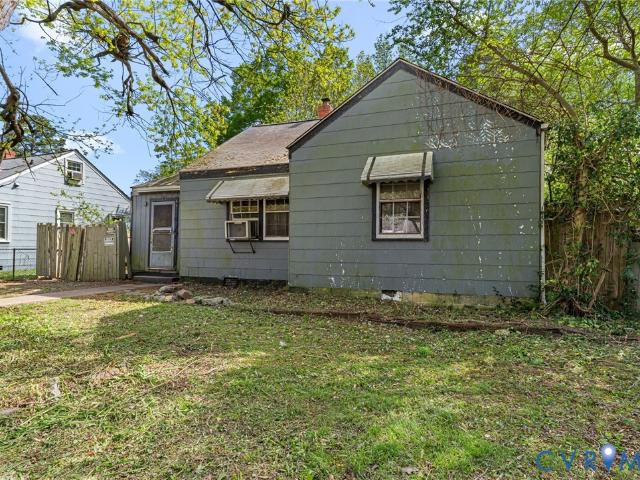
Seller financing available*. What a deal! Welcome to this charming handyman special. Offering (760) square feet with 2 spacious bedrooms, 1 full bathroom, large storage sheds, and a large fenced in yard. This property is being sold as-is, presenting a unique opportunity for customization. Although this is not an REO property, it does need extensive repairs, and some TLC. This is a perfect opportunity to remodel to your taste and make it the perfect home for you to move into. For investors, this home will make a great investment property and should cash flow very well while building wealth or rehab for a quick profit. List price is based on needed repairs. Similar updated houses in the area sell for $220k+. Don’t miss this chance to transform it into your ideal home or investment. Schedule a showing today to explore its potential
USD 79,900
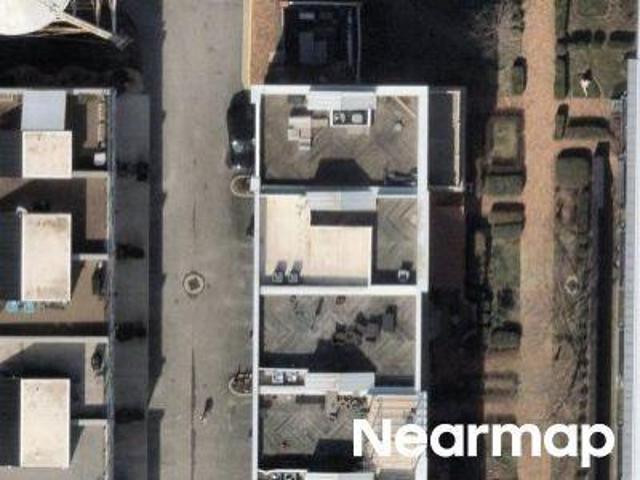
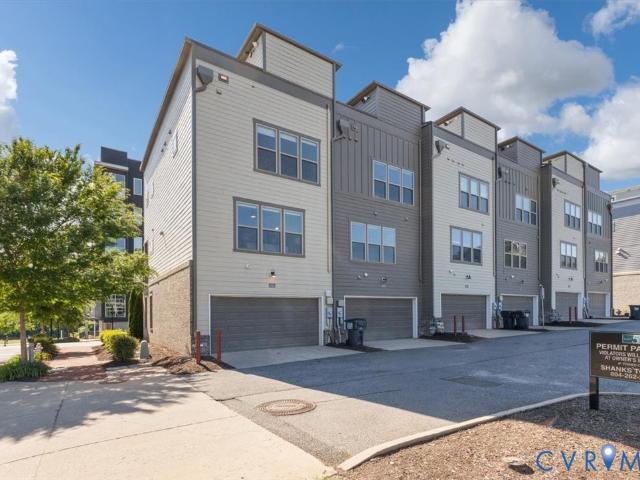
Cedar Works Row
View photo
Townhouse · for sale
Request Details
Updated
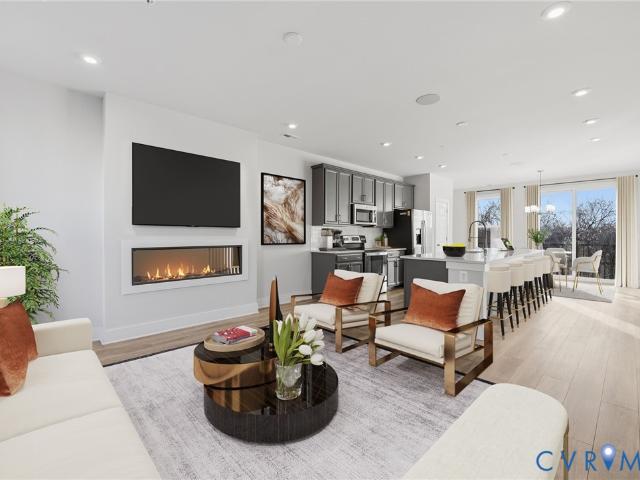
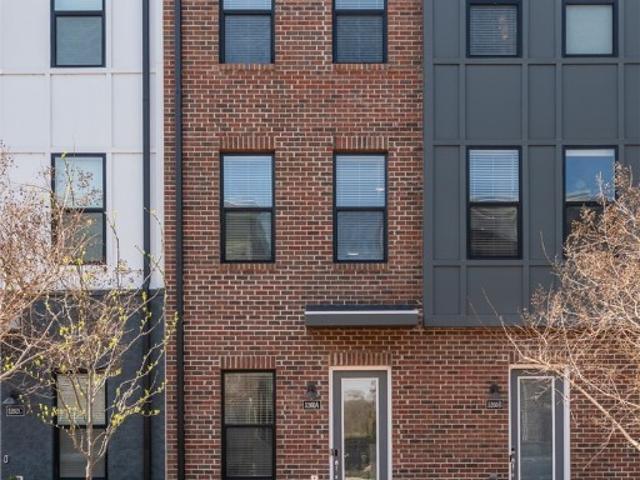
Cedar Works Row
Sandston Highland
· 2,443 sq.ft · 3 Bedrooms · 3 Baths · Townhouse
Sandston Highland · 2,443 sq.ft · 3 Bedrooms · 3 Baths · Townhouse
This home is in preforeclosure, which means the homeowner is in default (missed payments). Therefore, there could be an opportunity to strike a great deal with the owner and the bank
Request Details
Winchester St
View photo
House · for sale
Request Details
Updated
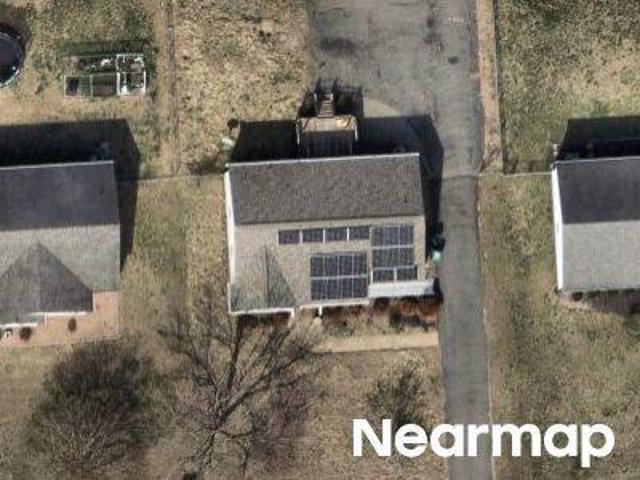
Winchester St
Sandston Highland
· 807 sq.ft · 3 Bedrooms · 1 Bath · House
Sandston Highland · 807 sq.ft · 3 Bedrooms · 1 Bath · House
This home is in preforeclosure, which means the homeowner is in default (missed payments). Therefore, there could be an opportunity to strike a great deal with the owner and the bank
Request Details
Pinefields Dr
View photo
House · for sale
Request Details
Updated
Pinefields Dr
Sandston Highland
· 1,367 sq.ft · 3 Bedrooms · 2 Baths · House
Sandston Highland · 1,367 sq.ft · 3 Bedrooms · 2 Baths · House
This is a Real Estate-Owned (REO)/post-foreclosure home owned or managed by a bank. All offers are considered; however, the highest and best will most likely be accepted
Request Details
5302 Old Main Street C
12 pictures
Condo · for sale
USD 550,000
USD 276/sq.ft
5302 Old Main Street C
Sandston Highland
· 1,991 sq.ft · 2 Bedrooms · 2 Baths · Condo
· Terrace
Sandston Highland · 1,991 sq.ft · 2 Bedrooms · 2 Baths · Condo · Terrace
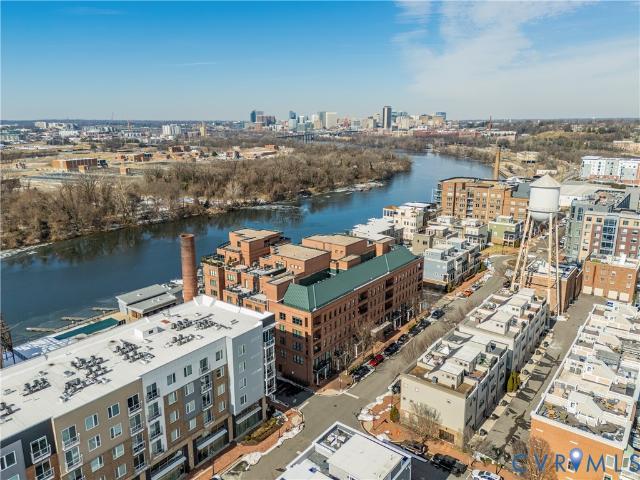
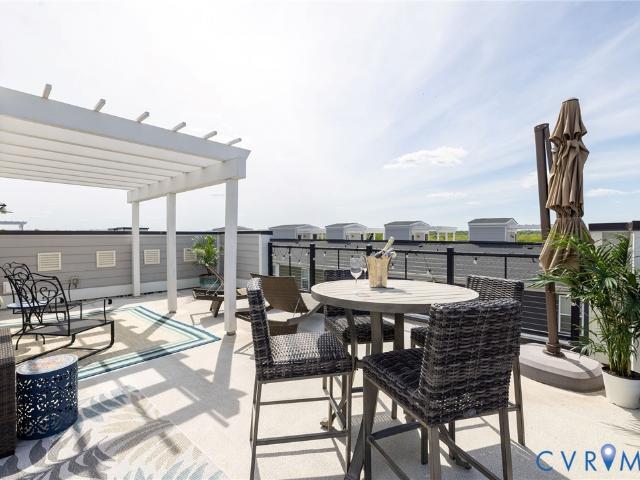
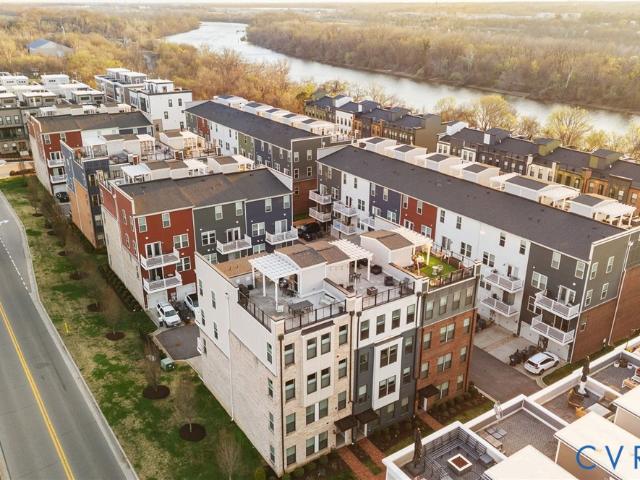
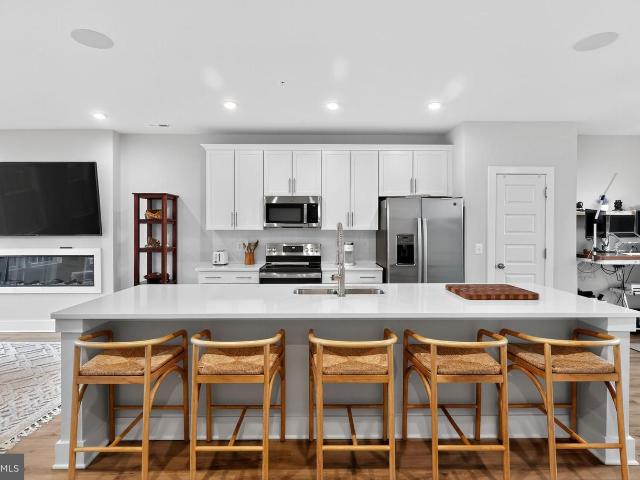
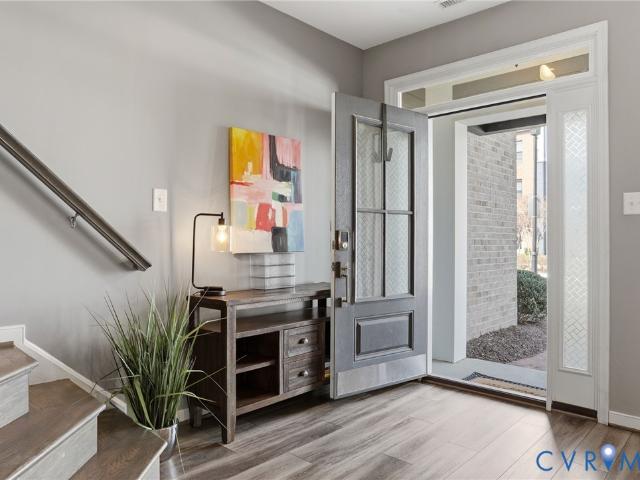
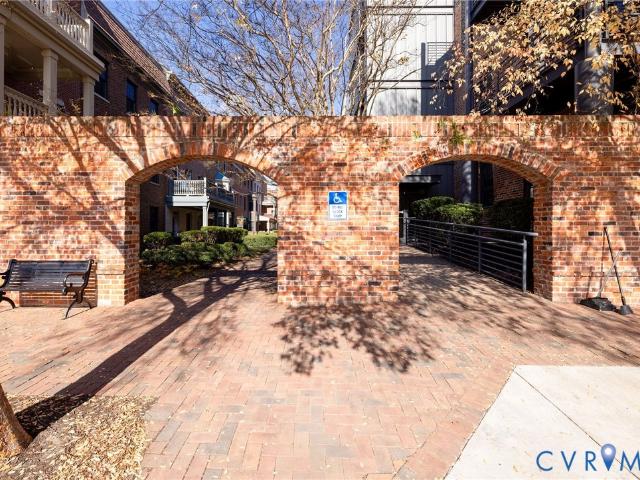
Riverfront Condo in Henrico on the Virginia Capital Trail | Rooftop Terrace | James River & Richmond Skyline Views Welcome to this riverfront condo in Henrico, VA with direct access to the Virginia Capital Trail and panoramic views of the James River and Richmond skyline. If you’re searching for a modern condo near downtown Richmond with rooftop terrace views and outdoor lifestyle access, this property delivers. Located along the Capital Trail, this home offers immediate access to biking, running, and waterfront recreation while remaining minutes from downtown Richmond, Rocketts Landing, shopping, dining, and major highways. The private rooftop terrace overlooking the James River provides stunning skyline views. A second-floor porch also overlooks the Capital Trail and river, creating multiple outdoor spaces ideal for relaxing or entertaining. Inside, expansive windows and LED lighting fill the home with natural light across all levels, creating a bright, modern feel. The open-concept
USD 550,000
5260 Old Main St, Unit A, Henrico, VA 23231 | MLS #2606
View photo
Condo · for sale
USD 589,980
USD 299/sq.ft
5260 Old Main St, Unit A, Henrico, VA 23231 | MLS #2606
Sandston Highland
· 1,970 sq.ft · 3 Bedrooms · 3 Baths · Condo
· Equipped kitchen
Sandston Highland · 1,970 sq.ft · 3 Bedrooms · 3 Baths · Condo · Equipped kitchen
Experience elevated city living in this exceptional modern 3 Bed 3 Bath townhouse, where striking design meets an unbeatable location along the scenic riverfront. Perfectly positioned overlooking the Virginia Capital Trail, this home offers a rare blend of urban energy and natural beauty, just steps from top-rated restaurants, local breweries, and boutique shops. From the moment you enter, you’re greeted by a thoughtfully designed, open-concept layout filled with natural light and framed by 'unbelievable James River and skyline views'. Expansive windows showcase wide water view from nearly every level, creating a seamless connection between indoor living and the breathtaking surroundings. The main living level is an entertainer’s dream, featuring a sleek, modern kitchen with quartz countertops, premium stainless steel appliances, custom cabinetry, and a generous island that flows effortlessly into the living and dining areas, all set against a stunning river and city backdrop. Upstairs
USD 589,980
4812 Sanburne Parkway
12 pictures
House · for sale
USD 299,990
USD 242/sq.ft
4812 Sanburne Parkway
Sandston Highland
· 1,238 sq.ft · 3 Bedrooms · 1 Bath · House
· Garden · Equipped kitchen · Parking
Sandston Highland · 1,238 sq.ft · 3 Bedrooms · 1 Bath · House · Garden · Equipped kitchen · Parking
Discover the charm of 4812 Sanburne Parkway in Sandston, VA! This beautifully maintained home offers a bright, spacious layout with beautiful wood floors, a cozy living area, and a stylish kitchen featuring electric appliances. The serene bedrooms and updated bathrooms provide comfort and ease for everyday living. Outside, you'll find an expansive backyard, perfect for gardening, entertaining, or unwinding, surrounded by mature landscaping and a generous driveway for ample parking. One of this home’s standout features is its prime location—just a short drive to RIC airport, making it an ideal choice for frequent travelers or anyone who values easy access to major connections. Plus, you're close to dining, shopping, and I-64/ I-295, ensuring convenience at every turn. Whether you’re a first-time buyer, growing family, or looking to downsize, this home is ready to welcome you
USD 299,990
4506 Chipoax Avenue
12 pictures
House · for sale
USD 245,000
USD 291/sq.ft
4506 Chipoax Avenue
Sandston Highland
· 840 sq.ft · 2 Bedrooms · 1 Bath · House
· Garden · Equipped kitchen
Sandston Highland · 840 sq.ft · 2 Bedrooms · 1 Bath · House · Garden · Equipped kitchen
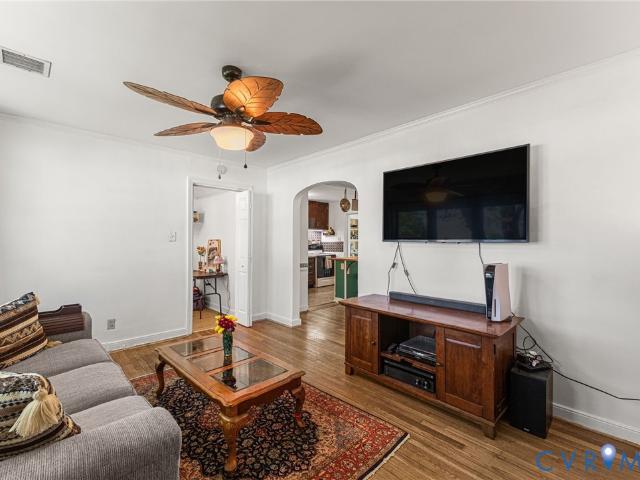
Welcome to 4506 Chipoax Avenue – a delightful 2-bedroom, 1-bath home located on a corner lot in the established Gilbert Gardens neighborhood of East Henrico. This bungalow blends timeless charm with modern updates, offering the perfect opportunity for a first-time buyer, downsizer, or investor. Step inside to discover refinished original hardwood floors that add warmth and charm throughout. A bright and cozy living space and fresh paint throughout. The kitchen features new shaker cabinets, granite countertops and stainless steel appliances. The full bath has been updated with stylish fixtures and ceramic tile. The exterior features new vinyl siding for low-maintenance curb appeal. A new HVAC unit offers energy-efficient comfort and peace of mind. Located just minutes from White Oak Village, dining, shopping, I-64, and Richmond International Airport — convenience meets comfort here. Don’t miss your chance to own a move-in-ready home in a growing area!
USD 245,000
5329 Old Main Street B
View photo
Condo · for sale
USD 525,000
USD 209/sq.ft
5329 Old Main Street B
Sandston Highland
· 2,508 sq.ft · 3 Bedrooms · 2 Baths · Condo
· Terrace · Balcony · Equipped kitchen · Parking
Sandston Highland · 2,508 sq.ft · 3 Bedrooms · 2 Baths · Condo · Terrace · Balcony · Equipped kitchen · Parking
This beautifully designed two-story townhome style condo with a rooftop terrace offers the perfect blend of style, comfort, and low-maintenance living in the heart of Rocketts Landing. Featuring approximately 2,500 square feet, 3 bedrooms, 2.5 baths, an attached garage, and multiple outdoor living spaces, this home is filled with natural light and thoughtfully curated finishes throughout. The sun-filled main level showcases an expansive open-concept layout with a spacious living area flowing seamlessly into the dining space and chef’s kitchen. Designed for both everyday living and entertaining, the kitchen features granite countertops, two-tone cabinetry, custom pendant lighting, stainless steel appliances, a massive center island, pantry storage, and abundant workspace. Upstairs, the spacious primary suite offers a relaxing retreat with a large walk-in closet, dual vanities, and an oversized walk-in shower. An additional private balcony and the stunning rooftop terrace with custom til
USD 525,000
7095 Old Lantern Trail
View photo
House · for sale
USD 610,900
USD 256/sq.ft
7095 Old Lantern Trail
Sandston Highland
· 2,379 sq.ft · 4 Bedrooms · 2 Baths · House
· Deck · Equipped kitchen
Sandston Highland · 2,379 sq.ft · 4 Bedrooms · 2 Baths · House · Deck · Equipped kitchen
7095 Old Lantern Trail offers the perfect blend of privacy, space, and charm in the desirable heart of Mechanicsville. Nestled on 6.3 acres with no HOA and zoned agricultural, this four-bedroom home is ideal for those seeking a peaceful lifestyle with room to grow. The home features a spacious primary suite complete with a private en-suite bath, while the bright, naturally lit kitchen creates a warm and inviting heart of the home. Step outside to enjoy the large deck, perfect for entertaining guests, relaxing with family, or taking in the serene surroundings. The landscape of the property is filled with fruit trees/plants, offering endless possibilities for gardening, hobby farming, or self-sufficient living. A large detached pole barn provides additional flexibility for storage, a workshop, or could be turned into an additional finished living space. Whether you’re dreaming of a homestead, hobby farm, or simply more room to enjoy the outdoors, 7095 Old Lantern Trail delivers comfort a
USD 610,900
5260 Old Main Street A
View photo
Townhouse · for sale
USD 579,000
USD 293/sq.ft
5260 Old Main Street A
Sandston Highland
· 1,970 sq.ft · 3 Bedrooms · 2 Baths · Townhouse
· Equipped kitchen
Sandston Highland · 1,970 sq.ft · 3 Bedrooms · 2 Baths · Townhouse · Equipped kitchen
Experience elevated city living in this exceptional modern 3 Bed 3 Bath townhouse, where striking design meets an unbeatable location along the scenic riverfront. Perfectly positioned overlooking the Virginia Capital Trail, this home offers a rare blend of urban energy and natural beauty, just steps from top-rated restaurants, local breweries, and boutique shops. From the moment you enter, you’re greeted by a thoughtfully designed, open-concept layout filled with natural light and framed by'unbelievable James River and skyline views'. Expansive windows showcase wide water view from nearly every level, creating a seamless connection between indoor living and the breathtaking surroundings. The main living level is an entertainer’s dream, featuring a sleek, modern kitchen with quartz countertops, premium stainless steel appliances, custom cabinetry, and a generous island that flows effortlessly into the living and dining areas, all set against a stunning river and city backdrop. Upstairs,
USD 579,000
4940 Old Main St, Unit 303, Henrico, VA 23231 | MLS #2602
View photo
Condo · for sale
USD 424,950
USD 253/sq.ft
4940 Old Main St, Unit 303, Henrico, VA 23231 | MLS #2602
Sandston Highland
· 1,679 sq.ft · 2 Bedrooms · 2 Baths · Condo
· Balcony · Equipped kitchen
Sandston Highland · 1,679 sq.ft · 2 Bedrooms · 2 Baths · Condo · Balcony · Equipped kitchen
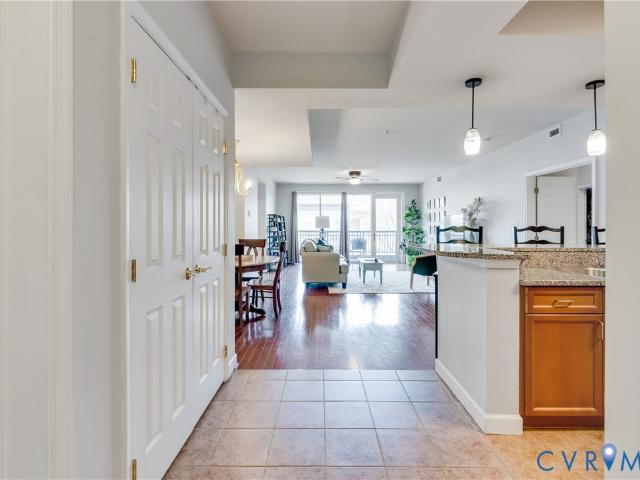
Welcome to Unit 303 at 4940 Old Main St. A stunning condo in the sought-after Fall Line Condominiums of Rocketts Landing, located right on the James River! This incredible home offers a blend of luxury, convenience, and community amenities that make it a standout opportunity. Step into a bright and spacious floor plan featuring a gourmet kitchen with granite countertops, stainless steel appliances, a gas range, abundant storage, and a breakfast bar. The dining area, accented by a stylish chandelier, flows seamlessly into the living space, where sliding doors lead to your private balcony. The primary suite is a true retreat, boasting two walk-in closets, hardwood floors, and an en suite bath with a jetted tub, double vanity, and shower stall. With a total of 7 closets throughout the condo, including a private laundry room with ample storage, you'll never run out of space. The secondary bedroom and guest bathroom are equally inviting, and there is a storage unit down the hall for additio
USD 424,950
3213 Oakington Drive
12 pictures
House · for sale
USD 375,000
USD 153/sq.ft
3213 Oakington Drive
Sandston Highland
· 2,443 sq.ft · 3 Bedrooms · 2 Baths · House
· Deck · Fireplace · Equipped kitchen
Sandston Highland · 2,443 sq.ft · 3 Bedrooms · 2 Baths · House · Deck · Fireplace · Equipped kitchen
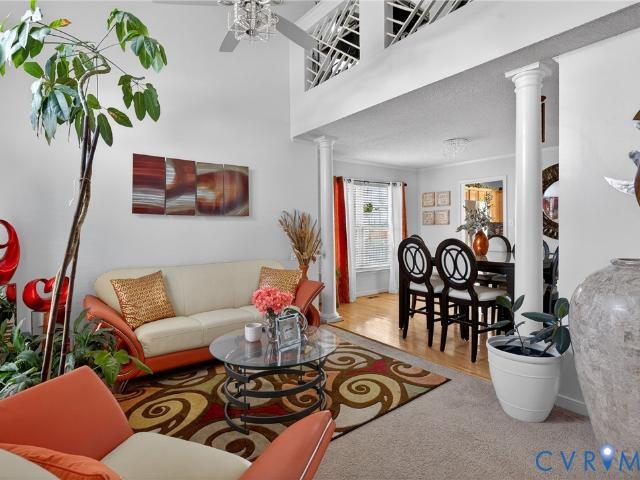
Stepping into 3213 Oakington Dr feels like a breath of fresh air, where gorgeous soaring vaulted ceilings greet you with an immediate sense of openness and possibility, and sunlight pours through every corner to create a warm, uplifting atmosphere. The family room, anchored by a cozy gas fireplace, invites you to imagine slow mornings, lively gatherings, and everything in between. The large kitchen offers abundant storage and flows effortlessly onto the back deck, making al fresco dining feel like a natural extension of everyday life. The spacious primary bedroom becomes a personal retreat, complete with an ensuite featuring a soaking tub and stand-alone shower for moments of true relaxation. Two additional bedrooms and a loft overlooking the living room keep the home feeling connected and full of life, offering flexible spaces for work, play, or guests. Convenient to Dorey Park and Recreation Center, Dog park, and Playgrounds for all your outdoor play and the Richmond airport for seam
USD 375,000
1 Flatwater Row B
12 pictures
Condo · for sale
USD 528,500
USD 210/sq.ft
1 Flatwater Row B
Sandston Highland
· 2,508 sq.ft · 3 Bedrooms · 2 Baths · Condo
· Balcony · Equipped kitchen
Sandston Highland · 2,508 sq.ft · 3 Bedrooms · 2 Baths · Condo · Balcony · Equipped kitchen
There’s something special about a home that feels both expansive and effortless—and this immaculate townhome-style home in Rocketts Landing delivers exactly that. Freshly painted and impeccably maintained, this stunning 3-bedroom, 2.5-bath residence offers over 2,500 square feet of beautifully designed living space that is open, airy, and inviting from the moment you step inside. The heart of the home is the spectacular main living level, where a wide-open floor plan creates the perfect balance of comfort and style. An oversized living area flows seamlessly into a spacious dining area and a beautifully appointed chef’s kitchen featuring an impressive oversized granite island with abundant seating, designer backsplash, and generous cabinetry & counter space provide generous storage creating the perfect centerpiece for entertaining or everyday living. A balcony just off the main level creates seamless indoor-outdoor flow for relaxing, dining, or entertaining. Natural light pours in from
USD 528,500
5025 Old Main Street
View photo
Townhouse · for sale
USD 583,000
USD 288/sq.ft
5025 Old Main Street
Sandston Highland
· 2,024 sq.ft · 3 Bedrooms · 3 Baths · Townhouse
· Deck · Equipped kitchen · Parking
Sandston Highland · 2,024 sq.ft · 3 Bedrooms · 3 Baths · Townhouse · Deck · Equipped kitchen · Parking
5025 Old Main Street offers the perfect blend of modern city living, outdoor recreation, and unbeatable convenience in one of Richmond’s most exciting waterfront communities — Rocketts Landing! Freshly painted and move-in ready, this stylish townhouse features an open-concept design that seamlessly connects the living room and kitchen, creating a bright and inviting space perfect for entertaining or everyday living. The living room is is made for entertaining, while the kitchen offers gas cooking for those who love to cook. One of the standout features of this home is the incredible rooftop deck with open-air views overlooking Rocketts Landing — the perfect place to relax, entertain guests, or enjoy evenings around the gas grill connection already in place. A spacious two-car garage adds convenience and additional storage. Location is everything, and this home delivers! Enjoy easy access to the Capital Trail and the James River for walking, biking, kayaking, and outdoor adventures. You
USD 583,000
4940 Old Main Street 303
12 pictures
Condo · for sale
USD 424,950
USD 253/sq.ft
4940 Old Main Street 303
Sandston Highland
· 1,679 sq.ft · 2 Bedrooms · 2 Baths · Condo
· Balcony · Equipped kitchen
Sandston Highland · 1,679 sq.ft · 2 Bedrooms · 2 Baths · Condo · Balcony · Equipped kitchen
Welcome to Unit 303 at 4940 Old Main St. A stunning condo in the sought-after Fall Line Condominiums of Rocketts Landing, located right on the James River! This incredible home offers a blend of luxury, convenience, and community amenities that make it a standout opportunity. Step into a bright and spacious floor plan featuring a gourmet kitchen with granite countertops, stainless steel appliances, a gas range, abundant storage, and a breakfast bar. The dining area, accented by a stylish chandelier, flows seamlessly into the living space, where sliding doors lead to your private balcony. The primary suite is a true retreat, boasting two walk-in closets, hardwood floors, and an en suite bath with a jetted tub, double vanity, and shower stall. With a total of 7 closets throughout the condo, including a private laundry room with ample storage, you'll never run out of space. The secondary bedroom and guest bathroom are equally inviting, and there is a storage unit down the hall for additio
USD 424,950
6538 Camille Drive
12 pictures
House · for sale
USD 345,000
USD 260/sq.ft
6538 Camille Drive
Sandston Highland
· 1,324 sq.ft · 3 Bedrooms · 1 Bath · House
· Garden · Fireplace · Equipped kitchen
Sandston Highland · 1,324 sq.ft · 3 Bedrooms · 1 Bath · House · Garden · Fireplace · Equipped kitchen
Welcome to this charming brick ranch set on a generously sized. 60 acre corner lot. Timeless charm and a great floorplan make this house a phenomenal find! 1325 sq ft with 3 bedrooms, 1 full and 1 half bath, a screened porch, fenced rear yard, detached and attached storage sheds, covered rear porch, large double width driveway, and landscaping are just some of this home's features! Cozy yet spacious family room with wood burning fireplace and wall paneling make this space feel warm and homey. The living room is just a step up and is bright and airy and is flooded with natural light. From this space you have access to the front entry and the large eat in kitchen. Thoughtfully updated, the kitchen has granite countertops, white shaker style cabinetry, and a spacious dining area. The bedrooms are good size and share an updated full bath. Other notable features include: Freshly painted interior, new stove, new carpet, HVAC 2021, Water heater 2021, replacement windows, 30 year dimensional r
USD 345,000
3200 Emporia Street
12 pictures
House · for sale
USD 229,900
USD 339/sq.ft
3200 Emporia Street
Sandston Highland
· 678 sq.ft · 2 Bedrooms · 1 Bath · House
· Garden · Deck · Equipped kitchen
Sandston Highland · 678 sq.ft · 2 Bedrooms · 1 Bath · House · Garden · Deck · Equipped kitchen
Welcome home to a beautifully updated property that blends classic charm with smart, modern upgrades—ready for you to move right in. Major improvements include a newer dimensional roof and a newer HVAC system, offering peace of mind and year-round comfort. Step inside to find refinished hardwood floors that bring warmth and character throughout the living spaces. The heart of the home is the remodeled kitchen, featuring new cabinets, granite countertops, and a stylish tile backsplash—perfect for everyday cooking and easy entertaining. The updates continue in the remodeled bathroom, where you’ll appreciate the fresh, clean look of a newer tile floor, updated vanity, and an upgraded tub surround. Outside, enjoy relaxing or grilling on the rear deck, with plenty of yard space thanks to the home’s desirable corner lot. Need extra storage for tools, bikes, or yard equipment? You’ll love the detached storage shed, adding convenience and functionality. With thoughtful renovations and standout
USD 229,900
17 Flatwater Row, Unit A, Henrico, VA 23231 | MLS #2618
View photo
Condo · for sale
USD 399,950
USD 265/sq.ft
17 Flatwater Row, Unit A, Henrico, VA 23231 | MLS #2618
Sandston Highland
· 1,507 sq.ft · 2 Bedrooms · 3 Baths · Condo
· Equipped kitchen
Sandston Highland · 1,507 sq.ft · 2 Bedrooms · 3 Baths · Condo · Equipped kitchen
Freshly painted and exceptionally well cared for, this end-unit townhome offers the perfect blend of low-maintenance living, modern finishes, and an unbeatable location in Rocketts Landing. Step inside to an open, light-filled interior where tall ceilings, oversized windows, and luxury vinyl plank flooring create an inviting atmosphere throughout the main level. The kitchen is both stylish and functional with white cabinetry, Quartz countertops, stainless steel appliances, a subway tile backsplash, and a peninsula with plenty of seating for casual meals or entertaining. Upstairs, the spacious primary suite is a true retreat featuring two walk-in closets and a private bath with a double vanity, tile flooring, a glass-enclosed walk-in shower, and a separate water closet. A second generously sized bedroom is complemented by another full bath with tile surround and a tubu002Fshower combination. Just off the hallway, a flexible bonus room with a sliding barn door opens to the private balcon
USD 399,950
508 Dakar Drive
12 pictures
House · for sale
USD 269,000
USD 223/sq.ft
508 Dakar Drive
Sandston Highland
· 1,206 sq.ft · 3 Bedrooms · 1 Bath · House
· Garden · Equipped kitchen
Sandston Highland · 1,206 sq.ft · 3 Bedrooms · 1 Bath · House · Garden · Equipped kitchen
A charming sanctuary perfectly positioned for modern convenience! This meticulously maintained home offers a traditional floor plan providing defined spaces for privacy and relaxation. Resilient luxury vinyl plank flooring flows through the main gathering areas, leading to a convenient first-floor primary suite. The bathroom features a newly refinished tub for a polished appearance. Upstairs, additional bedrooms were completely refreshed in March 2025 with updated flooring, offering versatile quarters for guests or hobbies. Integrated shelving and a quiet window seat bathed in abundant sunshine create serene spots for reading or productivity. The kitchen opens to an expansive fenced backyard where included garden beds await your seasonal plantings. Significant mechanical updates provide lasting peace of mind, including a roof, water heater, and HVAC all installed in 2018. The exterior foundation has been crisply painted, and the HVAC recently received professional service for optimal p
USD 269,000
5268 Old Main St # 303 # Richmond, VA
View photo
Condo · for sale
USD 560,000
Updated
5268 Old Main St # 303 # Richmond, VA
Sandston Highland
· 2 Bedrooms · 3 Baths · Condo
· Parking · Equipped kitchen
Sandston Highland · 2 Bedrooms · 3 Baths · Condo · Parking · Equipped kitchen
Reduced! Welcome to Southeastern Richmond! Rocketts Landing offers urban amenities on the north bank of the James River. This trendy, beautiful home is available for a quick move in. You will enjoy the convenience of being close to the river, desired restaurants, scenic walking trails, public transportation, biking and a host of other out door activities. If you are a home body, no problem. This sanctuary offers maximum comfort and relaxation from the moment you step inside. Enjoy a private front entrance with a modern foyer and spacious one car garage. There is additional off street parking a short walk from the unit. Once inside you will be in awe of the thoughtful details and character throughout. Neutral paint framed by high luxury vinyl floors in most spaces, adorned with exquisite recessed lighting and upgraded fixtures. Luxury ceramic tile floors installed in the bathrooms. A spacious secondary bedroom with generous windows and beautiful views. Large gourmet kitchen with impress
USD 560,000
5209 Old Main Street
12 pictures
Townhouse · for sale
USD 635,000
USD 313/sq.ft
5209 Old Main Street
Sandston Highland
· 2,024 sq.ft · 3 Bedrooms · 3 Baths · Townhouse
· Terrace · Equipped kitchen
Sandston Highland · 2,024 sq.ft · 3 Bedrooms · 3 Baths · Townhouse · Terrace · Equipped kitchen
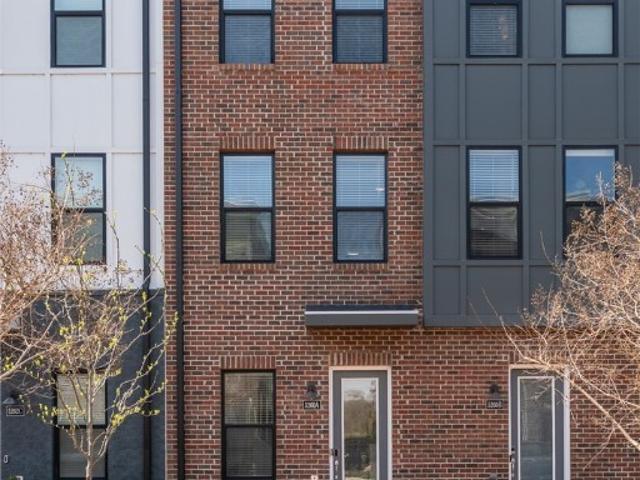
Seller is offering a $10,000 buyer incentive, use it toward closing costs, enclose 1st floor flex room, rate buy-down, updates, or however best fits your needs. Rooftop sunsets. River views. Exceptional upgrades. Original owners have meticulously maintained this beautifully designed Rocketts Landing home featuring a rooftop terrace with expansive views, designer kitchen. Upon entering the foyer, you are greeted by a striking brick accent wall that immediately adds architectural character. Rich LVT floors run throughout the home, complemented by recessed lighting and ceiling fans. The kitchen is a standout with ceiling-height cabinetry, a dramatic herringbone tile backsplash to the ceiling, quartz countertops, a farmhouse sink, lighted cabinets and gas cooking. Premium Café Series appliances, including a counter-depth refrigerator, elevate the space, while under-cabinet LED lighting and a beautifully designed pantry add both function and style. Custom closets throughout the home provide
USD 635,000
251 Rocketts Way 311
View photo
Condo · for sale
USD 340,000
USD 339/sq.ft
251 Rocketts Way 311
Sandston Highland
· 1,001 sq.ft · 1 Bedroom · 1 Bath · Condo
· Balcony · Equipped kitchen
Sandston Highland · 1,001 sq.ft · 1 Bedroom · 1 Bath · Condo · Balcony · Equipped kitchen
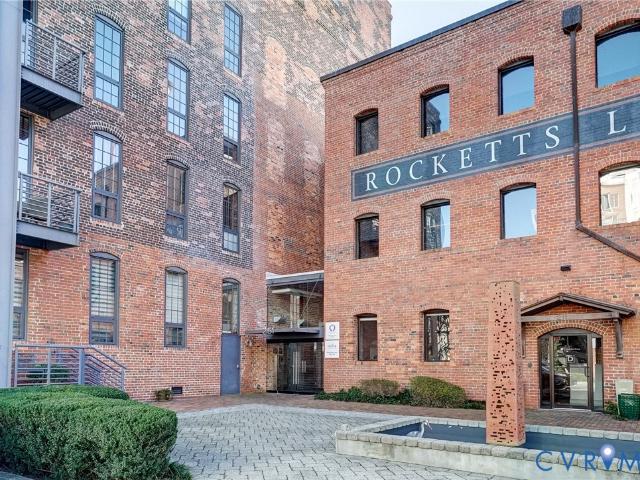
Welcome home to one of the most desirable residences in historic Cedar Works at Rocketts Landing—a bright third-floor corner unit filled with character, natural light, and timeless architectural details. From the moment you walk in, you'll appreciate the soaring wood beam ceilings, exposed brick walls, oversized floor-to-ceiling windows, and the warm, inviting feel that makes this home so special. The open living and dining spaces flow effortlessly to your private balcony, nestled in tree top canopy, the perfect place to enjoy your morning coffee while overlooking the beautifully landscaped courtyard. It's a peaceful setting that feels tucked away, yet you're just steps from everything Rocketts Landing has to offer. The kitchen is both stylish and functional with granite countertops, new tile backsplash, stainless steel appliances, breakfast bar, pantry, ceramic tile flooring, track lighting, and a new garbage disposal. Whether you're entertaining friends or enjoying a quiet evening at
USD 340,000
3023 Gay Avenue
12 pictures
House · for sale
USD 234,950
USD 213/sq.ft
3023 Gay Avenue
Sandston Highland
· 1,098 sq.ft · 2 Bedrooms · 1 Bath · House
· Garden · Equipped kitchen
Sandston Highland · 1,098 sq.ft · 2 Bedrooms · 1 Bath · House · Garden · Equipped kitchen
Charming and move-in ready, this 2-bedroom, 1-bath ranch offers a flexible layout with an additional office or bonus space just off the living area—perfect for working from home or creating a cozy retreat. Set on a corner lot in Eastern Henrico, the location is hard to beat with quick access to White Oak Village, dining, shopping, and major interstates. Inside, you’ll find hardwood flooring throughout, an updated bathroom, and a comfortable flow from the living area into the dining space and galley-style kitchen. Off the kitchen, a versatile heated and cooled room provides options for a den, sunroom, or expanded laundry area. Both bedrooms are well-proportioned and filled with natural light. Outside, the property features a side-entry driveway for easy access, a fenced backyard, and a spacious yard with plenty of room to enjoy. A detached shed adds convenient storage for tools and outdoor equipment. Solid updates, a great layout, and a location that keeps you close to everything—this o
USD 234,950
251 Rocketts Way 109
12 pictures
Condo · for sale
USD 275,000
USD 359/sq.ft
251 Rocketts Way 109
Sandston Highland
· 764 sq.ft · 1 Bedroom · 1 Bath · Condo
· Equipped kitchen · Parking · Cellar
Sandston Highland · 764 sq.ft · 1 Bedroom · 1 Bath · Condo · Equipped kitchen · Parking · Cellar
Beautiful and cozy condo located in the historic and charming Cedar Works Building. This one features exposed brick walls, cedar beams and ceilings, and oversized windows that fill every room with natural light. The entire unit has been freshly painted and offers an open-concept living, dining, and kitchen layout—perfect for entertaining—with a granite breakfast bar separating the kitchen and dining areas. Recent upgrades enhance the home throughout, including brand-new tile in both the kitchen and bathroom, updated light fixtures, and recessed kitchen lighting. Hardwood floors highlight the living area, while the galley-style kitchen boasts ample maple cabinetry, beautiful black granite countertops, and all new stainless steel appliances. A washer and dryer are included in the unit. The building offers private, secure basement storage and a complimentary oversized washer and dryer for residents. Enjoy secured garage parking and a 24-hour fitness center. Just steps from the saltwater p
USD 275,000

Get email alerts

Don't miss out: be the first to know about new properties

The alert was correctly created

On subscribing you accept the conditions of use and the privacy policy
Alert
Receive new ads in your inbox
Save this search
Receive alerts for new listings

We'll send you an email when we have new properties for: "Properties for sale in Sandston Highland"

The alert was correctly created

Oakwood, Richmond city Virginia
Rocketts
Get email alerts and be the first to see new listings
Required field
On subscribing I accept the terms of the privacy policy
Perfect! You'll soon start receiving new listings via email
Alert
Receive an email when we have new ads for Properties for sale in Sandston Highland
Save this search
Filters

Bedrooms

Size (sq.ft)

sq.ft
sq.ft

Price

USD
USD

Property type

Bathrooms

Clear all filters
Receive notifications when new entries are published.