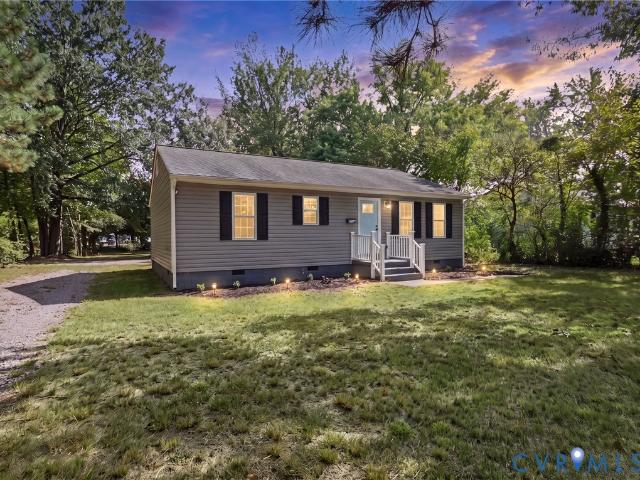
430 properties for sale in Simpkins Corner

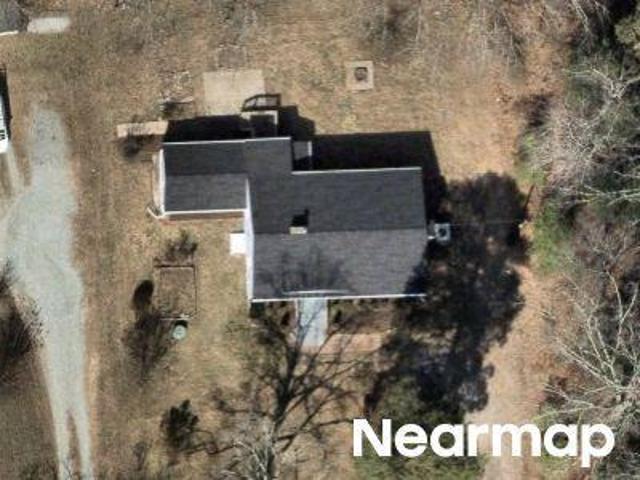
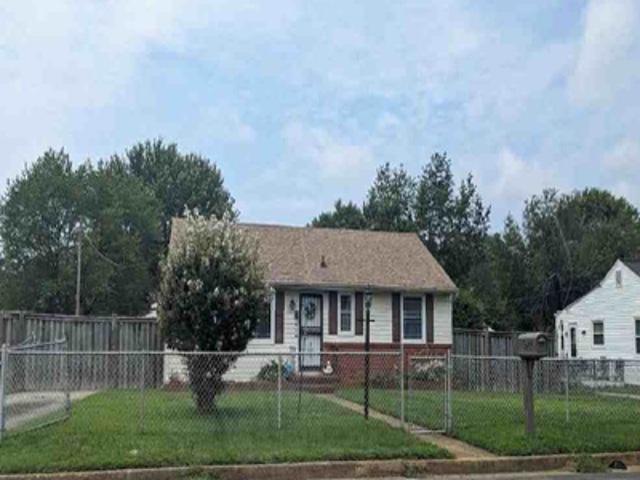
E Union St
View photo
House · for sale
Request Details
Updated
E Union St
Simpkins Corner
· 840 sq.ft · 2 Bedrooms · 1 Bath · House
Simpkins Corner · 840 sq.ft · 2 Bedrooms · 1 Bath · House
This home is in preforeclosure, which means the homeowner is in default (missed payments). Therefore, there could be an opportunity to strike a great deal with the owner and the bank
Request Details
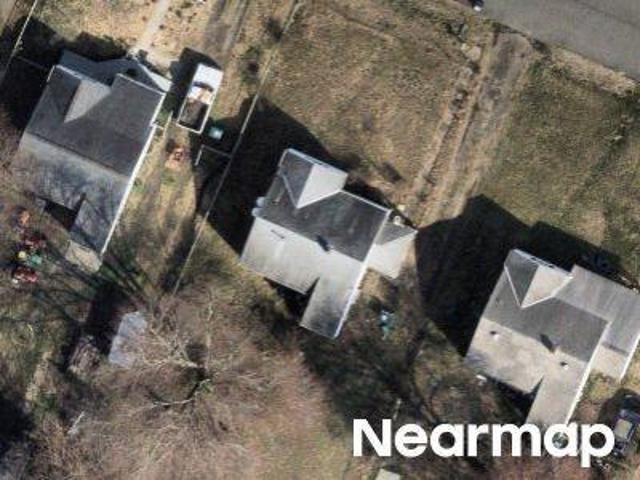
Pole Green Rd
View photo
House · for sale
Request Details
Updated
Pole Green Rd
Simpkins Corner
· 1,238 sq.ft · 3 Bedrooms · 1 Bath · House
Simpkins Corner · 1,238 sq.ft · 3 Bedrooms · 1 Bath · House
This is a Real Estate-Owned (REO)/post-foreclosure home owned or managed by a bank. All offers are considered; however, the highest and best will most likely be accepted
Request Details
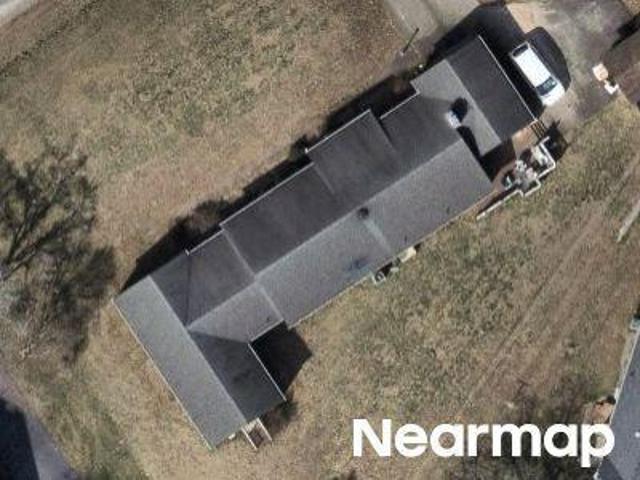
Defense Ave
View photo
House · for sale
Request Details
Updated
Defense Ave
Simpkins Corner
· 753 sq.ft · 2 Bedrooms · 1 Bath · House
Simpkins Corner · 753 sq.ft · 2 Bedrooms · 1 Bath · House
This home is in preforeclosure, which means the homeowner is in default (missed payments). Therefore, there could be an opportunity to strike a great deal with the owner and the bank
Request Details
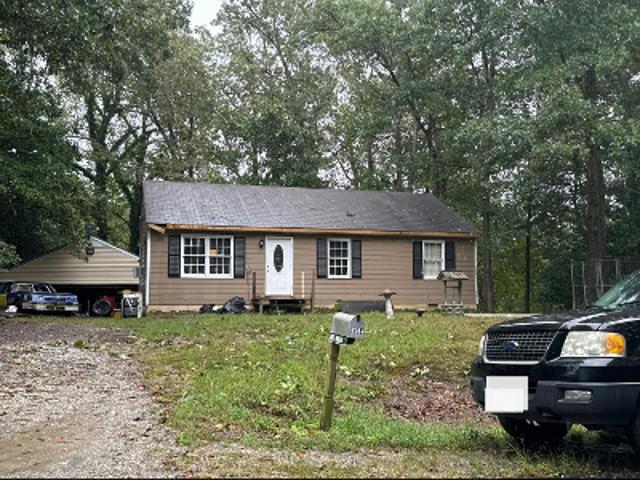
Crestline Ln
View photo
House · for sale
Request Details
Updated
Crestline Ln
Simpkins Corner
· 2,939 sq.ft · 4 Bedrooms · 4 Baths · House
Simpkins Corner · 2,939 sq.ft · 4 Bedrooms · 4 Baths · House
This home is in preforeclosure, which means the homeowner is in default (missed payments). Therefore, there could be an opportunity to strike a great deal with the owner and the bank
Request Details
Scarecrow Rd
View photo
House · for sale
Request Details
New
Scarecrow Rd
Simpkins Corner
· 1,033 sq.ft · 3 Bedrooms · 1 Bath · House
Simpkins Corner · 1,033 sq.ft · 3 Bedrooms · 1 Bath · House
This home is in preforeclosure, which means the homeowner is in default (missed payments). Therefore, there could be an opportunity to strike a great deal with the owner and the bank
Request Details
Montclair Rd
View photo
House · for sale
USD 191,200
USD 126/sq.ft
Updated
Montclair Rd
Simpkins Corner
· 1,507 sq.ft · 3 Bedrooms · 2 Baths · House
Simpkins Corner · 1,507 sq.ft · 3 Bedrooms · 2 Baths · House
This is a Real Estate-Owned (REO)/post-foreclosure home owned or managed by a bank. All offers are considered; however, the highest and best will most likely be accepted
USD 191,200
Neale St
View photo
House · for sale
Request Details
Updated
Neale St
Simpkins Corner
· 1,044 sq.ft · 3 Bedrooms · 2 Baths · House
Simpkins Corner · 1,044 sq.ft · 3 Bedrooms · 2 Baths · House
This is a Real Estate-Owned (REO)/post-foreclosure home owned or managed by a bank. All offers are considered; however, the highest and best will most likely be accepted
Request Details
6440 Gaines Mill Road
View photo
House · for sale
USD 400,000
USD 181/sq.ft
6440 Gaines Mill Road
Simpkins Corner
· 2,207 sq.ft · 3 Bedrooms · 2 Baths · House
· Equipped kitchen
Simpkins Corner · 2,207 sq.ft · 3 Bedrooms · 2 Baths · House · Equipped kitchen
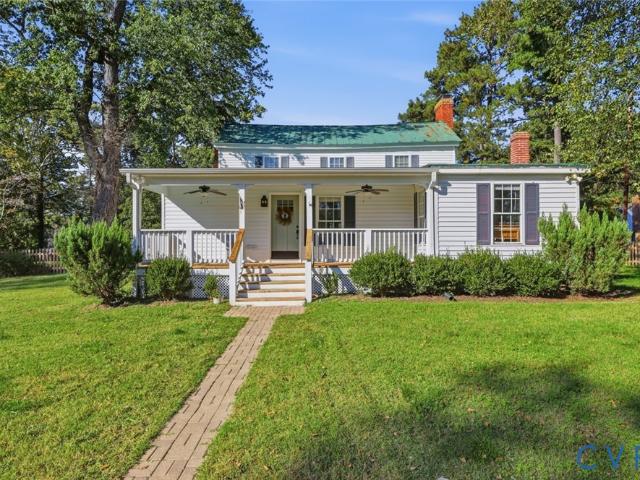
Step back in time with this charming historic home, built circa 1886, offering 2,208 square feet of living space and filled with character throughout! From the moment you enter the welcoming foyer with its transom window, you'll appreciate the beautiful wood flooring, traditional staircase, detailed wood trim, and timeless features that make this home so special. The first level offers a large family room that opens nicely to the spacious eat-in kitchen featuring an abundance of white cabinetry, granite countertops, tile backsplash, stainless steel appliances including the refrigerator, tile flooring, and a breakfast bar with plenty of counter space. This inviting layout provides a comfortable space for everyday living and entertaining. Upstairs, you'll find generously sized bedrooms featuring beautiful wood flooring, ceiling fans, and plenty of natural light. The home also offers two full bathrooms and a convenient mudroom entry from the rear covered porch. Additional features include
USD 400,000
3802 Bolling Road C15 1
View photo
Townhouse · for sale
USD 346,285
USD 228/sq.ft
New
3802 Bolling Road C15 1
Simpkins Corner
· 1,518 sq.ft · 3 Bedrooms · 2 Baths · Townhouse
· Patio · Garden · Office room · Equipped kitchen · Parking
Simpkins Corner · 1,518 sq.ft · 3 Bedrooms · 2 Baths · Townhouse · Patio · Garden · Office room · Equipped kitchen · Parking
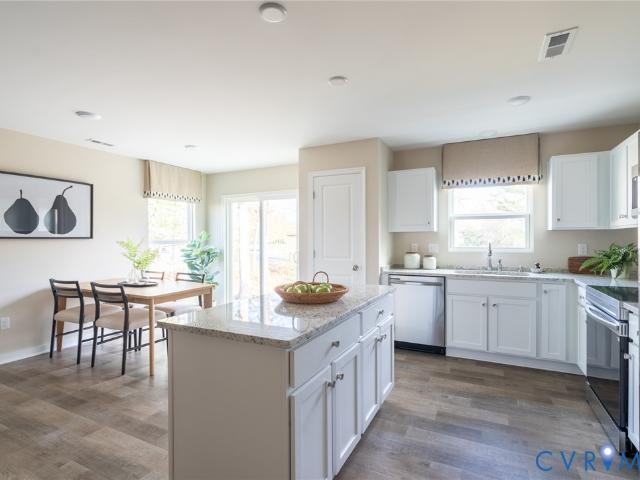
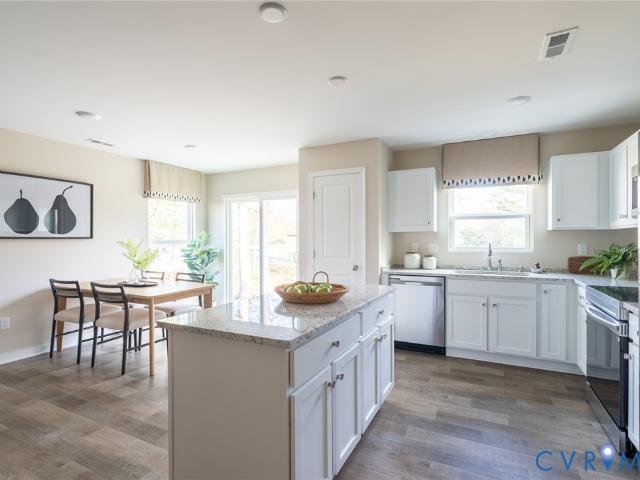
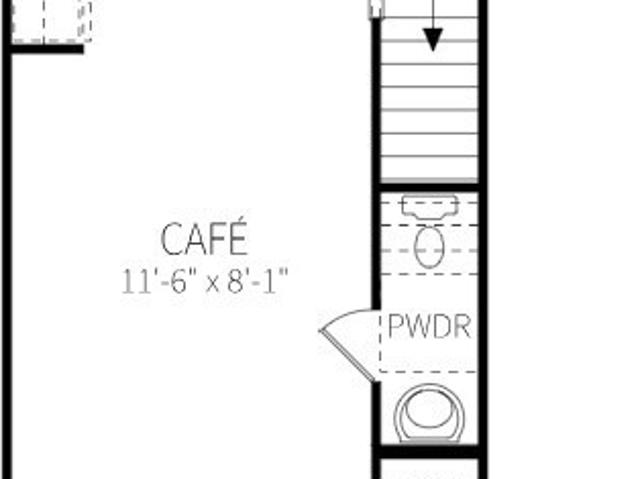
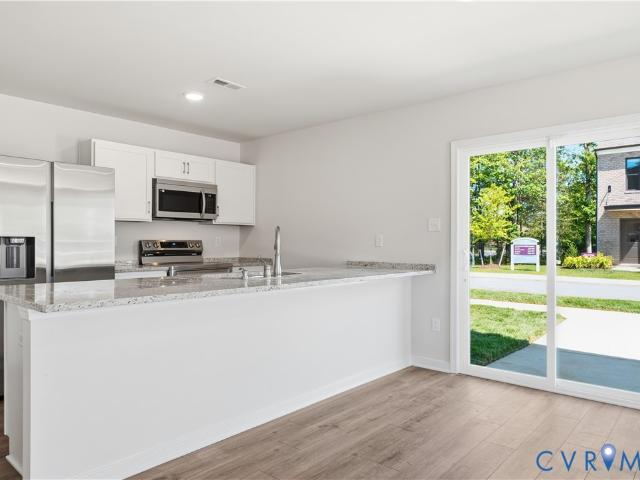
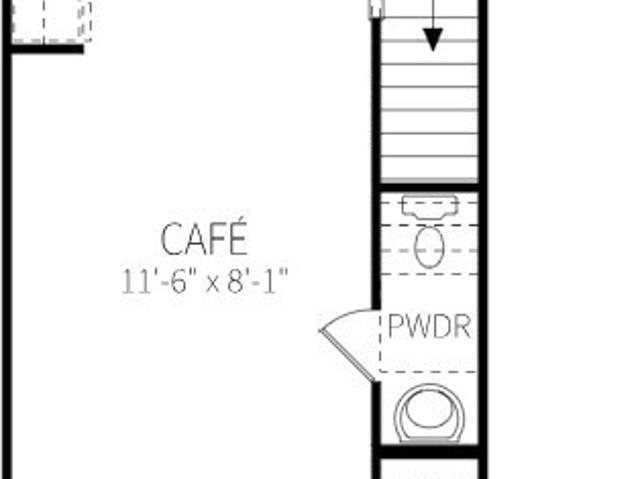
New community alert – arden pointe! Welcome to the Raleigh, a thoughtfully designed two-story townhome in Henrico's newest opportunity for affordable homeownership. Featuring a 1-car front-entry garage and a private backyard, this home offers outdoor space that's hard to find in today's new construction townhomes—all with the ease of low-maintenance living. Inside, you'll love the open-concept layout where the spacious family room flows seamlessly into the kitchen and café area, creating the perfect space for entertaining or everyday life. The designer kitchen features stainless steel appliances, granite and quartz countertops, stylish cabinetry, a pantry, and direct access to the rear patio and backyard. Upstairs, the private owner's suite includes a walk-in closet and ensuite bath, while two additional bedrooms, full hall bath, and convenient second-floor laundry provide space for family, guests, or a home office. Enjoy all the benefits of new construction, including modern finishes,
USD 346,285
2836 Neale Street
View photo
House · for sale
USD 345,000
USD 167/sq.ft
Updated
2836 Neale Street
Simpkins Corner
· 2,056 sq.ft · 3 Bedrooms · 2 Baths · House
· Patio · Deck · Fireplace · Equipped kitchen
Simpkins Corner · 2,056 sq.ft · 3 Bedrooms · 2 Baths · House · Patio · Deck · Fireplace · Equipped kitchen
Welcome to 836 Neale St, Richmond, VA 23223. This beautiful 3-bedroom, 2.5-bath split-level home sits on a large corner lot with a paved driveway, deck, and patio. Inside, you'll find a brand-new kitchen with new appliances, a convenient dining area, and a spacious main living room. All bathrooms have been newly renovated, including two full baths upstairs and a half bath on the main level. New vinyl flooring runs throughout the home, and all three bedrooms feature new carpet. The lower level offers a spacious family room with a gas fireplace, plus a versatile recreation room or office space. Don't miss your chance to make this home yours. Schedule your private showing today!
USD 345,000
2806 E Laburnum Avenue A4 1
View photo
Townhouse · for sale
USD 324,835
USD 213/sq.ft
2806 E Laburnum Avenue A4 1
Simpkins Corner
· 1,518 sq.ft · 3 Bedrooms · 2 Baths · Townhouse
· Garden · Equipped kitchen
Simpkins Corner · 1,518 sq.ft · 3 Bedrooms · 2 Baths · Townhouse · Garden · Equipped kitchen
New community alert – arden pointe! Welcome to the Maple, a thoughtfully designed townhome in Henrico's newest opportunity for affordable homeownership. This open-concept floorplan features a spacious family room that flows seamlessly into the café area and a well-appointed kitchen with a large island offering seating for four—perfect for entertaining or everyday living. Upstairs, the private owner's suite features an ensuite bath and generous walk-in closet, while two additional bedrooms share a full hall bath. Enjoy the convenience of a private driveway and exterior storage—features rarely found at this price point—all within a low-maintenance community where exterior maintenance and yard work are included. Enjoy all the benefits of new construction, including modern finishes, energy-efficient features, and the peace of mind of a builder warranty. Qualified buyers may be eligible for grant programs and receive up to $15,000 toward closing costs. Visit our off-site model home to learn
USD 324,835
3790 Bolling Road B13 1
View photo
Townhouse · for sale
USD 359,850
USD 237/sq.ft
3790 Bolling Road B13 1
Simpkins Corner
· 1,518 sq.ft · 3 Bedrooms · 2 Baths · Townhouse
· Patio · Garden · Office room · Equipped kitchen · Parking
Simpkins Corner · 1,518 sq.ft · 3 Bedrooms · 2 Baths · Townhouse · Patio · Garden · Office room · Equipped kitchen · Parking
New community alert – arden pointe! End home! Welcome to the Raleigh, a thoughtfully designed two-story townhome in Henrico's newest opportunity for affordable homeownership. Featuring a 1-car front-entry garage and a private backyard, this home offers outdoor space that's hard to find in today's new construction townhomes—all with the ease of low-maintenance living. Inside, you'll love the open-concept layout where the spacious family room flows seamlessly into the kitchen and café area, creating the perfect space for entertaining or everyday life. The designer kitchen features stainless steel appliances, granite and quartz countertops, stylish cabinetry, a pantry, and direct access to the rear patio and backyard. Upstairs, the private owner's suite includes a walk-in closet and ensuite bath, while two additional bedrooms, a versatile loft, full hall bath, and convenient second-floor laundry provide space for family, guests, or a home office. Enjoy all the benefits of new construction
USD 359,850
2812 E Laburnum Avenue A7 1
View photo
Townhouse · for sale
USD 370,170
USD 232/sq.ft
2812 E Laburnum Avenue A7 1
Simpkins Corner
· 1,593 sq.ft · 4 Bedrooms · 3 Baths · Townhouse
· Garden · Office room · Equipped kitchen
Simpkins Corner · 1,593 sq.ft · 4 Bedrooms · 3 Baths · Townhouse · Garden · Office room · Equipped kitchen
New community alert – arden pointe! End home + first-floor primary suite + second floor primary suite! Discover the Sycamore, one of the few opportunities to own an affordable first-floor living townhome in Henrico. Thoughtfully designed for convenience and flexibility, this open-concept floorplan features a spacious family room that flows into the café area and kitchen, creating the perfect space for everyday living and entertaining. The main-level primary suite offers a private retreat with an ensuite bath and walk-in closet, while a conveniently located powder room and laundry hookups complete the first floor. Upstairs, you'll find a spacious secondary bedroom with a full bath and an oversized loft—ideal for guests, a home office, hobby space, or an additional living area. Enjoy the convenience of a private driveway in a low-maintenance community where exterior maintenance and yard work are included. You'll also enjoy all the benefits of new construction, including modern finishes,
USD 370,170
4306 Austin Avenue
View photo
House · for sale
USD 340,000
USD 239/sq.ft
New
4306 Austin Avenue
Simpkins Corner
· 1,421 sq.ft · 4 Bedrooms · 2 Baths · House
· Garden · Office room · Deck · Fireplace · Equipped kitchen
Simpkins Corner · 1,421 sq.ft · 4 Bedrooms · 2 Baths · House · Garden · Office room · Deck · Fireplace · Equipped kitchen
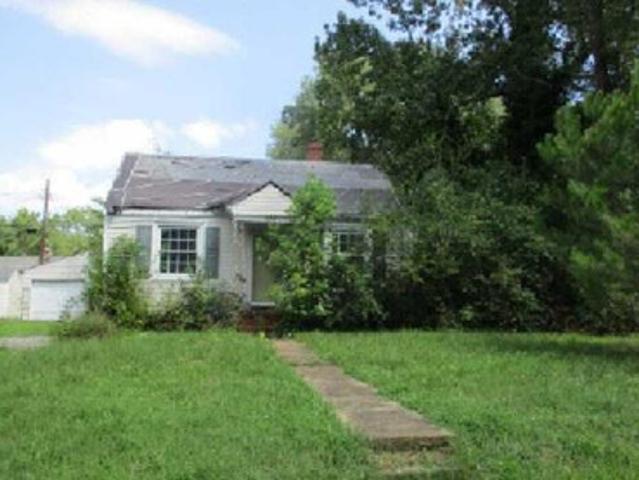
Beautifully renovated 4-bedroom, 2-bath Cape offering 1,428 sq ft of modern updates and timeless charm on a. 25-acre lot! Convenient to schools, shopping, entertainment, and downtown. Major improvements include a new HVAC system and ductwork, dimensional roof and gutters, hot water heater, vinyl windows, vapor barrier, fresh paint, and new fixtures throughout. The first floor features a combination of LVP and beautifully refinished original hardwood floors, while brand-new LVP continues throughout the second floor. The eat-in kitchen shines with new stainless-steel appliances, cabinetry with soft-close drawers, quartz countertops, tile backsplash, garden window, and peninsula, opening to a bright morning room with access to the brand-new 16x12 deck. The first floor offers two bedrooms, a full bathroom with tub, and a dedicated office featuring French doors and a decorative fireplace with mantel. A convenient laundry/mudroom includes washer, dryer, cabinetry, and side-entry access. Upst
USD 340,000
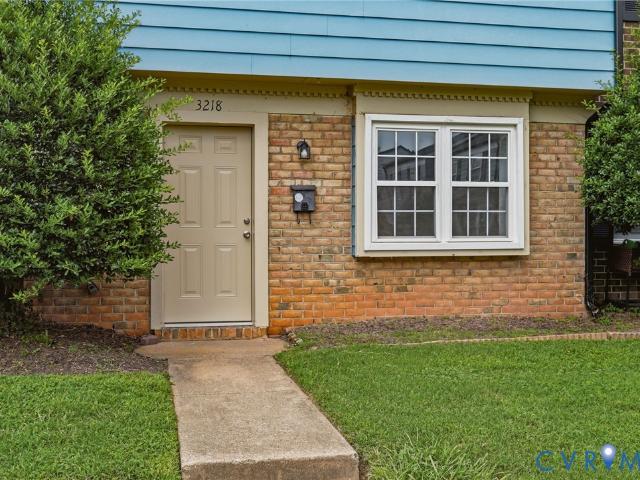
3218 Hunters Mill Court
View photo
Townhouse · for sale
Request Details
3218 Hunters Mill Court
Simpkins Corner
· 1,981 sq.ft · 3 Bedrooms · 1 Bath · Townhouse
· Garden · Equipped kitchen
Simpkins Corner · 1,981 sq.ft · 3 Bedrooms · 1 Bath · Townhouse · Garden · Equipped kitchen
This townhouse has been newly renovated and is turnkey, move in ready! Featuring three bedrooms and one and a half baths. The updates to the townhouse include a new HVAC system, new hot water heater, all new appliances, new granite countertops and new kitchen cabinets. The bathrooms have also been updated with all new vanities, toilets and showers. The flooring in the house is all new with easy to maintain vinyl plank on the first floor and new carpet on the second floor. House has washer/dryer hook ups and new privacy fence in the backyard. New doors and windows complete the renovation. The property is located close to I-64 and The Shops at White Oak
Request Details
3784 Bolling Road B10 1
View photo
Townhouse · for sale
USD 357,795
USD 235/sq.ft
3784 Bolling Road B10 1
Simpkins Corner
· 1,518 sq.ft · 3 Bedrooms · 2 Baths · Townhouse
· Patio · Garden · Office room · Equipped kitchen · Parking
Simpkins Corner · 1,518 sq.ft · 3 Bedrooms · 2 Baths · Townhouse · Patio · Garden · Office room · Equipped kitchen · Parking
New community alert – arden pointe! Welcome to the Raleigh, a thoughtfully designed two-story townhome in Henrico's newest opportunity for affordable homeownership. Featuring a 1-car front-entry garage and a private backyard, this home offers outdoor space that's hard to find in today's new construction townhomes—all with the ease of low-maintenance living. Inside, you'll love the open-concept layout where the spacious family room flows seamlessly into the kitchen and café area, creating the perfect space for entertaining or everyday life. The designer kitchen features stainless steel appliances, granite and quartz countertops, stylish cabinetry, a pantry, and direct access to the rear patio and backyard. Upstairs, the private owner's suite includes a walk-in closet and ensuite bath, while two additional bedrooms, a versatile loft, full hall bath, and convenient second-floor laundry provide space for family, guests, or a home office. Enjoy all the benefits of new construction, includin
USD 357,795
7339 Colts Neck Road
View photo
House · for sale
USD 414,950
USD 263/sq.ft
Updated
7339 Colts Neck Road
Simpkins Corner
· 1,572 sq.ft · 3 Bedrooms · 1 Bath · House
· Patio · Parking · Fireplace
Simpkins Corner · 1,572 sq.ft · 3 Bedrooms · 1 Bath · House · Patio · Parking · Fireplace
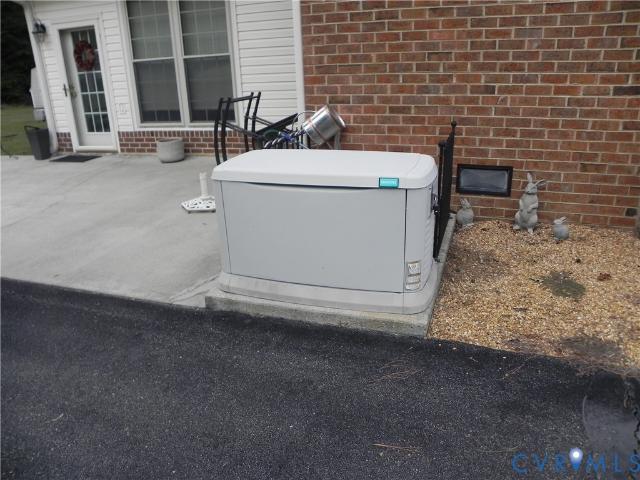
Must see this immaculate original owner brick ranch! Featuring 24x30 detached garage, 10x8 tool shed, 8x16 tool shed, whole house generator with natural gas, 13x24 cement patio great for entertaining, conditional crawl, new PVC plumbing, asphalt drive, leaf guard gutters, replacement windows, masonry gas fireplace, hardwood floors and mini split in the Florida room. Appliances included are dishwasher, microwave and stove. Great schools and lots of shopping nearby
USD 414,950
3622 Harris Avenue
View photo
House · for sale
USD 249,900
USD 209/sq.ft
3622 Harris Avenue
Simpkins Corner
· 1,195 sq.ft · 4 Bedrooms · 1 Bath · House
· Garden · Parking · Equipped kitchen
Simpkins Corner · 1,195 sq.ft · 4 Bedrooms · 1 Bath · House · Garden · Parking · Equipped kitchen
Welcome to this beautifully maintained 4 bedroom Cape Cod WITH A DETACHED GARAGE in Richmond's established Pemberton Place neighborhood! Combining classic charm with thoughtful modern updates, this move-in ready home offers stunning hardwood floors, updated LED lighting throughout, and a detached garage with a spacious, fully fenced backyard. Step inside to an inviting living room featuring beautifully refinished hardwood floors, updated lighting, an exposed staircase, and a convenient pass-through bar that opens to the kitchen. Original architectural details, including the arched doorway and chair rail molding, add timeless character. The recently updated eat-in kitchen is equipped with stainless steel appliances, refreshed cabinetry, a lighted ceiling fan, and a dedicated laundry room with built-in shelving and pantry storage. The flexible floor plan includes a desirable first-floor primary bedroom, an additional main-level bedroom, a full bath with a recently updated vanity, new mir
USD 249,900
7384 Ridge Hill Lane
View photo
House · for sale
USD 389,950
USD 264/sq.ft
7384 Ridge Hill Lane
Simpkins Corner
· 1,475 sq.ft · 3 Bedrooms · 2 Baths · House
· Garden · Fireplace · Equipped kitchen
Simpkins Corner · 1,475 sq.ft · 3 Bedrooms · 2 Baths · House · Garden · Fireplace · Equipped kitchen
Some homes just feel right the moment you walk through the door and 7384 Ridge Hill Lane is one of them. This classic brick ranch offers something that can be surprisingly hard to find in an older home: an open, comfortable layout that fits the way we live today. As you walk in the front door, the living room flows naturally into the family room, where a brick fireplace, hardwood floors and decorative trim create the perfect spot to settle in, gather with friends, or enjoy a relaxing night at home. The updated eat-in kitchen features white cabinets, granite countertops, tile backsplash and stainless steel appliances. Both bathrooms have been thoughtfully renovated with the primary bathroom being completed in 2026. Seven windows were replaced in 2026 and the crawl space was fully encapsulated with a dehumidifier in late 2025, giving the next owner some added peace of mind. Stepping outside is where the property really shines. The large, flat, fully fenced backyard sits on more than half
USD 389,950
3788 Bolling Road B12 1
View photo
Townhouse · for sale
USD 341,085
USD 224/sq.ft
3788 Bolling Road B12 1
Simpkins Corner
· 1,518 sq.ft · 3 Bedrooms · 2 Baths · Townhouse
· Patio · Garden · Office room · Equipped kitchen · Parking
Simpkins Corner · 1,518 sq.ft · 3 Bedrooms · 2 Baths · Townhouse · Patio · Garden · Office room · Equipped kitchen · Parking
New community alert – arden pointe! Welcome to the Raleigh, a thoughtfully designed two-story townhome in Henrico's newest opportunity for affordable homeownership. Featuring a 1-car front-entry garage and a private backyard, this home offers outdoor space that's hard to find in today's new construction townhomes—all with the ease of low-maintenance living. Inside, you'll love the open-concept layout where the spacious family room flows seamlessly into the kitchen and café area, creating the perfect space for entertaining or everyday life. The designer kitchen features stainless steel appliances, granite and quartz countertops, stylish cabinetry, a pantry, and direct access to the rear patio and backyard. Upstairs, the private owner's suite includes a walk-in closet and ensuite bath, while two additional bedrooms, a versatile loft, full hall bath, and convenient second-floor laundry provide space for family, guests, or a home office. Enjoy all the benefits of new construction, includin
USD 341,085
3782 Bolling Road B9 1
View photo
Townhouse · for sale
USD 343,725
USD 226/sq.ft
3782 Bolling Road B9 1
Simpkins Corner
· 1,518 sq.ft · 3 Bedrooms · 2 Baths · Townhouse
· Patio · Garden · Office room · Equipped kitchen · Parking
Simpkins Corner · 1,518 sq.ft · 3 Bedrooms · 2 Baths · Townhouse · Patio · Garden · Office room · Equipped kitchen · Parking
New community alert – arden pointe! Welcome to the Raleigh, a thoughtfully designed two-story townhome in Henrico's newest opportunity for affordable homeownership. Featuring a 1-car front-entry garage and a private backyard, this home offers outdoor space that's hard to find in today's new construction townhomes—all with the ease of low-maintenance living. Inside, you'll love the open-concept layout where the spacious family room flows seamlessly into the kitchen and café area, creating the perfect space for entertaining or everyday life. The designer kitchen features stainless steel appliances, granite and quartz countertops, stylish cabinetry, a pantry, and direct access to the rear patio and backyard. Upstairs, the private owner's suite includes a walk-in closet and ensuite bath, while two additional bedrooms, a versatile loft, full hall bath, and convenient second-floor laundry provide space for family, guests, or a home office. Enjoy all the benefits of new construction, includin
USD 343,725
6161 Thicket Run Way
View photo
Townhouse · for sale
USD 289,500
USD 227/sq.ft
6161 Thicket Run Way
Simpkins Corner
· 1,270 sq.ft · 2 Bedrooms · 1 Bath · Townhouse
· Office room · Equipped kitchen
Simpkins Corner · 1,270 sq.ft · 2 Bedrooms · 1 Bath · Townhouse · Office room · Equipped kitchen
Low maintenance living, new hvac, new carpet, updated roof & appliances, convenient location & highly rated schools welcome to low-maintenance living in the highly desirable battlefield green community of mechanicsville! This well-maintained townhome offers comfortable living, thoughtful updates, and a fantastic location that is convenient to everything you need. The first floor features durable, waterproof LVP flooring throughout. The spacious living room flows into the kitchen, featuring Stainless Steel appliances that have all been updated in recent years. Including new dishwasher. The dining room/flex area offers plenty of room for family meals while still leaving space for a home office, study area, or whatever best suits your lifestyle. A laundry area with washer and dryer that convey and a convenient half bath finish off the first floor. Upstairs, you’ll find BRAND NEW CARPET throughout! With two generously sized bedrooms and a full bath. The spacious primary bedroom features a
USD 289,500
3780 Bolling Road B8 1
View photo
Townhouse · for sale
USD 360,340
USD 237/sq.ft
3780 Bolling Road B8 1
Simpkins Corner
· 1,518 sq.ft · 3 Bedrooms · 2 Baths · Townhouse
· Patio · Garden · Office room · Equipped kitchen · Parking
Simpkins Corner · 1,518 sq.ft · 3 Bedrooms · 2 Baths · Townhouse · Patio · Garden · Office room · Equipped kitchen · Parking
New community alert – arden pointe! End home! Welcome to the Raleigh, a thoughtfully designed two-story townhome in Henrico's newest opportunity for affordable homeownership. Featuring a 1-car front-entry garage and a private backyard, this home offers outdoor space that's hard to find in today's new construction townhomes—all with the ease of low-maintenance living. Inside, you'll love the open-concept layout where the spacious family room flows seamlessly into the kitchen and café area, creating the perfect space for entertaining or everyday life. The designer kitchen features stainless steel appliances, granite and quartz countertops, stylish cabinetry, a pantry, and direct access to the rear patio and backyard. Upstairs, the private owner's suite includes a walk-in closet and ensuite bath, while two additional bedrooms, a versatile loft, full hall bath, and convenient second-floor laundry provide space for family, guests, or a home office. Enjoy all the benefits of new construction
USD 360,340
2804 E Laburnum Avenue A3 1
View photo
Townhouse · for sale
USD 289,845
USD 240/sq.ft
2804 E Laburnum Avenue A3 1
Simpkins Corner
· 1,206 sq.ft · 2 Bedrooms · 2 Baths · Townhouse
· Garden · Office room · Equipped kitchen
Simpkins Corner · 1,206 sq.ft · 2 Bedrooms · 2 Baths · Townhouse · Garden · Office room · Equipped kitchen
New community alert – arden pointe! Why rent when you can own? Welcome to the Linden, one of Henrico's most affordable opportunities to own a brand-new home. Thoughtfully designed to maximize every square foot, this two-bedroom townhome offers the perfect blend of comfort, style, and low-maintenance living. The open-concept main level features a bright family room flowing into a modern kitchen with stylish cabinetry, granite and quartz countertops, stainless steel appliances, and space to gather. Upstairs, you'll find two spacious bedrooms designed for privacy and comfort, making this home ideal for first-time buyers, roommates, guests, or a home office. Enjoy the convenience of a private driveway in a low-maintenance community where exterior maintenance and yard work are included. You'll also enjoy all the benefits of new construction, including modern finishes, energy-efficient features, and the peace of mind of a builder warranty. If you've been waiting for an affordable path to hom
USD 289,845
2800 E Laburnum Avenue A1 1
View photo
Townhouse · for sale
USD 344,985
USD 216/sq.ft
2800 E Laburnum Avenue A1 1
Simpkins Corner
· 1,593 sq.ft · 3 Bedrooms · 2 Baths · Townhouse
· Garden · Office room · Equipped kitchen
Simpkins Corner · 1,593 sq.ft · 3 Bedrooms · 2 Baths · Townhouse · Garden · Office room · Equipped kitchen
New community alert – arden pointe! End home + first-floor primary suite! Discover the Sycamore, one of the few opportunities to own an affordable first-floor living townhome in Henrico. Thoughtfully designed for convenience and flexibility, this open-concept floorplan features a spacious family room that flows into the café area and kitchen, creating the perfect space for everyday living and entertaining. The main-level primary suite offers a private retreat with an ensuite bath and walk-in closet, while a conveniently located powder room and laundry hookups complete the first floor. Upstairs, you'll find a spacious secondary bedroom with a full bath and an oversized loft—ideal for guests, a home office, hobby space, or an additional living area. Enjoy the convenience of a private driveway in a low-maintenance community where exterior maintenance and yard work are included. You'll also enjoy all the benefits of new construction, including modern finishes, energy-efficient features, an
USD 344,985
6581 Rural Point Road
View photo
House · for sale
USD 499,915
USD 190/sq.ft
6581 Rural Point Road
Simpkins Corner
· 2,626 sq.ft · 5 Bedrooms · 4 Baths · House
· Equipped kitchen · Parking
Simpkins Corner · 2,626 sq.ft · 5 Bedrooms · 4 Baths · House · Equipped kitchen · Parking
Back on market due to no fault of seller*. Stop scrolling. Seriously. You may want to check that price one more time because 6581 Rural Point Road is NOW OFFERED AT $499,995! Yes, the same extensively renovated hanover home with 5 bedrooms, 4 full bathrooms, two kitchens, 2,600+ sq. FT. a four-car garage and 1.46 ACRES just entered the under-$500K conversation. And no, that was not a typo. Need space? We have it. Need room for multigenerational living, guests, teenagers who would preferably like to live on the opposite side of the house, or simply more space than you know what to do with? We have that too. With multiple living areas, two kitchens, flexible living space and plenty of room to spread out, this is not your average cookie-cutter floor plan. Step outside and the list keeps going: 1.46 acres in Hanover, a FOUR-CAR GARAGE, sunroom, wraparound porch and room to actually enjoy your property. Inside, extensive renovations have already done the heavy lifting, creating a home that
USD 499,915
7377 Colts Neck Road
View photo
House · for sale
USD 359,850
USD 290/sq.ft
Updated
7377 Colts Neck Road
Simpkins Corner
· 1,238 sq.ft · 3 Bedrooms · 2 Baths · House
· Fireplace · Equipped kitchen
Simpkins Corner · 1,238 sq.ft · 3 Bedrooms · 2 Baths · House · Fireplace · Equipped kitchen
Welcome to this beautifully renovated rancher in Hanover County, offering the feel & finishes of a brand-new home while retaining the character of a home originally built in 1976. Situated on a spacious 0.48-acre lot, this property has been extensively updated from top to bottom & is truly move-in ready. Home features 3 bedrooms & 2 full baths. The 1st bathroom offers a tub/shower combination w/ a ceramic tile surround, while the second features a walk-in shower w/ glass doors. The inviting family rm features a brick wood-burning fireplace, creating a warm & comfortable gathering space. A flexible additional room—formerly the formal living room—can serve as an office, playroom, den, or whatever best suits your needs. The completely updated eat-in kitchen features new cabinetry, quartz countertops, & new stainless-steel appliances, including a smooth-top self-cleaning range, microwave, & dishwasher. Convenient laundry includes a new stackable washer & dryer. Extensive Updates & Improvem
USD 359,850
2802 E Laburnum Avenue A2 1
View photo
Townhouse · for sale
USD 294,990
USD 244/sq.ft
2802 E Laburnum Avenue A2 1
Simpkins Corner
· 1,206 sq.ft · 2 Bedrooms · 2 Baths · Townhouse
· Garden · Office room · Equipped kitchen
Simpkins Corner · 1,206 sq.ft · 2 Bedrooms · 2 Baths · Townhouse · Garden · Office room · Equipped kitchen
New community alert – arden pointe! Why rent when you can own? Welcome to the Linden, one of Henrico's most affordable opportunities to own a brand-new home. Thoughtfully designed to maximize every square foot, this two-bedroom townhome offers the perfect blend of comfort, style, and low-maintenance living. The open-concept main level features a bright family room flowing into a modern kitchen with stylish cabinetry, granite and quartz countertops, stainless steel appliances, and space to gather. Upstairs, you'll find two spacious bedrooms designed for privacy and comfort, making this home ideal for first-time buyers, roommates, guests, or a home office. Enjoy the convenience of a private driveway in a low-maintenance community where exterior maintenance and yard work are included. You'll also enjoy all the benefits of new construction, including modern finishes, energy-efficient features, and the peace of mind of a builder warranty. If you've been waiting for an affordable path to hom
USD 294,990
3510 Howard Road
View photo
House · for sale
USD 269,000
USD 189/sq.ft
3510 Howard Road
Simpkins Corner
· 1,421 sq.ft · 3 Bedrooms · 1 Bath · House
· Garden · Fireplace · Parking
Simpkins Corner · 1,421 sq.ft · 3 Bedrooms · 1 Bath · House · Garden · Fireplace · Parking
Welcome to 3510 Howard Rd. This beautiful brick Rancher features 3 nice-sized bedrooms, one with a custom cedar closet. The Primary suite is oversized with extended closet space. The living room features a wood-burning fireplace and natural hardwood floors throughout. The driveway is concrete and leads to a one-car detached finished garage with electricity. Huge rear yard that extends past the fence. New roof installed in 2020. Schedule your private showing today
USD 269,000
210 Naglee Avenue
View photo
House · for sale
USD 285,000
USD 254/sq.ft
210 Naglee Avenue
Simpkins Corner
· 1,119 sq.ft · 3 Bedrooms · 2 Baths · House
· Garden · Deck · Equipped kitchen
Simpkins Corner · 1,119 sq.ft · 3 Bedrooms · 2 Baths · House · Garden · Deck · Equipped kitchen
Welcome to 210 Naglee Avenue, a charming ranch-style home set on a. 35-acre lot in the heart of Sandston. Offering 1,120 square feet with 3 bedrooms and 2 full baths, this home provides comfortable single-level living, generous outdoor space, and thoughtful updates throughout. Freshly painted throughout, the home features an open floor plan with a large living room that flows into the kitchen, creating an easy connection between the main living spaces. The kitchen was remodeled in 2020 and includes stainless steel Whirlpool appliances, an eat-up counter, and a functional layout for everyday meals and gathering. Both bathrooms have been refreshed with new light fixtures and mirrors, adding a polished finishing touch. Additional updates include a new roof in 2020, refreshed landscaping, and a new deck that extends the living space outdoors. The spacious. 35-acre lot offers room for gardening, pets, play, or future outdoor plans, while the large backyard includes a shed for storing lawn e
USD 285,000

Get email alerts

Don't miss out: be the first to know about new properties

The alert was correctly created

On subscribing you accept the conditions of use and the privacy policy
Alert
Receive new ads in your inbox
Save this search
Receive alerts for new listings

We'll send you an email when we have new properties for: "Properties for sale in Simpkins Corner"

The alert was correctly created

Lynn Grove, East Highland Park Fairfield district Henrico County Virginia
Mayfair Place, East Highland Park Fairfield district Henrico County Virginia
Get email alerts and be the first to see new listings
Required field
On subscribing I accept the terms of the privacy policy
Perfect! You'll soon start receiving new listings via email
Alert
Receive an email when we have new ads for Properties for sale in Simpkins Corner
Save this search
Filters

Bedrooms

Size (sq.ft)

sq.ft
sq.ft

Price

USD
USD

Property type

Bathrooms

Clear all filters
Receive notifications when new entries are published.