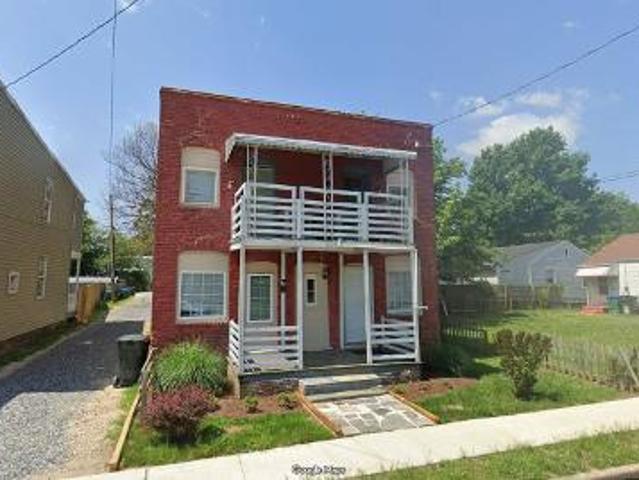
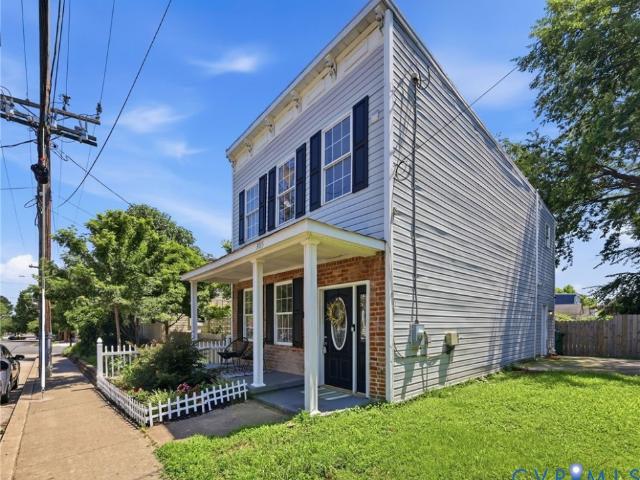
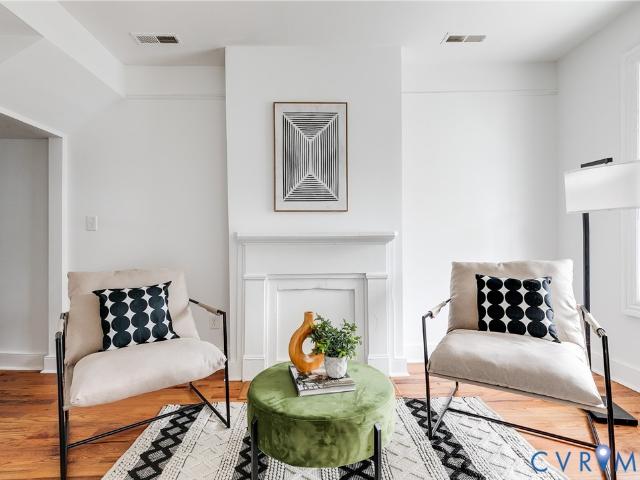
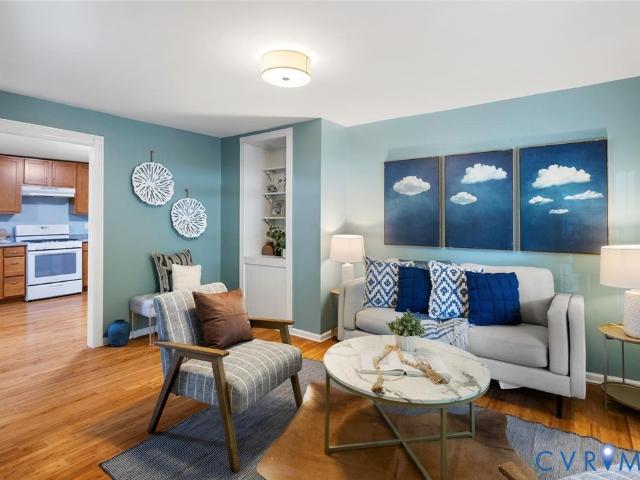
853 properties for sale in Glenwood Farms

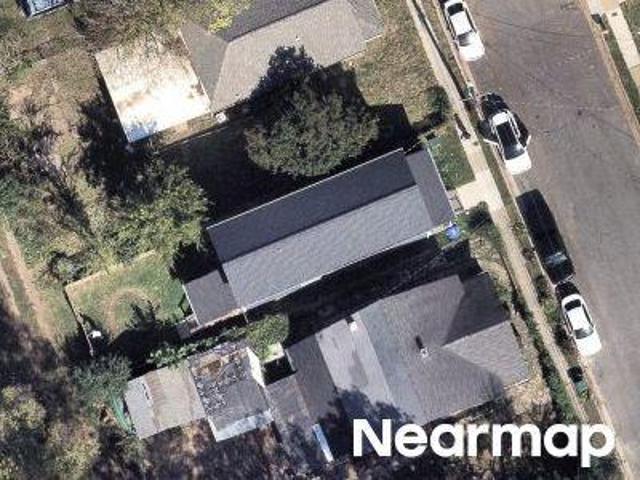
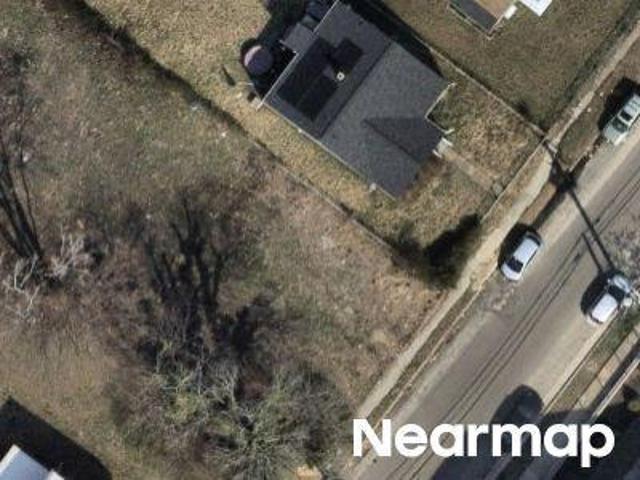
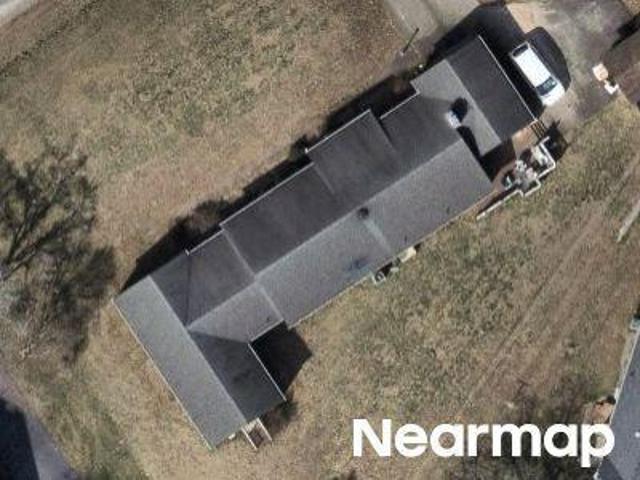
Neale St
View photo
House · for sale
Request Details
Updated
Neale St
Glenwood Farms
· 1,044 sq.ft · 3 Bedrooms · 2 Baths · House
Glenwood Farms · 1,044 sq.ft · 3 Bedrooms · 2 Baths · House
This is a Real Estate-Owned (REO)/post-foreclosure home owned or managed by a bank. All offers are considered; however, the highest and best will most likely be accepted
Request Details
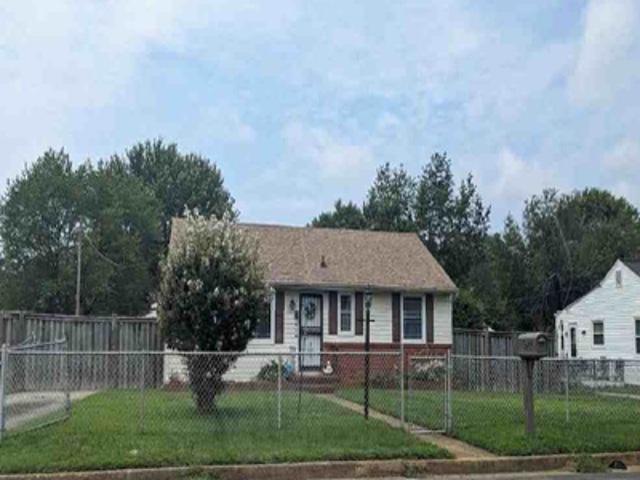
2836 Neale Street
View photo
House · for sale
USD 350,000
USD 170/sq.ft
2836 Neale Street
Glenwood Farms
· 2,056 sq.ft · 3 Bedrooms · 2 Baths · House
· Patio · Deck · Fireplace · Equipped kitchen
Glenwood Farms · 2,056 sq.ft · 3 Bedrooms · 2 Baths · House · Patio · Deck · Fireplace · Equipped kitchen
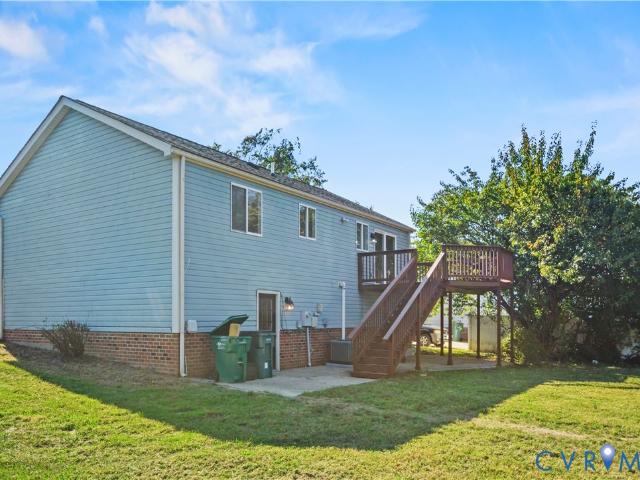
Welcome to 836 Neale St, Richmond, VA 23223. This beautiful 3-bedroom, 2.5-bath split-level home sits on a large corner lot with a paved driveway, deck, and patio. Inside, you'll find a brand-new kitchen with new appliances, a convenient dining area, and a spacious main living room. All bathrooms have been newly renovated, including two full baths upstairs and a half bath on the main level. New vinyl flooring runs throughout the home, and all three bedrooms feature new carpet. The lower level offers a spacious family room with a gas fireplace, plus a versatile recreation room or office space. Don't miss your chance to make this home yours. Schedule your private showing today!
USD 350,000
2806 E Laburnum Avenue A4 1
View photo
Townhouse · for sale
USD 324,835
USD 213/sq.ft
2806 E Laburnum Avenue A4 1
Glenwood Farms
· 1,518 sq.ft · 3 Bedrooms · 2 Baths · Townhouse
· Garden · Equipped kitchen
Glenwood Farms · 1,518 sq.ft · 3 Bedrooms · 2 Baths · Townhouse · Garden · Equipped kitchen
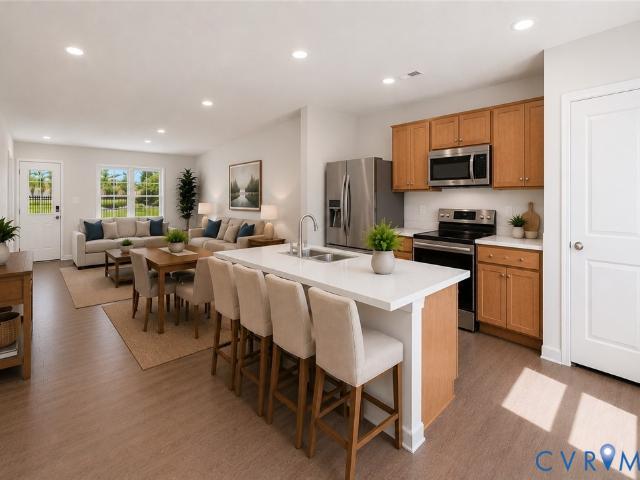
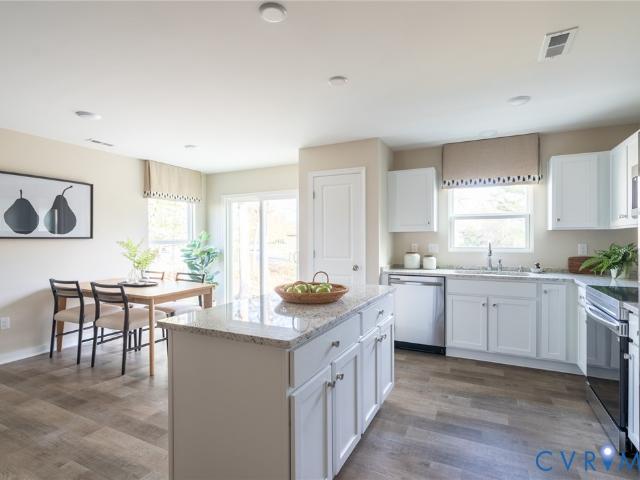
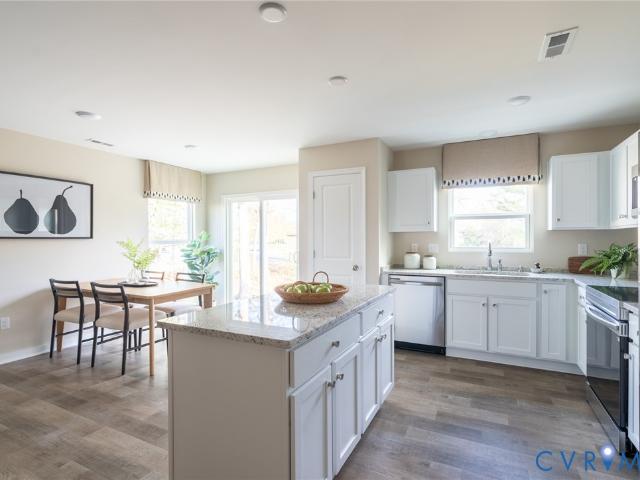
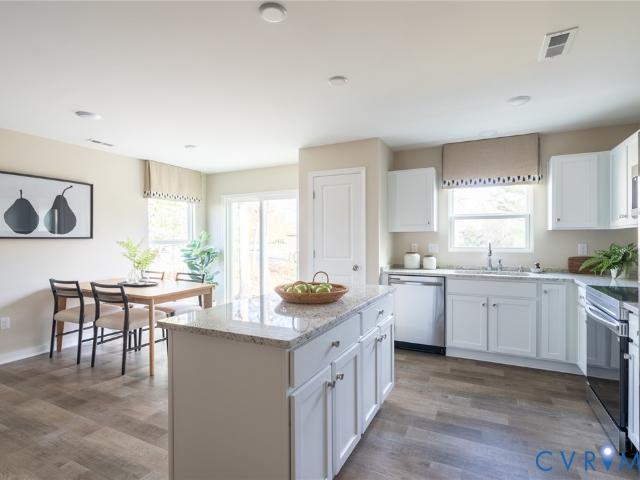
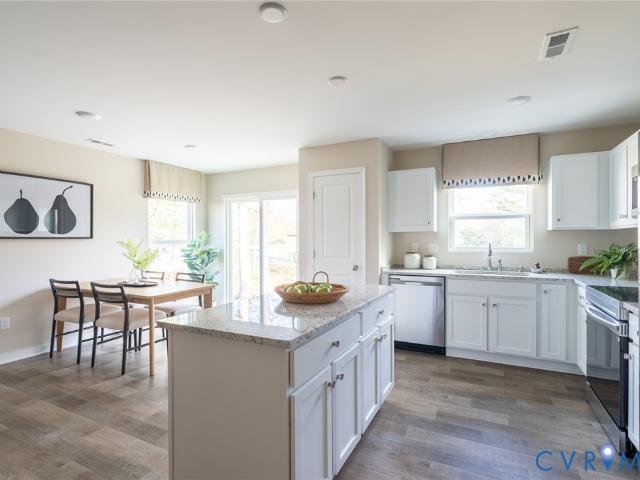
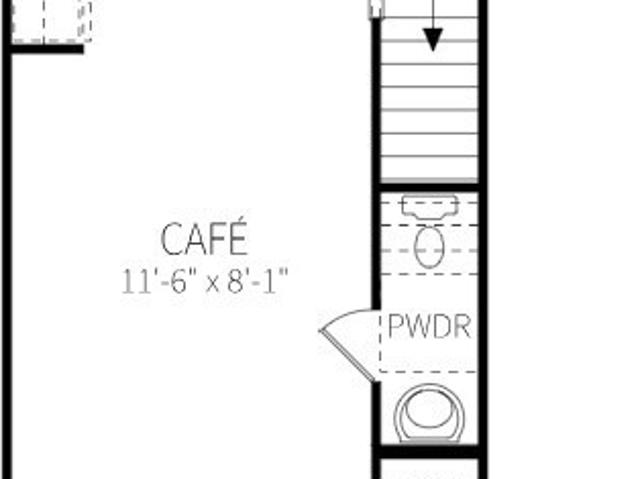
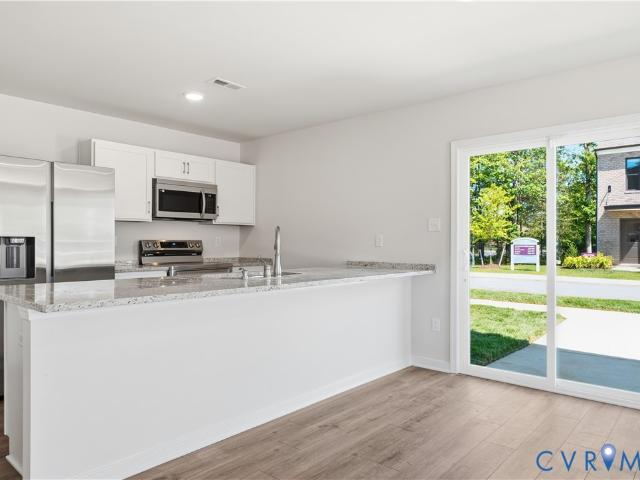
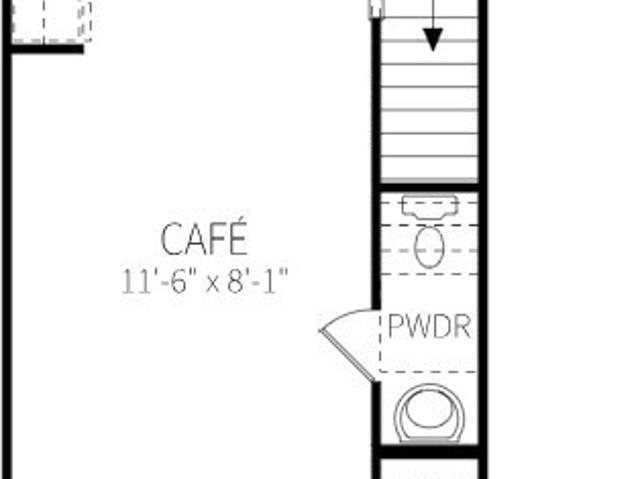
New community alert – arden pointe! Welcome to the Maple, a thoughtfully designed townhome in Henrico's newest opportunity for affordable homeownership. This open-concept floorplan features a spacious family room that flows seamlessly into the café area and a well-appointed kitchen with a large island offering seating for four—perfect for entertaining or everyday living. Upstairs, the private owner's suite features an ensuite bath and generous walk-in closet, while two additional bedrooms share a full hall bath. Enjoy the convenience of a private driveway and exterior storage—features rarely found at this price point—all within a low-maintenance community where exterior maintenance and yard work are included. Enjoy all the benefits of new construction, including modern finishes, energy-efficient features, and the peace of mind of a builder warranty. Qualified buyers may be eligible for grant programs and receive up to $15,000 toward closing costs. Visit our off-site model home to learn
USD 324,835
3790 Bolling Road B13 1
View photo
Townhouse · for sale
USD 359,850
USD 237/sq.ft
3790 Bolling Road B13 1
Glenwood Farms
· 1,518 sq.ft · 3 Bedrooms · 2 Baths · Townhouse
· Patio · Garden · Office room · Equipped kitchen · Parking
Glenwood Farms · 1,518 sq.ft · 3 Bedrooms · 2 Baths · Townhouse · Patio · Garden · Office room · Equipped kitchen · Parking
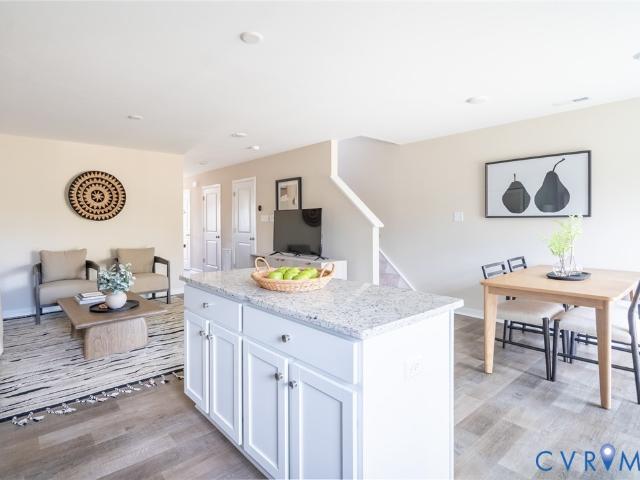
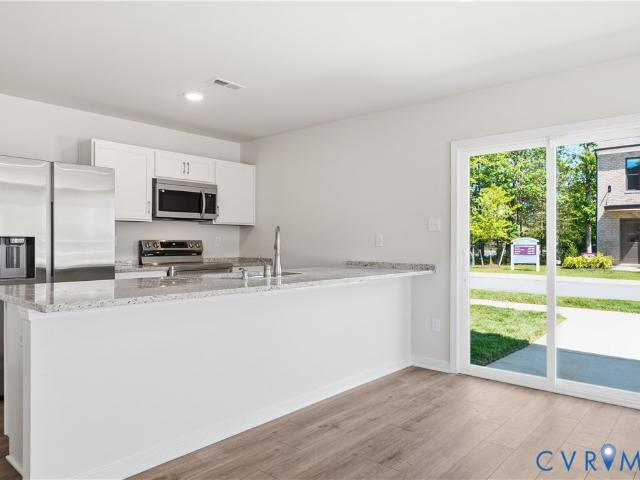
New community alert – arden pointe! End home! Welcome to the Raleigh, a thoughtfully designed two-story townhome in Henrico's newest opportunity for affordable homeownership. Featuring a 1-car front-entry garage and a private backyard, this home offers outdoor space that's hard to find in today's new construction townhomes—all with the ease of low-maintenance living. Inside, you'll love the open-concept layout where the spacious family room flows seamlessly into the kitchen and café area, creating the perfect space for entertaining or everyday life. The designer kitchen features stainless steel appliances, granite and quartz countertops, stylish cabinetry, a pantry, and direct access to the rear patio and backyard. Upstairs, the private owner's suite includes a walk-in closet and ensuite bath, while two additional bedrooms, a versatile loft, full hall bath, and convenient second-floor laundry provide space for family, guests, or a home office. Enjoy all the benefits of new construction
USD 359,850
2812 E Laburnum Avenue A7 1
View photo
Townhouse · for sale
USD 370,170
USD 232/sq.ft
2812 E Laburnum Avenue A7 1
Glenwood Farms
· 1,593 sq.ft · 4 Bedrooms · 3 Baths · Townhouse
· Garden · Office room · Equipped kitchen
Glenwood Farms · 1,593 sq.ft · 4 Bedrooms · 3 Baths · Townhouse · Garden · Office room · Equipped kitchen
New community alert – arden pointe! End home + first-floor primary suite + second floor primary suite! Discover the Sycamore, one of the few opportunities to own an affordable first-floor living townhome in Henrico. Thoughtfully designed for convenience and flexibility, this open-concept floorplan features a spacious family room that flows into the café area and kitchen, creating the perfect space for everyday living and entertaining. The main-level primary suite offers a private retreat with an ensuite bath and walk-in closet, while a conveniently located powder room and laundry hookups complete the first floor. Upstairs, you'll find a spacious secondary bedroom with a full bath and an oversized loft—ideal for guests, a home office, hobby space, or an additional living area. Enjoy the convenience of a private driveway in a low-maintenance community where exterior maintenance and yard work are included. You'll also enjoy all the benefits of new construction, including modern finishes,
USD 370,170
3784 Bolling Road B10 1
View photo
Townhouse · for sale
USD 357,795
USD 235/sq.ft
3784 Bolling Road B10 1
Glenwood Farms
· 1,518 sq.ft · 3 Bedrooms · 2 Baths · Townhouse
· Patio · Garden · Office room · Equipped kitchen · Parking
Glenwood Farms · 1,518 sq.ft · 3 Bedrooms · 2 Baths · Townhouse · Patio · Garden · Office room · Equipped kitchen · Parking
New community alert – arden pointe! Welcome to the Raleigh, a thoughtfully designed two-story townhome in Henrico's newest opportunity for affordable homeownership. Featuring a 1-car front-entry garage and a private backyard, this home offers outdoor space that's hard to find in today's new construction townhomes—all with the ease of low-maintenance living. Inside, you'll love the open-concept layout where the spacious family room flows seamlessly into the kitchen and café area, creating the perfect space for entertaining or everyday life. The designer kitchen features stainless steel appliances, granite and quartz countertops, stylish cabinetry, a pantry, and direct access to the rear patio and backyard. Upstairs, the private owner's suite includes a walk-in closet and ensuite bath, while two additional bedrooms, a versatile loft, full hall bath, and convenient second-floor laundry provide space for family, guests, or a home office. Enjoy all the benefits of new construction, includin
USD 357,795
3788 Bolling Road B12 1
View photo
Townhouse · for sale
USD 341,085
USD 224/sq.ft
3788 Bolling Road B12 1
Glenwood Farms
· 1,518 sq.ft · 3 Bedrooms · 2 Baths · Townhouse
· Patio · Garden · Office room · Equipped kitchen · Parking
Glenwood Farms · 1,518 sq.ft · 3 Bedrooms · 2 Baths · Townhouse · Patio · Garden · Office room · Equipped kitchen · Parking
New community alert – arden pointe! Welcome to the Raleigh, a thoughtfully designed two-story townhome in Henrico's newest opportunity for affordable homeownership. Featuring a 1-car front-entry garage and a private backyard, this home offers outdoor space that's hard to find in today's new construction townhomes—all with the ease of low-maintenance living. Inside, you'll love the open-concept layout where the spacious family room flows seamlessly into the kitchen and café area, creating the perfect space for entertaining or everyday life. The designer kitchen features stainless steel appliances, granite and quartz countertops, stylish cabinetry, a pantry, and direct access to the rear patio and backyard. Upstairs, the private owner's suite includes a walk-in closet and ensuite bath, while two additional bedrooms, a versatile loft, full hall bath, and convenient second-floor laundry provide space for family, guests, or a home office. Enjoy all the benefits of new construction, includin
USD 341,085
3782 Bolling Road B9 1
View photo
Townhouse · for sale
USD 343,725
USD 226/sq.ft
3782 Bolling Road B9 1
Glenwood Farms
· 1,518 sq.ft · 3 Bedrooms · 2 Baths · Townhouse
· Patio · Garden · Office room · Equipped kitchen · Parking
Glenwood Farms · 1,518 sq.ft · 3 Bedrooms · 2 Baths · Townhouse · Patio · Garden · Office room · Equipped kitchen · Parking
New community alert – arden pointe! Welcome to the Raleigh, a thoughtfully designed two-story townhome in Henrico's newest opportunity for affordable homeownership. Featuring a 1-car front-entry garage and a private backyard, this home offers outdoor space that's hard to find in today's new construction townhomes—all with the ease of low-maintenance living. Inside, you'll love the open-concept layout where the spacious family room flows seamlessly into the kitchen and café area, creating the perfect space for entertaining or everyday life. The designer kitchen features stainless steel appliances, granite and quartz countertops, stylish cabinetry, a pantry, and direct access to the rear patio and backyard. Upstairs, the private owner's suite includes a walk-in closet and ensuite bath, while two additional bedrooms, a versatile loft, full hall bath, and convenient second-floor laundry provide space for family, guests, or a home office. Enjoy all the benefits of new construction, includin
USD 343,725
3780 Bolling Road B8 1
View photo
Townhouse · for sale
USD 360,340
USD 237/sq.ft
3780 Bolling Road B8 1
Glenwood Farms
· 1,518 sq.ft · 3 Bedrooms · 2 Baths · Townhouse
· Patio · Garden · Office room · Equipped kitchen · Parking
Glenwood Farms · 1,518 sq.ft · 3 Bedrooms · 2 Baths · Townhouse · Patio · Garden · Office room · Equipped kitchen · Parking
New community alert – arden pointe! End home! Welcome to the Raleigh, a thoughtfully designed two-story townhome in Henrico's newest opportunity for affordable homeownership. Featuring a 1-car front-entry garage and a private backyard, this home offers outdoor space that's hard to find in today's new construction townhomes—all with the ease of low-maintenance living. Inside, you'll love the open-concept layout where the spacious family room flows seamlessly into the kitchen and café area, creating the perfect space for entertaining or everyday life. The designer kitchen features stainless steel appliances, granite and quartz countertops, stylish cabinetry, a pantry, and direct access to the rear patio and backyard. Upstairs, the private owner's suite includes a walk-in closet and ensuite bath, while two additional bedrooms, a versatile loft, full hall bath, and convenient second-floor laundry provide space for family, guests, or a home office. Enjoy all the benefits of new construction
USD 360,340
2804 E Laburnum Avenue A3 1
View photo
Townhouse · for sale
USD 289,845
USD 240/sq.ft
2804 E Laburnum Avenue A3 1
Glenwood Farms
· 1,206 sq.ft · 2 Bedrooms · 2 Baths · Townhouse
· Garden · Office room · Equipped kitchen
Glenwood Farms · 1,206 sq.ft · 2 Bedrooms · 2 Baths · Townhouse · Garden · Office room · Equipped kitchen
New community alert – arden pointe! Why rent when you can own? Welcome to the Linden, one of Henrico's most affordable opportunities to own a brand-new home. Thoughtfully designed to maximize every square foot, this two-bedroom townhome offers the perfect blend of comfort, style, and low-maintenance living. The open-concept main level features a bright family room flowing into a modern kitchen with stylish cabinetry, granite and quartz countertops, stainless steel appliances, and space to gather. Upstairs, you'll find two spacious bedrooms designed for privacy and comfort, making this home ideal for first-time buyers, roommates, guests, or a home office. Enjoy the convenience of a private driveway in a low-maintenance community where exterior maintenance and yard work are included. You'll also enjoy all the benefits of new construction, including modern finishes, energy-efficient features, and the peace of mind of a builder warranty. If you've been waiting for an affordable path to hom
USD 289,845
2800 E Laburnum Avenue A1 1
View photo
Townhouse · for sale
USD 344,985
USD 216/sq.ft
2800 E Laburnum Avenue A1 1
Glenwood Farms
· 1,593 sq.ft · 3 Bedrooms · 2 Baths · Townhouse
· Garden · Office room · Equipped kitchen
Glenwood Farms · 1,593 sq.ft · 3 Bedrooms · 2 Baths · Townhouse · Garden · Office room · Equipped kitchen
New community alert – arden pointe! End home + first-floor primary suite! Discover the Sycamore, one of the few opportunities to own an affordable first-floor living townhome in Henrico. Thoughtfully designed for convenience and flexibility, this open-concept floorplan features a spacious family room that flows into the café area and kitchen, creating the perfect space for everyday living and entertaining. The main-level primary suite offers a private retreat with an ensuite bath and walk-in closet, while a conveniently located powder room and laundry hookups complete the first floor. Upstairs, you'll find a spacious secondary bedroom with a full bath and an oversized loft—ideal for guests, a home office, hobby space, or an additional living area. Enjoy the convenience of a private driveway in a low-maintenance community where exterior maintenance and yard work are included. You'll also enjoy all the benefits of new construction, including modern finishes, energy-efficient features, an
USD 344,985
2802 E Laburnum Avenue A2 1
View photo
Townhouse · for sale
USD 294,990
USD 244/sq.ft
2802 E Laburnum Avenue A2 1
Glenwood Farms
· 1,206 sq.ft · 2 Bedrooms · 2 Baths · Townhouse
· Garden · Office room · Equipped kitchen
Glenwood Farms · 1,206 sq.ft · 2 Bedrooms · 2 Baths · Townhouse · Garden · Office room · Equipped kitchen
New community alert – arden pointe! Why rent when you can own? Welcome to the Linden, one of Henrico's most affordable opportunities to own a brand-new home. Thoughtfully designed to maximize every square foot, this two-bedroom townhome offers the perfect blend of comfort, style, and low-maintenance living. The open-concept main level features a bright family room flowing into a modern kitchen with stylish cabinetry, granite and quartz countertops, stainless steel appliances, and space to gather. Upstairs, you'll find two spacious bedrooms designed for privacy and comfort, making this home ideal for first-time buyers, roommates, guests, or a home office. Enjoy the convenience of a private driveway in a low-maintenance community where exterior maintenance and yard work are included. You'll also enjoy all the benefits of new construction, including modern finishes, energy-efficient features, and the peace of mind of a builder warranty. If you've been waiting for an affordable path to hom
USD 294,990
3510 Howard Road
View photo
House · for sale
USD 269,000
USD 189/sq.ft
3510 Howard Road
Glenwood Farms
· 1,421 sq.ft · 3 Bedrooms · 1 Bath · House
· Garden · Fireplace · Parking
Glenwood Farms · 1,421 sq.ft · 3 Bedrooms · 1 Bath · House · Garden · Fireplace · Parking
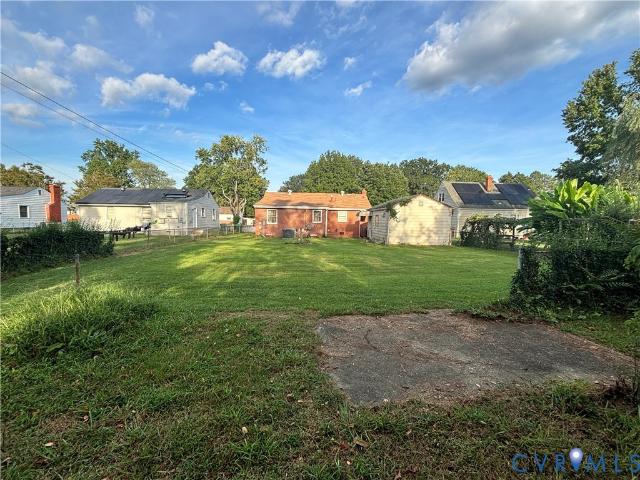
Welcome to 3510 Howard Rd. This beautiful brick Rancher features 3 nice-sized bedrooms, one with a custom cedar closet. The Primary suite is oversized with extended closet space. The living room features a wood-burning fireplace and natural hardwood floors throughout. The driveway is concrete and leads to a one-car detached finished garage with electricity. Huge rear yard that extends past the fence. New roof installed in 2020. Schedule your private showing today
USD 269,000
Tuxedo Blvd
View photo
House · for sale
Request Details
Updated
Tuxedo Blvd
Glenwood Farms
· 1,755 sq.ft · 4 Bedrooms · 3 Baths · House
Glenwood Farms · 1,755 sq.ft · 4 Bedrooms · 3 Baths · House
This home is in preforeclosure, which means the homeowner is in default (missed payments). Therefore, there could be an opportunity to strike a great deal with the owner and the bank
Request Details
N 28th St
View photo
House · for sale
Request Details
Updated
N 28th St
Glenwood Farms
· House
Glenwood Farms · House
This is a Real Estate-Owned (REO)/post-foreclosure home owned or managed by a bank. All offers are considered; however, the highest and best will most likely be accepted
Request Details
Crestline Ln
View photo
House · for sale
Request Details
Updated
Crestline Ln
Glenwood Farms
· 2,939 sq.ft · 4 Bedrooms · 4 Baths · House
Glenwood Farms · 2,939 sq.ft · 4 Bedrooms · 4 Baths · House
This home is in preforeclosure, which means the homeowner is in default (missed payments). Therefore, there could be an opportunity to strike a great deal with the owner and the bank
Request Details
Montclair Rd
View photo
House · for sale
USD 191,200
USD 126/sq.ft
Updated
Montclair Rd
Glenwood Farms
· 1,507 sq.ft · 3 Bedrooms · 2 Baths · House
Glenwood Farms · 1,507 sq.ft · 3 Bedrooms · 2 Baths · House
This is a Real Estate-Owned (REO)/post-foreclosure home owned or managed by a bank. All offers are considered; however, the highest and best will most likely be accepted
USD 191,200
R St
View photo
House · for sale
Request Details
New
R St
Glenwood Farms
· 2,153 sq.ft · 3 Bedrooms · 3 Baths · House
Glenwood Farms · 2,153 sq.ft · 3 Bedrooms · 3 Baths · House
This home is in preforeclosure, which means the homeowner is in default (missed payments). Therefore, there could be an opportunity to strike a great deal with the owner and the bank
Request Details
3015 M Street
View photo
House · for sale
USD 390,000
USD 238/sq.ft
3015 M Street
Glenwood Farms
· 1,636 sq.ft · 3 Bedrooms · 2 Baths · House
· Fireplace · Equipped kitchen
Glenwood Farms · 1,636 sq.ft · 3 Bedrooms · 2 Baths · House · Fireplace · Equipped kitchen
Welcome to 3015 M St, a thoughtfully renovated 3-bedroom, 2.5-bathroom home in the heart of Church Hill, offering 1,640 square feet of modern living within walking distance of some of Richmond’s highly rated dining destinations, including The Roosevelt, Soul N’ Vinegar, Grisette, Alewife and Secret Squares. Renovated in 2020 and well-maintained since, this home blends updated finishes with functional design in one of Richmond’s most sought-after neighborhoods. A covered front porch creates an inviting first impression and the perfect place to enjoy the charm and character that define Church Hill living. Inside, the open-concept main level features hardwood flooring, recessed lighting and a spacious living area centered around an electric fireplace, creating a warm focal point for everyday living and entertaining. The adjoining dining area is elevated by an attractive tray ceiling, adding architectural interest and definition to the space. The kitchen is equipped with granite countertop
USD 390,000
2623 Q Street
View photo
House · for sale
USD 329,950
USD 204/sq.ft
2623 Q Street
Glenwood Farms
· 1,615 sq.ft · 3 Bedrooms · 2 Baths · House
· Fireplace · Equipped kitchen
Glenwood Farms · 1,615 sq.ft · 3 Bedrooms · 2 Baths · House · Fireplace · Equipped kitchen
Just steps from Peaberry Coffeehouse, Taco Vegana, and some of Church Hill’s favorite neighborhood spots, this beautifully updated home combines historic charm with modern conveniences! Offering over 1,600 SF, 3 bedrooms, 2.5 baths, tall ceilings, freshly painted interiors, and gorgeous hardwood floors, 2623 Q St has plenty to love! A welcoming covered front porch sets the stage, while inside, a spacious front sitting room offers the flexibility of a second living area or formal dining room. Continue down the hallway or pass beneath the staircase into the light-filled living room, complete with hardwood floors, updated lighting, and a charming decorative fireplace. Just beyond, the oversized eat-in kitchen features an entire wall of cabinetry, abundant counter space, SS appliances, and plenty of room for a dining table. A large utility room with additional pantry storage and a convenient powder room complete the first level. Upstairs, you’ll find three generously sized bedrooms, includ
USD 329,950
520 N 27th Street
View photo
House · for sale
USD 389,900
USD 294/sq.ft
520 N 27th Street
Glenwood Farms
· 1,324 sq.ft · 2 Bedrooms · 2 Baths · House
· Garden · Equipped kitchen
Glenwood Farms · 1,324 sq.ft · 2 Bedrooms · 2 Baths · House · Garden · Equipped kitchen
A 1910 church hill home that has stood the test of time. Located on a Picturesque Block of 27th Street, Within a 5–10-Minute Walk of Sub Rosa Bakery, The Roosevelt, Chimbo Sandwich Shoppe & Union Market. Welcoming Covered Front Porch. An Architect-Guided 2014 Renovation Transformed a Chopped-Up First-Floor Plan to Create Function and Flow. Living Room with Wood Floors + Built-In for Books or Collectibles. Remodeled and Reconfigured Eat-In Kitchen with Side-Door Access to the Yard for Easy Grilling and Outdoor Entertaining. 1st-Floor Primary Bedroom with Full Bath. A True 1st-Floor Laundry Room—Not a Laundry Closet. Upstairs, a Self-Contained 2nd Primary Suite with NEW Carpet, Bedroom, Full Bath + Flexible Loft. Use the Loft as a 2nd Entertainment Space or Frame It to Create a Potential 3rd Bedroom. Improvements: First-Floor Roof, New Walls, Interior Doors & Flooring (2014). Attic & Crawl-Space Insulation (2014). Second-Story Roof (2015). Range & Oven (2016). Hvac (2018). Front Porch Ro
USD 389,900
1109 N 27th Street
View photo
House · for sale
USD 419,950
USD 199/sq.ft
1109 N 27th Street
Glenwood Farms
· 2,110 sq.ft · 3 Bedrooms · 2 Baths · House
· Equipped kitchen
Glenwood Farms · 2,110 sq.ft · 3 Bedrooms · 2 Baths · House · Equipped kitchen
Just blocks from some of your favorite Church Hill restaurants and shops, 1109 N 27th St offers the perfect blend of historic neighborhood charm and modern living! A wide brick sidewalk leads to the covered front porch, a subtle reminder that you’re in Richmond’s oldest neighborhood. But step inside, and it’s all about the comforts of a newer home! Built in 2018, this thoughtfully designed home boasts spacious living areas, abundant natural light, and beautiful finishes throughout. The first level features new wide-plank engineered hardwood floors that extend from the spacious living room into the dining area, where a stylish chandelier anchors the space. Just beyond is a beautiful kitchen with quality cabinetry featuring soft-close hardware and dovetail construction, granite countertops, tile backsplash, SS appliances, recessed lighting, and a large island with barstool seating and pendant lighting. An oversized walk-in pantry with wood shelving provides exceptional storage, while a s
USD 419,950
3812 Fauquier Avenue
View photo
House · for sale
USD 549,950
USD 352/sq.ft
3812 Fauquier Avenue
Glenwood Farms
· 1,561 sq.ft · 3 Bedrooms · 1 Bath · House
· Fireplace · Equipped kitchen
Glenwood Farms · 1,561 sq.ft · 3 Bedrooms · 1 Bath · House · Fireplace · Equipped kitchen
Classic Bellevue Charm with Modern Updates Welcome to this charming classic slate-roofed two-story home in Bellevue, one of Richmond’s most beloved and sought-after neighborhoods. Full of character and warmth, this three-bedroom, one-and-a-half-bath home combines timeless architectural details with thoughtful updates and inviting spaces for everyday living and entertaining. A new stone sidewalk leads to the covered front porch, offering a welcoming place to relax and enjoy Bellevue’s beautiful, tree-lined streets. Inside, original hardwood floors, a formal dining room with an elegant chandelier and twin columns, and a cozy fireplace add to the home’s classic appeal. A bright sunroom provides the perfect spot for morning coffee, reading, or enjoying the seasons. The updated kitchen blends character and functionality, featuring a distinctive heart-pine floor, SS appliances, butcher-block countertops, and thoughtful touches. The home’s flexible layout provides three comfortable bedrooms a
USD 549,950
2113 Venable Street
View photo
House · for sale
USD 510,000
USD 283/sq.ft
2113 Venable Street
Glenwood Farms
· 1,798 sq.ft · 3 Bedrooms · 2 Baths · House
· Equipped kitchen
Glenwood Farms · 1,798 sq.ft · 3 Bedrooms · 2 Baths · House · Equipped kitchen
Set along Venable St in historic Union Hill, these TBB homes offer the opportunity to make your next home truly your own! Choose from three distinct design packages: The Linden, The Foundry, or The Heritage. And 2113 Venable St is an end unit! The plans are already in place for a thoughtfully designed three-story rowhome with tall ceilings, hardwood floors, customizable finishes, and an incredible location. The first floor features spacious living and dining areas filled with natural light, along with a kitchen designed to impress with quality cabinetry, Quartz counters, SS appliances, a large island with barstool seating, an oversized walk-in pantry, and loads of additional storage. Upstairs, hardwood floors continue throughout the second level, where you’ll find two generous bedrooms and a full bath. The rear bedroom offers a large closet and direct access to the hall bath, complete with a double-bowl vanity, tub/shower, tile flooring, and stylish finishes. At the front of the home,
USD 510,000
522 N 27th Street
View photo
House · for sale
USD 635,000
USD 294/sq.ft
522 N 27th Street
Glenwood Farms
· 2,153 sq.ft · 3 Bedrooms · 2 Baths · House
· Garden · Equipped kitchen
Glenwood Farms · 2,153 sq.ft · 3 Bedrooms · 2 Baths · House · Garden · Equipped kitchen
Welcome to 522 North 27th St in Historic Church Hill! This 1900 Queen Anne seamlessly blends 126 years of original historic charm with top-tier modern updates. Step off the tree-lined street onto a classic covered front porch and into a beautifully maintained 3-bedroom, 2.5-bath home featuring an extensive 2021 renovation. The open-concept kitchen serves as the heart of the home, showcasing designer Café appliances, a 6-burner gas cooktop, a hand-hammered copper sink, a large granite island with seating, a walk-in pantry, and a bright eat-in area with direct backyard access. All three bathrooms were fully renovated in 2021, featuring upgraded fixtures, new flooring, a primary suite with a spacious walk-in shower, and a second full bath boasting a restored clawfoot tub with a shower. Major peace of mind comes with a 3-zoned HVAC system installed in 2021—including a gas furnace and two mini-split units (serviced last month) with individual remotes for the bedrooms. Additional highlights
USD 635,000
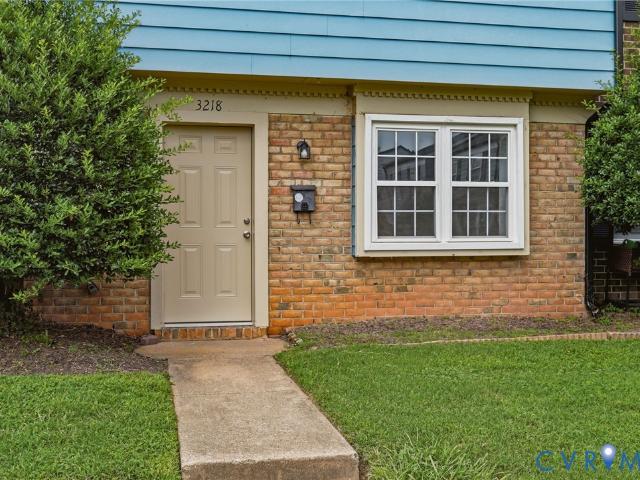
3218 Hunters Mill Court
View photo
Townhouse · for sale
Request Details
3218 Hunters Mill Court
Glenwood Farms
· 1,981 sq.ft · 3 Bedrooms · 1 Bath · Townhouse
· Garden · Equipped kitchen
Glenwood Farms · 1,981 sq.ft · 3 Bedrooms · 1 Bath · Townhouse · Garden · Equipped kitchen
This townhouse has been newly renovated and is turnkey, move in ready! Featuring three bedrooms and one and a half baths. The updates to the townhouse include a new HVAC system, new hot water heater, all new appliances, new granite countertops and new kitchen cabinets. The bathrooms have also been updated with all new vanities, toilets and showers. The flooring in the house is all new with easy to maintain vinyl plank on the first floor and new carpet on the second floor. House has washer/dryer hook ups and new privacy fence in the backyard. New doors and windows complete the renovation. The property is located close to I-64 and The Shops at White Oak
Request Details
3622 Harris Avenue
View photo
House · for sale
USD 249,900
USD 209/sq.ft
3622 Harris Avenue
Glenwood Farms
· 1,195 sq.ft · 4 Bedrooms · 1 Bath · House
· Garden · Parking · Equipped kitchen
Glenwood Farms · 1,195 sq.ft · 4 Bedrooms · 1 Bath · House · Garden · Parking · Equipped kitchen
Welcome to this beautifully maintained 4 bedroom Cape Cod WITH A DETACHED GARAGE in Richmond's established Pemberton Place neighborhood! Combining classic charm with thoughtful modern updates, this move-in ready home offers stunning hardwood floors, updated LED lighting throughout, and a detached garage with a spacious, fully fenced backyard. Step inside to an inviting living room featuring beautifully refinished hardwood floors, updated lighting, an exposed staircase, and a convenient pass-through bar that opens to the kitchen. Original architectural details, including the arched doorway and chair rail molding, add timeless character. The recently updated eat-in kitchen is equipped with stainless steel appliances, refreshed cabinetry, a lighted ceiling fan, and a dedicated laundry room with built-in shelving and pantry storage. The flexible floor plan includes a desirable first-floor primary bedroom, an additional main-level bedroom, a full bath with a recently updated vanity, new mir
USD 249,900
1205 N 26th Street
View photo
House · for sale
USD 489,950
USD 263/sq.ft
1205 N 26th Street
Glenwood Farms
· 1,862 sq.ft · 3 Bedrooms · 2 Baths · House
· Equipped kitchen
Glenwood Farms · 1,862 sq.ft · 3 Bedrooms · 2 Baths · House · Equipped kitchen
Built in 2019 and inspired by the traditional Italianate architecture found throughout Church Hill, 1205 N 26th St is a stunning home inside and out! Step inside from the covered front porch to a spacious living room with hardwood floors, recessed lighting, and sunny windows at every turn. Just beyond the staircase, make your way into the gorgeous kitchen, decked out with white shaker-style cabinets with crown molding, soft-close features and dovetail construction, granite counters, stainless steel appliances, a huge pantry w/ wood shelving, and a large island with pendant lighting and barstool seating. Across from the kitchen, an additional wall of cabinetry adds even more storage along with a wine fridge and open shelving overhead. The dining area is just beyond the kitchen and flooded with natural light, while a stylish powder room and plenty of additional closets/storage round out the first floor. A switchback staircase takes you upstairs where you’ll find three spacious bedrooms,
USD 489,950
2201 Brockway Lane
View photo
House · for sale
USD 295,000
USD 326/sq.ft
2201 Brockway Lane
Glenwood Farms
· 904 sq.ft · 3 Bedrooms · 2 Baths · House
· Equipped kitchen
Glenwood Farms · 904 sq.ft · 3 Bedrooms · 2 Baths · House · Equipped kitchen
Welcome to 2201 Brockway Lane. Here you'll find a beautifully updated home offering a fresh, move-in-ready feel, in a convenient location. This home has been thoughtfully improved with updates throughout, making it an excellent opportunity for a buyer looking for comfort, functionality, and value. Recent improvements include new flooring, updated kitchen, updated bathrooms, updated HVAC, a new fence, and a new hot water tank. The roof is approximately 5 years old, providing additional peace of mind for the next owner. Situated on a desirable corner lot, this home offers additional outdoor space and a welcoming setting. Conveniently located less than five minutes from multiple major highways. With it's combination of meaningful updates, practical improvements, corner-lot setting, and convenient location, 2201 Brockway Lane is ready for the next chapter. Schedule your showing today!
USD 295,000
4121 Crestwood Road
View photo
House · for sale
USD 749,900
USD 287/sq.ft
4121 Crestwood Road
Glenwood Farms
· 2,605 sq.ft · 5 Bedrooms · 2 Baths · House
· Garden · Office room · Deck · Fireplace · Equipped kitchen
Glenwood Farms · 2,605 sq.ft · 5 Bedrooms · 2 Baths · House · Garden · Office room · Deck · Fireplace · Equipped kitchen
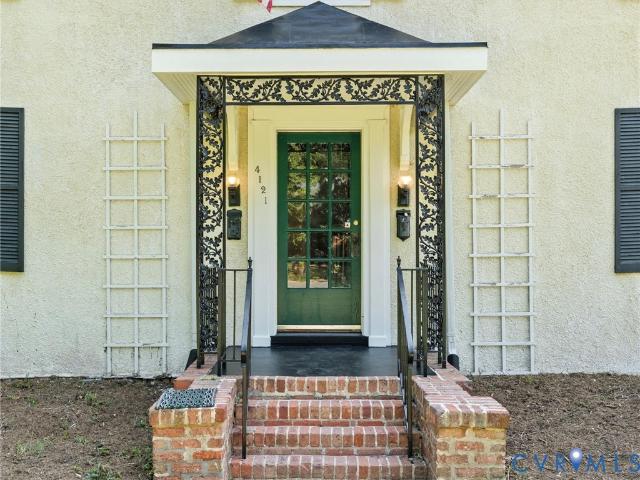
Looking to move to Richmond’s wildly popular Bellevue neighborhood? This slate-roof, stucco-clad Colonial Revival checks all the boxes. It sports a stately design with a columnated portico, a fenced yard and 2,610 square feet of living space. And it’s just a few blocks from the popular shops and restaurants on Bellevue and MacArther avenues. All it needs is your creative vision to make it what it could achieve. Inside, an entrance hall leads to a living room with a fireplace and a formal dining room. Other first-level features include a guest room/office, a “minimalist” kitchen with a butler’s pantry/ kitchen addition, a bathroom and access to a screened porch. The second level has a primary bedroom with access to its own screen porch, as well as three other bedrooms and a hall bath. The topmost level is waiting for your personal touch. Wood floors throughout; lower level with a utility area. Paved driveway. The house is sited on an expansive 1/3-acre lot, with a deck in the rear yard
USD 749,900

Get email alerts

Don't miss out: be the first to know about new properties

The alert was correctly created

On subscribing you accept the conditions of use and the privacy policy
Alert
Receive new ads in your inbox
Save this search
Receive alerts for new listings

We'll send you an email when we have new properties for: "Properties for sale in Glenwood Farms"

The alert was correctly created

Cloverland, Fairfield district Henrico County Virginia
Ginter Park Terrace
Get email alerts and be the first to see new listings
Required field
On subscribing I accept the terms of the privacy policy
Perfect! You'll soon start receiving new listings via email
Alert
Receive an email when we have new ads for Properties for sale in Glenwood Farms
Save this search
Filters

Bedrooms

Size (sq.ft)

sq.ft
sq.ft

Price

USD
USD

Property type

Bathrooms

Clear all filters
Receive notifications when new entries are published.