655 properties for sale in Ellerson

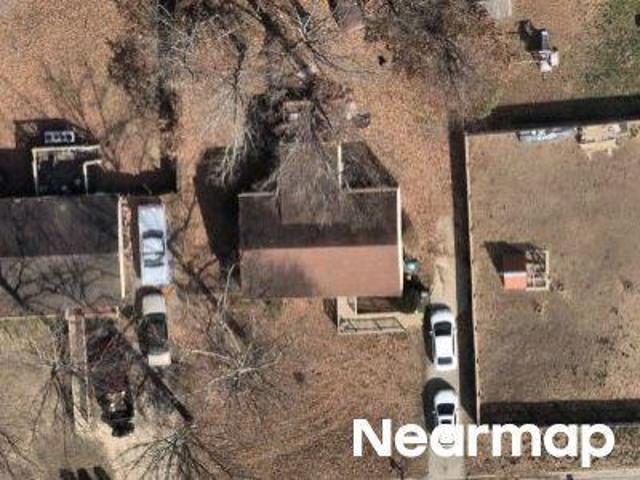
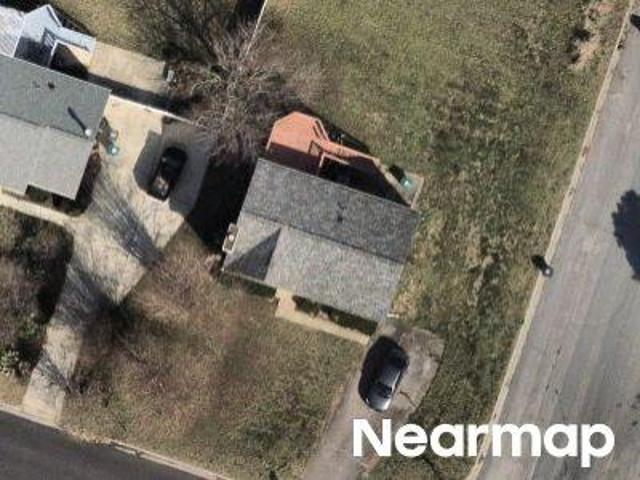
Darton Ter
View photo
House · for sale
Request Details
Updated
Darton Ter
Ellerson
· 1,819 sq.ft · 4 Bedrooms · 2 Baths · House
Ellerson · 1,819 sq.ft · 4 Bedrooms · 2 Baths · House
This home is in preforeclosure, which means the homeowner is in default (missed payments). Therefore, there could be an opportunity to strike a great deal with the owner and the bank
Request Details
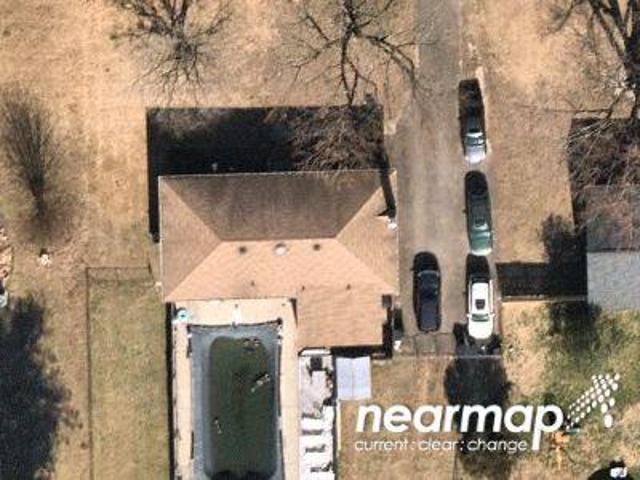
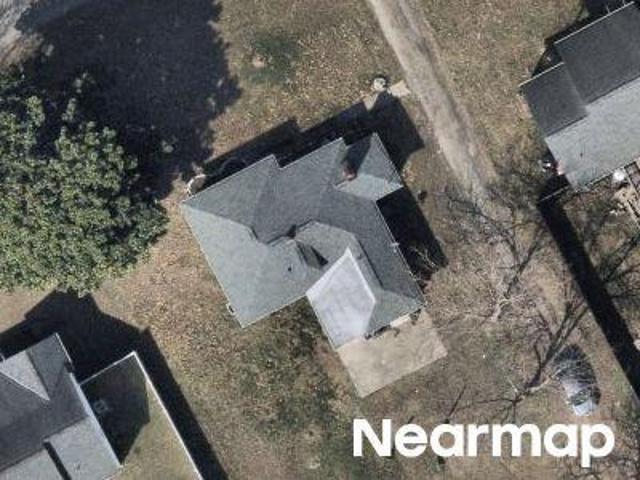
Wilmer Ave
View photo
House · for sale
Request Details
Updated
Wilmer Ave
Ellerson
· 1,076 sq.ft · 3 Bedrooms · 1 Bath · House
Ellerson · 1,076 sq.ft · 3 Bedrooms · 1 Bath · House
This home is in preforeclosure, which means the homeowner is in default (missed payments). Therefore, there could be an opportunity to strike a great deal with the owner and the bank
Request Details
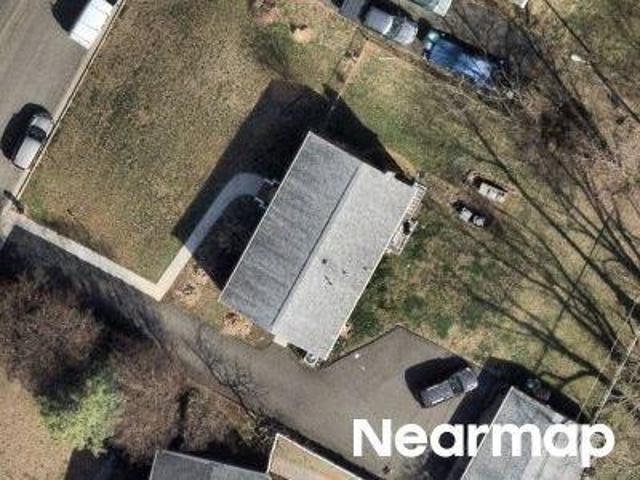
Fairview Dr
View photo
House · for sale
Request Details
Updated
Fairview Dr
Ellerson
· 1,453 sq.ft · 3 Bedrooms · 2 Baths · House
Ellerson · 1,453 sq.ft · 3 Bedrooms · 2 Baths · House
This home is in preforeclosure, which means the homeowner is in default (missed payments). Therefore, there could be an opportunity to strike a great deal with the owner and the bank
Request Details
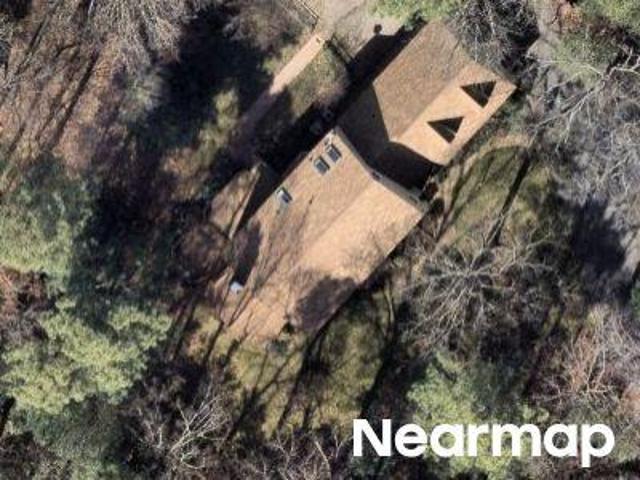
Thrush Ln
View photo
House · for sale
Request Details
Updated
Thrush Ln
Ellerson
· 1,195 sq.ft · 3 Bedrooms · 2 Baths · House
Ellerson · 1,195 sq.ft · 3 Bedrooms · 2 Baths · House
This is a Real Estate-Owned (REO)/post-foreclosure home owned or managed by a bank. All offers are considered; however, the highest and best will most likely be accepted
Request Details
Knollwood Ct
View photo
House · for sale
Request Details
Updated
Knollwood Ct
Ellerson
· 2,874 sq.ft · 4 Bedrooms · 2 Baths · House
Ellerson · 2,874 sq.ft · 4 Bedrooms · 2 Baths · House
This is a Real Estate-Owned (REO)/post-foreclosure home owned or managed by a bank. All offers are considered; however, the highest and best will most likely be accepted
Request Details
Neale St
View photo
House · for sale
Request Details
Updated
Neale St
Ellerson
· 1,044 sq.ft · 3 Bedrooms · 2 Baths · House
Ellerson · 1,044 sq.ft · 3 Bedrooms · 2 Baths · House
This is a Real Estate-Owned (REO)/post-foreclosure home owned or managed by a bank. All offers are considered; however, the highest and best will most likely be accepted
Request Details
Russet Ln
View photo
House · for sale
Request Details
Updated
Russet Ln
Ellerson
· 1,475 sq.ft · 3 Bedrooms · 1 Bath · House
Ellerson · 1,475 sq.ft · 3 Bedrooms · 1 Bath · House
This home is in preforeclosure, which means the homeowner is in default (missed payments). Therefore, there could be an opportunity to strike a great deal with the owner and the bank
Request Details
5224 Fireball Drive G 45
View photo
Townhouse · for sale
USD 332,960
USD 219/sq.ft
5224 Fireball Drive G 45
Ellerson
· 1,518 sq.ft · 3 Bedrooms · 2 Baths · Townhouse
· Equipped kitchen
Ellerson · 1,518 sq.ft · 3 Bedrooms · 2 Baths · Townhouse · Equipped kitchen
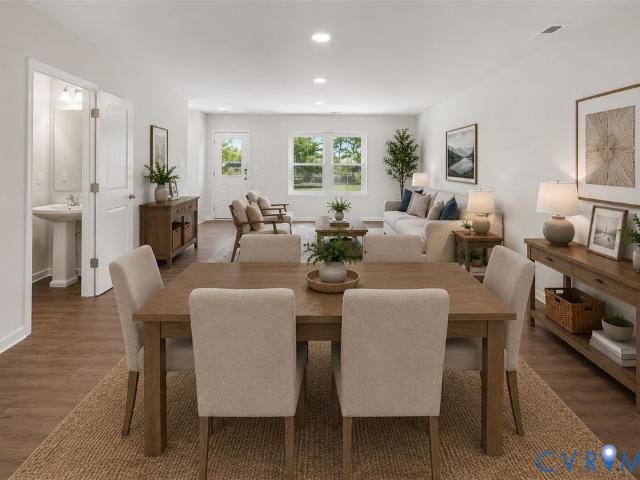
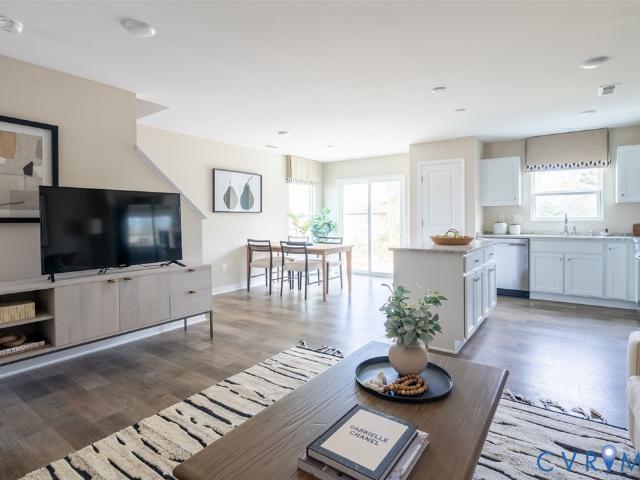
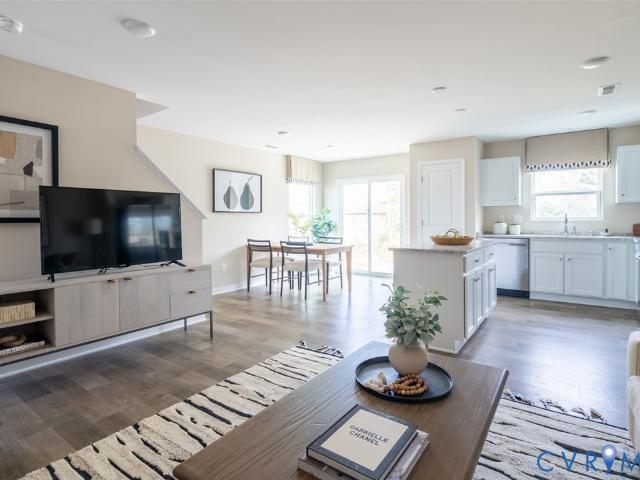
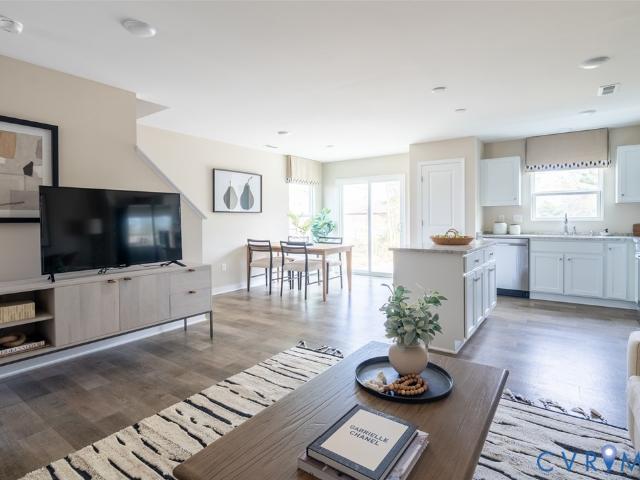
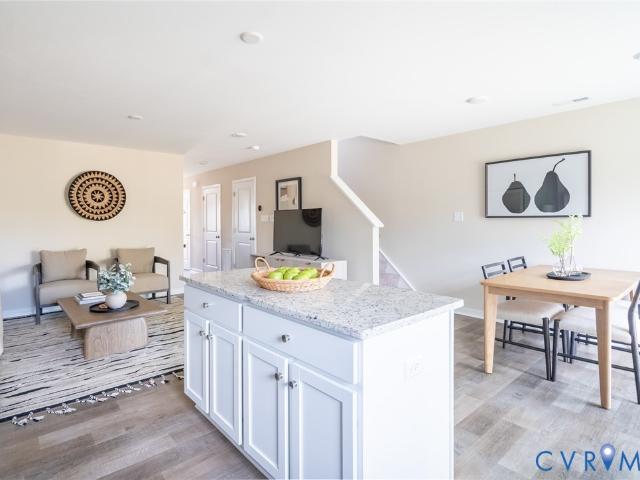
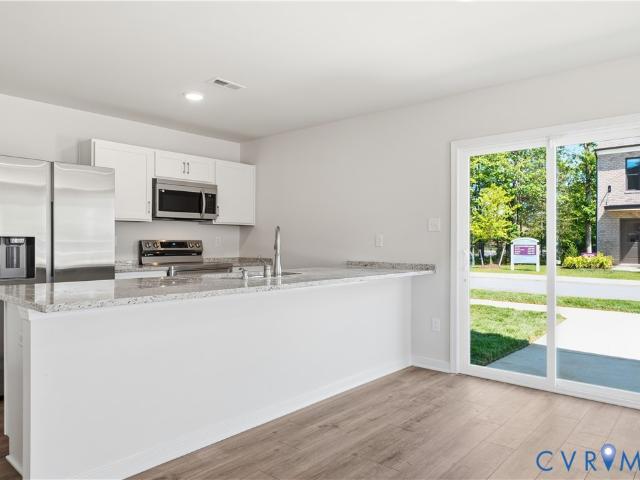
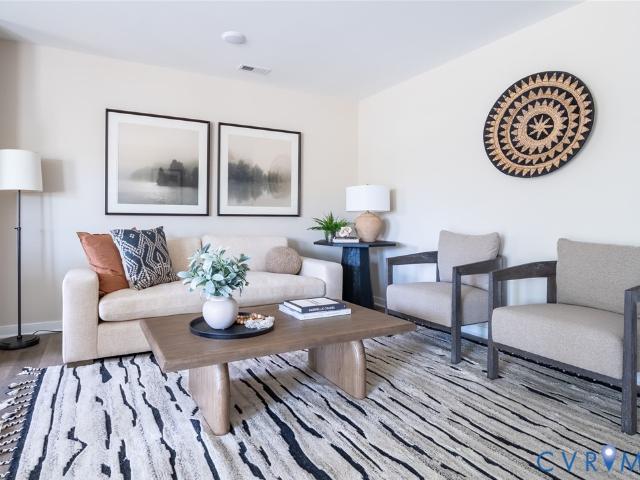
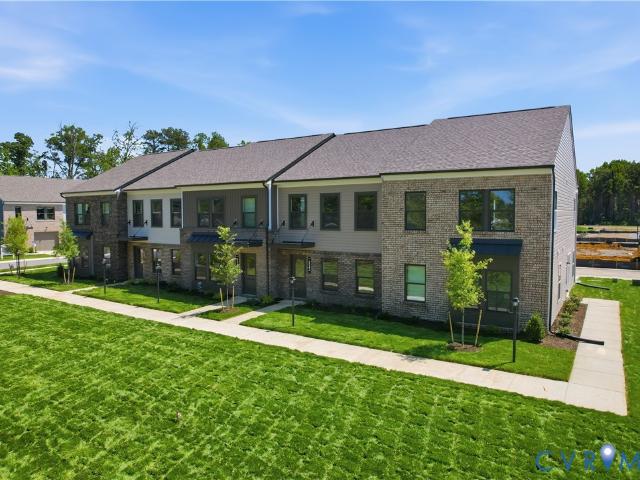
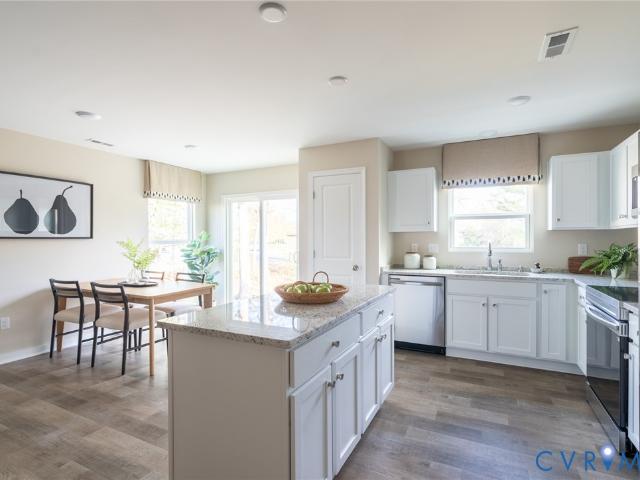
December delivery! Introducing the Maple – the newest floorplan in Henrico’s newest, most affordable townhome community of The Crossings at Mulberry. Open concept floorplan with spacious family room leading into the café area and designer kitchen featuring a 4-seater island. Upstairs, you will find the primary bedroom with an ensuite bathroom and a walk-in closet. Two secondary bedrooms will share the full hall bathroom. Enjoy the flexibility this home offers in a maintenance-free community with a private driveway and exterior storage. Visit the community’s model to learn more. Photos are not of the actual home for sale. Grants available for qualified buyers! Up to $15,000 in closing costs. Call today!
USD 332,960
921 Encore Autumn Lane E 33
View photo
Townhouse · for sale
USD 357,291
USD 235/sq.ft
921 Encore Autumn Lane E 33
Ellerson
· 1,518 sq.ft · 3 Bedrooms · 2 Baths · Townhouse
· Garden · Equipped kitchen · Parking
Ellerson · 1,518 sq.ft · 3 Bedrooms · 2 Baths · Townhouse · Garden · Equipped kitchen · Parking
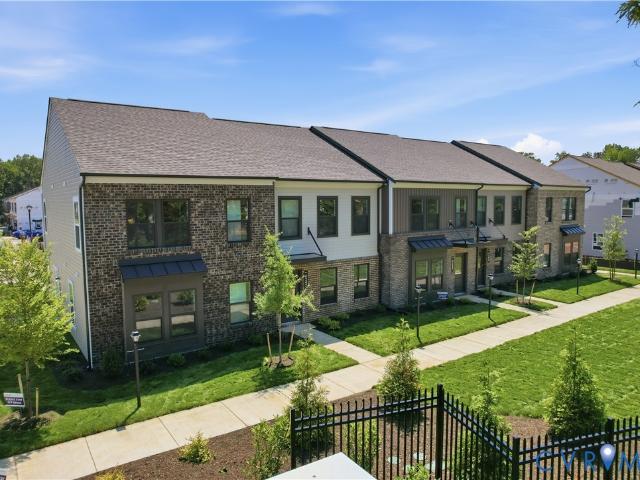
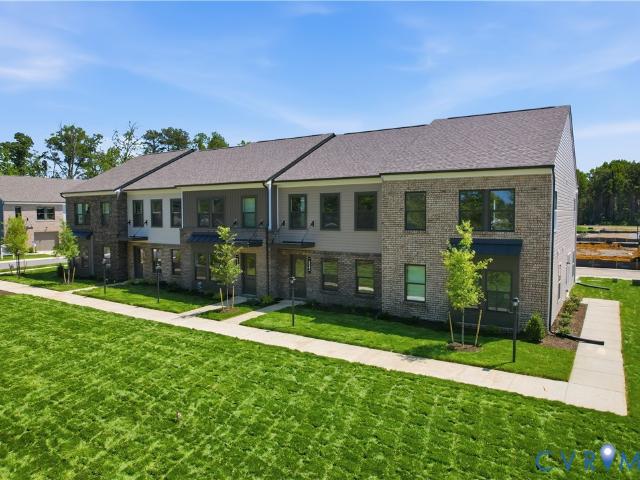
End home! The Crossings at Mulberry is located in Henrico offering 2-story townhomes with 1-car garages on private homesites! Enjoy the benefits of homeownership without the hassle of exterior maintenance or yard work. Meet The Raleigh: a 3-bedroom, 2.5-bath townhome with an open floor plan and on-trend design packages. The main level features a spacious family room, open kitchen with stainless steel appliances, granite countertops, pantry, plus a café. Upstairs, enjoy the private owner’s suite with a walk-in closet and ensuite owner's bath, two additional bedrooms, a loft, and laundry room. September 2026 delivery. Grants available for qualified buyers. See sales representative for details. Photos are not of actual home for sale
USD 357,291
5610 Crenshaw Road 1213
View photo
Condo · for sale
USD 155,900
USD 176/sq.ft
5610 Crenshaw Road 1213
Ellerson
· 883 sq.ft · 2 Bedrooms · 1 Bath · Condo
· Equipped kitchen
Ellerson · 883 sq.ft · 2 Bedrooms · 1 Bath · Condo · Equipped kitchen
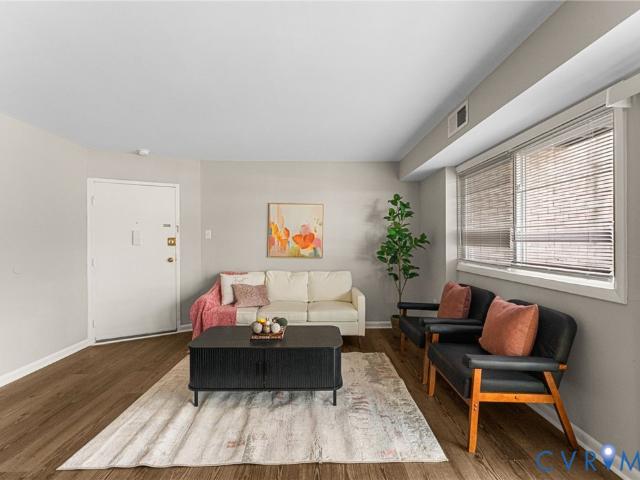
Welcome to this beautifully remodeled 945 sq ft unit in desirable Henrico County! Featuring 2 spacious bedrooms and 1 full bathroom, this home offers a comfortable and efficient layout. Step inside to fresh paint, modern light fixtures, and LVP flooring throughout the living room and bedrooms, creating a sleek and low-maintenance living space. The kitchen and bathroom feature durable LVT flooring for added style and functionality. The kitchen is equipped with a gas range, microwave, and dishwasher, making everyday living convenient. Enjoy the added benefit of an outdoor storage closet, perfect for extra storage needs. Conveniently located minutes from recreational attractions, shopping in Richmond, and Short Pump
USD 155,900
3107 Neale Street
View photo
House · for sale
USD 299,900
USD 203/sq.ft
3107 Neale Street
Ellerson
· 1,475 sq.ft · 3 Bedrooms · 2 Baths · House
· Fireplace · Equipped kitchen · Parking
Ellerson · 1,475 sq.ft · 3 Bedrooms · 2 Baths · House · Fireplace · Equipped kitchen · Parking
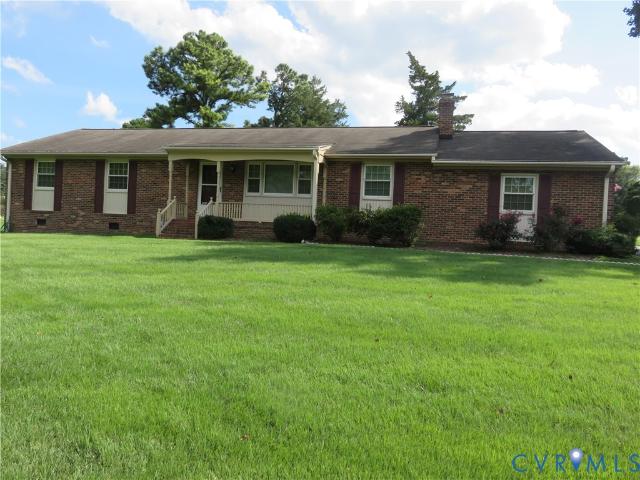
Well situated on a large Henrico County lot, this well-constructed brick rancher is the opportunity you've been waiting for! A paved driveway leads to an abundance of parking space and a concrete sidewalk leads you to the masonry porch and front entrance. Step into the living room where there is carpet over hardwoods and plenty of space for greeting and hosting friends. There's also a spacious family room for comfortable times by the fireplace. All of the kitchen appliances convey and the adjacent dining room affords plenty of space for your table while providing access to an enclosed porch you'll adore! Off of the kitchen, there's a laundry room with cabinets and access to the one-car attached garage. What a nice bonus! Moving down the hallway, you'll find three bedrooms (with hardwoods) and two full bathrooms including a master suite equipped with its own full bathroom. Priced to allow for cosmetic improvements, you might decide to keep the retro ceramic tile and some other mid-centu
USD 299,900
8377 Studley Road
View photo
House · for sale
USD 364,950
USD 251/sq.ft
8377 Studley Road
Ellerson
· 1,453 sq.ft · 3 Bedrooms · 2 Baths · House
· Garden · Fireplace · Equipped kitchen
Ellerson · 1,453 sq.ft · 3 Bedrooms · 2 Baths · House · Garden · Fireplace · Equipped kitchen
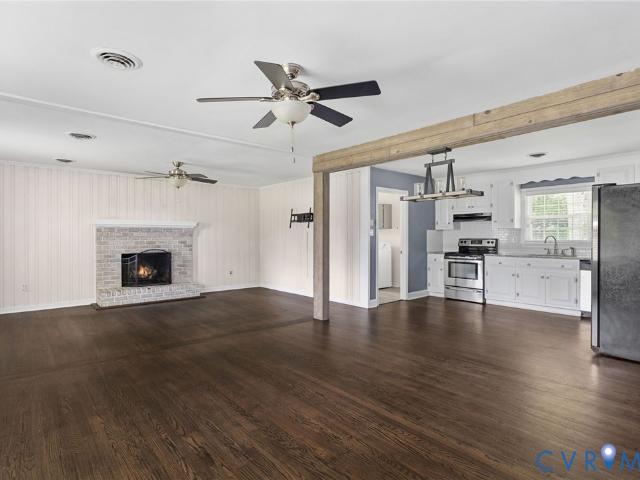
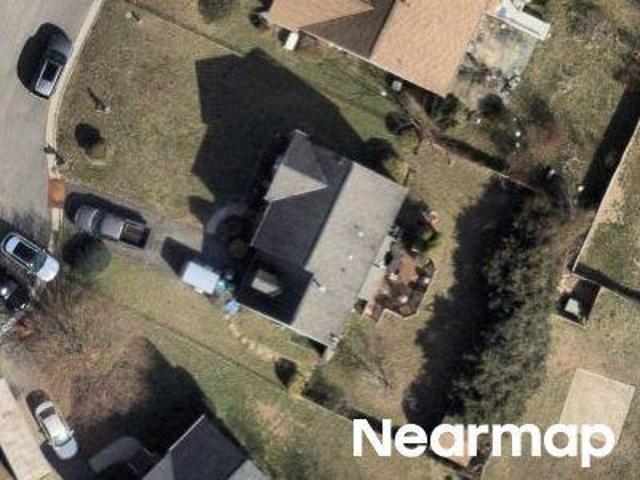
Welcome to this charming, move-in ready, 3-bedroom, 2-bath brick ranch offering 1,458 square feet of comfortable one-level living on a spacious. 48-acre lot. Topped with a dimensional roof with gutters, this home is conveniently located CLOSE TO EVERYTHING: Schools, shopping, highways, entertainment, and downtown! Inside, you'll find an open-concept layout with beautiful hardwood floors throughout. The oversized living room is full of character, featuring a gas fireplace with mantel, beamed ceiling, pine accent walls, double ceiling fans, and a coat closet. The eat-in kitchen is well-appointed with granite countertops, a tile backsplash, stainless steel appliances, and a garden window. The primary suite includes a private full en-suite bath, double closets, and a ceiling fan. Two additional first-floor bedrooms offer hardwood floors and closets, with one featuring a ceiling fan. A secondary full hall bath includes a tub, while the convenient laundry room offers LVP flooring, washer and
USD 364,950
923 Encore Autumn Lane E 34
View photo
Townhouse · for sale
USD 351,785
USD 231/sq.ft
923 Encore Autumn Lane E 34
Ellerson
· 1,518 sq.ft · 3 Bedrooms · 2 Baths · Townhouse
· Patio · Garden · Equipped kitchen · Parking
Ellerson · 1,518 sq.ft · 3 Bedrooms · 2 Baths · Townhouse · Patio · Garden · Equipped kitchen · Parking
The Crossings at Mulberry is located in Henrico offering 2-story townhomes with 1-car garages on private wooded homesites! Enjoy the benefits of homeownership without the hassle of exterior maintenance or yard work. Meet The Raleigh: a 3-bedroom, 2.5-bath townhome with an open floor plan and on-trend design packages. The main level features a spacious family room open the kitchen with stainless steel appliances, granite countertops, white cabinets, and pantry, plus a café opening to the back patio (10x12). Upstairs, enjoy the private owner’s suite with a large walk-in closet and upgraded ensuite owner's bath, two additional bedrooms, a loft, and laundry room. Design Package: The Stansbury. Late summer delivery! Grants available for qualified buyers. See sales representative for details
USD 351,785
929 Encore Autumn Lane E 37
View photo
Townhouse · for sale
USD 1,570,755
USD 863/sq.ft
929 Encore Autumn Lane E 37
Ellerson
· 1,819 sq.ft · 3 Bedrooms · 2 Baths · Townhouse
· Patio · Garden · Equipped kitchen · Parking
Ellerson · 1,819 sq.ft · 3 Bedrooms · 2 Baths · Townhouse · Patio · Garden · Equipped kitchen · Parking
End home! The Crossings at Mulberry is located in Henrico offering 2-story townhomes with 1-car garages on private wooded homesites! Enjoy the benefits of homeownership without the hassle of exterior maintenance or yard work. Meet The Raleigh: a 3-bedroom, 2.5-bath townhome with an open floor plan and on-trend design packages. The main level features a spacious family room open the kitchen with stainless steel appliances, granite countertops, white cabinets, and pantry, plus a café opening to the back patio (10x12). Upstairs, enjoy the private owner’s suite with a large walk-in closet and upgraded ensuite owner's bath, two additional bedrooms, a loft, and laundry room. Design Package: The Stansbury. Late summer delivery! Grants available for qualified buyers. See sales representative for details
USD 1,570,755
5220 Fireball Drive G 47
View photo
Townhouse · for sale
USD 344,980
USD 215/sq.ft
5220 Fireball Drive G 47
Ellerson
· 1,604 sq.ft · 3 Bedrooms · 2 Baths · Townhouse
· Equipped kitchen
Ellerson · 1,604 sq.ft · 3 Bedrooms · 2 Baths · Townhouse · Equipped kitchen
End home and first floor owners suite-ready in december! Introducing the Sycamore – the newest floorplan in Henrico’s newest, most affordable townhome community of The Crossings at Mulberry. The Sycamore features a first-floor primary bedroom with an ensuite bathroom and walk-in closet. Open-concept floor plan with a spacious family room leading into the café area and kitchen. Powder room and laundry hookups on the main level. Upstairs, you will find a bedroom with a full bath and a game room. Enjoy the flexibility this home offers, including a maintenance-free community and a private driveway. Design Package: The Fitzhugh. Visit the community’s model to learn more. Photos are not of the actual home for sale. Grants available for qualified buyers! Call today!
USD 344,980
3790 Bolling Road B13 1
View photo
Townhouse · for sale
USD 359,850
USD 237/sq.ft
3790 Bolling Road B13 1
Ellerson
· 1,518 sq.ft · 3 Bedrooms · 2 Baths · Townhouse
· Patio · Garden · Office room · Equipped kitchen · Parking
Ellerson · 1,518 sq.ft · 3 Bedrooms · 2 Baths · Townhouse · Patio · Garden · Office room · Equipped kitchen · Parking
New community alert – arden pointe! End home! Welcome to the Raleigh, a thoughtfully designed two-story townhome in Henrico's newest opportunity for affordable homeownership. Featuring a 1-car front-entry garage and a private backyard, this home offers outdoor space that's hard to find in today's new construction townhomes—all with the ease of low-maintenance living. Inside, you'll love the open-concept layout where the spacious family room flows seamlessly into the kitchen and café area, creating the perfect space for entertaining or everyday life. The designer kitchen features stainless steel appliances, granite and quartz countertops, stylish cabinetry, a pantry, and direct access to the rear patio and backyard. Upstairs, the private owner's suite includes a walk-in closet and ensuite bath, while two additional bedrooms, a versatile loft, full hall bath, and convenient second-floor laundry provide space for family, guests, or a home office. Enjoy all the benefits of new construction
USD 359,850
5210 Fireball Drive H 49
View photo
Townhouse · for sale
USD 336,975
USD 221/sq.ft
5210 Fireball Drive H 49
Ellerson
· 1,518 sq.ft · 3 Bedrooms · 2 Baths · Townhouse
· Equipped kitchen
Ellerson · 1,518 sq.ft · 3 Bedrooms · 2 Baths · Townhouse · Equipped kitchen
Introducing the Maple – the newest floorplan in Henrico’s newest, most affordable townhome community of The Crossings at Mulberry. Open concept floorplan with spacious family room leading into the café area and designer kitchen featuring a 4-seater island. Upstairs, you will find the primary bedroom with an ensuite bathroom and a walk-in closet. Two secondary bedrooms will share the full hall bathroom. Enjoy the flexibility this home offers in a low-maintenance community with a private driveway and exterior storage. Visit the community’s model to learn more. Photos are not of the actual home for sale. Grants available for qualified buyers! Up to $15,000 in closing costs. Call today!
USD 336,975
2812 E Laburnum Avenue A7 1
View photo
Townhouse · for sale
USD 370,170
USD 232/sq.ft
2812 E Laburnum Avenue A7 1
Ellerson
· 1,593 sq.ft · 4 Bedrooms · 3 Baths · Townhouse
· Garden · Office room · Equipped kitchen
Ellerson · 1,593 sq.ft · 4 Bedrooms · 3 Baths · Townhouse · Garden · Office room · Equipped kitchen
New community alert – arden pointe! End home + first-floor primary suite + second floor primary suite! Discover the Sycamore, one of the few opportunities to own an affordable first-floor living townhome in Henrico. Thoughtfully designed for convenience and flexibility, this open-concept floorplan features a spacious family room that flows into the café area and kitchen, creating the perfect space for everyday living and entertaining. The main-level primary suite offers a private retreat with an ensuite bath and walk-in closet, while a conveniently located powder room and laundry hookups complete the first floor. Upstairs, you'll find a spacious secondary bedroom with a full bath and an oversized loft—ideal for guests, a home office, hobby space, or an additional living area. Enjoy the convenience of a private driveway in a low-maintenance community where exterior maintenance and yard work are included. You'll also enjoy all the benefits of new construction, including modern finishes,
USD 370,170
8458 Villetta Pointe Lane
View photo
Condo · for sale
USD 419,612
USD 389/sq.ft
8458 Villetta Pointe Lane
Ellerson
· 1,076 sq.ft · 2 Bedrooms · 2 Baths · Condo
· Patio · Equipped kitchen
Ellerson · 1,076 sq.ft · 2 Bedrooms · 2 Baths · Condo · Patio · Equipped kitchen
One level living. Move-in ready fall 2026. The Monson Street Cottage at just under 1,100 sq. Feet is perfectly sized for easy and uncomplicated living! As you enter the home from your beautiful Full Front Porch, you will find an inviting foyer that leads into the open concept living space of your Family Room, Dining and Kitchen – are you ready to entertain? The Kitchen is well equipped with a walk-in pantry, functional cabinet layout, and a window with a view of the world at your sink. The Primary Bedroom suite has a large Bath offering a dual vanity, and walk-in closet accessible through a space saving pocket door. There is an additional 2nd Bedroom and full Bath for guests. Out your side door is a beautiful outdoor patio, perfectly accessible right off the kitchen for grilling or just to enjoy the beautiful weather. Come live in an envied location-walkable to several restaurants, grocery, and retail shops. We think you’ll appreciate that Villetta Pointe has been designed to be a comm
USD 419,612
3218 Hunters Mill Court
View photo
Townhouse · for sale
USD 209,000
USD 178/sq.ft
3218 Hunters Mill Court
Ellerson
· 1,173 sq.ft · 3 Bedrooms · 1 Bath · Townhouse
· Garden · Equipped kitchen
Ellerson · 1,173 sq.ft · 3 Bedrooms · 1 Bath · Townhouse · Garden · Equipped kitchen
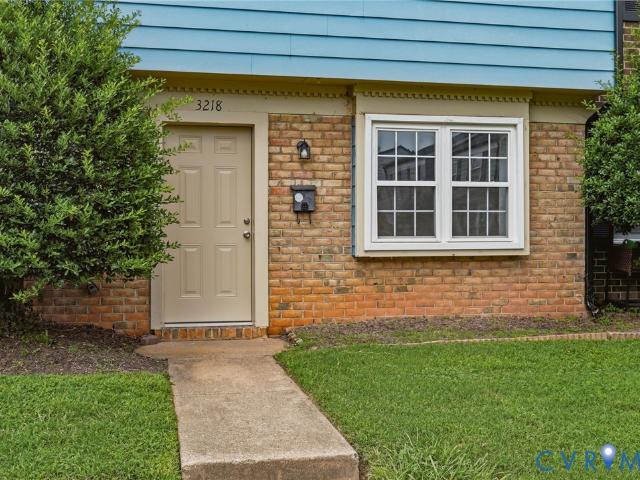
This townhouse has been newly renovated and is turnkey, move in ready! Featuring three bedrooms and one and a half baths. The updates to the townhouse include a new HVAC system, new hot water heater, all new appliances, new granite countertops and new kitchen cabinets. The bathrooms have also been updated with all new vanities, toilets and showers. The flooring in the house is all new with easy to maintain vinyl plank on the first floor and new carpet on the second floor. House has washer/dryer hook ups and new privacy fence in the backyard. New doors and windows complete the renovation. The property is located close to I-64 and The Shops at White Oak
USD 209,000
3622 Harris Avenue
View photo
House · for sale
USD 249,900
USD 209/sq.ft
3622 Harris Avenue
Ellerson
· 1,195 sq.ft · 4 Bedrooms · 1 Bath · House
· Garden · Parking · Equipped kitchen
Ellerson · 1,195 sq.ft · 4 Bedrooms · 1 Bath · House · Garden · Parking · Equipped kitchen
Welcome to this beautifully maintained 4 bedroom Cape Cod WITH A DETACHED GARAGE in Richmond's established Pemberton Place neighborhood! Combining classic charm with thoughtful modern updates, this move-in ready home offers stunning hardwood floors, updated LED lighting throughout, and a detached garage with a spacious, fully fenced backyard. Step inside to an inviting living room featuring beautifully refinished hardwood floors, updated lighting, an exposed staircase, and a convenient pass-through bar that opens to the kitchen. Original architectural details, including the arched doorway and chair rail molding, add timeless character. The recently updated eat-in kitchen is equipped with stainless steel appliances, refreshed cabinetry, a lighted ceiling fan, and a dedicated laundry room with built-in shelving and pantry storage. The flexible floor plan includes a desirable first-floor primary bedroom, an additional main-level bedroom, a full bath with a recently updated vanity, new mir
USD 249,900
507 Grayson Avenue
View photo
House · for sale
USD 315,000
USD 203/sq.ft
507 Grayson Avenue
Ellerson
· 1,550 sq.ft · 4 Bedrooms · 2 Baths · House
· Equipped kitchen
Ellerson · 1,550 sq.ft · 4 Bedrooms · 2 Baths · House · Equipped kitchen
Beautifully renovated 4-bedroom, 2-full-bath Cape Cod in Henrico County! Step inside to an open concept main floor complete with stylish LVP flooring, recessed lighting, and bright natural light throughout. The fully updated kitchen is a home chef’s dream, boasting modern white shaker cabinetry with chic gold hardware, premium granite countertops, a large center island with seating, a subway tile backsplash, and stainless steel appliances. Enjoy convenient 1st floor living with two spacious bedrooms with generous closet space, LVP floors, and lighted ceiling fans. An updated main-level hall bath showcases dark tile flooring, a white vanity with gold hardware, modern fixtures, and a custom subway tile shower. Upstairs, find two additional private bedrooms featuring brand new carpeting, ample closet storage, and lighted ceiling fans. The second full bath is detailed with a custom subway tile shower with a built-in hexagonal tile niche, dark tile flooring, and a sleek modern vanity with b
USD 315,000
926 Formosa Way K 67
View photo
Townhouse · for sale
USD 347,000
USD 228/sq.ft
926 Formosa Way K 67
Ellerson
· 1,518 sq.ft · 3 Bedrooms · 2 Baths · Townhouse
· Patio · Garden · Equipped kitchen · Parking
Ellerson · 1,518 sq.ft · 3 Bedrooms · 2 Baths · Townhouse · Patio · Garden · Equipped kitchen · Parking
The Crossings at Mulberry is located in Henrico offering 2-story townhomes with 1-car garages on private wooded homesites! Enjoy the benefits of homeownership without the hassle of exterior maintenance or yard work. Meet The Raleigh: a 3-bedroom, 2.5-bath townhome with an open floor plan and on-trend design packages. The main level features a spacious family room open the kitchen with stainless steel appliances, granite countertops, white cabinets, and pantry, plus a café opening to the back patio (10x12). Upstairs, enjoy the private owner’s suite with a walk-in closet and ensuite owner's bath, two additional bedrooms, a loft, and laundry room. Fall 2026 delivery. Grants available for qualified buyers. See sales representative for details. Photos are not of actual home for sale
USD 347,000
5206 Fireball Drive H 51
View photo
Townhouse · for sale
USD 337,400
USD 222/sq.ft
5206 Fireball Drive H 51
Ellerson
· 1,518 sq.ft · 3 Bedrooms · 2 Baths · Townhouse
· Equipped kitchen
Ellerson · 1,518 sq.ft · 3 Bedrooms · 2 Baths · Townhouse · Equipped kitchen
Introducing the Maple – the newest floorplan in Henrico’s newest, most affordable townhome community of The Crossings at Mulberry. Open concept floorplan with spacious family room leading into the café area and designer kitchen featuring a 4-seater island. Upstairs, you will find the primary bedroom with an ensuite bathroom and a walk-in closet. Two secondary bedrooms will share the full hall bathroom. Enjoy the flexibility this home offers in a low-maintenance community with a private driveway and exterior storage. Visit the community’s model to learn more. Photos are not of the actual home for sale. Grants available for qualified buyers! Up to $15,000 in closing costs. Call today!
USD 337,400
3782 Bolling Road B9 1
View photo
Townhouse · for sale
USD 343,725
USD 226/sq.ft
3782 Bolling Road B9 1
Ellerson
· 1,518 sq.ft · 3 Bedrooms · 2 Baths · Townhouse
· Patio · Garden · Office room · Equipped kitchen · Parking
Ellerson · 1,518 sq.ft · 3 Bedrooms · 2 Baths · Townhouse · Patio · Garden · Office room · Equipped kitchen · Parking
New community alert – arden pointe! Welcome to the Raleigh, a thoughtfully designed two-story townhome in Henrico's newest opportunity for affordable homeownership. Featuring a 1-car front-entry garage and a private backyard, this home offers outdoor space that's hard to find in today's new construction townhomes—all with the ease of low-maintenance living. Inside, you'll love the open-concept layout where the spacious family room flows seamlessly into the kitchen and café area, creating the perfect space for entertaining or everyday life. The designer kitchen features stainless steel appliances, granite and quartz countertops, stylish cabinetry, a pantry, and direct access to the rear patio and backyard. Upstairs, the private owner's suite includes a walk-in closet and ensuite bath, while two additional bedrooms, a versatile loft, full hall bath, and convenient second-floor laundry provide space for family, guests, or a home office. Enjoy all the benefits of new construction, includin
USD 343,725

Get email alerts

Don't miss out: be the first to know about new properties

The alert was correctly created

On subscribing you accept the conditions of use and the privacy policy
Alert
Receive new ads in your inbox
Save this search
Receive alerts for new listings

We'll send you an email when we have new properties for: "Properties for sale in Ellerson"

The alert was correctly created

Cloverland, Fairfield district Henrico County Virginia
Pine Camp
Get email alerts and be the first to see new listings
Required field
On subscribing I accept the terms of the privacy policy
Perfect! You'll soon start receiving new listings via email
Alert
Receive an email when we have new ads for Properties for sale in Ellerson
Save this search
Filters

Bedrooms

Size (sq.ft)

sq.ft
sq.ft

Price

USD
USD

Property type

Bathrooms

Clear all filters
Receive notifications when new entries are published.