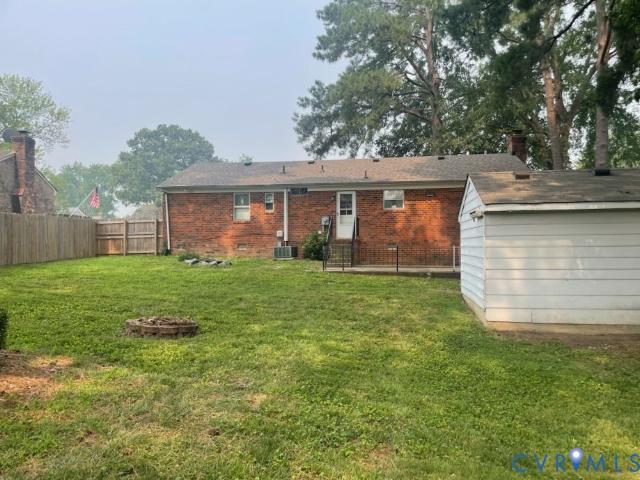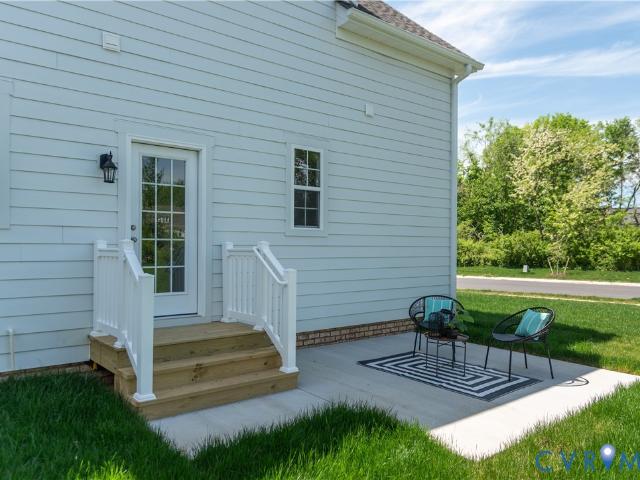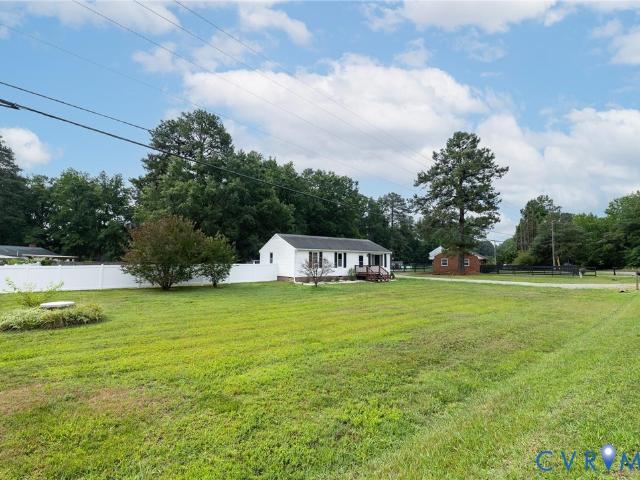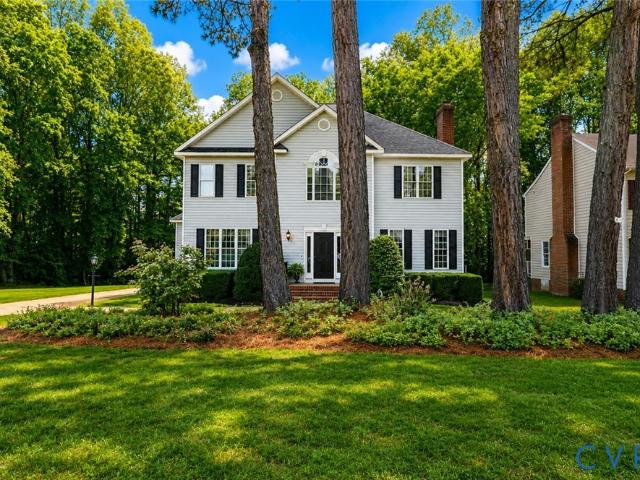
523 properties for sale in Blue Star Estates

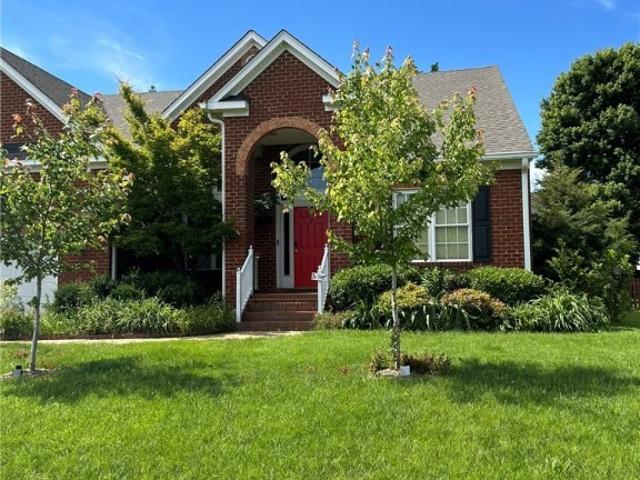
9521 Lyndon Circle
View photo
House · for sale
USD 699,900
USD 212/sq.ft
New
9521 Lyndon Circle
Blue Star Estates
· 3,294 sq.ft · 4 Bedrooms · 3 Baths · House
· Garden · Office room · Equipped kitchen
Blue Star Estates · 3,294 sq.ft · 4 Bedrooms · 3 Baths · House · Garden · Office room · Equipped kitchen
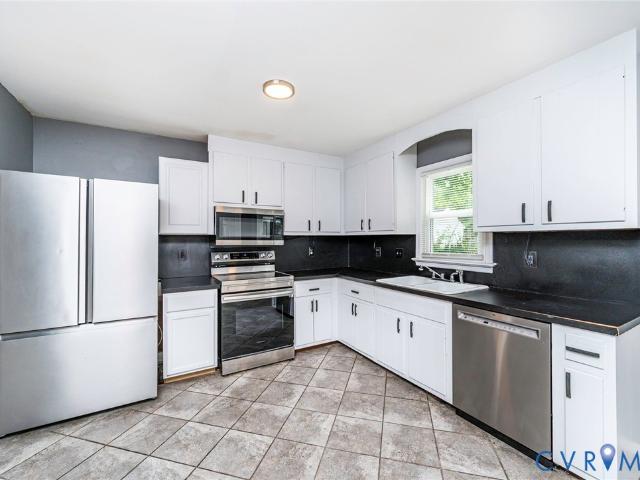
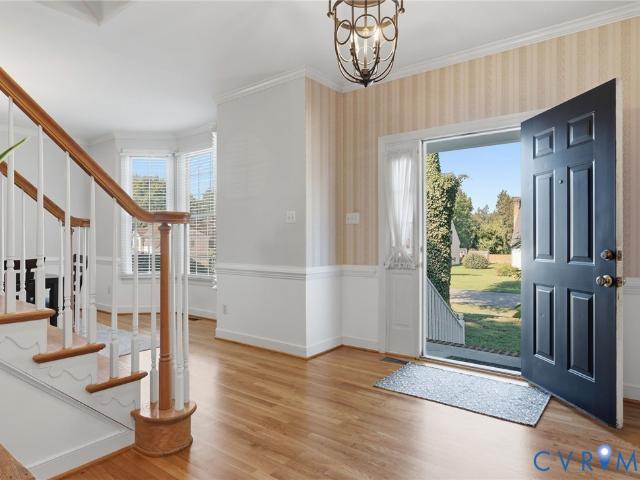
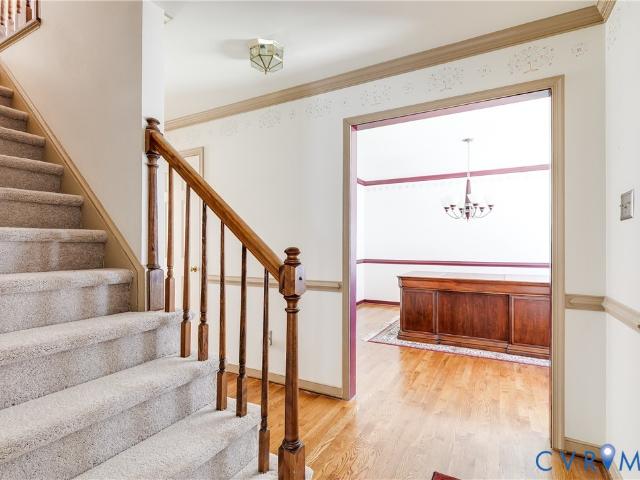
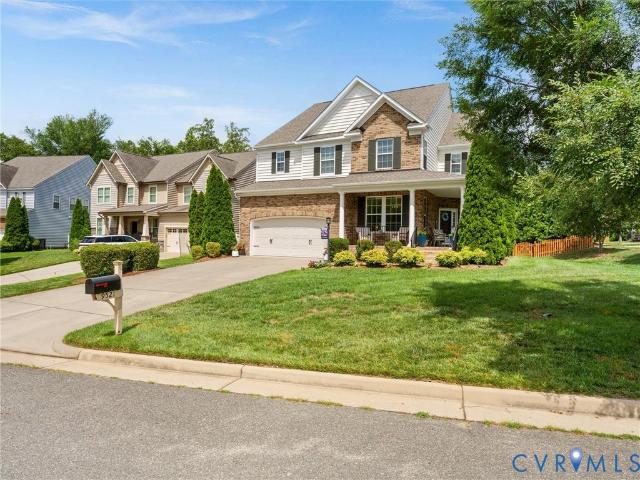
Renovated from top to bottom! No space left untouched! Welcome to this stunning, fully renovated home in Rutland, where every room has been thoughtfully updated with timeless style and quality finishes. Truly move-in ready, this exceptional property blends luxury, comfort & functionality. The gourmet kitchen features white cabinetry, a large island, tile backsplash, gas cooking, newer ge & miele appliances, a custom pantry, hardwood floors, & a sunny breakfast nook. The bright family room offers custom built-ins & overlooks the beautifully landscaped backyard. The first floor also includes a private office with hardwood floors & wainscoting, a formal dining room with hardwood flooring & tray ceiling, a beautifully RENOVATED POWDER ROOM with marble floors & upscale vanity, plus 9’ ceilings throughout. Upstairs, the spacious primary suite offers new carpet, two walk-in closets, & a luxurious designer primary bath with an oversized tiled walk-in shower, double vanity, & designer finishes.
USD 699,900
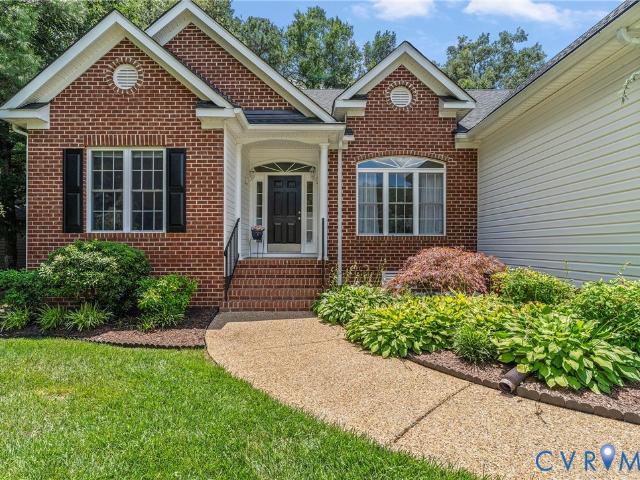
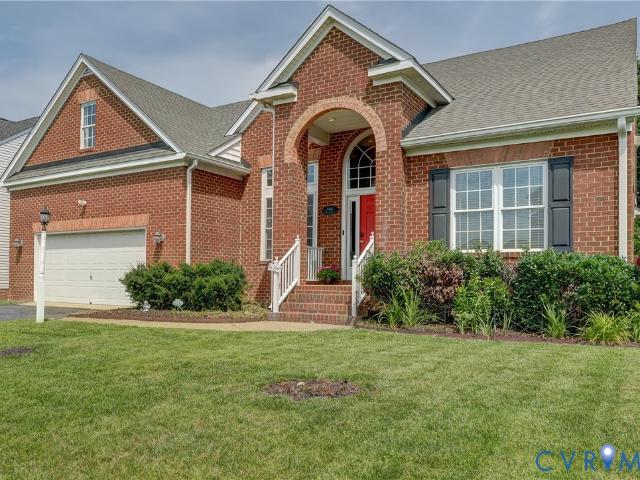
8733 Hughesland Road
View photo
House · for sale
USD 589,500
USD 233/sq.ft
New
8733 Hughesland Road
Blue Star Estates
· 2,530 sq.ft · 4 Bedrooms · 2 Baths · House
· Garden · Deck · Equipped kitchen · Parking
Blue Star Estates · 2,530 sq.ft · 4 Bedrooms · 2 Baths · House · Garden · Deck · Equipped kitchen · Parking
Welcome to the highly sought-after community of Cool Spring Forest, where wide streets, mature trees, and unmatched convenience create the perfect place to call home. Located in the award-winning Atlee High School district, this beautifully maintained ranch-style home offers desirable one-level living with a flexible and spacious floor plan. Designed with privacy in mind, the split-bedroom layout allows comfortable living for everyone. The open kitchen and family room serve as the heart of the home, ideal for both entertaining and everyday living. Step outside to the private rear deck overlooking the generous backyard — the perfect spot for morning coffee or relaxing evenings. The first floor features three bedrooms, including a spacious primary suite with vaulted ceiling, ceiling fan, two walk-in closets, and a large ensuite bath complete with two separate vanities, soaking tub, separate shower, and water closet. A bonus fourth bedroom over the garage provides endless possibilities fo
USD 589,500
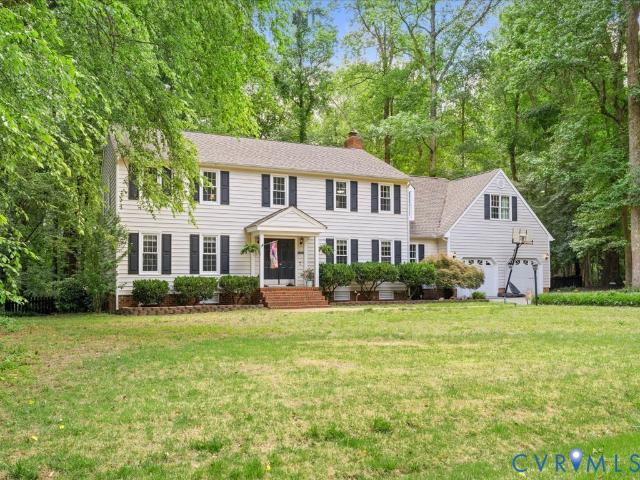
Knollwood Ct
View photo
House · for sale
Request Details
Updated
Knollwood Ct
Blue Star Estates
· 2,874 sq.ft · 4 Bedrooms · 2 Baths · House
Blue Star Estates · 2,874 sq.ft · 4 Bedrooms · 2 Baths · House
This is a Real Estate-Owned (REO)/post-foreclosure home owned or managed by a bank. All offers are considered; however, the highest and best will most likely be accepted
Request Details
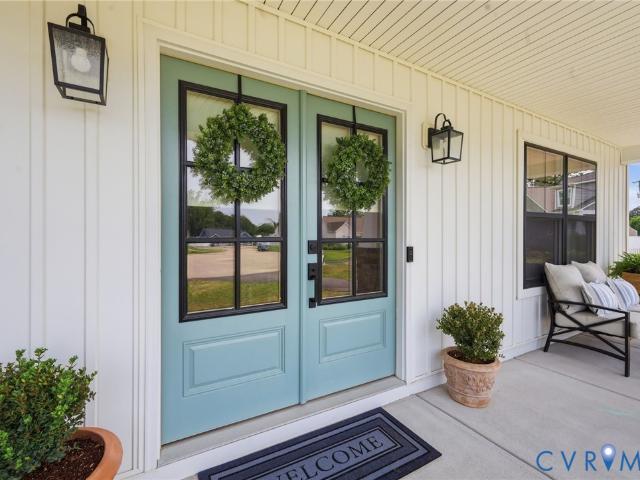
Drawbridge Rd
View photo
House · for sale
Request Details
Updated
Drawbridge Rd
Blue Star Estates
· House
Blue Star Estates · House
This is a Real Estate-Owned (REO)/post-foreclosure home owned or managed by a bank. All offers are considered; however, the highest and best will most likely be accepted
Request Details
8016 Blythe Road
View photo
House · for sale
USD 634,950
USD 226/sq.ft
New
8016 Blythe Road
Blue Star Estates
· 2,809 sq.ft · 5 Bedrooms · 2 Baths · House
· Patio · Deck · Equipped kitchen
Blue Star Estates · 2,809 sq.ft · 5 Bedrooms · 2 Baths · House · Patio · Deck · Equipped kitchen
Welcome home to this less than 5-year-old residence offering just under 3,000 square feet of thoughtfully designed living space. With 5 bedrooms, 2.5 baths, and flexible living areas, this home delivers space and versatility. The inviting front porch and professional landscaping create immediate curb appeal. Inside, a bright, open layout is anchored by a gourmet kitchen with gas cooktop, granite countertops, abundant cabinetry, a large island, and a walk-in pantry. The kitchen flows seamlessly into the main living area, ideal for gatherings. Just off the main level is a flexible room currently used as an office that could serve as a fifth bedroom, playroom, or guest space. Upstairs, the owner’s suite includes a spacious bedroom, 2 walk-in closets, and an ensuite bath. Three additional bedrooms, a full hall bath, second-floor laundry, and a loft provide plenty of room for family or guests. Out back, a covered rear deck could easily be screened in, with space below for a patio. The fence
USD 634,950
9275 Rappahannock Trail
View photo
House · for sale
USD 349,900
USD 192/sq.ft
9275 Rappahannock Trail
Blue Star Estates
· 1,819 sq.ft · 4 Bedrooms · 2 Baths · House
Blue Star Estates · 1,819 sq.ft · 4 Bedrooms · 2 Baths · House
Well kept home on a flat lot in Atlee HS district! The property offers a great opportunity to get into the area with a generous 1800+ sq ft. Nice hardwood floors, replacement windows, and recent water heater (2023) ensure an easy next few years
USD 349,900
9426 Deer Stream Dr, Mechanicsville, VA 23116 | MLS #2615
View photo
House · for sale
USD 499,900
USD 251/sq.ft
9426 Deer Stream Dr, Mechanicsville, VA 23116 | MLS #2615
Blue Star Estates
· 1,991 sq.ft · 4 Bedrooms · 2 Baths · House
· Garden · Fireplace · Parking
Blue Star Estates · 1,991 sq.ft · 4 Bedrooms · 2 Baths · House · Garden · Fireplace · Parking
Welcome home to this beautifully maintained all-brick transitional ranch offering the perfect blend of timeless elegance and comfortable one-level living. Featuring 4 bedrooms, 2 full baths, and a two-car attached garage, this home is designed for both everyday living and effortless entertaining. Step inside to find spacious living areas and a flowing floor plan that provides both functionality and warmth. Outside, you'll discover a true retreat. The screened porch serves as an extension of the home and is ideal for year-round enjoyment, complete with a gas fireplace, built-in sink, beverage refrigerator, and plenty of space to gather with family and friends. The backyard is nothing short of spectacular. Thoughtfully landscaped with mature trees, colorful plantings, and lush gardens, it offers exceptional privacy and a serene setting rarely found. Whether you're enjoying your morning coffee, entertaining guests, or simply relaxing in nature, this outdoor oasis provides beauty in every
USD 499,900
9426 Deer Stream Drive
View photo
House · for sale
USD 499,900
USD 251/sq.ft
New
9426 Deer Stream Drive
Blue Star Estates
· 1,991 sq.ft · 4 Bedrooms · 2 Baths · House
· Garden · Fireplace · Parking
Blue Star Estates · 1,991 sq.ft · 4 Bedrooms · 2 Baths · House · Garden · Fireplace · Parking
Welcome home to this beautifully maintained all-brick transitional ranch offering the perfect blend of timeless elegance and comfortable one-level living. Featuring 4 bedrooms, 2 full baths, and a two-car attached garage, this home is designed for both everyday living and effortless entertaining. Step inside to find spacious living areas and a flowing floor plan that provides both functionality and warmth. Outside, you'll discover a true retreat. The screened porch serves as an extension of the home and is ideal for year-round enjoyment, complete with a gas fireplace, built-in sink, beverage refrigerator, and plenty of space to gather with family and friends. The backyard is nothing short of spectacular. Thoughtfully landscaped with mature trees, colorful plantings, and lush gardens, it offers exceptional privacy and a serene setting rarely found. Whether you're enjoying your morning coffee, entertaining guests, or simply relaxing in nature, this outdoor oasis provides beauty in every
USD 499,900
8412 Brittewood Circle
View photo
House · for sale
USD 650,000
USD 197/sq.ft
8412 Brittewood Circle
Blue Star Estates
· 3,294 sq.ft · 4 Bedrooms · 2 Baths · House
· Fireplace · Equipped kitchen · Parking
Blue Star Estates · 3,294 sq.ft · 4 Bedrooms · 2 Baths · House · Fireplace · Equipped kitchen · Parking
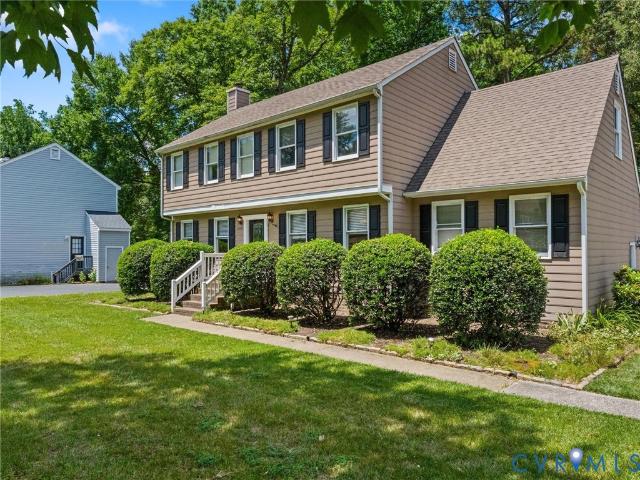
Charming colonial tucked away in one of Atlee’s best-kept secrets. Knollwood is the kind of neighborhood that feels like home from the moment you turn in, offering privacy, space, and convenience. With its stately exterior and classic curb appeal, this home makes a lasting first impression. Step inside to gleaming newly refinished hardwood floors and timeless charm throughout. The spacious family room features a stunning brick gas fireplace, beamed ceiling and opens to the showstopping eat-in kitchen. Thoughtfully designed for everything from weeknight meals to Sunday dinners, the kitchen boasts gorgeous 42” maple cabinetry, granite countertops, tile backsplash, under-cabinet lighting, pull-out shelves, a walk-in pantry, and bar seating. Formal dining room with classic chair rail detailing. Formal living room. Expansive mudroom provides the perfect drop zone, offering built-in bookcases, tons of storage and access to the 2-car attached garage. Upstairs, the incredible primary suite is
USD 650,000
9309 Sweetmeadow Place
View photo
House · for sale
USD 649,950
USD 258/sq.ft
New
9309 Sweetmeadow Place
Blue Star Estates
· 2,519 sq.ft · 4 Bedrooms · 2 Baths · House
· Garden · Office room · Air conditioning
Blue Star Estates · 2,519 sq.ft · 4 Bedrooms · 2 Baths · House · Garden · Office room · Air conditioning
Beautifully upgraded modern farmhouse situated on 2/3 AC in sought-after Mechanicsville with NO HOA! From the covered country front porch to the thoughtfully designed outdoor spaces, this home blends farmhouse charm with modern functionality. Inside, custom accent walls, floating built-ins, and updated flooring create a warm, inviting feel. The primary suite features luxury vinyl plank flooring, detailed molding and wainscoting, dual customized closets, & a tiled shower with dual shower heads. The enhanced pantry showcases repurposed barn doors from a historic Williamsburg farmhouse. Additional upgrades include a remodeled half bath, plus a laundry/mud room with built-ins, custom shelving, & utility sink. New upstairs flooring was installed in 2025, and a newly enclosed office/flex space adds versatility for a 5th bedroom. Outside, enjoy a fully fenced yard with irrigated garden beds and lighting, chicken coop, dog run, front and rear irrigation, covered composite rear porch w/ ceiling
USD 649,950
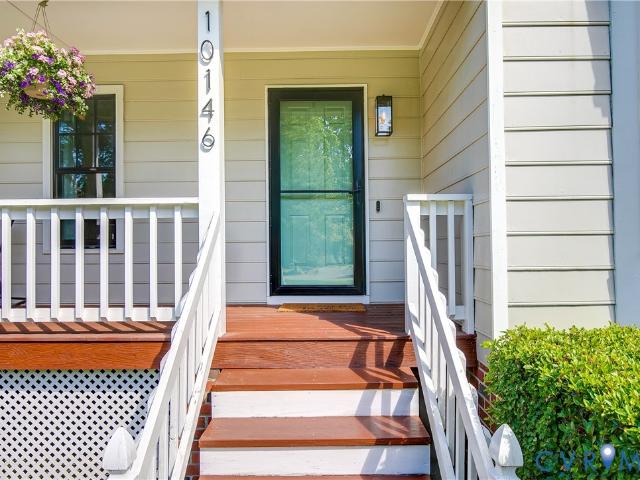
10146 S Peridot Court
View photo
House · for sale
USD 425,000
USD 242/sq.ft
10146 S Peridot Court
Blue Star Estates
· 1,755 sq.ft · 4 Bedrooms · 2 Baths · House
· Garden · Deck · Fireplace · Equipped kitchen · Parking
Blue Star Estates · 1,755 sq.ft · 4 Bedrooms · 2 Baths · House · Garden · Deck · Fireplace · Equipped kitchen · Parking
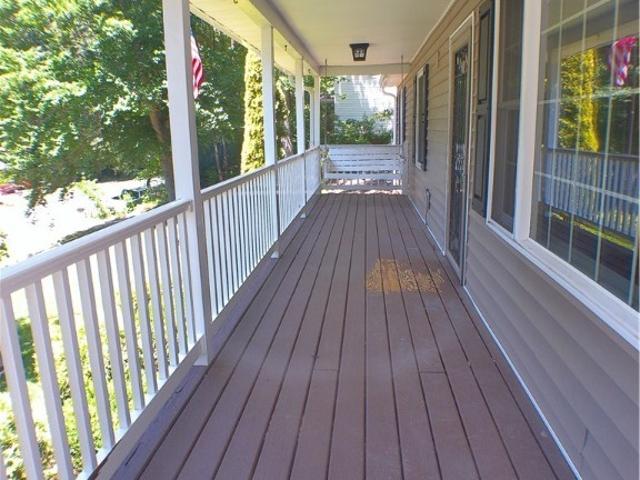
Welcome to 10146 South Peridot Ct! This charming move-in ready home features a wide front porch, cathedral ceilings, bay window, and a beautiful brick fireplace in the living room. The updated eat-in kitchen offers custom soft-close cabinets, stainless steel appliances, smart oven, tile backsplash, and access to the attached garage. Sliding doors lead to a large deck and huge backyard, perfect for entertaining or relaxing outdoors. The main level includes two bedrooms, an updated full bath, and a laundry alcove with smart storage. Upstairs, the loft-style family room overlooks the living area and sits between the primary bedroom with direct bath access and a fourth bedroom. Smart lighting and garage door opener are compatible with Google Home and Amazon Alexa. Heat pump, water heater, and windows replaced in 2019. New plastic, insulation, and a dehumidifier were installed in the crawl space Nov 2021 and the dehumidifier was inspected and maintained Feb 2023
USD 425,000
9418 N Rinker Drive
View photo
House · for sale
USD 485,000
USD 216/sq.ft
New
9418 N Rinker Drive
Blue Star Estates
· 2,239 sq.ft · 3 Bedrooms · 3 Baths · House
· Garden · Deck · Fireplace · Equipped kitchen
Blue Star Estates · 2,239 sq.ft · 3 Bedrooms · 3 Baths · House · Garden · Deck · Fireplace · Equipped kitchen
Located in a peaceful, well-maintained, popular neighborhood off of Atlee Station Road, (No HOA), only 5 minutes to I-95 or 301. Come see this awesome One-level updated home that has been loved by it owners for 20 years. Step into a magnificent Great room that affords Comfort and Flexibility. It's all brick custom-built fireplace is a perfect draw for guests to gather and still there is plenty of room for others to partake in their own conversations or activities. The fully custom built kitchen is Outstanding! Cabinets and Granite Counter space Galore, all custom made! The Spacious Room at the rear affords flexibility and over looks the lovely terraced rear yard. A huge laundry room off the kitchen offers the washer and dryer, a tankless Rinnai Gas water Heater, a super-large Laundry sink, excellent storage space, plus a door to the deck, Down the hallway to the bedrooms you'll discover a huge Primary bedroom with a large luxurious bath, plus a smaller full bathroom. Across the hallway
USD 485,000
9399 Marlbourne Way
View photo
House · for sale
USD 539,900
USD 216/sq.ft
9399 Marlbourne Way
Blue Star Estates
· 2,497 sq.ft · 5 Bedrooms · 3 Baths · House
· Garden · Office room · Equipped kitchen · Parking
Blue Star Estates · 2,497 sq.ft · 5 Bedrooms · 3 Baths · House · Garden · Office room · Equipped kitchen · Parking
Welcome to 9399 Marlbourne Way, a beautifully updated Colonial in the highly sought-after Kings Charter community of Hanover County. Offering 2,506 square feet of thoughtfully designed living space on a spacious 0.30-acre lot, this 5-bedroom, 3.5-bath home combines classic charm with the modern updates today's buyers are looking for. From the inviting full front porch to the attached two-car garage, this home offers exceptional curb appeal and a warm welcome. Inside, you'll find spacious living areas filled with natural light, along with beautifully renovated kitchen and bathrooms that provide both style and functionality. The updated kitchen serves as the heart of the home, offering an ideal space for everyday living and entertaining. First floor en-suite perfect for guests or family coming to stay a while! Just off the kitchen, a versatile bonus room overlooking the backyard provides the perfect space for a playroom, home office, homework station, or cozy den. The flexible floor plan
USD 539,900
9266 Ivy Banks Drive
View photo
House · for sale
USD 425,000
USD 264/sq.ft
9266 Ivy Banks Drive
Blue Star Estates
· 1,604 sq.ft · 3 Bedrooms · 2 Baths · House
· Equipped kitchen
Blue Star Estates · 1,604 sq.ft · 3 Bedrooms · 2 Baths · House · Equipped kitchen
Welcome home to this charming two-story retreat nestled on a serene street within the established Castlewood community. Perfectly positioned for both convenience and lifestyle, this home offers quick access to local shopping and major interstates while sitting within the highly sought-after Atlee High School district. Inside, the layout is designed for both connection and comfort! Step from the classic front porch into a bright, expansive family room bathed in natural light and recessed lighting. There is a dedicated dining space opposite the family room, perfect for hosting holiday meals, intimate gatherings, or as a bonus room. Featuring sufficient cabinetry and workspace, the kitchen includes a breakfast area with vaulted ceilings and skylights that bring the outdoors in. Transition seamlessly from the kitchen to the three-season room, an ideal spot for morning coffee or evening relaxation. Upstairs, you’ll find stylish hardwood-inspired flooring throughout. The primary suite serves
USD 425,000
10376 Monocan Way
View photo
House · for sale
USD 310,000
USD 234/sq.ft
10376 Monocan Way
Blue Star Estates
· 1,324 sq.ft · 3 Bedrooms · 1 Bath · House
· Patio · Garden · Fireplace · Equipped kitchen
Blue Star Estates · 1,324 sq.ft · 3 Bedrooms · 1 Bath · House · Patio · Garden · Fireplace · Equipped kitchen
Solid Low Maintenance Brick Ranch in Great Hanover County, VA Location! Locaated on a cul-de-sac in the popular Totopotomoy neighborhood, it is close to everything. Shopping, the Atlee School District, as well as I-95/I-64/I-295. You can be anywhere in minutes! Features include Three Bedrooms, One and half Baths; Great Room/Family Room with Open Floor Plan and Custom Built-Ins, Wood-Burning Fireplace with Insert, Exposed Wood Ceiling Beams, Large Picture Windwo. Great Natural Light; Cozy Kitchen Area, Utility/Laundry Room with Access to Rear Raised Concrete Patio; Storage Shed; HUGE Fully Fenced Rear Yard with Fire Pit, plenty of space for playset or Garden; New Roof in 2023, HVAC recently serviced; Great Opportunity for Investment! Home needs some TLC but is well built. Easy to customize to your taste! Property being sold'As Is'; Don't Sit on this one. It won't last!
USD 310,000
000 Villetta Pointe Lane
View photo
Condo · for sale
USD 422,900
USD 269/sq.ft
000 Villetta Pointe Lane
Blue Star Estates
· 1,572 sq.ft · 3 Bedrooms · 2 Baths · Condo
· Patio · Equipped kitchen
Blue Star Estates · 1,572 sq.ft · 3 Bedrooms · 2 Baths · Condo · Patio · Equipped kitchen
To be built home with main level living w/ primary on 1st floor! The Pritchard with just under 1600 sq. Feet is the perfect layout for all types of households. Walk in your front door to your open concept Family Room, Kitchen and Breakfast Nook, ready for your next gathering. The Kitchen offers an island, functional lay-out, and granite counters. The Primary Bedroom is located on the main level and has a walk-in closet and en-suite Bath with dual vanity and ceramic tiled shower. Also located on the main level is the Laundry Room, a Half Bath, and great storage tucked away under the stairs. On the 2nd level are two more Bedrooms and a roomy 2nd Bathroom with a dual vanity – no fighting over counter space! Your stoop on the side your home leads to the patio where you can grill and chill. Come live in an envied area-walkable to several restaurants, grocery, and retail shops. We think you’ll appreciate that Villetta Pointe has been designed to be a community that is low maintenance, with a
USD 422,900
8428 Atlee Road
View photo
House · for sale
USD 319,950
USD 303/sq.ft
New
8428 Atlee Road
Blue Star Estates
· 1,055 sq.ft · 3 Bedrooms · 1 Bath · House
· Parking · Equipped kitchen
Blue Star Estates · 1,055 sq.ft · 3 Bedrooms · 1 Bath · House · Parking · Equipped kitchen
Welcome home to this move in ready low maintenance Ranch style home located in Hanover County. Conveniently located close to shopping and interstates. This 3 bedroom 1 bath home with new interior paint, New Engineered hardwood flooring throughout, Renovated kitchen. Large lot with oversized driveway for plenty of off street parking. Detached toolshed with power. A wonderful opportunity that will certainly go fast!
USD 319,950
8478 Summer Walk Parkway
View photo
House · for sale
USD 625,000
USD 168/sq.ft
New
8478 Summer Walk Parkway
Blue Star Estates
· 3,703 sq.ft · 5 Bedrooms · 3 Baths · House
· Office room · Equipped kitchen
Blue Star Estates · 3,703 sq.ft · 5 Bedrooms · 3 Baths · House · Office room · Equipped kitchen
Welcome to 8478 Summer Walk Parkway, featuring the popular Regency floor plan built by Prospect Homes. Offering generous living space and a thoughtfully designed layout, this beautifully maintained home combines comfort, functionality, and timeless appeal in one of Mechanicsville’s desirable communities. The spacious kitchen is highlighted by newly installed quartz countertops, providing a fresh and modern touch while maintaining ample cabinet and workspace for everyday living and entertaining. The home offers multiple gathering spaces including a welcoming family room, formal dining area, and additional flexible living areas designed to accommodate today’s lifestyle. One of the standout features of this floor plan is the secondary bedroom with its own attached full bath, offering an ideal setup for guests, multigenerational living, or a private home office suite separate from the primary bedroom. The expansive primary suite serves as a relaxing retreat with a large en-suite bath and g
USD 625,000
10166 Atlee Ridge Road
View photo
House · for sale
USD 400,000
USD 223/sq.ft
Updated
10166 Atlee Ridge Road
Blue Star Estates
· 1,787 sq.ft · 4 Bedrooms · 2 Baths · House
Blue Star Estates · 1,787 sq.ft · 4 Bedrooms · 2 Baths · House
Welcome to Atlee in a NON HOA community. The home offers 4 bedrooms with 2 and one-half baths and lots of big-ticket item upgrades! Such as, windows were replaced in April 2018, water heater replaced in January 2019, both heat pumps replaced in May 2019, replaced roof in June 2022, and new electric control panel in November 2022. Less than 30 days ago inside of the home had a professional deep clean, drywall repairs, and fresh paint! Now lets talk about location! Less than 5 minutes, you have the one of the best diners called Rise and Shine, Sheetz for gas, Hangry Joe's for hot fried chicken sandwiches, Kreggers, Food Lion grocery store, and all of your McValue deals at McDonalds! Minutes from 95 and 295. Call to schedule a private home showing and let Atlee Ridge be your new home!
USD 400,000
10166 Drawbridge Court
View photo
House · for sale
USD 439,950
USD 240/sq.ft
10166 Drawbridge Court
Blue Star Estates
· 1,830 sq.ft · 4 Bedrooms · 2 Baths · House
· Garden · Fireplace · Equipped kitchen
Blue Star Estates · 1,830 sq.ft · 4 Bedrooms · 2 Baths · House · Garden · Fireplace · Equipped kitchen
Tucked away on a quiet cul-de-sac in Hanover County’s Castlewood neighborhood, 10166 Drawbridge Ct is a beautifully maintained home that’s been lovingly cared for and thoughtfully updated over the years. From the moment you step onto the covered front porch and into the spacious foyer, you’ll love the hardwood floors that are throughout most of the first level. Just beyond the staircase, the living room offers hardwood floors, crown molding, a gas fireplace, and sliding glass doors that open to the backyard. The kitchen has been tastefully updated with white cabinetry, granite countertops, tile flooring, a tile backsplash, pantry, stainless steel appliances, and a spacious breakfast nook highlighted by a charming bay window. Nearby, the formal dining room features hardwood floors along with crown molding, chair rail, and picture frame molding for a timeless touch. Upstairs you’ll find four generously sized bedrooms, including a spacious primary suite complete with a large walk-in close
USD 439,950
7273 Bellspring Drive
View photo
House · for sale
USD 349,950
USD 250/sq.ft
New
7273 Bellspring Drive
Blue Star Estates
· 1,399 sq.ft · 3 Bedrooms · 1 Bath · House
· Garden · Fireplace · Parking
Blue Star Estates · 1,399 sq.ft · 3 Bedrooms · 1 Bath · House · Garden · Fireplace · Parking
Well-maintained & affordable Mechanicsville ranch! Come ready to add your personal touches! Many updates: new roof (2025), refrigerator (2024), washer (2021), water heater (2016), heat pump and dryer (2014), vinyl replacement windows (2013). The cozy family room would make a great playroom! Natural light lovers will love the spacious living room, complete with wood-burning fireplace! No need to factor in floor refinishing costs. Hardwood floors in excellent condition! Primary bedroom w/ en-suite 1/2 bath! Great storage space, thanks to the pull down attic, attached garage and newer detached shed! BIG fenced backyard! The American Dream of Homeownership is still achievable! Schedule a showing today!
USD 349,950
8437 Summer Walk Parkway
View photo
House · for sale
USD 597,800
USD 186/sq.ft
New
8437 Summer Walk Parkway
Blue Star Estates
· 3,197 sq.ft · 4 Bedrooms · 2 Baths · House
· Office room · Fireplace · Equipped kitchen
Blue Star Estates · 3,197 sq.ft · 4 Bedrooms · 2 Baths · House · Office room · Fireplace · Equipped kitchen
The first floor showcases newly refinished hardwood floors throughout, creating a warm and inviting atmosphere. The kitchen features granite countertops, stainless steel appliances, abundant cabinetry, and a bright breakfast area with a charming bay window. The spacious family room, complete with a cozy gas fireplace, is ideal for relaxing or entertaining, while the formal living and dining rooms provide elegant spaces for gatherings and special occasions. Upstairs, you'll find brand-new carpet throughout, four generously sized bedrooms, including a spacious primary suite with a private en-suite bath. A dedicated home office offers the perfect space for remote work or study. The finished third-floor recreation room provides endless possibilities as a media room, playroom, fitness area, or an additional bedroom. With its generous lot, desirable floor plan, and prime location in Summer Walk, this exceptional home is ready to welcome its next owners. Schedule your private tour today!
USD 597,800
8238 Ellerson Green Place
View photo
House · for sale
USD 515,000
USD 226/sq.ft
New
8238 Ellerson Green Place
Blue Star Estates
· 2,271 sq.ft · 4 Bedrooms · 2 Baths · House
· Fireplace · Equipped kitchen
Blue Star Estates · 2,271 sq.ft · 4 Bedrooms · 2 Baths · House · Fireplace · Equipped kitchen
A private wooded retreat with timeless character, thoughtful updates, and exceptional living space, 8238 Ellerson Green Place offers the privacy, flexibility, and location that are increasingly difficult to find in Mechanicsville. Nestled among mature hardwoods in the established Summer Walk community, this stately colonial welcomes you with an arched covered entry, brick staircase, and expansive exposed-aggregate driveway. Enjoy views of the neighborhood lake from the front porch—a peaceful setting that immediately sets this home apart. Inside, hardwood floors, crown molding, chair rail detailing, and a beautiful brick fireplace create warmth and character throughout. The functional floor plan offers formal living and dining rooms, a spacious family room, and generously sized bedrooms rarely found in newer construction. The updated kitchen features abundant cabinetry, new stainless steel appliances, and brand-new luxury vinyl tile flooring. Recent improvements include new second-floor
USD 515,000
10180 Atlee Ridge Road
View photo
House · for sale
USD 425,000
USD 261/sq.ft
New
10180 Atlee Ridge Road
Blue Star Estates
· 1,625 sq.ft · 3 Bedrooms · 2 Baths · House
· Fireplace · Equipped kitchen
Blue Star Estates · 1,625 sq.ft · 3 Bedrooms · 2 Baths · House · Fireplace · Equipped kitchen
Welcome to Atlee Ridge, this beautiful 3 bedroom 2.5 bath home has been lovingly cared for and sits on a beautiful corner lot. This immaculate two-story Colonial sits beautifully on a premium corner lot with park-like landscaping. Step inside to a large, sun-drenched living room featuring a cozy brick surround gas fireplace. The spacious eat-in kitchen features upgraded cabinetry, rich granite countertops, a ceramic tile backsplash, and premium stainless steel appliances. A formal dining room, a dedicated laundry room, and a convenient powder room complete the main level. Upstairs, retreat to the extra large owner's suite, featuring a private ensuite bath and a generous walk-in closet. Two additional well-appointed bedrooms share a gorgeous upgraded hallway bath, complete with custom tile work and step-in shower with a sleek, frameless glass surround. Enjoy ultimate peace of mind knowing that the home's major systems are recently updated, including a NEWER ROOF, DUAL ZONE HVAC systems
USD 425,000
10167 Drawbridge Court
View photo
House · for sale
USD 369,000
USD 176/sq.ft
10167 Drawbridge Court
Blue Star Estates
· 2,088 sq.ft · 3 Bedrooms · 2 Baths · House
· Garden · Fireplace · Equipped kitchen · Parking
Blue Star Estates · 2,088 sq.ft · 3 Bedrooms · 2 Baths · House · Garden · Fireplace · Equipped kitchen · Parking
Fantastic opportunity for investors or owner occupants in a sought-after neighborhood known for its excellent schools and welcoming community. Tucked away on a wide cul-de-sac, this home offers both privacy and charm. Featuring 3 or 4 bedrooms and generously sized living spaces, the layout provides flexibility for today's lifestyle. Huge family room has wood burning fireplace and sliding glass doors to screened porch. Large kitchen with pantry adjoins sunny morning room. Nicely proportioned dining room with crown and chair rail mouldings. Large primary bedroom has ensuite bath and walk-in closet. Two other bedrooms, a bonus room that could be a fourth bedroom, and a hall bath with tub and shower complete the second level. Enjoy relaxing or entertaining on the lovely screened porch overlooking a fully fenced backyard with mature landscaping and storage shed. Additional highlights include a one-car garage and incredible upside potential for customization or investment. Priced well below
USD 369,000

Get email alerts

Don't miss out: be the first to know about new properties

The alert was correctly created

On subscribing you accept the conditions of use and the privacy policy
Alert
Receive new ads in your inbox
Save this search
Receive alerts for new listings

We'll send you an email when we have new properties for: "Properties for sale in Blue Star Estates"

The alert was correctly created

Schrader Woods
Ellerson
Get email alerts and be the first to see new listings
Required field
On subscribing I accept the terms of the privacy policy
Perfect! You'll soon start receiving new listings via email
Alert
Receive an email when we have new ads for Properties for sale in Blue Star Estates
Save this search
Filters

Bedrooms

Size (sq.ft)

sq.ft
sq.ft

Price

USD
USD

Property type

Bathrooms

Clear all filters
Receive notifications when new entries are published.