View photo
House
·
for sale
USD 559,950
USD 184/sq.ft
9337 Saddle Court
Swannanoa Estates
· 3,035 sq.ft · 4 Bedrooms · 3 Baths · House
· Office room · Parking · Deck · Fireplace · Equipped kitchen
Swannanoa Estates · 3,035 sq.ft · 4 Bedrooms · 3 Baths · House · Office room · Parking · Deck · Fireplace · Equipped kitchen
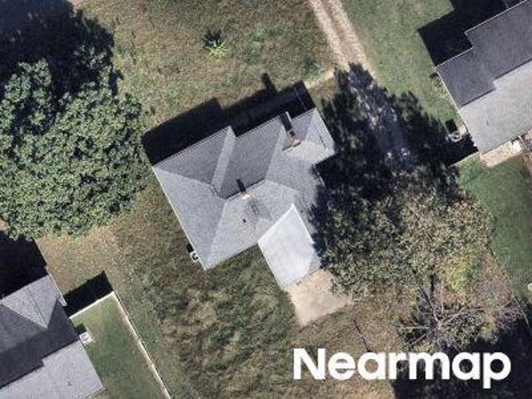
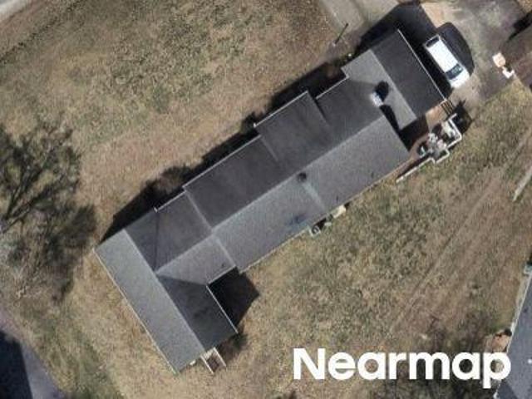
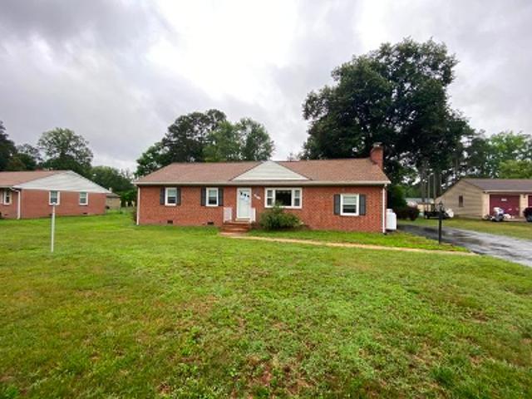
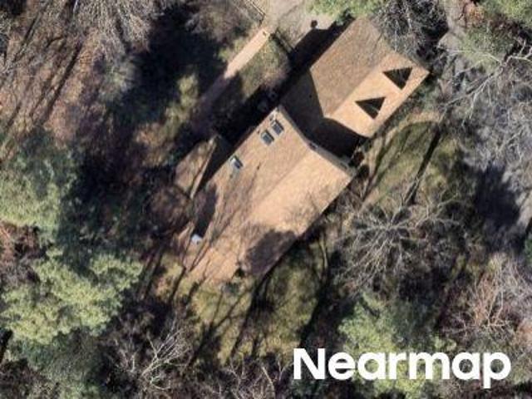
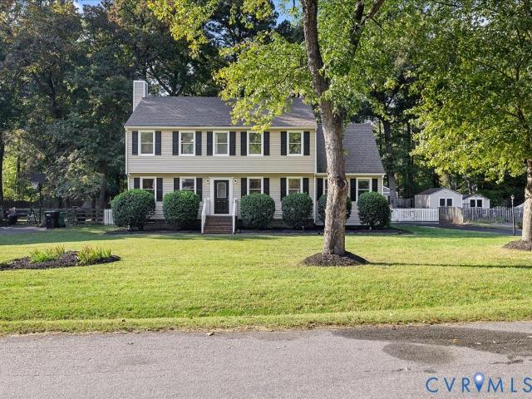
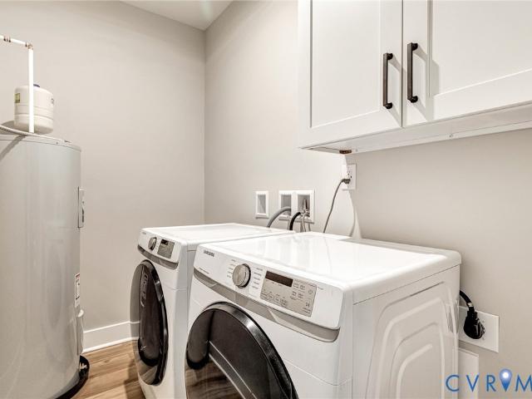
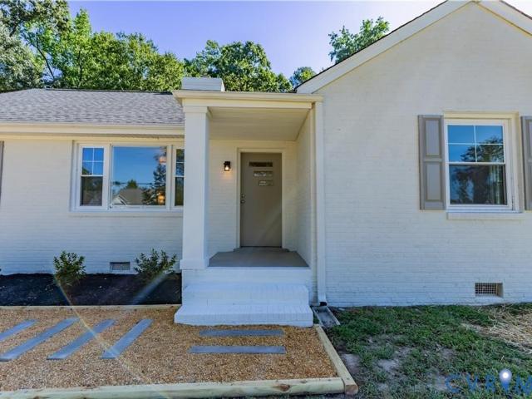
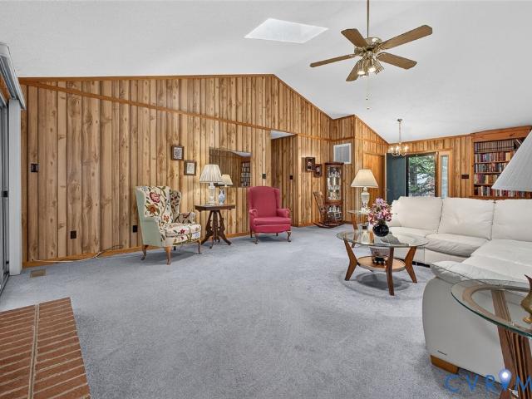
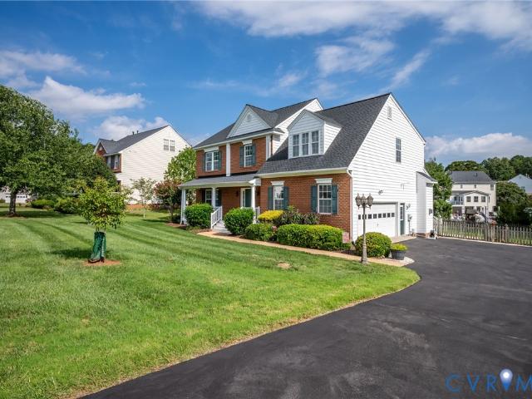
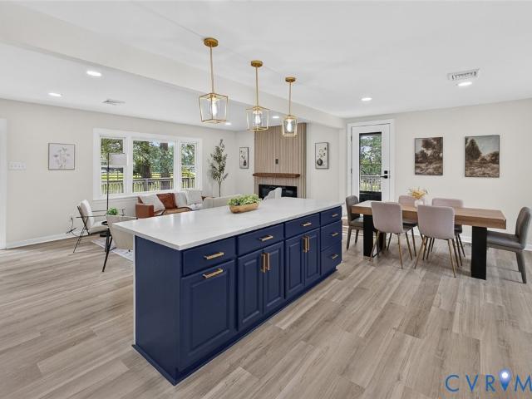
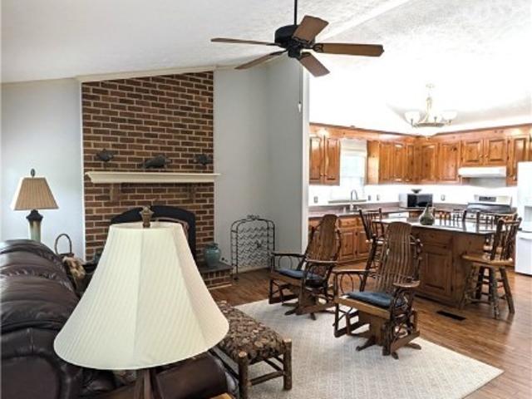
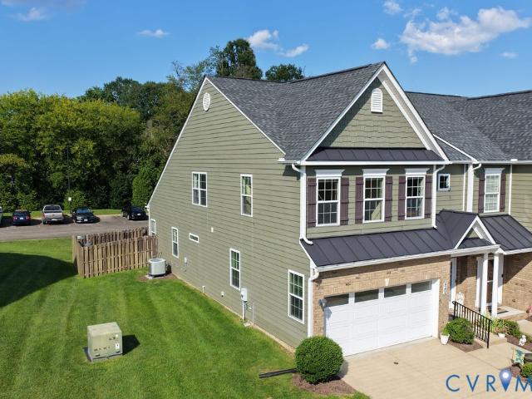
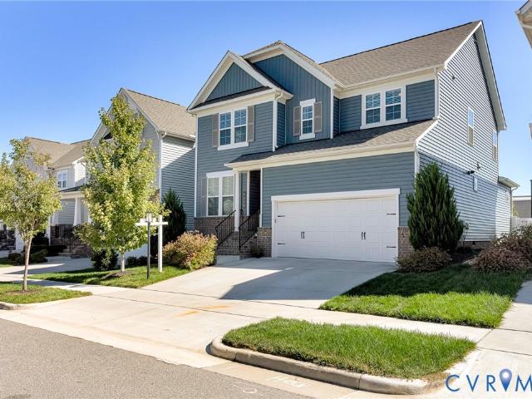
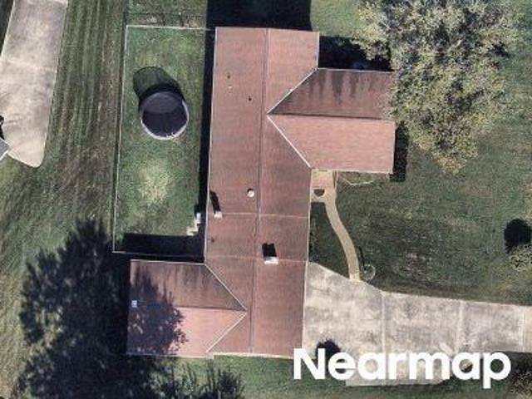
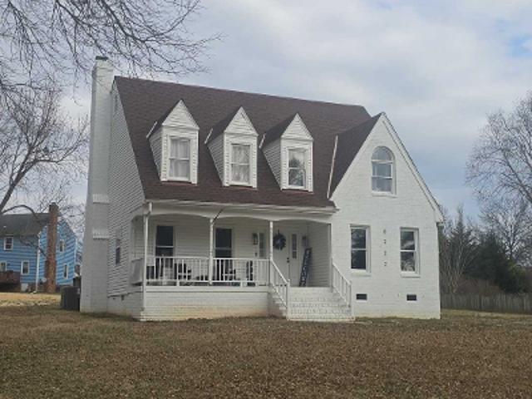
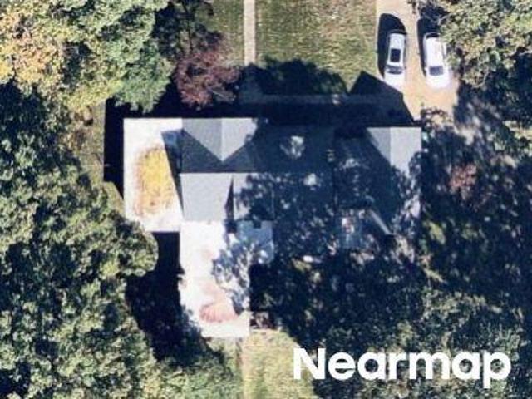
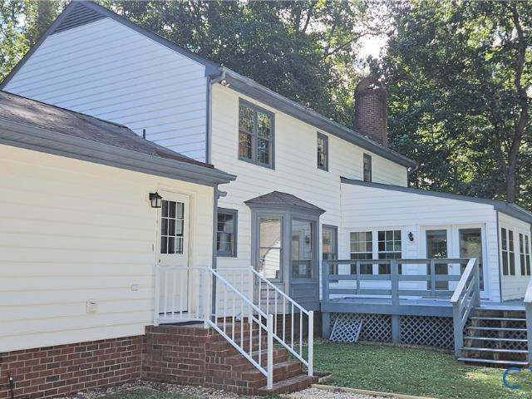
Awesome 2-Story Colonial, with just over 3000 sq. Ft. and a 4+ Car Garage (28'x52') =1456 sq. Ft on a Secluded Parklike 1.4 acres in Rural Point subdivision. Features 4-Bedrooms, 3 Full Baths and 1 Half Bathroom. In-law Suite w/Full Bath and Walk-in Closet on the 1st Floor. Large Eat-in Kitchen w/New Cabinets, Flooring, Stainless Appliances and Quartz Counter Tops installed Feb. 2026. Dining room w/Hardwood Floors, Chandelier and Chair Rail. Living room/Office w/Carpet. Large Family room, Masonry Fireplace w/Gas Insert. Family room connects to the Heated and Cooled Sunroom w/Ceramic Tile Flooring and a Rear Wrap around Deck. Utility room w/Washer and Dryer, Storage cabinets and Utility Sink. Upstairs, Primary Bedroom w/Ensuite Bath, Large Walk-in Closet. Sitting room, Craft room or another Walk-in Closet 910'x10') attached to the Primary Bedroom. Two more Bedroom and Full Bath down the hallway. Walk up Attic off the primary, floored area (39'x10'). 2-Zone HVAC, upstairs replaced in 202
Awesome 2-Story Colonial, with just over 3000 sq. Ft. and a 4+ Car Garage (28'x52') =1456 sq. Ft on a Secluded Parklike 1.4 acres in Rural Point subdivision. Features 4-Bedrooms, 3 Full Baths and 1 Half Bathroom. In-law Suite w/Full Bath and Walk-in Closet on the 1st Floor. Large Eat-in Kitchen w/New Cabinets, Flooring, Stainless Appliances and Quartz Counter Tops installed Feb. 2026. Dining room w/Hardwood Floors, Chandelier and Chair Rail. Living room/Office w/Carpet. Large Family room, Masonry Fireplace w/Gas Insert. Family room connects to the Heated and Cooled Sunroom w/Ceramic Tile Flooring and a Rear Wrap around Deck. Utility room w/Washer and Dryer, Storage cabinets and Utility Sink. Upstairs, Primary Bedroom w/Ensuite Bath, Large Walk-in Closet. Sitting room, Craft room or another Walk-in Closet 910'x10') attached to the Primary Bedroom. Two more Bedroom and Full Bath down the hallway. Walk up Attic off the primary, floored area (39'x10'). 2-Zone HVAC, upstairs replaced in 202
USD 559,950