292 properties for sale in Patrick Henry Heights

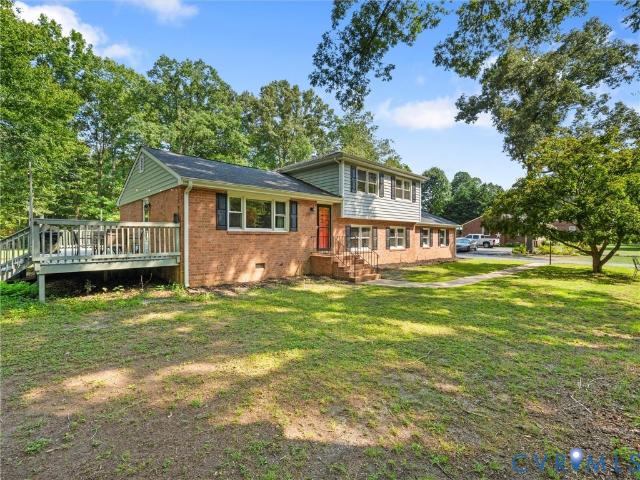
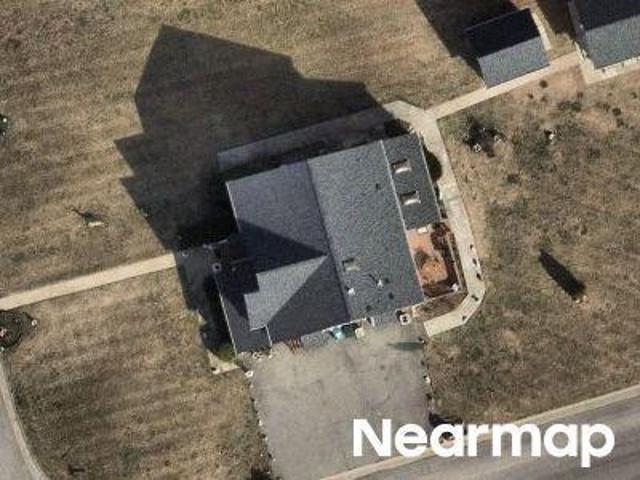
Knollwood Ct
View photo
House · for sale
Request Details
Updated
Knollwood Ct
Patrick Henry Heights
· 2,874 sq.ft · 4 Bedrooms · 2 Baths · House
Patrick Henry Heights · 2,874 sq.ft · 4 Bedrooms · 2 Baths · House
This is a Real Estate-Owned (REO)/post-foreclosure home owned or managed by a bank. All offers are considered; however, the highest and best will most likely be accepted
Request Details
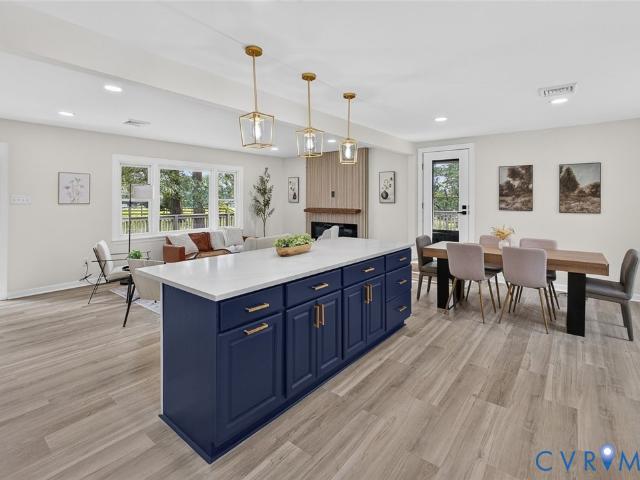
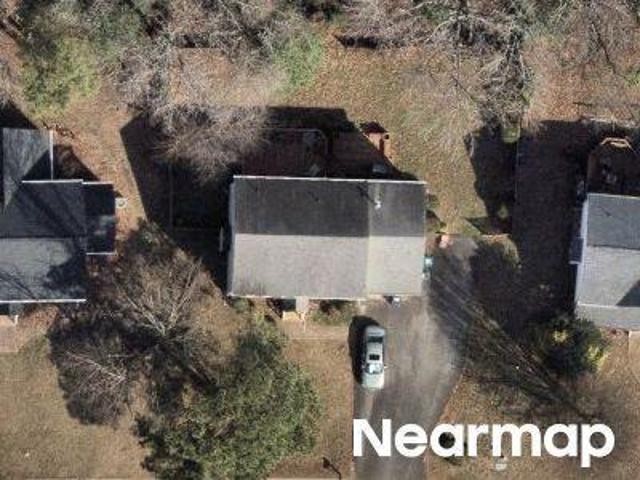
Russet Ln
View photo
House · for sale
Request Details
Updated
Russet Ln
Patrick Henry Heights
· 1,475 sq.ft · 3 Bedrooms · 1 Bath · House
Patrick Henry Heights · 1,475 sq.ft · 3 Bedrooms · 1 Bath · House
This home is in preforeclosure, which means the homeowner is in default (missed payments). Therefore, there could be an opportunity to strike a great deal with the owner and the bank
Request Details
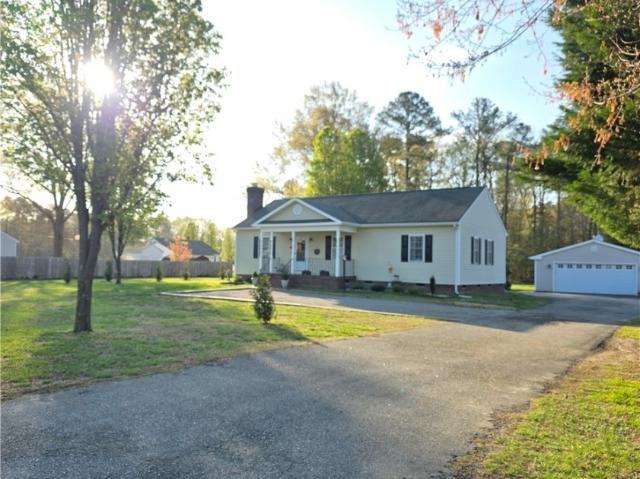
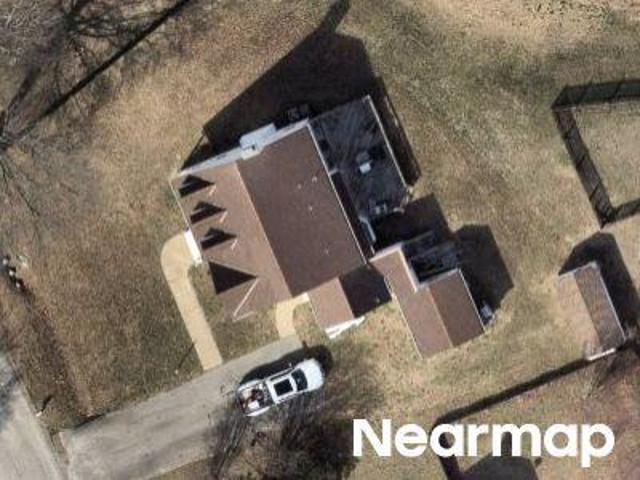
Drawbridge Rd
View photo
House · for sale
Request Details
Updated
Drawbridge Rd
Patrick Henry Heights
· House
Patrick Henry Heights · House
This is a Real Estate-Owned (REO)/post-foreclosure home owned or managed by a bank. All offers are considered; however, the highest and best will most likely be accepted
Request Details
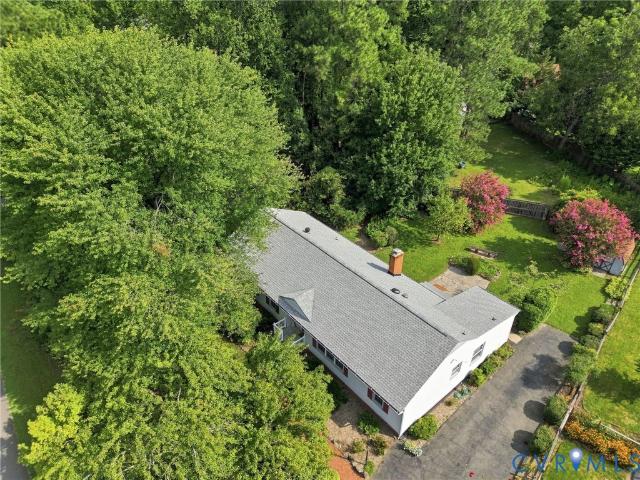
8377 Studley Road
View photo
House · for sale
USD 364,950
USD 251/sq.ft
8377 Studley Road
Patrick Henry Heights
· 1,453 sq.ft · 3 Bedrooms · 2 Baths · House
· Garden · Fireplace · Equipped kitchen
Patrick Henry Heights · 1,453 sq.ft · 3 Bedrooms · 2 Baths · House · Garden · Fireplace · Equipped kitchen
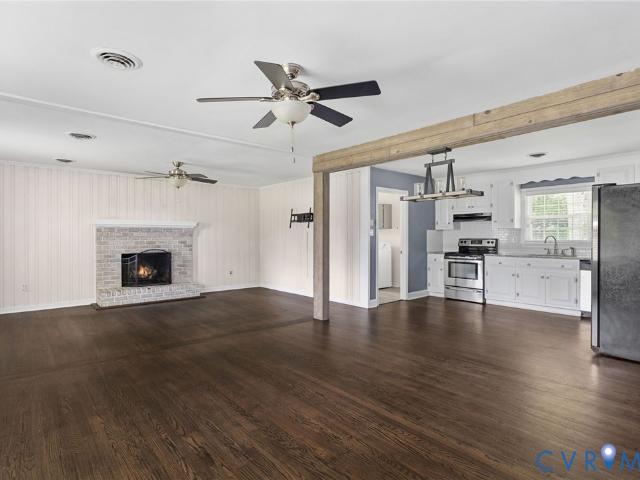
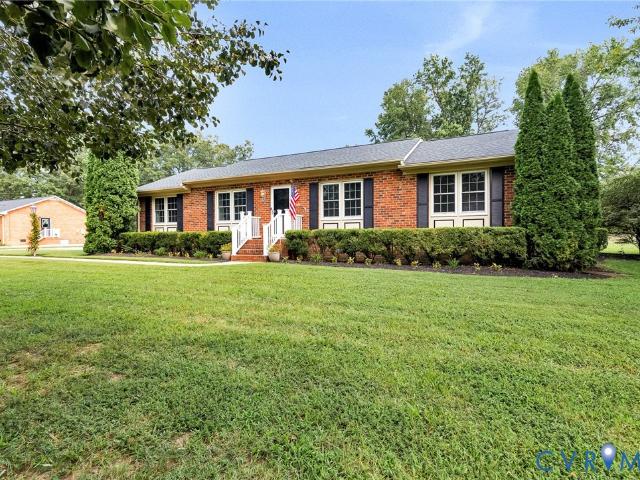
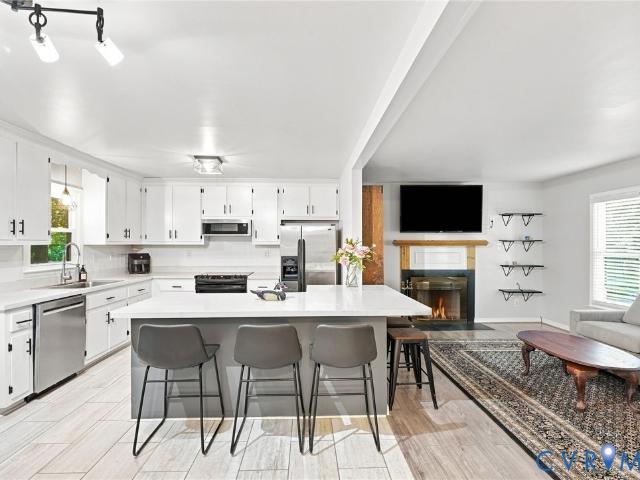
Welcome to this charming, move-in ready, 3-bedroom, 2-bath brick ranch offering 1,458 square feet of comfortable one-level living on a spacious. 48-acre lot. Topped with a dimensional roof with gutters, this home is conveniently located CLOSE TO EVERYTHING: Schools, shopping, highways, entertainment, and downtown! Inside, you'll find an open-concept layout with beautiful hardwood floors throughout. The oversized living room is full of character, featuring a gas fireplace with mantel, beamed ceiling, pine accent walls, double ceiling fans, and a coat closet. The eat-in kitchen is well-appointed with granite countertops, a tile backsplash, stainless steel appliances, and a garden window. The primary suite includes a private full en-suite bath, double closets, and a ceiling fan. Two additional first-floor bedrooms offer hardwood floors and closets, with one featuring a ceiling fan. A secondary full hall bath includes a tub, while the convenient laundry room offers LVP flooring, washer and
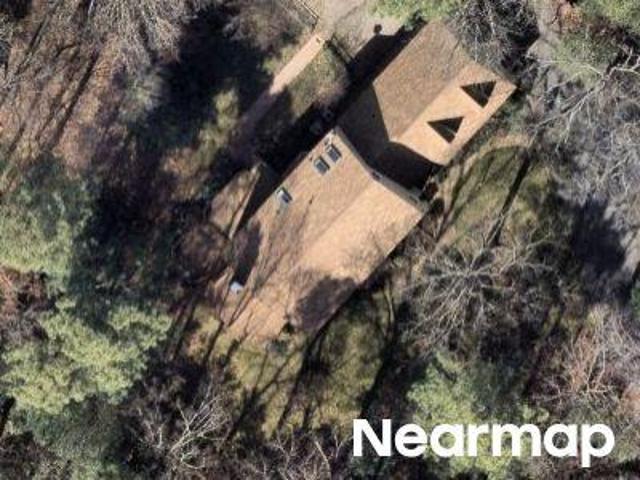
USD 364,950
11112 Linderwood Drive
View photo
House · for sale
USD 595,000
USD 258/sq.ft
New
11112 Linderwood Drive
Patrick Henry Heights
· 2,303 sq.ft · 3 Bedrooms · 2 Baths · House
· Fireplace · Equipped kitchen · Swimming pool
Patrick Henry Heights · 2,303 sq.ft · 3 Bedrooms · 2 Baths · House · Fireplace · Equipped kitchen · Swimming pool
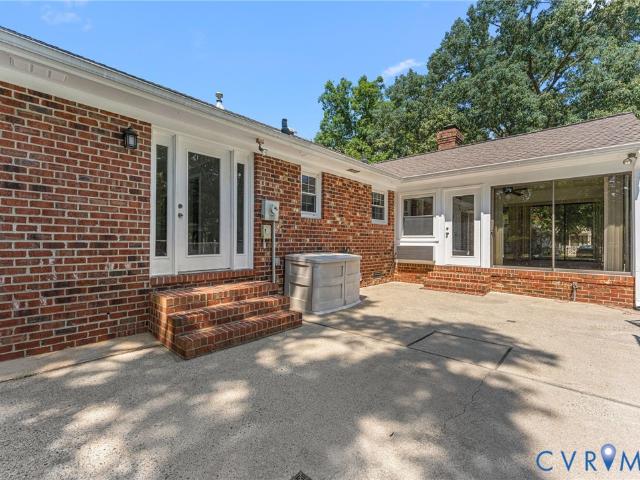
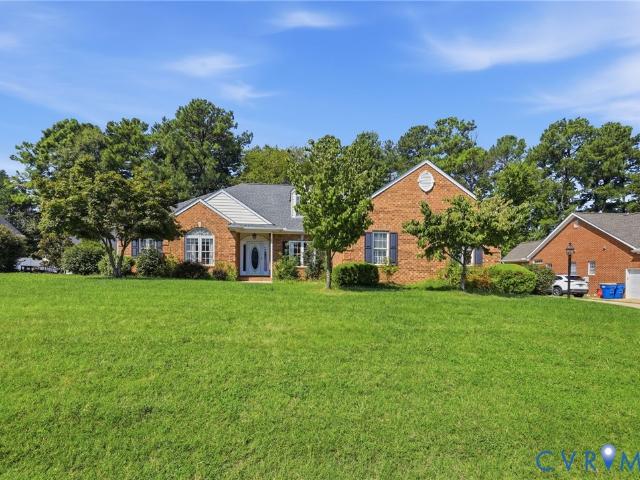
Charming Brick Ranch with Inground Pool & Beautiful Outdoor Living! Welcome to 11112 Linderwood Drive, a beautifully maintained brick ranch nestled on a spacious, maturely landscaped lot in Mechanicsville. From the moment you arrive, the home's classic brick exterior, expansive lawn, mature trees, and colorful landscaping create a warm and inviting first impression. Inside, you'll find a comfortable and thoughtfully designed layout featuring beautiful hardwood floors, crown molding, and an abundance of natural light. The spacious kitchen offers generous cabinetry, ample counter space, a center island, and a convenient open connection to the adjoining living and dining areas—perfect for everyday living and entertaining. The inviting family room is highlighted by a beautiful brick fireplace with a classic mantel and built-in cabinetry, creating a cozy focal point and plenty of display and storage space. One of the home's most appealing features is the large enclosed/screened sunroom, off
USD 595,000
9399 Marlbourne Way
View photo
House · for sale
USD 539,900
USD 216/sq.ft
9399 Marlbourne Way
Patrick Henry Heights
· 2,497 sq.ft · 5 Bedrooms · 3 Baths · House
· Garden · Office room · Equipped kitchen · Parking
Patrick Henry Heights · 2,497 sq.ft · 5 Bedrooms · 3 Baths · House · Garden · Office room · Equipped kitchen · Parking
Welcome to 9399 Marlbourne Way, a beautifully updated Colonial in the highly sought-after Kings Charter community of Hanover County. Offering 2,506 square feet of thoughtfully designed living space on a spacious 0.30-acre lot, this 5-bedroom, 3.5-bath home combines classic charm with the modern updates today's buyers are looking for. From the inviting full front porch to the attached two-car garage, this home offers exceptional curb appeal and a warm welcome. Inside, you'll find spacious living areas filled with natural light, along with beautifully renovated kitchen and bathrooms that provide both style and functionality. The updated kitchen serves as the heart of the home, offering an ideal space for everyday living and entertaining. First floor en-suite perfect for guests or family coming to stay a while! Just off the kitchen, a versatile bonus room overlooking the backyard provides the perfect space for a playroom, home office, homework station, or cozy den. The flexible floor plan
USD 539,900
8458 Villetta Pointe Lane
View photo
Condo · for sale
USD 419,612
USD 389/sq.ft
8458 Villetta Pointe Lane
Patrick Henry Heights
· 1,076 sq.ft · 2 Bedrooms · 2 Baths · Condo
· Patio · Equipped kitchen
Patrick Henry Heights · 1,076 sq.ft · 2 Bedrooms · 2 Baths · Condo · Patio · Equipped kitchen
One level living. Move-in ready fall 2026. The Monson Street Cottage at just under 1,100 sq. Feet is perfectly sized for easy and uncomplicated living! As you enter the home from your beautiful Full Front Porch, you will find an inviting foyer that leads into the open concept living space of your Family Room, Dining and Kitchen – are you ready to entertain? The Kitchen is well equipped with a walk-in pantry, functional cabinet layout, and a window with a view of the world at your sink. The Primary Bedroom suite has a large Bath offering a dual vanity, and walk-in closet accessible through a space saving pocket door. There is an additional 2nd Bedroom and full Bath for guests. Out your side door is a beautiful outdoor patio, perfectly accessible right off the kitchen for grilling or just to enjoy the beautiful weather. Come live in an envied location-walkable to several restaurants, grocery, and retail shops. We think you’ll appreciate that Villetta Pointe has been designed to be a comm
USD 419,612
9266 Ivy Banks Drive
View photo
House · for sale
USD 425,000
USD 264/sq.ft
9266 Ivy Banks Drive
Patrick Henry Heights
· 1,604 sq.ft · 3 Bedrooms · 2 Baths · House
· Equipped kitchen
Patrick Henry Heights · 1,604 sq.ft · 3 Bedrooms · 2 Baths · House · Equipped kitchen
Welcome home to this charming two-story retreat nestled on a serene street within the established Castlewood community. Perfectly positioned for both convenience and lifestyle, this home offers quick access to local shopping and major interstates while sitting within the highly sought-after Atlee High School district. Inside, the layout is designed for both connection and comfort! Step from the classic front porch into a bright, expansive family room bathed in natural light and recessed lighting. There is a dedicated dining space opposite the family room, perfect for hosting holiday meals, intimate gatherings, or as a bonus room. Featuring sufficient cabinetry and workspace, the kitchen includes a breakfast area with vaulted ceilings and skylights that bring the outdoors in. Transition seamlessly from the kitchen to the three-season room, an ideal spot for morning coffee or evening relaxation. Upstairs, you’ll find stylish hardwood-inspired flooring throughout. The primary suite serves
USD 425,000
6243 Studley Road
View photo
House · for sale
USD 599,999
USD 129/sq.ft
Updated
6243 Studley Road
Patrick Henry Heights
· 4,650 sq.ft · 5 Bedrooms · 5 Baths · House
· Equipped kitchen · Air conditioning · Swimming pool
Patrick Henry Heights · 4,650 sq.ft · 5 Bedrooms · 5 Baths · House · Equipped kitchen · Air conditioning · Swimming pool
Nestled on just over 7 acres in the heart of Mechanicsville, 6243 Studley Rd offers endless potential for those looking to create their dream estate, family compound, or hobby farm. Zoned A1, this spacious property features 5 bedrooms, 5 full bathrooms, and 1 half bath with a versatile layout designed for multi-generational living. The home includes a private in-law suite complete with its own kitchen and laundry room, plus the potential for an additional first-floor primary bedroom. Comfort is provided through central air along with an additional mini-split system for added efficiency and flexibility. One of the property’s standout features is the breathtaking covered two-story front porch stretching over 60 feet long, the perfect place to relax and take in the peaceful surroundings. Outside, the property is equipped for country living with a fenced horse pasture, a barn with electricity already in place, and an above-ground pool perfect for enjoying warm Virginia summers. Car enthusi
USD 599,999
11152 Wychwood Drive
View photo
House · for sale
USD 549,950
USD 207/sq.ft
11152 Wychwood Drive
Patrick Henry Heights
· 2,648 sq.ft · 4 Bedrooms · 3 Baths · House
· Fireplace · Equipped kitchen · Cellar
Patrick Henry Heights · 2,648 sq.ft · 4 Bedrooms · 3 Baths · House · Fireplace · Equipped kitchen · Cellar
Welcome home to 11152 wychwood drive! This beautifully renovated brick rancher with a finished walk-out basement is nestled in the established Forest Lake Hills neighborhood on a spacious 1.68-acre lot in the Hanover High School District. Offering over 2,600 square feet, 4 bedrooms, and 3 full baths, this move-in-ready home has been thoughtfully updated throughout. Upon entry, you’ll be greeted by premium 22-mil waterproof LVP flooring, LED recessed lighting, and fresh paint throughout. The spacious living room features a brick fireplace and offers plenty of room for a dining area, making it ideal for both everyday living and entertaining. The brand-new kitchen boasts Quartz countertops, staggered cabinetry, and new stainless-steel appliances. The main level features the owner’s suite with a private en-suite bath, along with a second bedroom and an additional full bath. Head downstairs to the newly finished walk-out basement, where you’ll find a comfortable living area with another bri
USD 549,950
10994 Wychwood Drive
View photo
House · for sale
USD 469,500
USD 300/sq.ft
10994 Wychwood Drive
Patrick Henry Heights
· 1,561 sq.ft · 3 Bedrooms · 2 Baths · House
· Garden · Deck · Equipped kitchen · Parking · Air conditioning
Patrick Henry Heights · 1,561 sq.ft · 3 Bedrooms · 2 Baths · House · Garden · Deck · Equipped kitchen · Parking · Air conditioning
Welcome to this well maintained brick home in the heart of Mechanicsville. Just over 1500 Sq Ft, 3 bedrooms and 2 full baths. New carpet throughout the home. Freshly painted and move in ready. Kitchen has been renovated with new cabinets, Dishwasher, New smooth top stove and Microwave. The hall bath has also had a makeover with new ceramic in shower, vanity, and lighting. Walk out the den to a 14x17 deck overlooking your fenced in back yard for man's best friend. Fire up the wood in the firepit on the cooler fall nights while playing some horeshoes in nicely installed regulation pits. The yard is fenced off to have your own private garden also so no wild life can eat your crop. Let's talk about this huge garage, downstairs has hot and cold running water with a propane gas stove/oven that conveys. Upstairs has a bonus room with A/C. Previously used for storage and a pool table room. To the side of the garage is a lean-to where you can store your boat, lawn mower etc. Home is wired for a
USD 469,500
10323 Accotink
View photo
House · for sale
USD 399,950
USD 229/sq.ft
10323 Accotink
Patrick Henry Heights
· 1,744 sq.ft · 3 Bedrooms · 2 Baths · House
· Patio · Garden · Parking · Fireplace · Equipped kitchen
Patrick Henry Heights · 1,744 sq.ft · 3 Bedrooms · 2 Baths · House · Patio · Garden · Parking · Fireplace · Equipped kitchen
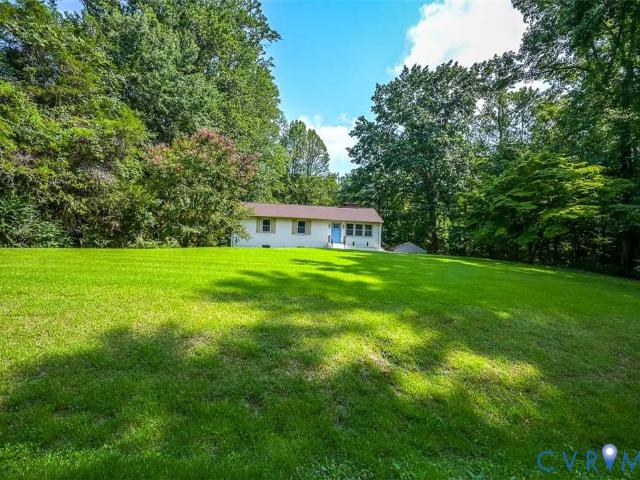
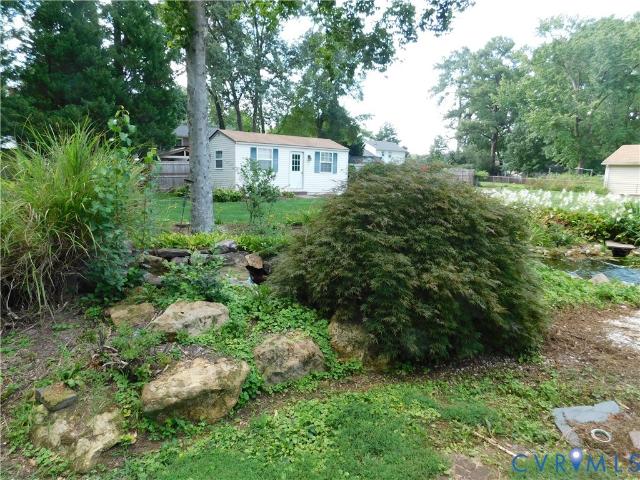
Come enjoy the Park like setting for this wonderful one level home located on a cul de sac. The private fenced yard features a lovely coy pond, paver patio, lush grass and heated and cooled she shed. There is an oversized 2 car garage for the handy person or your cars. The house features 3 bedrooms, 2 full baths, formal living and dining rooms, large family room with fireplace. The eat in kitchen has white cabinets and granite countertops, LVP flooring, and appliances are included. There is a bright and sunny Florida room on the back of the house with wonderful views of the park like yard. This home will sell quickly, so call today to schedule your private viewing
USD 399,950
10172 Atlee Station Road
View photo
House · for sale
USD 450,000
USD 177/sq.ft
10172 Atlee Station Road
Patrick Henry Heights
· 2,530 sq.ft · 3 Bedrooms · 2 Baths · House
· Parking · Cellar
Patrick Henry Heights · 2,530 sq.ft · 3 Bedrooms · 2 Baths · House · Parking · Cellar
Welcome to this beautiful all-brick home offering over 2,500 square feet of comfortable living space, perfectly situated on 2.5 acres of picturesque, park-like land in the heart of Mechanicsville. This well-maintained home features three spacious bedrooms, two and a half bathrooms, sunroom and a walk-out basement, providing plenty of room for both everyday living and entertaining. The property also includes two detached garages and two large storage sheds, offering exceptional space for vehicles, hobbies, tools, and outdoor equipment. Step inside to an inviting foyer. To the left is a spacious living room featuring beautiful hardwood floors, and a large picture window that fills the room with natural light. A door from the living room leads to a bright all-glass sunroom, the perfect place to relax with your morning coffee, enjoy the peaceful views, or entertain guests year-round. The living room flows seamlessly into the formal dining room, perfect for family gatherings and entertainin
USD 450,000
11134 Linderwood Drive
View photo
House · for sale
USD 434,950
USD 233/sq.ft
11134 Linderwood Drive
Patrick Henry Heights
· 1,862 sq.ft · 3 Bedrooms · 2 Baths · House
· Equipped kitchen · Parking
Patrick Henry Heights · 1,862 sq.ft · 3 Bedrooms · 2 Baths · House · Equipped kitchen · Parking
Welcome home to this well-maintained 3-bedroom, 2.5-bath home situated on approximately three-quarters of an acre in the sought-after Hanover HS district! Offering an attached 2-car garage, a large paved driveway, flexible living spaces, and numerous updates, this home combines comfort, functionality, and plenty of room both inside and out. Beautifully refinished hardwood floors flow throughout the main and upper levels. The main level features a spacious living room, dining area, and kitchen, creating a comfortable layout for both everyday living and entertaining. Updated in 2013, the kitchen offers granite countertops, ample cabinetry, and plenty of workspace. Upstairs, you’ll find all three bedrooms along with a unique and functional bathroom arrangement. The primary bedroom features its own private vanity and half-bath area, while a second vanity and half-bath area is accessed from the hallway, with both connecting to a shared tub and shower area. The lower level adds even more ver
USD 434,950
6581 Rural Point Road
View photo
House · for sale
USD 574,995
USD 218/sq.ft
6581 Rural Point Road
Patrick Henry Heights
· 2,626 sq.ft · 5 Bedrooms · 4 Baths · House
· Equipped kitchen · Parking
Patrick Henry Heights · 2,626 sq.ft · 5 Bedrooms · 4 Baths · House · Equipped kitchen · Parking
Welcome to a truly one-of-a-kind property in the heart of Hanover County! Completely renovated from top to bottom, this stunning 5-bedroom, 4-bath home offers over 2,600 square feet of beautifully updated living space on an incredible 1.5-acre lot. With a rare in-law suite featuring its own private entrance and full second kitchen, this home is perfectly suited for multigenerational living, extended guests, or added flexibility. Step inside to discover modern finishes throughout, including gorgeous quartz countertops, brand-new flooring, fresh paint, updated tile in most bathrooms, stylish new vanities, and thoughtful upgrades from head to toe. The spacious floor plan offers three separate living areas, a bright sunroom, beautiful bay windows that flood the home with natural light, and endless space for entertaining or everyday living. Outside, enjoy the charm of the wraparound porch overlooking your private 1.5-acre homesite, along with an oversized 4-car garage featuring newly finish
USD 574,995
8511 Peaks Road
View photo
House · for sale
USD 485,000
USD 363/sq.ft
8511 Peaks Road
Patrick Henry Heights
· 1,335 sq.ft · 3 Bedrooms · 2 Baths · House
· Fireplace · Parking · Equipped kitchen
Patrick Henry Heights · 1,335 sq.ft · 3 Bedrooms · 2 Baths · House · Fireplace · Parking · Equipped kitchen
3 BR 2 Bath home on 1+ level acre in highly sought after HANOVER HS district (23069 and NOT 23005 as Zillow shows! )and no hoa. This one-owner home is bright and cheerful with new interior paint throughout and a floor plan ideal for family living. Well appointed recent renovations including flooring, bath vanities, faucets, commodes & exhaust fans, all light fixtures & ceiling fans, smart thermostat, wide custom blinds on all windows, KitchenAid Luxe Stainless appliances including'quiet' Dishwasher. LOTS of storage in the beautiful, arched panel, solid oak cabinets with ceramic tile backsplash. All BR closets are lighted and deep. HUGE attic that expands the entire length of the home has standing/walking room. 24 X 26 detached 2-car Garage with electricity, attic storage, ceiling fan and new smart door opener w keypad. Recent HVAC units inside & out 2022 and Hot Water Heater 2023, FP glass-door enclosure 2024 on wood-burning fireplace used first time ever in Winter'24. FP is also plumb
USD 485,000
10080 Woodglen Drive
View photo
House · for sale
USD 405,000
USD 203/sq.ft
10080 Woodglen Drive
Patrick Henry Heights
· 1,991 sq.ft · 4 Bedrooms · 2 Baths · House
· Garden
Patrick Henry Heights · 1,991 sq.ft · 4 Bedrooms · 2 Baths · House · Garden
Welcome to this beautifully maintained ranch style home offering a wonderful blend of comfort and space. The spacious primary bedroom with en suite bathroom provides a relaxing retreat, while abundant natural light fills the home and creates a warm, inviting atmosphere throughout. Major systems have all been recently replaced, offering peace of mind for the new homeowner (Roof. 2023, Water Heater. 2024, hvac. 2021). Outside, enjoy beautiful landscaping, a large yard, and plenty of space for entertaining, gardening, recreation, or simply relaxing. This move-in-ready home combines thoughtful updates with generous living space and exceptional outdoor appeal. Don't miss the chance to call this lovely place, home. *Photos coming 8/20
USD 405,000
9330 Ravensworth Court
View photo
House · for sale
USD 420,000
USD 250/sq.ft
9330 Ravensworth Court
Patrick Henry Heights
· 1,679 sq.ft · 4 Bedrooms · 2 Baths · House
· Garden · Deck
Patrick Henry Heights · 1,679 sq.ft · 4 Bedrooms · 2 Baths · House · Garden · Deck
Welcome to 9330 Ravenworth Ct, a 4-bedroom, 2.5-bath home in Atlee Ridge Subdivision offering comfort, convenience, and exceptional value with NO HOA! This move-in-ready home features newer windows and a brand-new HVAC system installed less than 30 days ago, providing added peace of mind for the next homeowner. Inside, you'll find a spacious floor plan with plenty of room for everyday living, entertaining, and working from home. Step outside to enjoy the fenced backyard, where a deck creates the perfect space for outdoor dining, grilling, entertaining, or relaxing. A storage shed provides convenient additional space for tools, lawn equipment, and outdoor belongings. Location is a major highlight! Conveniently located near some of Atlee's favorite shopping, dining, and entertainment, you'll be just minutes from Kreggers, Food Lion, and Rise and Shine Diner. Virginia Center Commons and Rutland are approximately 7 minutes away, offering even more shopping, restaurants, and everyday conven
USD 420,000
8169 Lyman Court
View photo
House · for sale
USD 649,995
USD 214/sq.ft
8169 Lyman Court
Patrick Henry Heights
· 3,025 sq.ft · 4 Bedrooms · 3 Baths · House
· Garden · Equipped kitchen
Patrick Henry Heights · 3,025 sq.ft · 4 Bedrooms · 3 Baths · House · Garden · Equipped kitchen
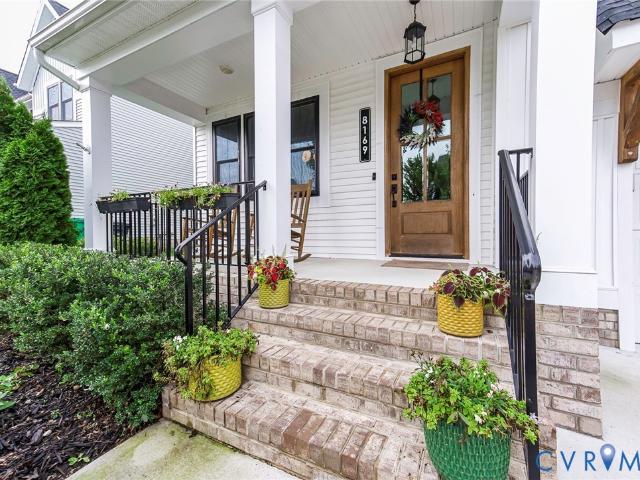
Welcome to 8169 Lyman Court, a beautifully appointed Craftsman-style home offering over 3,000 square feet of thoughtfully designed living space in one of Mechanicsville’s most desirable communities. Built in 2022, this meticulously maintained home features 4 spacious bedrooms, 3.5 bathrooms, a private first-floor office, and an open floor plan designed for both everyday living and entertaining. The heart of the home is the stunning kitchen, complete with quartz countertops, abundant cabinetry, a large center island, and seamless flow into the spacious family room. Luxury vinyl plank flooring spans the entire first floor, complemented by 9-foot ceilings, Craftsman-style trim, and quality finishes throughout. Upstairs, you’ll find generously sized bedrooms, 8-foot ceilings, and a spacious primary suite offering a luxurious en-suite bath and walk-in closet. Step outside to enjoy the screened-in rear porch overlooking the fully fenced backyard—perfect for relaxing, entertaining, or letting
USD 649,995
8264 Marley Drive
View photo
Townhouse · for sale
USD 439,950
USD 222/sq.ft
8264 Marley Drive
Patrick Henry Heights
· 1,981 sq.ft · 3 Bedrooms · 2 Baths · Townhouse
· Patio · Garden · Equipped kitchen
Patrick Henry Heights · 1,981 sq.ft · 3 Bedrooms · 2 Baths · Townhouse · Patio · Garden · Equipped kitchen
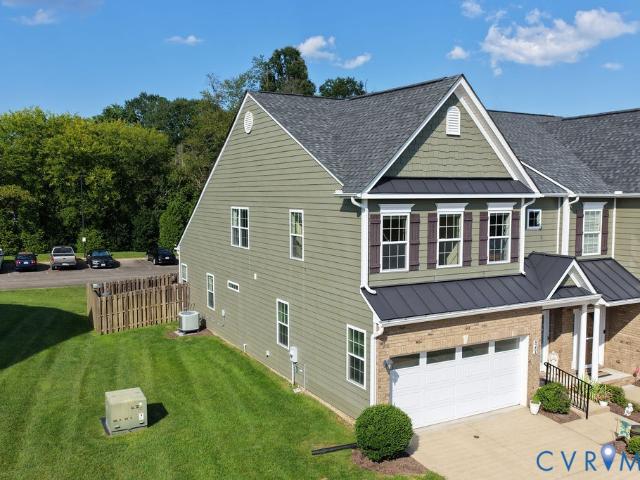
Rarely available first-floor primary retreat in Marley Pointe in the heart of Mechanicsville! Step inside to find 9 ft ceilings downstairs, Vaulted ceilings in the living room, gleaming hardwood flooring flowing seamlessly throughout the home. Upstairs you'll find two additional spacious bedrooms, full bathroom w/ ceramic tile, a loft that overlooks the living room, and an additional storage room! The kitchen, fully equipped with premium granite countertops and stainless steel appliances. The crowning jewel of this property is the coveted first-floor primary suite, featuring a walk-in closet, oversized linen closet, ceramic tile and a walk-in shower with seat. The exterior boasts unmatched curb appeal with classic brick and durable Hardie Plank siding, electronic door lock with remote access and Ring camera. Out back, enjoy your own private oasis with a fully fenced yard and concrete patio. Ideal for pets, gardening, and evening grilling, or relaxing after a long day. Complete with a r
USD 439,950
9193 Wyattwood Road
View photo
House · for sale
USD 515,900
USD 218/sq.ft
9193 Wyattwood Road
Patrick Henry Heights
· 2,357 sq.ft · 4 Bedrooms · 2 Baths · House
· Patio · Fireplace · Equipped kitchen
Patrick Henry Heights · 2,357 sq.ft · 4 Bedrooms · 2 Baths · House · Patio · Fireplace · Equipped kitchen
Welcome to this exceptional custom-built transitional rancher in the desirable Berkeley Forest neighborhood, offering approximately 2,364 square feet of finished living space, an enclosed patio, and a versatile walk-up attic with stair access from the dining room. Set on a level lot with classic brick-frame construction, this residence combines timeless character with spacious, comfortable living. 9-foot ceilings and an open, flowing floor plan create an impressive sense of scale. The expansive great room features a fireplace and connects seamlessly to the dining room and generously sized kitchen. The kitchen showcases bleached cherry cabinetry, upgraded quartz countertops, an oversized pantry, and a spacious breakfast area. Adjacent, the bright morning room features skylights and provides an inviting setting for casual dining or entertaining. The home offers four generously proportioned bedrooms and two full bathrooms. The spacious primary suite features double closets and an impressi
USD 515,900
Dink Ln
View photo
House · for sale
Request Details
New
Dink Ln
Patrick Henry Heights
· 3,251 sq.ft · 6 Bedrooms · 4 Baths · House
Patrick Henry Heights · 3,251 sq.ft · 6 Bedrooms · 4 Baths · House
This is a Real Estate-Owned (REO)/post-foreclosure home owned or managed by a bank. All offers are considered; however, the highest and best will most likely be accepted
Request Details
Ayers Way
View photo
House · for sale
Request Details
Updated
Ayers Way
Patrick Henry Heights
· 1,927 sq.ft · 4 Bedrooms · 2 Baths · House
Patrick Henry Heights · 1,927 sq.ft · 4 Bedrooms · 2 Baths · House
This home is in preforeclosure, which means the homeowner is in default (missed payments). Therefore, there could be an opportunity to strike a great deal with the owner and the bank
Request Details
Sawyer Ln
View photo
House · for sale
Request Details
Updated
Sawyer Ln
Patrick Henry Heights
· 2,239 sq.ft · 3 Bedrooms · 2 Baths · House
Patrick Henry Heights · 2,239 sq.ft · 3 Bedrooms · 2 Baths · House
This home is in preforeclosure, which means the homeowner is in default (missed payments). Therefore, there could be an opportunity to strike a great deal with the owner and the bank
Request Details
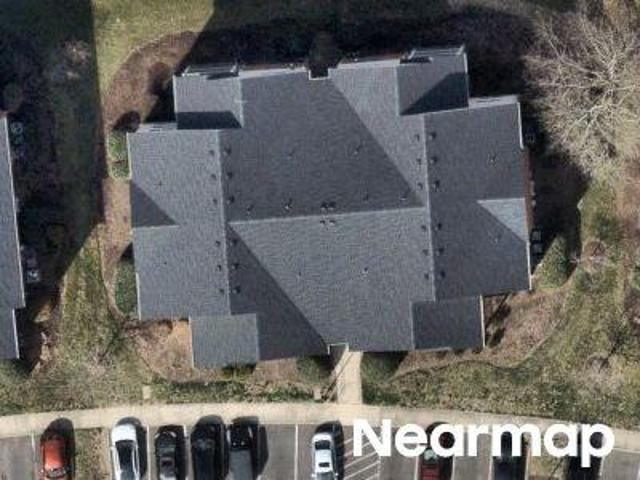
Masters Row
View photo
Condo · for sale
Request Details
Updated
Masters Row
Patrick Henry Heights
· 1,141 sq.ft · 2 Bedrooms · 2 Baths · Condo
Patrick Henry Heights · 1,141 sq.ft · 2 Bedrooms · 2 Baths · Condo
This is a Real Estate-Owned (REO)/post-foreclosure home owned or managed by a bank. All offers are considered; however, the highest and best will most likely be accepted
Request Details

Get email alerts

Don't miss out: be the first to know about new properties

The alert was correctly created

On subscribing you accept the conditions of use and the privacy policy
Alert
Receive new ads in your inbox
Save this search
Receive alerts for new listings

We'll send you an email when we have new properties for: "Properties for sale in Patrick Henry Heights"

The alert was correctly created

Holly Ridge, Mechanicsville Mechanicsville district Hanover County Virginia
Atlee Station
Get email alerts and be the first to see new listings
Required field
On subscribing I accept the terms of the privacy policy
Perfect! You'll soon start receiving new listings via email
Alert
Receive an email when we have new ads for Properties for sale in Patrick Henry Heights
Save this search
Filters

Bedrooms

Size (sq.ft)

sq.ft
sq.ft

Price

USD
USD

Property type

Bathrooms

Clear all filters
Receive notifications when new entries are published.