283 houses for sale in Patrick Henry Heights

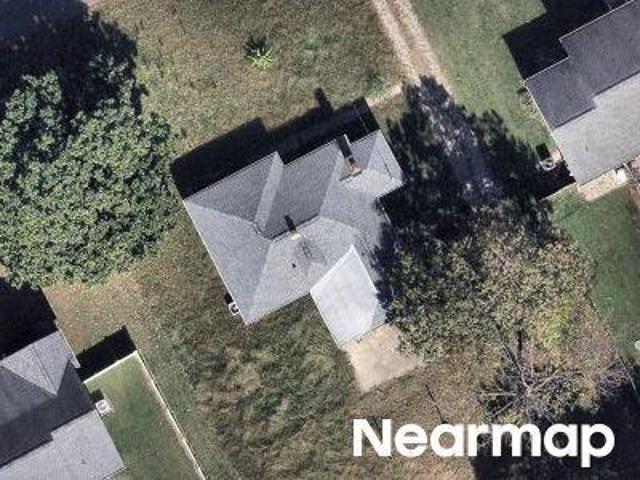
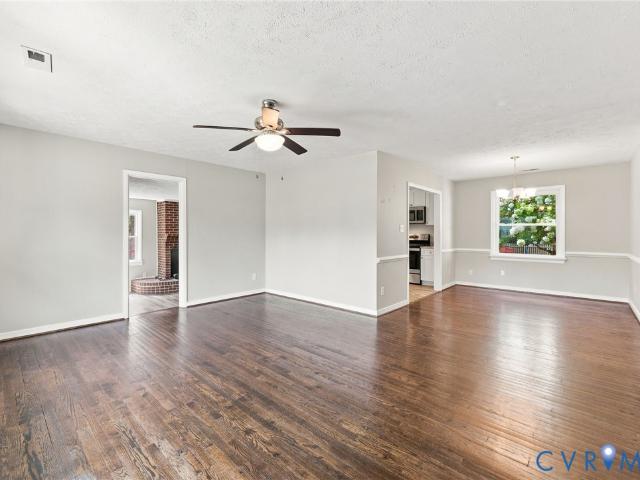
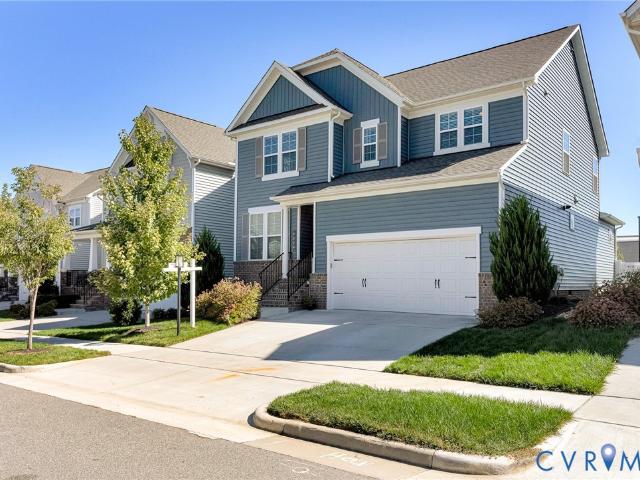
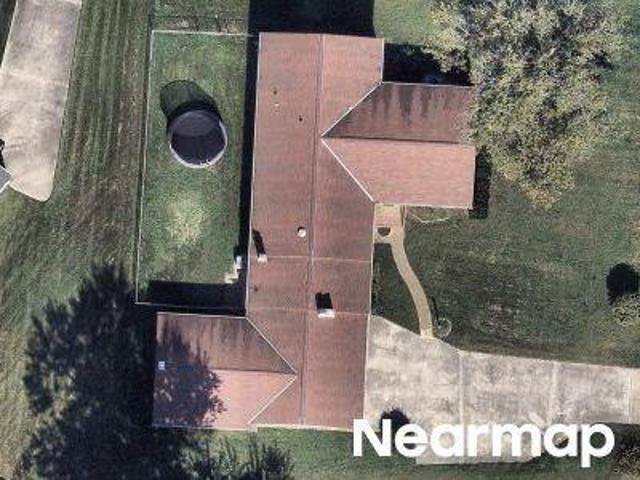
8170 Patrick Henry Boulevard
View photo
House · for sale
USD 450,000
USD 321/sq.ft
8170 Patrick Henry Boulevard
Patrick Henry Heights
· 1,399 sq.ft · 3 Bedrooms · 2 Baths · House
· Patio · Equipped kitchen
Patrick Henry Heights · 1,399 sq.ft · 3 Bedrooms · 2 Baths · House · Patio · Equipped kitchen
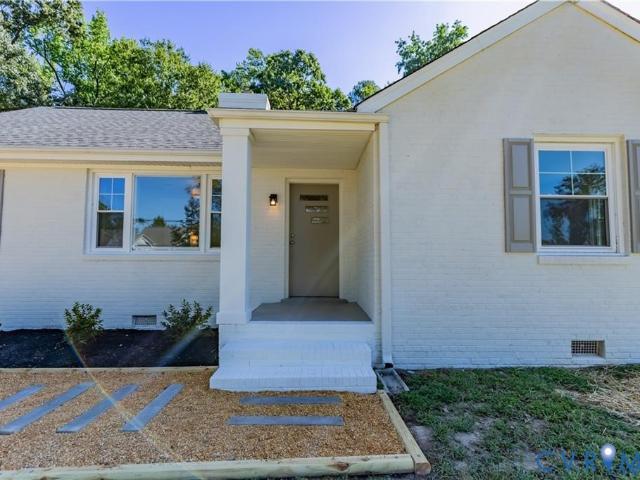
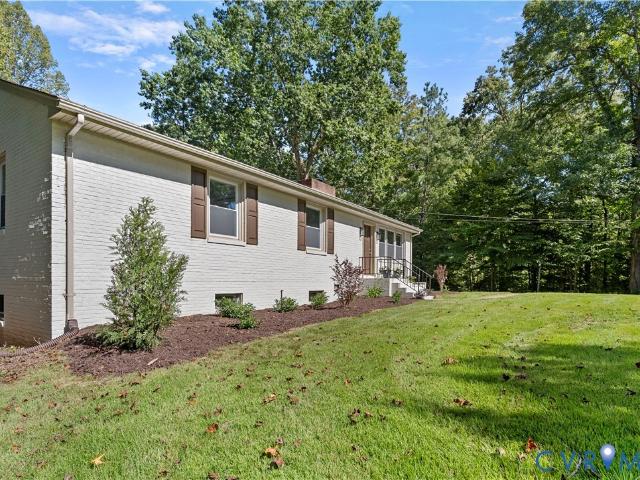
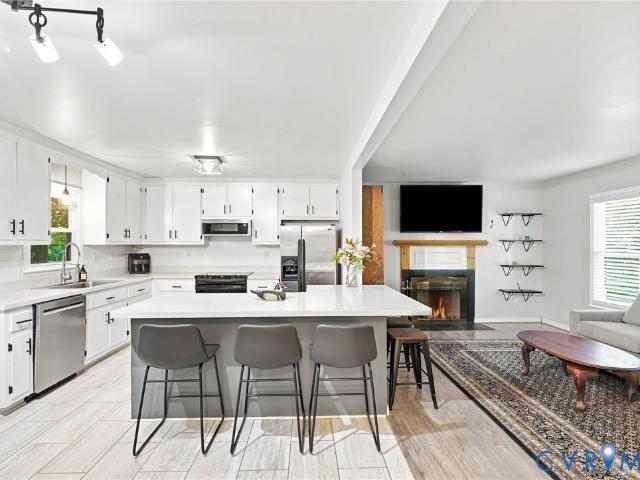
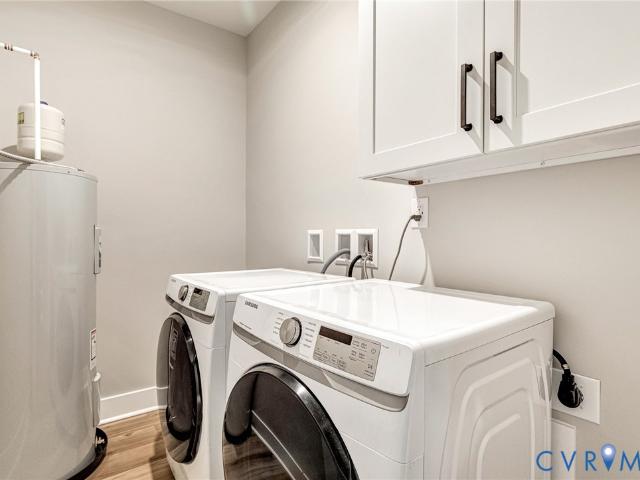
WOW! brand new construction on a half acre lot in the oak knoll/hanover district! You will love this 3BR, 2 full bath home that is loaded with tons of upgrades! This home features 9FT ceilings, white cabinets with GRANITE TOPS, large front porch, huge primary suite with walk-in closet and luxury bath, spacious utility, awesome OPEN CONCEPT plan with fantastic living room that opens to the kitchen, rear concrete patio, and much more. This HOME IS CURRENTLY UNDER CONSTRUCTION and the pictures you see are the same house in a different location. Hurry. A new home like this will not last long!
USD 450,000
Linderwood Dr
View photo
House · for sale
Request Details
Updated
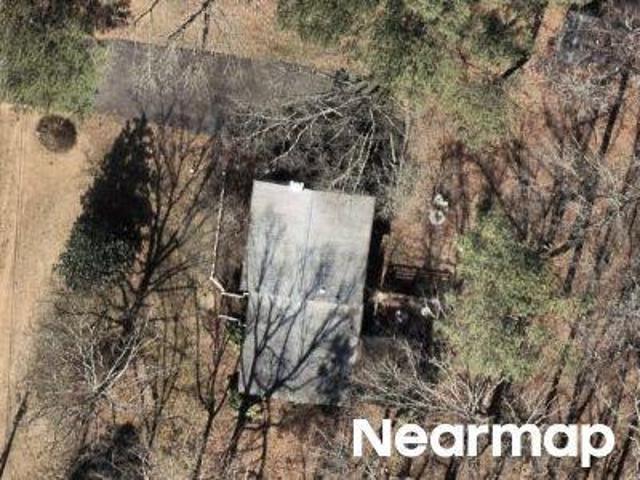
Linderwood Dr
Patrick Henry Heights
· 1,292 sq.ft · 3 Bedrooms · 3 Baths · House
Patrick Henry Heights · 1,292 sq.ft · 3 Bedrooms · 3 Baths · House
This is a Real Estate-Owned (REO)/post-foreclosure home owned or managed by a bank. All offers are considered; however, the highest and best will most likely be accepted
Request Details
Russet Ln
View photo
House · for sale
Request Details
Updated
Russet Ln
Patrick Henry Heights
· 1,475 sq.ft · 3 Bedrooms · 1 Bath · House
Patrick Henry Heights · 1,475 sq.ft · 3 Bedrooms · 1 Bath · House
This is a Real Estate-Owned (REO)/post-foreclosure home owned or managed by a bank. All offers are considered; however, the highest and best will most likely be accepted
Request Details
Knollwood Ct
View photo
House · for sale
Request Details
Updated
Knollwood Ct
Patrick Henry Heights
· 2,874 sq.ft · 4 Bedrooms · 2 Baths · House
Patrick Henry Heights · 2,874 sq.ft · 4 Bedrooms · 2 Baths · House
This is a Real Estate-Owned (REO)/post-foreclosure home owned or managed by a bank. All offers are considered; however, the highest and best will most likely be accepted
Request Details
Drawbridge Rd
View photo
House · for sale
Request Details
Updated
Drawbridge Rd
Patrick Henry Heights
· House
Patrick Henry Heights · House
This is a Real Estate-Owned (REO)/post-foreclosure home owned or managed by a bank. All offers are considered; however, the highest and best will most likely be accepted
Request Details
10167 Drawbridge Court
View photo
House · for sale
USD 459,000
USD 219/sq.ft
10167 Drawbridge Court
Patrick Henry Heights
· 2,088 sq.ft · 4 Bedrooms · 2 Baths · House
· Garden · Fireplace · Equipped kitchen
Patrick Henry Heights · 2,088 sq.ft · 4 Bedrooms · 2 Baths · House · Garden · Fireplace · Equipped kitchen
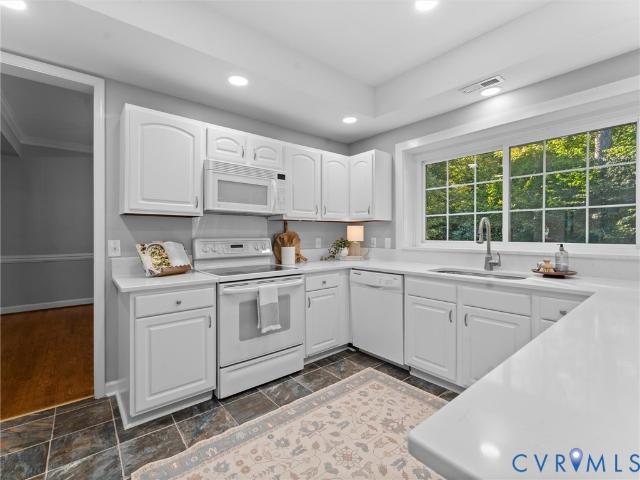
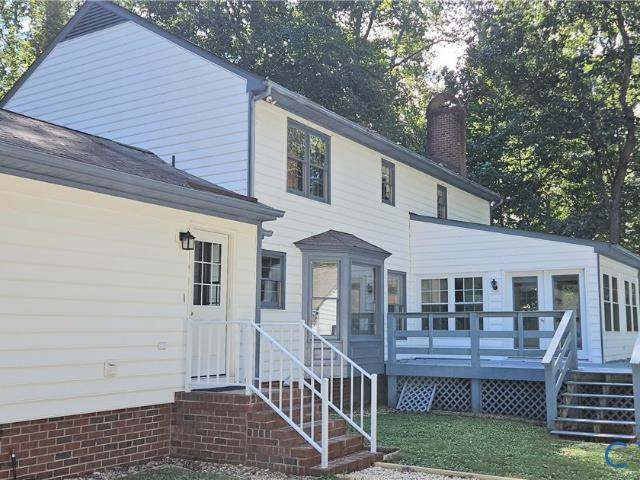
Welcome home to this beautifully updated 2-story Colonial featuring brand-new vinyl siding, nestled on a quiet cul-de-sac in Castlewood! This 3-bedroom (with possible 4th), 2.5-bath home offers 2,094 square feet of comfortable living on a beautifully landscaped 0.35-acre lot in Mechanicsville. The foyer opens to the spacious family room featuring a wood-burning fireplace, crown molding, and sliding doors leading to the screened porch. The fully renovated kitchen showcases brand-new white cabinets, quartz countertops, stainless steel appliances, and updated light fixtures. Just off the kitchen, the bright morning room features a vaulted ceiling and skylight overlooking the backyard. The formal dining room with crown and chair rail molding completes the main level, along with a convenient half bath. New luxury vinyl plank flooring flows throughout the downstairs, and the entire home has been freshly painted. Upstairs, the generous primary bedroom offers an ensuite bath, walk-in closet, a
USD 459,000
9022 Fayemont Drive
View photo
House · for sale
USD 389,950
USD 309/sq.ft
9022 Fayemont Drive
Patrick Henry Heights
· 1,259 sq.ft · 3 Bedrooms · 2 Baths · House
· Garden · Deck · Equipped kitchen · Parking
Patrick Henry Heights · 1,259 sq.ft · 3 Bedrooms · 2 Baths · House · Garden · Deck · Equipped kitchen · Parking
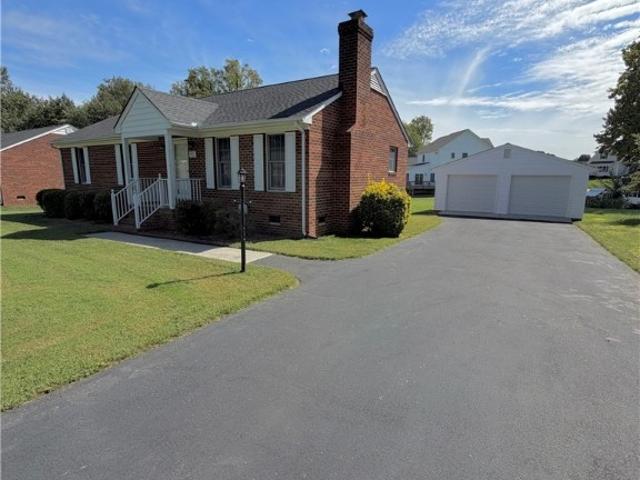
Outstanding Location for this All-Brick Rancher in the heart of Mechanicsville and Hanover County! Move-In Ready! 3 bedroom and 2 full baths. Well maintained, one owner home! Entire interior freshly painted and refinished hard wood floors. Large Eat-in kitchen with crown molding. Welcoming, covered front porch and covered rear deck (13x10). Dimensional shingled roof with gutters. Paved driveway. Spacious and peaceful back yard. Atlee School District! Large (23x23) 2-car garage with automatic door openers and plenty of workshop space including a pedestrian door. Conveniently Close to schools, shopping, highways, entertainment and everything Mechanicsville has to offer!
USD 389,950
8477 Cheraw Road
View photo
House · for sale
USD 434,950
USD 264/sq.ft
8477 Cheraw Road
Patrick Henry Heights
· 1,647 sq.ft · 3 Bedrooms · 2 Baths · House
· Office room · Equipped kitchen
Patrick Henry Heights · 1,647 sq.ft · 3 Bedrooms · 2 Baths · House · Office room · Equipped kitchen
Welcome to 8477 Cheraw Road, where comfortable living meets outdoor enjoyment! Built in 2016 and nestled on a beautiful 1.03-acre lot in Hanover County, this inviting four-bedroom home offers the space, flexibility, and features you’ve been looking for. Step inside to a freshly painted interior, hardwood flooring throughout the main level and high-traffic areas, and updated lighting that adds a fresh, modern touch. The spacious kitchen features stainless steel appliances, a large pantry, and a refrigerator enclosure, while the adjoining eat-in area with its charming built-in bench creates the perfect spot for casual meals and everyday gatherings. A versatile flex room offers endless possibilities for a formal dining room, home office, game room, or additional living space. The spacious primary suite provides a relaxing retreat, complete with an impressive walk-in closet, while four bedrooms and abundant storage offer room to spread out. Outdoors, the possibilities are just as exciting!
USD 434,950
10284 Still Spring Court
View photo
House · for sale
USD 525,000
USD 209/sq.ft
10284 Still Spring Court
Patrick Henry Heights
· 2,508 sq.ft · 4 Bedrooms · 2 Baths · House
· Garden · Office room · Fireplace · Equipped kitchen
Patrick Henry Heights · 2,508 sq.ft · 4 Bedrooms · 2 Baths · House · Garden · Office room · Fireplace · Equipped kitchen
Welcome to 10284 Still Spring Court, ideally situated on one of Kings Charter’s most sought-after streets, known as the former Homearama model home street. Built in 1988, this well-maintained home offers a welcoming blend of classic character, comfortable living spaces, and desirable updates. The main level features an inviting foyer, spacious formal dining room and large family room, all complemented by beautiful hardwood flooring. The open kitchen offers abundant cabinetry, generous counter space and a center island, creating an ideal gathering space. The adjoining family room features a gas-log fireplace and access to the large screened porch, overlooking a private rear yard and providing the perfect setting for relaxing or entertaining. Upstairs, the spacious primary suite features a vaulted ceiling, while two additional nicely sized bedrooms and a large fourth bedroom provide plenty of flexibility for family, guests, an office or recreation space. Additional highlights include a B
USD 525,000
9391 Marlbourne Way
View photo
House · for sale
USD 674,999
USD 147/sq.ft
9391 Marlbourne Way
Patrick Henry Heights
· 4,575 sq.ft · 4 Bedrooms · 3 Baths · House
· Office room · Fireplace · Equipped kitchen · Cellar
Patrick Henry Heights · 4,575 sq.ft · 4 Bedrooms · 3 Baths · House · Office room · Fireplace · Equipped kitchen · Cellar
Generous proportions, refined updates and a coveted Kings Charter address set the stage for this exceptional Mechanicsville home within the award-winning Atlee school district. Offering more than 3,500 square feet above grade plus a finished basement, this 4-bedroom, 3.5-bath residence delivers an impressive blend of space, comfort and entertaining potential. A striking two-story foyer introduces the home's stately layout, with a dedicated office, billiard room (with pool table that conveys! )& formal dining room providing distinct spaces for work and gatherings. The spacious family room features a gas fireplace, while the kitchen makes a fresh impression with brand-new quartz countertops and fresh paint. Upstairs, the four bedrooms feature vaulted ceilings & large windows, complemented by updated primary & hall bathrooms. The finished walkout basement with private entrance extends the home's versatility with brand-new carpet, a recreation room anchored by a second gas fireplace, a ful
USD 674,999
11112 Linderwood Drive
View photo
House · for sale
USD 585,000
USD 254/sq.ft
11112 Linderwood Drive
Patrick Henry Heights
· 2,303 sq.ft · 3 Bedrooms · 2 Baths · House
· Fireplace · Equipped kitchen · Swimming pool
Patrick Henry Heights · 2,303 sq.ft · 3 Bedrooms · 2 Baths · House · Fireplace · Equipped kitchen · Swimming pool
Charming Brick Ranch with Inground Pool & Beautiful Outdoor Living! Move-In ready! Welcome to 11112 Linderwood Drive, a beautifully maintained brick ranch nestled on a spacious, maturely landscaped lot in Mechanicsville. From the moment you arrive, the home's classic brick exterior, expansive lawn, mature trees, and colorful landscaping create a warm and inviting first impression. Inside, you'll find a comfortable and thoughtfully designed layout featuring beautiful hardwood floors, crown molding, and an abundance of natural light. The spacious kitchen offers generous cabinetry, ample counter space, a center island, and a convenient open connection to the adjoining living and dining areas—perfect for everyday living and entertaining. The inviting family room is highlighted by a beautiful brick fireplace with a classic mantel and built-in cabinetry, creating a cozy focal point and plenty of display and storage space. One of the home's most appealing features is the large enclosed/screen
USD 585,000
9256 Shannon Road
View photo
House · for sale
USD 495,000
USD 277/sq.ft
9256 Shannon Road
Patrick Henry Heights
· 1,787 sq.ft · 3 Bedrooms · 2 Baths · House
· Fireplace · Equipped kitchen
Patrick Henry Heights · 1,787 sq.ft · 3 Bedrooms · 2 Baths · House · Fireplace · Equipped kitchen
WOW! welcome to this gorgeous renovated ranch in the heart of the atlee school district! City charm with a country feel! Are you looking for a large lot and no hoa with all first floor living? Well, this is it! this classic ranch rests on over a half acre backing up to a very private wooded area. You will absolutely love this floor plan with its secluded primary suite with large walk-in closet and brand new ceramic bath. The bath features two separate vanities, OVER-SIZED tile shower with GLASS DOOR, and a spacious linen closet. There are two other nice bedrooms that share a BRAND NEW HALL BATH! The living space is built for entertaining! The huge family room comes with a painted brick fireplace and recessed lighting. The brand new kitchen features gray shaker cabinets with marble counters, new stainless appliances to include stove, dishwasher, microwave and fridge! The kitchen has tons of cabinet space, a nice pantry and it opens to a bright and sunny dining area. I forgot to mention
USD 495,000
8328 Peaks Road
View photo
House · for sale
USD 625,000
USD 219/sq.ft
8328 Peaks Road
Patrick Henry Heights
· 2,842 sq.ft · 4 Bedrooms · 2 Baths · House
· Office room · Deck · Fireplace · Equipped kitchen · Parking
Patrick Henry Heights · 2,842 sq.ft · 4 Bedrooms · 2 Baths · House · Office room · Deck · Fireplace · Equipped kitchen · Parking
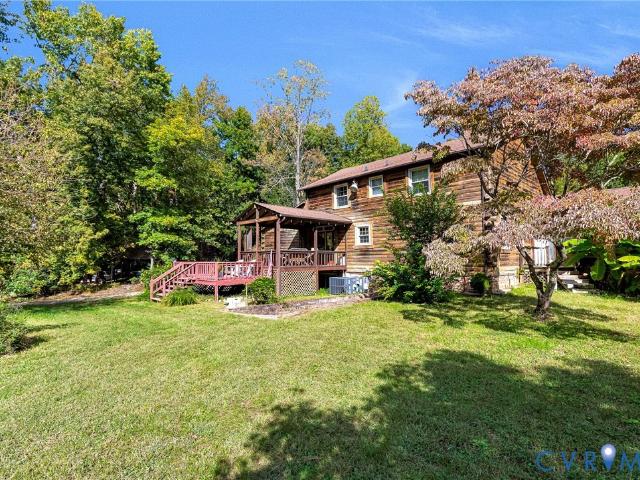
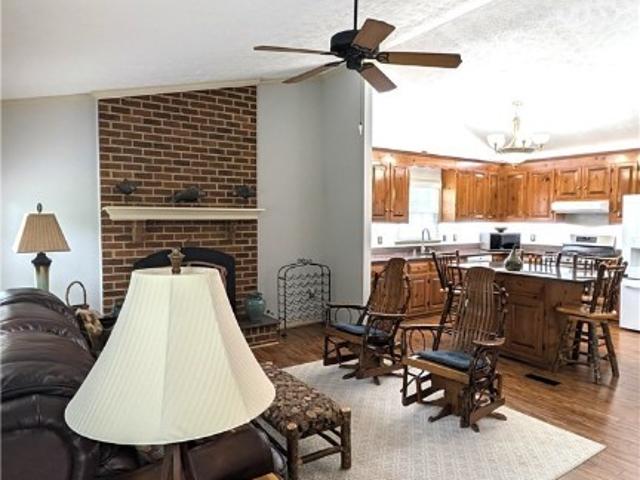
A spacious log cabin on 5 wooded acres served by award-winning schools? Yes, please! Privacy and convenience abound in this Hanover classic. Turn right off the main road, then follow the long driveway; you'll see the fruit trees, barn, and carport. Enter the deck under the covered porch and walk into your own log cabin! You enter a charming foyer/drop zone that opens to your updated kitchen with stainless steel appliances, subway tile backsplash, butcher block countertops, & solid wood cabinets. The kitchen opens to a dining area and comfortable family room with a large brick fireplace. Continue to your sun-soaked solarium with an arched ceiling and ceiling fan. Just off the family room is the primary bedroom with wooden beams lining the ceiling. The ensuite bath has a large vanity and an updated tub and shower with subway tile. Also on this main floor is a convenient office area that could function as an additional bedroom or play area for little ones. Head upstairs and see the 2 gues
USD 625,000
11152 Wychwood Drive
View photo
House · for sale
USD 87,000,000
11152 Wychwood Drive
Patrick Henry Heights
· 4 Bedrooms · 3 Baths · House
· Fireplace · Equipped kitchen · Cellar
Patrick Henry Heights · 4 Bedrooms · 3 Baths · House · Fireplace · Equipped kitchen · Cellar
Welcome home to 11152 wychwood drive! This beautifully renovated brick rancher with a finished walk-out basement is nestled in the established Forest Lake Hills neighborhood on a spacious 1.68-acre lot in the Hanover High School District. Offering over 2,600 sq ft, 4 bedrooms, and 3 full baths, this home has been thoughtfully updated from top to bottom and is truly move-in ready. Upon entry, you’ll be greeted by premium 22-mil waterproof LVP flooring, LED recessed lighting, and fresh paint throughout. The spacious living room features a brick fireplace and offers plenty of room for a dining area, creating a comfortable space for both everyday living and entertaining. The Brand-new kitchen features Quartz countertops, staggered cabinetry, and new stainless-steel appliances. The main level offers a private owner’s suite with an en-suite bath, along with a second bedroom and an additional full bath. Head downstairs to the newly finished walk-out basement, featuring a comfortable living ar
USD 87,000,000
10172 Atlee Station Road
View photo
House · for sale
USD 450,000
USD 177/sq.ft
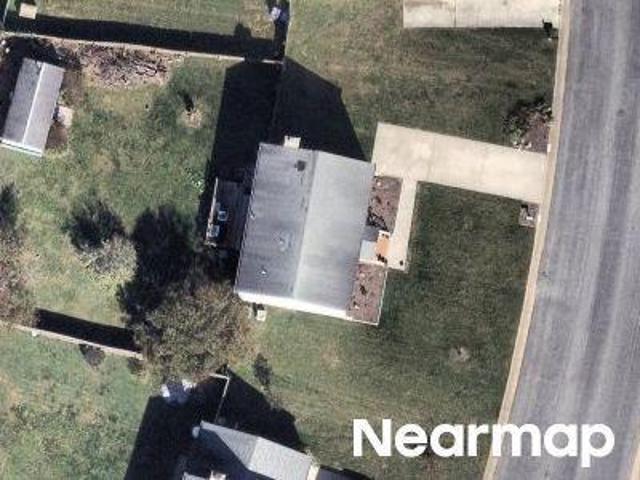
10172 Atlee Station Road
Patrick Henry Heights
· 2,530 sq.ft · 3 Bedrooms · 2 Baths · House
· Parking · Cellar
Patrick Henry Heights · 2,530 sq.ft · 3 Bedrooms · 2 Baths · House · Parking · Cellar
Move-in ready! Welcome to this beautiful all-brick home offering over 2,500 square feet of comfortable living space, perfectly situated on 2.5 acres of picturesque, park-like land in the heart of Mechanicsville. This well-maintained home features three spacious bedrooms, two and a half bathrooms, sunroom and a walk-out basement, providing plenty of room for both everyday living and entertaining. The property also includes two detached garages and two large storage sheds, offering exceptional space for vehicles, hobbies, tools, and outdoor equipment. Step inside to an inviting foyer. To the left is a spacious living room featuring beautiful hardwood floors, and a large picture window that fills the room with natural light. A door from the living room leads to a bright all-glass sunroom, the perfect place to relax with your morning coffee, enjoy the peaceful views, or entertain guests year-round. The living room flows seamlessly into the formal dining room, perfect for family gatherings
USD 450,000
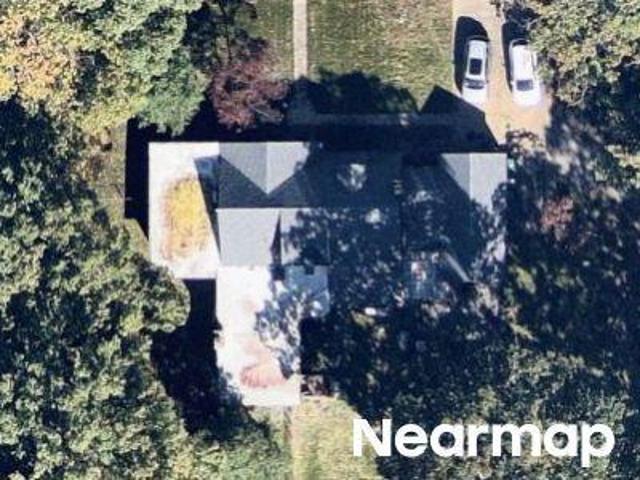
8754 Hughesland Road
View photo
House · for sale
USD 654,950
USD 206/sq.ft
8754 Hughesland Road
Patrick Henry Heights
· 3,175 sq.ft · 5 Bedrooms · 2 Baths · House
· Garden · Office room · Deck · Fireplace · Equipped kitchen
Patrick Henry Heights · 3,175 sq.ft · 5 Bedrooms · 2 Baths · House · Garden · Office room · Deck · Fireplace · Equipped kitchen
Welcome to 8754 Hughesland Rd. In the sought-after Cool Springs Forest! This spacious home offers almost 3,200 sq ft with plenty of room for everyday living and entertaining. The main level features a large family room with newer LVP flooring and a natural gas fireplace, a well-sized kitchen and comfortable living spaces. The primary bedroom offers plenty of space along with an updated bathroom and walk-in closet. The finished third floor adds even more usable space and includes a half bath and walk-in closet, with the option to add a shower to create a full bathroom. This flexible space could be used as a bedroom, home office, guest space, rec room or additional living area. Recent updates include a newer roof (2024) with warranty, new carpet and fresh paint throughout. The home also features a 95% efficiency HVAC system. Outside, enjoy the large Trex deck, installed in 2022, overlooking the spacious fenced backyard. The deck provides plenty of room for outdoor seating and dining whil
USD 654,950
6581 Rural Point Road
View photo
House · for sale
USD 499,915
USD 190/sq.ft
6581 Rural Point Road
Patrick Henry Heights
· 2,626 sq.ft · 5 Bedrooms · 4 Baths · House
· Equipped kitchen · Parking
Patrick Henry Heights · 2,626 sq.ft · 5 Bedrooms · 4 Baths · House · Equipped kitchen · Parking
Back on market due to no fault of seller*. Stop scrolling. Seriously. You may want to check that price one more time because 6581 Rural Point Road is NOW OFFERED AT $499,995! Yes, the same extensively renovated hanover home with 5 bedrooms, 4 full bathrooms, two kitchens, 2,600+ sq. FT. a four-car garage and 1.46 ACRES just entered the under-$500K conversation. And no, that was not a typo. Need space? We have it. Need room for multigenerational living, guests, teenagers who would preferably like to live on the opposite side of the house, or simply more space than you know what to do with? We have that too. With multiple living areas, two kitchens, flexible living space and plenty of room to spread out, this is not your average cookie-cutter floor plan. Step outside and the list keeps going: 1.46 acres in Hanover, a FOUR-CAR GARAGE, sunroom, wraparound porch and room to actually enjoy your property. Inside, extensive renovations have already done the heavy lifting, creating a home that
USD 499,915
8511 Peaks Road
View photo
House · for sale
USD 475,000
USD 355/sq.ft
8511 Peaks Road
Patrick Henry Heights
· 1,335 sq.ft · 3 Bedrooms · 2 Baths · House
· Fireplace · Parking · Equipped kitchen
Patrick Henry Heights · 1,335 sq.ft · 3 Bedrooms · 2 Baths · House · Fireplace · Parking · Equipped kitchen
Adjusted price! One owner 3 BR 2 Bath home on 1+ level acre in sought after HANOVER HS district (23069 and NOT 23005 as Zillow shows! ). No hoa. Bright and cheerful with new interior paint throughout and a floor plan suited for family living. Well appointed renovations include LVP flooring, bath vanities, faucets, commodes & exhaust fans, all light fixtures & ceiling fans, smart thermostat, wide custom blinds on all windows, KitchenAid Luxe Stainless appliances including'quiet' Dishwasher. LOTS of storage in the beautiful, arched panel, solid oak cabinets with ceramic tile backsplash. All BR closets are lighted and deep. HUGE attic that expands the entire length of the home has standing/walking room. 26 X 24 detached 2-car Garage with electricity, attic storage, ceiling fan and new smart door opener w keypad. Recent HVAC units inside & out 2022 and Hot Water Heater 2023, FP glass-door enclosure 2024 on wood-burning fireplace used first time ever in Winter'24, is also plumbed for for us
USD 475,000
9330 Ravensworth Court
View photo
House · for sale
USD 400,000
USD 238/sq.ft
9330 Ravensworth Court
Patrick Henry Heights
· 1,679 sq.ft · 4 Bedrooms · 2 Baths · House
· Garden · Deck
Patrick Henry Heights · 1,679 sq.ft · 4 Bedrooms · 2 Baths · House · Garden · Deck
Welcome to 9330 Ravenworth Ct, a 4-bedroom, 2.5-bath home in Atlee Ridge Subdivision offering comfort, convenience, and exceptional value with NO HOA! This move-in-ready home features newer windows and a brand-new HVAC system installed less than 30 days ago, providing added peace of mind for the next homeowner. Inside, you'll find a spacious floor plan with plenty of room for everyday living, entertaining, and working from home. Step outside to enjoy the fenced backyard, where a deck creates the perfect space for outdoor dining, grilling, entertaining, or relaxing. A storage shed provides convenient additional space for tools, lawn equipment, and outdoor belongings. Location is a major highlight! Conveniently located near some of Atlee's favorite shopping, dining, and entertainment, you'll be just minutes from Kreggers, Food Lion, and Rise and Shine Diner. Virginia Center Commons and Rutland are approximately 7 minutes away, offering even more shopping, restaurants, and everyday conven
USD 400,000
9337 Saddle Court
View photo
House · for sale
USD 559,950
USD 184/sq.ft
9337 Saddle Court
Patrick Henry Heights
· 3,035 sq.ft · 4 Bedrooms · 3 Baths · House
· Office room · Parking · Deck · Fireplace · Equipped kitchen
Patrick Henry Heights · 3,035 sq.ft · 4 Bedrooms · 3 Baths · House · Office room · Parking · Deck · Fireplace · Equipped kitchen
Awesome 2-Story Colonial, with just over 3000 sq. Ft. and a 4+ Car Garage (28'x52') =1456 sq. Ft on a Secluded Parklike 1.4 acres in Rural Point subdivision. Features 4-Bedrooms, 3 Full Baths and 1 Half Bathroom. In-law Suite w/Full Bath and Walk-in Closet on the 1st Floor. Large Eat-in Kitchen w/New Cabinets, Flooring, Stainless Appliances and Quartz Counter Tops installed Feb. 2026. Dining room w/Hardwood Floors, Chandelier and Chair Rail. Living room/Office w/Carpet. Large Family room, Masonry Fireplace w/Gas Insert. Family room connects to the Heated and Cooled Sunroom w/Ceramic Tile Flooring and a Rear Wrap around Deck. Utility room w/Washer and Dryer, Storage cabinets and Utility Sink. Upstairs, Primary Bedroom w/Ensuite Bath, Large Walk-in Closet. Sitting room, Craft room or another Walk-in Closet 910'x10') attached to the Primary Bedroom. Two more Bedroom and Full Bath down the hallway. Walk up Attic off the primary, floored area (39'x10'). 2-Zone HVAC, upstairs replaced in 202
USD 559,950
9026 Fayemont Drive
View photo
House · for sale
USD 453,000
USD 350/sq.ft
9026 Fayemont Drive
Patrick Henry Heights
· 1,292 sq.ft · 3 Bedrooms · 2 Baths · House
· Parking
Patrick Henry Heights · 1,292 sq.ft · 3 Bedrooms · 2 Baths · House · Parking
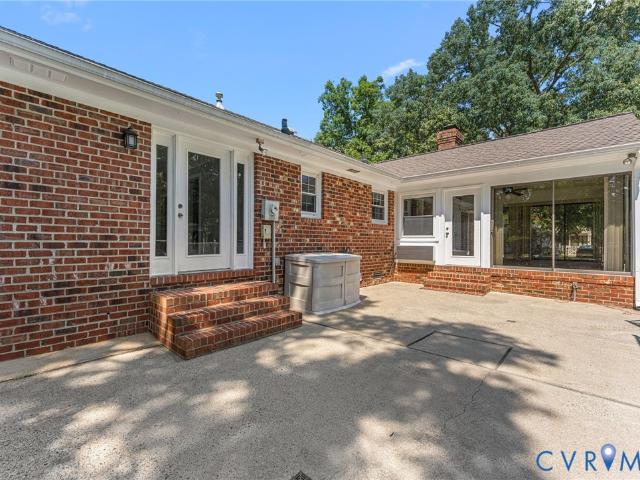
What a well-maintained brick home located just off of 301 with everything you need just minutes away! This home and 26X26 detached garage with a brand new mini-split heating and cooling system and has been loved and meticulously maintained by the original owners. If you can think of it this property has it! Vaulted ceilings, removable center island, beautiful Florida room with vaulted ceilings & porcelain tile leading to a covered porch/sitting area and only steps away from the ultimate garage! Also, maintenance contracts for the newer HVAC & whole house generator have been in place for years. Also included is granite counters, upgraded comfort height toilets, a new vapor barrier in the crawl, newer roof, new double oven stainless dual fuel stove with a gas cook-top. Additional 216 square feet not included on tax sheet
USD 453,000
8264 Marley Drive
View photo
Townhouse · for sale
USD 424,900
USD 214/sq.ft
8264 Marley Drive
Patrick Henry Heights
· 1,981 sq.ft · 3 Bedrooms · 2 Baths · Townhouse
· Patio · Garden · Fireplace · Equipped kitchen
Patrick Henry Heights · 1,981 sq.ft · 3 Bedrooms · 2 Baths · Townhouse · Patio · Garden · Fireplace · Equipped kitchen
Seller Incentive offered to buyers: $5,000 closing costs. Beautifully maintained First-floor primary bedroom retreat in Marley Pointe in the heart of Mechanicsville! Step inside to find 9 ft ceilings downstairs, Vaulted ceilings in the living room with fireplace, gleaming hardwood flooring flowing seamlessly throughout the home. Upstairs you'll find two additional spacious bedrooms, full bathroom w/ ceramic tile, a loft that overlooks the living room, and an additional storage room! The kitchen, fully equipped with premium granite countertops and stainless-steel appliances. The crowning jewel of this property is the coveted first-floor primary suite, featuring a walk-in closet, oversized linen closet, ceramic tile and a walk-in shower with seat. The exterior boasts unmatched curb appeal with classic brick and durable Hardie Plank siding, electronic door lock with remote access and Ring camera. Out back, enjoy your own private oasis with a fully fenced yard and concrete patio. Ideal for
USD 424,900
8585 Anderson Court
View photo
House · for sale
USD 435,000
USD 267/sq.ft
Updated
8585 Anderson Court
Patrick Henry Heights
· 1,625 sq.ft · 3 Bedrooms · 2 Baths · House
· Garden · Office room · Equipped kitchen
Patrick Henry Heights · 1,625 sq.ft · 3 Bedrooms · 2 Baths · House · Garden · Office room · Equipped kitchen
Welcome to 8585 Anderson Ct! This beautifully updated 3-bedroom, 2-bath home sits on a spacious 1.5-acre lot and offers the ideal blend of modern updates, comfortable living, and privacy. Fully renovated in 2022, the home features a stylish updated kitchen with granite countertops and stainless steel appliances, perfect for everyday living and entertaining. Major 2022 upgrades include a NEW ROOF and NEW HVAC system, adding valuable peace of mind for the next owner. The thoughtfully designed floor plan provides three comfortable bedrooms and two full bathrooms, offering flexibility for family, guests, or a home office. Step outside and enjoy the generous 1.5-acre property, complete with a FENCED-IN BACKYARD that provides a private space for pets, recreation, entertaining, or simply relaxing outdoors. Move-in ready and thoughtfully updated, this property offers the rare combination of acreage, modern improvements, and convenience. Located close to shopping, restaurants, and everyday amen
USD 435,000
9224 Crowell Street
View photo
House · for sale
USD 645,000
USD 233/sq.ft
9224 Crowell Street
Patrick Henry Heights
· 2,766 sq.ft · 4 Bedrooms · 3 Baths · House
· Garden · Office room · Equipped kitchen
Patrick Henry Heights · 2,766 sq.ft · 4 Bedrooms · 3 Baths · House · Garden · Office room · Equipped kitchen
Don't Miss Your Opportunity to Be Home for the Holidays! Welcome to this beautiful, like-new HHHunt Morgan home offering 4 bedrooms and 3.5 baths in the sought-after Atlee High School District. Lovingly built with some of the builder's finest options such as chef's kitchen, 42' cabinets and LVP flooring throughout the first floor, this home combines style, comfort, and flexible living spaces to fit your needs. The first floor features a private office filled with natural light, making it an ideal workspace for those working from home. Upstairs, the spacious primary suite offers a private en-suite bath and large walk-in closet. Two additional guest bedrooms, a full bath, convenient second-floor laundry room, and versatile loft complete the second level. The third floor offers an impressive private suite, perfect for visiting guests, older children, or that long-awaited man cave, media room, or bonus retreat. Outside, enjoy gatherings with family and friends in the fenced backyard, featu
USD 645,000
9193 Wyattwood Road
View photo
House · for sale
USD 515,900
USD 218/sq.ft
9193 Wyattwood Road
Patrick Henry Heights
· 2,357 sq.ft · 4 Bedrooms · 2 Baths · House
· Patio · Fireplace · Equipped kitchen
Patrick Henry Heights · 2,357 sq.ft · 4 Bedrooms · 2 Baths · House · Patio · Fireplace · Equipped kitchen
Welcome to this exceptional custom-built transitional rancher in the desirable Berkeley Forest neighborhood, offering approximately 2,364 square feet of finished living space, an enclosed patio, and a versatile walk-up attic with stair access from the dining room. Set on a level lot with classic brick-frame construction, this residence combines timeless character with spacious, comfortable living. 9-foot ceilings and an open, flowing floor plan create an impressive sense of scale. The expansive great room features a fireplace and connects seamlessly to the dining room and generously sized kitchen. The kitchen showcases bleached cherry cabinetry, upgraded quartz countertops, an oversized pantry, and a spacious breakfast area. Adjacent, the bright morning room features skylights and provides an inviting setting for casual dining or entertaining. The home offers four generously proportioned bedrooms and two full bathrooms. The spacious primary suite features double closets and an impressi
USD 515,900
Graff Ct
View photo
House · for sale
Request Details
Updated
Graff Ct
Patrick Henry Heights
· 2,056 sq.ft · 3 Bedrooms · 2 Baths · House
Patrick Henry Heights · 2,056 sq.ft · 3 Bedrooms · 2 Baths · House
This home is in preforeclosure, which means the homeowner is in default (missed payments). Therefore, there could be an opportunity to strike a great deal with the owner and the bank
Request Details
Addie Dr
View photo
House · for sale
Request Details
Updated
Addie Dr
Patrick Henry Heights
· 2,282 sq.ft · 4 Bedrooms · 3 Baths · House
Patrick Henry Heights · 2,282 sq.ft · 4 Bedrooms · 3 Baths · House
This home is in preforeclosure, which means the homeowner is in default (missed payments). Therefore, there could be an opportunity to strike a great deal with the owner and the bank
Request Details
Braxton Ave
View photo
House · for sale
Request Details
Updated
Braxton Ave
Patrick Henry Heights
· 1,959 sq.ft · 3 Bedrooms · 3 Baths · House
Patrick Henry Heights · 1,959 sq.ft · 3 Bedrooms · 3 Baths · House
This home is in preforeclosure, which means the homeowner is in default (missed payments). Therefore, there could be an opportunity to strike a great deal with the owner and the bank
Request Details
Gettysburg Ln
View photo
House · for sale
Request Details
Updated
Gettysburg Ln
Patrick Henry Heights
· 1,862 sq.ft · 4 Bedrooms · 2 Baths · House
Patrick Henry Heights · 1,862 sq.ft · 4 Bedrooms · 2 Baths · House
This home is in preforeclosure, which means the homeowner is in default (missed payments). Therefore, there could be an opportunity to strike a great deal with the owner and the bank
Request Details
Wilkinson Rd
View photo
House · for sale
Request Details
Updated
Wilkinson Rd
Patrick Henry Heights
· 3,337 sq.ft · 4 Bedrooms · 2 Baths · House
Patrick Henry Heights · 3,337 sq.ft · 4 Bedrooms · 2 Baths · House
This home is in preforeclosure, which means the homeowner is in default (missed payments). Therefore, there could be an opportunity to strike a great deal with the owner and the bank
Request Details

Get email alerts

Don't miss out: be the first to know about new properties

The alert was correctly created

On subscribing you accept the conditions of use and the privacy policy
Alert
Receive new ads in your inbox
Save this search
Receive alerts for new listings

We'll send you an email when we have new properties for: "Houses for sale in Patrick Henry Heights"

The alert was correctly created

Holly Ridge, Mechanicsville Mechanicsville district Hanover County Virginia
Hanover Heights South
Get email alerts and be the first to see new listings
Required field
On subscribing I accept the terms of the privacy policy
Perfect! You'll soon start receiving new listings via email
Alert
Receive an email when we have new ads for Houses for sale in Patrick Henry Heights
Save this search
Filters

Bedrooms

Size (sq.ft)

sq.ft
sq.ft

Price

USD
USD

Property type

Bathrooms

Clear all filters
Receive notifications when new entries are published.