523 properties for sale in Blue Star Estates

8525 Chimney Rock Drive
View photo
House · for sale
USD 699,000
USD 277/sq.ft
New
8525 Chimney Rock Drive
Blue Star Estates
· 2,519 sq.ft · 4 Bedrooms · 3 Baths · House
· Fireplace · Equipped kitchen · Parking · Cellar
Blue Star Estates · 2,519 sq.ft · 4 Bedrooms · 3 Baths · House · Fireplace · Equipped kitchen · Parking · Cellar
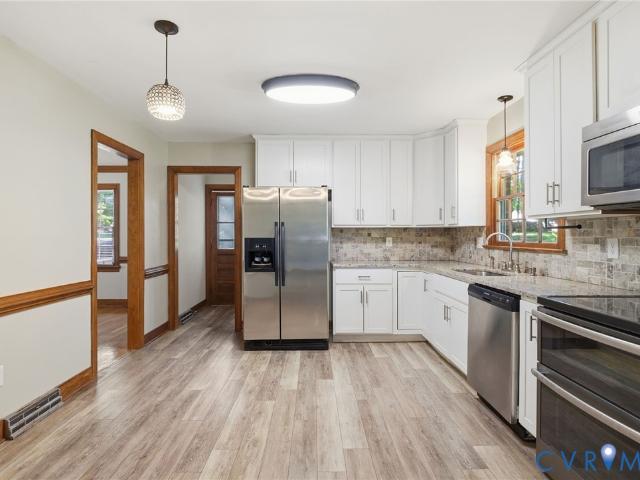
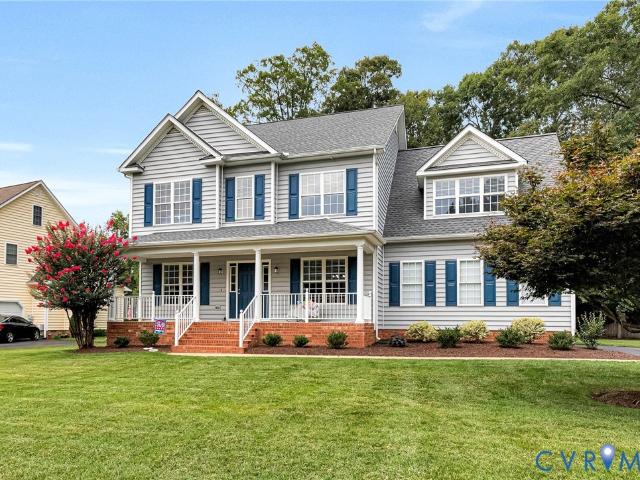
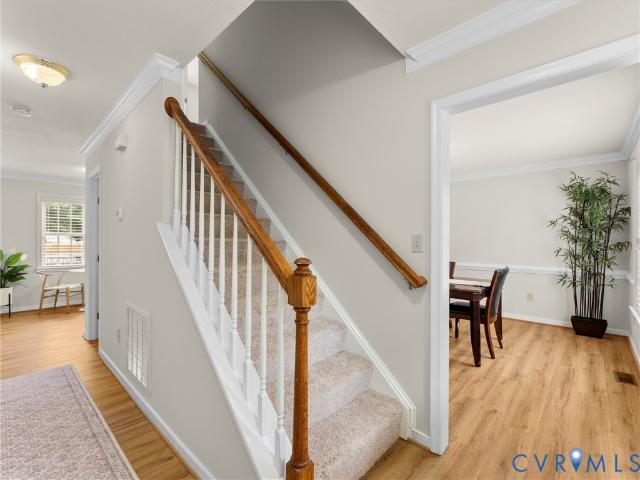
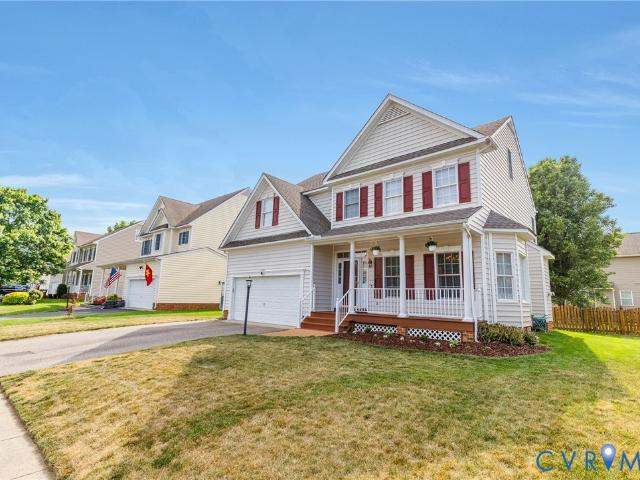
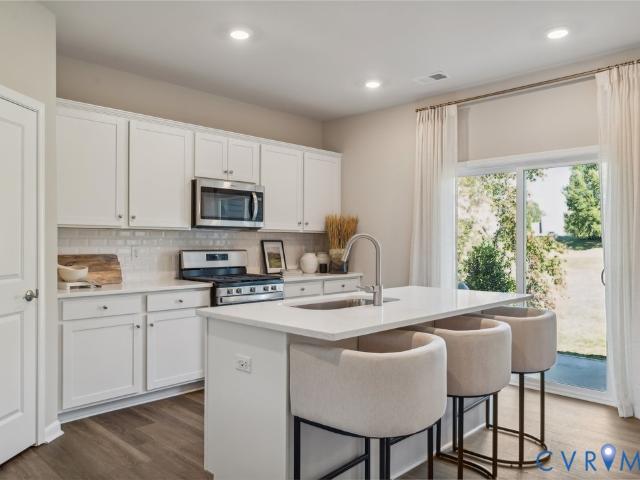
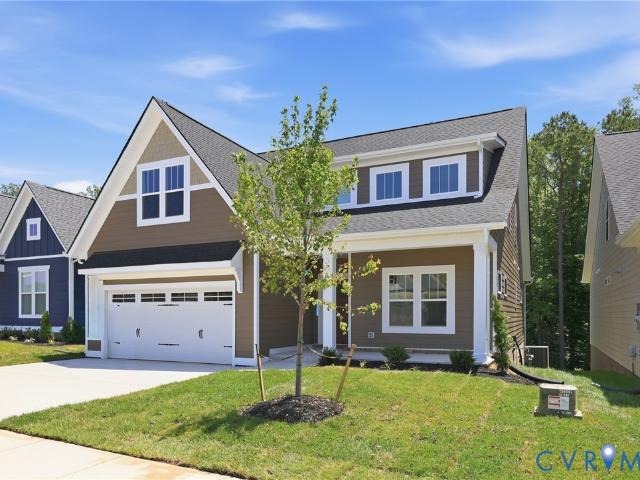
Last unattached home in stags trail! The Willow Oak is a stunning two-story home with four bedrooms, three-and-a-half baths, and a first-floor primary suite, and backs a beautiful, mature tree line. The open layout features a gourmet kitchen with stylish Quill cabinets, Calacatta Gold quartz countertops, a farmhouse sink, and GE Profile stainless appliances. The kitchen flows into a spacious great room with a cozy gas fireplace and opens to a covered porch—perfect for entertaining. Upstairs, you’ll find three bedrooms, two full baths, and a large loft for extra living space. Thoughtful details include luxury vinyl plank flooring, crown molding, and Craftsman-style trim. The exterior boasts Timberbark Hardie siding, Evelyn Bay brick accents, and a stained walnut front door for timeless curb appeal. A two-car garage and a walk-out unfinished basement provide plenty of storage and flexibility. Photos are from the Willow Oak model, not of the actual home. *Photos are from the Willow Oak mo
USD 699,000
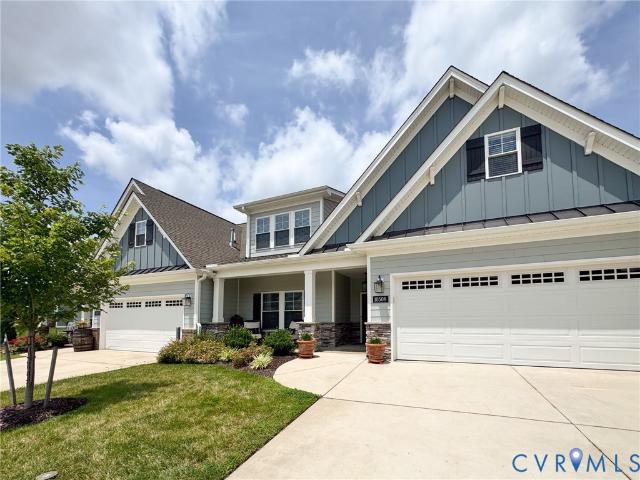
10508 Goosecross Way
View photo
Townhouse · for sale
USD 599,950
USD 259/sq.ft
New
10508 Goosecross Way
Blue Star Estates
· 2,314 sq.ft · 4 Bedrooms · 3 Baths · Townhouse
· Patio · Office room · Gym · Equipped kitchen
Blue Star Estates · 2,314 sq.ft · 4 Bedrooms · 3 Baths · Townhouse · Patio · Office room · Gym · Equipped kitchen
Welcome to effortless living in the highly desirable Stags Trail 55+ community! This beautifully maintained four-bedroom, three-full-bath, like-new home offers the perfect blend of comfort, style, and flexibility and is ready now with no wait for construction! With multiple spacious bedrooms, there’s room for guests, a home office, fitness room, hobby space, or craft room to fit your lifestyle. The open-concept floor plan is enhanced by soaring vaulted ceilings and abundant natural light, creating an inviting atmosphere for everyday living and entertaining. The well-appointed kitchen features gas cooking, a Bosch dishwasher, large island, and ample cabinet and counter space. Just beyond the living area, the beautifully updated three-season room provides the perfect retreat to enjoy morning coffee, read a book, or entertain friends year-round. Step outside to the custom stone patio, ideal for grilling, relaxing, or enjoying peaceful evenings outdoors. Additional highlights include gas h
USD 599,950
9257 Rochdale Court
View photo
House · for sale
USD 300,900
USD 185/sq.ft
New
9257 Rochdale Court
Blue Star Estates
· 1,625 sq.ft · 3 Bedrooms · 2 Baths · House
· Garden · Deck · Fireplace · Equipped kitchen · Air conditioning · Heating · Parking
Blue Star Estates · 1,625 sq.ft · 3 Bedrooms · 2 Baths · House · Garden · Deck · Fireplace · Equipped kitchen · Air conditioning · Heating · Parking
Looking for a well-appointed brick ranch in Mechanicsville? 9257 Rochdale Court in Avondale neighborhood, set on a large. 53-acre cul-de-sac lot could be just for you. This 3-bedroom, 2-full-bath home features 1,626 square feet of one-level living with a practical layout that includes a living room, formal dining room, and a comfortable family room with a brick wood-burning fireplace. The updated kitchen includes granite countertops, stainless steel appliances, smooth-top cooking, and generous workspace. Wood and luxury vinyl plank flooring complement the home’s clean, classic design. Outdoor living is easy with a rear deck, front porch, level yard, and partial board fencing. Additional features include central air, heat pump, paved driveway parking, public water, and conventional septic. Located near Atlee High School, Oak Knoll Middle, and Rural Point Elementary, this home offers a strong Hanover County location with convenient access to Mechanicsville, Studley Road, and nearby commu
USD 300,900
10081 Amelia Manor Court
View photo
House · for sale
USD 575,000
USD 212/sq.ft
New
10081 Amelia Manor Court
Blue Star Estates
· 2,702 sq.ft · 4 Bedrooms · 2 Baths · House
· Garden · Deck · Parking · Swimming pool
Blue Star Estates · 2,702 sq.ft · 4 Bedrooms · 2 Baths · House · Garden · Deck · Parking · Swimming pool
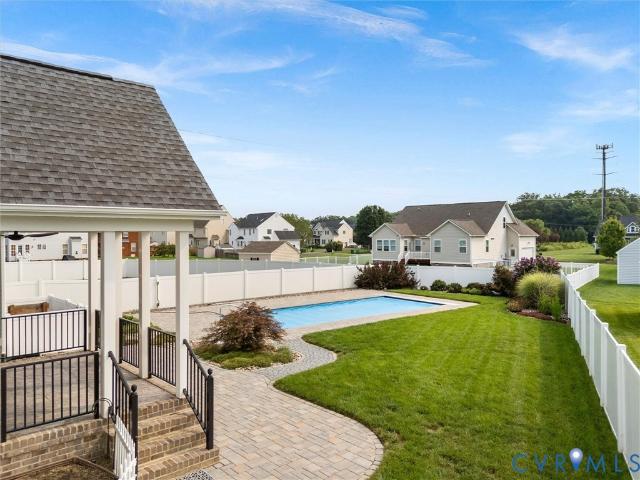
Homes in Kings Charter rarely become available—and for good reason. This is a community people move into and stay. Known for its beautiful landscaping, welcoming atmosphere, and exceptional amenities, Kings Charter offers neighborhood pools, tennis and pickleball courts, playgrounds, miles of scenic walking trails, a clubhouse, fitness center, and more. It delivers the perfect balance of connection, comfort, and everyday convenience. Tucked away on a quiet cul-de-sac, this beautifully maintained 2,700-square-foot home features 4 bedrooms, 2.5 baths, a two-car garage, and a private, secluded backyard ideal for relaxing, entertaining, or simply enjoying the peaceful setting. The major updates have already been taken care of—offering confidence from day one. Recent improvements include a new roof, new HVAC system, new windows, and new vinyl siding, along with plantation shutters and a freshly painted deck. These are the big-ticket items buyers value most—already completed, already paid fo
USD 575,000
9980 Gadwald Court
View photo
House · for sale
USD 714,950
USD 281/sq.ft
New
9980 Gadwald Court
Blue Star Estates
· 2,540 sq.ft · 4 Bedrooms · 3 Baths · House
· Fireplace · Equipped kitchen
Blue Star Estates · 2,540 sq.ft · 4 Bedrooms · 3 Baths · House · Fireplace · Equipped kitchen
Some homes are built to live in. This one was built with intention—and designed to be enjoyed. Custom-built by R-CI Builders, this thoughtfully crafted Saluda plan combines timeless craftsmanship, exceptional quality & exceptional outdoor living in one of Summer Duck's most desirable settings. 9980 Gadwald Ct was thoughtfully customized during construction, with investments made not only in the finishes you can see but also in the quality, efficiency & livability you'll appreciate. Every major decision—from the premium finishes & energy-efficient systems to the accessibility enhancements & seamless indoor-outdoor living—was made with purpose, creating a home that is as functional as it is beautiful. Designed to Gather—The heart of the home seamlessly connects the kitchen, dining area, family room, and covered lanai, allowing conversations to flow effortlessly from indoors to out around the stunning double-sided stone fireplace. Every space was designed to bring people together. Enginee
USD 714,950
9154 Avondale Drive
View photo
House · for sale
USD 392,475
USD 262/sq.ft
New
9154 Avondale Drive
Blue Star Estates
· 1,496 sq.ft · 3 Bedrooms · 2 Baths · House
· Equipped kitchen
Blue Star Estates · 1,496 sq.ft · 3 Bedrooms · 2 Baths · House · Equipped kitchen
Beautifully maintained this solid brick ranch style home shows extremely well and features an open floor plan unlike most that were built in this ERA. The desirable location offers excellent schools, great shopping and amazing restaurants, it's location also is within walking distance to Burkwood Swim and Racquet Club a year-round fitness, swimming and tennis facility. If you enjoy entertaining you will love this 26'. 4 x 17'. 9 great room it truly is awesome and it features a gas log insert with blower that can heat the entire home. The eat-in kitchen has been fully updated with newer cabinetry, granite countertops, appliances and ceramic flooring. Seller's are offering a Cinch-HMS warranty at time of settlement!
USD 392,475
7542 Quail Run Lane
View photo
House · for sale
USD 595,950
USD 247/sq.ft
New
7542 Quail Run Lane
Blue Star Estates
· 2,411 sq.ft · 3 Bedrooms · 2 Baths · House
· Garden · Fireplace · Equipped kitchen · Parking
Blue Star Estates · 2,411 sq.ft · 3 Bedrooms · 2 Baths · House · Garden · Fireplace · Equipped kitchen · Parking
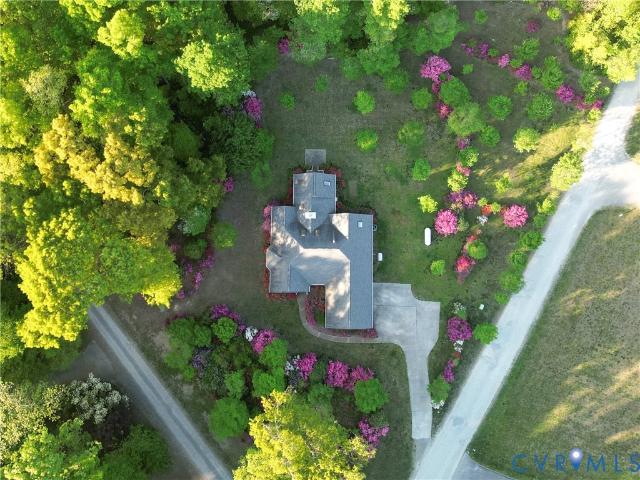
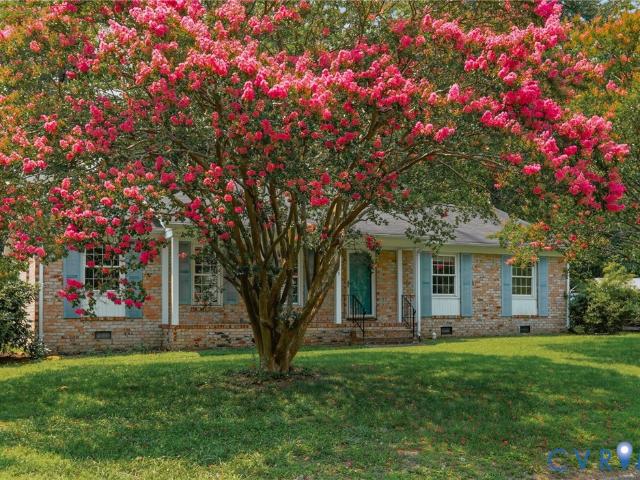
Welcome to this beautifully maintained, charming one-owner home that seamlessly blends comfort and elegance on 2.5 private acres in Hanover County. The lush, landscaped yard is a vibrant retreat, showcasing blooming azaleas, graceful dogwoods, and a studding cherry tree, providing year-round serenity. For peace of mind, a whole-house generator is ready when needed. Inside, the sunroom beckons, connecting the primary suite, kitchen, and family room. Perfect for relaxation or entertaining, bathed in natural light from skylights and large windows. The sunken family room, with its gas fireplace and soaring cathedral ceiling, feels both warm and spacious. Retreat to the primary suite, offering a generous walk-in closet and a beautifully remodeled bath with glass shower doors and a tiled seating area for a spa-like retreat. The kitchen shines with sleek quartz counters and a handy pantry. With abundant storage throughout and a two-car attached garage, this home effortlessly combines style, f
USD 595,950
10307 Tarleton Drive
View photo
House · for sale
USD 649,950
USD 222/sq.ft
New
10307 Tarleton Drive
Blue Star Estates
· 2,917 sq.ft · 5 Bedrooms · 2 Baths · House
· Office room · Equipped kitchen · Parking
Blue Star Estates · 2,917 sq.ft · 5 Bedrooms · 2 Baths · House · Office room · Equipped kitchen · Parking
Nearly 3,000 square feet, FIVE BEDROOMS, flexible living spaces, updated major systems, and sought-after Ash Creek amenities come together at 10307 Tarleton Drive! The refreshed kitchen features QUARTZ COUNTERTOPS, white cabinetry, newer stainless steel appliances, ceramic tile flooring, and TWO PANTRIES. Beautiful hardwood floors extend throughout the first floor, which also includes a formal dining room with crown molding and a private office that could easily serve as a playroom or additional living space. Upstairs, the spacious primary suite offers an oversized walk-in closet, double vanity, soaking tub, and updated shower door. Generously sized secondary bedrooms, abundant closet space, a large laundry room, and an attached two-car garage with overhead storage provide exceptional everyday functionality. The third-floor bedroom offers even more flexibility as a guest suite, movie room, recreation space, or home office. Fresh interior paint, new carpet, updated lighting, new blinds,
USD 649,950
7224 Minie Ball Avenue
View photo
House · for sale
USD 400,000
USD 106/sq.ft
New
7224 Minie Ball Avenue
Blue Star Estates
· 3,746 sq.ft · 4 Bedrooms · 2 Baths · House
· Garden · Office room · Gym · Fireplace · Equipped kitchen
Blue Star Estates · 3,746 sq.ft · 4 Bedrooms · 2 Baths · House · Garden · Office room · Gym · Fireplace · Equipped kitchen
Welcome to this exceptional transitional home tucked away on a premium cul-de-sac lot in Mechanicsville's Bell Creek subdivision. Combining spacious family living with unmatched flexibility, this property boasts incredible outdoor spaces, starting with a large, welcoming front porch complete with a porch swing which is perfect for relaxing evenings. The home is ideally located close to shopping, dining, and major routes for effortless highway access. Step inside to a bright main level featuring beautiful hardwood floors throughout, a formal living room with gas fireplace, a formal dining room with bay window with large windows overlooking the yard, a cozy family room with a gas fireplace, and a spacious eat-in kitchen with an abundance of cabinet space. Perfect for a home office, gym, playroom, or an in-law suite, the main level features a bonus room that offers immense space and endless possibilities for your lifestyle. Wall-to-wall carpeting guides you through the upper levels, start
USD 400,000
9016 Laurel Branch Circle
View photo
House · for sale
USD 495,000
USD 231/sq.ft
New
9016 Laurel Branch Circle
Blue Star Estates
· 2,142 sq.ft · 4 Bedrooms · 2 Baths · House
· Office room · Deck · Equipped kitchen · Air conditioning
Blue Star Estates · 2,142 sq.ft · 4 Bedrooms · 2 Baths · House · Office room · Deck · Equipped kitchen · Air conditioning
Your new home is waiting for you in a cul-de-sac of Ash Creek. This low maintenance home has vinyl siding, a brand new AC (2026) and Gas Furnace (2026) and a newer water heater (2019) and architechural shingle roof (2019). Hardwood floors lead you from the covered front porch, the perfect size for a rocking chair or 2, into the vaulted foyer of the home. Directly off the foyer is your future home office/playroom/reading room and opposite is the formal dining room complete with chair rail and easy access to the kitchen for holiday feast. At the back of the house is the eat-in kitchen with peninsula making busy mornings a breeze and the spacious living room with newer (2019) hardwoods and access to the back deck. Making your way upstairs you will find the generous primary suite with beautiful vaulted ceilings, a walk-in closet, and an oversized, vaulted en-suite (9.10'x11.1') with natural light, double vanity, soaking tub with a view, and standing shower. Next upstairs is the well appoin
USD 495,000
9229 Chotank Trail
View photo
House · for sale
USD 389,000
USD 240/sq.ft
New
9229 Chotank Trail
Blue Star Estates
· 1,615 sq.ft · 3 Bedrooms · 2 Baths · House
· Garden · Fireplace
Blue Star Estates · 1,615 sq.ft · 3 Bedrooms · 2 Baths · House · Garden · Fireplace
Welcome to this all-brick rancher in the sought after Atlee district! Offering 3 bedrooms and 2 full baths, this home features beautiful wood floors, a spacious family room with a cozy wood-burning fireplace, and generous living and dining rooms perfect for everyday living and entertaining. Step outside to enjoy the large, fenced backyard with plenty o room to play, garden, or relax. A storage shed with electricity provides the perfect space for a workshop, hobby area, or additional storage. All appliances convey, including washer and dryer. Updates include a 2019 heat pump and hot water heater, and the roof was replaced in 2015, offering some peace of mind for the next owner. This home is being SOLD AS-IS and simply needs a little TLC to truly shine. With solid construction, great bones, and an unbeatable location, it's a fantastic opportunity to make it your own!
USD 389,000
10755 Ashcake Station Place
View photo
House · for sale
Request Details
New
10755 Ashcake Station Place
Blue Star Estates
· 1,959 sq.ft · 4 Bedrooms · 2 Baths · House
· Office room · Gym · Deck · Fireplace · Equipped kitchen · Parking
Blue Star Estates · 1,959 sq.ft · 4 Bedrooms · 2 Baths · House · Office room · Gym · Deck · Fireplace · Equipped kitchen · Parking
Freshly updated! Hanover hs district! This 4-bedroom, 2.5-bath home puts you inside the highly sought-after Hanover High School district and gives the freedom of NO HOA! Recently updated with fresh paint throughout! Brand new plush carpet! Brand new lvp! Professionally cleaned and refreshed ready to welcome its new owner! The layout is thoughtfully designed for real life. A cozy living room with fireplace sets the tone, while the eat-in kitchen overlooks the living room, offers generous counter space, a sizable pantry, and flows naturally into the adjacent dining room with updated chandelier. The primary suite features a walk-in closet and en-suite bath with dual vanity AND dual shower/tub combos. Three additional bedrooms provide ample closet space, and bedroom 4 comes with a bonus: walk-up attic access and adjacent finished room above the garage — ideal as a craft room, home gym, or private home office. Outside is where this property really shines. A newer composite deck with retract
Request Details
9057 Haversack Lane
View photo
House · for sale
USD 499,900
USD 154/sq.ft
New
9057 Haversack Lane
Blue Star Estates
· 3,229 sq.ft · 4 Bedrooms · 2 Baths · House
· Garden · Office room · Equipped kitchen · Parking
Blue Star Estates · 3,229 sq.ft · 4 Bedrooms · 2 Baths · House · Garden · Office room · Equipped kitchen · Parking
Welcome home to a spacious floorplan designed for comfortable everyday living and easy entertaining. From the freshly stained front porch, step inside to beautiful hardwood floors that flow through the foyer, dining room, living room, kitchen, and eat-in area. The open kitchen and family room create the perfect gathering space, offering plenty of room to cook, relax, and stay connected. The home also features a separate laundry room, a new tankless water heater, and a 2-car garage with additional storage space. Upstairs, the primary bedroom offers a private retreat with a separate sitting area and a well-appointed bathroom featuring a garden tub, separate shower, double vanity, and tile flooring. The spacious hall bath includes a double vanity and linen closet, giving everyone room to spread out. Need extra space? The 3rd floor rec room is a great option for a playroom, media room, home office, workout area, or guest space, and it includes a large walk-in closet for added storage. Outs
USD 499,900
9018 Tow Hook Place
View photo
Townhouse · for sale
USD 334,950
USD 235/sq.ft
New
9018 Tow Hook Place
Blue Star Estates
· 1,421 sq.ft · 3 Bedrooms · 2 Baths · Townhouse
· Garden · Office room · Equipped kitchen · Parking
Blue Star Estates · 1,421 sq.ft · 3 Bedrooms · 2 Baths · Townhouse · Garden · Office room · Equipped kitchen · Parking
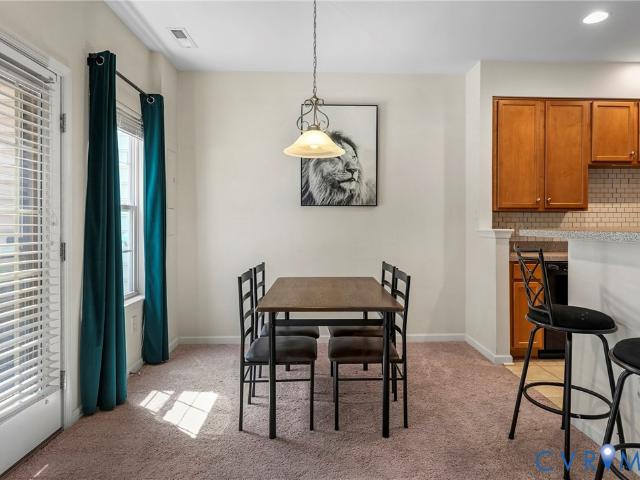
Welcome to The Bluffs at Bell Creek, where low-maintenance living meets everyday convenience in one of Mechanicsville's most desirable townhome communities! This move-in ready 3-bedroom, 2.5-bath townhome offers 1,424 square feet of thoughtfully designed living space with an attached garage, private driveway, and a bright, open floor plan that's perfect for both relaxing and entertaining. The heart of the home is the spacious kitchen, featuring abundant cabinetry, solid surface countertops, black appliances, and a breakfast bar that flows seamlessly into the dining area and family room—making it easy to stay connected while hosting guests or enjoying everyday life. Upstairs, the spacious primary suite offers a walk-in closet and private en-suite bath, while two additional bedrooms provide plenty of flexibility for family, guests, or a dedicated home office. Step outside to enjoy your private, fenced backyard—ideal for pets, play, or relaxing evenings. Residents of The Bluffs at Bell Cr
USD 334,950
7683 lloyd Terrace
View photo
Condo · for sale
USD 454,990
USD 232/sq.ft
New
7683 lloyd Terrace
Blue Star Estates
· 1,959 sq.ft · 3 Bedrooms · 2 Baths · Condo
· Patio · Terrace · Equipped kitchen · Parking
Blue Star Estates · 1,959 sq.ft · 3 Bedrooms · 2 Baths · Condo · Patio · Terrace · Equipped kitchen · Parking
Welcome to Oak Crest in Mechanicsville! Located off of Shady Grove Rd, this community is just minutes to shopping, restaurants, and I-295. This 3 bed, 2.5 bath home features a 1st floor primary bedroom, 2-car garage, dedicated dining room, walk-in attic storage, spacious and sunny loft, and two patios! Thoughtful details include a tankless water heater, gas cooking and quartz countertops. Peaceful, rural landscape views from the kitchen and back patio. Enjoy maintenance free living and take advantage of the walking paths, pickleball courts, a dog run, and a gazebo! Photos are from builder's library, actual finishes and features may vary
USD 454,990
9600 Links Way D
View photo
Condo · for sale
USD 259,975
USD 227/sq.ft
New
9600 Links Way D
Blue Star Estates
· 1,141 sq.ft · 2 Bedrooms · 2 Baths · Condo
· Patio · Fireplace · Equipped kitchen
Blue Star Estates · 1,141 sq.ft · 2 Bedrooms · 2 Baths · Condo · Patio · Fireplace · Equipped kitchen
Excellent Opportunity to Own in The Links Condominiums—Welcome to this recently renovated first-floor, 2-bedroom, 2-bath condo perfectly positioned along The Crossings Golf Course in the desirable Links community. Tucked away for privacy yet offering immediate access to I-95/I-295, this location blends peaceful living with outstanding convenience. Enjoy being minutes from Virginia Center’s shopping, dining, and entertainment, and just 15 minutes to Short Pump or Downtown Richmond. Step inside to a welcoming foyer with luxury vinyl plank flooring that flows into the spacious living room featuring a cozy gas fireplace and sliding glass door to a covered patio—ideal for relaxing or entertaining. The open-concept layout continues into the dining area and the updated kitchen, complete with white cabinetry, low maintenance solid surface countertops with overhang, undermount sink, subway tile backsplash, pantry, and LVP flooring extending into the laundry room. The private primary suite offer
USD 259,975
7218 Shelton Place
View photo
House · for sale
USD 799,950
USD 235/sq.ft
New
7218 Shelton Place
Blue Star Estates
· 3,391 sq.ft · 5 Bedrooms · 3 Baths · House
· Equipped kitchen
Blue Star Estates · 3,391 sq.ft · 5 Bedrooms · 3 Baths · House · Equipped kitchen
Beautiful almost 4000 square foot all brick rancher in one of Hanover's most sought-after neighborhoods! A must see! Private almost one acre cul-de-sac lot. Rooms include foyer with hardwood floors, front door has side lights and transom; family room with hardwood floors, vaulted ceiling, built-in bookcases/cabinets, arched case openings, bar between family room and kitchen with cabinets, wine rack; kitchen with hardwood floors, cherry cabinets, granite tops, stainless steel appliances, tile backsplash, pantry, tile floor in breakfast area; formal dining room with hardwood floors, chair rail, double member crown moulding; sunroom with hardwood floors, French doors; primary bedroom with hardwood floors, walk-in closet, huge master bath with tile floor, double sink vanity, Venetian marble shower with glass door; 4 additional bedrooms with hardwood floors and large closets, full hall bath with tile floor and Venetian marble shower with glass door, third full bath with tile floor and tub/s
USD 799,950
7402 Dress Blue Circle
View photo
Condo · for sale
USD 400,000
USD 249/sq.ft
New
7402 Dress Blue Circle
Blue Star Estates
· 1,604 sq.ft · 2 Bedrooms · 2 Baths · Condo
· Fireplace · Equipped kitchen · Parking
Blue Star Estates · 1,604 sq.ft · 2 Bedrooms · 2 Baths · Condo · Fireplace · Equipped kitchen · Parking
Welcome to easy, low-maintenance living in The Bluffs at Bell Creek, one of Mechanicsville's premier active adult communities! This well-maintained home offers a desirable split-bedroom floor plan with 2 spacious bedrooms and 2 full bathrooms, providing privacy and comfort for both owners and guests. The open-concept layout features a bright and inviting living room with a cozy gas fireplace, flowing into the dining area and kitchen. Recent updates include granite countertops and a newer refrigerator that conveys with the home. The Florida room provides the perfect space to enjoy your morning coffee, relax with a good book, or entertain friends year-round. Additional highlights include efficient gas heat, a whole-house generator for peace of mind, and an attached 2-car garage with plenty of storage space. Residents of The Bluffs at Bell Creek enjoy amenities including a clubhouse with heated community pool while being conveniently located near shopping, restaurants, medical facilities,
USD 400,000
10326 Rose Garden Path
View photo
House · for sale
USD 499,999
USD 198/sq.ft
New
10326 Rose Garden Path
Blue Star Estates
· 2,519 sq.ft · 4 Bedrooms · 2 Baths · House
· Garden · Office room · Fireplace · Equipped kitchen · Parking
Blue Star Estates · 2,519 sq.ft · 4 Bedrooms · 2 Baths · House · Garden · Office room · Fireplace · Equipped kitchen · Parking
Welcome to 10326 Rose Garden Path in King's Charter, one of Hanover County's most highly desired communities and part of the award-winning Atlee School District. Set on a premium corner lot backing to a quiet cul-de-sac providing additional parking, this home is ideal for multi-vehicle households, entertaining, and working from home. Inside, rich hardwood flooring and a wood-burning fireplace define the main living space, alongside a large kitchen with ample storage, granite countertops & a pantry. A vaulted, sun-filled breakfast area with oversized double, triple and palladian windows creates a bright start to the day, while the separate dining room can easily convert to a home office, library, homeschool room, or playroom. A standout feature is the fully plumbed rec room, complete with ceramic tile flooring and a private double-door entry, offering flexible use as a home salon, fitness studio, media room, creative studio, guest suite, or multigenerational living space, a bonus space
USD 499,999
8710 Coastal Terrace
View photo
Condo · for sale
USD 474,990
USD 229/sq.ft
8710 Coastal Terrace
Blue Star Estates
· 2,067 sq.ft · 3 Bedrooms · 2 Baths · Condo
· Patio · Office room · Terrace · Equipped kitchen · Parking
Blue Star Estates · 2,067 sq.ft · 3 Bedrooms · 2 Baths · Condo · Patio · Office room · Terrace · Equipped kitchen · Parking
Welcome to Oak Crest in Mechanicsville! Located off of Shady Grove Rd, this community is just minutes to shopping, restaurants, and I-295. This 3 bed, 2.5 bath home features a 1st floor primary bedroom, 2-car garage, dedicated dining room, office/flex room, spacious and sunny loft, and two patios! Thoughtful details include a tankless water heater, gas cooking and quartz countertops. Peaceful, rural landscape views from the kitchen and back patio. Enjoy maintenance free living and take advantage of the walking paths, pickleball courts, a dog run, and a gazebo! Photos and renderings are from builder's library, actual finishes and features may vary
USD 474,990
10287 Aynhoe Court
View photo
House · for sale
USD 420,000
USD 250/sq.ft
New
10287 Aynhoe Court
Blue Star Estates
· 1,679 sq.ft · 3 Bedrooms · 2 Baths · House
· Garden · Office room · Equipped kitchen
Blue Star Estates · 1,679 sq.ft · 3 Bedrooms · 2 Baths · House · Garden · Office room · Equipped kitchen
Welcome to this beautifully maintained 3-bedroom, 2.5-bath home in the highly sought-after King's Charter community, located within the desirable Atlee High School district. Offering 1,682 square feet of thoughtfully designed living space on nearly a half-acre lot, this home combines classic charm, quality updates, and an unbeatable neighborhood location. The first level features beautiful hardwood flooring, crown molding, recessed lighting, and an inviting floor plan that's perfect for both everyday living and entertaining. The kitchen is well-appointed with granite countertops, stainless steel appliances, and ample cabinet and prep space. Upstairs, the spacious primary suite provides a private retreat with a walk-in closet and an en suite bathroom. Two additional bedrooms offer flexibility for family, guests, or a home office, and the walk-up attic provides exceptional storage. Step outside to the screened porch overlooking the expansive, fully fenced backyard—perfect for relaxing, e
USD 420,000
7152 Red Sash Drive
View photo
House · for sale
USD 619,950
USD 167/sq.ft
New
7152 Red Sash Drive
Blue Star Estates
· 3,692 sq.ft · 5 Bedrooms · 3 Baths · House
· Patio · Garden · Parking · Fireplace · Equipped kitchen
Blue Star Estates · 3,692 sq.ft · 5 Bedrooms · 3 Baths · House · Patio · Garden · Parking · Fireplace · Equipped kitchen
Nestled within The Bluffs at Bell Creek with easy access to all types of shopping and a 2-minute drive to 295 this magnificent three story 5 bedroom 3.5-bath estate represents a well-cared for transitional brick front dream home! Close to 4000 sq ft of living space that allows you to escape if needed. This floorplan combines architectural elegance with modern convenience. The exterior has a stately brick front elevation, a side load two car garage and a walkway that leads to a massive stamped concrete patio. The entrance foyer is two story and gives access to formal rooms as well as a two-story great room with gas fireplace, fresh paint and lots of windows to allow beautiful views of a private backyard with no neighbors behind or to the right! The kitchen is open and allows for massive gatherings and social events. Also enjoy beautiful cherry cabinets, stainless appliances and a walk-in pantry. A first floor primary sweet allows for total privacy from the 4 bedrooms located on the 2nd
USD 619,950
10258 Malabar Circle
View photo
House · for sale
USD 565,000
USD 224/sq.ft
New
10258 Malabar Circle
Blue Star Estates
· 2,519 sq.ft · 3 Bedrooms · 2 Baths · House
· Patio · Garden · Parking · Deck · Equipped kitchen · Cellar
Blue Star Estates · 2,519 sq.ft · 3 Bedrooms · 2 Baths · House · Patio · Garden · Parking · Deck · Equipped kitchen · Cellar
WATERFRONT property in Mechanicsville! Nestled in a quiet cul-de-sac ON THE LAKE (Colonial Forest Lake) sits this well maintained 3 bedroom, 2 1/2 bathroom brick rancher ready for its next chapter. The home has tons of natural light, gorgeous views of the lake, a separate dinning room, and an eat in kitchen. Off the kitchen is a beautiful sun room with french doors that leads to the back deck overlooking the lake. Downstairs into the partially finished basement, you will find a LARGE living room area with a wood stove, 1/2 bathroom and tons of conditioned storage space. From the basement you can access your oversized 1 car garage, or walk out of the french doors onto a covered patio in the back yard. Don't miss your chance to enjoy a large back yard, lake front access, tons of fishing, and Water views from your kitchen!
USD 565,000
8720 Hope Farm Lane
View photo
Townhouse · for sale
USD 484,988
USD 286/sq.ft
New
8720 Hope Farm Lane
Blue Star Estates
· 1,690 sq.ft · 2 Bedrooms · 2 Baths · Townhouse
· Patio · Office room · Fireplace · Equipped kitchen · Parking
Blue Star Estates · 1,690 sq.ft · 2 Bedrooms · 2 Baths · Townhouse · Patio · Office room · Fireplace · Equipped kitchen · Parking
Move-in ready/ all one level! This Lillie is the perfect sized, one-level plan for uncomplicated living. This layout offers all the living/entertainment space needed w/ a Family Room, Kitchen & Dining Area all open to each other. The Kitchen has a large island, cabinets galore & walk-in pantry w/ access door to garage for easy grocery unloading! The bright Dining space is perfectly situated as the bridge between the Kitchen & Patio. The Family Room w/ fire place is large, with the space to create multiple seating areas. The Primary Bedroom Suite is tucked down a private hallway & provides a spacious sleeping area, a large walk-in closet, a ceramic tiled Bath w/ dual vanity & extra large tiled Shower and bench. In the front of the home you'll find the 2nd Bedroom & 2nd Tiled Bath. The Study can be the perfect flex-space to set up a home office, a play space for the grandkids or anything that renews your energy. Come enjoy the easy lock & leave lifestyle of Brunswick at Hope Farm. We thi
USD 484,988
10326 Rose Garden Path
View photo
House · for sale
USD 529,500
USD 210/sq.ft
New
10326 Rose Garden Path
Blue Star Estates
· 2,519 sq.ft · 4 Bedrooms · 2 Baths · House
· Garden · Gym · Parking
Blue Star Estates · 2,519 sq.ft · 4 Bedrooms · 2 Baths · House · Garden · Gym · Parking
Available and absolutely worth your attention. 10326 Rose Garden Path is one of King's Charter's most versatile, completely packaged homes, ready for its next owner. Positioned on a premium corner lot backing to a tranquil cul-de-sac, this Hanover County gem delivers what today's buyers are actively searching for: flexible living space, driveway and street parking from the corner placement, and a lifestyle package that's hard to find in this price range. One defining feature sets this home apart: rather than a standard garage, this floorplan was originally built with a fully plumbed recreation room in its place, a rare, builder-intended flex space with ceramic tile flooring, its own private double-door entry, and plumbing originally installed for an in-home hair studio (currently a sink), offering approximately 279 sq ft of finished living space. Perfect as a home salon, guest suite, home gym, media room, or private studio, it delivers real, usable square footage as part of the home's
USD 529,500

Get email alerts

Don't miss out: be the first to know about new properties

The alert was correctly created

On subscribing you accept the conditions of use and the privacy policy
Alert
Receive new ads in your inbox
Save this search
Receive alerts for new listings

We'll send you an email when we have new properties for: "Properties for sale in Blue Star Estates"

The alert was correctly created

Schrader Woods
Ellerson
Get email alerts and be the first to see new listings
Required field
On subscribing I accept the terms of the privacy policy
Perfect! You'll soon start receiving new listings via email
Alert
Receive an email when we have new ads for Properties for sale in Blue Star Estates
Save this search
Filters

Bedrooms

Size (sq.ft)

sq.ft
sq.ft

Price

USD
USD

Property type

Bathrooms

Clear all filters
Receive notifications when new entries are published.