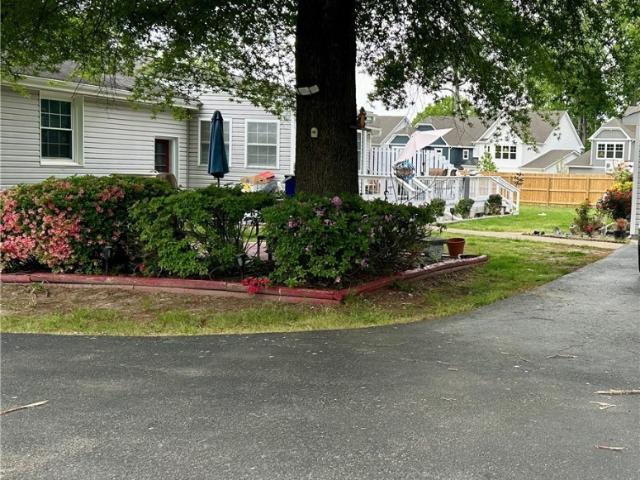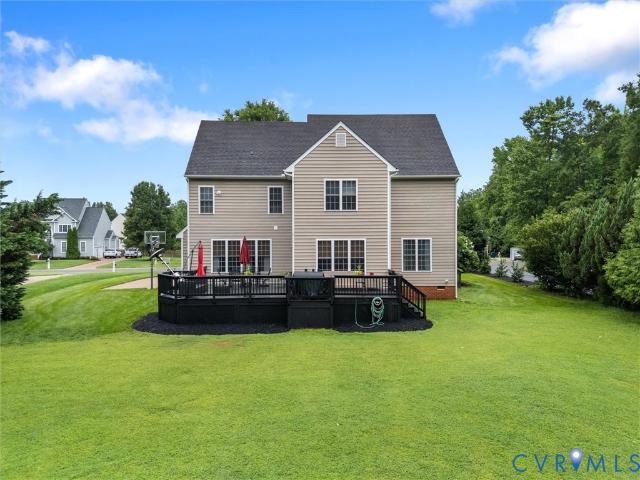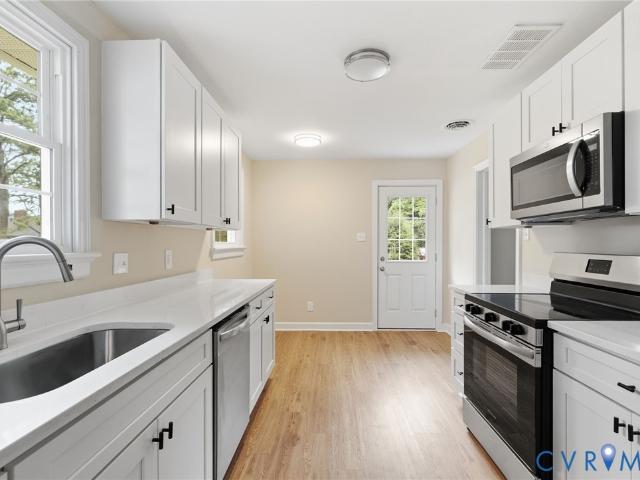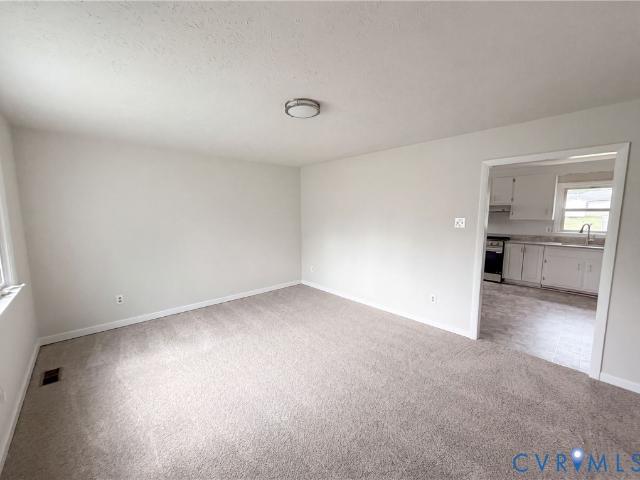
523 properties for sale in Blue Star Estates

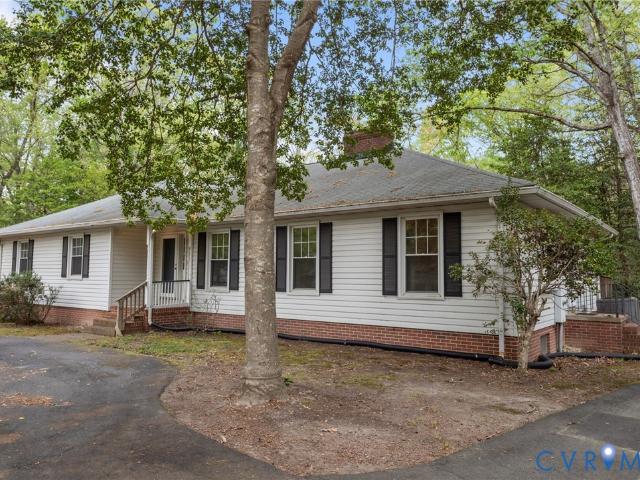
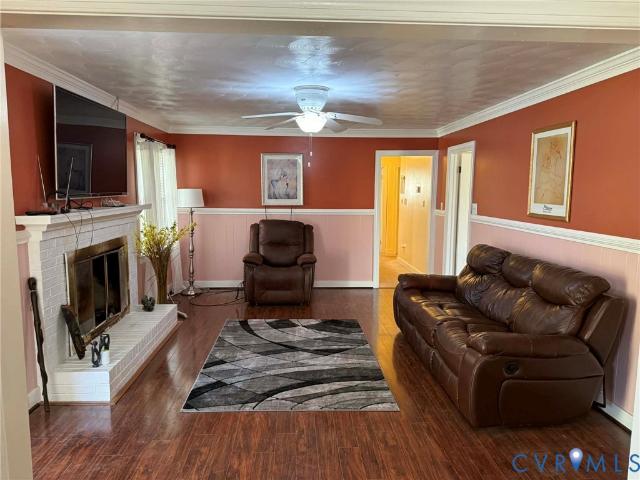
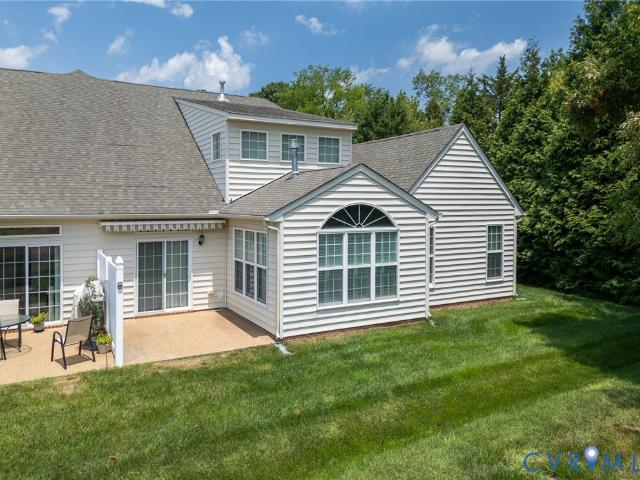
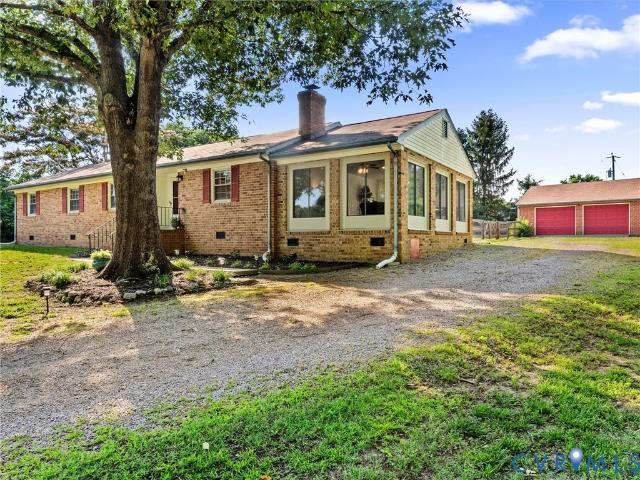
9600 Links Way D
View photo
Condo · for sale
USD 259,950
USD 227/sq.ft
New
9600 Links Way D
Blue Star Estates
· 1,141 sq.ft · 2 Bedrooms · 2 Baths · Condo
· Patio · Office room · Fireplace · Equipped kitchen
Blue Star Estates · 1,141 sq.ft · 2 Bedrooms · 2 Baths · Condo · Patio · Office room · Fireplace · Equipped kitchen
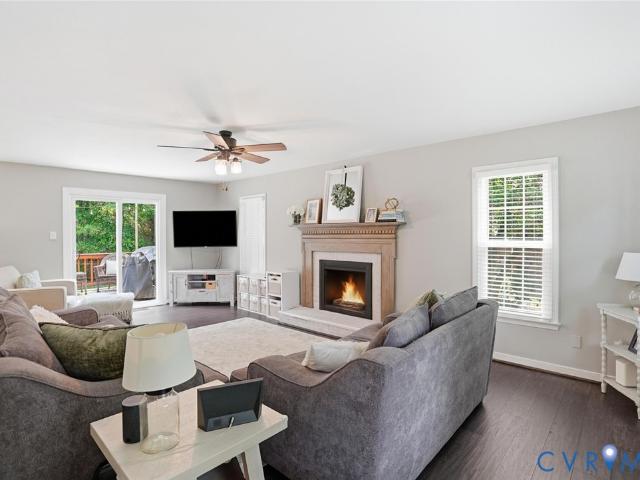
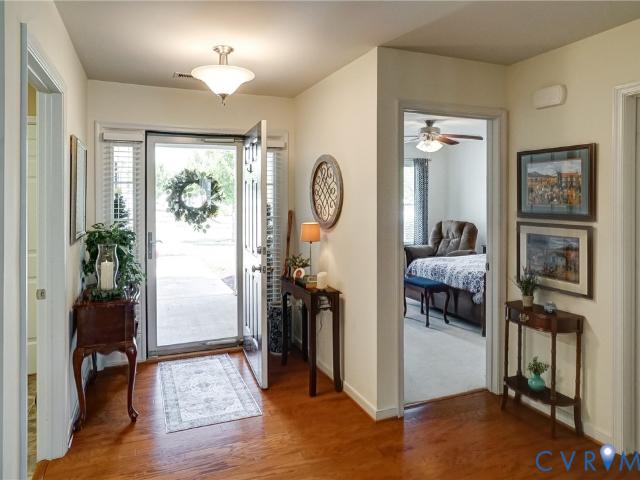
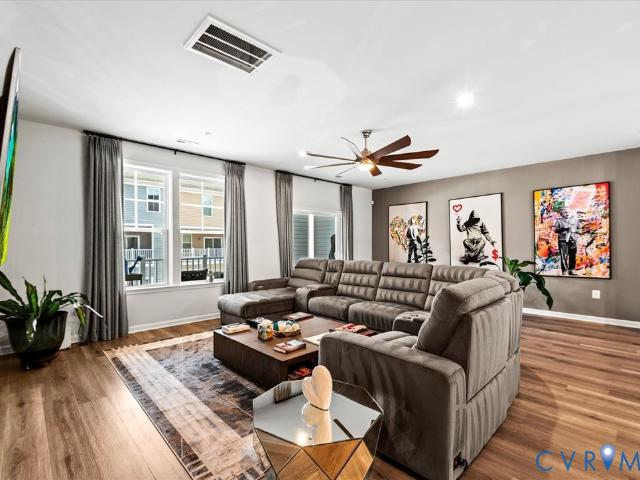
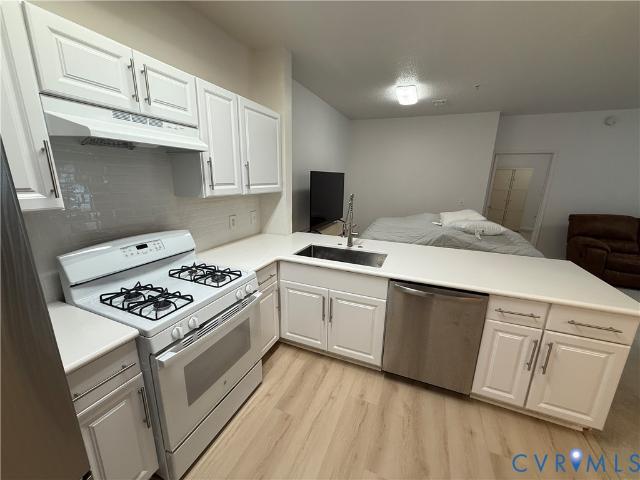
Welcome to this beautifully renovated first-floor condominium located in the highly desirable Links Condominiums! This move-in ready 2-bedroom, 2-bath home offers an open floor plan, updated finishes, and maintenance-free living within a gated community. The spacious family room features luxury vinyl plank flooring, a cozy gas fireplace, and a new sliding glass door leading to a covered patio—perfect for relaxing or entertaining. The updated kitchen offers white cabinetry, solid surface countertops with a breakfast bar, subway tile backsplash, pantry, and opens seamlessly to the dining area. The private primary suite includes a large walk-in closet with a custom closet organization system and an updated ensuite bath with an oversized vanity and step-in shower. A second bedroom and updated full bath provide the perfect setup for guests or a home office. Additional features include new energy-efficient windows, the new sliding glass door, a laundry room, abundant closet space, and an ext
USD 259,950
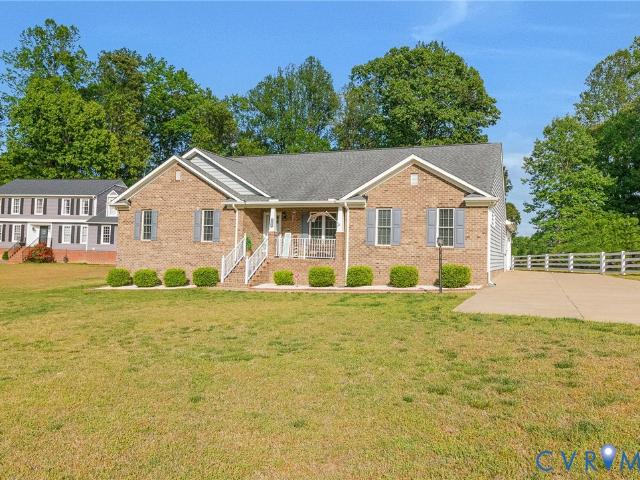
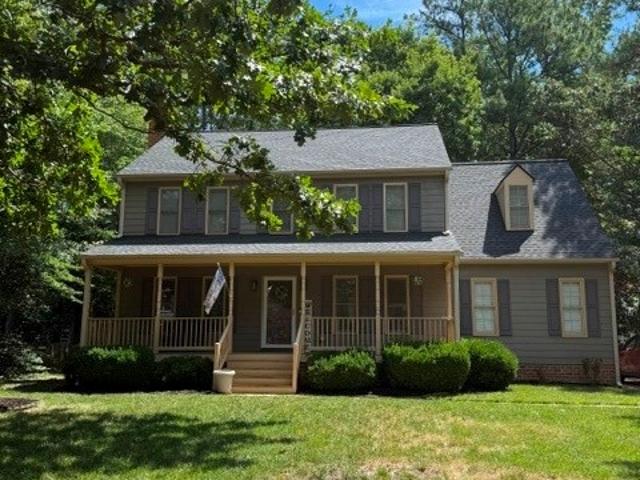
6513 Strawbank Drive
View photo
House · for sale
USD 625,000
USD 262/sq.ft
New
6513 Strawbank Drive
Blue Star Estates
· 2,379 sq.ft · 4 Bedrooms · 3 Baths · House
· Patio · Equipped kitchen
Blue Star Estates · 2,379 sq.ft · 4 Bedrooms · 3 Baths · House · Patio · Equipped kitchen
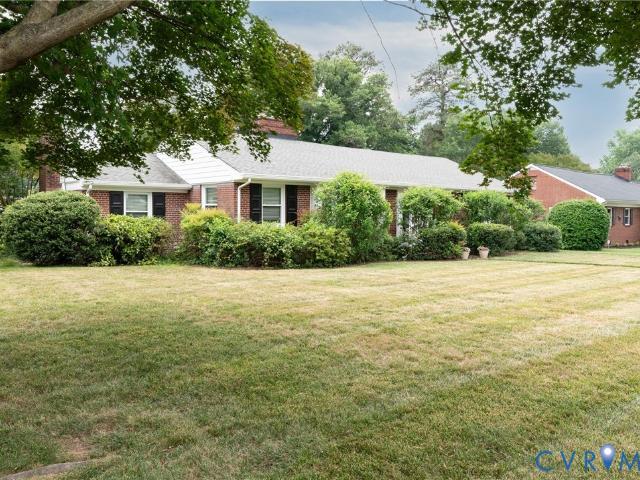
Welcome to this meticulously maintained home located in highly sought-after Hanover County on 1+ acres, priced under appraised value. Don’t miss this incredible opportunity to own a 4-bedroom, 3-full-bath, fully ADA-accessible brick front rancher that perfectly blends comfort, privacy, & functionality. This home offers the ideal setting for peaceful living while still being close to everything you need. As you arrive, you’ll appreciate the oversized concrete driveway that wraps around to the back, leading to a spacious patio perfect for outdoor entertaining. Step inside to a beautiful, modern open-concept floor plan featuring a welcoming sitting room & a stunning upgraded kitchen complete w/ granite countertops, custom cabinetry, stainless steel appliances, & a walk-in pantry. The kitchen flows seamlessly into the eat-in dining area & living room, while the extended bar provides seating for 6–8, making this home an entertainer’s dream. The private primary suite is thoughtfully tucked a
USD 625,000
9148 Jump Circle
View photo
House · for sale
USD 449,999
USD 243/sq.ft
New
9148 Jump Circle
Blue Star Estates
· 1,851 sq.ft · 4 Bedrooms · 2 Baths · House
· Garden · Equipped kitchen
Blue Star Estates · 1,851 sq.ft · 4 Bedrooms · 2 Baths · House · Garden · Equipped kitchen
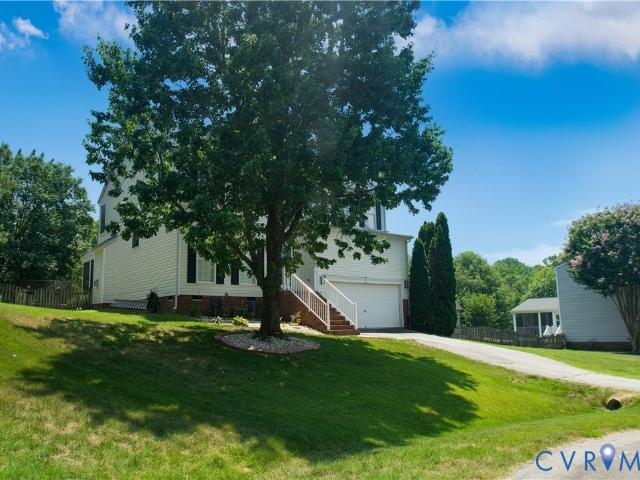
Welcome to 9148 Jump Circle in Mechanicsville! Nestled at the end of a quiet cul-de-sac in the highly sought-after Fox Head community, this beautifully maintained home offers the perfect combination of privacy, comfort, and convenience. Situated on an oversized lot with a spacious backyard, there’s plenty of room for entertaining, gardening, pets, play, or simply enjoying the outdoors in your own private retreat. The Fox Head neighborhood is known for its welcoming atmosphere and desirable Hanover County location. Inside, pride of ownership is evident throughout. This move-in ready home has been exceptionally cared for and features an updated kitchen with modern finishes, providing both style and functionality for everyday living and entertaining. The updated bathrooms offer a fresh, contemporary feel, while the home’s thoughtful maintenance allows buyers to move in with confidence. Whether you’re hosting gatherings in the expansive backyard, enjoying the peace and quiet of cul-de-sac
USD 449,999
7442 Shire Parkway
View photo
House · for sale
USD 399,950
USD 212/sq.ft
New
7442 Shire Parkway
Blue Star Estates
· 1,884 sq.ft · 3 Bedrooms · 2 Baths · House
· Patio · Garden · Office room · Deck · Equipped kitchen · Swimming pool
Blue Star Estates · 1,884 sq.ft · 3 Bedrooms · 2 Baths · House · Patio · Garden · Office room · Deck · Equipped kitchen · Swimming pool
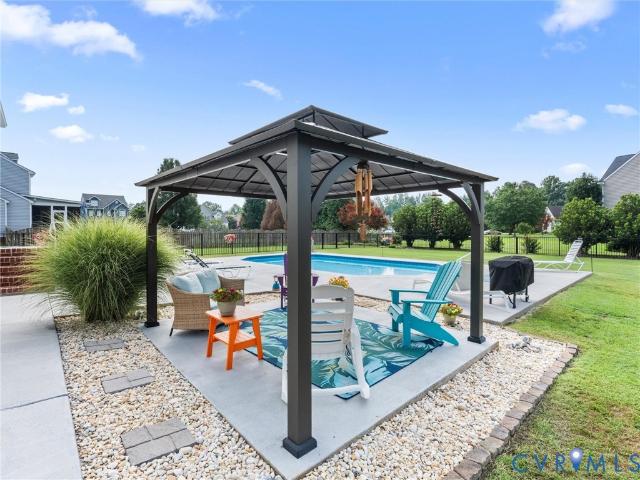
Welcome Home! New roof! Solar panels! In ground pool! New interior paint! New carpet! New deck! No hoa! Come check out this 1800sf. 3 Bedroom 2.5 Bath home in the sought after ATLEE HIGH School District in Hanover County. Home features a wide open Kitchen, Family, and Dining area on the main level. Plus 2 Flex rooms that are perfect for your home office or hobby space. Once upstairs, you will find a large primary suite with en suite, and on the opposite side of the home. 2 good sized secondary bedrooms, laundry, and a full hall bathroom. Amazing outdoor living spaces make this home truly unique. Home features a new deck, expansive paver patio, and your own in ground pool. Plus an already fenced in back yard. Shed also conveys with purchase. Take advantage of drastically reduced power bills utilizing your solar panels (SYSTEM IS FULLY PAID OFF) with a 3 battery back up power cell generac system. Working similarly to a home generator for when there are power outages. POOL UPDATES include
USD 399,950
7203 Hertfordshire Way
View photo
House · for sale
USD 530,000
USD 217/sq.ft
New
7203 Hertfordshire Way
Blue Star Estates
· 2,433 sq.ft · 4 Bedrooms · 2 Baths · House
· Patio · Deck · Fireplace · Equipped kitchen
Blue Star Estates · 2,433 sq.ft · 4 Bedrooms · 2 Baths · House · Patio · Deck · Fireplace · Equipped kitchen
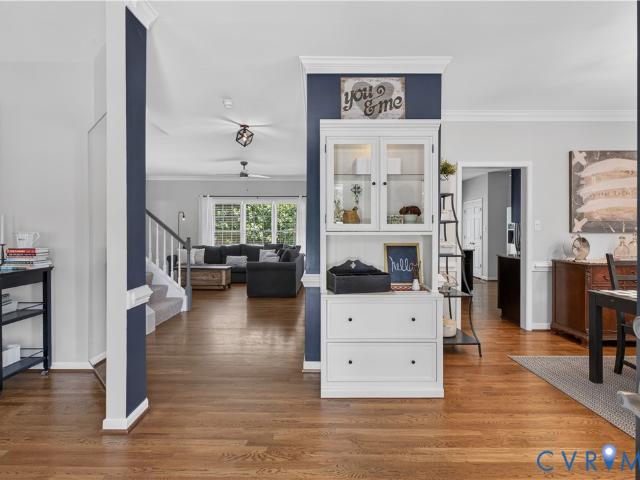
Beautifully maintained 4-bedroom home tucked away on a spacious, fully fenced cul-de-sac lot in the heart of Mechanicsville! This move-in ready home offers an open-concept floor plan with 9-foot ceilings, hardwood floors, and a spacious family room featuring a cozy gas fireplace. The beautifully appointed kitchen is designed for both everyday living and entertaining, offering granite countertops, stainless steel appliances, a gas cooktop, center island, and a sunny breakfast nook. A charming hidden playroom tucked beneath the staircase adds a touch of magic and creates the perfect space for little imaginations, reading, or a cozy hideaway. Step outside and discover exceptional outdoor living. The 11' x 18' three-season room (2023) features Trex decking, electricity, a ceiling fan, and premium adjustable four-track windows with marine-grade vinyl panels and BetterVue screens, allowing you to enjoy the space nearly year-round. Just beyond, the custom 476-square-foot paver patio showcases
USD 530,000
8320 Laurel Meadows Drive
View photo
House · for sale
USD 489,950
USD 189/sq.ft
New
8320 Laurel Meadows Drive
Blue Star Estates
· 2,583 sq.ft · 4 Bedrooms · 2 Baths · House
· Patio · Deck · Equipped kitchen
Blue Star Estates · 2,583 sq.ft · 4 Bedrooms · 2 Baths · House · Patio · Deck · Equipped kitchen
Situated on one of the premier lots in Laurel Meadows, this beautifully maintained home offers a highly functional floor plan, exceptional privacy, and a sprawling rear lawn with mature landscaping. Designed for both everyday living and entertaining, the first floor features 9' ft ceilings, beautiful hardwood floors, and an open layout that flows seamlessly to the oversized deck and grilling patio. The kitchen is impressive with granite countertops, stainless steel appliances, an apron-front sink, substantial serving bar, and generous pantry storage. Upstairs, you'll find four spacious bedrooms, including an impressive primary suite with a box bay window, oversized ensuite bath, and an incredible walk-in closet. The finished third floor provides outstanding flexibility with a newer mini-split heat pump, recessed LED lighting, brand-new carpet, and extra storage, Meticulously maintained and thoughtfully updated, recent improvements include a July 2025 dual-fuel gas furnace and heat pump
USD 489,950
11116 Wychwood Drive
View photo
House · for sale
USD 444,950
USD 200/sq.ft
New
11116 Wychwood Drive
Blue Star Estates
· 2,217 sq.ft · 5 Bedrooms · 3 Baths · House
· Fireplace · Equipped kitchen · Cellar
Blue Star Estates · 2,217 sq.ft · 5 Bedrooms · 3 Baths · House · Fireplace · Equipped kitchen · Cellar
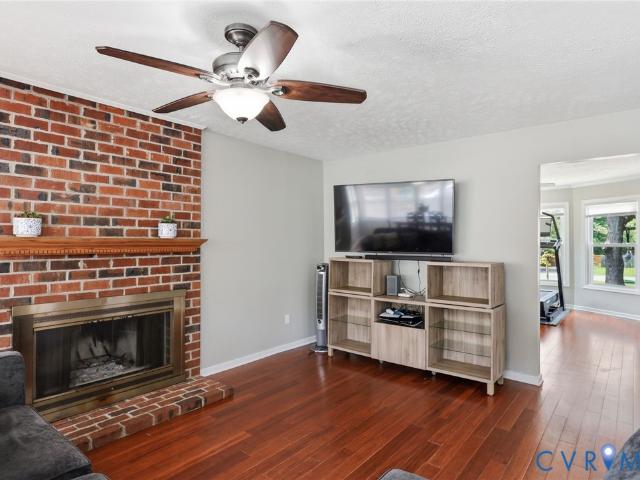
Welcome to an incredible opportunity! This 5-bedroom home located in desirable Forest Lake Hills is on the market for the first time, since built/bought by the original owners. This well-built home just needs some updating to make it into the home of your dreams! This property sits on 1.35 acres and is a quick walk down to the lake. You will appreciate all the square footage on both the first floor and the huge basement that is full of potential and would double the sq. Footage of the home, if finished off. On the main floor, you will walk into the large family room with a lovely wood burning fireplace. This room opens into the generous sized dining room. The dining room leads into the kitchen, which offers plenty of cabinet space and stainless steel appliances. The kitchen sits next to the living room/den area, that offers another brick, wood burning fireplace. Down the hall you will find the Primary bedroom and en-suite bath along with 4 additional bedrooms. The skies the limit on tu
USD 444,950
8295 Franklin Lane
View photo
House · for sale
USD 349,999
USD 191/sq.ft
New
8295 Franklin Lane
Blue Star Estates
· 1,830 sq.ft · 3 Bedrooms · 2 Baths · House
· Garden
Blue Star Estates · 1,830 sq.ft · 3 Bedrooms · 2 Baths · House · Garden
Great Opportunity! This house has a lot of potential for your to make your home new home. Huge yard space and nice screen in porch you can reading, paint, or just enjoying the weather. Spacious rooms, open floor plan to entertain. Easy access to the highway, shopping centers, restaurants and much more. Come see this before its gone
USD 349,999
8073 Tippling House Drive
View photo
House · for sale
USD 449,000
USD 230/sq.ft
New
8073 Tippling House Drive
Blue Star Estates
· 1,948 sq.ft · 3 Bedrooms · 2 Baths · House
· Equipped kitchen · Parking
Blue Star Estates · 1,948 sq.ft · 3 Bedrooms · 2 Baths · House · Equipped kitchen · Parking
RARE sought after 1 level! Interior just painted and carpet cleaned in bedrooms. Great room, dining area and Granite bar from the kitchen makes entertaining a pleasure. Closets and more closets with custom shelving. Garage has custom shelving and a pull down attic storage was added. This won't be on the market long. Wonderful community activities, card game several times a week, bingo twice a month, water aerobics Mondays & Wednesdays, chair yoga Tues mornings, events for lunches at restaurants & cookouts at the park are just a few of the activities
USD 449,000
7188 Loralea Drive
View photo
House · for sale
USD 389,950
USD 211/sq.ft
New
7188 Loralea Drive
Blue Star Estates
· 1,841 sq.ft · 3 Bedrooms · 2 Baths · House
· Fireplace · Equipped kitchen
Blue Star Estates · 1,841 sq.ft · 3 Bedrooms · 2 Baths · House · Fireplace · Equipped kitchen
One level living in mechanicsville. Brick rancher on 1/2 acre private cul de sac lot. Tucked at the end of a quiet cul-de-sac, this 3 Bedroom/ Bath Brick Ranch Home offers privacy and space that is often hard to find. Inside, newer LVP floors and a brick fireplace anchor the intimate living area. Adjacent is large separate sunroom, flooded with natural light providing a quiet retreat or additional living room/entertainment space. The separate office has French doors and a door to the kitchen providing added privacy, ideal for anyone working from home. The spacious kitchen offers abundant cabinets and granite counter space, a fresh decorative backsplash, updated light fixtures and an Eat-in Area with newer chandelier. Hardwoods flow throughout the kitchen into the hallway and bedrooms. The primary has a closet and ensuite bath with updated vanity, tiled floors and standup shower. Additional Bedrooms have light/fan fixtures and closets. The hall bath has a large vanity, newer tiled floor
USD 389,950
7625 Harris Field Road
View photo
House · for sale
USD 440,000
USD 239/sq.ft
New
7625 Harris Field Road
Blue Star Estates
· 1,841 sq.ft · 3 Bedrooms · 2 Baths · House
Blue Star Estates · 1,841 sq.ft · 3 Bedrooms · 2 Baths · House
Welcome to effortless one-level living in one of the area's most desirable low-maintenance communities! This meticulously maintained home features one of the community's most popular floor plans, offering a layout that is both functional and highly sought after. Unlike many homes in the neighborhood that offer only two first-floor bedrooms or place the third bedroom upstairs, this exceptional home features. *three spacious bedrooms, all conveniently located on the main level*. Even better, there are. *no interior steps*, providing true one-level living throughout the home. The spacious family room serves as the heart of the home and opens directly to an amazing screened porch featuring two ceiling fans, creating the perfect place to relax, entertain, or simply enjoy the outdoors in comfort. The screened porch is accessible from both the family room and the master bedroom, allowing you to begin and end each day surrounded by peaceful outdoor living. The master suite offers abundant natu
USD 440,000
811 Haversack Hunt Way B
View photo
Condo · for sale
USD 380,000
USD 162/sq.ft
New
811 Haversack Hunt Way B
Blue Star Estates
· 2,336 sq.ft · 3 Bedrooms · 2 Baths · Condo
· Balcony · Equipped kitchen · Parking
Blue Star Estates · 2,336 sq.ft · 3 Bedrooms · 2 Baths · Condo · Balcony · Equipped kitchen · Parking
Bright, refined, and thoughtfully finished, this condo brings a sense of calm luxury the moment you step inside. The kitchen sets the tone with Tahoe Painted cabinets in the Linen finish, a soft, airy neutral that keeps the space feeling open, paired with Arctic White quartz countertops that add a clean, modern brightness. The Tahoe Painted island in the Boulder finish introduces a rich, designer contrast that anchors the room and gives the entire space a high-end, curated feel. The seamless flow into the dining and living areas creates an effortless backdrop for everyday living and entertaining. Extend your living space outdoors on the covered balcony, perfect for slow mornings, quiet evenings, or simply letting fresh air drift in. Ceiling fans in all bedrooms and the living room add year-round comfort, and the building’s location offers convenient guest parking with a peaceful residential feel within the community. Retreat at One places you in a prime Glen Allen location close to sho
USD 380,000
5915 Old Orchard Road
View photo
House · for sale
USD 399,999
USD 208/sq.ft
New
5915 Old Orchard Road
Blue Star Estates
· 1,916 sq.ft · 3 Bedrooms · 2 Baths · House
· Garden · Fireplace · Equipped kitchen · Parking
Blue Star Estates · 1,916 sq.ft · 3 Bedrooms · 2 Baths · House · Garden · Fireplace · Equipped kitchen · Parking
Very well maintained, charming and super clean, single-level brick rancher in quiet Henrico neighborhood. Hardwood floors in living room, hallways, and bedrooms. LVP flooring in kitchen and bonus room. New roof in 2020. Lennox mini-split in bonus room installed in 2022. 20 SEER heat pump with'smart thermostat'. HVAC system is regularly serviced every six months. Vinyl windows and exterior window wrap. Crawl space encapsulated and dehumidifier by JES. This home features multiple open living areas, bright spacious bedrooms, each with two closets, all tile bathrooms, both with tubs and showers. Primary bedroom has many windows and a wonderful ensuite bath. Updated kitchen with granite countertops a custom tile backsplash. Large laundry room also serves as work room or mudroom w/stainless sink and recycling cabinet. Double linen closets in hallway. Wide coat closet. Two fireplaces and a fully fenced rear yard. Extra refrigerator in garage included. Fireplace in bonus room is sold as-is due
USD 399,999
8165 Oatman Court
View photo
House · for sale
USD 525,000
USD 187/sq.ft
New
8165 Oatman Court
Blue Star Estates
· 2,799 sq.ft · 4 Bedrooms · 2 Baths · House
· Equipped kitchen
Blue Star Estates · 2,799 sq.ft · 4 Bedrooms · 2 Baths · House · Equipped kitchen
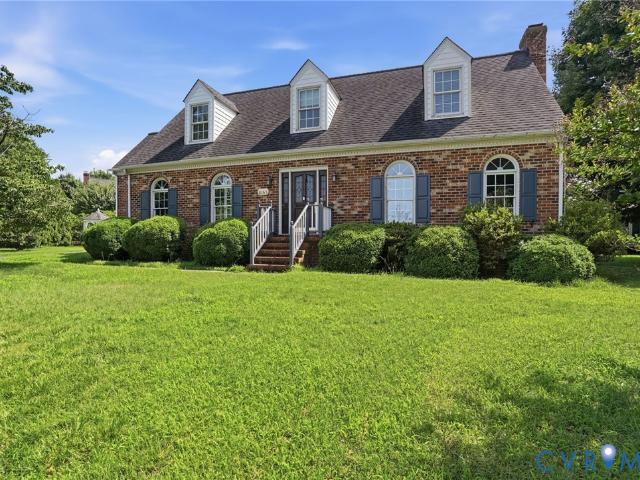
You'll find this meticulously maintained charming home to be a warm, spacious, modernized move-in ready gem just waiting for it's next family. Located in Windsor subdivision, in a quiet cul-de-sac, you will be greeted by this gorgeous brick colonial/cape cod style home. Both the inside and outside blend traditional and contemporary vibes with an easy-flowing floor plan, accommodating rooms, and lots of character. Entering through the original wooden front door into the wide foyer, any direction will be met with ample space and room to live. Navigating at the foyer is straight to the kitchen, left to the dining room, right to the living room with connected sun room, or up to the second floor. From the top of the stairs is left into the primary bedroom suite or right down the hall with full bath on left, and three bedrooms at the end of the hall. The entire house has been updated with white trim, wood floors, and painted walls with no wall paper. Bathrooms have updated showers and marble
USD 525,000
11188 Countryside Lane
View photo
House · for sale
USD 459,000
USD 238/sq.ft
New
11188 Countryside Lane
Blue Star Estates
· 1,927 sq.ft · 4 Bedrooms · 2 Baths · House
· Garden · Office room · Deck · Fireplace · Equipped kitchen · Parking
Blue Star Estates · 1,927 sq.ft · 4 Bedrooms · 2 Baths · House · Garden · Office room · Deck · Fireplace · Equipped kitchen · Parking
Welcome to this 4 bedroom, 2 1/2 bath 1,935 sq ft with rear load garage! Located in Fox Head subdivision in Hanover allows you to be close to shopping, schools and easy access to I95. You will appreciate the work that has already been done to make this home Move in ready for you to enjoy. Unwind and relax on the country porch. A large sized family room with wood burning fireplace leads out to the back deck. The kitchen has granite countertops, bay window and island, refrigerator conveys. Upstairs provides the primary bedroom en suite bathroom and walk in closet. 3 additional nice sized rooms provide plenty of options to be used for bedrooms, office or work out room. Full hall bathroom & laundry area complete the upstairs. Large private backyard with deck, gravel area for fire pit provide lots of options for enjoying outside. Rear load garage and crawl space w/Vapor barrier
USD 459,000
8385 Scott Place
View photo
Townhouse · for sale
USD 360,000
USD 242/sq.ft
New
8385 Scott Place
Blue Star Estates
· 1,485 sq.ft · 3 Bedrooms · 2 Baths · Townhouse
· Office room
Blue Star Estates · 1,485 sq.ft · 3 Bedrooms · 2 Baths · Townhouse · Office room
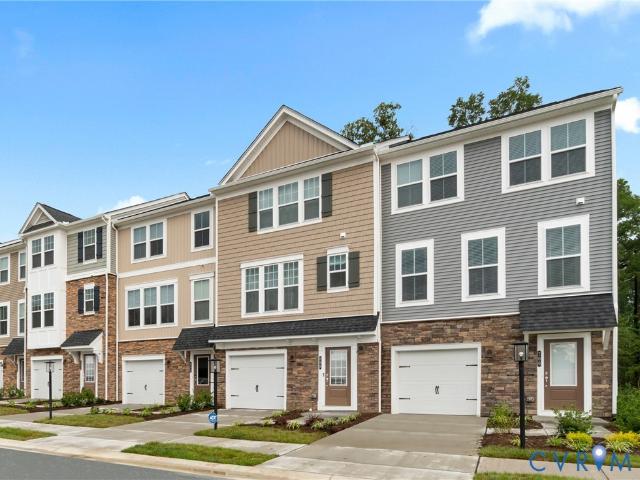
Welcome home to 8385 Scott Place. Flawlessly maintained, this beautiful recently built townhouse is move-in ready and located in one of Henrico County's most desirable communities! Featuring 3 bedrooms, 2.5 baths, and a bright open-concept floor plan, this home offers the perfect combination of style, comfort, and functionality. The spacious primary suite provides a private retreat with an en-suite bath and generous closet space, while two additional bedrooms offer flexibility for guests, a home office, or growing needs. Enjoy modern finishes, abundant natural light, and low-maintenance living in an exceptional location close to shopping, dining, parks, and major highways. Plus, this home qualifies for a 100% financing program for eligible buyers, and the seller is offering $5,000 toward the buyer's closing costs with a full-price offer. Don't miss this incredible opportunity —schedule your private showing today!
USD 360,000
536 Sybil Street
View photo
Townhouse · for sale
USD 418,540
USD 198/sq.ft
New
536 Sybil Street
Blue Star Estates
· 2,110 sq.ft · 4 Bedrooms · 3 Baths · Townhouse
· Garden · Deck · Equipped kitchen · Parking
Blue Star Estates · 2,110 sq.ft · 4 Bedrooms · 3 Baths · Townhouse · Garden · Deck · Equipped kitchen · Parking
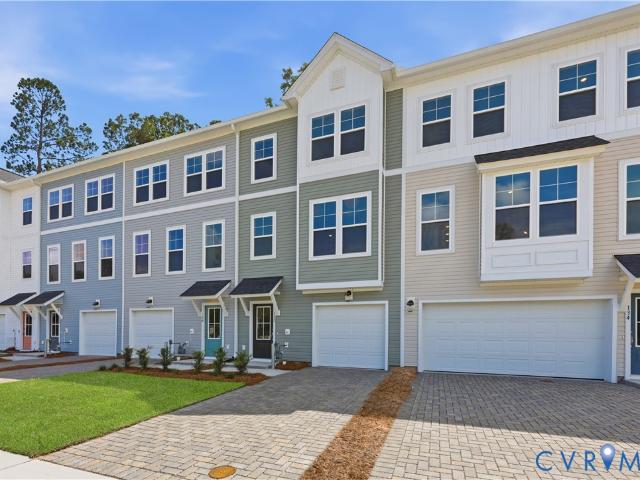
The only new garage townhomes in the area with backyard space and a spacious main-level deck—this one is built around the kitchen. A true gourmet setup with wall oven, separate cooktop, and a layout that keeps everyone connected, whether it’s weeknight dinners or hosting friends. The lower level adds flexibility with a private bedroom and full bath, ideal for guests or a quiet work-from-home setup. Upstairs, everything flows easily—a home that just functions the way buyers want it to. Located in Retreat at One, just 10 miles to Downtown Richmond and minutes to Short Pump, with quick access to I-295, I-64, and I-95. Walkable amenities include a clubhouse, playground, trails, parks, gathering spaces, sports court, and dog park. This is one of the final opportunities in the next-to-last building before the community sells out. Estimated completion November/December
USD 418,540
8002 tarkington drive
View photo
House · for sale
USD 364,900
USD 249/sq.ft
New
8002 tarkington drive
Blue Star Estates
· 1,464 sq.ft · 3 Bedrooms · 1 Bath · House
· Fireplace · Equipped kitchen
Blue Star Estates · 1,464 sq.ft · 3 Bedrooms · 1 Bath · House · Fireplace · Equipped kitchen
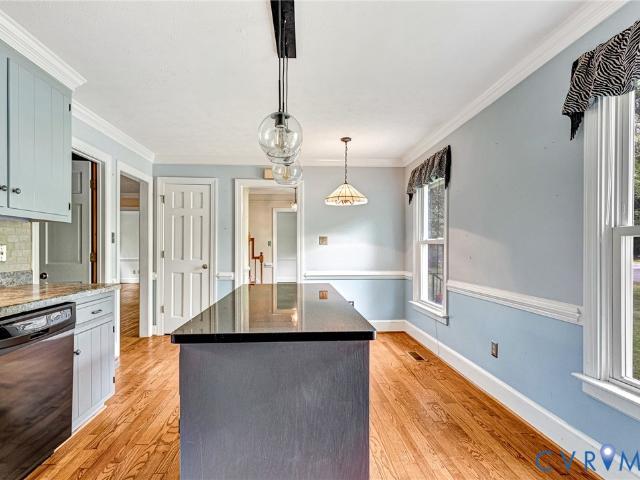
Welcome home to this beautifully updated mid-century grand heritage home! From the all new seamless gutters and downspouts and trim coil wrapped replacement windows to the new rear privacy fencing, including new heat pump/CA and HomeKit blue tooth speakers, you will feel right at home in the spacious rooms filled with recessed lighting accenting gleaming hardwood floors throughout. With quality touches of full crown molding, chair rail, and new ceiling fans, you will be proud to call this low maintenance, solid brick gem home. Upon entering the quiet foyer, you see the full expanse of the living room with recessed lighting, brick fireplace and large picture window inviting you and your guests to savor the comfort of your surroundings. With a fully updated eat in kitchen with pass through, all new gleaning stainless steel appliances and sparkling white quartz countertops with backsplash add a touch of elegance and convenience to your new home. The shadow box pass-through to the large di
USD 364,900
8054 Shady Grove Road
View photo
House · for sale
USD 975,000
USD 479/sq.ft
New
8054 Shady Grove Road
Blue Star Estates
· 2,034 sq.ft · 4 Bedrooms · 2 Baths · House
· Office room · Deck · Parking
Blue Star Estates · 2,034 sq.ft · 4 Bedrooms · 2 Baths · House · Office room · Deck · Parking
This 2.55 acres will allow for up to 17 single-family homes. There is one single-story, open concept, 2,038 sf 4 bedroom 2 bath home, featuring sunroom/office off the large rear deck, 2-car garage and outbuildings in an award-winning school district, located at Pole Green Rd, just minutes to I-295, shopping, Memorial Regional Medical Center and only 8 miles to Downtown Richmond
USD 975,000
8418 Bink Place
View photo
House · for sale
USD 585,000
USD 184/sq.ft
New
8418 Bink Place
Blue Star Estates
· 3,165 sq.ft · 5 Bedrooms · 2 Baths · House
· Garden · Office room · Equipped kitchen · Parking
Blue Star Estates · 3,165 sq.ft · 5 Bedrooms · 2 Baths · House · Garden · Office room · Equipped kitchen · Parking
Welcome home to this spacious 3,175-square-foot property offering a thoughtfully designed floor plan, generous living spaces, and room to grow. 8418 Bink Place is ready for its new owner! Whether you're looking for comfortable everyday living or the perfect space for entertaining, this home delivers flexibility and functionality throughout. Plus, a backyard with room to spread out, while also backing up to trees for extra privacy! Upon entry, you will find room for an office, an open-concept kitchen and living room, and a formal dining room. Perfect for hosting! Upstairs, you'll find 5 bedrooms, 2 full bathrooms, generously sized closets, and an unfinished 3rd floor with endless possibilities. The open, well-designed layout provides ample space for gathering, relaxing, and working from home, while the attached two-car garage offers convenience and additional storage. A standout feature is the approximately 600 square feet of unfinished attic space, presenting an incredible opportunity
USD 585,000
5919 Shrubbery Hill Road
View photo
House · for sale
USD 399,950
USD 199/sq.ft
New
5919 Shrubbery Hill Road
Blue Star Estates
· 2,002 sq.ft · 4 Bedrooms · 3 Baths · House
· Garden · Fireplace · Equipped kitchen
Blue Star Estates · 2,002 sq.ft · 4 Bedrooms · 3 Baths · House · Garden · Fireplace · Equipped kitchen
Welcome to 5919 Shrubbery Hill Road in Chamberlayne Farms! This is a 4 bedroom, 3 full bath home with over 2,000 square feet of finished space on large corner lot and has just been updated. Kitchen has New White Shaker cabinets with quartz countertops, new luxury vinyl plank flooring and stainless steel appliances. The living room and dining room, both on the main level, have refinished hardwood floors. Lower level has all New LVP Flooring and features a large family/rec room with fireplace, 4th bedroom, full bathroom and laundry room. The third level features 3 bedrooms, all with refinished hardwood floors. Primary bathroom plus full hall bathroom. Exterior is brick with vinyl siding. Roof was just replaced in 2024 and new vinyl replacement windows were just installed. Large fenced in backyard with paved driveway
USD 399,950
7397 Shady Grove Road
View photo
House · for sale
USD 367,000
USD 318/sq.ft
New
7397 Shady Grove Road
Blue Star Estates
· 1,152 sq.ft · 3 Bedrooms · 1 Bath · House
· Patio · Equipped kitchen · Parking
Blue Star Estates · 1,152 sq.ft · 3 Bedrooms · 1 Bath · House · Patio · Equipped kitchen · Parking
7397 Shady Grove Rd is a one-story Mechanicsville home with clean interior finishes and practical spaces arranged for everyday use. The kitchen features stainless steel appliances that support daily meal preparation and cleanup. A covered patio extends the living space outdoors, creating a shaded area for seating, dining, or container gardening. The two-car garage adds parking and storage utility, supporting daily routines and additional organization. With a straightforward single-story layout, functional kitchen features, and a usable outdoor area, this residence completes a well-presented home with practical comfort throughout. Included 100-Day Home Warranty with buyer activation
USD 367,000
528 Sybil Street
View photo
Townhouse · for sale
USD 432,140
USD 210/sq.ft
New
528 Sybil Street
Blue Star Estates
· 2,056 sq.ft · 3 Bedrooms · 2 Baths · Townhouse
· Garden · Deck · Equipped kitchen · Parking
Blue Star Estates · 2,056 sq.ft · 3 Bedrooms · 2 Baths · Townhouse · Garden · Deck · Equipped kitchen · Parking
The only new garage townhomes in the area with backyard space & a spacious main-level deck—this end unit delivers the kind of natural light and openness buyers immediately notice. With windows on multiple sides and a two-tone kitchen featuring a navy island, the space feels more custom than expected. There’s a difference here—you step inside and it just feels brighter, more open, and more intentional. Combined with outdoor living space and thoughtful upgrades throughout, this is one of the strongest homes in the building. Located in Retreat at One, a fully built-out Glen Allen community about 10 miles from Downtown Richmond and just minutes to Short Pump, with easy access to major highways. Enjoy a lifestyle already in place with a clubhouse, playground, trails, parks, outdoor fitness areas, and a dog park. Positioned in the next-to-last building before sellout—premium opportunities like this are limited. Estimated completion November/December
USD 432,140
11048 Sugarloaf Drive
View photo
House · for sale
USD 499,950
USD 200/sq.ft
New
11048 Sugarloaf Drive
Blue Star Estates
· 2,497 sq.ft · 4 Bedrooms · 2 Baths · House
· Garden · Office room · Fireplace · Equipped kitchen
Blue Star Estates · 2,497 sq.ft · 4 Bedrooms · 2 Baths · House · Garden · Office room · Fireplace · Equipped kitchen
Welcome to 11048 Sugarloaf Drive in the established Georgetown neighborhood of Mechanicsville! Situated on a generously sized lot, this classic two-story home offers 4 bedrooms, 2.5 baths, and 2,499 square feet of comfortable living space. Step inside to find hardwood flooring throughout the main level, a spacious living area anchored by a timeless brick fireplace, and kitchen featuring painted cabinetry and modern fixtures. Upstairs, the primary suite offers a private en-suite bath and dual closets; large walk-in closet (by Closet Factory) & an additional closet for more storage. Three additional well-sized bedrooms and a conveniently located full hall bath provide plenty of space for family, guests, or a home office. Unwind on the screened porch and enjoy relaxing summer evenings overlooking the backyard. Conveniently located near local schools, shopping, dining, and major routes including 301 and 360, this home combines neighborhood charm with everyday convenience
USD 499,950
8417 Bink Place
View photo
House · for sale
USD 625,000
USD 229/sq.ft
New
8417 Bink Place
Blue Star Estates
· 2,723 sq.ft · 5 Bedrooms · 2 Baths · House
· Garden · Equipped kitchen · Swimming pool
Blue Star Estates · 2,723 sq.ft · 5 Bedrooms · 2 Baths · House · Garden · Equipped kitchen · Swimming pool
Welcome to 8417 Bink Place, a beautifully updated home offering modern finishes, major system upgrades, and an incredible backyard retreat. The heart of the home is the fully renovated kitchen (2025), complemented by updated bathrooms, fresh interior paint, and luxury vinyl plank flooring throughout the downstairs, all completed within the last two years by the original owners. Enjoy peace of mind with a new roof (2025) and take advantage of your own private backyard oasis featuring a saltwater pool with a new pool filter (2026), new sand (2026), a newer salt cell, and a dark safety cover—making maintenance easier while extending your swimming season. The backyard also includes a storage shed, providing plenty of space for tools, lawn equipment, or pool accessories. With extensive updates inside and out, 8417 Bink Place is truly move-in ready and offers the perfect blend of style, comfort, and outdoor living
USD 625,000

Get email alerts

Don't miss out: be the first to know about new properties

The alert was correctly created

On subscribing you accept the conditions of use and the privacy policy
Alert
Receive new ads in your inbox
Save this search
Receive alerts for new listings

We'll send you an email when we have new properties for: "Properties for sale in Blue Star Estates"

The alert was correctly created

Schrader Woods
Ellerson
Get email alerts and be the first to see new listings
Required field
On subscribing I accept the terms of the privacy policy
Perfect! You'll soon start receiving new listings via email
Alert
Receive an email when we have new ads for Properties for sale in Blue Star Estates
Save this search
Filters

Bedrooms

Size (sq.ft)

sq.ft
sq.ft

Price

USD
USD

Property type

Bathrooms

Clear all filters
Receive notifications when new entries are published.