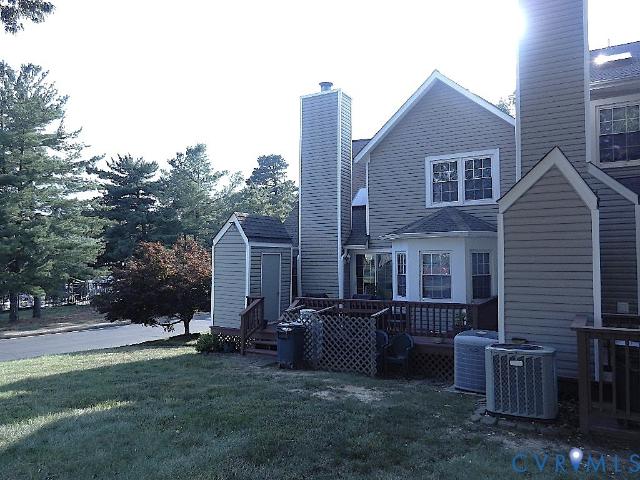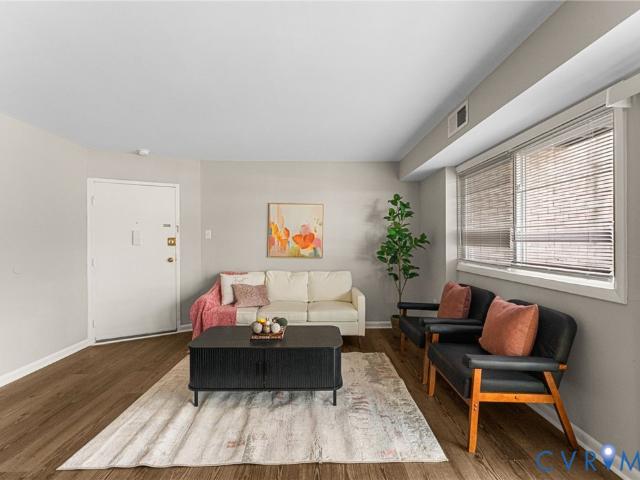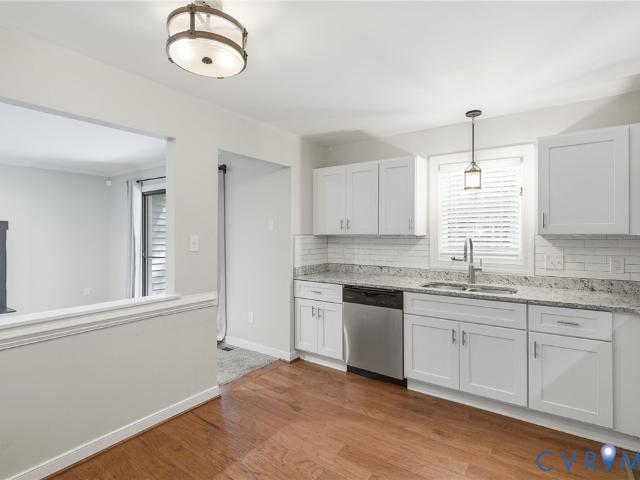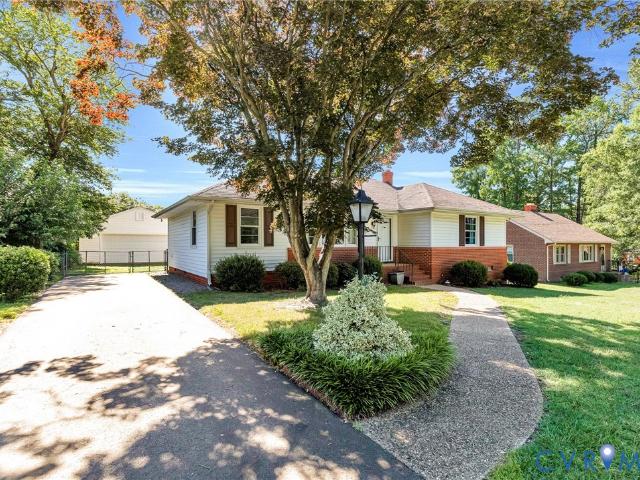
523 properties for sale in Blue Star Estates

10525 Stony Bluff Dr 205
View photo
Condo · for sale
USD 320,000
USD 256/sq.ft
New
10525 Stony Bluff Dr 205
Blue Star Estates
· 1,249 sq.ft · 2 Bedrooms · 2 Baths · Condo
· Swimming pool · Gym · Deck · Equipped kitchen · Lift
Blue Star Estates · 1,249 sq.ft · 2 Bedrooms · 2 Baths · Condo · Swimming pool · Gym · Deck · Equipped kitchen · Lift
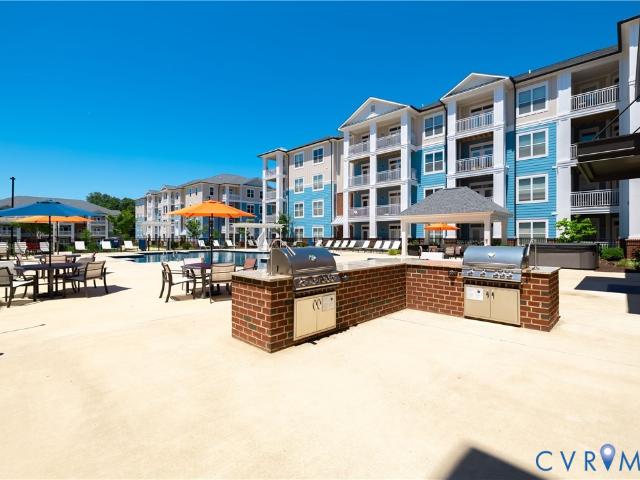
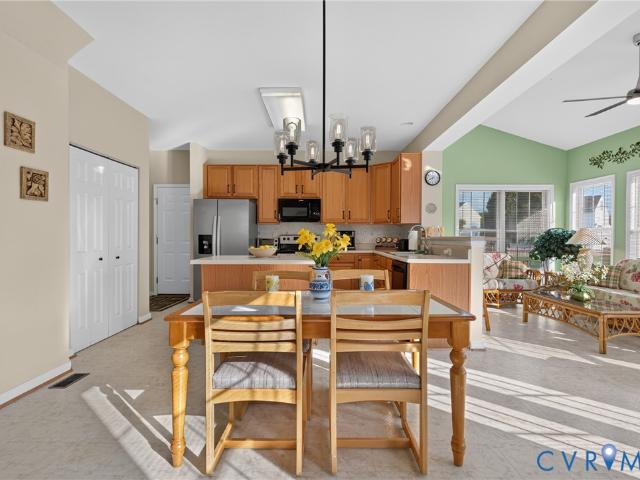
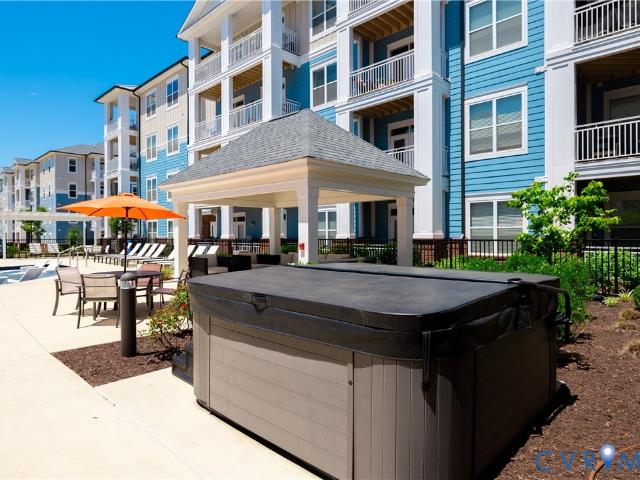
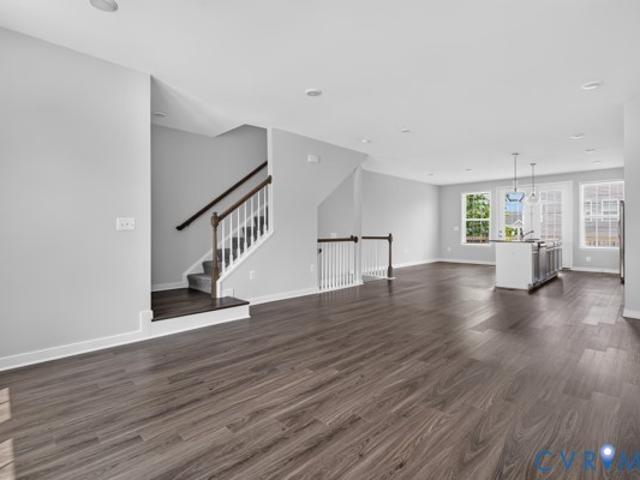
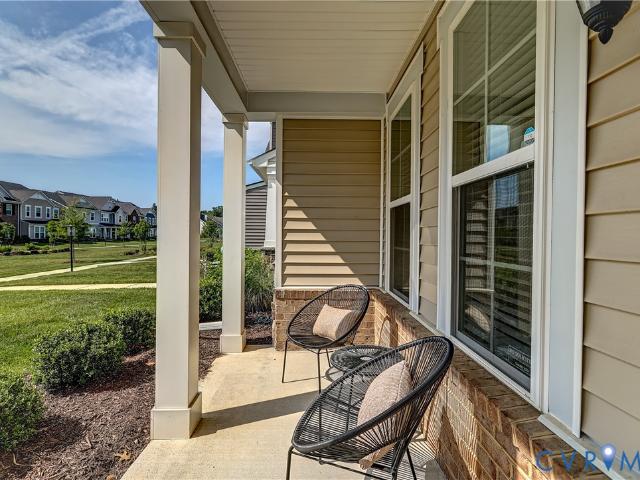
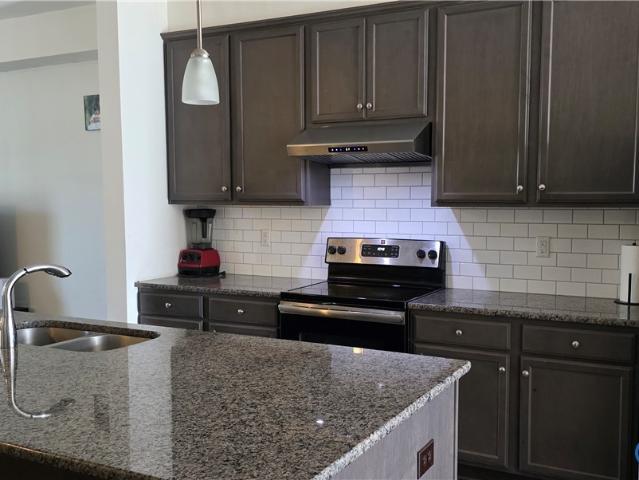
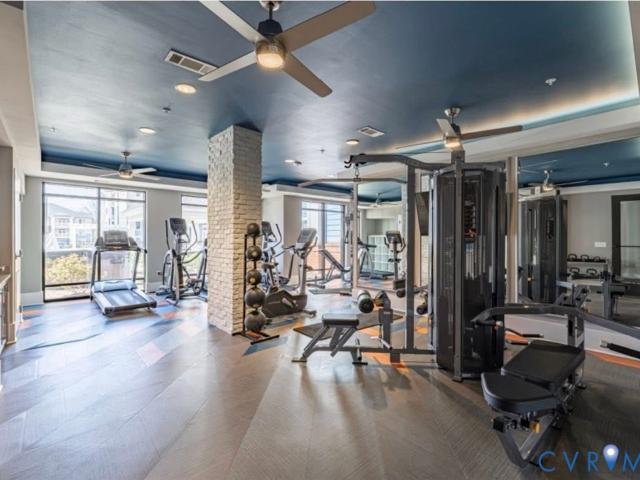
Buy, rent, lease-purchase! Move in ready! We have ONE, TWO and THREE bedroom Models to Choose from. Welcome home to our 2 Bedroom unit! Come Visit our Spacious 1,256 Unit with high 9 Ft ceilings, Ceiling Fans in each room, a Large kitchen w/granite countertops, breakfast bar, Stainless Steel appliances, an amazing amount of cabinet & storage space & walk-in laundry with stacked washer/dryer. The Living room has French doors out to your deck. Spacious Owner's Suite with huge walk-in closet, Generously sized bathroom with a double vanity, an abundance of storage cabinets, and a large walk-in shower with White Subway Tile. Enjoy your morning coffee out on the covered porch! HOA fee offers luxury amenities to enjoy throughout the property, including a cardio/free weights room, yoga/fitness room, walking trail, dog park, saltwater swimming pool, hot tub, fire pit, gas grills, secure package room, cabana, club room with kitchenette, nature areas, mailbox station, sitting room & elevators in
USD 320,000
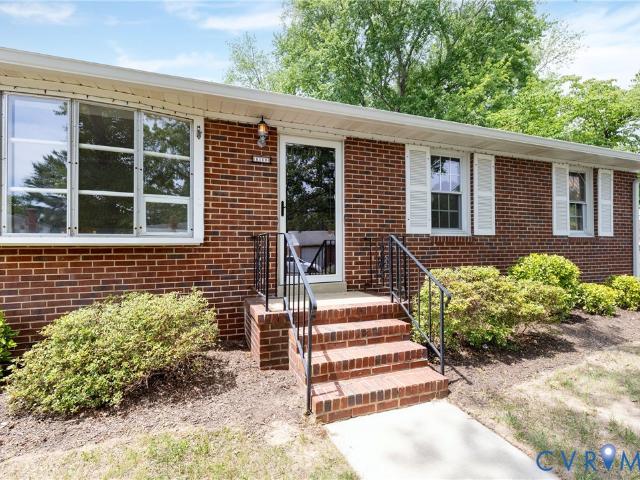
7327 Hunterbrook Drive
View photo
House · for sale
USD 354,950
USD 274/sq.ft
New
7327 Hunterbrook Drive
Blue Star Estates
· 1,292 sq.ft · 3 Bedrooms · 2 Baths · House
· Parking · Swimming pool · Deck · Equipped kitchen
Blue Star Estates · 1,292 sq.ft · 3 Bedrooms · 2 Baths · House · Parking · Swimming pool · Deck · Equipped kitchen
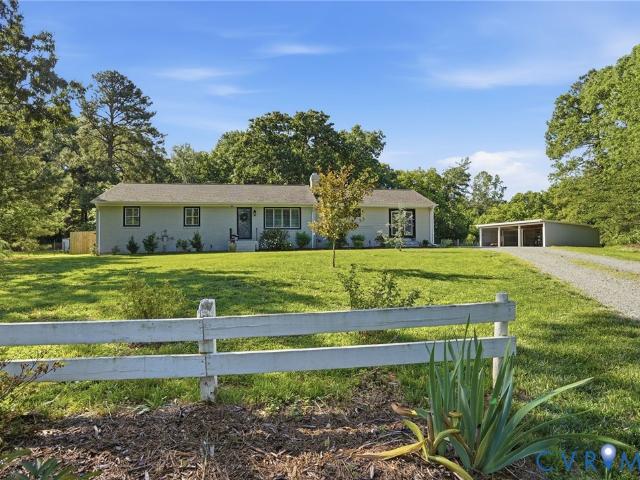
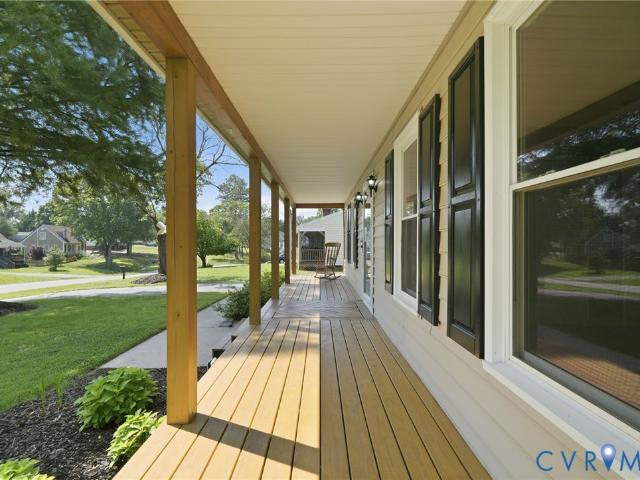
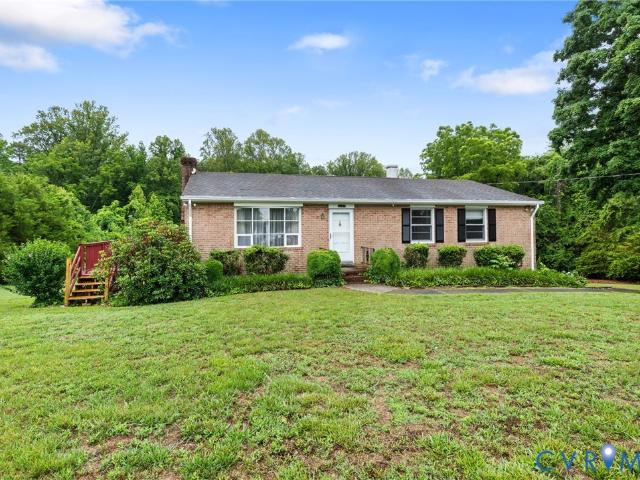
This timeless 3 bedroom 2 bathroom classic brick rancher with a 2 car detached garage has so many new updates! First off the original hardwood floors have all just been refinished through out the whole home, brand new Pergo DuraCraft LVP flooring was just installed in the kitchen both bathrooms and in the laundry room, primary bathroom has new shower insert, new paint through out the interior of the whole home, New Roof, SOLAR PANELS & over sized gutters with leaf guards were just added about a year ago, HVAC was added 3-4 years ago, brand new refrigerator, huge deck with a private hot tub area is great for entertaining, the detached garage has a front entry door along with a rear side entry door that has an in ground oil changing pit built in, 2 large detached sheds for plenty of storage and sooo much more! Schedule your showing today before it is too late!
USD 354,950
7092 Sunnyhill Drive
View photo
House · for sale
USD 379,000
USD 275/sq.ft
New
7092 Sunnyhill Drive
Blue Star Estates
· 1,378 sq.ft · 3 Bedrooms · 2 Baths · House
· Patio · Fireplace · Equipped kitchen
Blue Star Estates · 1,378 sq.ft · 3 Bedrooms · 2 Baths · House · Patio · Fireplace · Equipped kitchen
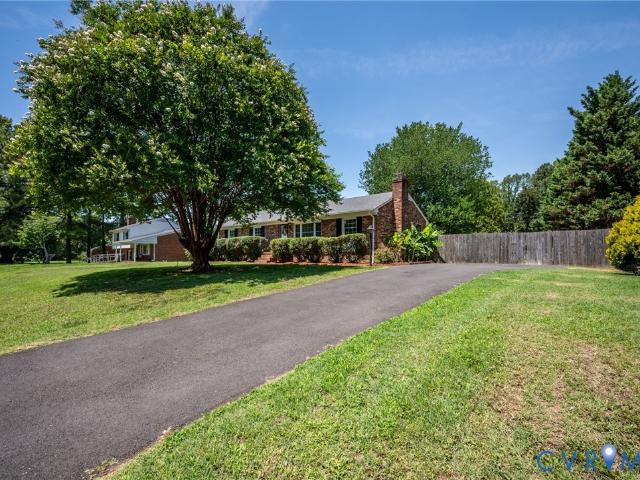
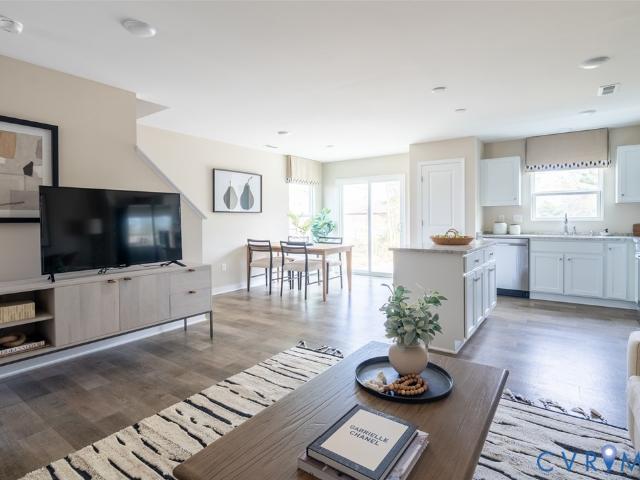
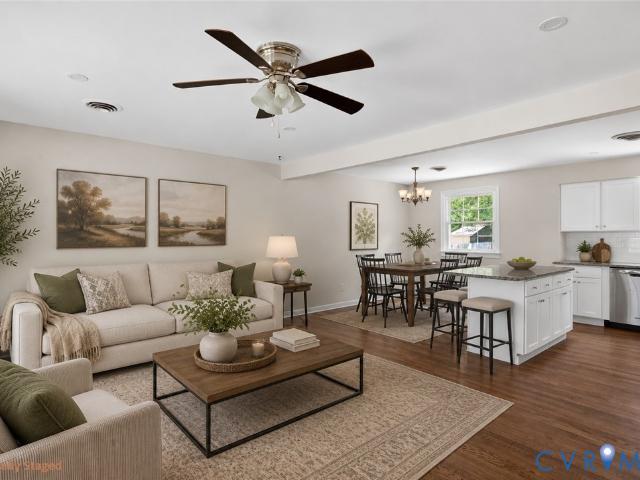
Welcome to your new Oasis! 7092 Sunnyhill drive is easy to call home! Let me tell you just a little about this stunning just shy of this 1400 square foot all Brick Rancher. Anderson doors on the front and the back was put in 2017. A remodiling with all new doors and brushed aluminum handles was done in 2021. New concrete stamped patio was also done in 2021. Brand new paved driveway was finished in 2025. The Frigidaire refrigerator was purchased and installed in 2018. The Whirlpool oven/range was purchased and installed in2020. While the dishwasher was replaced in 2019. As part of the interior renovation the dining room was opened up to give a complete open concept to this home. Freshly painted walls with beautiful hardwood floors finishes off the living room and dining room. The beautiful wood burning fireplace finishes off this space incredibly, The primary bedroom boast 2 closets with a primary bath. The other 2 nice size bedrooms have also been painted. The hall bath is spacious and
USD 379,000
1770 Mountain Road
View photo
House · for sale
USD 599,990
USD 246/sq.ft
New
1770 Mountain Road
Blue Star Estates
· 2,433 sq.ft · 4 Bedrooms · 3 Baths · House
· Equipped kitchen
Blue Star Estates · 2,433 sq.ft · 4 Bedrooms · 3 Baths · House · Equipped kitchen
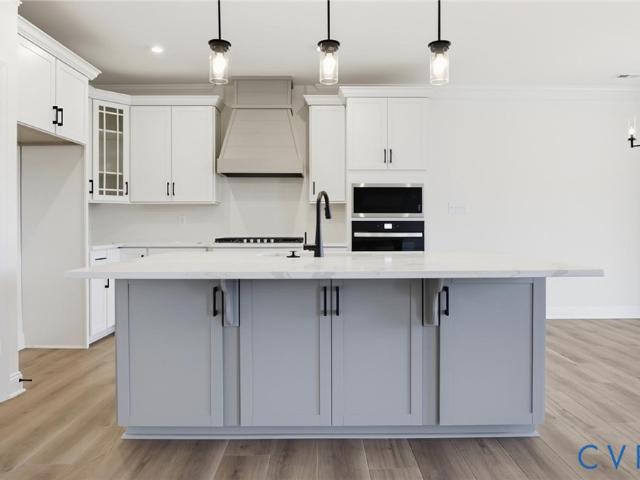
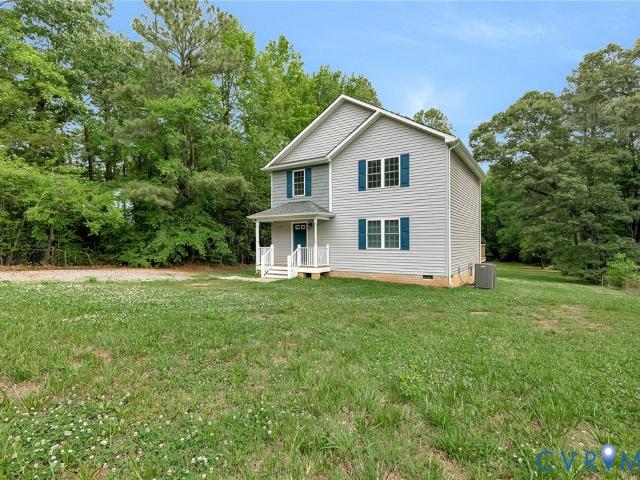
The “Cypress” floor plan is a well-designed two-story home offering four bedrooms and three full baths, with generous living spaces that work well for both everyday living and entertaining. The main level features an open, functional layout with a formal dining room just off the entry, offering a defined space for gatherings and special occasions. At the center of the home, the kitchen includes a large island, pantry storage, granite countertops, and stainless steel appliances, and it opens directly to the family room to create an easy, connected flow for daily life. A first-floor guest suite with a full bath adds valuable flexibility for visitors or multigenerational living. Upstairs, the primary suite serves as a private retreat with a well-appointed ensuite bath featuring a double bowl vanity and tile flooring for added durability and style. Two additional bedrooms share a full hall bath, also finished with a double bowl vanity, while a spacious loft adds flexible living space for a
USD 599,990
10525 Stony Bluff Drive 201
View photo
Condo · for sale
USD 300,000
USD 260/sq.ft
New
10525 Stony Bluff Drive 201
Blue Star Estates
· 1,152 sq.ft · 2 Bedrooms · 2 Baths · Condo
· Deck · Equipped kitchen
Blue Star Estates · 1,152 sq.ft · 2 Bedrooms · 2 Baths · Condo · Deck · Equipped kitchen
Buy, Rent, or Lease-Purchase at Stony Run Condos Move-In Ready! Imagine coming home to a quiet, second-floor end unit tucked alongside the walking trail, where your covered deck looks out over peaceful trees—perfect for morning coffee or unwinding with an evening cocktail. This light-filled condo offers the privacy you crave with the convenience you want. Inside, you’ll find luxury vinyl plank flooring, crisp white kitchen cabinets, and French doors that open to your private outdoor space. With 9-foot ceilings, ceiling fans, and an open great room layout, the home feels spacious, warm, and welcoming from the moment you step inside. The kitchen is designed for both everyday living and entertaining, featuring granite countertops, a large breakfast bar, stainless steel appliances, abundant cabinet space, and a walk-in pantry with stacked washer and dryer. The owner’s suite is a true retreat with a huge walk-in closet and a generously sized bathroom offering a double vanity, tons of storag
USD 300,000
10817 Correnty Drive
View photo
House · for sale
USD 535,000
USD 208/sq.ft
New
10817 Correnty Drive
Blue Star Estates
· 2,562 sq.ft · 4 Bedrooms · 2 Baths · House
· Garden · Equipped kitchen · Parking
Blue Star Estates · 2,562 sq.ft · 4 Bedrooms · 2 Baths · House · Garden · Equipped kitchen · Parking
First time ever offered for resale, this beautifully maintained one-owner home is move-in ready and offers the rare opportunity to own in sought-after Magnolia Ridge! A dramatic two-story foyer welcomes you inside, where the open living, dining, and kitchen layout creates an inviting space for everyday living and entertaining. Just off the kitchen, the sunroom is filled with beautiful natural light and provides the perfect spot for morning coffee, casual dining, or a cozy sitting area. Upstairs, the spacious primary suite is privately situated over the garage and features an elegant arched window that fills the room with natural light, along with an attached en-suite bath with a water closet. Three additional bedrooms provide flexibility for guests, hobbies, or additional workspace. Step outside to enjoy a private backyard backing to open common area with no homes directly behind, creating a peaceful setting for relaxing or entertaining. The home's southwest-facing front and 100% dayti
USD 535,000
11520 Hanover Courthouse Road
View photo
House · for sale
USD 549,950
USD 315/sq.ft
New
11520 Hanover Courthouse Road
Blue Star Estates
· 1,744 sq.ft · 3 Bedrooms · 2 Baths · House
· Patio · Parking · Equipped kitchen
Blue Star Estates · 1,744 sq.ft · 3 Bedrooms · 2 Baths · House · Patio · Parking · Equipped kitchen
Set on 2.25 acres along Hanover Courthouse Road, this charming 3-bedroom, 3-bath rancher offers the perfect blend of space, privacy, and convenience in the heart of Hanover County. The home features a functional single-level layout designed for comfortable everyday living. Inside, the thoughtfully updated interior showcases fresh paint throughout, new light fixtures, elegant plantation shutters, wainscoting in the hallway, and a stylish barn door in the primary bedroom. The kitchen has been enhanced with a custom island topped with quartz countertops and a new faucet. Both the hall bathroom and the rear bedroom bath have been tastefully updated, and new doors have been installed in the rear bedrooms. Recent exterior improvements add to the home’s curb appeal and functionality, including fresh paint, updated landscaping, a new front sidewalk and storm door, a spacious back patio, and an extended wood privacy fence. The detached garage has also been upgraded with a new roof, siding, wind
USD 549,950
1900 Brilland Court
View photo
House · for sale
USD 469,500
USD 193/sq.ft
New
1900 Brilland Court
Blue Star Estates
· 2,422 sq.ft · 4 Bedrooms · 2 Baths · House
· Garden · Deck · Fireplace · Equipped kitchen · Parking
Blue Star Estates · 2,422 sq.ft · 4 Bedrooms · 2 Baths · House · Garden · Deck · Fireplace · Equipped kitchen · Parking
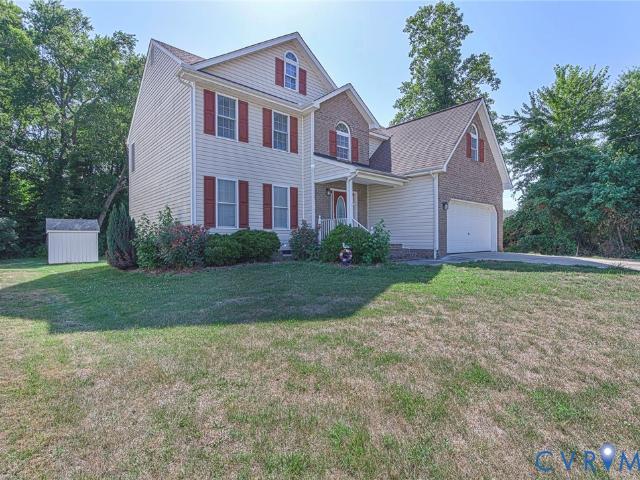
Welcome home to this beautiful 4-bedroom, 2.5-bath two-story home nestled on a quiet cul-de-sac in the heart of Glen Allen! Built in 2007 and offering 2,422 square feet of living space, this home features hardwood floors throughout both levels, creating a warm and inviting atmosphere. The spacious family room boasts a gas fireplace and opens to the kitchen with maple cabinetry, granite countertops, and ample workspace and large pantry. Formal living and dining rooms provide additional space for entertaining and everyday living. Upstairs, the owner's suite offers a private retreat complete with a large sitting room, two closets, and an en-suite bath featuring a soaking tub and separate shower. Three additional bedrooms provide generous space and storage, while a pull-down attic offers convenient access to even more storage. Additional highlights include vinyl replacement windows, a newer HVAC system, front-entry garage, and rear deck overlooking the yard. Conveniently located near shopp
USD 469,500
10530 Stony Bluff Drive 203
View photo
Condo · for sale
USD 295,000
USD 304/sq.ft
New
10530 Stony Bluff Drive 203
Blue Star Estates
· 969 sq.ft · 1 Bedroom · 1 Bath · Condo
· Patio · Swimming pool · Gym · Deck · Equipped kitchen · Lift
Blue Star Estates · 969 sq.ft · 1 Bedroom · 1 Bath · Condo · Patio · Swimming pool · Gym · Deck · Equipped kitchen · Lift
Welcome to Stony Run, the best kept secret in Hanover County. This secure second-floor condo offers key fob access, elevator service, and maintenance-free living in a convenient location near I-95, I-295, Target, Publix, Green Top, restaurants, shopping, breweries, and more. This spacious 970 sq. Ft. unit features 9-foot ceilings, ceiling fans, a large kitchen with granite countertops, breakfast bar, stainless steel appliances, generous cabinet space, a walk-in pantry, and stacked washer/dryer. The open great room flows comfortably for everyday living. The owner’s suite includes a large walk-in closet, while the spacious bathroom offers a double vanity, abundant storage, and a large walk-in shower. Enjoy your morning coffee on the covered patio/deck. HOA amenities include a cardio/free weights room, yoga/fitness room, walking trails, dog park, saltwater pool, hot tub, fire pit, gas grills, work room, secure package room, cabana, club room with kitchenette, nature areas, mailbox station
USD 295,000
6144 Thicket Run Way
View photo
Townhouse · for sale
USD 314,950
USD 247/sq.ft
New
6144 Thicket Run Way
Blue Star Estates
· 1,270 sq.ft · 3 Bedrooms · 2 Baths · Townhouse
· Deck · Equipped kitchen · Swimming pool
Blue Star Estates · 1,270 sq.ft · 3 Bedrooms · 2 Baths · Townhouse · Deck · Equipped kitchen · Swimming pool
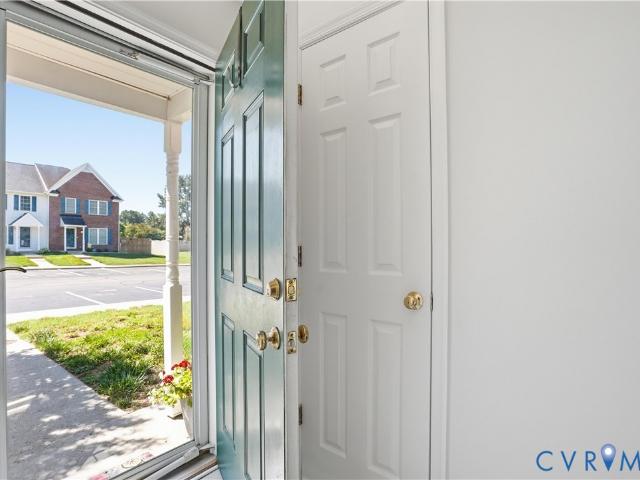
Back on market at no fault of sellers! Welcome to 6144 Thicket Run Way. This beautifully maintained townhouse is the perfect place to call home. All the benefits, with very little maintenance! On the main level you'll find a spacious kitchen with a breakfast nook perfect for family meals. The large living space makes for the perfect place to unwind with family or friends, which leads to the newly power washed deck, ideal for enjoying summer nights or entertaining. Upstairs will take you to three bedrooms and two full bathrooms, including a large primary suite. Each closet is complete with custom cabinets by Closet Factory, creating ample storage. The fresh paint and window treatments throughout make this townhouse feel brand new! Walking distance to the pool, clubhouse and many more amenities. Don't wait to make this townhome YOURS!
USD 314,950
6134 Rolling Forest Circle
View photo
Townhouse · for sale
USD 320,000
USD 190/sq.ft
New
6134 Rolling Forest Circle
Blue Star Estates
· 1,679 sq.ft · 3 Bedrooms · 2 Baths · Townhouse
· Garden · Deck · Fireplace · Equipped kitchen · Swimming pool
Blue Star Estates · 1,679 sq.ft · 3 Bedrooms · 2 Baths · Townhouse · Garden · Deck · Fireplace · Equipped kitchen · Swimming pool
Move-In ready for buyers looking for Low Maintenance 3Bed/2Bath End Unit Townhome with own walkway and covered porch entrance. Private rear deck and nice sized yard. This open flow home offers Arched doorways adding character to the 15x15 Living Room with Gas Fireplace (tank owned and propane conveys) and entrance to rear deck and yard. Skylights offer natural lighting throughout home. Spacious Eat-in Kitchen and 11x10 Dining area for extra space when entertaining. Utility closet offers Stack Washer & Dryer and storage unit. The 1st Floor 15x11 Bedroom has large 12x8 walk-in closet. 2nd Story overlooks entrance foyer and living room and offers 2 additional nice sized bedrooms and full bath. Association maintains the yard and exterior maintenance and added assurance by Sellers of an encapsulated crawl and exterior gutters. Community offers Clubhouse, Pool & Tennis Courts. Close to eateries, shopping, markets and your choice of grocery stores
USD 320,000
5610 Crenshaw Road 1213
View photo
Condo · for sale
USD 155,900
USD 176/sq.ft
New
5610 Crenshaw Road 1213
Blue Star Estates
· 883 sq.ft · 2 Bedrooms · 1 Bath · Condo
· Equipped kitchen
Blue Star Estates · 883 sq.ft · 2 Bedrooms · 1 Bath · Condo · Equipped kitchen
Welcome to this beautifully remodeled 945 sq ft unit in desirable Henrico County! Featuring 2 spacious bedrooms and 1 full bathroom, this home offers a comfortable and efficient layout. Step inside to fresh paint, modern light fixtures, and LVP flooring throughout the living room and bedrooms, creating a sleek and low-maintenance living space. The kitchen and bathroom feature durable LVT flooring for added style and functionality. The kitchen is equipped with a gas range, microwave, and dishwasher, making everyday living convenient. Enjoy the added benefit of an outdoor storage closet, perfect for extra storage needs. Conveniently located minutes from recreational attractions, shopping in Richmond, and Short Pump
USD 155,900
1778 Altman Road
View photo
House · for sale
USD 419,950
USD 236/sq.ft
New
1778 Altman Road
Blue Star Estates
· 1,776 sq.ft · 3 Bedrooms · 2 Baths · House
· Office room · Gym · Deck
Blue Star Estates · 1,776 sq.ft · 3 Bedrooms · 2 Baths · House · Office room · Gym · Deck
Welcome to 1778 Altman Road—a beautifully updated 3-bedroom, 2.5-bath home offering the perfect blend of comfort, style, and peace of mind. Thoughtfully maintained with major improvements already completed, inside, you'll find an inviting layout with spacious living areas designed for everyday living and entertaining, a versatile flex room ideal for a home office, playroom or gym. Upstairs you will find the primary with an ensuite, the laundry and two additional bedrooms. Step outside to enjoy the rebuilt deck—perfect for grilling, relaxing, or hosting family and friends. Since purchasing the property, the current owner has invested in numerous big-ticket updates, including a new roof, new siding, a newly paved driveway, a rebuilt deck, and new luxury vinyl plank flooring throughout the second level, giving buyers both modern finishes and long-term value. Conveniently located in Henrico with easy access to shopping, dining, parks, and major highways, this home offers the ideal combinat
USD 419,950
7409 Fairway Avenue
View photo
House · for sale
USD 359,950
USD 327/sq.ft
New
7409 Fairway Avenue
Blue Star Estates
· 1,098 sq.ft · 3 Bedrooms · 1 Bath · House
· Parking · Equipped kitchen
Blue Star Estates · 1,098 sq.ft · 3 Bedrooms · 1 Bath · House · Parking · Equipped kitchen
The one you have been waiting for! Nestled in the highly sought-after Lakeside community, this well-maintained 3-bedroom, 1-bath solid brick home is full of charm and timeless character. Inside, you'll find beautiful solid hardwood floors throughout, an updated kitchen, and newer double-pane windows that enhance both comfort and efficiency. Outside, the home continues to impress with a paved driveway, an oversized 2-car detached garage, and a huge fenced backyard—perfect for entertaining, gardening, or simply enjoying the outdoors. The detached garage offers plenty of room for vehicles, lawn equipment, and storage, plus a bonus attached workshop that has been the setting for years of woodworking projects and creative craftsmanship. Lovingly cared for by its owners, this home is now ready for its next chapter with a fortunate new buyer. Enjoy everything Lakeside has to offer, just minutes from Lewis Ginter Botanical Garden, Bryan Park, local breweries, charming flower shops, and some of
USD 359,950
1309 Claytor Lane
View photo
Townhouse · for sale
USD 407,777
USD 188/sq.ft
New
1309 Claytor Lane
Blue Star Estates
· 2,164 sq.ft · 3 Bedrooms · 2 Baths · Townhouse
· Deck · Equipped kitchen
Blue Star Estates · 2,164 sq.ft · 3 Bedrooms · 2 Baths · Townhouse · Deck · Equipped kitchen
Welcome Home! Sophisticated style meets low-maintenance living in this beautifully appointed Lakeside Landing townhome built by Stanley Martin. Take note of the open concept layout, natural sunlight pours into this home and all rooms are very spacious. The main level offers a living room, dining room, highlighting luxury vinyl plank flooring, soaring ceilings, and a designer kitchen centered around an impressive granite island. Crisp white cabinetry, stainless steel appliances, a contemporary tile backsplash, and elegant glass pendant lighting create a space that's as functional as it is beautiful. The seamless flow from the kitchen to the spacious living and dining areas extends effortlessly onto the rear deck, offering the perfect setting for grilling, entertaining, or simply unwinding outdoors. There is also a main level powder room and pantry. The private primary suite provides a relaxing retreat with a spacious walk-in closet and en-suite bathroom with double vanity sink and tiled
USD 407,777
7095 Ann Cabell Court
View photo
House · for sale
USD 360,000
USD 278/sq.ft
New
7095 Ann Cabell Court
Blue Star Estates
· 1,292 sq.ft · 4 Bedrooms · 2 Baths · House
· Garden · Deck · Equipped kitchen
Blue Star Estates · 1,292 sq.ft · 4 Bedrooms · 2 Baths · House · Garden · Deck · Equipped kitchen
Welcome to this beautifully maintained cape cod style home in the heart of Mechanicsville. Situated on a flat corner lot you enter the property onto a paved driveway, a well maintained front yard, with a full length front porch warmly inviting you in. The home is a four bedroom and 2 full bathroom setup with the primary room on the first floor and the upstairs bedrooms mirroring each other split by a large bathroom. The main entertainment space boasts ample lighting from the front of house windows and the open framed breakfast ledge from the kitchen. In the kitchen you will find a large refrigerator, dishwasher, oven, microwave, and pantry closet. Inside the pantry closet is also the tank-less water heater control module. Exiting the home from the backdoor brings you onto the large deck overlooking the fenced-in backyard. Inside the fence is a storage shed along with a fire pit area for entertaining. Atop the home you will find professionally installed solar panels that will need to be
USD 360,000
928 Formosa Way K 66
View photo
Townhouse · for sale
USD 356,035
USD 234/sq.ft
New
928 Formosa Way K 66
Blue Star Estates
· 1,518 sq.ft · 3 Bedrooms · 2 Baths · Townhouse
· Garden · Equipped kitchen · Parking
Blue Star Estates · 1,518 sq.ft · 3 Bedrooms · 2 Baths · Townhouse · Garden · Equipped kitchen · Parking
The Crossings at Mulberry is located in Henrico offering 2-story townhomes with 1-car garages on private homesites! Enjoy the benefits of homeownership without the hassle of exterior maintenance or yard work. Meet The Raleigh: a 3-bedroom, 2.5-bath townhome with an open floor plan and on-trend design packages. The main level features a spacious family room, open kitchen with stainless steel appliances, granite countertops, pantry, plus a café. Upstairs, enjoy the private owner’s suite with a walk-in closet and ensuite owner's bath, two additional bedrooms, a loft, and laundry room. September 2026 delivery. Grants available for qualified buyers. See sales representative for details. Photos are not of actual home for sale
USD 356,035
6204 Westhaven Drive
View photo
House · for sale
USD 435,000
USD 241/sq.ft
New
6204 Westhaven Drive
Blue Star Estates
· 1,798 sq.ft · 3 Bedrooms · 2 Baths · House
· Garden · Deck · Equipped kitchen
Blue Star Estates · 1,798 sq.ft · 3 Bedrooms · 2 Baths · House · Garden · Deck · Equipped kitchen
Welcome home to this newer 3-bedroom, 2.5-bath home situated on nearly an acre with NO HOA! Built just two years ago, this property offers the perfect blend of modern finishes, functional living space, and a convenient Mechanicsville location just off Route 360, providing easy access to shopping, dining, schools, and everyday conveniences. Step inside to find an inviting open-concept first floor featuring durable LVP flooring throughout. The spacious living area flows seamlessly into the kitchen, complete with granite countertops, stainless steel appliances, a center island, and plenty of cabinet space for storage and meal preparation. A convenient half bath and dedicated laundry room complete the main level. Upstairs, you'll find three generously sized bedrooms and two full bathrooms. The primary suite offers an attached bath and ample closet space, while the hall bath comfortably serves the additional bedrooms. Outside, enjoy the large rear deck overlooking an expansive backyard. Wit
USD 435,000
6267 Westhaven Drive
View photo
House · for sale
USD 399,950
USD 170/sq.ft
New
6267 Westhaven Drive
Blue Star Estates
· 2,347 sq.ft · 3 Bedrooms · 2 Baths · House
· Garden · Office room · Parking · Equipped kitchen · Cellar
Blue Star Estates · 2,347 sq.ft · 3 Bedrooms · 2 Baths · House · Garden · Office room · Parking · Equipped kitchen · Cellar
Situated on just over four picturesque acres in the heart of Mechanicsville, 6267 Westhaven Drive offers the perfect blend of space, privacy, and convenience. Tucked away on a beautiful lot with mature landscaping and a sprawling yard, this classic brick rancher provides a rare opportunity to enjoy country-style living where you can bring your horses and be just minutes from shopping, dining, and everyday amenities. Inside, hardwood floors run throughout much of the main level, where you'll find a traditional layout featuring a spacious living room, dining room, and kitchen. Three well-sized bedrooms offer comfortable accommodations, while the finished basement nearly doubles the home's living space and provides incredible flexibility for a recreation room, home office, hobby space, guest accommodations, or additional storage. Outside, the property continues to impress with both an attached one-car garage and an oversized 2 car detached garage with room for multiple vehicles, equipment
USD 399,950
8022 Langley Drive
View photo
House · for sale
USD 375,000
USD 224/sq.ft
New
8022 Langley Drive
Blue Star Estates
· 1,668 sq.ft · 3 Bedrooms · 3 Baths · House
· Patio · Garden · Fireplace · Equipped kitchen
Blue Star Estates · 1,668 sq.ft · 3 Bedrooms · 3 Baths · House · Patio · Garden · Fireplace · Equipped kitchen
Beautifully renovated and completely move-in ready, this modern tri-level home in Glen Allen offers the perfect blend of style, comfort, and functionality. Multiple living spaces provide flexibility for today's lifestyle, including a spacious lower-level family room with fireplace, full bath, and bonus flex space. The bright main level features an open-concept layout and a stunning kitchen with white cabinetry, granite countertops, subway tile backsplash, stainless steel appliances, center island, and built-in pantry. Upstairs, you'll find three bedrooms with hardwood floors and ceiling fans, including a private primary suite with an updated bath and walk-in shower. Enjoy a fenced backyard, brick paver patio, detached shed, newer roof, windows, HVAC, paved driveway, and a fantastic Glen Allen location convenient to shopping, dining, and major commuter routes
USD 375,000
3031 Fletcher Alley
View photo
Townhouse · for sale
USD 474,950
USD 233/sq.ft
New
3031 Fletcher Alley
Blue Star Estates
· 2,034 sq.ft · 3 Bedrooms · 2 Baths · Townhouse
· Equipped kitchen · Parking
Blue Star Estates · 2,034 sq.ft · 3 Bedrooms · 2 Baths · Townhouse · Equipped kitchen · Parking
With its unmatched combination of sophisticated design, flexible living spaces, fresh neutral finishes, resort-caliber amenities, and a location that puts everything at your fingertips, this two-level townhome represents an exceptional opportunity that should not be missed. Upon entering, you'll enjoy a sweeping open-concept space that redefines how you entertain and connect with loved ones. The expansive center island is bathed in natural light from the front windows and provides an anchor for the room. The chef-inspired kitchen offers stainless steel appliances, gas cooking, granite countertops, abundant cabinetry, and a large pantry. A half bath and drop zone by the garage entrance complete this level. The upper level of the home is a serene sanctuary, designed to provide rest, relaxation, and personal space for everyone in the household. The primary suite features a walk-in closet and an ensuite bath with a double vanity and a spa-style shower. Two additional bedrooms provide accom
USD 474,950
233 Knightsmanor Court
View photo
Townhouse · for sale
USD 195,000
USD 166/sq.ft
New
233 Knightsmanor Court
Blue Star Estates
· 1,173 sq.ft · 3 Bedrooms · 1 Bath · Townhouse
Blue Star Estates · 1,173 sq.ft · 3 Bedrooms · 1 Bath · Townhouse
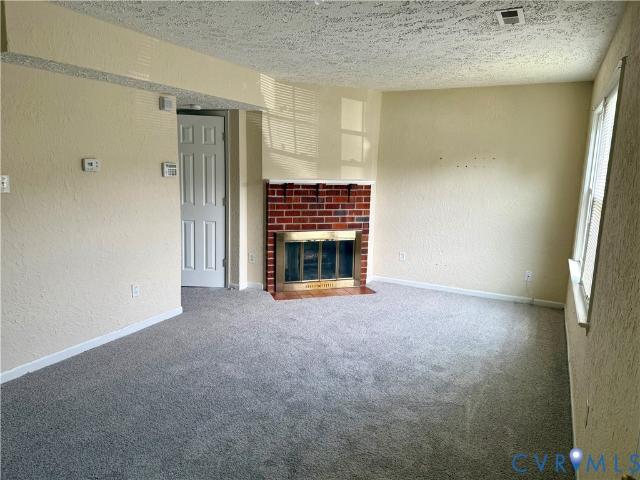
Great brick CORNER townhouse in Henrico! Improvements over the last 10 years include HVAC (2017), Water heater (2026), carpet (2026), roof (2017) and more. Located in a well kept subdivision in a very convenient location
USD 195,000
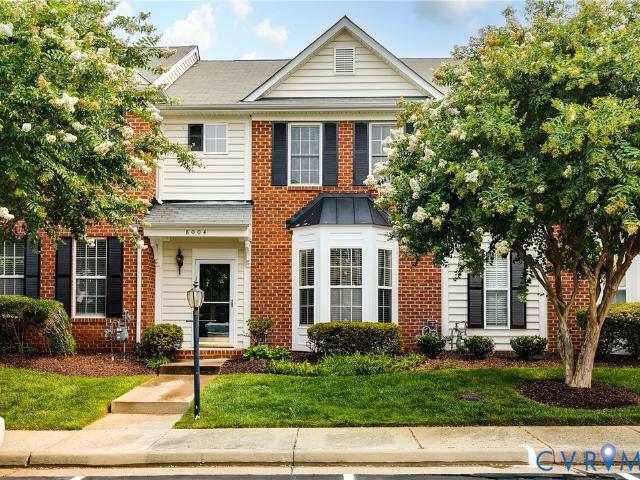
8004 Creekside Village Drive
View photo
Townhouse · for sale
USD 315,000
USD 215/sq.ft
New
8004 Creekside Village Drive
Blue Star Estates
· 1,464 sq.ft · 3 Bedrooms · 2 Baths · Townhouse
· Fireplace · Equipped kitchen
Blue Star Estates · 1,464 sq.ft · 3 Bedrooms · 2 Baths · Townhouse · Fireplace · Equipped kitchen
Welcome to effortless living in Creekside Village! This upgraded 3 bedroom, 2.5 bath brick-front townhome combines award-winning design with the convenience of low maintenance living, giving you more time to enjoy everything the community has to offer. Originally the neighborhood model home and recipient of the 2008 Parade of Homes Best Feature Award, this home is filled with thoughtful upgrades throughout. The freshly painted interior creates a bright, inviting feel, while the spacious living room features a cozy gas fireplace and a custom built-in entertaining bar complete with a striking brick accent wall, granite countertop, custom cabinetry, and wine cooler, creating the perfect space to gather with family and friends. The open-concept kitchen flows seamlessly into the eat-in dining area and offers granite countertops, stainless steel appliances, maple cabinetry, recessed lighting, and a tiled backsplash. Upstairs, the spacious primary suite is filled with an abundance of natural
USD 315,000
6446 Chestnut Church Road
View photo
House · for sale
USD 829,000
USD 238/sq.ft
New
6446 Chestnut Church Road
Blue Star Estates
· 3,477 sq.ft · 5 Bedrooms · 3 Baths · House
· Patio · Garden
Blue Star Estates · 3,477 sq.ft · 5 Bedrooms · 3 Baths · House · Patio · Garden
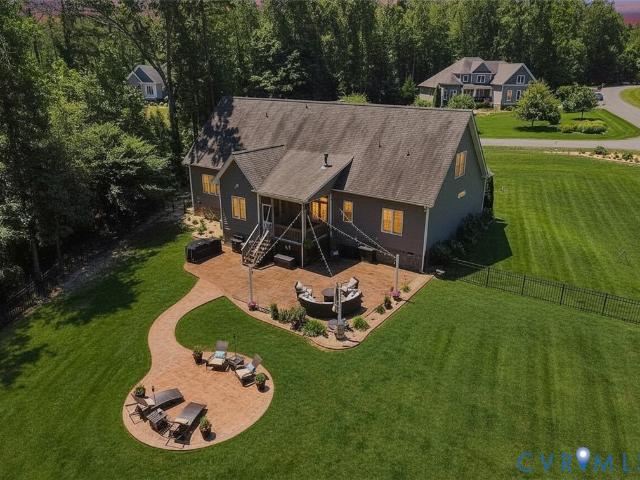
Welcome to your dream oasis! Nestled on a private 1.21-acre park-like lot, this exquisite 5-bedroom ranch is the perfect blend of thoughtful design and upscale finishes, all wrapped up in an impressive 3,480 square feet. Homes like this are rare gems, and trust us, this one is a true unicorn! Step inside, and you’ll discover a floor plan bursting with flexible spaces. This layout is perfect for multi-generational living or hosting guests! Now, let’s talk about outdoor living—the heart of this home! Picture yourself unwinding on the charming screened porch, overlooking the fully-fenced, level backyard—ideal for kids and pets to run wild and play. Descend the steps from the porch to find a massive stamped concrete patio, complete with a cooking area and twinkling overhead lighting. These outdoor entertaining spaces are simply unbeatable! But wait, there’s more! Tucked away at the back of the expansive yard is a spacious storage shed for all your lawn gear and a cozy fire pit for those ch
USD 829,000
3003 Farmstead Mill Drive
View photo
Townhouse · for sale
USD 4,500,000
USD 2,824/sq.ft
New
3003 Farmstead Mill Drive
Blue Star Estates
· 1,593 sq.ft · 3 Bedrooms · 2 Baths · Townhouse
· Equipped kitchen · Parking
Blue Star Estates · 1,593 sq.ft · 3 Bedrooms · 2 Baths · Townhouse · Equipped kitchen · Parking
Welcome to River Mill, where comfort meets convenience in this beautifully appointed 3-bedroom, 2.1-bath townhome. The bright, open floor plan features hardwood flooring on the main level, a spacious family room, and seamless flow to the kitchen and dining areas. The gourmet kitchen is designed to impress with an oversized island, granite countertops, tile backsplash, recessed lighting, upgraded exhaust fan, 42' cabinetry, and stainless-steel appliances. A rear-entry attached garage plus three additional driveway spaces provide added convenience and ample parking. Upstairs, the primary suite offers a private retreat with a large walk-in closet and an en-suite bath featuring dual vanities and a glass-enclosed shower. Two additional bedrooms, a full hall bath, linen closet, pull-down attic, and laundry room conveniently located off the loft complete the second floor. Enjoy low-maintenance living with HOA-covered exterior upkeep and exceptional community amenities, including a clubhouse,
USD 4,500,000

Get email alerts

Don't miss out: be the first to know about new properties

The alert was correctly created

On subscribing you accept the conditions of use and the privacy policy
Alert
Receive new ads in your inbox
Save this search
Receive alerts for new listings

We'll send you an email when we have new properties for: "Properties for sale in Blue Star Estates"

The alert was correctly created

Schrader Woods
Ellerson
Get email alerts and be the first to see new listings
Required field
On subscribing I accept the terms of the privacy policy
Perfect! You'll soon start receiving new listings via email
Alert
Receive an email when we have new ads for Properties for sale in Blue Star Estates
Save this search
Filters

Bedrooms

Size (sq.ft)

sq.ft
sq.ft

Price

USD
USD

Property type

Bathrooms

Clear all filters
Receive notifications when new entries are published.