523 properties for sale in Blue Star Estates

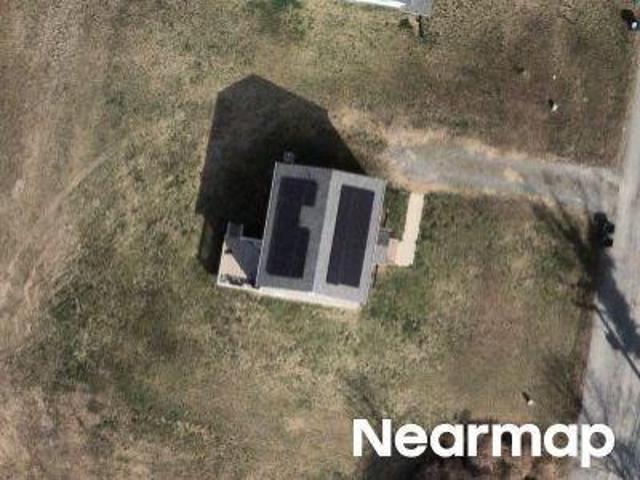
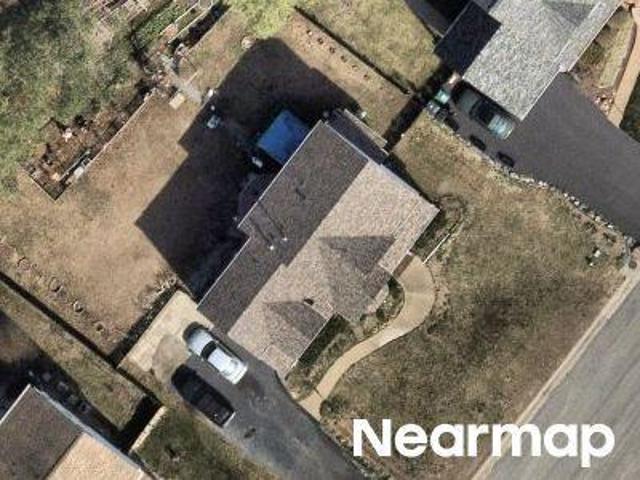
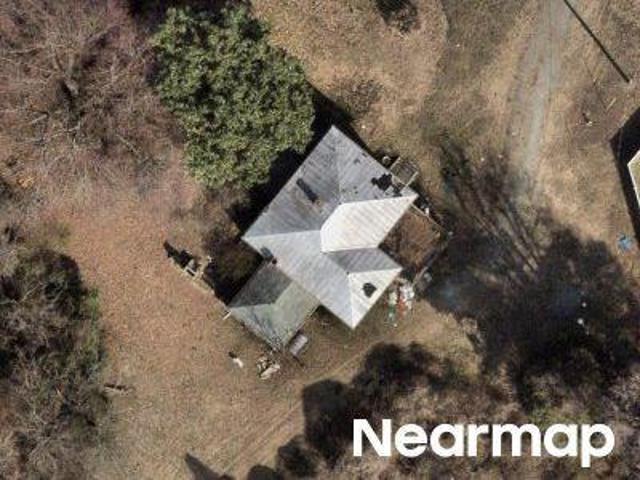
Dink Ln
View photo
House · for sale
Request Details
Updated
Dink Ln
Blue Star Estates
· 3,251 sq.ft · 6 Bedrooms · 4 Baths · House
Blue Star Estates · 3,251 sq.ft · 6 Bedrooms · 4 Baths · House
This home is in preforeclosure, which means the homeowner is in default (missed payments). Therefore, there could be an opportunity to strike a great deal with the owner and the bank
Request Details
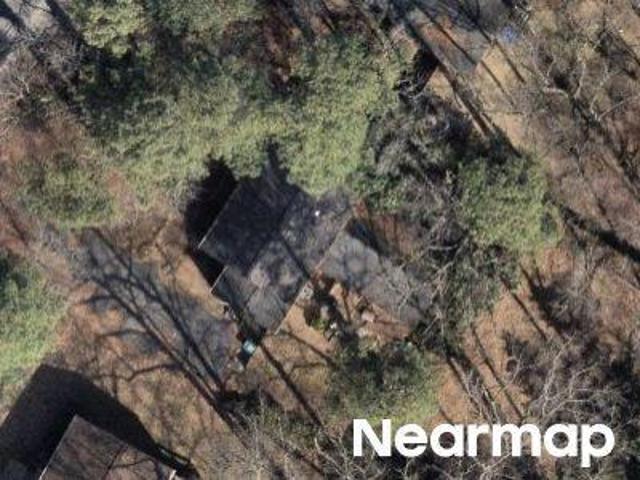
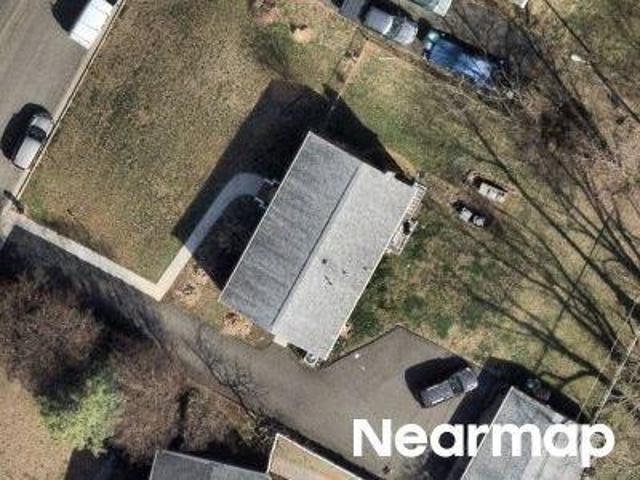
Waverly Blvd
View photo
House · for sale
Request Details
Updated
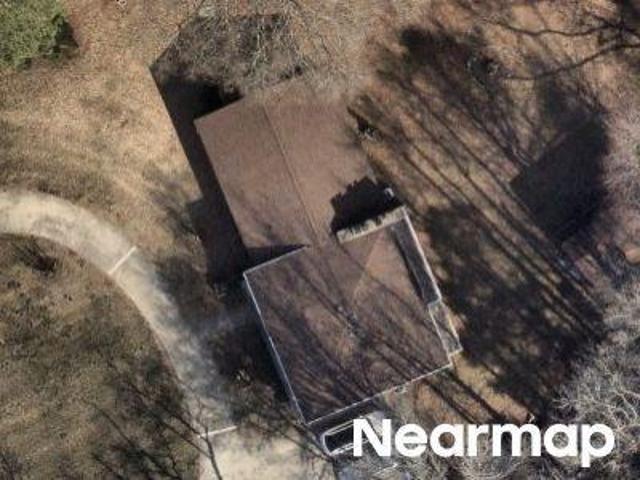
Waverly Blvd
Blue Star Estates
· House
Blue Star Estates · House
This is a Real Estate-Owned (REO)/post-foreclosure home owned or managed by a bank. All offers are considered; however, the highest and best will most likely be accepted
Request Details
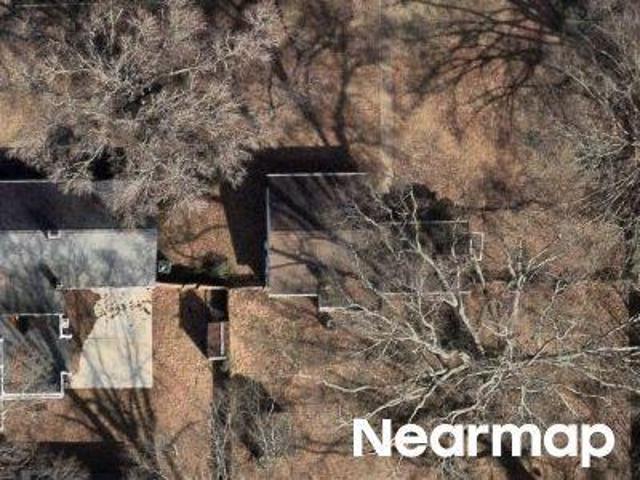
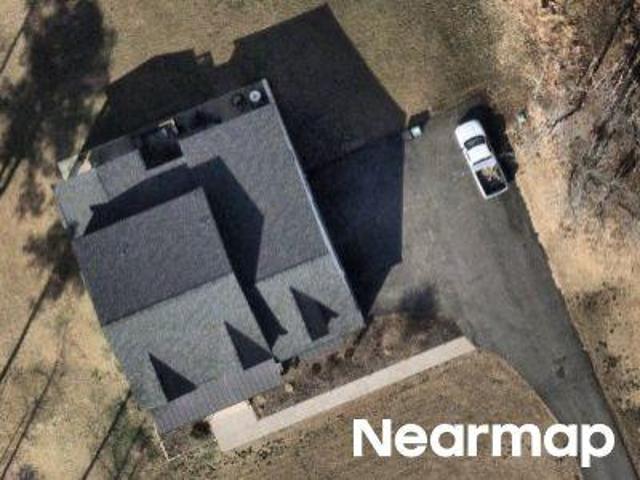
Mountain Rd
View photo
House · for sale
Request Details
Updated
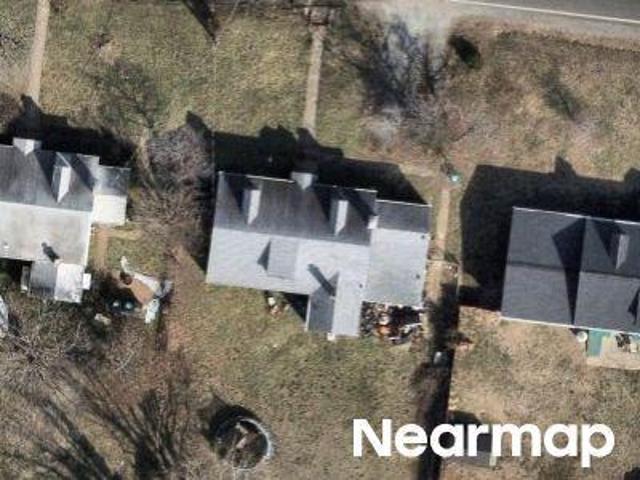
Mountain Rd
Blue Star Estates
· 2,271 sq.ft · 5 Bedrooms · 4 Baths · House
Blue Star Estates · 2,271 sq.ft · 5 Bedrooms · 4 Baths · House
This home is in preforeclosure, which means the homeowner is in default (missed payments). Therefore, there could be an opportunity to strike a great deal with the owner and the bank
Request Details
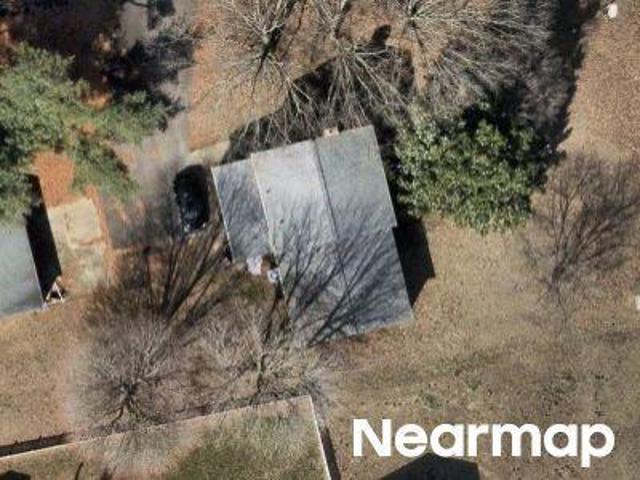
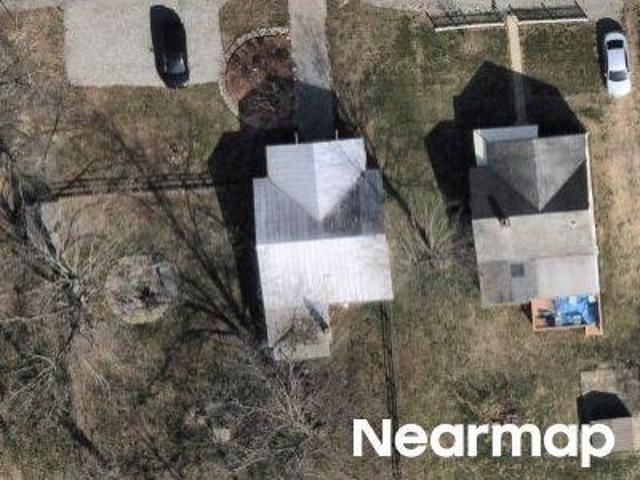
Masters Row
View photo
Condo · for sale
Request Details
Updated
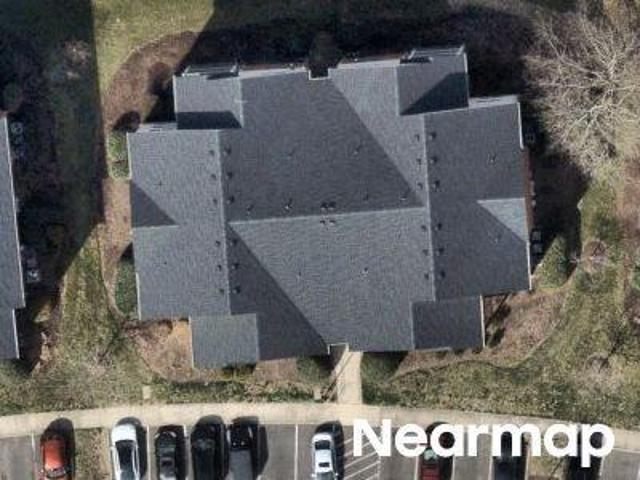
Masters Row
Blue Star Estates
· 1,141 sq.ft · 2 Bedrooms · 2 Baths · Condo
Blue Star Estates · 1,141 sq.ft · 2 Bedrooms · 2 Baths · Condo
This home is in preforeclosure, which means the homeowner is in default (missed payments). Therefore, there could be an opportunity to strike a great deal with the owner and the bank
Request Details
Springdale Rd
View photo
House · for sale
Request Details
Updated
Springdale Rd
Blue Star Estates
· 1,851 sq.ft · 4 Bedrooms · 2 Baths · House
Blue Star Estates · 1,851 sq.ft · 4 Bedrooms · 2 Baths · House
This is a Real Estate-Owned (REO)/post-foreclosure home owned or managed by a bank. All offers are considered; however, the highest and best will most likely be accepted
Request Details
Woodman Trace Ln
View photo
House · for sale
Request Details
Updated
Woodman Trace Ln
Blue Star Estates
· 2,519 sq.ft · 4 Bedrooms · 2 Baths · House
Blue Star Estates · 2,519 sq.ft · 4 Bedrooms · 2 Baths · House
This home is in preforeclosure, which means the homeowner is in default (missed payments). Therefore, there could be an opportunity to strike a great deal with the owner and the bank
Request Details
Poates Dr
View photo
House · for sale
Request Details
Updated
Poates Dr
Blue Star Estates
· 2,336 sq.ft · 3 Bedrooms · 2 Baths · House
Blue Star Estates · 2,336 sq.ft · 3 Bedrooms · 2 Baths · House
This is a Real Estate-Owned (REO)/post-foreclosure home owned or managed by a bank. All offers are considered; however, the highest and best will most likely be accepted
Request Details
Norman Dr
View photo
House · for sale
Request Details
Updated
Norman Dr
Blue Star Estates
· 947 sq.ft · 3 Bedrooms · 1 Bath · House
Blue Star Estates · 947 sq.ft · 3 Bedrooms · 1 Bath · House
This is a Real Estate-Owned (REO)/post-foreclosure home owned or managed by a bank. All offers are considered; however, the highest and best will most likely be accepted
Request Details
Lee Davis Rd
View photo
House · for sale
Request Details
Updated
Lee Davis Rd
Blue Star Estates
· 1,216 sq.ft · 3 Bedrooms · 2 Baths · House
Blue Star Estates · 1,216 sq.ft · 3 Bedrooms · 2 Baths · House
This home is in preforeclosure, which means the homeowner is in default (missed payments). Therefore, there could be an opportunity to strike a great deal with the owner and the bank
Request Details
Hungary Rd
View photo
House · for sale
Request Details
Updated
Hungary Rd
Blue Star Estates
· 2,110 sq.ft · 2 Bedrooms · 1 Bath · House
Blue Star Estates · 2,110 sq.ft · 2 Bedrooms · 1 Bath · House
This is a Real Estate-Owned (REO)/post-foreclosure home owned or managed by a bank. All offers are considered; however, the highest and best will most likely be accepted
Request Details
Thrush Ln
View photo
House · for sale
Request Details
Updated
Thrush Ln
Blue Star Estates
· 1,195 sq.ft · 3 Bedrooms · 2 Baths · House
Blue Star Estates · 1,195 sq.ft · 3 Bedrooms · 2 Baths · House
This is a Real Estate-Owned (REO)/post-foreclosure home owned or managed by a bank. All offers are considered; however, the highest and best will most likely be accepted
Request Details
Brookhollow Dr
View photo
House · for sale
Request Details
Updated
Brookhollow Dr
Blue Star Estates
· House
Blue Star Estates · House
This is a Real Estate-Owned (REO)/post-foreclosure home owned or managed by a bank. All offers are considered; however, the highest and best will most likely be accepted
Request Details
Vale St
View photo
House · for sale
Request Details
Updated
Vale St
Blue Star Estates
· 947 sq.ft · 3 Bedrooms · 1 Bath · House
Blue Star Estates · 947 sq.ft · 3 Bedrooms · 1 Bath · House
This is a Real Estate-Owned (REO)/post-foreclosure home owned or managed by a bank. All offers are considered; however, the highest and best will most likely be accepted
Request Details
house with 3 bedroom, Glen Allen VA DS103500895
View photo
House · for sale
USD 389,900
USD 270/sq.ft
house with 3 bedroom, Glen Allen VA DS103500895
Blue Star Estates
· 1,442 sq.ft · 3 Bedrooms · 3 Baths · House
· Fireplace · Equipped kitchen
Blue Star Estates · 1,442 sq.ft · 3 Bedrooms · 3 Baths · House · Fireplace · Equipped kitchen
Welcome to 1004 Brookwood Glen Road. This beautifully renovated home offers modern upgrades, timeless charm, and an ideal Glen Allen location just minutes from I-95 and I-295. Inside, enjoy brand new LVP flooring throughout the first floor, fresh paint, stylish lighting, and updated plumbing fixtures. The spacious living room features a cozy fireplace, creating a warm and inviting space to relax or entertain. The kitchen is a true standout with special order raised-panel cabinetry, sleek quartz countertops, and new Samsung stainless steel appliances. Designed with function and flow in mind, it's perfect for everyday living and entertaining alike. Upstairs, you'll find new carpet throughout, generously sized bedrooms, and a beautifully updated bathroom with a double vanity. Natural light pours in through the new energy-efficient windows throughout the home. Additional updates include a brand new roof, a new energy-efficient HVAC system, and new plumbing through most of the home. All lig
USD 389,900
house with 3 bedroom, Glen Allen VA ES103500895
View photo
House · for sale
USD 389,900
USD 270/sq.ft
house with 3 bedroom, Glen Allen VA ES103500895
Blue Star Estates
· 1,442 sq.ft · 3 Bedrooms · House
· Fireplace · Equipped kitchen
Blue Star Estates · 1,442 sq.ft · 3 Bedrooms · House · Fireplace · Equipped kitchen
Welcome to 1004 Brookwood Glen Road. This beautifully renovated home offers modern upgrades, timeless charm, and an ideal Glen Allen location just minutes from I-95 and I-295. Inside, enjoy brand new LVP flooring throughout the first floor, fresh paint, stylish lighting, and updated plumbing fixtures. The spacious living room features a cozy fireplace, creating a warm and inviting space to relax or entertain. The kitchen is a true standout with special order raised-panel cabinetry, sleek quartz countertops, and new Samsung stainless steel appliances. Designed with function and flow in mind, it's perfect for everyday living and entertaining alike. Upstairs, you'll find new carpet throughout, generously sized bedrooms, and a beautifully updated bathroom with a double vanity. Natural light pours in through the new energy-efficient windows throughout the home. Additional updates include a brand new roof, a new energy-efficient HVAC system, and new plumbing through most of the home. All lig
USD 389,900
Brookwood Glen Ln, Glen Allen, Home For Sale
View photo
House · for sale
USD 389,900
USD 270/sq.ft
Brookwood Glen Ln, Glen Allen, Home For Sale
Blue Star Estates
· 1,442 sq.ft · 3 Bedrooms · 3 Baths · House
· Fireplace · Equipped kitchen
Blue Star Estates · 1,442 sq.ft · 3 Bedrooms · 3 Baths · House · Fireplace · Equipped kitchen
Welcome to 1004 Brookwood Glen Road. This beautifully renovated home offers modern upgrades, timeless charm, and an ideal Glen Allen location just minutes from I-95 and I-295. Inside, enjoy brand new LVP flooring throughout the first floor, fresh paint, stylish lighting, and updated plumbing fixtures. The spacious living room features a cozy fireplace, creating a warm and inviting space to relax or entertain. The kitchen is a true standout with special order raised-panel cabinetry, sleek quartz countertops, and new Samsung stainless steel appliances. Designed with function and flow in mind, it's perfect for everyday living and entertaining alike. Upstairs, you'll find new carpet throughout, generously sized bedrooms, and a beautifully updated bathroom with a double vanity. Natural light pours in through the new energy-efficient windows throughout the home. Additional updates include a brand new roof, a new energy-efficient HVAC system, and new plumbing through most of the home. All lig
USD 389,900
8051 Belton Circle
View photo
Townhouse · for sale
USD 399,950
USD 149/sq.ft
New
8051 Belton Circle
Blue Star Estates
· 2,680 sq.ft · 4 Bedrooms · 3 Baths · Townhouse
· Patio · Garden · Office room · Fireplace · Equipped kitchen · Parking
Blue Star Estates · 2,680 sq.ft · 4 Bedrooms · 3 Baths · Townhouse · Patio · Garden · Office room · Fireplace · Equipped kitchen · Parking
Welcome to 8051 Belton Cir! This four-story, 2,685 SqFt townhome in the Rutland Townhomes subdivision is conveniently located next to Rutland Commons with easy access to shopping, dining and everyday conveniences. Recent updates include a new roof in 2025, a new air handler in 2025 and new carpet on the first and third floors in 2025. Enter through the foyer with direct access to the attached garage. The first floor features a spacious den with a corner gas fireplace, a half bath and a flexible office or bonus space with access to the backyard. The outdoor living area includes an aggregate patio, paver walkway and a fenced backyard with a picket fence. The second floor offers an open-concept layout with hardwood floors throughout the main living areas. The spacious living room flows into the formal dining area featuring chair rail molding, crown molding and a chandelier. The kitchen is equipped with a center island with bar seating, granite countertops, tile backsplash and stainless st
USD 399,950
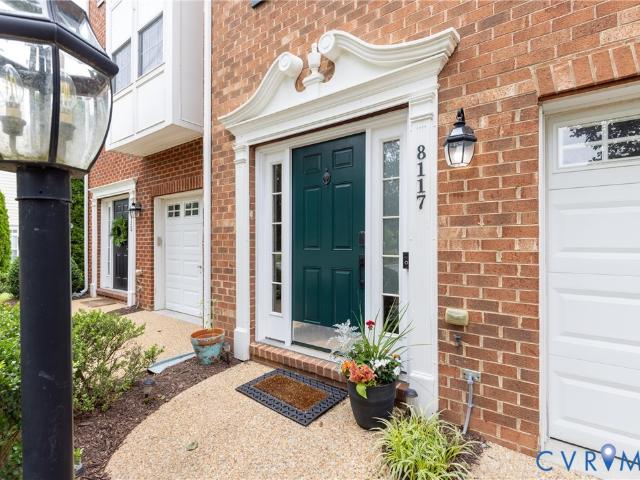
8117 Belton Circle
View photo
Townhouse · for sale
USD 412,500
USD 178/sq.ft
New
8117 Belton Circle
Blue Star Estates
· 2,314 sq.ft · 3 Bedrooms · 2 Baths · Townhouse
· Garden · Office room · Fireplace · Equipped kitchen
Blue Star Estates · 2,314 sq.ft · 3 Bedrooms · 2 Baths · Townhouse · Garden · Office room · Fireplace · Equipped kitchen
Discover one of the largest townhomes available in Rutland, Hanover County's premier planned community. This beautifully maintained three-story home offers a versatile floor plan, modern updates, and access to outstanding neighborhood amenities, all within the desirable Atlee High School district. The entry level welcomes you with hardwood floors, a spacious flex room featuring a corner gas fireplace, and direct access to a fenced rear yard. Whether used as a recreation room, media space, home office, or workout area, this level adapts to your needs. A private half bath and dedicated laundry area add everyday convenience. Designed for both entertaining and comfortable living, the main level features an open-concept layout filled with natural light. The expansive living and dining areas connect seamlessly to a well-appointed kitchen with granite countertops, stainless steel appliances, a center island, pantry, and casual dining space. A charming morning room with built-in shelving opens
USD 412,500
9017 Jeans Grove Lane
View photo
House · for sale
USD 499,000
USD 235/sq.ft
New
9017 Jeans Grove Lane
Blue Star Estates
· 2,120 sq.ft · 4 Bedrooms · 2 Baths · House
· Office room · Fireplace · Equipped kitchen
Blue Star Estates · 2,120 sq.ft · 4 Bedrooms · 2 Baths · House · Office room · Fireplace · Equipped kitchen
Located in the highly sought-after Craney Island community, this stunning move-in ready home perfectly blends modern luxury with everyday functionality — all with NO HOA. The main level showcases updated hardwood flooring throughout, fresh interior paint, and a formal dining room enhanced by elegant crown molding and glass French doors. The light-filled family room serves as the heart of the home, featuring custom built-ins and a cozy gas fireplace. Culinary enthusiasts will appreciate the vaulted kitchen, complete with quartz countertops, stainless steel appliances, and skylights with powered shades for effortless ambiance control. Upstairs, the primary suite offers a private retreat with a large walk-in closet and a bath featuring marble flooring, double vanities, and transom windows. Three additional well-appointed bedrooms provide flexibility for family, guests, or a dedicated home office, complemented by custom built-in closet storage. Major system upgrades provide added peace of
USD 499,000
10435 Odette Estate Lane
View photo
Townhouse · for sale
USD 613,795
USD 268/sq.ft
New
10435 Odette Estate Lane
Blue Star Estates
· 2,282 sq.ft · 3 Bedrooms · 3 Baths · Townhouse
· Patio · Garden · Office room · Fireplace · Equipped kitchen
Blue Star Estates · 2,282 sq.ft · 3 Bedrooms · 3 Baths · Townhouse · Patio · Garden · Office room · Fireplace · Equipped kitchen
Welcome to'The Powell' in Stags Trail! Stags Trail is Hanover's Newest 55+ Age Qualified Community with high end upgrades and community amenities. Built on slab with easy access, this home features 3 bedrooms, 3 full baths, flex space or home office, a Florida room, and an outdoor patio for entertaining or relaxing. Downstairs is an open concept layout with vaulted ceilings, a generous hard surface flooring package, gas fireplace in the family room, and upgraded trim throughout. The kitchen has been upgraded with a large center island for all of your entertaining needs, granite or quartz countertops, stainless steel appliances, and a vented hood. The exterior is upgraded with Hardi siding and a concrete driveway. Luxury community amenities include oversized pavilion, raised garden beds, pickle ball courts, shuffleboard, a dog park, and more. Other options and floor plans available! The location doesn't get any better! Ask about our monthly incentive!
USD 613,795
9052 Garrison Manor Drive
View photo
House · for sale
USD 640,000
USD 345/sq.ft
New
9052 Garrison Manor Drive
Blue Star Estates
· 1,851 sq.ft · 3 Bedrooms · 2 Baths · House
· Access for people with disabilities · Fireplace · Equipped kitchen · Parking · Lift
Blue Star Estates · 1,851 sq.ft · 3 Bedrooms · 2 Baths · House · Access for people with disabilities · Fireplace · Equipped kitchen · Parking · Lift
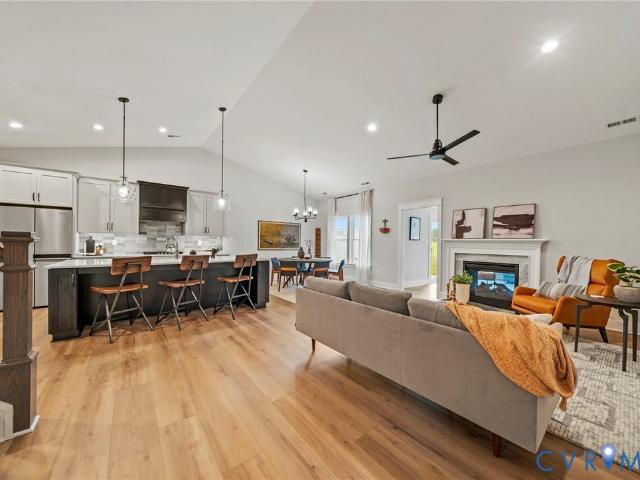
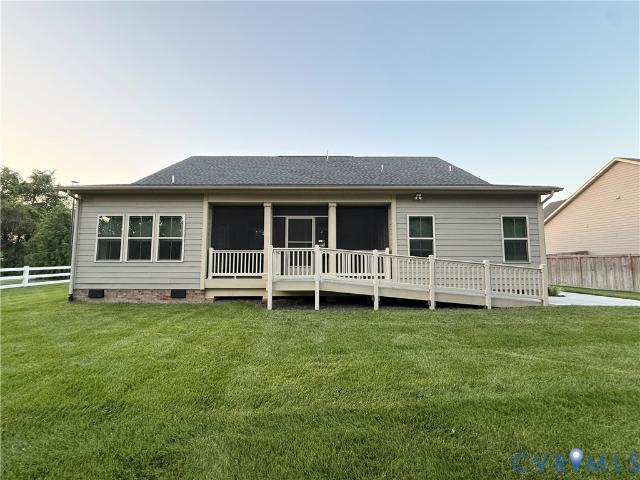
Welcome to effortless first-floor living in the desirable Garrison Manor community! This beautifully maintained home offers an open-concept floor plan designed for both comfort and entertaining. Step inside to find an inviting family room featuring a coffered ceiling and cozy electric fireplace that flows seamlessly into the spacious kitchen. The kitchen is a chef's dream with an oversized rectangular granite island, abundant cabinetry, hardwood floors, and ample space for a dining table. The luxurious primary suite showcases a tray ceiling, sitting area, double vanity with one handicap-accessible sink, and an oversized roll-in Roman shower, making accessibility and comfort a priority. Relax year-round on the covered screened porch, complete with ramp access and overlooking the rear of the property. This home is loaded with valuable upgrades, including a wheelchair lift in the garage, whole-house generator (2018) Maintained by Michael & Sons, extended irrigation system, encapsulated cr
USD 640,000
10455 Odette Estate Lane I 2
View photo
Townhouse · for sale
USD 560,000
USD 288/sq.ft
New
10455 Odette Estate Lane I 2
Blue Star Estates
· 1,938 sq.ft · 2 Bedrooms · 2 Baths · Townhouse
· Patio · Garden · Office room · Fireplace · Equipped kitchen
Blue Star Estates · 1,938 sq.ft · 2 Bedrooms · 2 Baths · Townhouse · Patio · Garden · Office room · Fireplace · Equipped kitchen
Move in ready in March 2027. Welcome to'The Powell' in Stags Trail! Stags Trail is Hanover's Newest 55+ Age Qualified Community with high end upgrades and community amenities. Built on slab with easy access, this home features 2 bedrooms, 2 full baths, flex space or home office, and an outdoor patio for entertaining or relaxing. Downstairs is an open concept layout with vaulted ceilings, a generous hard surface flooring package, gas fireplace in the family room, and upgraded trim throughout. The kitchen has been upgraded with a large center island for all of your entertaining needs, granite or quartz countertops, stainless steel appliances, and a vented hood. The second floor has excellent walk-up storage in a large unfinished space. The exterior is upgraded with Hardi siding and a concrete driveway. Luxury community amenities include oversized pavilion, raised garden beds, pickle ball courts, shuffleboard, a dog park, and more. Other options and floor plans available! The location doe
USD 560,000
10009 Holly Road
View photo
House · for sale
USD 439,950
USD 272/sq.ft
New
10009 Holly Road
Blue Star Estates
· 1,615 sq.ft · 3 Bedrooms · 2 Baths · House
· Swimming pool · Deck · Equipped kitchen
Blue Star Estates · 1,615 sq.ft · 3 Bedrooms · 2 Baths · House · Swimming pool · Deck · Equipped kitchen
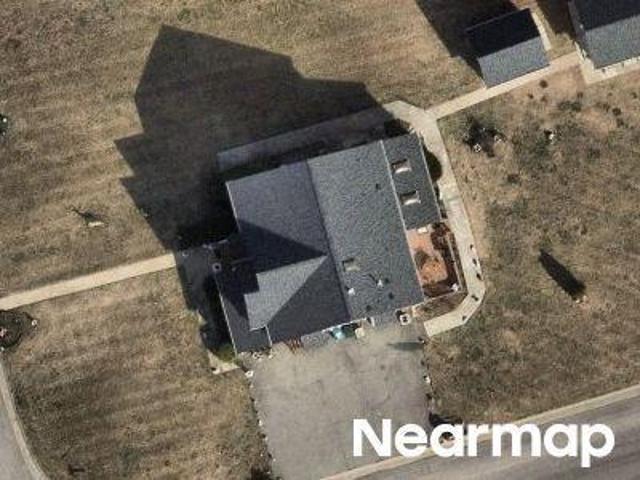
Location, Location, Location! Welcome home to this beautiful 3-bedroom, 2-bath rancher offering over 1,600 square feet of comfortable, one-level living on a spacious private lot in one of the area's most desirable locations. Step inside to an inviting open-concept floor plan featuring a large family room with a ceiling fan, perfect for entertaining or relaxing. The gourmet kitchen is the heart of the home, complete with an abundance of cabinetry, 42-inch cabinets, ample counter space, and a bright eat-in dining area. The laundry room includes additional storage for added convenience. The spacious primary suite features a ceiling fan, large walk-in closet, and a luxurious en-suite bath with a jetted Jacuzzi tub, separate walk-in shower, and double vanity. Bedrooms two and three are generously sized, each offering large closets and ceiling fans. Outside, you'll appreciate the low-maintenance vinyl siding, a welcoming full-length country front porch, and a large rear deck overlooking the
USD 439,950
10447 Odette Estate Lane J4
View photo
Townhouse · for sale
USD 645,593
USD 270/sq.ft
New
10447 Odette Estate Lane J4
Blue Star Estates
· 2,390 sq.ft · 3 Bedrooms · 2 Baths · Townhouse
· Patio · Garden · Office room · Fireplace · Equipped kitchen
Blue Star Estates · 2,390 sq.ft · 3 Bedrooms · 2 Baths · Townhouse · Patio · Garden · Office room · Fireplace · Equipped kitchen
Welcome to'The Powell' in Stags Trail! Stags Trail is Hanover's Newest 55+ Age Qualified Community with high end upgrades and community amenities. Built on slab with easy access, this home features 2 bedrooms, 2 full baths, flex space or home office, and an outdoor patio for entertaining or relaxing. Downstairs is an open concept layout with vaulted ceilings, a generous hard surface flooring package, gas fireplace in the family room, and upgraded trim throughout. The kitchen has been upgraded with a large center island for all of your entertaining needs, granite or quartz countertops, stainless steel appliances, and a vented hood. The second floor has excellent walk-up storage in a large unfinished space. The exterior is upgraded with Hardi siding and a concrete driveway. Luxury community amenities include oversized pavilion, raised garden beds, pickle ball courts, shuffleboard, a dog park, and more. Other options and floor plans available! The location doesn't get any better! Ask abou
USD 645,593
10438 Odette Estate Lane R3
View photo
Townhouse · for sale
USD 541,500
USD 279/sq.ft
New
10438 Odette Estate Lane R3
Blue Star Estates
· 1,938 sq.ft · 2 Bedrooms · 2 Baths · Townhouse
· Patio · Garden · Office room · Fireplace · Equipped kitchen
Blue Star Estates · 1,938 sq.ft · 2 Bedrooms · 2 Baths · Townhouse · Patio · Garden · Office room · Fireplace · Equipped kitchen
Move in ready in December 2026. Welcome to'The Powell' in Stags Trail! Stags Trail is Hanover's Newest 55+ Age Qualified Community with high end upgrades and community amenities. Built on slab with easy access, this home features 2 bedrooms, 2 full baths, flex space or home office, and an outdoor patio for entertaining or relaxing. Downstairs is an open concept layout with vaulted ceilings, a generous hard surface flooring package, gas fireplace in the family room, and upgraded trim throughout. The kitchen has been upgraded with a large center island for all of your entertaining needs, granite or quartz countertops, stainless steel appliances, and a vented hood. The second floor has excellent walk-up storage in a large unfinished space. The exterior is upgraded with Hardi siding and a concrete driveway. Luxury community amenities include oversized pavilion, raised garden beds, pickle ball courts, shuffleboard, a dog park, and more. Other options and floor plans available! The location
USD 541,500

Get email alerts

Don't miss out: be the first to know about new properties

The alert was correctly created

On subscribing you accept the conditions of use and the privacy policy
Alert
Receive new ads in your inbox
Save this search
Receive alerts for new listings

We'll send you an email when we have new properties for: "Properties for sale in Blue Star Estates"

The alert was correctly created

Schrader Woods
Ellerson
Get email alerts and be the first to see new listings
Required field
On subscribing I accept the terms of the privacy policy
Perfect! You'll soon start receiving new listings via email
Alert
Receive an email when we have new ads for Properties for sale in Blue Star Estates
Save this search
Filters

Bedrooms

Size (sq.ft)

sq.ft
sq.ft

Price

USD
USD

Property type

Bathrooms

Clear all filters
Receive notifications when new entries are published.