664 properties for sale in Ellerson

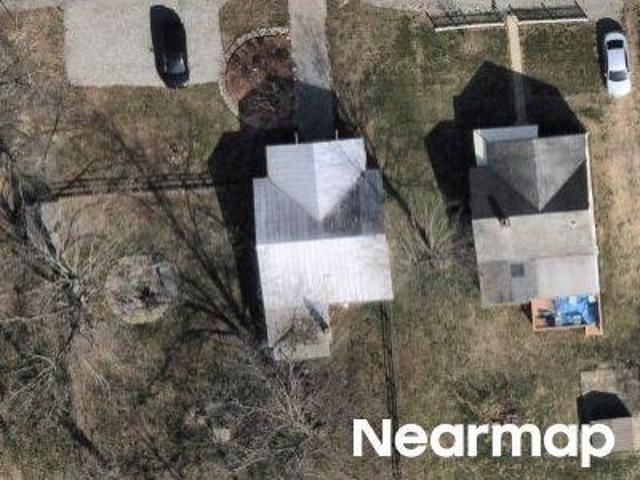
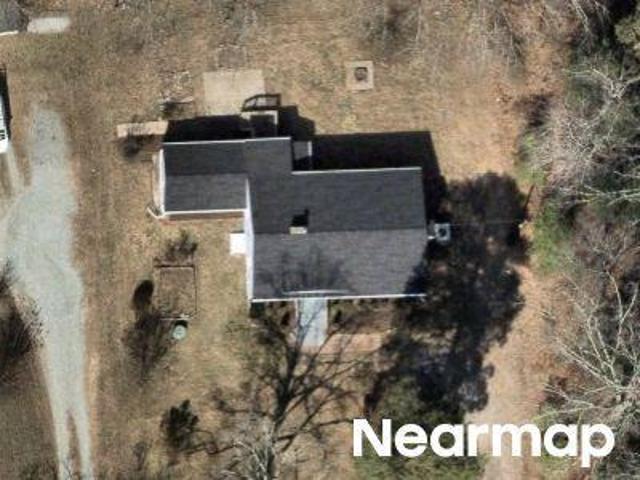
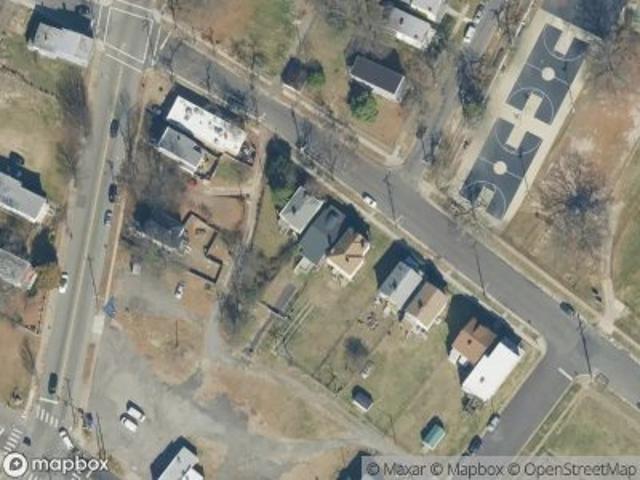
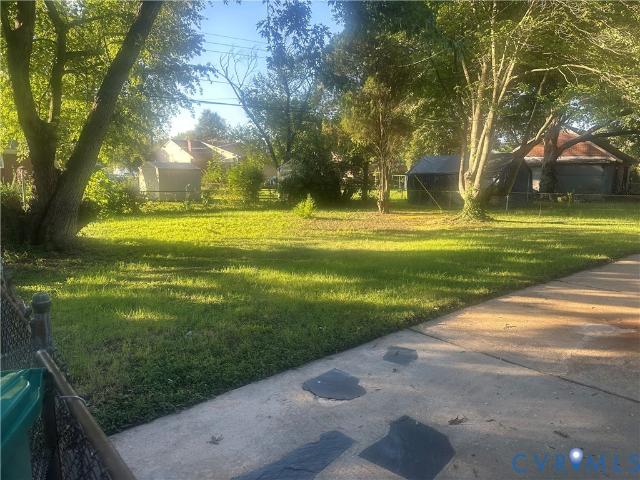
Hungary Rd
View photo
House · for sale
Request Details
Updated
Hungary Rd
Ellerson
· 2,110 sq.ft · 2 Bedrooms · 1 Bath · House
Ellerson · 2,110 sq.ft · 2 Bedrooms · 1 Bath · House
This is a Real Estate-Owned (REO)/post-foreclosure home owned or managed by a bank. All offers are considered; however, the highest and best will most likely be accepted
Request Details
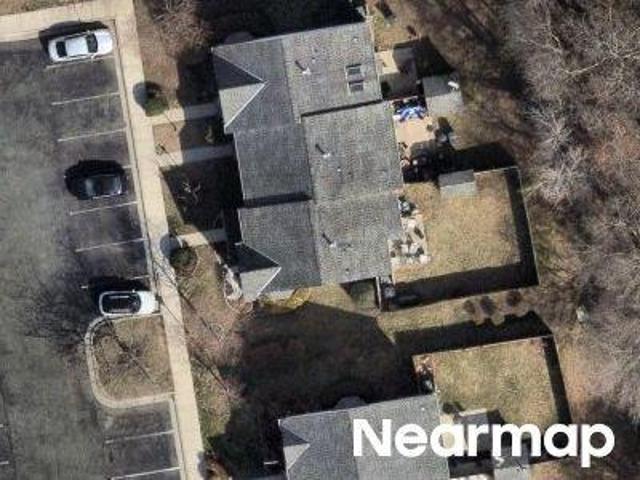
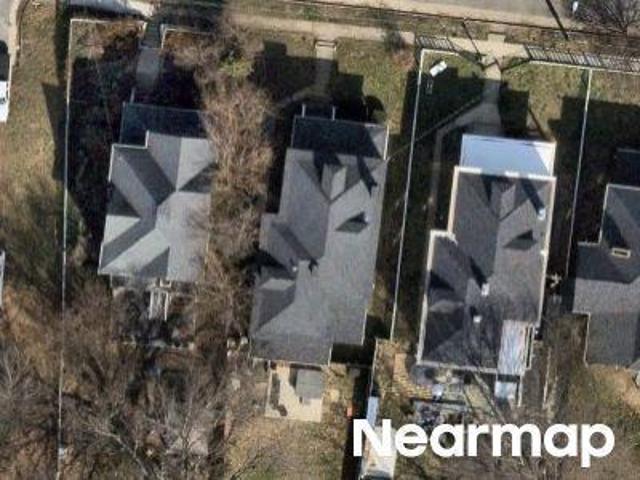
Dominion Townes Cir
View photo
Townhouse · for sale
Request Details
Updated
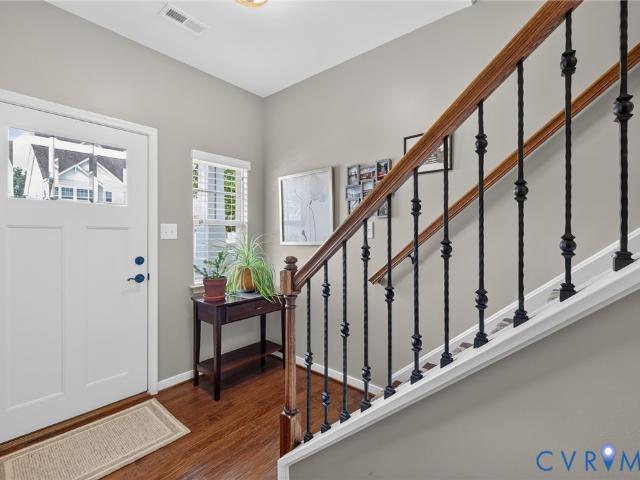
Dominion Townes Cir
Ellerson
· 1,432 sq.ft · 3 Bedrooms · 2 Baths · Townhouse
Ellerson · 1,432 sq.ft · 3 Bedrooms · 2 Baths · Townhouse
This is a Real Estate-Owned (REO)/post-foreclosure home owned or managed by a bank. All offers are considered; however, the highest and best will most likely be accepted
Request Details
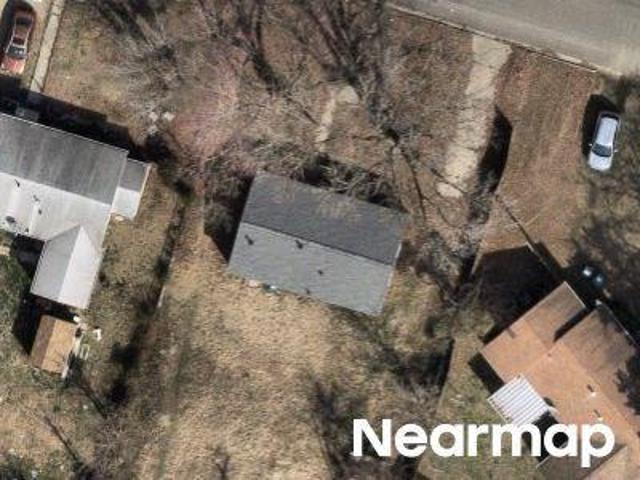
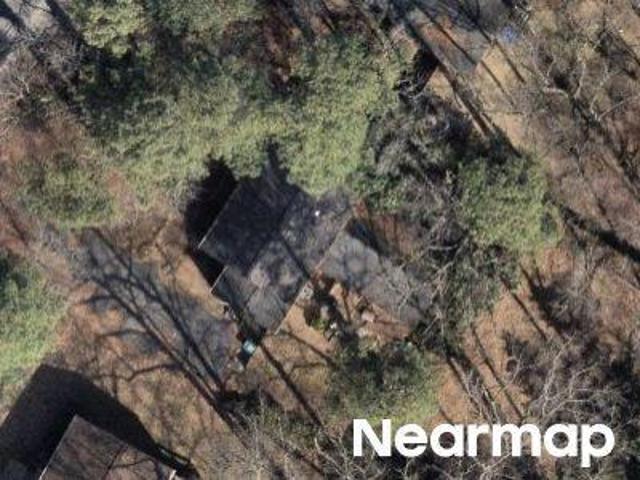
Vale St
View photo
House · for sale
Request Details
Updated
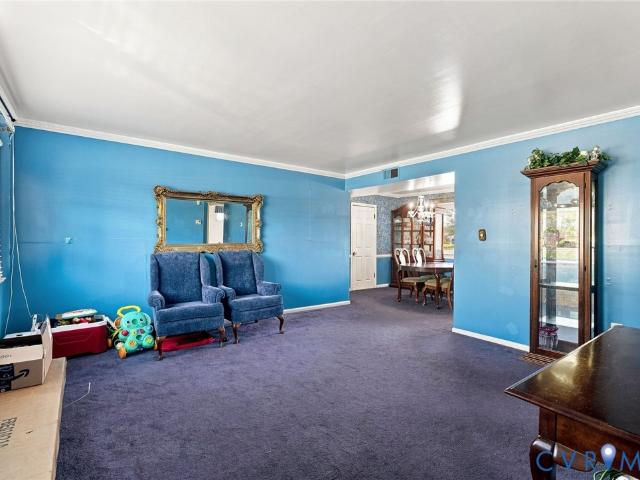
Vale St
Ellerson
· 947 sq.ft · 3 Bedrooms · 1 Bath · House
Ellerson · 947 sq.ft · 3 Bedrooms · 1 Bath · House
This is a Real Estate-Owned (REO)/post-foreclosure home owned or managed by a bank. All offers are considered; however, the highest and best will most likely be accepted
Request Details
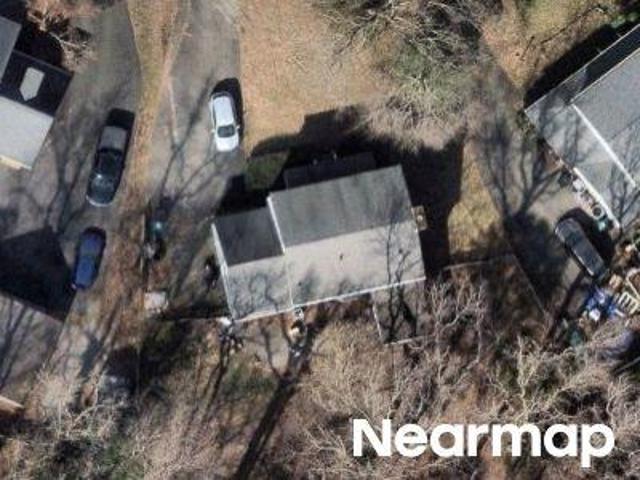
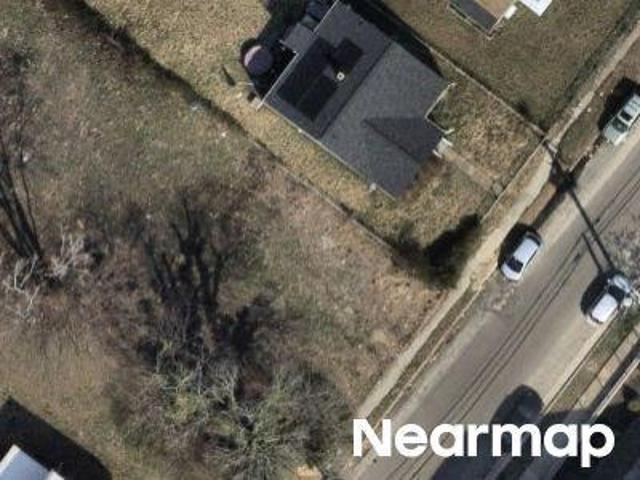
Cushing Dr
View photo
House · for sale
Request Details
Updated
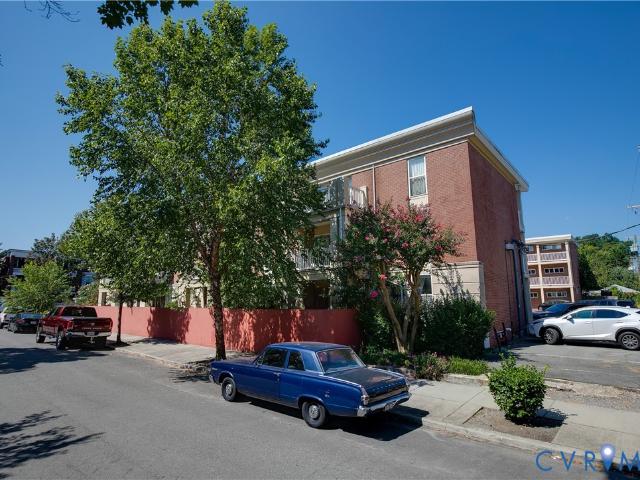
Cushing Dr
Ellerson
· House
Ellerson · House
This is a Real Estate-Owned (REO)/post-foreclosure home owned or managed by a bank. All offers are considered; however, the highest and best will most likely be accepted
Request Details
Drawbridge Rd
View photo
House · for sale
Request Details
Updated
Drawbridge Rd
Ellerson
· House
Ellerson · House
This is a Real Estate-Owned (REO)/post-foreclosure home owned or managed by a bank. All offers are considered; however, the highest and best will most likely be accepted
Request Details
Pole Green Rd
View photo
House · for sale
Request Details
Updated
Pole Green Rd
Ellerson
· 1,238 sq.ft · 3 Bedrooms · 1 Bath · House
Ellerson · 1,238 sq.ft · 3 Bedrooms · 1 Bath · House
This is a Real Estate-Owned (REO)/post-foreclosure home owned or managed by a bank. All offers are considered; however, the highest and best will most likely be accepted
Request Details
Yancey St
View photo
House · for sale
Request Details
Updated
Yancey St
Ellerson
· House
Ellerson · House
This is a Real Estate-Owned (REO)/post-foreclosure home owned or managed by a bank. All offers are considered; however, the highest and best will most likely be accepted
Request Details
Poates Dr
View photo
House · for sale
Request Details
Updated
Poates Dr
Ellerson
· 2,336 sq.ft · 3 Bedrooms · 2 Baths · House
Ellerson · 2,336 sq.ft · 3 Bedrooms · 2 Baths · House
This is a Real Estate-Owned (REO)/post-foreclosure home owned or managed by a bank. All offers are considered; however, the highest and best will most likely be accepted
Request Details
N 28th St
View photo
House · for sale
Request Details
Updated
N 28th St
Ellerson
· House
Ellerson · House
This is a Real Estate-Owned (REO)/post-foreclosure home owned or managed by a bank. All offers are considered; however, the highest and best will most likely be accepted
Request Details
T St
View photo
House · for sale
Request Details
Updated
T St
Ellerson
· House
Ellerson · House
This is a Real Estate-Owned (REO)/post-foreclosure home owned or managed by a bank. All offers are considered; however, the highest and best will most likely be accepted
Request Details
N Fern Ave
View photo
House · for sale
Request Details
Updated
N Fern Ave
Ellerson
· 840 sq.ft · 3 Bedrooms · 1 Bath · House
Ellerson · 840 sq.ft · 3 Bedrooms · 1 Bath · House
This is a Real Estate-Owned (REO)/post-foreclosure home owned or managed by a bank. All offers are considered; however, the highest and best will most likely be accepted
Request Details
house with 3 bedroom, Glen Allen VA ES103500895
View photo
House · for sale
USD 389,900
USD 270/sq.ft
house with 3 bedroom, Glen Allen VA ES103500895
Ellerson
· 1,442 sq.ft · 3 Bedrooms · House
· Fireplace · Equipped kitchen
Ellerson · 1,442 sq.ft · 3 Bedrooms · House · Fireplace · Equipped kitchen
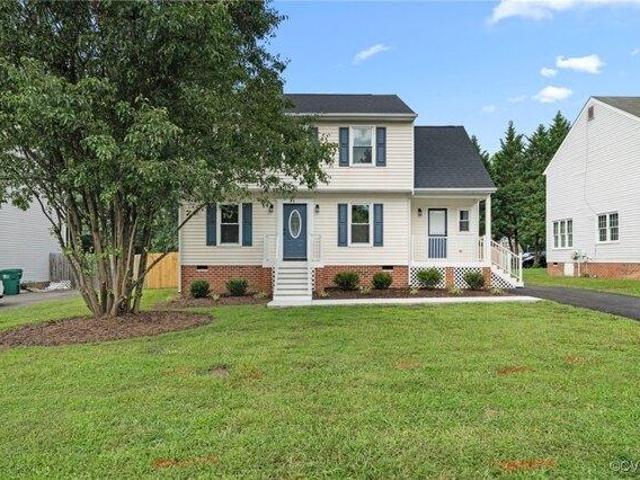
Welcome to 1004 Brookwood Glen Road. This beautifully renovated home offers modern upgrades, timeless charm, and an ideal Glen Allen location just minutes from I-95 and I-295. Inside, enjoy brand new LVP flooring throughout the first floor, fresh paint, stylish lighting, and updated plumbing fixtures. The spacious living room features a cozy fireplace, creating a warm and inviting space to relax or entertain. The kitchen is a true standout with special order raised-panel cabinetry, sleek quartz countertops, and new Samsung stainless steel appliances. Designed with function and flow in mind, it's perfect for everyday living and entertaining alike. Upstairs, you'll find new carpet throughout, generously sized bedrooms, and a beautifully updated bathroom with a double vanity. Natural light pours in through the new energy-efficient windows throughout the home. Additional updates include a brand new roof, a new energy-efficient HVAC system, and new plumbing through most of the home. All lig
USD 389,900
Brookwood Glen Ln, Glen Allen, Home For Sale
View photo
House · for sale
USD 389,900
USD 270/sq.ft
Brookwood Glen Ln, Glen Allen, Home For Sale
Ellerson
· 1,442 sq.ft · 3 Bedrooms · 3 Baths · House
· Fireplace · Equipped kitchen
Ellerson · 1,442 sq.ft · 3 Bedrooms · 3 Baths · House · Fireplace · Equipped kitchen
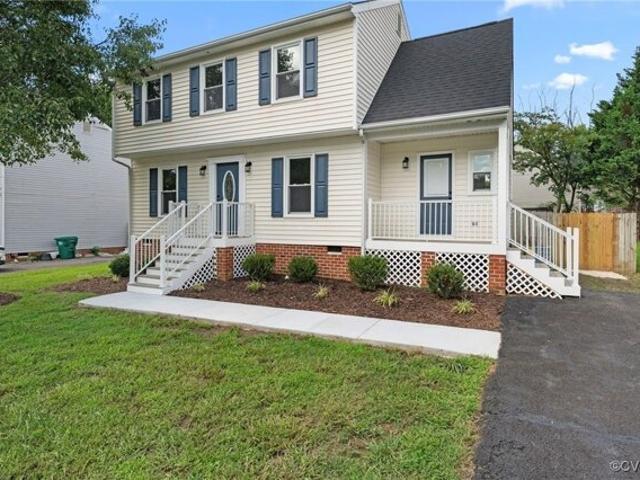
Welcome to 1004 Brookwood Glen Road. This beautifully renovated home offers modern upgrades, timeless charm, and an ideal Glen Allen location just minutes from I-95 and I-295. Inside, enjoy brand new LVP flooring throughout the first floor, fresh paint, stylish lighting, and updated plumbing fixtures. The spacious living room features a cozy fireplace, creating a warm and inviting space to relax or entertain. The kitchen is a true standout with special order raised-panel cabinetry, sleek quartz countertops, and new Samsung stainless steel appliances. Designed with function and flow in mind, it's perfect for everyday living and entertaining alike. Upstairs, you'll find new carpet throughout, generously sized bedrooms, and a beautifully updated bathroom with a double vanity. Natural light pours in through the new energy-efficient windows throughout the home. Additional updates include a brand new roof, a new energy-efficient HVAC system, and new plumbing through most of the home. All lig
USD 389,900
8660 Hope Farm Lane
View photo
Townhouse · for sale
USD 507,375
USD 248/sq.ft
New
8660 Hope Farm Lane
Ellerson
· 2,045 sq.ft · 3 Bedrooms · 2 Baths · Townhouse
· Equipped kitchen
Ellerson · 2,045 sq.ft · 3 Bedrooms · 2 Baths · Townhouse · Equipped kitchen
Move. in ready / first floor primary end home townhome. Welcome to the Pearl, a 2-story low maintenance home that is the perfect combination of 1st floor living and ample overnight guest space! A tour of this plan begins with Formal Dining room at the front of the home with pass through to the Kitchen. The Kitchen with large island, tons of cabinets and not just one, but TWO pantries is a chef's dream! The Breakfast Nook, Family Room and Kitchen make up the open-flow'heart' of your home. The Primary Bedroom is truly secluded down a hallway at the rear of the home with a spacious bath, separate water closet, and large walk-in closet. A Half Bath and Laundry Room finish out the main level for added convenience. Head on up to the second floor where you'll find a Loft, two additional Bedrooms. Both with walk-in closets, a full Bath, and a roomy unfinished/conditioned Storage Space. Come enjoy the easy lock and leave lifestyle of Brunswick at Hope Farm. We think you’ll appreciate the histor
USD 507,375
6161 Thicket Run Way
View photo
Townhouse · for sale
USD 299,000
USD 235/sq.ft
New
6161 Thicket Run Way
Ellerson
· 1,270 sq.ft · 2 Bedrooms · 1 Bath · Townhouse
· Office room · Equipped kitchen
Ellerson · 1,270 sq.ft · 2 Bedrooms · 1 Bath · Townhouse · Office room · Equipped kitchen
Coming soon! Low maintenance living, new hvac, updated roof & appliances, convenient location & highly rated schools welcome to low-maintenance living in the highly desirable battlefield green community of mechanicsville! This well-maintained townhome offers comfortable living, thoughtful updates, and a fantastic location that is convenient to everything you need. The first floor features durable, waterproof LVP flooring throughout. The spacious living room flows into the kitchen, featuring Stainless Steel appliances that have all been updated in recent years. Including new dishwasher. The dining room/flex area offers plenty of room for family meals while still leaving space for a home office, study area, or whatever best suits your lifestyle. A laundry area with washer and dryer that convey and a convenient half bath finish off the first floor. Upstairs, you’ll find two generously sized bedrooms and a full bath. The spacious primary bedroom features a walk-in closet and direct access
USD 299,000
1333 W Broad Street U506
View photo
Condo · for sale
USD 175,000
USD 318/sq.ft
New
1333 W Broad Street U506
Ellerson
· 549 sq.ft · 1 Bedroom · 1 Bath · Condo
· Balcony · Equipped kitchen · Lift · Parking
Ellerson · 549 sq.ft · 1 Bedroom · 1 Bath · Condo · Balcony · Equipped kitchen · Lift · Parking
City Energy, A Place to Exhale. Set on the top floor, this condo is made for a Richmond day that moves as easily as you do. Morning light filters through the living room skylight, while the bedroom opens to a balcony for coffee, fresh air, or an evening wind-down above Broad Street. Hardwood floors create a warm backdrop for quiet mornings, dinners with friends, movie nights, and the flexibility a work-from-home day calls for. This is ideal for VCU students or medical residents! The kitchen keeps everyone engaged, with granite countertops, stainless steel appliances, and a breakfast bar that works just as well for a quick meal as it does for conversation while cooking. Secured building access, elevator service, an in-unit washer and dryer, and assigned underground parking streamline the routine. An assigned parking space comes with this unit! HOA fees include water, sewer, trash and internet! This is a pedestrian’s dream, with VCU’s Monroe Park campus, the Siegel Center, and the ICA at
USD 175,000
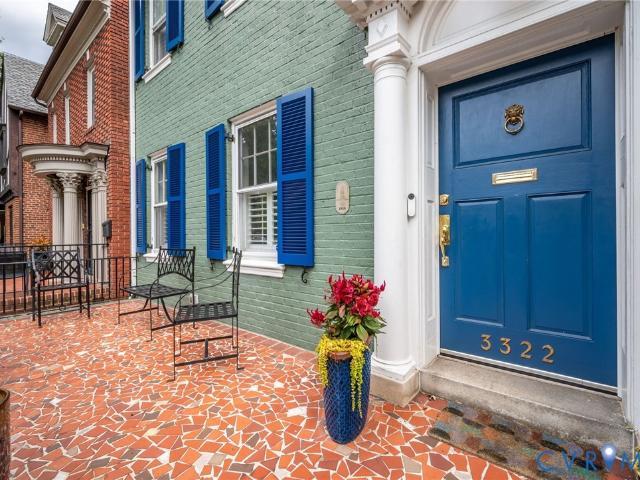
3322 W Franklin Street
View photo
House · for sale
USD 1,200,000
USD 384/sq.ft
New
3322 W Franklin Street
Ellerson
· 3,122 sq.ft · 4 Bedrooms · 3 Baths · House
· Garden · Parking · Deck · Fireplace · Equipped kitchen · Cellar
Ellerson · 3,122 sq.ft · 4 Bedrooms · 3 Baths · House · Garden · Parking · Deck · Fireplace · Equipped kitchen · Cellar
Gorgeous Museum District house with partially finished basement, including bedroom with en suite bathroom and TWO CAR GARAGE! Don't miss this opportunity to live on one of the best blocks in the Museum District. This home is conveniently located in the heart of the Museum District, between Carytown and Scott's Addition, only blocks to either neighborhood and all the restaurants and shops each provide. Enter into a generous living room with fireplace and decorative windows on either side. The dining room features stunning custom painted walls and hardwood floors. Walk through to the big, bright rear combination kitchen/family room living space, with a wall of windows and slider glass doors on the rear of the home, making for a bright and sunny space and leading seamlessly to a lovely deck and beautifully hardscaped rear yard. The kitchen has been tastefully updated and allows the cook to face out into the common space and interact with family or guests. The rear yard has a nice deck and
USD 1,200,000
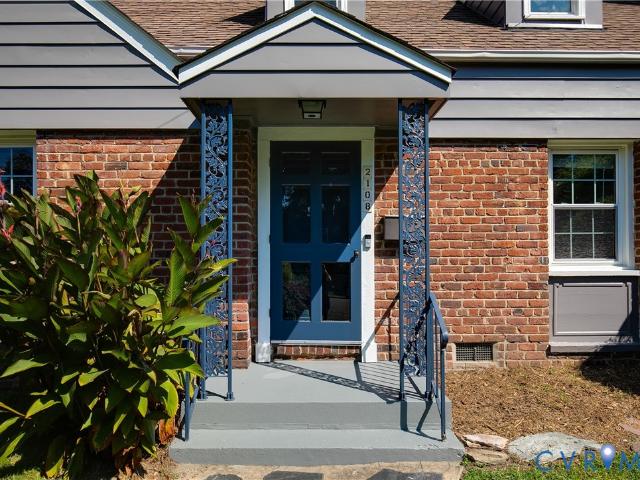
2108 Davenport Avenue
View photo
House · for sale
USD 449,500
USD 230/sq.ft
New
2108 Davenport Avenue
Ellerson
· 1,948 sq.ft · 3 Bedrooms · 2 Baths · House
· Patio
Ellerson · 1,948 sq.ft · 3 Bedrooms · 2 Baths · House · Patio
Some homes make it easy to picture your next chapter. At 2108 Davenport Avenue, it might begin with a favorite chair on the screened rear porch, a garden you’ve always wanted to plant, or your first summer dinner with friends gathered on the patio. As daylight fades, pull up a seat around the outdoor firepit and let the conversation continue under the stars. The generous lot gives you room to make those plans your own, from backyard celebrations to afternoons with no agenda. Inside, original charm and character meet thoughtful updates and quality finishes. Wood floors lend warmth, and on crisp fall evenings, the living room’s woodburning stove invites you to settle in with a book or good company beside the glow of a fire. The first-floor primary suite keeps everyday living convenient, with a walk-in closet and a comfortable place to recharge at the end of the day. Weekends bring plenty of possibilities: explore the seasonal beauty of nearby Lewis Ginter Botanical Garden, stretch your l
USD 449,500
101 N Stafford Avenue 10
View photo
Condo · for sale
USD 429,950
USD 380/sq.ft
New
101 N Stafford Avenue 10
Ellerson
· 1,130 sq.ft · 2 Bedrooms · 2 Baths · Condo
· Terrace · Balcony · Fireplace · Equipped kitchen · Parking
Ellerson · 1,130 sq.ft · 2 Bedrooms · 2 Baths · Condo · Terrace · Balcony · Fireplace · Equipped kitchen · Parking
Freshly renovated and elevated for modern living, this top-floor 2-bedroom, 2-bath condo at Stafford Terrace offers a sophisticated, turnkey lifestyle in the heart of Richmond’s Fan District. Just under 1,200 square feet, the light-filled home has been thoughtfully updated while preserving its timeless character, with original hardwood floors, a classic fireplace, and beautiful south-facing windows. The refreshed interior features a modern eat-in kitchen, en-suite bedroom, and comfortable spaces designed for both everyday living and entertaining. A front balcony and rear fire escape offer additional outdoor space, while in-unit laundry and dedicated off-street parking provide everyday convenience. Recent building improvements—including a new roof, freshly painted exterior windows, keyless security entry, updated hallways, tankless hot water heater and new carpeting. With the renovations and improvements already complete, this is an ideal lock-and-leave home where you can move in, settl
USD 429,950
1708 4th Avenue
View photo
House · for sale
USD 299,900
USD 93/sq.ft
New
1708 4th Avenue
Ellerson
· 3,197 sq.ft · 5 Bedrooms · 2 Baths · House
· Garden · Office room · Equipped kitchen
Ellerson · 3,197 sq.ft · 5 Bedrooms · 2 Baths · House · Garden · Office room · Equipped kitchen
Welcome to Highland Park! This spacious 5-bedroom, 2.5-bath home offers over 3,200 square feet of living space and is filled with charm, character, and endless potential. Featuring hardwood floors throughout, 9-foot ceilings, and abundant natural light, this home provides a warm and inviting atmosphere from the moment you step inside. The first floor boasts an open and flowing layout, with the dining room seamlessly connecting to the family room, creating an ideal space for everyday living and entertaining. The oversized kitchen is a standout feature, offering a large island, granite countertops, and plenty of room for gathering and meal preparation. A convenient first-floor bedroom adds flexibility for guests, a home office, or multigenerational living. Outside, enjoy a generously sized rear yard complete with a detached shed, as well as a full front porch that wraps around the side of the house—perfect for relaxing and enjoying the charm of this historic neighborhood. Centrally locat
USD 299,900
5404 Masons Lane
View photo
Townhouse · for sale
USD 539,000
USD 287/sq.ft
New
5404 Masons Lane
Ellerson
· 1,873 sq.ft · 3 Bedrooms · 3 Baths · Townhouse
· Garden · Office room · Balcony · Equipped kitchen · Parking
Ellerson · 1,873 sq.ft · 3 Bedrooms · 3 Baths · Townhouse · Garden · Office room · Balcony · Equipped kitchen · Parking
Rare opportunity in Libbie Mill Midtown! This sought-after 3-bedroom, 3.5-bath townhome offers a versatile 1st level bedroom with en suite bath—ideal for guests, a home office, or multigenerational living. Walk upstairs to the gourmet kitchen featuring granite countertops, natural tile backsplash, countertop gas range with hood, built-in microwave and oven, and pantry. Enjoy the 2nd level open layout with living room, dining area, kitchen, and exterior balcony seamlessly connected. Dual primary suites on the 3rd level include full baths with dual vanities and walk-in closets with upgraded shelving. Additional highlights include a two-car garage, tankless hot water heater, laundry closet with washer and dryer conveying, fire sprinkler, and programmable thermostats. HVAC has been consistently serviced on a semi-annual maintenance plan. Enjoy low-maintenance living with yard care, landscaping, roof maintenance, snow and trash removal, and seasonal decorations handled by the association. T
USD 539,000
4713 Laurie Lane
View photo
House · for sale
USD 269,950
USD 197/sq.ft
New
4713 Laurie Lane
Ellerson
· 1,367 sq.ft · 3 Bedrooms · 2 Baths · House
Ellerson · 1,367 sq.ft · 3 Bedrooms · 2 Baths · House
This 3 bedroom brick rancher is ready for you and your family. This property has been upgraded and is located near shoppes and the mall. Don't miss this opportunity! Showings will start
USD 269,950
8184 Marley Drive
View photo
Townhouse · for sale
USD 429,950
USD 230/sq.ft
New
8184 Marley Drive
Ellerson
· 1,862 sq.ft · 3 Bedrooms · 2 Baths · Townhouse
· Patio · Garden · Office room · Equipped kitchen · Parking
Ellerson · 1,862 sq.ft · 3 Bedrooms · 2 Baths · Townhouse · Patio · Garden · Office room · Equipped kitchen · Parking
Welcome home to this beautifully maintained end-unit townhome featuring an attached garage, abundant windows, and exceptional natural light throughout. The thoughtfully designed open floor plan offers 9-foot ceilings and hardwood flooring throughout the entire first floor, creating a warm and inviting living space. The spacious eat-in kitchen is appointed with white cabinetry, quartz countertops, ceramic tile backsplash, stainless steel appliances, and generous workspace. It opens seamlessly to the family room, where a full light door leads to a private rear patio overlooking a fenced backyard—an ideal setting for relaxing, entertaining, or enjoying your morning coffee. The first-floor primary suite provides the convenience of one-level living and features a beautifully appointed ceramic tile bath along with an oversized walk-in closet complete with a custom organizer system. Upstairs you’ll find a versatile loft that serves perfectly as a second family room, media room, home office, o
USD 429,950
507 Mango Court
View photo
House · for sale
USD 225,000
USD 122/sq.ft
New
507 Mango Court
Ellerson
· 1,841 sq.ft · 4 Bedrooms · 2 Baths · House
· Deck · Equipped kitchen
Ellerson · 1,841 sq.ft · 4 Bedrooms · 2 Baths · House · Deck · Equipped kitchen
Beautiful waterfront views and incredible potential await at this spacious two-story home in Eastern Henrico. Ready for renovation and a fresh vision, the interior offers a living room, formal dining room, kitchen with breakfast nook, and a cozy den. Two first-floor bedrooms share a full hall bath, while upstairs features two additional bedrooms, including a generously sized primary, and a second hall bath. A large rear deck provides the perfect setting to take in the peaceful water views. Conveniently located near major roadways, shopping, and Downtown Richmond, this property offers an exciting opportunity to create something truly special
USD 225,000
2100 Grove Avenue U10
View photo
Condo · for sale
USD 350,000
USD 416/sq.ft
New
2100 Grove Avenue U10
Ellerson
· 840 sq.ft · 2 Bedrooms · 1 Bath · Condo
· Patio · Garden · Office room · Cellar
Ellerson · 840 sq.ft · 2 Bedrooms · 1 Bath · Condo · Patio · Garden · Office room · Cellar
Right in the heart of the Fan, this first-floor, two-bedroom condo offers easy city living that's hard to beat, especially with its own private outdoor space. Hardwood floors run throughout, with a comfortable layout that leaves plenty of room for both living and dining. Sliding doors connect the main living space directly to a surprisingly spacious covered patio and garden area, creating a true extension of the home, perfect for morning coffee, dinner outside, gardening, or simply relaxing under the shade of the surrounding trees. Both bedrooms enjoy good natural light and offer flexibility for guests, a home office, or additional living space. Recessed lighting and thoughtful updates lend the home a warm, comfortable feel without losing the character that makes a city condo so desirable. A brand new HVAC system adds valuable peace of mind, while dedicated basement storage handles bikes and seasonal items. Best of all is the location. This property is surrounded by the restaurants, co
USD 350,000

Get email alerts

Don't miss out: be the first to know about new properties

The alert was correctly created

On subscribing you accept the conditions of use and the privacy policy
Alert
Receive new ads in your inbox
Save this search
Receive alerts for new listings

We'll send you an email when we have new properties for: "Properties for sale in Ellerson"

The alert was correctly created

Cloverland, Fairfield district Henrico County Virginia
Pine Camp
Get email alerts and be the first to see new listings
Required field
On subscribing I accept the terms of the privacy policy
Perfect! You'll soon start receiving new listings via email
Alert
Receive an email when we have new ads for Properties for sale in Ellerson
Save this search
Filters

Bedrooms

Size (sq.ft)

sq.ft
sq.ft

Price

USD
USD

Property type

Bathrooms

Clear all filters
Receive notifications when new entries are published.