1,017 properties for sale in Chamberlayne Heights

Hungary Rd
View photo
House · for sale
Request Details
Updated
Hungary Rd
Chamberlayne Heights
· 2,110 sq.ft · 2 Bedrooms · 1 Bath · House
Chamberlayne Heights · 2,110 sq.ft · 2 Bedrooms · 1 Bath · House
This is a Real Estate-Owned (REO)/post-foreclosure home owned or managed by a bank. All offers are considered; however, the highest and best will most likely be accepted
Request Details
Stukeley Ln
View photo
House · for sale
Request Details
Updated
Stukeley Ln
Chamberlayne Heights
· 1,087 sq.ft · 3 Bedrooms · 1 Bath · House
Chamberlayne Heights · 1,087 sq.ft · 3 Bedrooms · 1 Bath · House
This home is in preforeclosure, which means the homeowner is in default (missed payments). Therefore, there could be an opportunity to strike a great deal with the owner and the bank
Request Details
Thrush Ln
View photo
House · for sale
Request Details
Updated
Thrush Ln
Chamberlayne Heights
· 1,195 sq.ft · 3 Bedrooms · 2 Baths · House
Chamberlayne Heights · 1,195 sq.ft · 3 Bedrooms · 2 Baths · House
This is a Real Estate-Owned (REO)/post-foreclosure home owned or managed by a bank. All offers are considered; however, the highest and best will most likely be accepted
Request Details
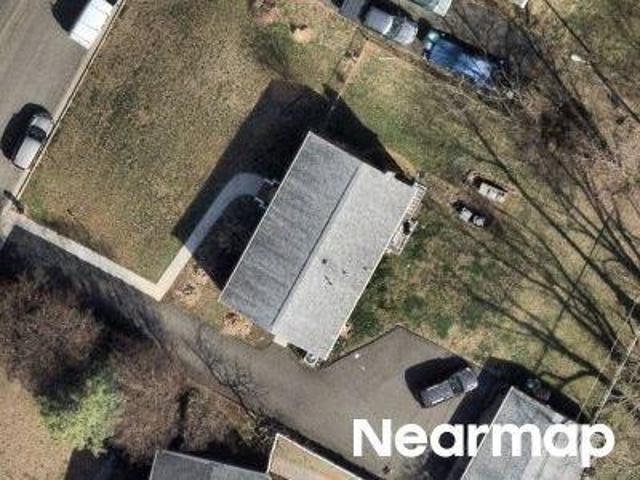
923 Encore Autumn Lane E 34
View photo
Townhouse · for sale
USD 351,785
USD 231/sq.ft
923 Encore Autumn Lane E 34
Chamberlayne Heights
· 1,518 sq.ft · 3 Bedrooms · 2 Baths · Townhouse
· Patio · Garden · Equipped kitchen · Parking
Chamberlayne Heights · 1,518 sq.ft · 3 Bedrooms · 2 Baths · Townhouse · Patio · Garden · Equipped kitchen · Parking
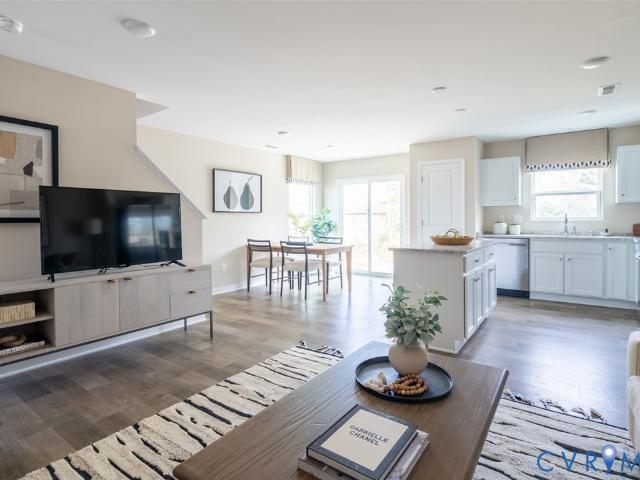
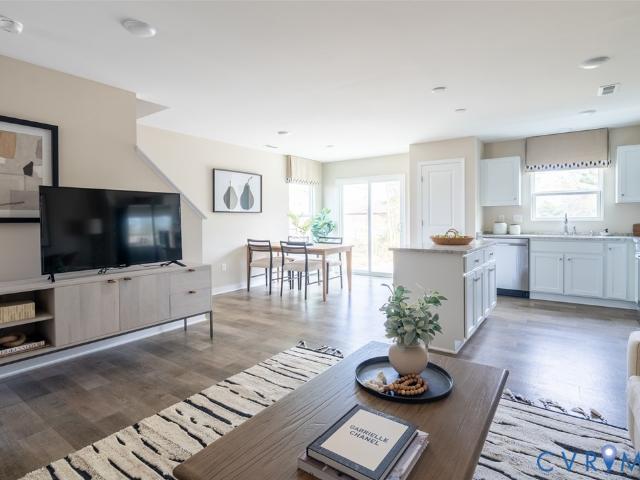
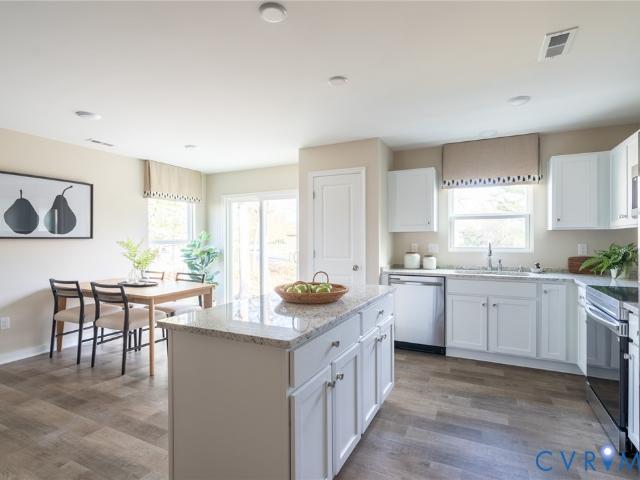
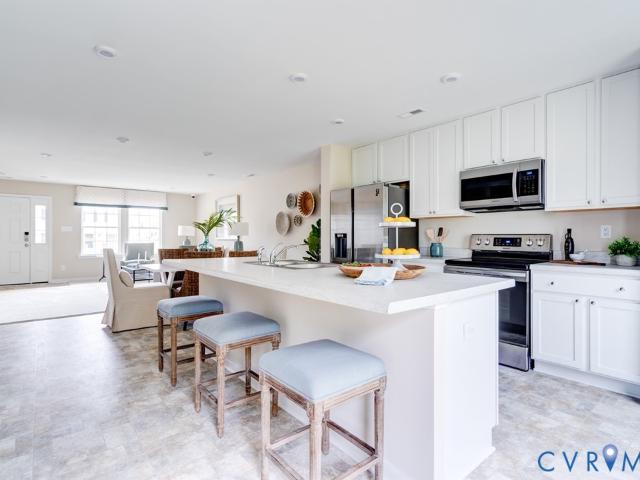
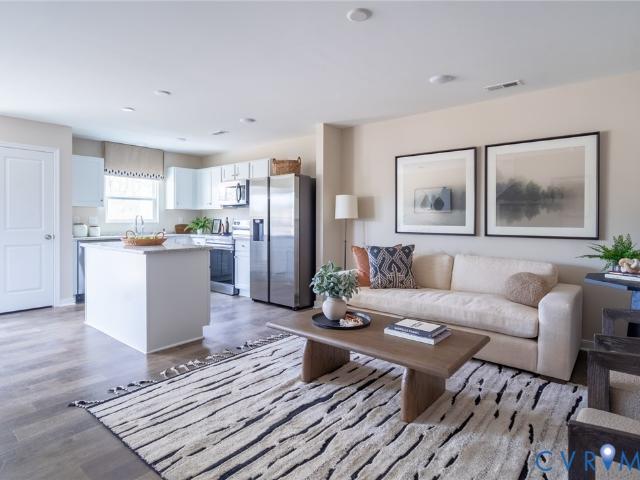
The Crossings at Mulberry is located in Henrico offering 2-story townhomes with 1-car garages on private wooded homesites! Enjoy the benefits of homeownership without the hassle of exterior maintenance or yard work. Meet The Raleigh: a 3-bedroom, 2.5-bath townhome with an open floor plan and on-trend design packages. The main level features a spacious family room open the kitchen with stainless steel appliances, granite countertops, white cabinets, and pantry, plus a café opening to the back patio (10x12). Upstairs, enjoy the private owner’s suite with a large walk-in closet and upgraded ensuite owner's bath, two additional bedrooms, a loft, and laundry room. Design Package: The Stansbury. Late summer delivery! Grants available for qualified buyers. See sales representative for details
USD 351,785
1304 Cole Boulevard
View photo
House · for sale
USD 399,950
USD 239/sq.ft
1304 Cole Boulevard
Chamberlayne Heights
· 1,668 sq.ft · 3 Bedrooms · 2 Baths · House
· Garden · Deck · Fireplace · Equipped kitchen
Chamberlayne Heights · 1,668 sq.ft · 3 Bedrooms · 2 Baths · House · Garden · Deck · Fireplace · Equipped kitchen
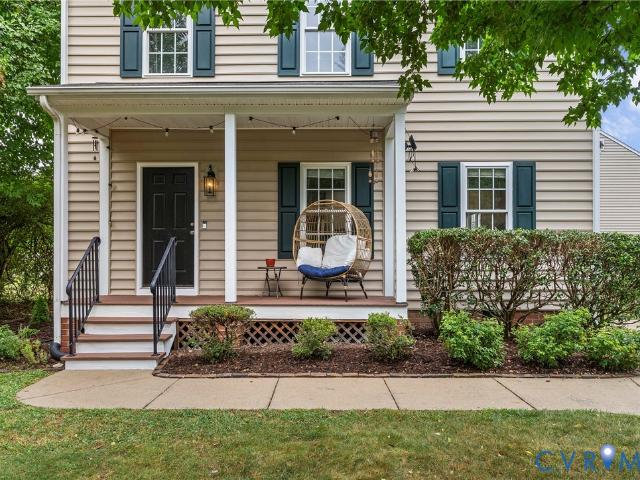
Stunning Colonial tucked away on a quiet street in Glen Allen! Walking distance to Longdale Elementary School. This home features a desirable open floor plan with fresh interior paint, new kitchen appliances, new flooring throughout, and a recently replaced back deck that is perfect for relaxing or entertaining. The spacious family room offers a gas fireplace, crown mouldings, and opens seamlessly to the kitchen featuring a large island, stainless steel appliances, garbage disposal, pantry, and abundant maple soft-close cabinetry. Adjacent to the kitchen is a spacious first floor laundry room and half bath. The dining area just off the kitchen and family room includes French doors leading to the privacy fenced backyard and outdoor living space ideal for entertaining and everyday enjoyment. Upstairs you’ll find a large primary suite with oversized walk-in closet, new wall-to-wall carpet, and ensuite bath with double vanity. Two additional bedrooms with generous closet space and a hall b
USD 399,950
1502 Cedar Mountain Court
View photo
Condo · for sale
USD 229,999
USD 185/sq.ft
1502 Cedar Mountain Court
Chamberlayne Heights
· 1,238 sq.ft · 3 Bedrooms · 1 Bath · Condo
· Balcony · Equipped kitchen
Chamberlayne Heights · 1,238 sq.ft · 3 Bedrooms · 1 Bath · Condo · Balcony · Equipped kitchen
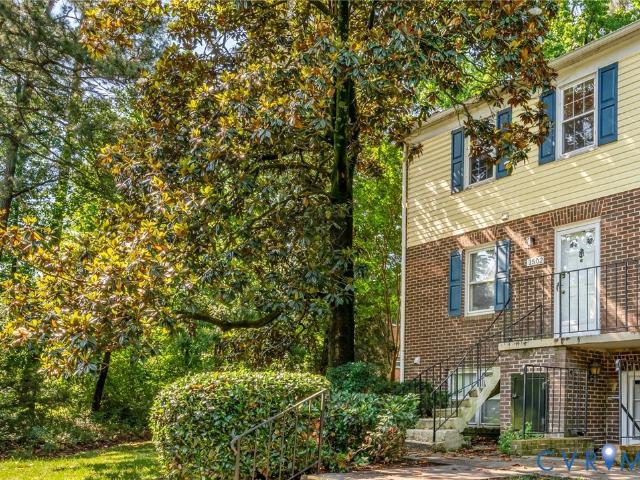
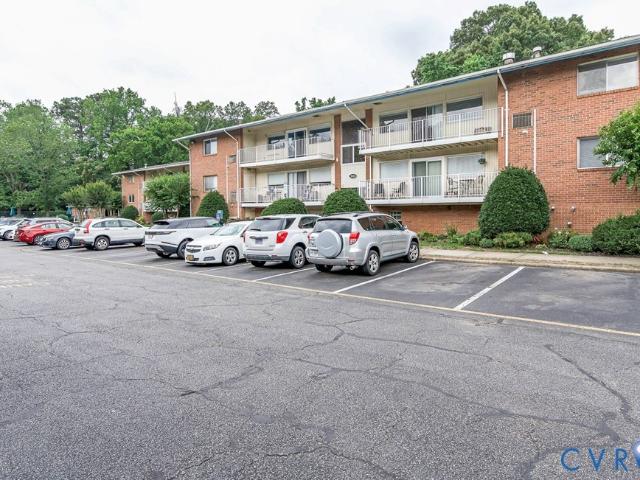
Welcome home to 1502 Cedar Mountain Ct! This beautifully updated 3-bedroom, 1.5-bath end-unit offers over 1,200 square feet of comfortable living space in the highly desirable Stonewall Manor community in Henrico. The renovated 2023 kitchen features new cabinetry, countertops, appliances, pantry storage, a dedicated dining area, and stylish LVP flooring. The spacious living room opens to a private rear balcony overlooking a wooded area and includes access to a large outdoor storage shed. Upstairs, you’ll find all three bedrooms along with the updated full bathroom. The spacious primary suite features dual closets and direct bathroom access. The second bedroom includes two closets, one being a generous walk-in. The third bedroom contains a large closet with two windows for plenty of natural light. Additional recent upgrades include fresh interior paint, a remodeled bathroom, and a new water heater installed in 2025. Stonewall Manor residents enjoy fantastic HOA amenities including a poo
USD 229,999
8211 Colebrook Road
View photo
House · for sale
USD 370,000
USD 256/sq.ft
8211 Colebrook Road
Chamberlayne Heights
· 1,442 sq.ft · 3 Bedrooms · 1 Bath · House
· Fireplace · Equipped kitchen
Chamberlayne Heights · 1,442 sq.ft · 3 Bedrooms · 1 Bath · House · Fireplace · Equipped kitchen
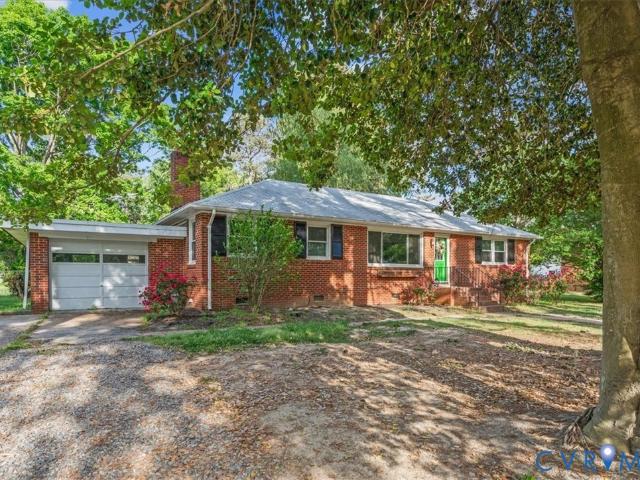
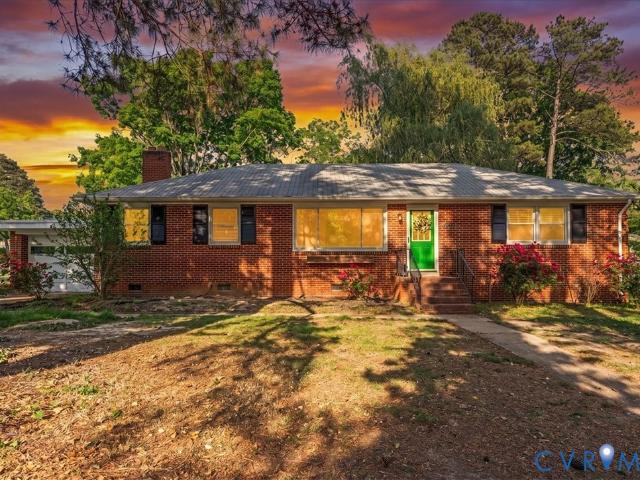
Welcome to 8211 Colebrook Road! Classic charm meets thoughtful updates in this beautifully maintained 1960 brick rancher. Offering 1,452 square feet of easy single-level living, this home features 3 spacious bedrooms and 1.5 bathrooms, making it the perfect blend of comfort and functionality. Enter through the vibrant green front door to find refinished hardwood floors throughout most of the home, creating a warm and inviting atmosphere. The light-filled living room provides a welcoming space to relax. Next is the versatile family room, complete with a cozy brick fireplace, which can also easily serve as a dining room for entertaining loved ones. The eat-in kitchen is both spacious and stylish, featuring granite countertops, and stainless steel appliances, including a new solid surface cooktop. The bedrooms offer generous space and flexibility, while the bathrooms maintain their classic appeal with tasteful updates including a new vanity and tub surround. Additional interior highlights
USD 370,000
929 Encore Autumn Lane E 37
View photo
Townhouse · for sale
USD 357,875
USD 235/sq.ft
929 Encore Autumn Lane E 37
Chamberlayne Heights
· 1,518 sq.ft · 3 Bedrooms · 2 Baths · Townhouse
· Patio · Garden · Equipped kitchen · Parking
Chamberlayne Heights · 1,518 sq.ft · 3 Bedrooms · 2 Baths · Townhouse · Patio · Garden · Equipped kitchen · Parking
End home! The Crossings at Mulberry is located in Henrico offering 2-story townhomes with 1-car garages on private wooded homesites! Enjoy the benefits of homeownership without the hassle of exterior maintenance or yard work. Meet The Raleigh: a 3-bedroom, 2.5-bath townhome with an open floor plan and on-trend design packages. The main level features a spacious family room open the kitchen with stainless steel appliances, granite countertops, white cabinets, and pantry, plus a café opening to the back patio (10x12). Upstairs, enjoy the private owner’s suite with a large walk-in closet and upgraded ensuite owner's bath, two additional bedrooms, a loft, and laundry room. Design Package: The Stansbury. Late summer delivery! Grants available for qualified buyers. See sales representative for details
USD 357,875
8211 Colebrook Rd, Richmond, VA 23227 | MLS #2610
View photo
House · for sale
USD 370,000
USD 256/sq.ft
8211 Colebrook Rd, Richmond, VA 23227 | MLS #2610
Chamberlayne Heights
· 1,442 sq.ft · 3 Bedrooms · 2 Baths · House
· Fireplace · Equipped kitchen
Chamberlayne Heights · 1,442 sq.ft · 3 Bedrooms · 2 Baths · House · Fireplace · Equipped kitchen
Welcome to 8211 Colebrook Road! Classic charm meets thoughtful updates in this beautifully maintained 1960 brick rancher. Offering 1,452 square feet of easy single-level living, this home features 3 spacious bedrooms and 1.5 bathrooms, making it the perfect blend of comfort and functionality. Enter through the vibrant green front door to find refinished hardwood floors throughout most of the home, creating a warm and inviting atmosphere. The light-filled living room provides a welcoming space to relax. Next is the versatile family room, complete with a cozy brick fireplace, which can also easily serve as a dining room for entertaining loved ones. The eat-in kitchen is both spacious and stylish, featuring granite countertops, and stainless steel appliances, including a new solid surface cooktop. The bedrooms offer generous space and flexibility, while the bathrooms maintain their classic appeal with tasteful updates including a new vanity and tub surround. Additional interior highlights
USD 370,000
922 Formosa Way K 69
View photo
Townhouse · for sale
USD 354,985
USD 233/sq.ft
922 Formosa Way K 69
Chamberlayne Heights
· 1,518 sq.ft · 3 Bedrooms · 2 Baths · Townhouse
· Patio · Garden · Equipped kitchen · Parking
Chamberlayne Heights · 1,518 sq.ft · 3 Bedrooms · 2 Baths · Townhouse · Patio · Garden · Equipped kitchen · Parking
The Crossings at Mulberry is located in Henrico, offering 2-story townhomes with 1-car garages on private wooded homesites! Enjoy the benefits of homeownership without the hassle of exterior maintenance or yard work. Meet The Raleigh: a 3-bedroom, 2.5-bath townhome with an open floor plan and on-trend design packages. The main level features a spacious family room open to the kitchen with stainless steel appliances, an island, and a pantry, plus a café opening to the back patio (10x12). Upstairs, enjoy the private owner’s suite with a walk-in closet and ensuite owner's bath, two additional bedrooms, a loft, and a laundry room. Fall 2026 delivery. Grants available for qualified buyers. See sales representative for details. Photos are not of the actual home for sale
USD 354,985
5616 Crenshaw Road 934
View photo
Condo · for sale
USD 149,500
USD 207/sq.ft
5616 Crenshaw Road 934
Chamberlayne Heights
· 721 sq.ft · 1 Bedroom · 1 Bath · Condo
· Balcony · Equipped kitchen · Swimming pool
Chamberlayne Heights · 721 sq.ft · 1 Bedroom · 1 Bath · Condo · Balcony · Equipped kitchen · Swimming pool
Affordable living just minutes from the city! This 1 bedroom condo boasts over 700 sqft of living space. Upon entry, you're greeted with a large living room which opens up to a private balcony with storage closet. The kitchen offers stainless appliances, granite counters, as well as ample cabinet space. A generous bedroom located down the hall presents two closets for even more storage and is adjacent to the full bathroom. Community amenities include a playground, swimming pool, and more! With easy access to shopping, I95, I64, and everything else the city has to offer, this one is sure to move fast. Come tour this gem!
USD 149,500
326 Wilmer Ave, Richmond, VA 23227 | MLS #2607
View photo
House · for sale
USD 415,000
USD 204/sq.ft
326 Wilmer Ave, Richmond, VA 23227 | MLS #2607
Chamberlayne Heights
· 2,034 sq.ft · 4 Bedrooms · 3 Baths · House
· Garden · Office room · Deck · Fireplace · Equipped kitchen · Parking
Chamberlayne Heights · 2,034 sq.ft · 4 Bedrooms · 3 Baths · House · Garden · Office room · Deck · Fireplace · Equipped kitchen · Parking
Welcome to your new home! This lovingly maintained home features an inviting front porch, irrigation system, a paved driveway, and a spacious, temperature-controlled attached garage (it was formerly used as a man-cave, but would also make a great office or additional bedroom). The first floor boasts 9-foot ceilings, brand new hardwood flooring, a cozy living room, a bright morning room, and a generously sized family room complete with remote-controlled ceiling fixtures and a fireplace. You'll also find both formal and informal dining areas, a kitchen equipped with an island, granite countertops, two spacious pantries, and a newly remodeled half bathroom. The second floor offers four well-sized bedrooms, including an expansive owner’s suite with an en-suite bathroom, that includes a separate shower and deep soaking tub. This charming home also features a large backyard with a deck and an intercom system throughout the home. Enjoy a fantastic location with easy access to I-95, making com
USD 415,000
1509 Yellow Tavern Court
View photo
Townhouse · for sale
USD 200,000
USD 189/sq.ft
1509 Yellow Tavern Court
Chamberlayne Heights
· 1,055 sq.ft · 3 Bedrooms · 1 Bath · Townhouse
Chamberlayne Heights · 1,055 sq.ft · 3 Bedrooms · 1 Bath · Townhouse
Tucked away on a quiet cul-de-sac in Henrico, this inviting townhome offers more than just a place to live. It offers the kind of everyday comfort and simplicity that makes life feel easier. Imagine coming home after a long day to a peaceful neighborhood setting, pulling into your community, and knowing the maintenance, snow removal, and exterior upkeep are already taken care of so you can spend more time enjoying life and less time worrying about chores. Inside, the layout creates a warm and comfortable flow designed for real living. The main level invites connection, whether it is slow mornings with coffee, cozy movie nights, hosting friends for dinner, or simply enjoying a quiet evening at home. Upstairs, the bedrooms feel tucked away and private, creating a calming retreat at the end of the day. What makes this home especially appealing is the lifestyle balance it offers. You are close to everything. Shopping, restaurants, entertainment, commuter routes, and everyday conveniences a
USD 200,000
5243 Encore Autumn Walk I 58
View photo
Townhouse · for sale
USD 325,955
USD 214/sq.ft
5243 Encore Autumn Walk I 58
Chamberlayne Heights
· 1,518 sq.ft · 3 Bedrooms · 2 Baths · Townhouse
· Equipped kitchen
Chamberlayne Heights · 1,518 sq.ft · 3 Bedrooms · 2 Baths · Townhouse · Equipped kitchen
Introducing the Maple – the newest floorplan in Henrico’s newest, most affordable townhome community of The Crossings at Mulberry. Open concept floorplan with spacious family room leading into the café area and designer kitchen featuring a 4 seater Island. Upstairs you will find the primary bedroom with ensuite bathroom and walk-in closet. Two secondary bedrooms will share the full hall bathroom. Enjoy the flexibility this home offers in a maintenance-free community with a private driveway and exterior storage. Design Package: The Stansbury. May/june delivery! Visit the community’s model to learn more. Photos are not of actual home for sale. Grants available for qualified buyers! Up to $15,000 in closing costs. Call today!
USD 325,955
9126 Atlee Road
View photo
House · for sale
USD 415,000
USD 230/sq.ft
9126 Atlee Road
Chamberlayne Heights
· 1,798 sq.ft · 5 Bedrooms · 3 Baths · House
· Garden · Fireplace · Equipped kitchen · Parking · Air conditioning · Cellar
Chamberlayne Heights · 1,798 sq.ft · 5 Bedrooms · 3 Baths · House · Garden · Fireplace · Equipped kitchen · Parking · Air conditioning · Cellar
Charming and well-maintained Cape-style home offering 5 bedrooms and 3 full baths on a spacious 0.5-acre lot in Hanover County! Built in 1952, this 2,824 sq ft home blends classic character with thoughtful updates, featuring beautiful hardwood floors, arched doorways, and a cozy gas fireplace. The main level includes a convenient first-floor bedroom with full bath, while the upper level provides additional bedrooms and baths—ideal for flexible living arrangements. The bright and functional kitchen is equipped with granite countertops and ample cabinetry, flowing into a dedicated dining area perfect for everyday living or entertaining. Enjoy outdoor living on the screened rear porch overlooking a nicely landscaped, fenced backyard. A new portico was constructed over the back porch in December 2025 to add charm and functionality Additional highlights include a full unfinished basement offering excellent storage or expansion potential, a detached 1-car garage, storage shed, central air, f
USD 415,000
9244 Tweed PL
View photo
House · for sale
USD 347,900
USD 202/sq.ft
9244 Tweed PL
Chamberlayne Heights
· 1,722 sq.ft · 4 Bedrooms · 2 Baths · House
· Garden · Deck
Chamberlayne Heights · 1,722 sq.ft · 4 Bedrooms · 2 Baths · House · Garden · Deck
What a great time to own this property in Glen Allen. This tri-level home located on a low traffic cul-de-sac features 4 bedrooms, 2.5 baths, over 1,700 square feet of living space, 9 foot ceilings, a vaulted living room ceiling, nice back yard w/deck. Conveniently located near dining, shopping, and major highways. Don’t miss out on this property, schedule your showing TODAY…
USD 347,900
926 Formosa Way K 67
View photo
Townhouse · for sale
USD 347,000
USD 228/sq.ft
926 Formosa Way K 67
Chamberlayne Heights
· 1,518 sq.ft · 3 Bedrooms · 2 Baths · Townhouse
· Patio · Garden · Equipped kitchen · Parking
Chamberlayne Heights · 1,518 sq.ft · 3 Bedrooms · 2 Baths · Townhouse · Patio · Garden · Equipped kitchen · Parking
The Crossings at Mulberry is located in Henrico offering 2-story townhomes with 1-car garages on private wooded homesites! Enjoy the benefits of homeownership without the hassle of exterior maintenance or yard work. Meet The Raleigh: a 3-bedroom, 2.5-bath townhome with an open floor plan and on-trend design packages. The main level features a spacious family room open the kitchen with stainless steel appliances, granite countertops, white cabinets, and pantry, plus a café opening to the back patio (10x12). Upstairs, enjoy the private owner’s suite with a walk-in closet and ensuite owner's bath, two additional bedrooms, a loft, and laundry room. Fall 2026 delivery. Grants available for qualified buyers. See sales representative for details. Photos are not of actual home for sale
USD 347,000
326 Wilmer Avenue
View photo
House · for sale
USD 415,000
USD 204/sq.ft
326 Wilmer Avenue
Chamberlayne Heights
· 2,034 sq.ft · 4 Bedrooms · 2 Baths · House
· Garden · Office room · Deck · Fireplace · Equipped kitchen · Parking
Chamberlayne Heights · 2,034 sq.ft · 4 Bedrooms · 2 Baths · House · Garden · Office room · Deck · Fireplace · Equipped kitchen · Parking
Welcome to your new home! This lovingly maintained home features an inviting front porch, irrigation system, a paved driveway, and a spacious, temperature-controlled attached garage (it was formerly used as a man-cave, but would also make a great office or additional bedroom). The first floor boasts 9-foot ceilings, brand new hardwood flooring, a cozy living room, a bright morning room, and a generously sized family room complete with remote-controlled ceiling fixtures and a fireplace. You'll also find both formal and informal dining areas, a kitchen equipped with an island, granite countertops, two spacious pantries, and a newly remodeled half bathroom. The second floor offers four well-sized bedrooms, including an expansive owner’s suite with an en-suite bathroom, that includes a separate shower and deep soaking tub. This charming home also features a large backyard with a deck and an intercom system throughout the home. Enjoy a fantastic location with easy access to I-95, making com
USD 415,000
5244 Fireball Drive F 40
View photo
Townhouse · for sale
USD 330,360
USD 217/sq.ft
5244 Fireball Drive F 40
Chamberlayne Heights
· 1,518 sq.ft · 3 Bedrooms · 2 Baths · Townhouse
· Equipped kitchen
Chamberlayne Heights · 1,518 sq.ft · 3 Bedrooms · 2 Baths · Townhouse · Equipped kitchen
Introducing the Maple – the newest floorplan in Henrico’s newest, most affordable townhome community of The Crossings at Mulberry. Open concept floorplan with spacious family room leading into the café area and designer kitchen featuring a 4 seater Island. Upstairs you will find the primary bedroom with an upgraded ensuite bathroom and walk-in closet. Two secondary bedrooms will share the full hall bathroom. Enjoy the flexibility this home offers in a maintenance-free community with a private driveway and exterior storage. Visit the community’s model to learn more. Fall 2026 delivery. Photos are not of actual home for sale. Grants available for qualified buyers! Up to $15,000 in closing costs. Call today!
USD 330,360
5610 Crenshaw Rd, Unit 1213, Richmond, VA 23227 | MLS #2613
View photo
Condo · for sale
USD 167,900
USD 190/sq.ft
5610 Crenshaw Rd, Unit 1213, Richmond, VA 23227 | MLS #2613
Chamberlayne Heights
· 883 sq.ft · 2 Bedrooms · 1 Bath · Condo
· Equipped kitchen
Chamberlayne Heights · 883 sq.ft · 2 Bedrooms · 1 Bath · Condo · Equipped kitchen
Welcome to this beautifully remodeled 945 sq ft unit in desirable Henrico County! Featuring 2 spacious bedrooms and 1 full bathroom, this home offers a comfortable and efficient layout. Step inside to fresh paint, modern light fixtures, and LVP flooring throughout the living room and bedrooms, creating a sleek and low-maintenance living space. The kitchen and bathroom feature durable LVT flooring for added style and functionality. The kitchen is equipped with a gas range, microwave, and dishwasher, making everyday living convenient. Enjoy the added benefit of an outdoor storage closet, perfect for extra storage needs. Conveniently located minutes from recreational attractions, shopping in Richmond, and Short Pump
USD 167,900
1512 Skirmish Run Court
View photo
Condo · for sale
USD 215,000
USD 139/sq.ft
1512 Skirmish Run Court
Chamberlayne Heights
· 1,539 sq.ft · 2 Bedrooms · 1 Bath · Condo
· Equipped kitchen · Cellar
Chamberlayne Heights · 1,539 sq.ft · 2 Bedrooms · 1 Bath · Condo · Equipped kitchen · Cellar
Welcome to 1512 Skirmish Run Ct in Henrico’s Stonewall Manor Condominiums. This 2-bedroom, 1 full and 2 half-bath townhome offers 1,540 square feet of functional living space across three levels. A covered front stoop and storm door lead into the foyer, where durable luxury vinyl plank flooring runs throughout the main level. The first floor features a spacious living room that flows into the dining area, creating an easy layout for everyday living. The kitchen offers laminate countertops, white cabinetry, stainless steel appliances, an electric cooktop, breakfast nook, and overhead lighting, with convenient access to both the dining room and basement stairs. A half bath is also located on the main level. Upstairs, both bedrooms feature LVP flooring, ceiling fans, and ample closet space. The primary bedroom includes two double closets, while the second bedroom offers double windows and a double folding door closet. A full hall bath includes a single vanity and tub/shower combo with sli
USD 215,000
5246 Fireball Drive F 39
View photo
Townhouse · for sale
USD 330,385
USD 217/sq.ft
5246 Fireball Drive F 39
Chamberlayne Heights
· 1,518 sq.ft · 3 Bedrooms · 2 Baths · Townhouse
· Equipped kitchen
Chamberlayne Heights · 1,518 sq.ft · 3 Bedrooms · 2 Baths · Townhouse · Equipped kitchen
Fall delivery! Introducing the Maple – the newest floorplan in Henrico’s newest, most affordable townhome community of The Crossings at Mulberry. Open concept floorplan with spacious family room leading into the café area and designer kitchen featuring a 4-seater island. Upstairs, you will find the primary bedroom with an ensuite bathroom and a walk-in closet. Two secondary bedrooms will share the full hall bathroom. Enjoy the flexibility this home offers in a maintenance-free community with a private driveway and exterior storage. Visit the community’s model to learn more. Photos are not of the actual home for sale. Grants available for qualified buyers! Up to $15,000 in closing costs. Call today!
USD 330,385
904 Encore Autumn Lane C 22
View photo
Townhouse · for sale
USD 324,903
USD 214/sq.ft
904 Encore Autumn Lane C 22
Chamberlayne Heights
· 1,518 sq.ft · 3 Bedrooms · 2 Baths · Townhouse
· Patio · Equipped kitchen · Parking
Chamberlayne Heights · 1,518 sq.ft · 3 Bedrooms · 2 Baths · Townhouse · Patio · Equipped kitchen · Parking
New community alert. The Crossings at Mulberry is located in Henrico offering 2-story townhomes with 1-car garages on private wooded homesites! Say goodbye to lawn care and HELLO to low-maintenance living to free up your time! Meet The Raleigh: a 3-bedroom, 2.5-bath townhome with an open floor plan and on-trend design packages. The main level features a spacious family room open the kitchen with stainless steel appliances, granite countertops, white cabinets, and pantry, plus a café opening to the back patio (10x12) overlooking a private wooded homesite. Upstairs, enjoy the private owner’s suite with a large walk-in closet and ensuite owner's bath, two additional bedrooms, a loft, and laundry room. Design Package: The Fitzhugh. December 2025 delivery! Grants available for qualified buyers! Lock in your fixed rate on this home for just 4.99%-on us! See sales representative for details
USD 324,903
5610 Crenshaw Road 1213
View photo
Condo · for sale
USD 175,900
USD 199/sq.ft
5610 Crenshaw Road 1213
Chamberlayne Heights
· 883 sq.ft · 2 Bedrooms · 1 Bath · Condo
· Equipped kitchen
Chamberlayne Heights · 883 sq.ft · 2 Bedrooms · 1 Bath · Condo · Equipped kitchen
Welcome to this beautifully remodeled 945 sq ft unit in desirable Henrico County! Featuring 2 spacious bedrooms and 1 full bathroom, this home offers a comfortable and efficient layout. Step inside to fresh paint, modern light fixtures, and LVP flooring throughout the living room and bedrooms, creating a sleek and low-maintenance living space. The kitchen and bathroom feature durable LVT flooring for added style and functionality. The kitchen is equipped with a gas range, microwave, and dishwasher, making everyday living convenient. Enjoy the added benefit of an outdoor storage closet, perfect for extra storage needs. Conveniently located minutes from recreational attractions, shopping in Richmond, and Short Pump
USD 175,900
926 Formosa Way, Unit K67, Richmond, VA 23227 | MLS #2609
View photo
Townhouse · for sale
USD 347,000
USD 228/sq.ft
926 Formosa Way, Unit K67, Richmond, VA 23227 | MLS #2609
Chamberlayne Heights
· 1,518 sq.ft · 3 Bedrooms · 3 Baths · Townhouse
· Patio · Garden · Equipped kitchen · Parking
Chamberlayne Heights · 1,518 sq.ft · 3 Bedrooms · 3 Baths · Townhouse · Patio · Garden · Equipped kitchen · Parking
The Crossings at Mulberry is located in Henrico offering 2-story townhomes with 1-car garages on private wooded homesites! Enjoy the benefits of homeownership without the hassle of exterior maintenance or yard work. Meet The Raleigh: a 3-bedroom, 2.5-bath townhome with an open floor plan and on-trend design packages. The main level features a spacious family room open the kitchen with stainless steel appliances, granite countertops, white cabinets, and pantry, plus a café opening to the back patio (10x12). Upstairs, enjoy the private owner’s suite with a walk-in closet and ensuite owner's bath, two additional bedrooms, a loft, and laundry room. Fall 2026 delivery. Grants available for qualified buyers. See sales representative for details. Photos are not of actual home for sale
USD 347,000

Get email alerts

Don't miss out: be the first to know about new properties

The alert was correctly created

On subscribing you accept the conditions of use and the privacy policy
Alert
Receive new ads in your inbox
Save this search
Receive alerts for new listings

We'll send you an email when we have new properties for: "Properties for sale in Chamberlayne Heights"

The alert was correctly created

Bellevue, Richmond city Virginia
Cloverland, Fairfield district Henrico County Virginia
Get email alerts and be the first to see new listings
Required field
On subscribing I accept the terms of the privacy policy
Perfect! You'll soon start receiving new listings via email
Alert
Receive an email when we have new ads for Properties for sale in Chamberlayne Heights
Save this search
Filters

Bedrooms

Size (sq.ft)

sq.ft
sq.ft

Price

USD
USD

Property type

Bathrooms

Clear all filters
Receive notifications when new entries are published.