711 properties for sale in Yellow Tavern

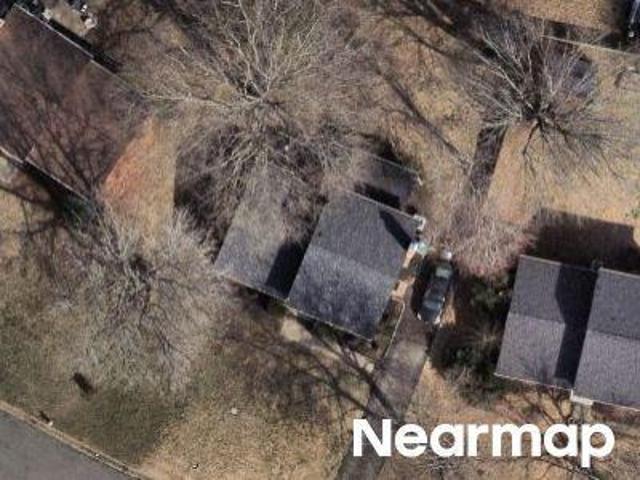
Hungary Rd
View photo
House · for sale
Request Details
Updated
Hungary Rd
Yellow Tavern
· 2,110 sq.ft · 2 Bedrooms · 1 Bath · House
Yellow Tavern · 2,110 sq.ft · 2 Bedrooms · 1 Bath · House
This is a Real Estate-Owned (REO)/post-foreclosure home owned or managed by a bank. All offers are considered; however, the highest and best will most likely be accepted
Request Details
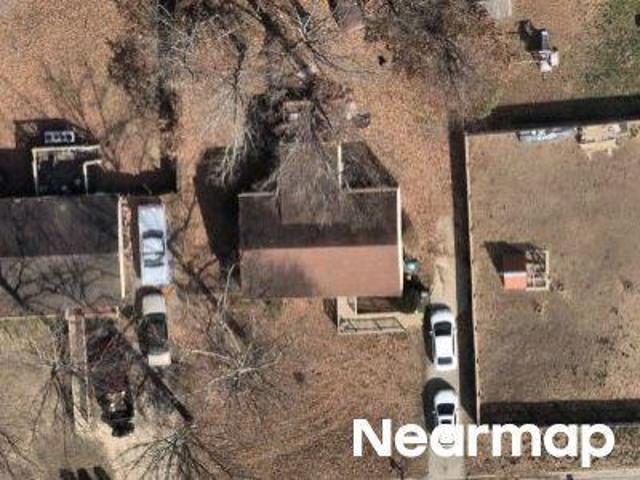
Langley Dr
View photo
House · for sale
Request Details
Updated
Langley Dr
Yellow Tavern
· House
Yellow Tavern · House
This is a Real Estate-Owned (REO)/post-foreclosure home owned or managed by a bank. All offers are considered; however, the highest and best will most likely be accepted
Request Details
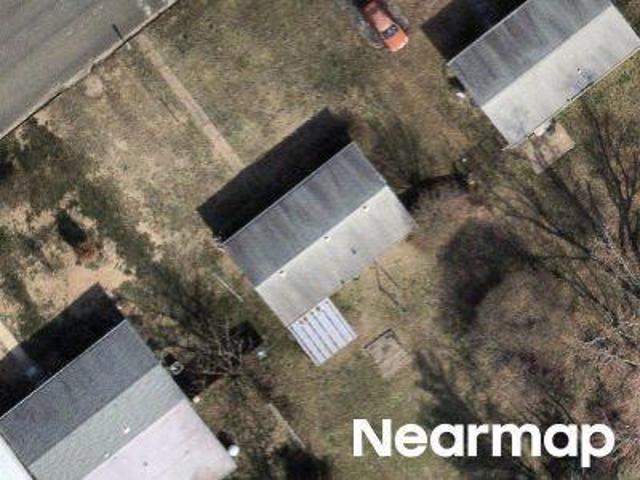
Wilmer Ave
View photo
House · for sale
Request Details
Updated
Wilmer Ave
Yellow Tavern
· 1,076 sq.ft · 3 Bedrooms · 1 Bath · House
Yellow Tavern · 1,076 sq.ft · 3 Bedrooms · 1 Bath · House
This home is in preforeclosure, which means the homeowner is in default (missed payments). Therefore, there could be an opportunity to strike a great deal with the owner and the bank
Request Details
Naselle Ln
View photo
House · for sale
Request Details
Updated
Naselle Ln
Yellow Tavern
· 958 sq.ft · 3 Bedrooms · 1 Bath · House
Yellow Tavern · 958 sq.ft · 3 Bedrooms · 1 Bath · House
This is a Real Estate-Owned (REO)/post-foreclosure home owned or managed by a bank. All offers are considered; however, the highest and best will most likely be accepted
Request Details
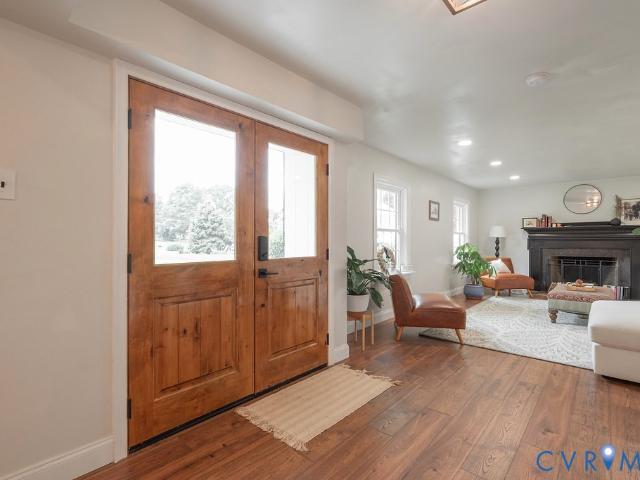
8303 Buckeye Drive
View photo
House · for sale
USD 739,000
USD 234/sq.ft
8303 Buckeye Drive
Yellow Tavern
· 3,154 sq.ft · 5 Bedrooms · 5 Baths · House
· Fireplace · Equipped kitchen
Yellow Tavern · 3,154 sq.ft · 5 Bedrooms · 5 Baths · House · Fireplace · Equipped kitchen
Classic quality meets modern beauty, this colonial was built by renowned builder, John Stinson, known for his “last a lifetime” building styles (see: 2017 Richmond Times article). The home features a slate roof, rough cut lumber framing, 1x6 flooring/roof structure, brick exterior, and other quality materials seldom seen in current builds. While the home’s bones are classically durable, the interior has been fully custom renovated. The open first floor combines living, dining and kitchen into one fantastic entertaining space. On one end is a beautiful functional fireplace, at the far end the kitchen features marble countertops, gas oven/range, 60” sink, full wall backsplash, and hood range. An adjacent butler’s pantry provides a second sink and second fridge. The house has 5 bedrooms, each with their own full bathroom and walk-in closet. Every bedroom is over 150 sq/ft, allowing for a queen/king bed with room to spare. On the top floor the primary suite boasts a large walk-in closet, d
USD 739,000
1760 Mountain Road
View photo
House · for sale
USD 609,990
USD 236/sq.ft
1760 Mountain Road
Yellow Tavern
· 2,583 sq.ft · 4 Bedrooms · 2 Baths · House
· Equipped kitchen
Yellow Tavern · 2,583 sq.ft · 4 Bedrooms · 2 Baths · House · Equipped kitchen
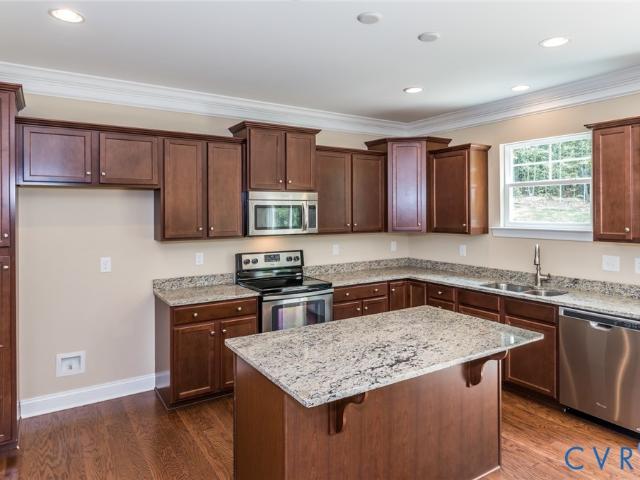
The “Drexel” floor plan is a well-designed two-story home offering four bedrooms and two-and-a-half baths, with comfortable living spaces that easily adapt to both everyday routines and entertaining. The main level features a formal living room and formal dining room that provide defined spaces for gathering, working, or hosting. Just beyond, the kitchen serves as the central hub of the home, complete with a large island, pantry storage, granite countertops, and stainless steel appliances, and it opens to a spacious family room that brings everyone together in one connected space. First-floor living areas feature a combination of hardwood and EVP flooring for durability and style, while crown molding adds a refined finish throughout these main living spaces. Upstairs, the spacious primary suite serves as a private retreat with a large walk-in closet and an ensuite bath featuring a double bowl vanity and tile flooring. Bedrooms 2, 3, and 4 share a full hall bath, also finished with a do
USD 609,990
1730 Mountain Road
View photo
House · for sale
USD 684,990
USD 200/sq.ft
1730 Mountain Road
Yellow Tavern
· 3,423 sq.ft · 5 Bedrooms · 4 Baths · House
· Equipped kitchen
Yellow Tavern · 3,423 sq.ft · 5 Bedrooms · 4 Baths · House · Equipped kitchen
The'Davidson' is a well-appointed three-story home offering five bedrooms and four full baths, with generous living spaces that work beautifully for both everyday life and entertaining. Just off the entry, an elegant dining room sets the tone for the home, perfect for hosting dinner parties or everyday family meals. A butler's pantry with a walk-in pantry closet connects the dining room to the expanded kitchen, offering exceptional storage and flow for entertaining. The kitchen features quartz countertops, a gas range, and opens to a sunny breakfast nook and the family room beyond — creating an effortless space for cooking, dining, and gathering. A first-floor guest suite tucked toward the rear of the home offers a private full ensuite bath, providing flexibility for visitors or multigenerational living. Upstairs, the primary suite serves as a true retreat, complete with a large ensuite bath, generous walk-in closet, and an attached sitting room perfect for a private reading nook or lo
USD 684,990
5224 Fireball Drive G 45
View photo
Townhouse · for sale
USD 332,960
USD 219/sq.ft
5224 Fireball Drive G 45
Yellow Tavern
· 1,518 sq.ft · 3 Bedrooms · 2 Baths · Townhouse
· Equipped kitchen
Yellow Tavern · 1,518 sq.ft · 3 Bedrooms · 2 Baths · Townhouse · Equipped kitchen
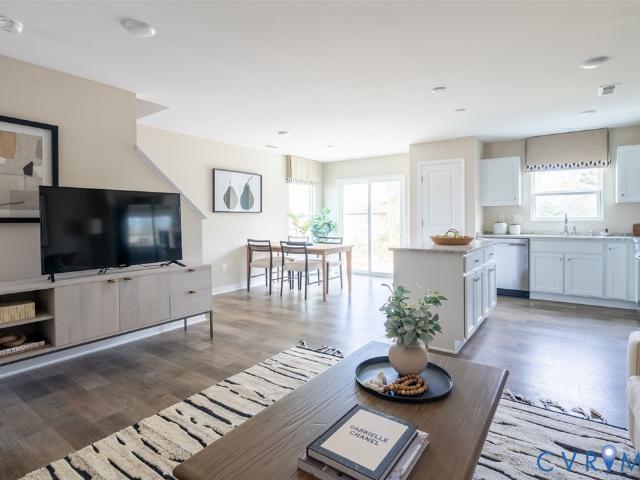
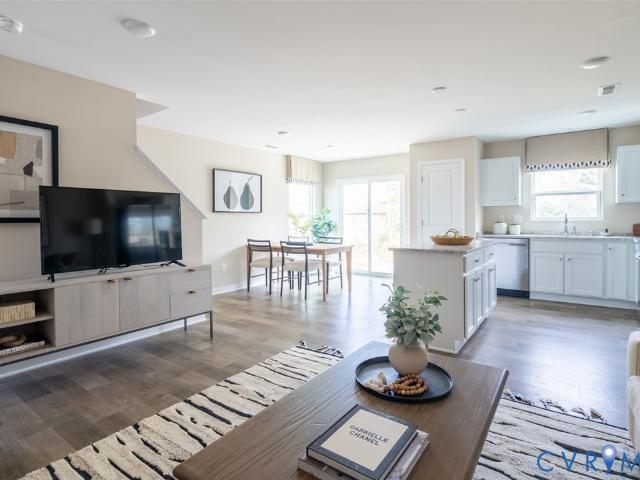
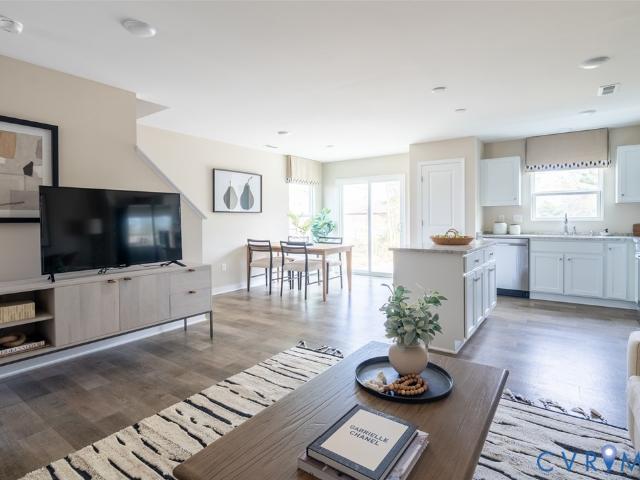
December delivery! Introducing the Maple – the newest floorplan in Henrico’s newest, most affordable townhome community of The Crossings at Mulberry. Open concept floorplan with spacious family room leading into the café area and designer kitchen featuring a 4-seater island. Upstairs, you will find the primary bedroom with an ensuite bathroom and a walk-in closet. Two secondary bedrooms will share the full hall bathroom. Enjoy the flexibility this home offers in a maintenance-free community with a private driveway and exterior storage. Visit the community’s model to learn more. Photos are not of the actual home for sale. Grants available for qualified buyers! Up to $15,000 in closing costs. Call today!
USD 332,960
921 Encore Autumn Lane E 33
View photo
Townhouse · for sale
USD 357,291
USD 235/sq.ft
921 Encore Autumn Lane E 33
Yellow Tavern
· 1,518 sq.ft · 3 Bedrooms · 2 Baths · Townhouse
· Garden · Equipped kitchen · Parking
Yellow Tavern · 1,518 sq.ft · 3 Bedrooms · 2 Baths · Townhouse · Garden · Equipped kitchen · Parking
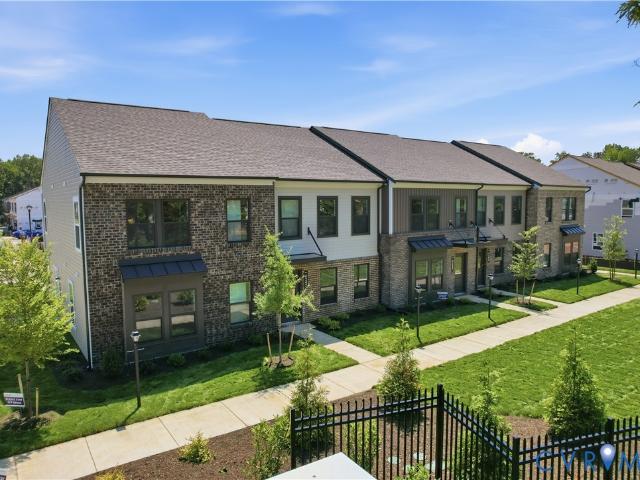
End home! The Crossings at Mulberry is located in Henrico offering 2-story townhomes with 1-car garages on private homesites! Enjoy the benefits of homeownership without the hassle of exterior maintenance or yard work. Meet The Raleigh: a 3-bedroom, 2.5-bath townhome with an open floor plan and on-trend design packages. The main level features a spacious family room, open kitchen with stainless steel appliances, granite countertops, pantry, plus a café. Upstairs, enjoy the private owner’s suite with a walk-in closet and ensuite owner's bath, two additional bedrooms, a loft, and laundry room. September 2026 delivery. Grants available for qualified buyers. See sales representative for details. Photos are not of actual home for sale
USD 357,291
1521 Americana Drive
View photo
Condo · for sale
USD 239,950
USD 198/sq.ft
1521 Americana Drive
Yellow Tavern
· 1,206 sq.ft · 3 Bedrooms · 2 Baths · Condo
· Patio · Equipped kitchen
Yellow Tavern · 1,206 sq.ft · 3 Bedrooms · 2 Baths · Condo · Patio · Equipped kitchen
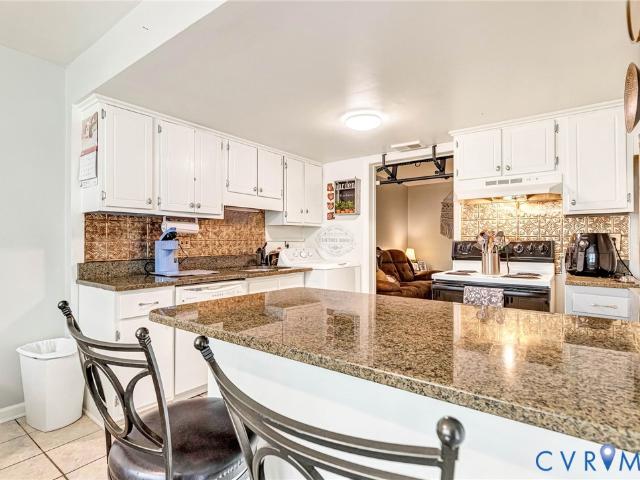
Welcome to 1521 Americana Drive, A very Lower Level, End Unit Condo featuring 3 Bedrooms and 2 Full Baths. Maintenance Free home with 1215 square feet of living space, featuring Ceramic Tile Floors in the Kitchen, Dining Area, and the front Foyer. The Kitchen has a Large Pantry, a Breakfast Bar that opens to the dining area, cabinets, Dining Room with ample space, a Large Living Room with that opens to the Patio through the Sliding Door, Primary Bedroom with Attached Bath and Laminate Floors, 2 more additional Bedrooms with good closet space. The nice floor plan, first level living, walk to the community pool, and enjoy shopping, dining, health care, county parks and recreation. Call anytime for a showing!
USD 239,950
5610 Crenshaw Road 1213
View photo
Condo · for sale
USD 155,900
USD 176/sq.ft
5610 Crenshaw Road 1213
Yellow Tavern
· 883 sq.ft · 2 Bedrooms · 1 Bath · Condo
· Equipped kitchen
Yellow Tavern · 883 sq.ft · 2 Bedrooms · 1 Bath · Condo · Equipped kitchen
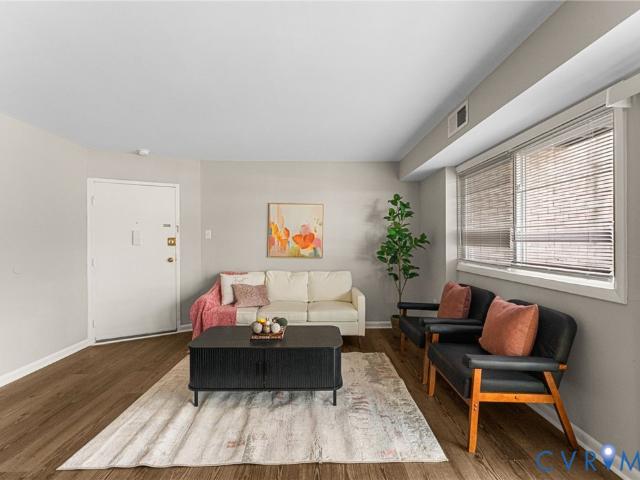
Welcome to this beautifully remodeled 945 sq ft unit in desirable Henrico County! Featuring 2 spacious bedrooms and 1 full bathroom, this home offers a comfortable and efficient layout. Step inside to fresh paint, modern light fixtures, and LVP flooring throughout the living room and bedrooms, creating a sleek and low-maintenance living space. The kitchen and bathroom feature durable LVT flooring for added style and functionality. The kitchen is equipped with a gas range, microwave, and dishwasher, making everyday living convenient. Enjoy the added benefit of an outdoor storage closet, perfect for extra storage needs. Conveniently located minutes from recreational attractions, shopping in Richmond, and Short Pump
USD 155,900
923 Encore Autumn Lane E 34
View photo
Townhouse · for sale
USD 351,785
USD 231/sq.ft
923 Encore Autumn Lane E 34
Yellow Tavern
· 1,518 sq.ft · 3 Bedrooms · 2 Baths · Townhouse
· Patio · Garden · Equipped kitchen · Parking
Yellow Tavern · 1,518 sq.ft · 3 Bedrooms · 2 Baths · Townhouse · Patio · Garden · Equipped kitchen · Parking
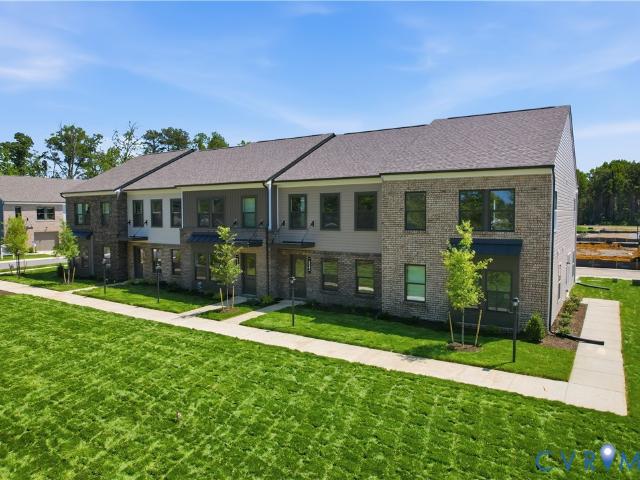
The Crossings at Mulberry is located in Henrico offering 2-story townhomes with 1-car garages on private wooded homesites! Enjoy the benefits of homeownership without the hassle of exterior maintenance or yard work. Meet The Raleigh: a 3-bedroom, 2.5-bath townhome with an open floor plan and on-trend design packages. The main level features a spacious family room open the kitchen with stainless steel appliances, granite countertops, white cabinets, and pantry, plus a café opening to the back patio (10x12). Upstairs, enjoy the private owner’s suite with a large walk-in closet and upgraded ensuite owner's bath, two additional bedrooms, a loft, and laundry room. Design Package: The Stansbury. Late summer delivery! Grants available for qualified buyers. See sales representative for details
USD 351,785
1509 Americana Drive
View photo
Condo · for sale
USD 215,000
USD 221/sq.ft
1509 Americana Drive
Yellow Tavern
· 969 sq.ft · 2 Bedrooms · 1 Bath · Condo
· Patio · Equipped kitchen
Yellow Tavern · 969 sq.ft · 2 Bedrooms · 1 Bath · Condo · Patio · Equipped kitchen
Welcome to 1509 Americana Drive, Henrico, VA 23228—a charming ground-floor condo that combines comfort and convenience. This residence features: the spacious bedrooms offering ample space for relaxation and personalization, the well-appointed bathroom designed for both functionality and style, an eat-in kitchen perfect for casual dining and entertaining, a large family room ideal for gatherings or unwinding after a long day, and a private patio. A private serene outdoor space for your morning coffee or evening relaxation. Recently, the condo has been enhanced with new luxury vinyl plank (LVP) flooring, new hot water heater, and a modern touch ensuring durability for years to come. All appliances convey. Located in a desirable area of Henrico, this home offers easy access to local amenities, shopping centers, and dining options. Don't miss the opportunity to make this delightful condo your own!
USD 215,000
929 Encore Autumn Lane E 37
View photo
Townhouse · for sale
USD 1,570,755
USD 863/sq.ft
929 Encore Autumn Lane E 37
Yellow Tavern
· 1,819 sq.ft · 3 Bedrooms · 2 Baths · Townhouse
· Patio · Garden · Equipped kitchen · Parking
Yellow Tavern · 1,819 sq.ft · 3 Bedrooms · 2 Baths · Townhouse · Patio · Garden · Equipped kitchen · Parking
End home! The Crossings at Mulberry is located in Henrico offering 2-story townhomes with 1-car garages on private wooded homesites! Enjoy the benefits of homeownership without the hassle of exterior maintenance or yard work. Meet The Raleigh: a 3-bedroom, 2.5-bath townhome with an open floor plan and on-trend design packages. The main level features a spacious family room open the kitchen with stainless steel appliances, granite countertops, white cabinets, and pantry, plus a café opening to the back patio (10x12). Upstairs, enjoy the private owner’s suite with a large walk-in closet and upgraded ensuite owner's bath, two additional bedrooms, a loft, and laundry room. Design Package: The Stansbury. Late summer delivery! Grants available for qualified buyers. See sales representative for details
USD 1,570,755
10917 Bluebell Drive
View photo
House · for sale
USD 425,000
USD 261/sq.ft
10917 Bluebell Drive
Yellow Tavern
· 1,625 sq.ft · 4 Bedrooms · 3 Baths · House
· Office room · Equipped kitchen
Yellow Tavern · 1,625 sq.ft · 4 Bedrooms · 3 Baths · House · Office room · Equipped kitchen
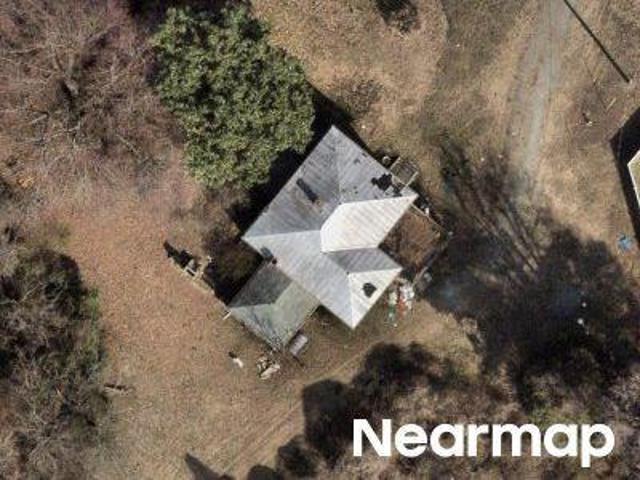
Welcome to 10917 Bluebell Drive, where modern design meets exceptional craftsmanship. Completely reimagined from top to bottom, this stunning 4-bedroom, 3.5-bath home offers the perfect blend of style, comfort, and functionality. A rare feature, the home includes both a first-floor primary suite and a second-floor primary suite, providing flexible living options for multigenerational households, guests, or a private home office. The open-concept floor plan is designed for today's lifestyle, showcasing a beautifully renovated kitchen with contemporary finishes that seamlessly flows into the spacious living and dining areas great for everyday living and entertaining. Nearly every aspect of the home has been updated, including a new roof, HVAC system, electrical, plumbing, drywall, flooring, fresh interior paint, and a fully remodeled kitchen and bathrooms, giving you the confidence of a truly turnkey property. Step outside to enjoy the brand-new covered front porch or unwind on the new r
USD 425,000
5220 Fireball Drive G 47
View photo
Townhouse · for sale
USD 344,980
USD 215/sq.ft
5220 Fireball Drive G 47
Yellow Tavern
· 1,604 sq.ft · 3 Bedrooms · 2 Baths · Townhouse
· Equipped kitchen
Yellow Tavern · 1,604 sq.ft · 3 Bedrooms · 2 Baths · Townhouse · Equipped kitchen
End home and first floor owners suite-ready in december! Introducing the Sycamore – the newest floorplan in Henrico’s newest, most affordable townhome community of The Crossings at Mulberry. The Sycamore features a first-floor primary bedroom with an ensuite bathroom and walk-in closet. Open-concept floor plan with a spacious family room leading into the café area and kitchen. Powder room and laundry hookups on the main level. Upstairs, you will find a bedroom with a full bath and a game room. Enjoy the flexibility this home offers, including a maintenance-free community and a private driveway. Design Package: The Fitzhugh. Visit the community’s model to learn more. Photos are not of the actual home for sale. Grants available for qualified buyers! Call today!
USD 344,980
5210 Fireball Drive H 49
View photo
Townhouse · for sale
USD 336,975
USD 221/sq.ft
5210 Fireball Drive H 49
Yellow Tavern
· 1,518 sq.ft · 3 Bedrooms · 2 Baths · Townhouse
· Equipped kitchen
Yellow Tavern · 1,518 sq.ft · 3 Bedrooms · 2 Baths · Townhouse · Equipped kitchen
Introducing the Maple – the newest floorplan in Henrico’s newest, most affordable townhome community of The Crossings at Mulberry. Open concept floorplan with spacious family room leading into the café area and designer kitchen featuring a 4-seater island. Upstairs, you will find the primary bedroom with an ensuite bathroom and a walk-in closet. Two secondary bedrooms will share the full hall bathroom. Enjoy the flexibility this home offers in a low-maintenance community with a private driveway and exterior storage. Visit the community’s model to learn more. Photos are not of the actual home for sale. Grants available for qualified buyers! Up to $15,000 in closing costs. Call today!
USD 336,975
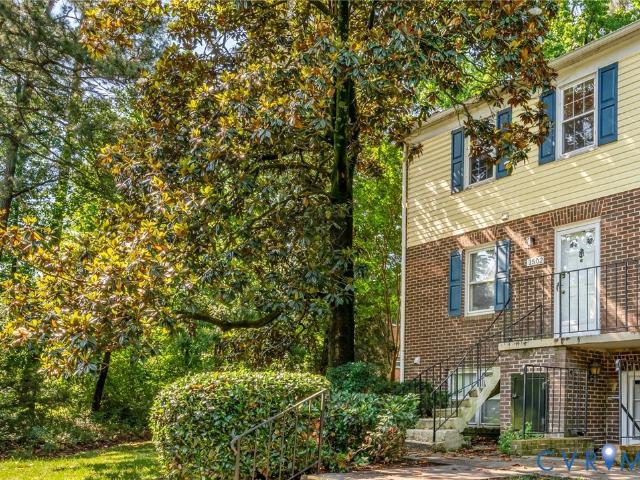
1502 Cedar Mountain Court
View photo
Condo · for sale
USD 225,000
USD 181/sq.ft
1502 Cedar Mountain Court
Yellow Tavern
· 1,238 sq.ft · 3 Bedrooms · 1 Bath · Condo
· Balcony · Equipped kitchen
Yellow Tavern · 1,238 sq.ft · 3 Bedrooms · 1 Bath · Condo · Balcony · Equipped kitchen
Welcome home to 1502 Cedar Mountain Ct! This beautifully updated 3-bedroom, 1.5-bath end-unit offers over 1,200 square feet of comfortable living space in the highly desirable Stonewall Manor community in Henrico. The renovated 2023 kitchen features new cabinetry, countertops, appliances, pantry storage, a dedicated dining area, and stylish LVP flooring. The spacious living room opens to a private rear balcony overlooking a wooded area and includes access to a large outdoor storage shed. Upstairs, you’ll find all three bedrooms along with the updated full bathroom. The spacious primary suite features dual closets and direct bathroom access. The second bedroom includes two closets, one being a generous walk-in. The third bedroom contains a large closet with two windows for plenty of natural light. Additional recent upgrades include fresh interior paint, a remodeled bathroom, and a new water heater installed in 2025. Stonewall Manor residents enjoy fantastic HOA amenities including a poo
USD 225,000
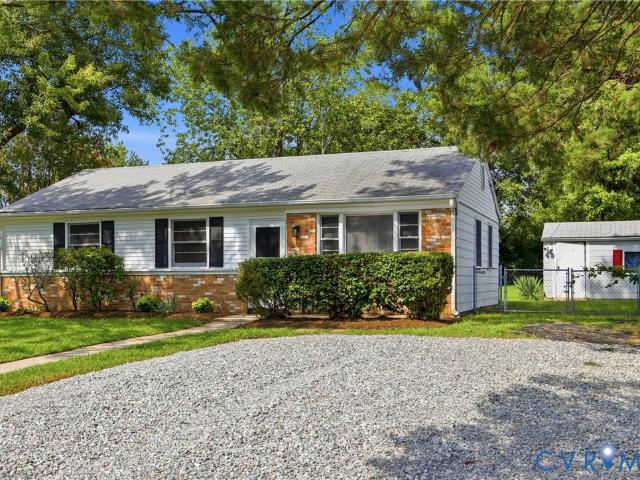
9715 Anaconda Drive
View photo
House · for sale
USD 325,000
USD 339/sq.ft
9715 Anaconda Drive
Yellow Tavern
· 958 sq.ft · 3 Bedrooms · 1 Bath · House
· Garden · Equipped kitchen · Parking
Yellow Tavern · 958 sq.ft · 3 Bedrooms · 1 Bath · House · Garden · Equipped kitchen · Parking
Welcome home to 9715 Anaconda Drive! This charming 3-bedroom, 1-bath ranch offers easy one-level living with a bright, inviting interior and plenty of space to make your own. Step inside to a comfortable living area filled with natural light and an updated kitchen featuring white cabinetry, granite countertops, stainless steel appliances, subway tile backsplash, and recessed lighting. Outside, the spacious fenced backyard offers plenty of room for summer cookouts, pets, gardening, or simply relaxing at the end of the day. A detached storage shed provides additional space for lawn equipment, tools, bikes, and more. With off-street driveway parking and a convenient Henrico location close to shopping, dining, parks, and major roadways, this move-in ready home has everything you need to settle right in and make it yours
USD 325,000
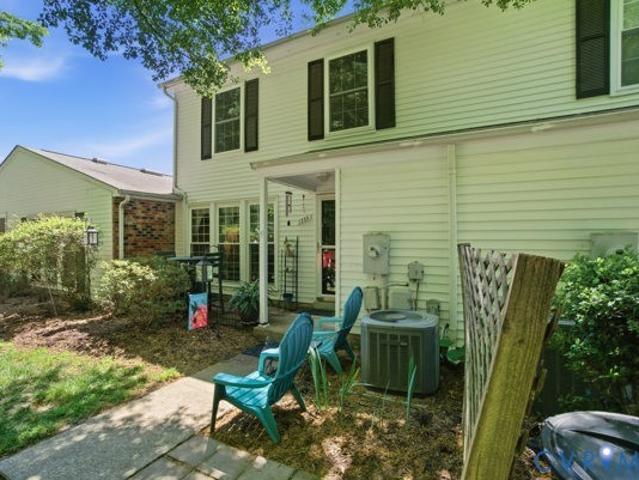
1533 Harpers Ferry Court
View photo
Townhouse · for sale
USD 230,000
USD 218/sq.ft
1533 Harpers Ferry Court
Yellow Tavern
· 1,055 sq.ft · 2 Bedrooms · 1 Bath · Townhouse
· Office room · Equipped kitchen
Yellow Tavern · 1,055 sq.ft · 2 Bedrooms · 1 Bath · Townhouse · Office room · Equipped kitchen
Welcome to this beautifully maintained 2-bedroom (originally 3-bedroom) townhome tucked away as a private back unit in the desirable Stonewall Manor Condominiums. Offering 1,058 square feet across two levels, this home features a flexible layout perfect for today’s lifestyle — with the option to easily convert back to a 3-bedroom if desired. Step inside to find a bright and inviting main level with durable LVP flooring and a seamless flow between the living room, dining area, and kitchen — ideal for both everyday living and entertaining. The kitchen is equipped with stainless steel appliances and granite countertops, while three large bay windows fill the space with natural light. Upstairs, you’ll find newer carpet and an oversized second bedroom created by combining two rooms — offering incredible space for a primary suite, playroom, or home office. Generous closets and abundant storage throughout make staying organized easy. A brand-new HVAC system was just installed with a transfera
USD 230,000
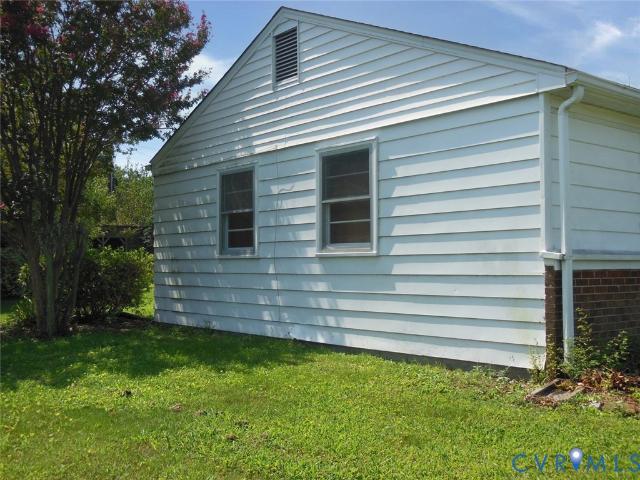
1805 Naselle Lane
View photo
House · for sale
USD 279,900
USD 292/sq.ft
1805 Naselle Lane
Yellow Tavern
· 958 sq.ft · 3 Bedrooms · 1 Bath · House
· Garden · Equipped kitchen
Yellow Tavern · 958 sq.ft · 3 Bedrooms · 1 Bath · House · Garden · Equipped kitchen
This ranch style home features three bedrooms and one bathroom with a spacious living room that anchors the interior. The property offers a practical layout with an eat-in kitchen and screened porch, plus an expansive rear yard for outdoor use. The central living room provides gathering space for daily activities. The eat-in kitchen combines dining and food preparation in one convenient area. A screened porch extends the usable space while offering protection from weather. The rear yard gives room for outdoor activities, storage, or future projects. The property is offered in its current condition, with opportunity for updates and improvements based on your priorities and vision. Schedule a showing to see the home firsthand and discuss how the layout and lot can work for your needs
USD 279,900
2095 Mountain Road
View photo
House · for sale
USD 287,500
USD 203/sq.ft
2095 Mountain Road
Yellow Tavern
· 1,410 sq.ft · 3 Bedrooms · 2 Baths · House
· Equipped kitchen
Yellow Tavern · 1,410 sq.ft · 3 Bedrooms · 2 Baths · House · Equipped kitchen
Country charm just minutes from the city! This home, renovated in 1957, sits on a picturesque 2 acre lot and is just minutes from the city or Short Pump via easy access to I-95 and I-295. It features a first floor bath, eat-in kitchen and a large living room with great lighting from the large picture window. Upstairs you'll find three bedrooms and full bath with tub & shower. There are four out buildings that convey with the property. Bring your imagination! This property is being sold AS-IS
USD 287,500
1512 Front Royal Drive
View photo
Condo · for sale
USD 259,950
USD 208/sq.ft
1512 Front Royal Drive
Yellow Tavern
· 1,249 sq.ft · 3 Bedrooms · 2 Baths · Condo
· Garden · Balcony · Equipped kitchen
Yellow Tavern · 1,249 sq.ft · 3 Bedrooms · 2 Baths · Condo · Garden · Balcony · Equipped kitchen
This fully renovated 3-bedroom, 2.5-bathroom condo offers a comfortable and convenient living experience in a desirable Henrico location. The home features a spacious layout with plenty of natural light, creating a warm and inviting atmosphere throughout. The main level offers a spacious family room area perfect for relaxing or entertaining with ample lighting from the triple bay windows. Brand new kitchen features soft close cabinets, quartz countertop, designer tile backsplash, all new stainless steel appliances. Dining space is open to the kitchen and family room, with stylish chandelier, and new sliding glass door to step onto the outdoor balcony overlooking beautifully maintained garden. Upstairs, you will find s luxury primary suite with lush new carpet, tile bathroom, and walk in closet. Two more well-sized bedrooms with ample closet space and another full size hall bathroom complete the second floor. Home has brand new HVAC, Water Heater, New Vinyl energy efficient windows, all
USD 259,950
926 Formosa Way K 67
View photo
Townhouse · for sale
USD 347,000
USD 228/sq.ft
926 Formosa Way K 67
Yellow Tavern
· 1,518 sq.ft · 3 Bedrooms · 2 Baths · Townhouse
· Patio · Garden · Equipped kitchen · Parking
Yellow Tavern · 1,518 sq.ft · 3 Bedrooms · 2 Baths · Townhouse · Patio · Garden · Equipped kitchen · Parking
The Crossings at Mulberry is located in Henrico offering 2-story townhomes with 1-car garages on private wooded homesites! Enjoy the benefits of homeownership without the hassle of exterior maintenance or yard work. Meet The Raleigh: a 3-bedroom, 2.5-bath townhome with an open floor plan and on-trend design packages. The main level features a spacious family room open the kitchen with stainless steel appliances, granite countertops, white cabinets, and pantry, plus a café opening to the back patio (10x12). Upstairs, enjoy the private owner’s suite with a walk-in closet and ensuite owner's bath, two additional bedrooms, a loft, and laundry room. Fall 2026 delivery. Grants available for qualified buyers. See sales representative for details. Photos are not of actual home for sale
USD 347,000
5206 Fireball Drive H 51
View photo
Townhouse · for sale
USD 337,400
USD 222/sq.ft
5206 Fireball Drive H 51
Yellow Tavern
· 1,518 sq.ft · 3 Bedrooms · 2 Baths · Townhouse
· Equipped kitchen
Yellow Tavern · 1,518 sq.ft · 3 Bedrooms · 2 Baths · Townhouse · Equipped kitchen
Introducing the Maple – the newest floorplan in Henrico’s newest, most affordable townhome community of The Crossings at Mulberry. Open concept floorplan with spacious family room leading into the café area and designer kitchen featuring a 4-seater island. Upstairs, you will find the primary bedroom with an ensuite bathroom and a walk-in closet. Two secondary bedrooms will share the full hall bathroom. Enjoy the flexibility this home offers in a low-maintenance community with a private driveway and exterior storage. Visit the community’s model to learn more. Photos are not of the actual home for sale. Grants available for qualified buyers! Up to $15,000 in closing costs. Call today!
USD 337,400

Get email alerts

Don't miss out: be the first to know about new properties

The alert was correctly created

On subscribing you accept the conditions of use and the privacy policy
Alert
Receive new ads in your inbox
Save this search
Receive alerts for new listings

We'll send you an email when we have new properties for: "Properties for sale in Yellow Tavern"

The alert was correctly created

Bellevue, Richmond city Virginia
Pine Camp
Get email alerts and be the first to see new listings
Required field
On subscribing I accept the terms of the privacy policy
Perfect! You'll soon start receiving new listings via email
Alert
Receive an email when we have new ads for Properties for sale in Yellow Tavern
Save this search
Filters

Bedrooms

Size (sq.ft)

sq.ft
sq.ft

Price

USD
USD

Property type

Bathrooms

Clear all filters
Receive notifications when new entries are published.