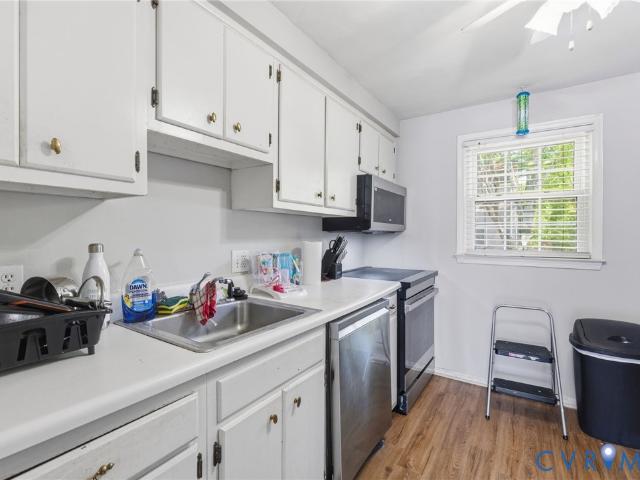
1,025 properties for sale in Boudar

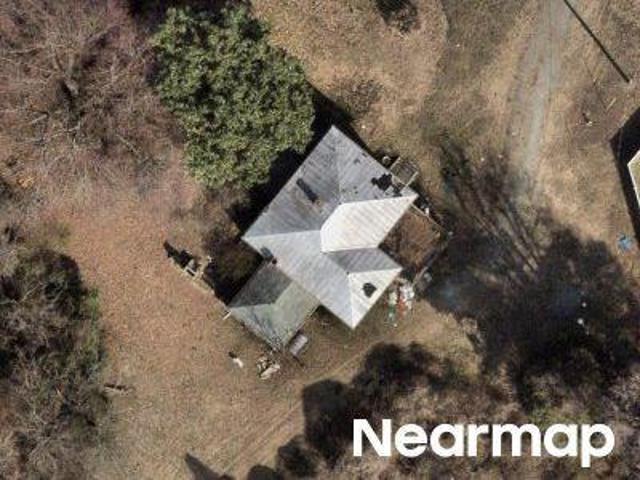
Hungary Rd
View photo
House · for sale
Request Details
Updated
Hungary Rd
Boudar
· 2,110 sq.ft · 2 Bedrooms · 1 Bath · House
Boudar · 2,110 sq.ft · 2 Bedrooms · 1 Bath · House
This is a Real Estate-Owned (REO)/post-foreclosure home owned or managed by a bank. All offers are considered; however, the highest and best will most likely be accepted
Request Details
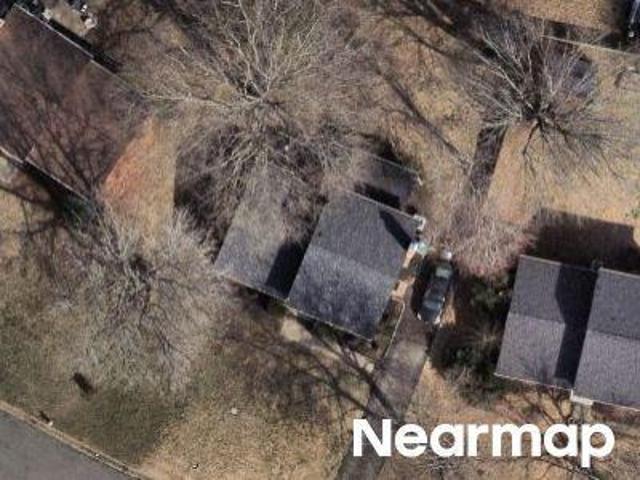
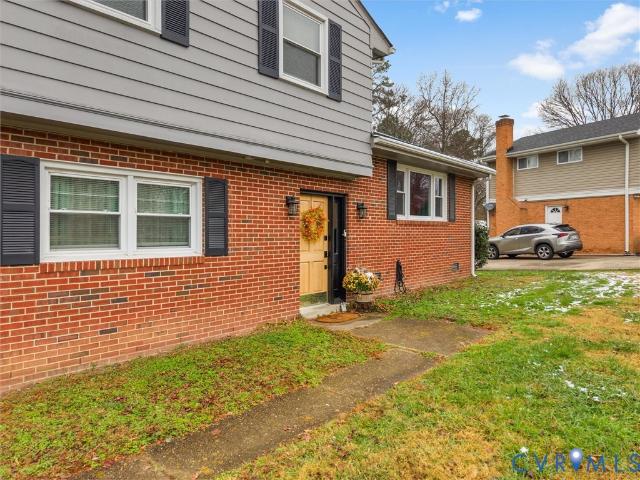
Langley Dr
View photo
House · for sale
Request Details
Updated
Langley Dr
Boudar
· House
Boudar · House
This is a Real Estate-Owned (REO)/post-foreclosure home owned or managed by a bank. All offers are considered; however, the highest and best will most likely be accepted
Request Details
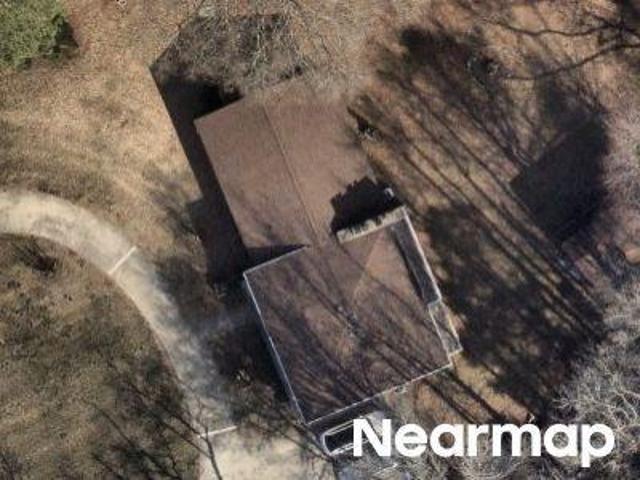
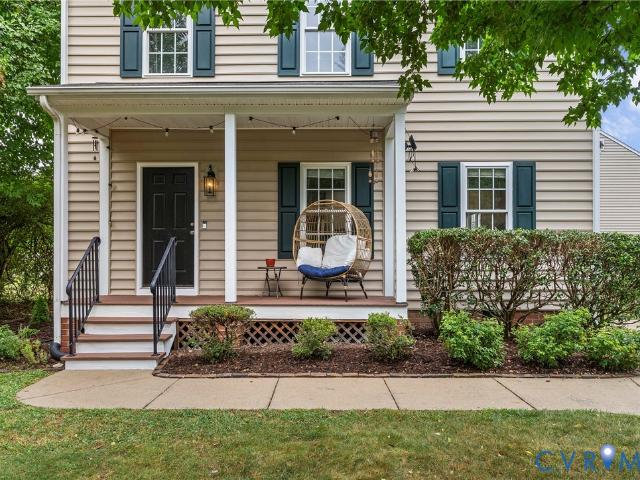
Mountain Rd
View photo
House · for sale
Request Details
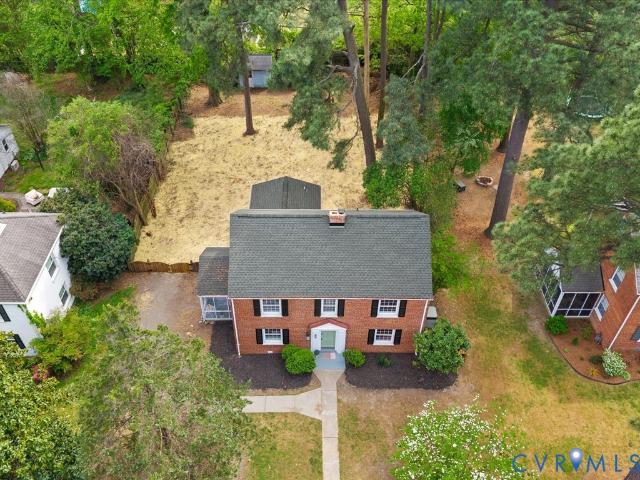
Updated
Mountain Rd
Boudar
· 2,271 sq.ft · 5 Bedrooms · 4 Baths · House
Boudar · 2,271 sq.ft · 5 Bedrooms · 4 Baths · House
This home is in preforeclosure, which means the homeowner is in default (missed payments). Therefore, there could be an opportunity to strike a great deal with the owner and the bank
Request Details
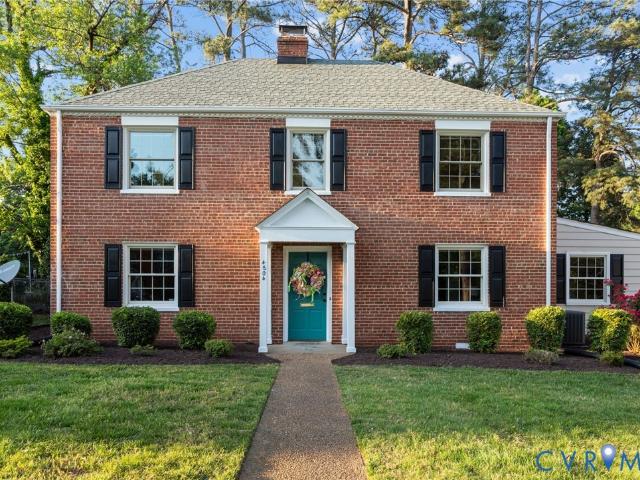
Candace Ct
View photo
House · for sale
Request Details
Updated
Candace Ct
Boudar
· 1,173 sq.ft · 3 Bedrooms · 1 Bath · House
Boudar · 1,173 sq.ft · 3 Bedrooms · 1 Bath · House
This home is in preforeclosure, which means the homeowner is in default (missed payments). Therefore, there could be an opportunity to strike a great deal with the owner and the bank
Request Details
8303 Buckeye Drive
View photo
House · for sale
USD 815,000
USD 258/sq.ft
8303 Buckeye Drive
Boudar
· 3,154 sq.ft · 5 Bedrooms · 5 Baths · House
· Fireplace · Equipped kitchen
Boudar · 3,154 sq.ft · 5 Bedrooms · 5 Baths · House · Fireplace · Equipped kitchen
Classic quality meets modern beauty, this colonial was built by renowned builder, John Stinson, known for his “last a lifetime” building styles (see: 2017 Richmond Times article). The home features a slate roof, rough cut lumber framing, 1x6 flooring/roof structure, brick exterior, and other quality materials seldom seen in current builds. While the home’s bones are classically durable, the interior has been fully custom renovated. The open first floor combines living, dining and kitchen into one fantastic entertaining space. On one end is a beautiful functional fireplace, at the far end the kitchen features marble countertops, gas oven/range, 60” sink, full wall backsplash, and hood range. An adjacent butler’s pantry provides a second sink and second fridge. The house has 5 bedrooms, each with their own full bathroom and walk-in closet. Every bedroom is over 150 sq/ft, allowing for a queen/king bed with room to spare. On the top floor the primary suite boasts a large walk-in closet, d
USD 815,000
9806 Gardenia Drive
View photo
House · for sale
USD 375,000
USD 265/sq.ft
9806 Gardenia Drive
Boudar
· 1,410 sq.ft · 4 Bedrooms · 2 Baths · House
· Equipped kitchen
Boudar · 1,410 sq.ft · 4 Bedrooms · 2 Baths · House · Equipped kitchen
Classic brick ranch in a well-established neighborhood, beautifully updated and ready for immediate move-in. This 4-bedroom home features a freshly painted interior along with brand-new carpet and padding throughout. The updated kitchen includes a new smooth-top electric range and refrigerator. The expansive primary bedroom (19’ x 17’) offers exceptional flexibility, complete with a renovated en-suite bath and a private entrance—ideal for an in-law suite, guest quarters, home office, or recreation space. Additional highlights include a generously sized laundry room, energy-efficient insulated windows, a 9’ x 7’ workshop with electricity, new vapor barrier and insulation in crawlspace, and many more thoughtful upgrades. HVAC system 2024
USD 375,000
5408 Libbie Mill West Boulevard
View photo
House · for sale
USD 549,900
USD 293/sq.ft
5408 Libbie Mill West Boulevard
Boudar
· 1,873 sq.ft · 3 Bedrooms · 3 Baths · House
· Deck · Equipped kitchen · Parking
Boudar · 1,873 sq.ft · 3 Bedrooms · 3 Baths · House · Deck · Equipped kitchen · Parking
Welcome to one of Libbie Mill’s most sought-after floor plans, a rare 3 bedroom, 3.5 bath home featuring a first-floor bedroom en suite that sets this home apart, nestled in a central location with a wide grass area out front, a rare find on most streets due to parking. The upgraded interior showcases Mohawk engineered hardwood flooring, shaker-style cabinetry in the kitchen and primary bath with quartz countertops, and a natural tile backsplash. The kitchen features GE appliances, a new Bosch dishwasher, pantry, and single bowl sink, while the primary suite offers a custom tile shower with multiple heads and a professionally designed Elfa closet system. Plantation shutters, ceiling fans in every bedroom, and two programmable thermostat complete the package. The two-car garage includes a 240V EV charger outlet and installed shelving, and the deck features wood tile flooring perfect for entertaining. Downstairs bedroom cabinets convey. Peace of mind comes standard with a fire sprinkler
USD 549,900
8001 Grassmount Court
View photo
Townhouse · for sale
USD 335,000
USD 232/sq.ft
8001 Grassmount Court
Boudar
· 1,442 sq.ft · 3 Bedrooms · 2 Baths · Townhouse
· Deck · Fireplace · Equipped kitchen · Parking
Boudar · 1,442 sq.ft · 3 Bedrooms · 2 Baths · Townhouse · Deck · Fireplace · Equipped kitchen · Parking
Welcome to 8001 Grassmount Court — a beautifully maintained end-unit townhome tucked inside a quiet, private community in the heart of Henrico! This charming property blends comfort, convenience, and thoughtful updates, making it an ideal choice for today’s renter or homeowner. Step inside to a bright and inviting family room featuring new flooring installed in 2024 and a cozy gas fireplace that was professionally cleaned and serviced last year — perfect for relaxing evenings at home. The kitchen and dining area open to a spacious deck that’s only 2 years old, offering an ideal outdoor space for morning coffee, grilling, or unwinding in a peaceful setting. Upstairs, you’ll find well-appointed bedrooms with great natural light and ample storage. The home also includes assigned parking, adding everyday convenience. Residents appreciate this community for its quiet, private atmosphere, while still being close to shopping, dining, major highways, and everything Richmond has to offer. Fios
USD 335,000
9705 Laurel Lakes Court
View photo
House · for sale
USD 479,000
USD 266/sq.ft
9705 Laurel Lakes Court
Boudar
· 1,798 sq.ft · 3 Bedrooms · 2 Baths · House
· Garden · Office room · Deck · Fireplace · Equipped kitchen · Parking
Boudar · 1,798 sq.ft · 3 Bedrooms · 2 Baths · House · Garden · Office room · Deck · Fireplace · Equipped kitchen · Parking
Welcome to this beautifully maintained cul-de-sac home in Richmond’s desirable West End, perfectly situated on nearly 1/3 acre in a peaceful and friendly neighborhood. Relax on the full-length covered front porch, offering the perfect balance of sunlight and shade throughout the day. Inside, you’ll find a bright and inviting layout with neutral paint tones and abundant natural light. The updated eat-in kitchen features granite countertops, custom cabinetry, and opens seamlessly to the spacious family room with built-ins and a cozy brick gas fireplace. Enjoy year-round entertaining in the 3-season sunroom with skylight adding an additional 200 sq. Ft. of space and multiple sliding doors leading to the rear deck and private backyard. The first floor also offers a formal dining room currently used as a flex space/office, a spacious living room, guest half bath, and a convenient mudroom/laundry area off the attached garage with workbench. Upstairs, the primary suite features double closets
USD 479,000
6100 Phelps Street
View photo
House · for sale
USD 285,000
USD 262/sq.ft
6100 Phelps Street
Boudar
· 1,087 sq.ft · 3 Bedrooms · 1 Bath · House
· Patio · Garden · Equipped kitchen
Boudar · 1,087 sq.ft · 3 Bedrooms · 1 Bath · House · Patio · Garden · Equipped kitchen
Welcome home to this charming brick rancher located on a spacious corner lot in the desirable Randolph Ridge neighborhood. Offering 3 bedrooms and 1 beautifully updated bathroom this home is ready for its next owner! Step inside to a bright and inviting living room where abundant natural light pours through the windows, highlighting the beautiful hardwood floors. The open layout flows seamlessly into the dining area of the updated kitchen making everyday living and entertaining a breeze. Renovated in 2020 the kitchen features granite countertops, a stylish tiled backsplash, stainless steel appliances and ample cabinet space. The updated bathroom boasts tiled flooring, modern vanity, and a tiled shower. Outside you'll find a spacious fenced backyard with a patio that is perfect for family gathering, kids and pets. A large detached shed offers ample storage space for all your lawn care equipment. Additional updates include newer roof (2020), hvac (2020), hot water heater (2020), crawlspa
USD 285,000
4921 Dollard Drive
View photo
House · for sale
USD 399,000
USD 252/sq.ft
4921 Dollard Drive
Boudar
· 1,582 sq.ft · 3 Bedrooms · 2 Baths · House
· Garden · Fireplace · Equipped kitchen
Boudar · 1,582 sq.ft · 3 Bedrooms · 2 Baths · House · Garden · Fireplace · Equipped kitchen
Welcome to 4921 Dollard Drive! This adorable home has been impeccably maintained and updated and is turn key. This home features 3 bedrooms and 2 1/2 bathrooms. The living room has a large picture window, hardwood floors and a wood burning fireplace. Just off of the living room is the updated kitchen with wood cabinets, granite counter tops and tile flooring. The kitchen has an eat in dining area and closet/pantry space. Just off of the kitchen are two perfectly sized bedrooms, both with hardwood floors and a full bathroom with a tub. Off of the back of the kitchen there is a half bathroom, laundry room and pantry. Down the hall opens up into the primary suite with a large bedroom, walk in closet and updated primary bathroom. The back yard is a dream and perfect for hosting gatherings and gardening, complete with a workshop/shed. Additional highlights include a paved driveway, roof is only 10 years old, fenced in back yard, a short walk to all that Libbie Mill has to offer and minutes
USD 399,000
9610 Torno Drive
View photo
House · for sale
USD 395,000
USD 226/sq.ft
9610 Torno Drive
Boudar
· 1,744 sq.ft · 3 Bedrooms · 2 Baths · House
· Office room · Equipped kitchen
Boudar · 1,744 sq.ft · 3 Bedrooms · 2 Baths · House · Office room · Equipped kitchen
Welcome home to this BEAUTIFUL AND THOUGHTFULLY renovated Tri level charmer! So many details and touches were taken into consideration when updating this property. The entire renovation was completed in 2022/23. New everything! A warm and welcoming open concept floor plan that includes modern finishes that blend seamlessly with comfortable living spaces. As you enter this zero stair entry foyer you are greeted with a fun designer tile and accent wall that leads you to the lower level and the main level of the home. On the lower level of the home there is a spacious family room complete with handsome LVP flooring, crown molding, and recessed lighting. This space also has a huge storage closet that has endless possibilities, a kitchenette? A bar? You decide. From here you can access the 10x11 screened porch where you'll find that designer tile tied back in and a ceiling fan. The additional room off of the family room is a flex space that makes a great office or could be an additional bed
USD 395,000
4804 Morrison Rd, Richmond, VA 23230 | MLS #2610
View photo
House · for sale
USD 550,000
USD 242/sq.ft
4804 Morrison Rd, Richmond, VA 23230 | MLS #2610
Boudar
· 2,271 sq.ft · 4 Bedrooms · 2 Baths · House
· Fireplace · Equipped kitchen
Boudar · 2,271 sq.ft · 4 Bedrooms · 2 Baths · House · Fireplace · Equipped kitchen
Location, Location, Location! Wow, Amazing, Great Family Home! If these superlatives check your home search boxes, then this is your lucky day! Nestled in the enclave neighborhood of Brittons Hill, this classic two story brick colonial with hardwoods throughout is a hidden gem! Situated on a gorgeous oversized flat lot with large storage shed, this brand new listing will not last! Enter into the sunny living room with corner brick fireplace then proceed to the formal dining room, eat-in kitchen with lots of custom cabinetry, spacious family room with multiple windows AND 20' x 13' first floor Primary bedroom with extra large full bath with Huge walk-in shower! The second floor offers 3 oversized bedrooms, updated full bath and a walk up attic. Bonus. A 30' x 12' rear enclosed glassu002Fscreened porch with exposed brick wall. Perfect for huge cookouts or just a relaxing morning cup of coffee! This amazing home is located just minutes from Libbie Mill, shopping, restaurants and interstat
USD 550,000
1304 Cole Boulevard
View photo
House · for sale
USD 399,950
USD 239/sq.ft
1304 Cole Boulevard
Boudar
· 1,668 sq.ft · 3 Bedrooms · 2 Baths · House
· Garden · Deck · Fireplace · Equipped kitchen
Boudar · 1,668 sq.ft · 3 Bedrooms · 2 Baths · House · Garden · Deck · Fireplace · Equipped kitchen
Stunning Colonial tucked away on a quiet street in Glen Allen! Walking distance to Longdale Elementary School. This home features a desirable open floor plan with fresh interior paint, new kitchen appliances, new flooring throughout, and a recently replaced back deck that is perfect for relaxing or entertaining. The spacious family room offers a gas fireplace, crown mouldings, and opens seamlessly to the kitchen featuring a large island, stainless steel appliances, garbage disposal, pantry, and abundant maple soft-close cabinetry. Adjacent to the kitchen is a spacious first floor laundry room and half bath. The dining area just off the kitchen and family room includes French doors leading to the privacy fenced backyard and outdoor living space ideal for entertaining and everyday enjoyment. Upstairs you’ll find a large primary suite with oversized walk-in closet, new wall-to-wall carpet, and ensuite bath with double vanity. Two additional bedrooms with generous closet space and a hall b
USD 399,950
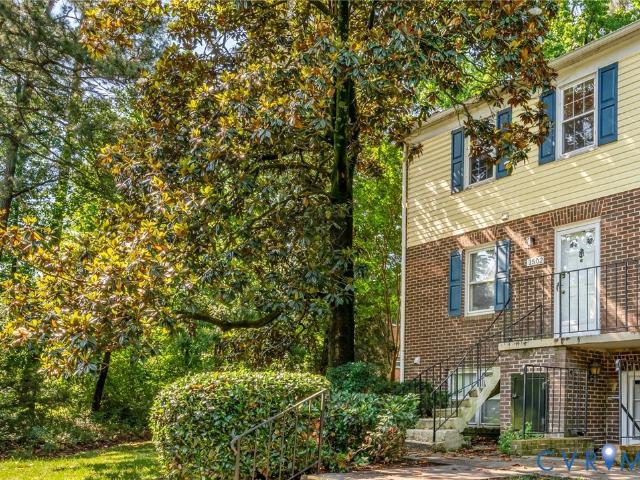
1502 Cedar Mountain Court
View photo
Condo · for sale
USD 229,999
USD 185/sq.ft
1502 Cedar Mountain Court
Boudar
· 1,238 sq.ft · 3 Bedrooms · 1 Bath · Condo
· Balcony · Equipped kitchen
Boudar · 1,238 sq.ft · 3 Bedrooms · 1 Bath · Condo · Balcony · Equipped kitchen
Welcome home to 1502 Cedar Mountain Ct! This beautifully updated 3-bedroom, 1.5-bath end-unit offers over 1,200 square feet of comfortable living space in the highly desirable Stonewall Manor community in Henrico. The renovated 2023 kitchen features new cabinetry, countertops, appliances, pantry storage, a dedicated dining area, and stylish LVP flooring. The spacious living room opens to a private rear balcony overlooking a wooded area and includes access to a large outdoor storage shed. Upstairs, you’ll find all three bedrooms along with the updated full bathroom. The spacious primary suite features dual closets and direct bathroom access. The second bedroom includes two closets, one being a generous walk-in. The third bedroom contains a large closet with two windows for plenty of natural light. Additional recent upgrades include fresh interior paint, a remodeled bathroom, and a new water heater installed in 2025. Stonewall Manor residents enjoy fantastic HOA amenities including a poo
USD 229,999
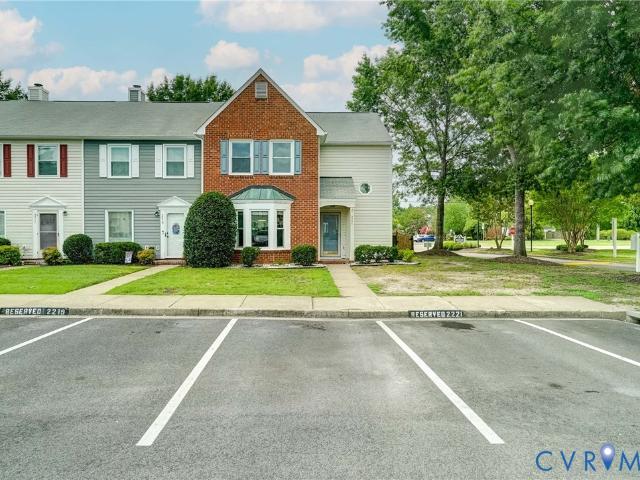
2221 High Bush Circle
View photo
Townhouse · for sale
USD 299,950
USD 182/sq.ft
2221 High Bush Circle
Boudar
· 1,647 sq.ft · 3 Bedrooms · 3 Baths · Townhouse
· Garden · Office room · Fireplace · Equipped kitchen
Boudar · 1,647 sq.ft · 3 Bedrooms · 3 Baths · Townhouse · Garden · Office room · Fireplace · Equipped kitchen
Rare opportunity to own a 3-bedroom, 3 full bathroom end-unit townhome in one of Henrico County's highly rated school districts. Homes offering this combination of space, layout, and value at this price point are difficult to find. With just over 1,600 square feet, the thoughtfully designed floor plan includes a first-floor bedroom with an adjacent full bathroom, ideal for guests, multigenerational living, or a home office. Fresh paint throughout and new carpet upstairs provide a clean, move-in-ready feel. The kitchen includes stainless steel appliances, with a picture window that opens to the dining area and spacious great room with a wood-burning fireplace, creating an inviting space for everyday living and entertaining. Upstairs, you'll find the primary bedroom with its own private ensuite full bathroom, along with an additional bedroom and full bathroom. Let's not forget the loft that can be used for multiple purposes. Outside, you'll find a generously sized fenced rear yard with a
USD 299,950
1509 Yellow Tavern Court
View photo
Townhouse · for sale
USD 200,000
USD 189/sq.ft
1509 Yellow Tavern Court
Boudar
· 1,055 sq.ft · 3 Bedrooms · 1 Bath · Townhouse
Boudar · 1,055 sq.ft · 3 Bedrooms · 1 Bath · Townhouse
Tucked away on a quiet cul-de-sac in Henrico, this inviting townhome offers more than just a place to live. It offers the kind of everyday comfort and simplicity that makes life feel easier. Imagine coming home after a long day to a peaceful neighborhood setting, pulling into your community, and knowing the maintenance, snow removal, and exterior upkeep are already taken care of so you can spend more time enjoying life and less time worrying about chores. Inside, the layout creates a warm and comfortable flow designed for real living. The main level invites connection, whether it is slow mornings with coffee, cozy movie nights, hosting friends for dinner, or simply enjoying a quiet evening at home. Upstairs, the bedrooms feel tucked away and private, creating a calming retreat at the end of the day. What makes this home especially appealing is the lifestyle balance it offers. You are close to everything. Shopping, restaurants, entertainment, commuter routes, and everyday conveniences a
USD 200,000
9244 Tweed PL
View photo
House · for sale
USD 347,900
USD 202/sq.ft
9244 Tweed PL
Boudar
· 1,722 sq.ft · 4 Bedrooms · 2 Baths · House
· Garden · Deck
Boudar · 1,722 sq.ft · 4 Bedrooms · 2 Baths · House · Garden · Deck
What a great time to own this property in Glen Allen. This tri-level home located on a low traffic cul-de-sac features 4 bedrooms, 2.5 baths, over 1,700 square feet of living space, 9 foot ceilings, a vaulted living room ceiling, nice back yard w/deck. Conveniently located near dining, shopping, and major highways. Don’t miss out on this property, schedule your showing TODAY…
USD 347,900
2280 High Bush Circle
View photo
Townhouse · for sale
USD 285,000
USD 284/sq.ft
2280 High Bush Circle
Boudar
· 1,001 sq.ft · 2 Bedrooms · 2 Baths · Townhouse
· Garden · Equipped kitchen · Parking
Boudar · 1,001 sq.ft · 2 Bedrooms · 2 Baths · Townhouse · Garden · Equipped kitchen · Parking
Welcome to High Bush in Mountain Laurel Townhomes! Here you will find a completely renovated two-bedroom, two and a half bath townhome conveniently located in Glen Allen. There is a gorgeous new kitchen with stainless steel appliances, a large eat-in dining area, a huge family room and a brand new HVAC unit. Granite countertops, LVP flooring, neutral fresh paint throughout, new toilets, new vanities, new faucets, new recessed lighting, sleek wooden ceiling fans with light kits, attached storage on exterior of building, new tiled showers, brick and vinyl exterior. Exterior yard maintenance provided, private parking space and a spacious private yard. Move in ready with the option to close quickly! Come see for yourself
USD 285,000
10109 Robin Lee Lane
View photo
Townhouse · for sale
USD 294,950
USD 228/sq.ft
10109 Robin Lee Lane
Boudar
· 1,292 sq.ft · 3 Bedrooms · 2 Baths · Townhouse
· Garden · Deck · Equipped kitchen
Boudar · 1,292 sq.ft · 3 Bedrooms · 2 Baths · Townhouse · Garden · Deck · Equipped kitchen
Welcome to this beautifully updated two-story townhome in sought-after Laura Lakes! Featuring 3 spacious bedrooms and 2.5 baths, this home is move-in ready with brand new carpet, fresh paint throughout, and stylish new light fixtures. The modern kitchen shines with stainless steel appliances, offering both function and a sleek look that today’s buyers love. The open layout creates a comfortable flow, perfect for everyday living and entertaining. Upstairs, you’ll find generously sized bedrooms, including a primary suite with its own private bath. Step outside to enjoy a fenced-in backyard with a cozy deck—ideal for relaxing, grilling, or spending time with family and friends. Low-maintenance living in a convenient location—this one is ready for you to call home!
USD 294,950
2018 Valentine Road
View photo
House · for sale
USD 525,000
USD 333/sq.ft
2018 Valentine Road
Boudar
· 1,572 sq.ft · 3 Bedrooms · 2 Baths · House
· Patio · Parking · Fireplace
Boudar · 1,572 sq.ft · 3 Bedrooms · 2 Baths · House · Patio · Parking · Fireplace
Meticulously kept, single level, brick home on a 3/4 acre lot, in the highly desired Valentine Hills neighborhood! Every consideration has been taken in the care and maintenance of both the house itself since its construction in 2017, and and the lush, 3/4 acre lot. It feels like it's brand new! Featuring a full brick exterior, with a concrete walkway, and recently resealed paved driveway, the curb appeal is stunning! Out back you'll find an all brick, 2 car garage with a freshly resurfaced concrete floor, a drywalled attic that's ready to be converted into finished space, along with a large storm strapped, storage shed with electricity & work bench, and lastly, a Floor Tech concrete coated patio. All of this sits among a pristine Virginia Green maintained lot. Inside you'll find brand new luxury vinyl plank & freshly painted walls, throughout the main living areas. A unique, 3 sided fireplace, with custom birch shelving running up to the ceiling serves as a tasteful divider in a moder
USD 525,000
8051 Lake Laurel Lane B
View photo
Condo · for sale
USD 441,000
USD 168/sq.ft
8051 Lake Laurel Lane B
Boudar
· 2,616 sq.ft · 3 Bedrooms · 2 Baths · Condo
· Fireplace · Equipped kitchen · Parking
Boudar · 2,616 sq.ft · 3 Bedrooms · 2 Baths · Condo · Fireplace · Equipped kitchen · Parking
Better than new and truly move-in ready! This stunning Picasso in Laurel Oaks has never been lived in—used only as the builder’s model home—offering the rare opportunity to enjoy all the benefits of new construction plus beautifully curated upgrades you won’t find elsewhere. Custom designer paint and window treatments are already in place and convey with the home, adding style, warmth, and value from day one. With more than 2,600 square feet, this one-car garage condo lives like a spacious single-family home. The chef’s kitchen shines with a massive island QUARTZ countertops and generous pantry, while the impressive sky lanai—with an outdoor gas fireplace—creates a seamless indoor/outdoor retreat. Upstairs, the luxurious owner’s suite features dual walk-in closets, a sitting area, and a spa-inspired en-suite bathroom with oversized shower, dual vanities, and a private water closet. Two additional bedrooms, a full hall bath, linen closet, and laundry room complete this thoughtfully desi
USD 441,000
2108 Turner Mountain Place
View photo
House · for sale
USD 425,000
USD 242/sq.ft
2108 Turner Mountain Place
Boudar
· 1,755 sq.ft · 3 Bedrooms · 2 Baths · House
· Equipped kitchen
Boudar · 1,755 sq.ft · 3 Bedrooms · 2 Baths · House · Equipped kitchen
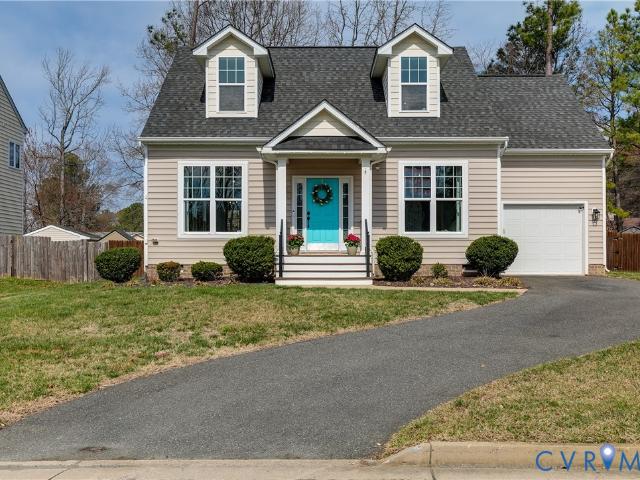
Welcome to 2108 Turner Mountain Place, a beautifully maintained cape home tucked away on a quiet cul-de-sac street in Glen Allen offering 3 bedrooms, 1,761 square feet. From the moment you arrive, the home’s inviting curb appeal stands out with its charming dormers and bright entry accented by a pop of color on the front door. Inside, the home opens to a light-filled living space with hardwood floors, crown molding, and an easy flow designed for both everyday living and entertaining. The living room seamlessly connects to the dining area and kitchen, creating an open and comfortable gathering space. The updated kitchen features quartz countertops, crisp white cabinetry, a stylish tile backsplash, stainless steel appliances, and bar seating, making it as functional as it is beautiful. Recent appliance updates include a new refrigerator (2023), microwave (2023), and stove (2024). One of the home’s standout features is the first-floor primary bedroom, offering both comfort and convenience
USD 425,000
1512 Skirmish Run Court
View photo
Condo · for sale
USD 215,000
USD 139/sq.ft
1512 Skirmish Run Court
Boudar
· 1,539 sq.ft · 2 Bedrooms · 1 Bath · Condo
· Equipped kitchen · Cellar
Boudar · 1,539 sq.ft · 2 Bedrooms · 1 Bath · Condo · Equipped kitchen · Cellar
Welcome to 1512 Skirmish Run Ct in Henrico’s Stonewall Manor Condominiums. This 2-bedroom, 1 full and 2 half-bath townhome offers 1,540 square feet of functional living space across three levels. A covered front stoop and storm door lead into the foyer, where durable luxury vinyl plank flooring runs throughout the main level. The first floor features a spacious living room that flows into the dining area, creating an easy layout for everyday living. The kitchen offers laminate countertops, white cabinetry, stainless steel appliances, an electric cooktop, breakfast nook, and overhead lighting, with convenient access to both the dining room and basement stairs. A half bath is also located on the main level. Upstairs, both bedrooms feature LVP flooring, ceiling fans, and ample closet space. The primary bedroom includes two double closets, while the second bedroom offers double windows and a double folding door closet. A full hall bath includes a single vanity and tub/shower combo with sli
USD 215,000
4803 Morrison Road
View photo
House · for sale
USD 539,900
USD 219/sq.ft
4803 Morrison Road
Boudar
· 2,465 sq.ft · 4 Bedrooms · 2 Baths · House
· Fireplace · Equipped kitchen
Boudar · 2,465 sq.ft · 4 Bedrooms · 2 Baths · House · Fireplace · Equipped kitchen
Wow! This lovely brick colonial is located in Richmond's Britton's Hill neighborhood, a hidden gem located across from Libbie Mill and conveniently located near I-64. Completely updated, it previously had been owned by the same family for over 50 years. All renovation was done thoughtfully with the goal of maintaining the original charm while adding all of the modern conveniences that buyers are looking for today. There are 4 Bedrooms (including a 1st Floor Primary Suite) and 2-1/2 baths. The first floor has a wonderful circular flow. Perfect for entertaining (or maybe a game of tag for the little one) The sun drenched Living Room has beautiful rich oak floors, newer windows, and a charming gas fireplace set at an angle on the wall. The kitchen has been updated with sleek quartz counter tops, new hardwood floors to blend seamlessly into the Dining Room, a new stainless electric range, and tile backsplash. The kitchen abuts a spacious utility room with new tile flooring, washer/dryer ho
USD 539,900

Get email alerts

Don't miss out: be the first to know about new properties

The alert was correctly created

On subscribing you accept the conditions of use and the privacy policy
Alert
Receive new ads in your inbox
Save this search
Receive alerts for new listings

We'll send you an email when we have new properties for: "Properties for sale in Boudar"

The alert was correctly created

Bellevue, Richmond city Virginia
Libbie Mill
Get email alerts and be the first to see new listings
Required field
On subscribing I accept the terms of the privacy policy
Perfect! You'll soon start receiving new listings via email
Alert
Receive an email when we have new ads for Properties for sale in Boudar
Save this search
Filters

Bedrooms

Size (sq.ft)

sq.ft
sq.ft

Price

USD
USD

Property type

Bathrooms

Clear all filters
Receive notifications when new entries are published.