978 properties for sale in Libbie Mill

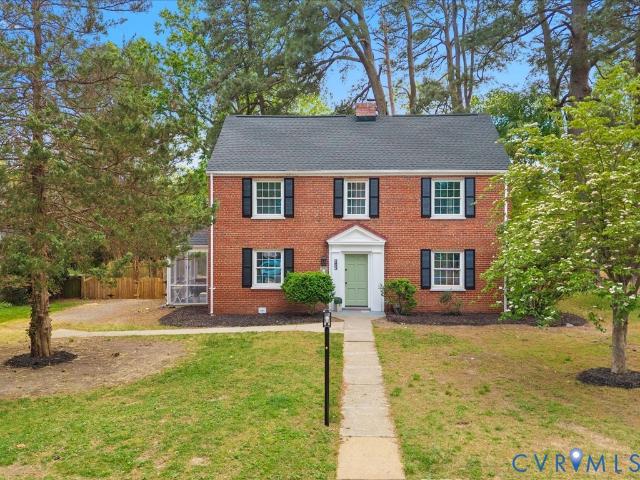
4804 Morrison Rd, Richmond, VA 23230 | MLS #2610
View photo
House · for sale
USD 550,000
USD 242/sq.ft
4804 Morrison Rd, Richmond, VA 23230 | MLS #2610
Libbie Mill
· 2,271 sq.ft · 4 Bedrooms · 2 Baths · House
· Fireplace · Equipped kitchen
Libbie Mill · 2,271 sq.ft · 4 Bedrooms · 2 Baths · House · Fireplace · Equipped kitchen
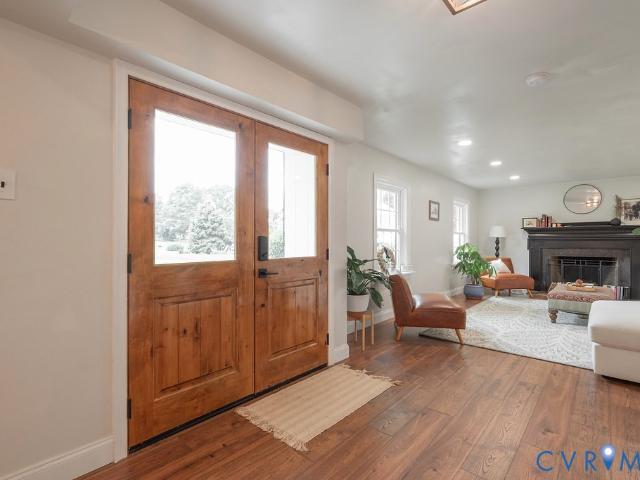
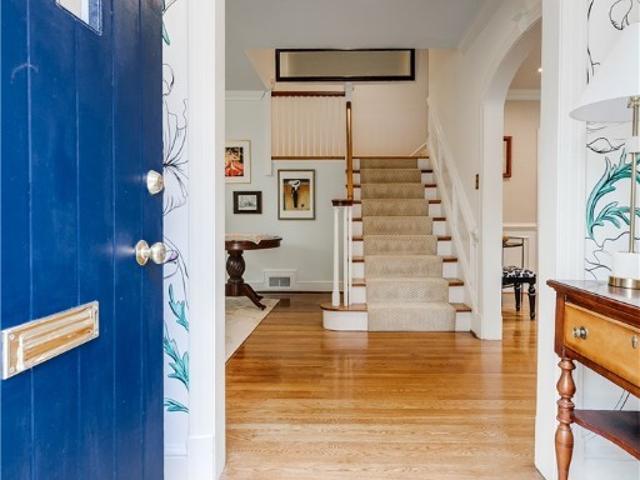
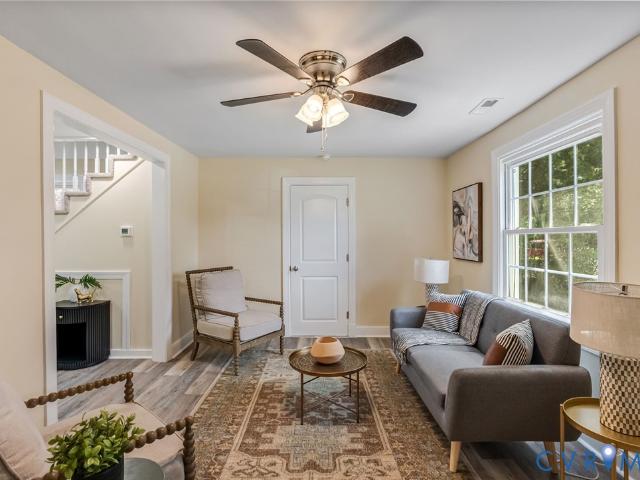
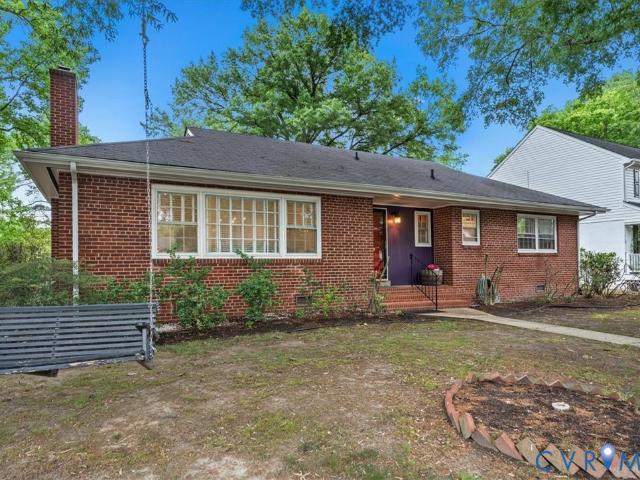
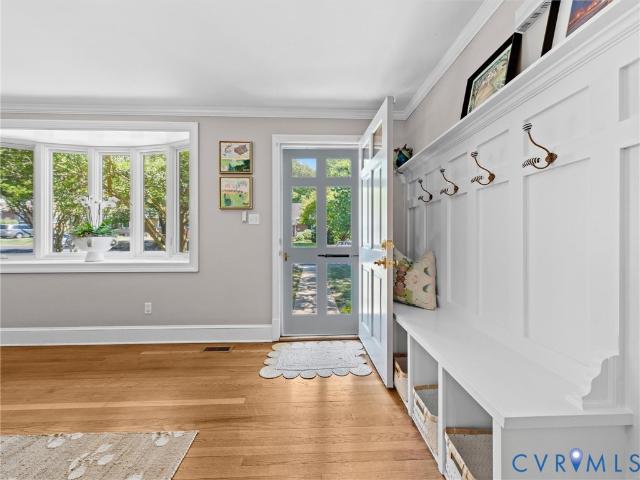
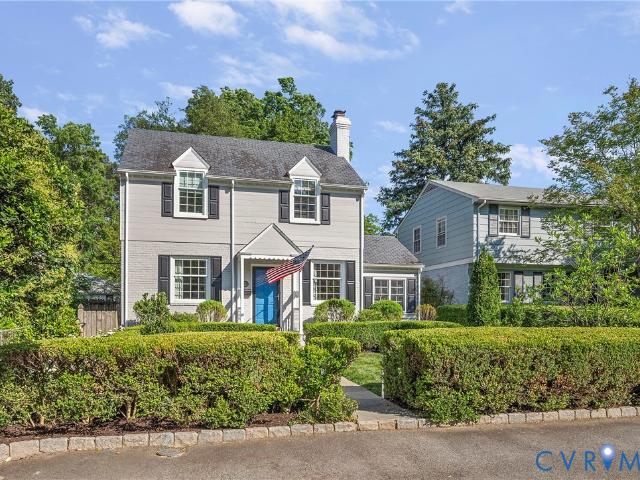
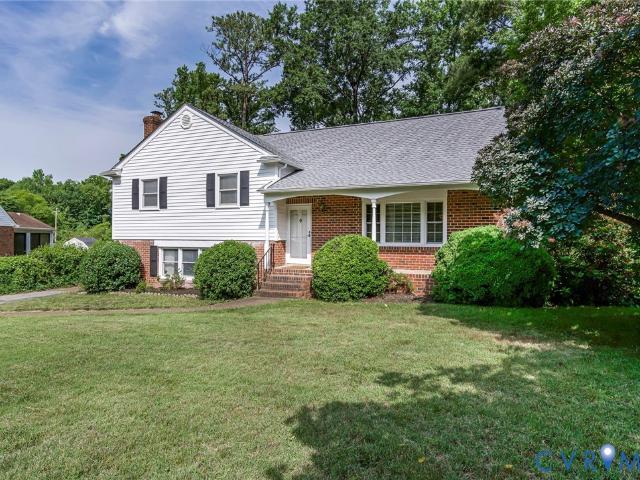
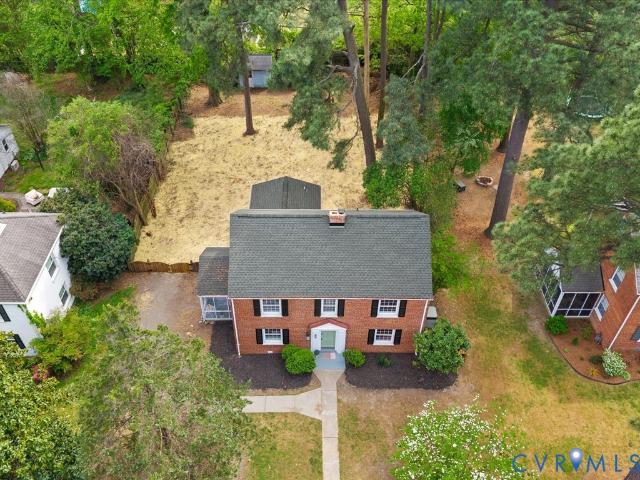
Location, Location, Location! Wow, Amazing, Great Family Home! If these superlatives check your home search boxes, then this is your lucky day! Nestled in the enclave neighborhood of Brittons Hill, this classic two story brick colonial with hardwoods throughout is a hidden gem! Situated on a gorgeous oversized flat lot with large storage shed, this brand new listing will not last! Enter into the sunny living room with corner brick fireplace then proceed to the formal dining room, eat-in kitchen with lots of custom cabinetry, spacious family room with multiple windows AND 20' x 13' first floor Primary bedroom with extra large full bath with Huge walk-in shower! The second floor offers 3 oversized bedrooms, updated full bath and a walk up attic. Bonus. A 30' x 12' rear enclosed glassu002Fscreened porch with exposed brick wall. Perfect for huge cookouts or just a relaxing morning cup of coffee! This amazing home is located just minutes from Libbie Mill, shopping, restaurants and interstat
USD 550,000
4803 Morrison Road
View photo
House · for sale
USD 539,900
USD 219/sq.ft
4803 Morrison Road
Libbie Mill
· 2,465 sq.ft · 4 Bedrooms · 2 Baths · House
· Fireplace · Equipped kitchen
Libbie Mill · 2,465 sq.ft · 4 Bedrooms · 2 Baths · House · Fireplace · Equipped kitchen
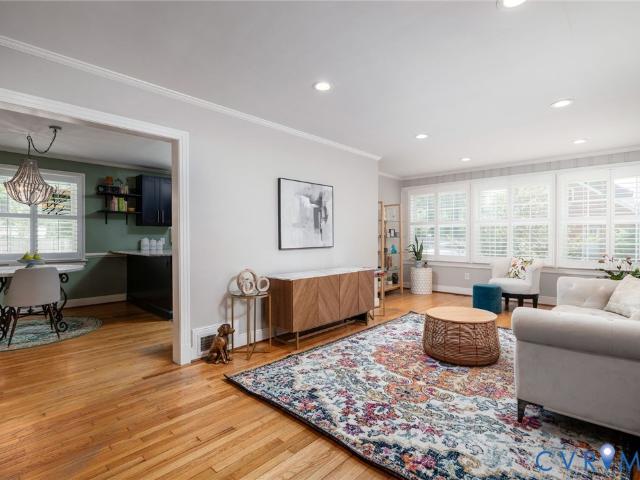
Wow! This lovely brick colonial is located in Richmond's Britton's Hill neighborhood, a hidden gem located across from Libbie Mill and conveniently located near I-64. Completely updated, it previously had been owned by the same family for over 50 years. All renovation was done thoughtfully with the goal of maintaining the original charm while adding all of the modern conveniences that buyers are looking for today. There are 4 Bedrooms (including a 1st Floor Primary Suite) and 2-1/2 baths. The first floor has a wonderful circular flow. Perfect for entertaining (or maybe a game of tag for the little one) The sun drenched Living Room has beautiful rich oak floors, newer windows, and a charming gas fireplace set at an angle on the wall. The kitchen has been updated with sleek quartz counter tops, new hardwood floors to blend seamlessly into the Dining Room, a new stainless electric range, and tile backsplash. The kitchen abuts a spacious utility room with new tile flooring, washer/dryer ho
USD 539,900
4803 Morrison Rd, Richmond, VA 23230 | MLS #2609
View photo
House · for sale
USD 539,900
USD 219/sq.ft
4803 Morrison Rd, Richmond, VA 23230 | MLS #2609
Libbie Mill
· 2,465 sq.ft · 4 Bedrooms · 3 Baths · House
· Fireplace · Equipped kitchen
Libbie Mill · 2,465 sq.ft · 4 Bedrooms · 3 Baths · House · Fireplace · Equipped kitchen
Wow! This lovely brick colonial is located in Richmond's Britton's Hill neighborhood, a hidden gem located across from Libbie Mill and conveniently located near I-64. Completely updated, it previously had been owned by the same family for over 50 years. All renovation was done thoughtfully with the goal of maintaining the original charm while adding all of the modern conveniences that buyers are looking for today. There are 4 Bedrooms (including a 1st Floor Primary Suite) and 2-1u002F2 baths. The first floor has a wonderful circular flow. Perfect for entertaining (or maybe a game of tag for the little one) The sun drenched Living Room has beautiful rich oak floors, newer windows, and a charming gas fireplace set at an angle on the wall. The kitchen has been updated with sleek quartz counter tops, new hardwood floors to blend seamlessly into the Dining Room, a new stainless electric range, and tile backsplash. The kitchen abuts a spacious utility room with new tile flooring, washeru002F
USD 539,900
8303 Buckeye Drive
View photo
House · for sale
USD 815,000
USD 258/sq.ft
8303 Buckeye Drive
Libbie Mill
· 3,154 sq.ft · 5 Bedrooms · 5 Baths · House
· Fireplace · Equipped kitchen
Libbie Mill · 3,154 sq.ft · 5 Bedrooms · 5 Baths · House · Fireplace · Equipped kitchen
Classic quality meets modern beauty, this colonial was built by renowned builder, John Stinson, known for his “last a lifetime” building styles (see: 2017 Richmond Times article). The home features a slate roof, rough cut lumber framing, 1x6 flooring/roof structure, brick exterior, and other quality materials seldom seen in current builds. While the home’s bones are classically durable, the interior has been fully custom renovated. The open first floor combines living, dining and kitchen into one fantastic entertaining space. On one end is a beautiful functional fireplace, at the far end the kitchen features marble countertops, gas oven/range, 60” sink, full wall backsplash, and hood range. An adjacent butler’s pantry provides a second sink and second fridge. The house has 5 bedrooms, each with their own full bathroom and walk-in closet. Every bedroom is over 150 sq/ft, allowing for a queen/king bed with room to spare. On the top floor the primary suite boasts a large walk-in closet, d
USD 815,000
4215 Park Avenue
View photo
House · for sale
USD 799,000
USD 335/sq.ft
New
4215 Park Avenue
Libbie Mill
· 2,379 sq.ft · 3 Bedrooms · 2 Baths · House
· Patio · Garden · Fireplace · Equipped kitchen
Libbie Mill · 2,379 sq.ft · 3 Bedrooms · 2 Baths · House · Patio · Garden · Fireplace · Equipped kitchen
Recently renovated and thoughtfully expanded, this storybook brick and slate Cape Cod in the heart of Malvern Gardens beautifully blends timeless architecture with modern living. A gracious bluestone entry and custom arched front door welcome you into a home filled with exceptional craftsmanship, including hand-painted walls, beautiful millwork, hardwood floors and abundant natural light. The inviting living room features a gas fireplace flanked by custom built-ins, while the elegant dining room opens to the renovated kitchen with KraftMaid soft-close cabinetry, leathered granite countertops, KitchenAid appliances, pantry and abundant storage. The family room with custom built-ins and wet bar is designed for everyday living and entertaining, opening through new Mirage retractable screened French doors to the brick patio. The newly added spectacular octagonal screened porch with bluestone flooring, tongue-and-groove ceiling offers views of the beautifully landscaped rear yard. The secon
USD 799,000
3122 Maplewood Avenue
View photo
House · for sale
USD 448,950
USD 331/sq.ft
3122 Maplewood Avenue
Libbie Mill
· 1,356 sq.ft · 3 Bedrooms · 1 Bath · House
· Office room · Equipped kitchen
Libbie Mill · 1,356 sq.ft · 3 Bedrooms · 1 Bath · House · Office room · Equipped kitchen
Welcome home to 3122 Maplewood Ave, a beautifully reimagined 3 bedroom Cape Cod filled with warmth, fresh finishes, and classic Richmond charm. Located in the highly sought-after 23221 zip code, this turn-key property is close to City Stadium and Carytown, putting great local shopping and dining right around the corner. Step inside to a bright, inviting main floor featuring durable new luxury vinyl plank flooring, recessed lighting, and an easy open flow. The fully updated kitchen feels like the heart of the home, boasting crisp white cabinetry, stainless steel appliances, and contemporary fixtures. The main level hosts two comfortable bedrooms and a beautifully updated full bath, offering effortless day-to-day living. Upstairs, the entire second floor is a spacious, private third bedroom, creating a cozy personal retreat, a quiet home office, or a bonus space. Enjoy total peace of mind with major updates already handled: a roof replaced in 2025, high-efficiency HVAC from 2023, and a w
USD 448,950
3332 Parkwood Avenue
View photo
House · for sale
USD 377,000
USD 426/sq.ft
3332 Parkwood Avenue
Libbie Mill
· 883 sq.ft · 2 Bedrooms · 1 Bath · House
· Garden · Sauna · Equipped kitchen · Air conditioning · Cellar
Libbie Mill · 883 sq.ft · 2 Bedrooms · 1 Bath · House · Garden · Sauna · Equipped kitchen · Air conditioning · Cellar
Charming brick bunglalow available in the storied Carytown neighborhood. An inviting front porch that is perfect for people-watching and enjoying the tree-lined street. The home offers a welcoming living room, complemented by a dedicated dining room that creates natural flow. Thoughtfully updated throughout, including a renovated kitchen with custom cabinets wood and functional workspace ideal for everyday living. A renovated bathroom with a solid walnut vanity and cast iron tub offers a fresh contemporary touch while maintaining the home's classic charm. Two cozy bedrooms complete the primary floor. Downstairs, a fresh basement with laundry offers valuable storage and sauna that conveys. Outside the home, the backyard continues to impress with its beautiful landscaping, an ideal retreat for gardening and hosting guests. New roof in 2020. Central Air. 2018. Encapsulated basement and water barrier system
USD 377,000
600 Westham Parkway
View photo
House · for sale
USD 895,000
USD 364/sq.ft
New
600 Westham Parkway
Libbie Mill
· 2,454 sq.ft · 3 Bedrooms · 2 Baths · House
· Office room · Deck · Equipped kitchen
Libbie Mill · 2,454 sq.ft · 3 Bedrooms · 2 Baths · House · Office room · Deck · Equipped kitchen
This home is filled with thoughtful updates and exceptional functionality. Although addressed on Westham Parkway, the property actually fronts onto the quieter Beechwood Drive. Inside, you'll find an abundance of living space, including an oversized living room ideal for entertaining, a cozy den, a flexible playroom/office that could also serve as a fourth bedroom, and a sunroom. Offering four separate living areas to enjoy! The current owner has beautifully renovated both the kitchen and bathrooms with a timeless, light-filled aesthetic. The kitchen features white cabinetry, white quartz countertops, and a clean, updated design, while the bathrooms have been refreshed in a similarly bright and inviting style. New windows (2025/2026) throughout the home further enhance its move-in-ready appeal. Outside, the improvements continue. The owner has invested significantly in the property's curb appeal and functionality, including fresh landscaping, irrigation (2025), a new rear deck (2023/20
USD 895,000
3523 Hanover Avenue B
View photo
Condo · for sale
USD 295,950
USD 458/sq.ft
New
3523 Hanover Avenue B
Libbie Mill
· 646 sq.ft · 1 Bedroom · 1 Bath · Condo
· Equipped kitchen · Parking
Libbie Mill · 646 sq.ft · 1 Bedroom · 1 Bath · Condo · Equipped kitchen · Parking
Located near Carytown in Richmond’s Museum District, this first-floor condo offers an exceptional combination of historic charm, modern upgrades, and walkable city living. Just a short distance from Carytown’s shops, restaurants, and entertainment, the property features oak hardwood flooring throughout, abundant natural light, replacement windows, and a fully renovated kitchen with quartz countertops, all-new appliances including a gas convection range, locally crafted solid-wood shaker-style cabinetry, built-ins, pantry storage, and contemporary finishes. Two off-street parking spaces provide a rare and valuable convenience in this neighborhood. The property is ideally situated near downtown Richmond, VCU, the Virginia Museum of Fine Arts, grocery stores, fitness centers, and major transportation routes including I-195 and I-64. Additional features include an in-unit washer and dryer, conventional heat pump, energy-efficient gas tankless water heater, and numerous updates throughout.
USD 295,950
3314 Grayland Avenue
View photo
House · for sale
USD 414,950
USD 410/sq.ft
3314 Grayland Avenue
Libbie Mill
· 1,012 sq.ft · 2 Bedrooms · 1 Bath · House
· Office room · Equipped kitchen · Parking
Libbie Mill · 1,012 sq.ft · 2 Bedrooms · 1 Bath · House · Office room · Equipped kitchen · Parking
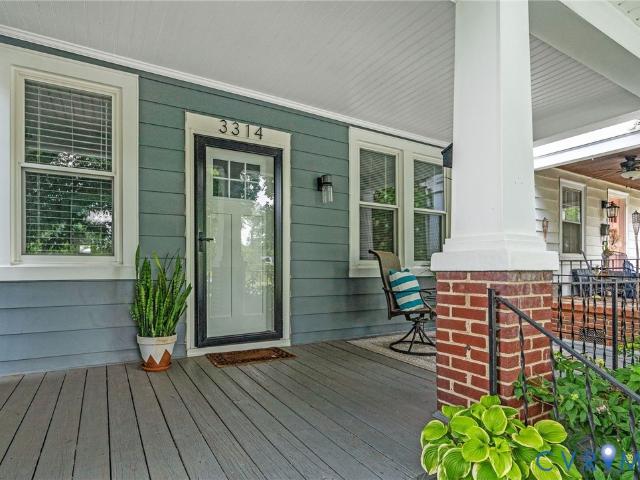
Welcome to 3314 Grayland Avenue — a charming Craftsman-style cottage tucked in the heart of Richmond’s Near West End/Carytown area. This 2 bedroom, 1 bathroom home offers the best of city living with the rare bonus of off-street parking. Enjoy walkability to Carytown, the Museum District, City Stadium, Byrd Park, the Fan, restaurants, coffee shops, parks, and entertainment. Inside, you’ll find tall ceilings, hardwood floors throughout, original moldings and hardware, and the perfect blend of historic charm and thoughtful updates. The updated kitchen features white shaker cabinetry, quartz countertops, stainless steel appliances, gas cooking, recessed lighting, eat-in counter space, and a full-sized pantry. The renovated full bathroom offers decorative tile, wainscoting, and a dreamy claw-foot tub. The utility/flex room off the kitchen provides extra function for laundry, storage, pantry overflow, mudroom space, or even a small office setup. Outside, enjoy a classic front porch, fenced
USD 414,950
3517 Hanover Avenue D
View photo
Condo · for sale
USD 299,000
USD 462/sq.ft
3517 Hanover Avenue D
Libbie Mill
· 646 sq.ft · 1 Bedroom · 1 Bath · Condo
· Parking · Equipped kitchen
Libbie Mill · 646 sq.ft · 1 Bedroom · 1 Bath · Condo · Parking · Equipped kitchen
Why rent when you can build equity & enjoy a completely walkable lifestyle in an INCREDIBLE Museum District location? Walk to plentiful museums, dining, entertainment, arts, grocers, and park destinations! Charming, move-in ready, & tastefully updated 1 bedroom/1 bath top floor condo with off street parking & in-unit laundry. Vast, bright, open kitchen/dining/living room. Kitchen with stainless steel appliances, stone counters, & eat in bar overlooks dining and large living area. Plentiful storage throughout with 4 closets. If desired, 1 walk in closet is large enough that it could even be used as an office/multipurpose space. New mini split 2025. Unique building layout allows unit to extend the entire length of the building and thus enjoys windows on 3 sides with only 1 shared neighbor wall. Large rear communal green space with picnic tables & off street parking. Convenient highway access. This bright airy condo is perfect for full time living or a lock & leave city place. Imagine bei
USD 299,000
3012 Grayland Avenue
View photo
House · for sale
USD 449,000
USD 263/sq.ft
New
3012 Grayland Avenue
Libbie Mill
· 1,701 sq.ft · 3 Bedrooms · 1 Bath · House
· Parking
Libbie Mill · 1,701 sq.ft · 3 Bedrooms · 1 Bath · House · Parking
Welcome to 3012 Grayland Ave — Charming Carytown Living Nestled on a tree-lined street just steps from the heart of Carytown, this classic Richmond home blends timeless character with thoughtful modern updates. Offering 3 bedrooms and 1.5 baths across a warm and inviting layout, this home is move-in ready and full of personality. The main level features a comfortable living area that flows naturally for both everyday living and entertaining. Upstairs, three well-sized bedrooms provide plenty of space, with a full bath to share and a convenient half bath for guests. Step outside and enjoy the perks: private off-street parking — a true rarity in this neighborhood — and a solar panel system that keeps your energy bills low and your carbon footprint even lower. All of this in one of Richmond's most beloved zip codes, with Carytown's eclectic shops, acclaimed restaurants, the Byrd Theatre, and the Carytown Farmers Market all within easy walking distance
USD 449,000
4718 Augusta Avenue
View photo
House · for sale
USD 680,000
USD 389/sq.ft
New
4718 Augusta Avenue
Libbie Mill
· 1,744 sq.ft · 3 Bedrooms · 2 Baths · House
· Gym · Fireplace · Equipped kitchen
Libbie Mill · 1,744 sq.ft · 3 Bedrooms · 2 Baths · House · Gym · Fireplace · Equipped kitchen
Welcome to 4718 Augusta Avenue! Situated on a desirable corner lot in Monument Avenue Park, this brick rancher seamlessly blends modern updates with timeless character and charm. Natural light pours through the oversized picture window and the classic gas fireplace warms the spacious living room. Beside the dining room, the updated kitchen, features granite countertops, newer stainless steel appliances, including a gas cooking, tile backsplash, a beverage fridge, ceramic tile flooring, and brand-new pantry shelving. The home offers three spacious bedrooms, one including a primary suite. Additional interior highlights include ample storage, a conditioned crawlspace, pull-down attic access, and a newer washer and dryer. This home’s full attic offers exciting potential to be finished into additional living space. At the back of the home is a large family room with ceramic tile (2023), providing the perfect gathering space or a great place for an in-home gym. Step outside to an entertainer
USD 680,000
5000 W Franklin Street
View photo
House · for sale
USD 569,000
USD 397/sq.ft
New
5000 W Franklin Street
Libbie Mill
· 1,432 sq.ft · 3 Bedrooms · 2 Baths · House
· Equipped kitchen
Libbie Mill · 1,432 sq.ft · 3 Bedrooms · 2 Baths · House · Equipped kitchen
Located in Richmond's highly sought-after Near West End, this charming Cape Cod is the perfect combination of modern living and timeless charm, featuring hardwood floors throughout most of the home. On the first level, you will find an expanded living room flooded with abundant natural light that flows seamlessly into the kitchen and dining area. The kitchen boasts updated cabinetry, granite countertops, tile flooring, and stainless steel appliances. Two bedrooms, a full bath, and a dedicated utility/laundry room round out the main floor. The second level is dedicated entirely to a gigantic primary suite. This private retreat includes a dazzling, updated en-suite bath with tile flooring, a double vanity, and an oversized shower. The suite features a massive walk-in closet and a separate storage room. For ultimate flexibility, the walk-in closet can easily double as an office or flex space, while the storage room can be effortlessly converted into a walk-in closet. Situated on a beautif
USD 569,000
1010 Borden Road
View photo
House · for sale
USD 925,000
USD 277/sq.ft
New
1010 Borden Road
Libbie Mill
· 3,337 sq.ft · 4 Bedrooms · 2 Baths · House
· Office room · Equipped kitchen
Libbie Mill · 3,337 sq.ft · 4 Bedrooms · 2 Baths · House · Office room · Equipped kitchen
Welcome to this beautifully renovated one level living home in desirable Westham, zoned for Tuckahoe Elementary in the heart of the West End. Set on a quiet street within walking distance of Village Shopping Center and the University of Richmond. This fully renovated 1950s home offers more than 3,300 square feet of thoughtfully updated living space. Four bedrooms and two and a half baths are arranged around an open concept floorplan filled with natural light, anchored by wonderful light hardwood floors throughout. The stunning kitchen features custom white shaker cabinets, granite countertops, stainless appliances, a custom vent hood, and gorgeous fixtures, opening to multiple family rooms including a sunken family room with custom built ins and bench seats. All bathrooms have been beautifully renovated, including a primary bath with stone tops, double sinks, and a custom tiled shower. Additional living space includes a private office with its own exterior door, a mudroom with tall cei
USD 925,000
355 Lexington Road
View photo
House · for sale
USD 1,195,000
USD 389/sq.ft
New
355 Lexington Road
Libbie Mill
· 3,068 sq.ft · 4 Bedrooms · 2 Baths · House
· Office room · Fireplace · Equipped kitchen
Libbie Mill · 3,068 sq.ft · 4 Bedrooms · 2 Baths · House · Office room · Fireplace · Equipped kitchen
Welcome Home to 355 Lexington Road — a timeless and stunning Colonial gracefully positioned in the highly sought-after Stonewall Court. From the moment you arrive, the home’s stately presence is undeniable, framed by lush, professionally designed landscaping and a striking bluestone walkway that sets the tone for what lies within. Inside, classic architecture meets modern functionality. Rich hardwood floors, detailed crown molding, and elegant millwork create a warm and sophisticated atmosphere throughout the main level. A formal living room anchored by a brick fireplace offers the perfect setting for intimate gatherings, while the formal dining room with a designer's touch is ideal for entertaining. The thoughtfully updated kitchen features a large center island, abundant cabinetry, opens seamlessly to a spacious family room and sunlit morning room—creating an effortless flow for everyday living. A butler’s pantry, private enclosed porch (perfect for a home office), and a stylish powd
USD 1,195,000
3135 Floyd Avenue
View photo
House · for sale
USD 725,000
USD 364/sq.ft
New
3135 Floyd Avenue
Libbie Mill
· 1,991 sq.ft · 4 Bedrooms · 2 Baths · House
· Fireplace · Equipped kitchen
Libbie Mill · 1,991 sq.ft · 4 Bedrooms · 2 Baths · House · Fireplace · Equipped kitchen
Welcome to 3135 Floyd Ave located in the sought after MUSUEM DISTRICT! This charming 4-bedroom, 2-bath home is filled with timeless character and thoughtful updates. Featuring beautifully refinished hardwood floors, fresh paint, new lighting while also preserving original character fixtures, stunning stained glass, original windows, exposed brick, multiple fireplaces, and original parlor doors, this home offers historic charm at every turn. The updated kitchen boasts new countertops and a stylish backsplash, and the convenient upstairs laundry adds modern functionality. Upstairs has all new mini splits and a new condenser as well. If you’re looking for a home with beautiful architectural details, classic character, and tasteful updates, this one is a must-see!
USD 725,000
4712 Wythe Avenue
View photo
House · for sale
USD 799,900
USD 383/sq.ft
New
4712 Wythe Avenue
Libbie Mill
· 2,088 sq.ft · 3 Bedrooms · 2 Baths · House
· Equipped kitchen
Libbie Mill · 2,088 sq.ft · 3 Bedrooms · 2 Baths · House · Equipped kitchen
Built by Center Creek Homes and enhanced with carefully curated additions, this exceptional custom build seamlessly blends modern construction, timeless design, and outstanding outdoor living spaces. Perfectly situated in one of Richmond’s most sought-after neighborhoods, this home offers the rare combination of newer construction and an unbeatable walkable lifestyle. Enjoy being just steps from local favorites like Stella’s, Carytown, & the VMFA, as well as neighborhood parks, coffee shops, and countless restaurants. From the moment you enter, you’ll appreciate the tall ceilings, abundant natural light, hardwood floors, designer finishes, and open-concept layout. The chef’s kitchen features a large island, built-in pantry, elegant marble backsplash, & seamless flow into the dining and living spaces. Since construction, the current owners have significantly expanded the home’s functionality and appeal, adding an impressive and spacious wraparound screened porch, extending the living ar
USD 799,900
2402 Landon Road
View photo
House · for sale
USD 360,000
USD 160/sq.ft
New
2402 Landon Road
Libbie Mill
· 2,250 sq.ft · 3 Bedrooms · 2 Baths · House
· Office room · Parking
Libbie Mill · 2,250 sq.ft · 3 Bedrooms · 2 Baths · House · Office room · Parking
Don't miss this opportunity to own a spacious tri-level home offering 2,252 square feet of living space in a convenient Henrico location! This 3-bedroom, 2.5-bath home features multiple living areas, providing plenty of room for everyday living, entertaining, or creating the flexible spaces today's buyers desire. A finished 4th floor space offers endless possibilities and would make an ideal recreation room, game room, media room, home office, playroom, or hobby space. The flexible floor plan provides room to customize the home to fit your lifestyle and needs. Recent exterior improvements include a NEW roof, gutters & gutter guards and NEW vinyl siding, providing added value and peace of mind. Outside, you'll find an oversized 25x25 detached 2-car garage perfect for vehicles, hobbies, workshop space, or additional storage, along with a 10x24 detached storage shed for even more functionality. Situated on a generous lot in an established neighborhood, this property offers tremendous pote
USD 360,000
4610 Hanover Avenue
View photo
House · for sale
USD 715,000
USD 442/sq.ft
New
4610 Hanover Avenue
Libbie Mill
· 1,615 sq.ft · 4 Bedrooms · 2 Baths · House
· Garden · Office room · Equipped kitchen
Libbie Mill · 1,615 sq.ft · 4 Bedrooms · 2 Baths · House · Garden · Office room · Equipped kitchen
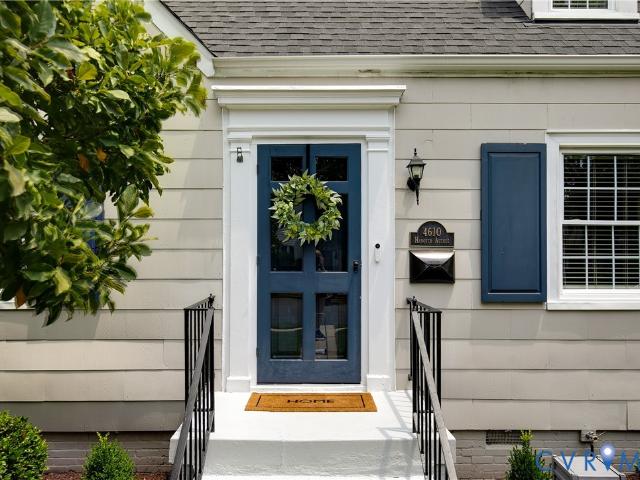
Welcome to this charming and impeccably maintained Cape Cod nestled in the rarely available Colonial Place neighborhood. Bright and airy yet full of warmth and character, this 4-bedroom, 2-bath home blends timeless appeal with thoughtful modern updates. Sunlight pours through the home, highlighting beautiful hardwood floors and inviting living spaces throughout. The spacious living room offers a versatile adjoining area ideal for a home office, playroom, reading nook, or study. The thoughtfully renovated kitchen features a generous eat-in dining area and seamless access to the incredible backyard, making everyday living and entertaining a breeze. Just off the kitchen, the updated laundry and utility room provides added convenience. The first floor also offers two generously sized bedrooms and a beautifully renovated full bath with timeless tile finishes. Upstairs, you’ll find two additional bedrooms with impressive 8-foot ceilings, including a spacious primary retreat with abundant clo
USD 715,000
4 S Auburn Avenue
View photo
House · for sale
USD 949,999
USD 403/sq.ft
New
4 S Auburn Avenue
Libbie Mill
· 2,357 sq.ft · House
· Equipped kitchen
Libbie Mill · 2,357 sq.ft · House · Equipped kitchen
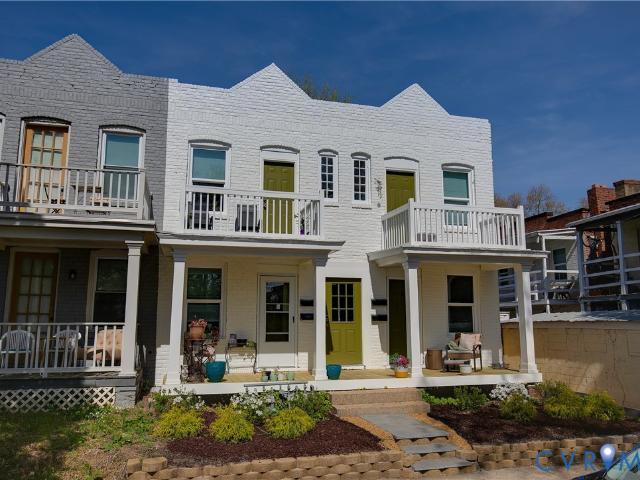
This turnkey property offers investors and owner-occupants alike the rare opportunity to acquire a stabilized asset with modern upgrades, strong in-place income, and long-term upside. The property has undergone a comprehensive renovation, featuring new kitchens with stainless steel appliances, updated bathrooms, new LVP flooring, and efficient mini-split heating and cooling systems throughout. Additional capital improvements include rebuilt front and rear porches, a new front stair entry, and fresh exterior paint, all contributing to the property’s strong curb appeal and long-term durability. Each unit is separately metered, allowing for streamlined operations and reduced landlord expenses. All units are currently leased at $1,499 per month, demonstrating the property’s strong rental performance and positioning within the market. Unit A has been intentionally left vacant to accommodate showings, while also presenting an ideal opportunity for an owner-occupant to offset housing costs wi
USD 949,999
3204 Rueger Street
View photo
House · for sale
USD 875,000
USD 321/sq.ft
3204 Rueger Street
Libbie Mill
· 2,723 sq.ft · 4 Bedrooms · 3 Baths · House
· Garden · Deck
Libbie Mill · 2,723 sq.ft · 4 Bedrooms · 3 Baths · House · Garden · Deck
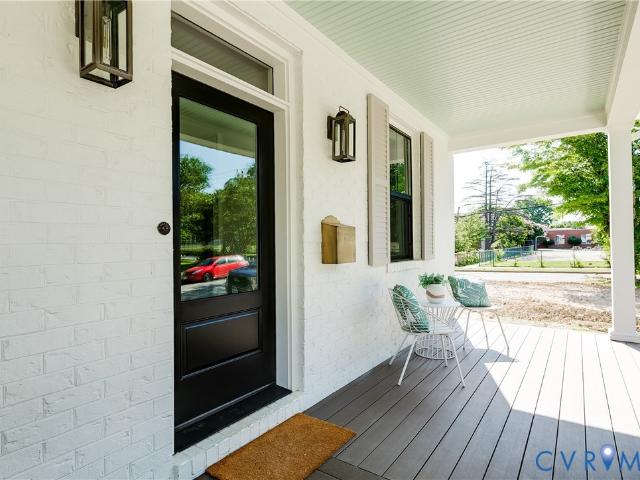
Set along a quiet, tucked-away street, this exceptional home offers the perfect blend of privacy and convenience. Just steps from Fountain Lake, Byrd Park, and Dogwood Dell, and around the corner from Maymont, The Fan, Carytown, and countless dining, shopping, and entertainment options, you'll enjoy some of Richmond's most beloved destinations right outside your front door. Featuring 4 bedrooms, 3.5 baths, and nearly 2,800 square feet, this thoughtfully designed home offers a desirable first-floor primary suite, abundant storage, and exceptional indoor-outdoor living. Enjoy the covered front porch, screened rear porch, and spacious privacy-fenced backyard with irrigation. Inside, you'll find 9-foot ceilings, site-finished hardwood floors throughout, and a bright, open layout. The welcoming front porch features Trex decking and a beadboard ceiling, leading into a dramatic two-story foyer. The dining room is accented by wainscoting, designer wallpaper, and an oversized chandelier. The ki
USD 875,000
7703 Hollins Road
View photo
House · for sale
USD 1,495,000
USD 390/sq.ft
7703 Hollins Road
Libbie Mill
· 3,832 sq.ft · 4 Bedrooms · 3 Baths · House
· Office room · Fireplace · Equipped kitchen · Parking
Libbie Mill · 3,832 sq.ft · 4 Bedrooms · 3 Baths · House · Office room · Fireplace · Equipped kitchen · Parking
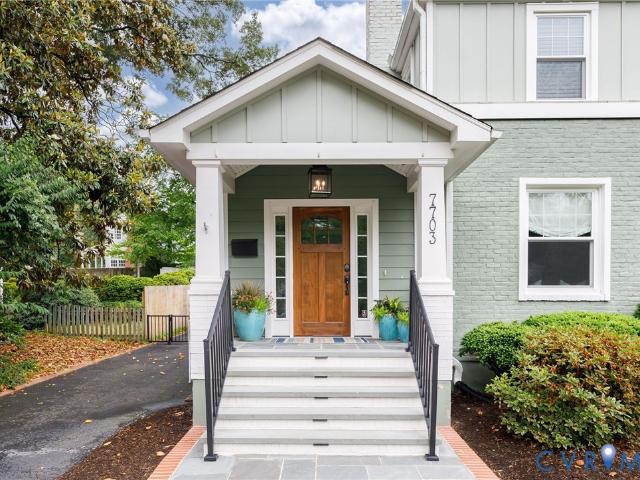
Impeccably maintained and updated craftsman-style home in the popular Westham area with designer appointed finishes/lighting throughout! This 4 bedroom, 3.5 bath home has been fully renovated and offers wonderful formal and casual gathering spaces, both inside and out. The front has new bluestone steps, landscape lighting, hardscaping and an expanded parking area leading up to the new Siewers front door. Once inside, the foyer opens to formal living and dining room spaces. There is a private office with built-in shelving, a large mudroom with cubbies, shelving and walk-in pantry. This home has excellent flow for entertaining. Enjoy the newly updated wet bar area with sink, bar refrigerator, tile backsplash. Updated first floor powder room. The large, eat-in kitchen has a center island, granite counters, stainless steel appliances, tile backsplash, pantry, gas cooking and opens to the breakfast area and family room. The spacious family room has a gas fireplace, built-in cabinets and Fre
USD 1,495,000
339 Albemarle Avenue
View photo
House · for sale
USD 1,085,000
USD 430/sq.ft
New
339 Albemarle Avenue
Libbie Mill
· 2,519 sq.ft · 4 Bedrooms · 3 Baths · House
· Garden · Office room · Deck · Fireplace · Equipped kitchen
Libbie Mill · 2,519 sq.ft · 4 Bedrooms · 3 Baths · House · Garden · Office room · Deck · Fireplace · Equipped kitchen
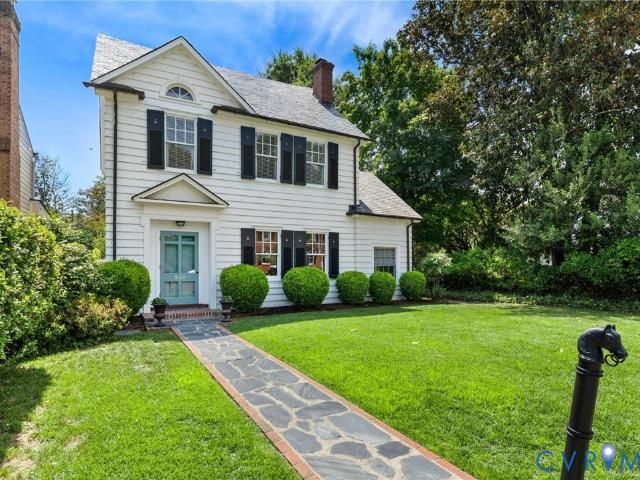
Nestled in the heart of sought-after Stonewall Court, this classic Colonial blends timeless architecture with comfortable, modern living. 339 Albemarle boasts gracious formal spaces, ample natural light, an eat-in kitchen, 4 bedrooms, 3 1/2 bathrooms, a slate roof, copper gutters, custom shutters, 9+ foot ceilings and hardwood floors throughout. You are greeted by a slate walkway with classic brick border. Enter the charming foyer that opens to a welcoming living room centered around a wood-burning fireplace. The adjoining bonus room, accessed through a French door, makes a perfect playroom, home office or cozy den. The generous sized dining room, perfect for entertaining, flows into the thoughtfully designed kitchen equipped with SS appliances, granite countertops, gas cooking and a combination of pendant and recessed lighting. The family room on the back of the home has French doors to the rear deck and yard. The stylish powder room featuring designer wallpaper, crown molding, pendan
USD 1,085,000
4412 Cutshaw Avenue
View photo
House · for sale
USD 699,000
USD 267/sq.ft
4412 Cutshaw Avenue
Libbie Mill
· 2,616 sq.ft · House
· Garden · Parking · Equipped kitchen · Cellar
Libbie Mill · 2,616 sq.ft · House · Garden · Parking · Equipped kitchen · Cellar
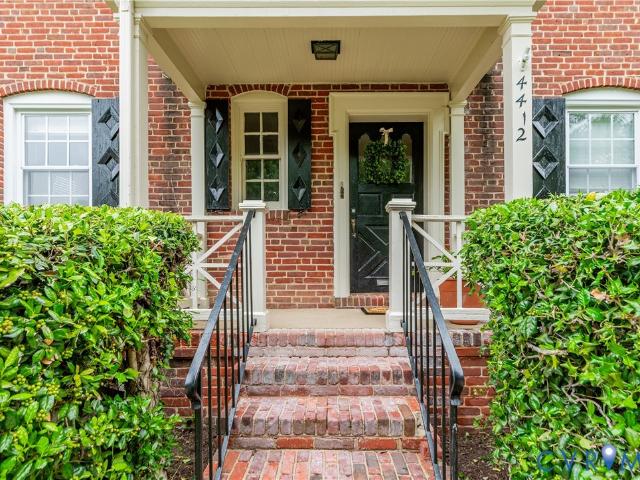
Whether you are growing your existing rental portfolio or waiting for the perfect property to start investing, this DUPLEX is not to be missed! Location, location, location! This sophisticated property feels like quintessential Richmond and will be appreciated by even the most discerning eye. This classic brick and slate Colonial, seamlessly blends into its prime Area 20 neighborhood, and enters the market with updates and upgrades, not to mention fully occupied with leases ready to convey! A fabulous Cutshaw block, located between Commonwealth and Shenandoah, offers a mix of exquisite single-family residences and only a handful of special multi-family properties. Two pristine units, each 2 bedrooms and 1 full bath, offer updated kitchens, hardwood flooring in formal rooms and bedrooms, spacious living rooms and formal dining space, private side porches, fenced backyard with off street parking, basement storage, complete with separate washers/dryers for each unit. Both units offer an I
USD 699,000

Get email alerts

Don't miss out: be the first to know about new properties

The alert was correctly created

On subscribing you accept the conditions of use and the privacy policy
Alert
Receive new ads in your inbox
Save this search
Receive alerts for new listings

We'll send you an email when we have new properties for: "Properties for sale in Libbie Mill"

The alert was correctly created

Rosedale, Richmond city Virginia
Bellevue, Richmond city Virginia
Get email alerts and be the first to see new listings
Required field
On subscribing I accept the terms of the privacy policy
Perfect! You'll soon start receiving new listings via email
Alert
Receive an email when we have new ads for Properties for sale in Libbie Mill
Save this search
Filters

Bedrooms

Size (sq.ft)

sq.ft
sq.ft

Price

USD
USD

Property type

Bathrooms

Clear all filters
Receive notifications when new entries are published.