419 properties for sale in Simpkins Corner

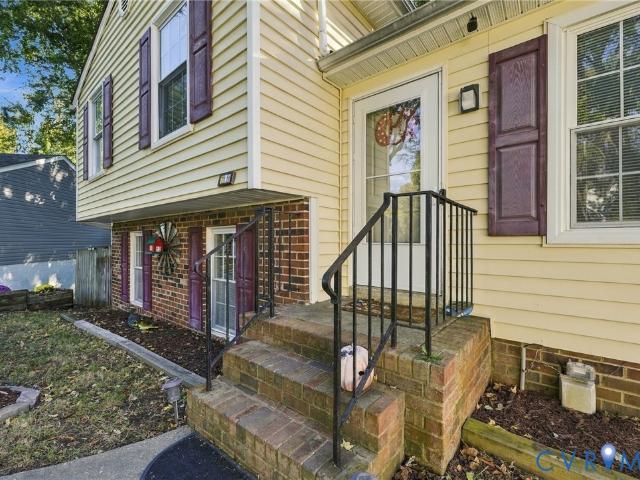
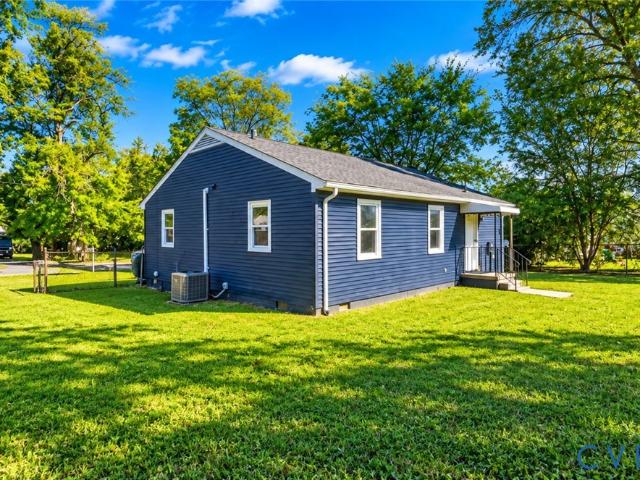
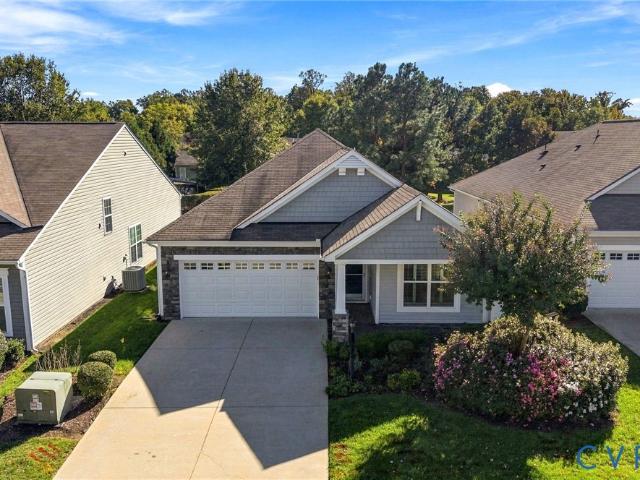
5208 Raleigh Road
View photo
House · for sale
USD 279,950
USD 265/sq.ft
5208 Raleigh Road
Simpkins Corner
· 1,055 sq.ft · 2 Bedrooms · 1 Bath · House
· Garden · Equipped kitchen · Parking
Simpkins Corner · 1,055 sq.ft · 2 Bedrooms · 1 Bath · House · Garden · Equipped kitchen · Parking
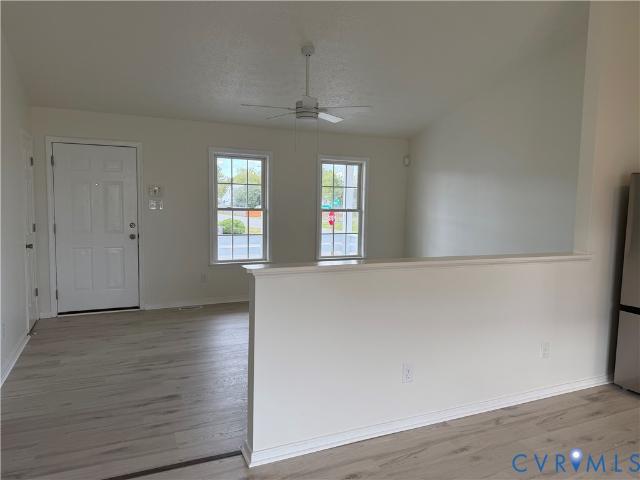
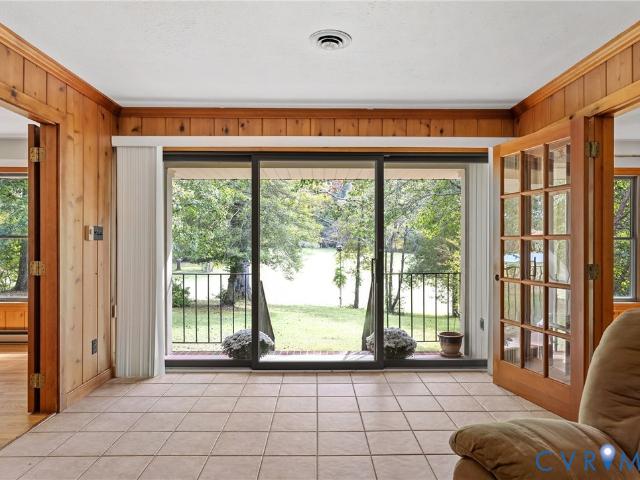
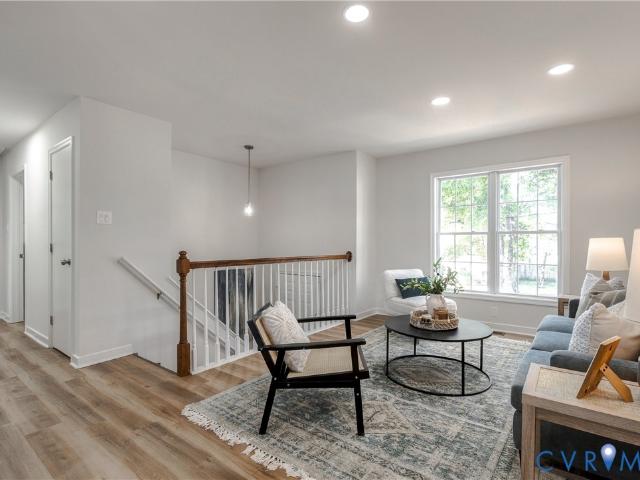
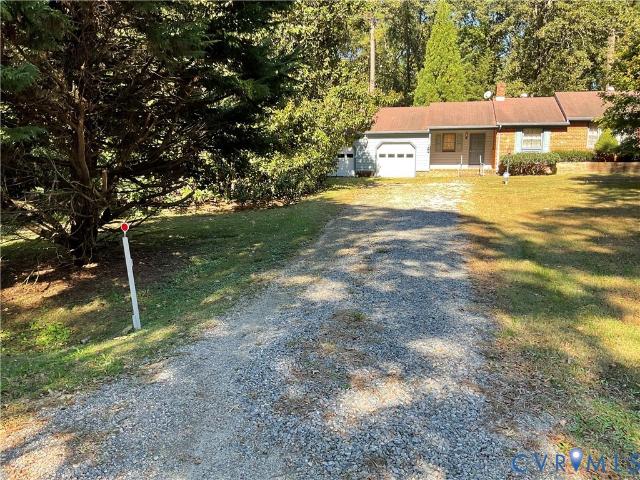
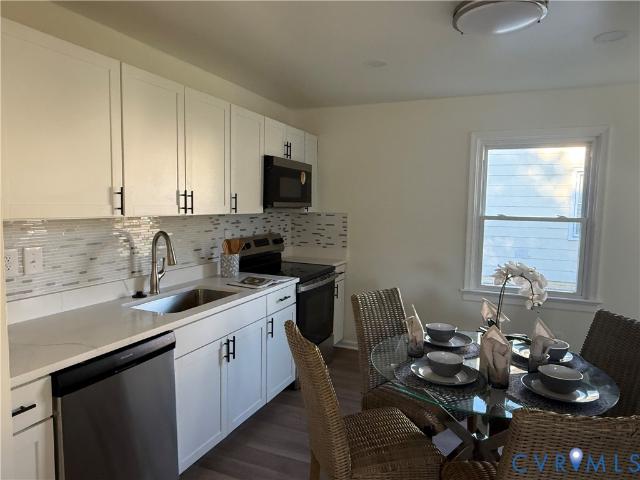
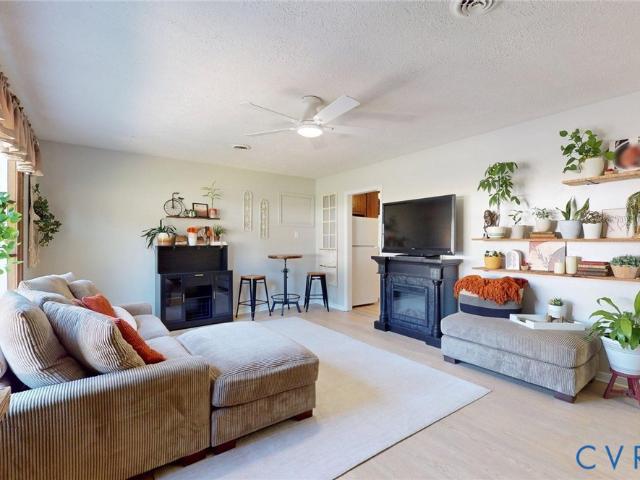
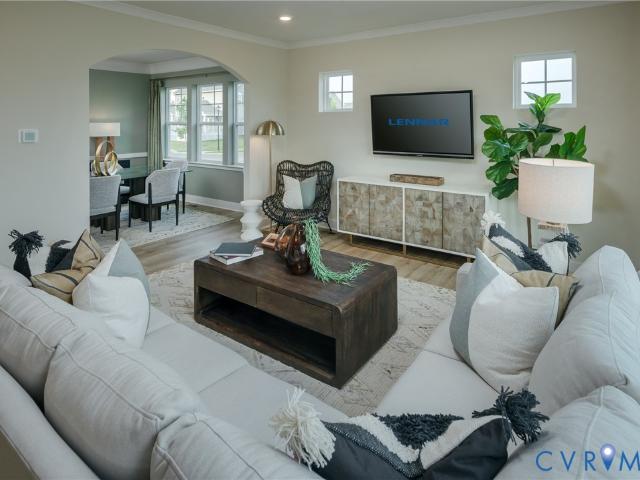
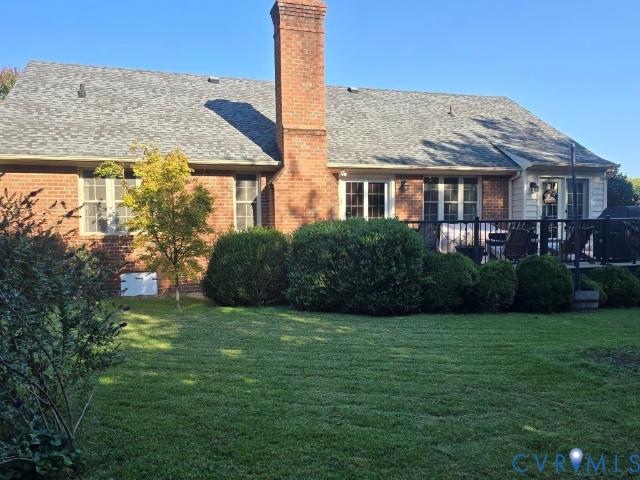
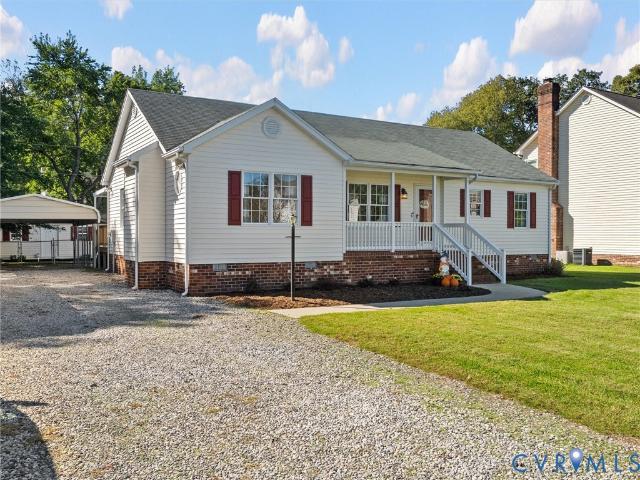
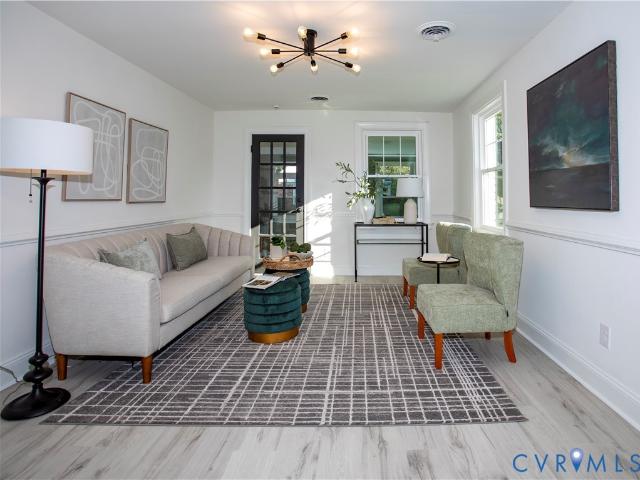
Updated 2-bedroom, 1-bath brick rancher situated on a huge lot with a spacious detached 2-car garage in a convenient Henrico location! This thoughtfully renovated home combines classic brick charm with modern finishes and an inviting open-concept floor plan filled with natural light. The brand-new kitchen features locally made shaker-style cabinetry, quartz countertops, stylish tile accents, and new appliances, including a refrigerator. New waterproof laminate flooring flows throughout the main living areas, offering both durability and a fresh, modern look. A dedicated mudroom/laundry room features tile flooring and a new washer and dryer, both of which convey. The bright sunroom provides additional flexible living space overlooking the large backyard. Outside, enjoy plenty of room for outdoor entertaining, gardening, or recreation, along with a substantial detached 2-car garage ideal for parking, storage, hobbies, or a workshop. Conveniently located near Richmond International Airpor
USD 279,950
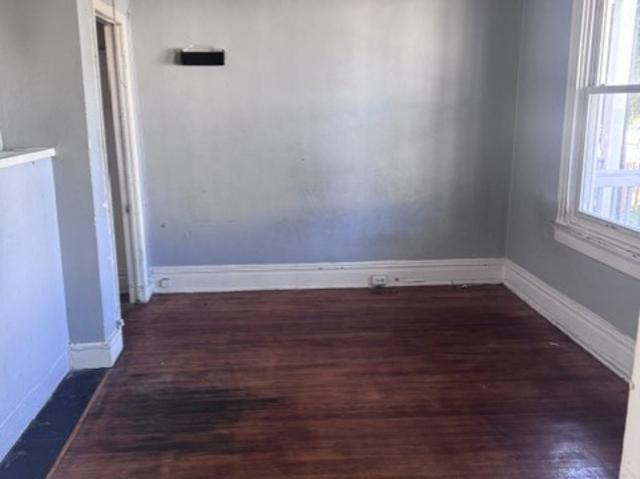
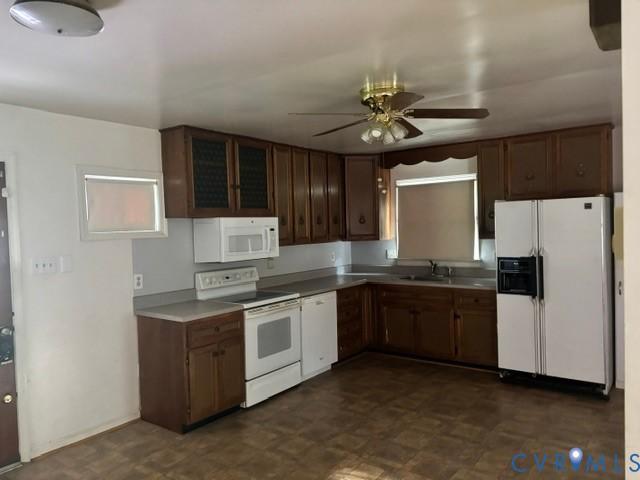
324 Hunt Avenue
View photo
House · for sale
USD 259,950
USD 355/sq.ft
324 Hunt Avenue
Simpkins Corner
· 732 sq.ft · 2 Bedrooms · 1 Bath · House
Simpkins Corner · 732 sq.ft · 2 Bedrooms · 1 Bath · House
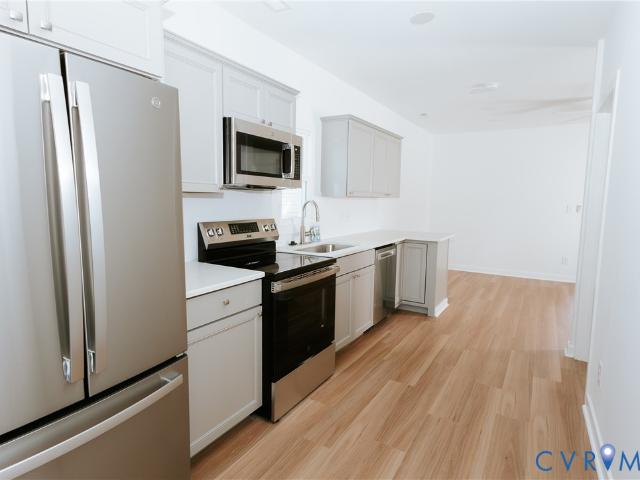
Get ready to fall in love with this beautifully revitalized home, where classic charm meets modern comfort! Extensively renovated from the inside out, this move-in-ready gem features brand-new flooring, windows, walls, ceilings, fresh paint, cabinetry, interior and exterior doors, ALL new appliances, and a beautifully updated bathroom. The upgrades don't stop there! Enjoy peace of mind with a brand-new HVAC system and hot water heater, plus newly rebuilt front and back porches. The fully screened back porch offers the perfect spot to relax, entertain, and enjoy the outdoors in comfort! From the stylish finishes to the major system upgrades, this home delivers a fresh start without the renovation headaches. Whether you're a first-time buyer or simply searching for a turnkey home, this incredible transformation is one you won't want to miss! Fresh, modern, extensively updated, and ready for its next chapter. Come see it for yourself!
USD 259,950
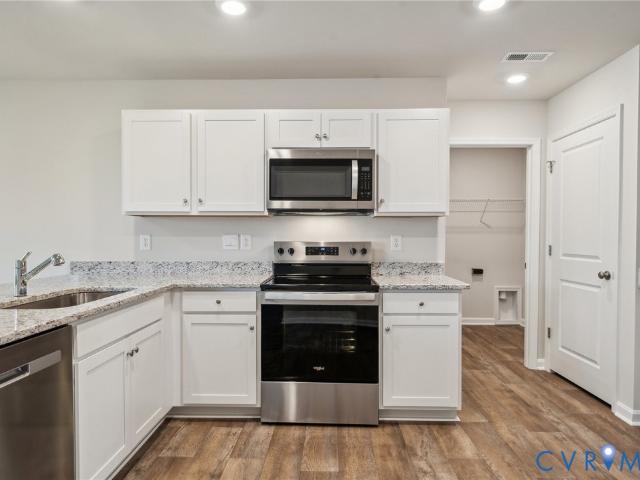
5424 Bellswood Drive
View photo
House · for sale
USD 549,900
USD 235/sq.ft
5424 Bellswood Drive
Simpkins Corner
· 2,336 sq.ft · 3 Bedrooms · 2 Baths · House
· Fireplace · Equipped kitchen
Simpkins Corner · 2,336 sq.ft · 3 Bedrooms · 2 Baths · House · Fireplace · Equipped kitchen
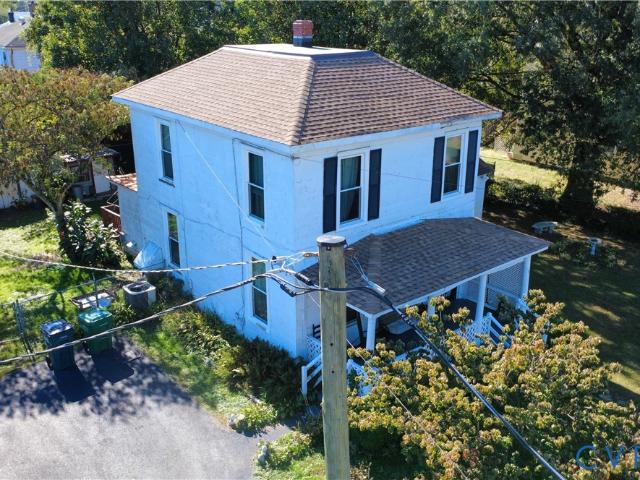
Discover Bellswood Farmhouse, a beautifully updated country property that blends the character of a historic Virginia farmhouse with modern comforts, generous outdoor living spaces, and an exceptional detached workshop. Dating to approximately 1890, this distinctive home offers 2,344 square feet of finished living space, three bedrooms, and two full bathrooms. The thoughtfully expanded layout features an open-concept kitchen, dining, and living area ideal for everyday living and entertaining. The kitchen includes granite countertops, solid wood cabinetry, convenient pantry storage, an island with seating, and stainless appliances. The main-floor primary suite offers a walk-in closet, double vanity, and walk-in shower. A second bedroom and full bathroom are also located on the main level, with a third bedroom upstairs. One of the home’s standout interior features is its fireplace wall. A remote-controlled propane fireplace insert, installed in 2024, is set within white-painted brick and
USD 549,900
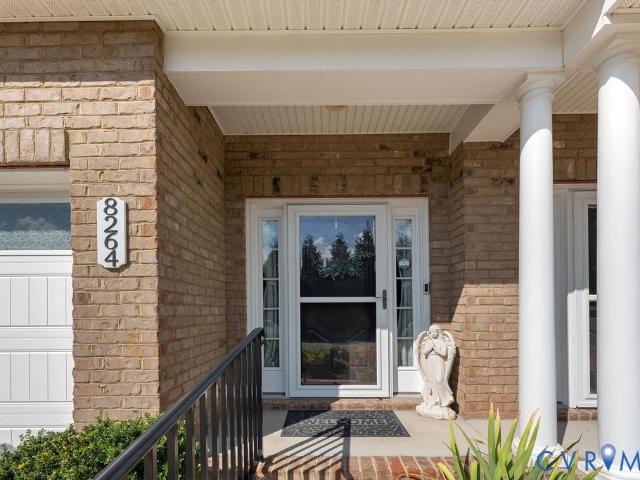
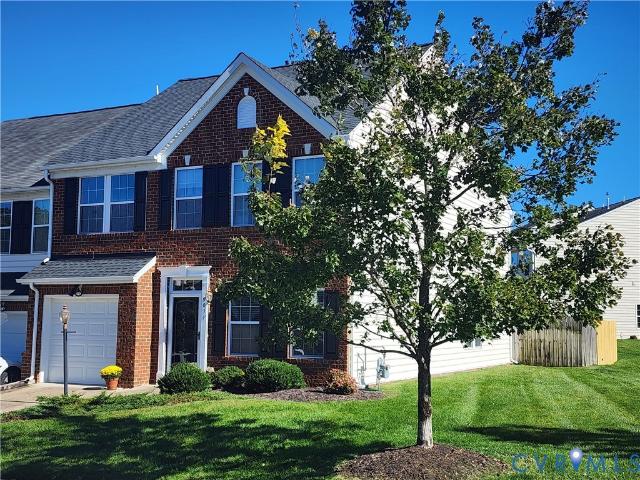
8264 Marley Drive
View photo
Townhouse · for sale
USD 415,000
USD 209/sq.ft
8264 Marley Drive
Simpkins Corner
· 1,981 sq.ft · 3 Bedrooms · 2 Baths · Townhouse
· Patio · Garden · Fireplace · Equipped kitchen
Simpkins Corner · 1,981 sq.ft · 3 Bedrooms · 2 Baths · Townhouse · Patio · Garden · Fireplace · Equipped kitchen
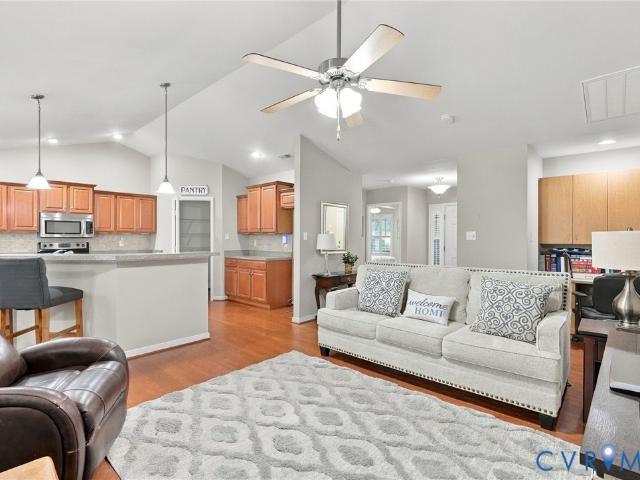
Beautifully maintained First-floor primary bedroom retreat in Marley Pointe in the heart of Mechanicsville! Step inside to find 9 ft ceilings downstairs, Vaulted ceilings in the living room with fireplace, gleaming hardwood flooring flowing seamlessly throughout the home. Upstairs you'll find two additional spacious bedrooms, full bathroom w/ ceramic tile, a loft that overlooks the living room, and an additional storage room! The kitchen, fully equipped with premium granite countertops and stainless-steel appliances. The crowning jewel of this property is the coveted first-floor primary suite, featuring a walk-in closet, oversized linen closet, ceramic tile and a walk-in shower with seat. The exterior boasts unmatched curb appeal with classic brick and durable Hardie Plank siding, electronic door lock with remote access and Ring camera. Out back, enjoy your own private oasis with a fully fenced yard and concrete patio. Ideal for pets, gardening, and evening grilling, or relaxing after
USD 415,000
7502 Old Estates Way
View photo
House · for sale
USD 743,900
USD 213/sq.ft
7502 Old Estates Way
Simpkins Corner
· 3,477 sq.ft · 4 Bedrooms · 3 Baths · House
· Equipped kitchen · Swimming pool
Simpkins Corner · 3,477 sq.ft · 4 Bedrooms · 3 Baths · House · Equipped kitchen · Swimming pool
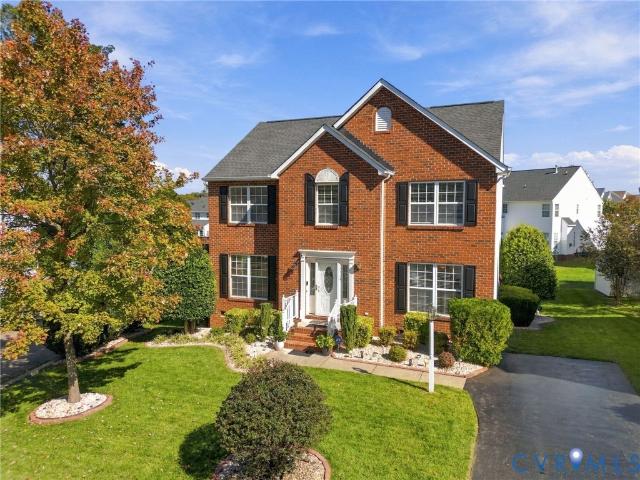
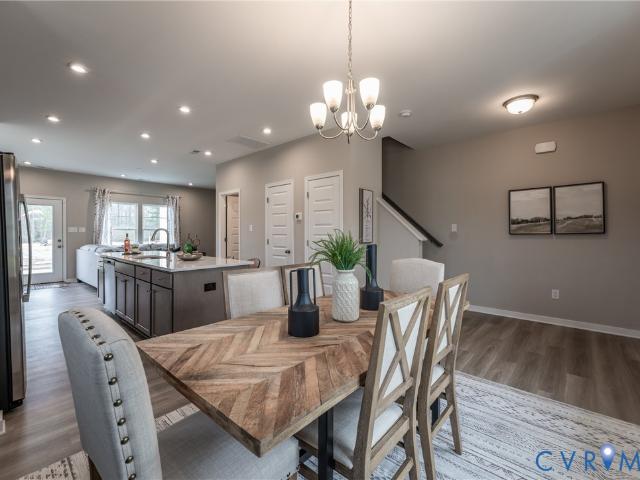
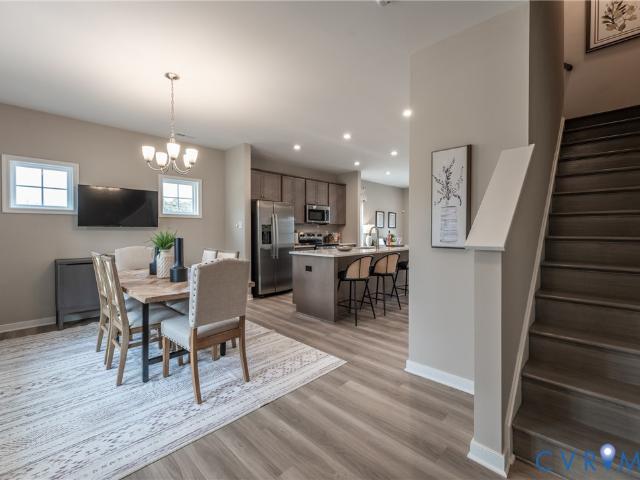
A RARE opportunity to build in the well-established Pebble Creek community of Mechanicsville! With only 7 homesites available, enjoy sought-after community amenities and the opportunity to choose from 9 thoughtfully designed floor plans by RCI Builders. Enjoy the charm that Pebble Creek has to offer, including a neighborhood pool, tennis courts, a welcoming clubhouse, and sidewalks perfect for evening strolls and enjoying the neighborhood. Home in photos is TO BE BUILT. Pick from 9 different floor plans, including the Jemma, a beautiful two-story home available offering a thoughtful layout with plenty of space for everyday living and entertaining. The main level features a versatile flex room, a spacious family room that flows seamlessly into the kitchen and dining area, a welcoming two-story foyer, a large walk-in pantry, and a generously sized mudroom. Upstairs, you’ll find four well-appointed bedrooms and two full bathrooms. The Owner’s Suite can be upgraded to include a luxurious b
USD 743,900
7270 Crossing Oaks Trail
View photo
House · for sale
USD 459,900
USD 249/sq.ft
7270 Crossing Oaks Trail
Simpkins Corner
· 1,841 sq.ft · 4 Bedrooms · 2 Baths · House
· Fireplace
Simpkins Corner · 1,841 sq.ft · 4 Bedrooms · 2 Baths · House · Fireplace
Enjoy peaceful country living at 7270 Crossing Oaks Trail! Situated on 3.06 acres, this 4-bedroom, 2-bath Cape Cod offers approximately 1,847 square feet of living space, a welcoming country porch, and a cozy brick fireplace. The property features two utility sheds, a first-floor laundry area, and plenty of outdoor space to enjoy. Notable home upgrades include, gutter guards, water filtration system, and electricity to both detached storage buildings. Located on a quiet, dead-end road with no HOA, the home backs to approximately 100 acres of government-owned, battlefield-preserved land, providing a unique sense of privacy and a beautiful natural backdrop. If you’re looking for acreage, a peaceful setting, and room to make a property your own, this one is worth a look!
USD 459,900
1517 N 22nd Street
View photo
House · for sale
USD 419,900
USD 145/sq.ft
1517 N 22nd Street
Simpkins Corner
· 2,885 sq.ft · House
Simpkins Corner · 2,885 sq.ft · House
Investment Opportunity in Historic Church Hill! Welcome to 1517 N 22nd Street, a duplex offering versatility and potential in one of Richmond’s most sought-after historic neighborhoods. This income-producing property features two separate units, making it an appealing opportunity for investors, house hackers, or buyers looking to build long-term real estate value. Unit A features 2 bedrooms and 1 full bathroom in approximately 1300 sq ft, while Unit B offers 3 bedrooms and 1 full bathroom in approximately 1500 sq ft. With two distinct living spaces, this property provides flexibility for rental income, owner-occupancy with supplemental income, or a potential value-add investment, depending on your plans. Located in the heart of historic Church Hill, the property offers convenient access to neighborhood restaurants, local shops, parks, downtown Richmond, and major commuter routes. Enjoy the character and charm of an established Richmond neighborhood with nearby dining, recreation, and c
USD 419,900
7121 Senn Way
View photo
House · for sale
USD 299,950
USD 215/sq.ft
7121 Senn Way
Simpkins Corner
· 1,389 sq.ft · 3 Bedrooms · 2 Baths · House
· Garden · Office room · Deck · Equipped kitchen
Simpkins Corner · 1,389 sq.ft · 3 Bedrooms · 2 Baths · House · Garden · Office room · Deck · Equipped kitchen
This updated 3-bedroom, 2-bath home features a brand-new kitchen, updated bathrooms, and plenty of flexibility. The spacious walkout lower level offers a second living area with room for a home office, recreation space, or whatever fits your needs. Outside, you'll find a brand-new rear deck, fenced backyard, and detached storage shed. Conveniently located in Mechanicsville with easy access to I-295 and I-64, and just a few miles from schools, shopping, dining, and other everyday conveniences. A well-updated home with flexible living space in a convenient location. Eligible buyers may qualify for up to $17,500 in lender-provided assistance on this home, through a participating lender. Program qualifications Contact listing agent for additional information
USD 299,950
2537 National Street
View photo
House · for sale
USD 299,950
USD 262/sq.ft
2537 National Street
Simpkins Corner
· 1,141 sq.ft · 3 Bedrooms · 2 Baths · House
· Deck
Simpkins Corner · 1,141 sq.ft · 3 Bedrooms · 2 Baths · House · Deck
Welcome to this move-in-ready, single-story home in a convenient Henrico County location! Built in 2006, this 3-bedroom, 2-bath home features an open floor plan with a comfortable flow for everyday living and entertaining. Recent updates include new waterproof LVP flooring, fresh interior paint, a new water heater, and a new deck—providing a fresh start for the next owner. Enjoy the convenience of being close to Richmond and all the city has to offer while benefiting from Henrico County taxes and services. A great opportunity for comfortable, easy living in a convenient location!
USD 299,950
5809 Cold Harbor Road
View photo
House · for sale
USD 575,000
USD 144/sq.ft
5809 Cold Harbor Road
Simpkins Corner
· 3,972 sq.ft · 3 Bedrooms · 5 Baths · House
· Office room · Fireplace · Equipped kitchen
Simpkins Corner · 3,972 sq.ft · 3 Bedrooms · 5 Baths · House · Office room · Fireplace · Equipped kitchen
Picture yourself drinking coffee on your front porch, the road tucked far out of sight, and nearly 7 acres of room to breathe. This brick home sits back from Cold Harbor Road at the end of a circular drive, and it offers something you rarely find: three separate living spaces, each with its own private entrance. Room for guests, a home office or studio, or rental possibilities (buyer to verify zoning and use). The main level welcomes you with a bright and open entryway, a cozy brick fireplace for chilly evenings, built-in bookcases, a huge pantry and beautiful hardwoods through much of the home. This layout is perfect for first floor living with a primary bedroom featuring a full bath and a walk-in closet. The primary home also features a second bedroom, full hall bath and a spacious office off the dining room. Attached to the primary home, you'll find an in-law suite with a secondary full eat-in kitchen, a sitting area and an additional bedroom and bathroom. This additional living spa
USD 575,000
129 N Virginia Avenue
View photo
House · for sale
USD 329,950
USD 208/sq.ft
129 N Virginia Avenue
Simpkins Corner
· 1,582 sq.ft · 4 Bedrooms · 2 Baths · House
· Equipped kitchen
Simpkins Corner · 1,582 sq.ft · 4 Bedrooms · 2 Baths · House · Equipped kitchen
Effortless style in a beautifully refreshed Richmond retreat! Step inside to discover an inviting layout designed for seamless daily routines and relaxed entertaining. Fresh paint and recently installed LVP flooring span the interior, perfectly illuminated by modern recessed lighting and contemporary fixtures. The upgraded kitchen is well-equipped for culinary exploration, offering crisp cabinetry, pristine stone countertops, and a full stainless steel appliance package that includes a refrigerator, range, dishwasher, and microwave. Essential updates continue with a replaced hot water heater providing immediate peace of mind. When it is time to unwind, the completely renovated bathrooms showcase elegant tile shower surrounds to create a soothing atmosphere. Beyond the front door, nearby Robinson Park offers a playground, picnic shelter and basketball and tennis courts, giving you options for an afternoon outside. White Oak Village provides shopping, groceries and dining, so you can com
USD 329,950
403 Pondorosa Drive
View photo
House · for sale
USD 300,000
USD 155/sq.ft
403 Pondorosa Drive
Simpkins Corner
· 1,927 sq.ft · 3 Bedrooms · 2 Baths · House
· Parking · Fireplace · Equipped kitchen
Simpkins Corner · 1,927 sq.ft · 3 Bedrooms · 2 Baths · House · Parking · Fireplace · Equipped kitchen
Very Private setting and very convenient solid brick ranch home situated on almost 2 wooded acres. Featuring 3 bedrooms, 2.5 baths, large kitchen, 2 level family room w/ fireplace, living room, laundry room and attached two car garage
USD 300,000
5 N Daisy Avenue
View photo
House · for sale
USD 189,950
USD 117/sq.ft
5 N Daisy Avenue
Simpkins Corner
· 1,615 sq.ft · 4 Bedrooms · 1 Bath · House
Simpkins Corner · 1,615 sq.ft · 4 Bedrooms · 1 Bath · House
Priced way below assessment of $230,100 and to sell! Calling all investors, this adorable East End home is the perfect property to add to your rental portfolio. Estate home and selling as-is with no know defects. Heat pump is 6-7 years old, both roofs 3-4 years old, water heater 5-6 years old, wash & dryer about 4 years old. Super convenient location in a solid neighborhood and perfectly situated on a double lot
USD 189,950
8146 Janice Avenue
View photo
Townhouse · for sale
USD 429,500
USD 281/sq.ft
8146 Janice Avenue
Simpkins Corner
· 1,528 sq.ft · 2 Bedrooms · 2 Baths · Townhouse
· Patio · Parking · Air conditioning
Simpkins Corner · 1,528 sq.ft · 2 Bedrooms · 2 Baths · Townhouse · Patio · Parking · Air conditioning
Beautiful 2-bed, 2-bath townhome in a desirable 55-plus community in Hanover County. This home features wood floors throughout and an open concept layout connecting the living area, breakfast nook, and large sitting room. A built-in desk area off the great room provides additional workspace or organizational space. The front bedroom includes a double closet, while the spacious primary suite offers a walk-in closet and an oversized bath with a walk-in shower. Plantation blinds and ceiling fans add comfort and style throughout the home. Enjoy outdoor living on the private patio with a retractable awning that automatically retracts in high winds. Additional features include an attached two-car garage, gas heat, central air, and pull-down attic storage. Sidewalks run throughout the neighborhood, and exterior maintenance and landscaping are covered by the HOA for low-maintenance living
USD 429,500
4103 6th Street
View photo
House · for sale
USD 255,000
USD 244/sq.ft
4103 6th Street
Simpkins Corner
· 1,044 sq.ft · 3 Bedrooms · 1 Bath · House
· Garden
Simpkins Corner · 1,044 sq.ft · 3 Bedrooms · 1 Bath · House · Garden
Freshly updated home in Richmond featuring a tasteful color palette and a spacious layout. The home’s updated presentation provides a welcoming setting, while the layout offers room to arrange the living areas to suit a variety of everyday needs. The oversized living room is a central feature, with generous space for seating, relaxing, and gathering. Its size allows for different furniture arrangements, whether you prefer a conversation area, an entertainment setup, or a combination of uses. The room’s open feel and scale provide flexibility as you plan how to use the space. The fenced backyard provides a defined outdoor area with room for gardening and ample storage. The yard offers space to tend plants, enjoy time outdoors, or organize belongings. The fence helps distinguish the outdoor area from the surrounding property, while the storage space adds practical utility. Together, the backyard and storage provide additional options for outdoor use and organization. Conveniently located
USD 255,000
120 N New Avenue
View photo
House · for sale
USD 299,999
USD 270/sq.ft
120 N New Avenue
Simpkins Corner
· 1,109 sq.ft · 4 Bedrooms · 1 Bath · House
· Garden · Parking
Simpkins Corner · 1,109 sq.ft · 4 Bedrooms · 1 Bath · House · Garden · Parking
Beautiful fully-renovated 4 Bedroom 1.5 Bathroom single family home located in the Highland Springs area. Gated front lawn, large spacious backyard. Carport and external shed included on property as-is
USD 299,999
103 N Spruce Avenue
View photo
House · for sale
USD 268,000
USD 273/sq.ft
103 N Spruce Avenue
Simpkins Corner
· 980 sq.ft · 3 Bedrooms · 1 Bath · House
· Patio · Garden · Equipped kitchen
Simpkins Corner · 980 sq.ft · 3 Bedrooms · 1 Bath · House · Patio · Garden · Equipped kitchen
Welcome home to this charming three-bedroom ranch in Highland Springs, tucked away on a quiet, less-trafficked street and ready for its next owners! Thoughtfully maintained and improved by the current owners, this home offers the opportunity to move in, unpack, and enjoy without a long list of projects waiting to be done. Inside, you'll find a bright and comfortable layout with a large bay window in the living room, LVP flooring, and a kitchen featuring granite countertops and updated appliances. Numerous improvements have been completed within the past 18 months, including important crawlspace and structural work, an updated electrical panel, select replacement windows, a paved driveway, new backyard privacy fencing, and exterior updates. Additional details are available on the accompanying improvements sheet. Outside, the fully fenced backyard offers privacy and a level, prepared area ready for a future patio or outdoor seating area, along with a spacious shed for additional storage.
USD 268,000
3435 Moonstone Drive
View photo
House · for sale
USD 494,990
USD 184/sq.ft
3435 Moonstone Drive
Simpkins Corner
· 2,680 sq.ft · 4 Bedrooms · 3 Baths · House
· Equipped kitchen
Simpkins Corner · 2,680 sq.ft · 4 Bedrooms · 3 Baths · House · Equipped kitchen
Delivers November 2026! This new two-story home is thoughtfully designed for modern lifestyles, featuring a convenient first-floor office just steps from a formal dining room. An open-concept layout at the rear of the home creates the perfect setting for entertaining, with seamless flow between the kitchen and the comfortable living and dining areas. Upstairs, all four bedrooms are located on the second floor for added comfort and privacy, including a luxurious owner’s suite tucked into a private rear corner with a full bathroom and walk-in closet along with a secondary suite with its own full bathroom. Stylish upgrades such as quartz Iced White countertops and sleek gray cabinetry elevate the interior
USD 494,990
3308 Logan Hill Court
View photo
House · for sale
USD 385,000
USD 192/sq.ft
3308 Logan Hill Court
Simpkins Corner
· 2,002 sq.ft · 4 Bedrooms · 2 Baths · House
· Fireplace · Equipped kitchen
Simpkins Corner · 2,002 sq.ft · 4 Bedrooms · 2 Baths · House · Fireplace · Equipped kitchen
Welcome to 3308 logan hill court! Tucked away on a peaceful cul-de-sac in Clarendon Woods in Eastern Henrico, this beautifully maintained Colonial offers 2,004 square feet, 4 bedrooms and 2.5 baths. Step inside to find hardwood flooring throughout most of the home. The welcoming foyer features crown molding, a coat closet, and convenient half bath. To the left is the formal living room with a bay window, while the formal dining room sits to the right with easy access to the kitchen. The spacious family room is perfect for gathering and offers crown molding, a gas fireplace, and ceiling fan. The kitchen features tile flooring, granite countertops, tile backsplash, stainless steel appliances, breakfast nook, pantry, and crown molding. Upstairs, the owner's suite offers wood floors, a ceiling fan, walk-in closet, and en-suite bath with double vanity, soaking tub, and separate shower. Three additional bedrooms with generous closets and a hall bath complete the second level. Two of the bedr
USD 385,000
251 Greenpark Road
View photo
Townhouse · for sale
USD 332,905
USD 249/sq.ft
251 Greenpark Road
Simpkins Corner
· 1,335 sq.ft · 3 Bedrooms · 2 Baths · Townhouse
· Patio · Equipped kitchen · Parking
Simpkins Corner · 1,335 sq.ft · 3 Bedrooms · 2 Baths · Townhouse · Patio · Equipped kitchen · Parking
Ready fall! Envision a kitchen that's not just a place to cook, but the heart of your home. That is what you'll find the Barton designer townhome. The oversized kitchen island acts as the centerpiece, where friends and family gather. Just steps away, a spacious family room invites relaxation and the ideal place for hosting. Expand your living area outdoors to the wonderful patio space! Upstairs, you'll find the primary suite complete with walk-in closet and private bath with shower, ensuring a restful end to your day. Two additional bedrooms, a full bath and laundry closet completes the tour! Welcome to Parkside Townes, nestled in Sandston, VA, our new-construction, low-maintenance townhomes with private parking for each homeowner, are situated just across from Henrico County's newest recreation facility, Taylor Farm Park! This expansive park features a skate park, biking trails, event areas, a spray park, and more, offering endless outdoor enjoyment right at your doorstep. Convenientl
USD 332,905
8159 Sawyer Lane
View photo
House · for sale
USD 449,500
USD 254/sq.ft
8159 Sawyer Lane
Simpkins Corner
· 1,765 sq.ft · 3 Bedrooms · 2 Baths · House
· Garden · Deck · Fireplace · Equipped kitchen
Simpkins Corner · 1,765 sq.ft · 3 Bedrooms · 2 Baths · House · Garden · Deck · Fireplace · Equipped kitchen
This one feels like home as soon as you enter. First thing you see is the fireplace in the living room inviting you in. Vaulted ceiling and newer LVP floors connected to the Dining area with wet bar. Remodeled kitchen with wood cabinets, granite countertops and stainless appliances plus an eat in area flooded with warm sun light. This brick rancher has been well maintained and you won't be disappointed. 3 nice size carpeted bedrooms on one side of the house (did I mention it has central vac through out) and plenty of living space on the other. Laundry room with built in ironing board and 1/2 bath. Hall bath, primary bedroom bath with garden tub and separate shower you will love. Large rear deck with room for the grill and sitting for entertaining. Located on a corner lot in Windsor Subdivision and the Atlee High School area
USD 449,500
5518 Greenpark Way
View photo
Townhouse · for sale
USD 347,285
USD 260/sq.ft
5518 Greenpark Way
Simpkins Corner
· 1,335 sq.ft · 3 Bedrooms · 2 Baths · Townhouse
· Equipped kitchen · Parking
Simpkins Corner · 1,335 sq.ft · 3 Bedrooms · 2 Baths · Townhouse · Equipped kitchen · Parking
Ready fall. End unit townhome! Envision a kitchen that's not just a place to cook, but the heart of your home. That is what you'll find the Barton designer townhome. The oversized kitchen island acts as the centerpiece, where friends and family gather. Just steps away, a spacious family room invites relaxation and the ideal place for hosting. Upstairs, you'll find the primary suite complete with walk-in closet and private bath with shower, ensuring a restful end to your day. Two additional bedrooms, a full bath and laundry closet completes the tour! Welcome to Parkside Townes, nestled in Sandston, VA, our new-construction, low-maintenance townhomes with private parking for each homeowner, are situated just across from Henrico County's newest recreation facility, Taylor Farm Park! This expansive park features a skate park, biking trails, event areas, a spray park, and more, offering endless outdoor enjoyment right at your doorstep. Conveniently located minutes from I-295, Parkside Towne
USD 347,285
8109 Saddle Crest Drive
View photo
House · for sale
USD 470,000
USD 307/sq.ft
8109 Saddle Crest Drive
Simpkins Corner
· 1,528 sq.ft · 3 Bedrooms · 2 Baths · House
· Garden · Parking
Simpkins Corner · 1,528 sq.ft · 3 Bedrooms · 2 Baths · House · Garden · Parking
Enjoy low maintenance one level living in the highly sought after Villas at Rose Hill! This peaceful 55 and up community is conveniently located in Hanover County, close to a plethora of dining and shopping options but tucked away in a residential area away from the hustle and bustle. The beautifully landscaped front yard welcomes you home with a burst of blooms, lovingly tended and curated by the current owner. Inside, you’ll find two freshly carpeted bedrooms and two full baths, a welcoming open main living area and a screen porch where you can enjoy the gorgeous fall weather if you act fast. The generous primary suite features hardwood floors, a custom walk-in closet with plenty of built-in storage, a separate shower and soaking tub and a dual vanity. Other fantastic features to make living here a breeze include interior shutters, a large pantry, gas cooking, new microwave, spacious laundry room, 2-car attached garage and a gas generator for added security. HVAC replaced 2025! In yo
USD 470,000
8396 Arnold Road
View photo
House · for sale
USD 369,950
USD 230/sq.ft
8396 Arnold Road
Simpkins Corner
· 1,604 sq.ft · 3 Bedrooms · 3 Baths · House
· Parking · Fireplace · Equipped kitchen · Cellar
Simpkins Corner · 1,604 sq.ft · 3 Bedrooms · 3 Baths · House · Parking · Fireplace · Equipped kitchen · Cellar
Tremendous value. This ranch-style, single level homes is being offered at a an exceptional value. A spacious floorplan with three first floor bedrooms, brick fireplace with insert, and open kitchen & great room. Exterior features include detached garage and workshop, multiple outbuildings and a subterranean concrete room as a possible root cellar. Brick home on over 1.5 acres in Hanover County, this is a must see
USD 369,950
433 South Street
View photo
House · for sale
USD 385,804
USD 288/sq.ft
433 South Street
Simpkins Corner
· 1,335 sq.ft · 3 Bedrooms · 2 Baths · House
· Equipped kitchen · Parking
Simpkins Corner · 1,335 sq.ft · 3 Bedrooms · 2 Baths · House · Equipped kitchen · Parking
Welcome to the Macon, a beautifully designed single-story home offering 3 spacious bedrooms, 2 modern bathrooms, and a convenient 2-car garage. Perfect for families or those seeking comfortable one-level living, this home combines style, functionality, and ample space to create the ideal living environment. The grand primary suite features beautiful natural light, a double vanity, and a huge walk-in closet, offering a peaceful retreat at the end of the day. The home also includes 2 spacious guest bedrooms, ensuring plenty of space for family members or guests. The large great room provides a perfect space for relaxation and dining, and it flows seamlessly into the kitchen, making this area ideal for entertaining or family gatherings. The kitchen offers easy access to the enclosed laundry room, providing added convenience to your everyday life. Equipped with energy-efficient appliances and insulation, the Macon is designed to live in comfort with modern amenities. Whether you're looking
USD 385,804
9031 Annex Lane
View photo
Townhouse · for sale
USD 420,000
USD 201/sq.ft
9031 Annex Lane
Simpkins Corner
· 2,088 sq.ft · 3 Bedrooms · 2 Baths · Townhouse
· Patio · Garden · Equipped kitchen · Parking
Simpkins Corner · 2,088 sq.ft · 3 Bedrooms · 2 Baths · Townhouse · Patio · Garden · Equipped kitchen · Parking
Meticulous End Unit 2 story Townhome! Approximately 2098 sq. ft. Of living space. Exciting Open floor plan has a Dining Room with Tray ceiling, chair rail and wood floor! Beautiful Kitchen with raised panel cabinets that are soft close and have pull out trays! Recessed lighting and wood floor! Exciting Open floor plan to Morning Room and Great Room with wood floors! Half bath and Attached Garage. Upstairs Bedrooms 2 & 3 are carpeted and each have walk in closets! Separate Utility room and full Hall Bath! Primary Bedroom is Huge with Tray ceiling and new carpet! It has a giant double sized walk-in closet. Upscale Bath with Garden Tub, Separate Glass shower and Double sink vanity! Per owner, new dimensional shingle roof installed in 2022! Rear patio, rear privacy fencing and a parklike End Unit placement make this one very Special!
USD 420,000
8275 Tangle Pond Lane
View photo
House · for sale
USD 419,000
USD 201/sq.ft
8275 Tangle Pond Lane
Simpkins Corner
· 2,077 sq.ft · 4 Bedrooms · 2 Baths · House
· Fireplace
Simpkins Corner · 2,077 sq.ft · 4 Bedrooms · 2 Baths · House · Fireplace
Charming as can be and meticulously maintained! Welcome to 8275 Tangle Pond Lane, a lovingly cared-for 4-bedroom, 2.5-bath Colonial situated on a beautiful CORNER LOT in Mechanicsville's established Tangle Oaks neighborhood! Offering approximately 2,080 square feet, this delightful home is filled with character, thoughtful details, and the unmistakable pride of ownership. Hardwood floors welcome you into the entry foyer and continue through the living and dining rooms, while CROWN MOLDING AND CHAIR RAIL DETAIL throughout the main level add timeless architectural appeal. A beautiful BRICK FIREPLACE WITH SHIPLAP DETAIL creates a warm and inviting focal point, and generously sized rooms throughout provide comfortable spaces for everyday living and entertaining. One of the home's most practical features is the SPACIOUS LAUNDRY ROOM with its own SEPARATE EXTERIOR ENTRANCE—ideal for a mudroom or convenient drop zone for shoes, backpacks, and everyday essentials! Upstairs, you'll find four ni
USD 419,000
3809 Thompson Street
View photo
House · for sale
USD 274,950
USD 280/sq.ft
3809 Thompson Street
Simpkins Corner
· 980 sq.ft · 3 Bedrooms · 1 Bath · House
· Equipped kitchen
Simpkins Corner · 980 sq.ft · 3 Bedrooms · 1 Bath · House · Equipped kitchen
Welcome to 3809 Thompson Street, where you can experience city living, county taxes, ideal location, and peace & quiet. All within the walls of a top-to-bottom, completely renovated rancher! This attractive home has been revamped for easy living and offers new everything, including HVAC, roof, hardiplank siding, vinyl windows, full kitchen and bathroom renovation, floors, crawlspace, and so much more! Thompson Street is a dead-end road that is a few blocks removed from the noise and traffic of Laburnum Ave and Rt. 360, allowing for a quieter and slower energy and lifestyle, yet quick access to major roads to take you anywhere around greater-RVA. Driving up to the home you immediately appreciate the combination of tasteful exterior rejuvenation with appropriate blend. But the tour is just getting started! As you enter from the covered front stoop you are greeted with tons of natural light, re-finished hardwood floors that span through all of the main living spaces in the home, and the c
USD 274,950
1512 N 23rd Street
View photo
House · for sale
USD 130,000
USD 88/sq.ft
1512 N 23rd Street
Simpkins Corner
· 1,475 sq.ft · 3 Bedrooms · 1 Bath · House
Simpkins Corner · 1,475 sq.ft · 3 Bedrooms · 1 Bath · House
Enjoy this opportunity to renovate this historic home and bring it back to its former glory. Boasting heart pine floors throughout, original doors and trim, 10' ceilings down stairs and 9' ceilings upstairs. This would be a good opportunity to do a tax credit renovation. This is a full gut renovation, all systems need to be replaced. Property is sold as is where is. 1510 N 23rd St is also being sold
USD 130,000
209 Taraby Drive
View photo
House · for sale
USD 324,900
USD 226/sq.ft
209 Taraby Drive
Simpkins Corner
· 1,432 sq.ft · 3 Bedrooms · 2 Baths · House
· Garden · Deck · Equipped kitchen
Simpkins Corner · 1,432 sq.ft · 3 Bedrooms · 2 Baths · House · Garden · Deck · Equipped kitchen
This inviting 3-bed, 2-bath home offers comfortable living and welcoming spaces inside and out. Beautiful hardwood floors bring warmth and character to the main living area while fresh paint throughout (2026), new carpet (2026) and updated light fixtures (2026) give this home a refreshed feel. The dining area flows into the living room, providing ample space for entertaining or gatherings. The spacious, open kitchen features ceramic tile flooring, custom wood cabinetry and plenty of room for cooking. The front porch features new posts and railings (2026), enhancing the homes welcoming curb appeal. Fresh mulch further compliments the property's exterior. Step outside to the covered back deck featuring new posts and railings (2026) and adjoining patio-perfect for gilling, relaxing or sipping your morning coffee. The backyard offers room to garden, entertain or simply enjoy the outdoors. A storage shed with electricity, and a new ramp (2026), provides valuable extra space for a workshop,
USD 324,900

Get email alerts

Don't miss out: be the first to know about new properties

The alert was correctly created

On subscribing you accept the conditions of use and the privacy policy
Alert
Receive new ads in your inbox
Save this search
Receive alerts for new listings

We'll send you an email when we have new properties for: "Properties for sale in Simpkins Corner"

The alert was correctly created

Lynn Grove, East Highland Park Fairfield district Henrico County Virginia
Mayfair Place, East Highland Park Fairfield district Henrico County Virginia
Get email alerts and be the first to see new listings
Required field
On subscribing I accept the terms of the privacy policy
Perfect! You'll soon start receiving new listings via email
Alert
Receive an email when we have new ads for Properties for sale in Simpkins Corner
Save this search
Filters

Bedrooms

Size (sq.ft)

sq.ft
sq.ft

Price

USD
USD

Property type

Bathrooms

Clear all filters
Receive notifications when new entries are published.