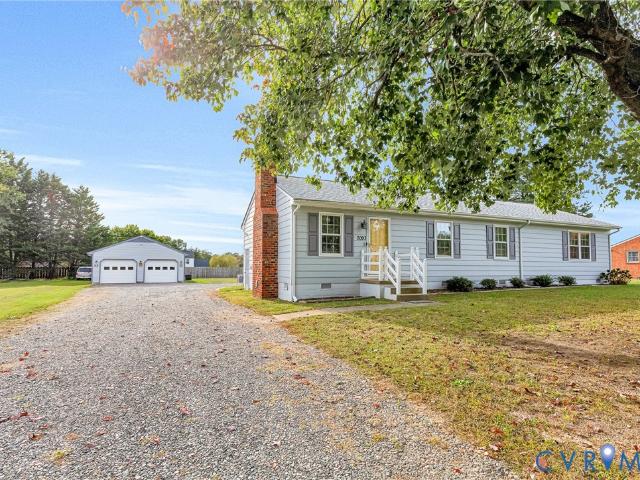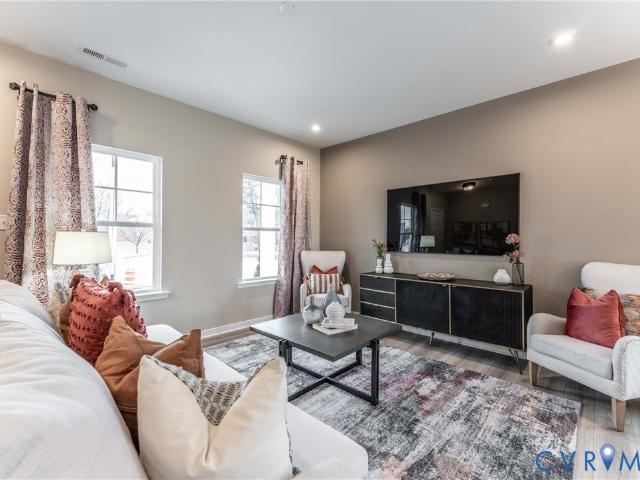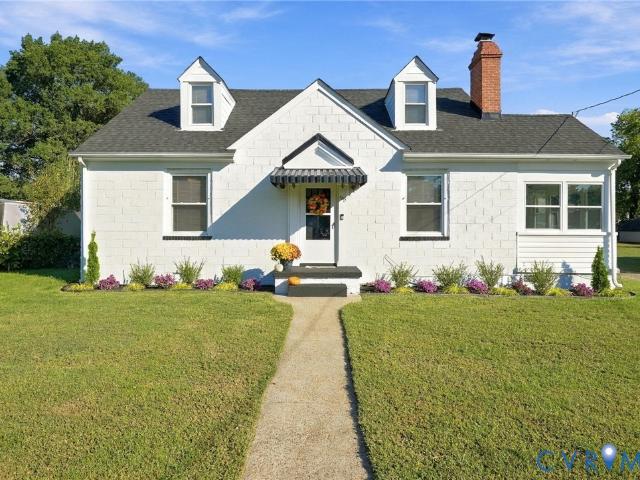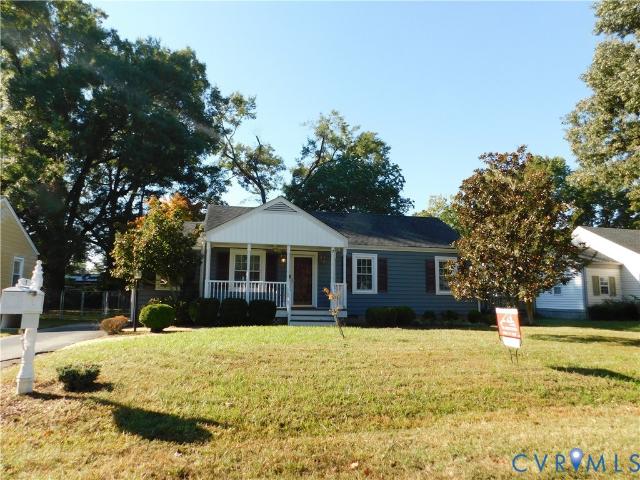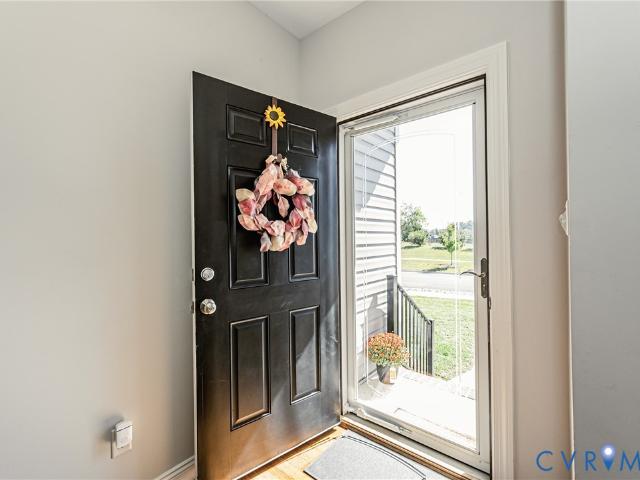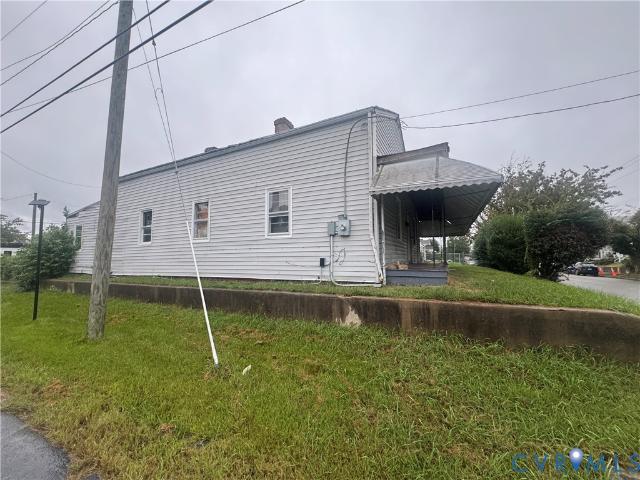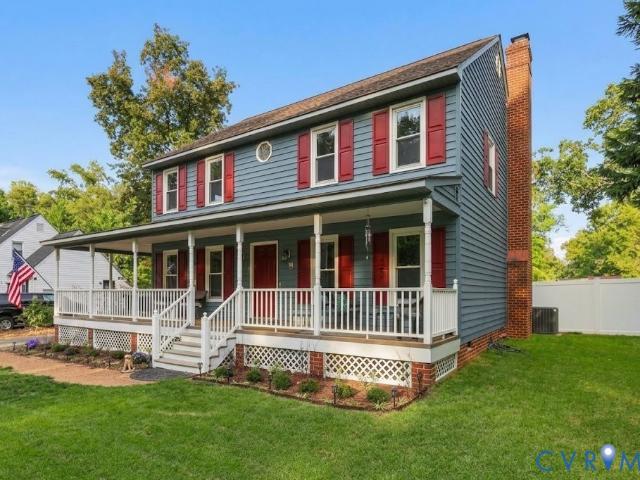
419 properties for sale in Simpkins Corner

8060 Pebblepath Parkway
View photo
House · for sale
USD 584,900
USD 208/sq.ft
8060 Pebblepath Parkway
Simpkins Corner
· 2,809 sq.ft · 4 Bedrooms · 2 Baths · House
· Garden · Office room · Deck · Fireplace · Equipped kitchen
Simpkins Corner · 2,809 sq.ft · 4 Bedrooms · 2 Baths · House · Garden · Office room · Deck · Fireplace · Equipped kitchen
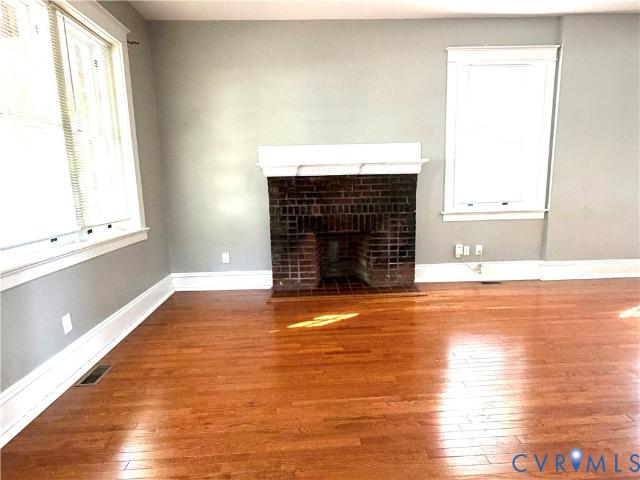
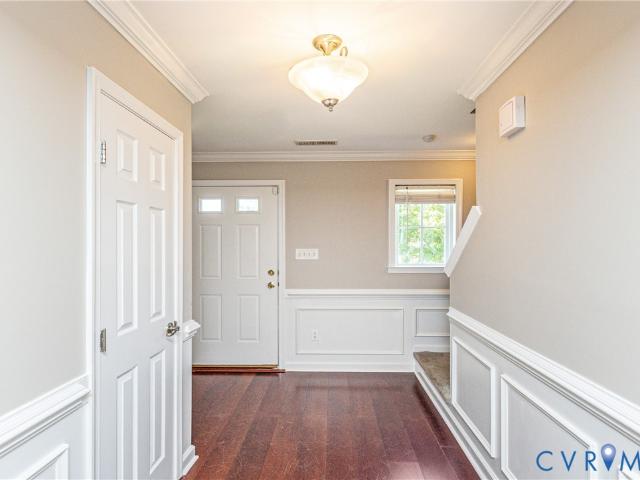
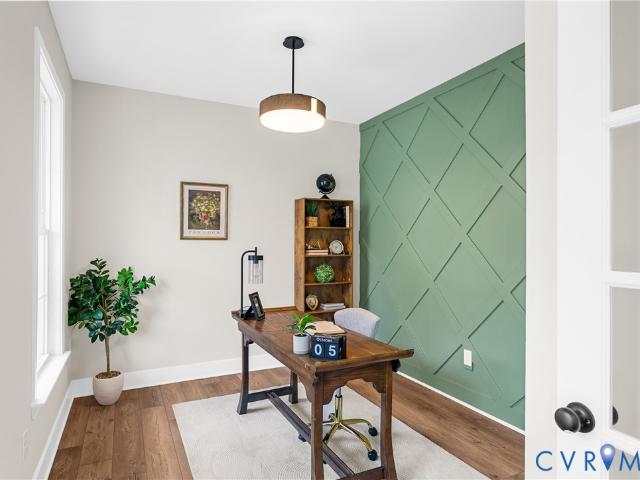
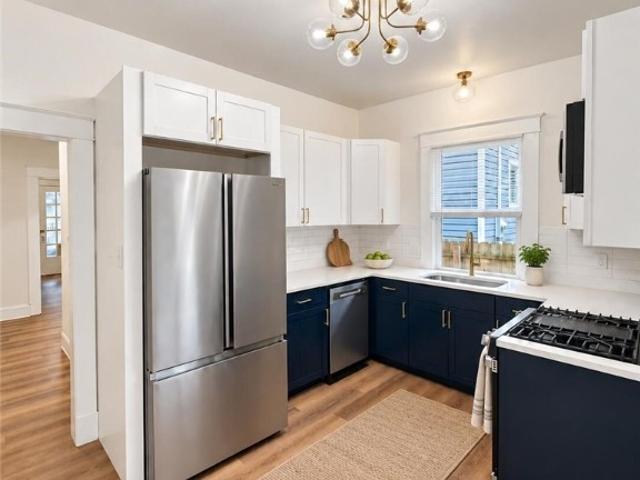
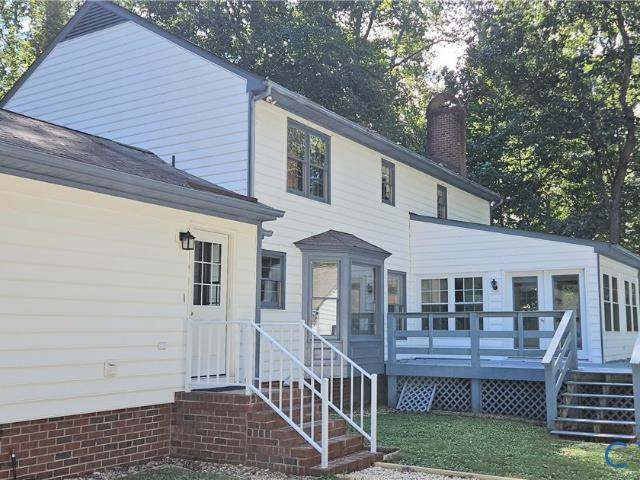
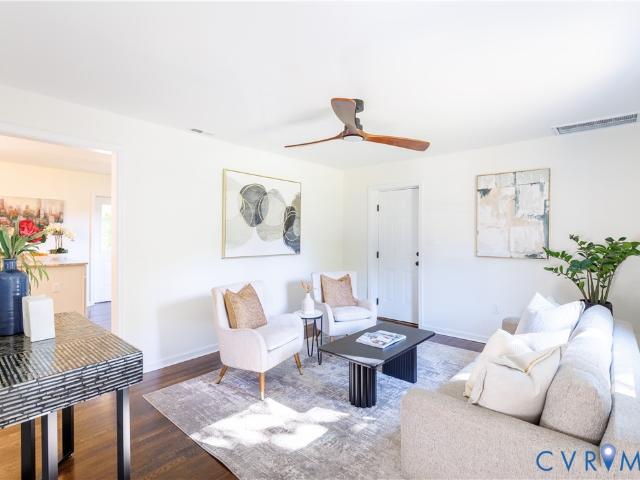
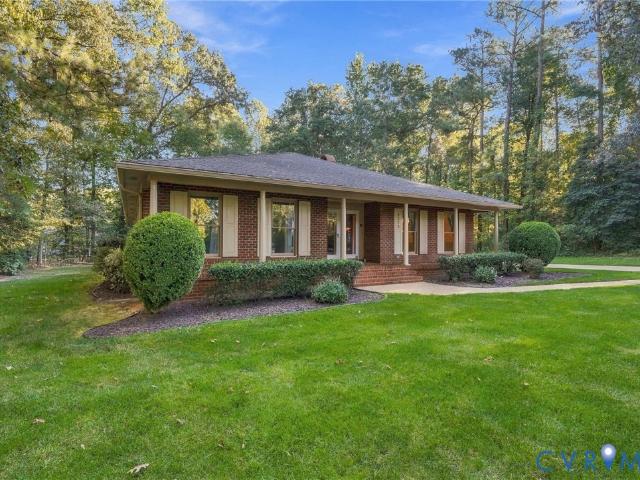
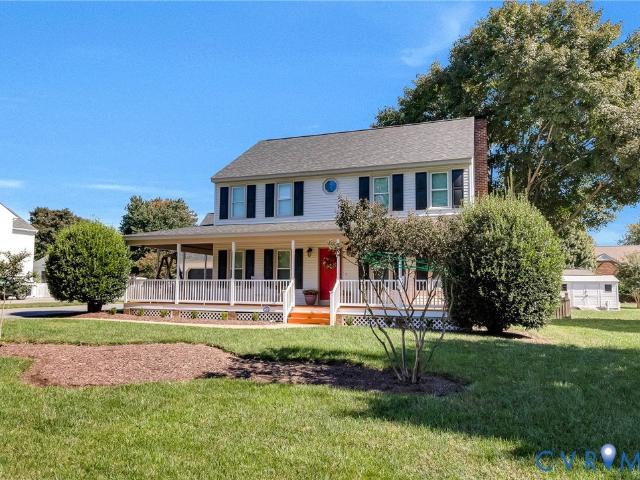
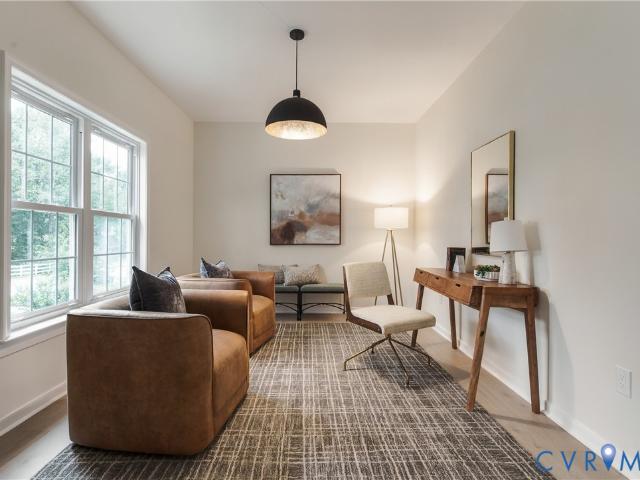
Space to gather, room to settle in, and everyday conveniences close by. At 8060 Pebble Path Parkway, this four-bedroom, two-and-a-half-bath home brings together updated interiors and a backyard with a creek along the rear, just off Mechanicsville Turnpike. Landscaping frames the covered front porch, and an updated chandelier greets you inside. A light-filled study sits off the foyer, offering space for an office or a separate sitting room. Just beyond, the dining room connects to a kitchen with updated cabinetry, stainless steel appliances, an island, a pot filler, and a neutral backsplash. A pantry and coffee station keep everyday essentials within reach. The kitchen opens to an eat-in area and living room, so conversation can carry from one space to the next. New LVP flooring, recessed lighting, and a fireplace finish the main living area. An attached sunroom adds another space to unwind, with a modern ceiling fan and doors leading to the deck on either side. A half bath completes th
USD 584,900
8119 Castle Grove Drive
View photo
House · for sale
USD 499,000
USD 226/sq.ft
8119 Castle Grove Drive
Simpkins Corner
· 2,207 sq.ft · 4 Bedrooms · 2 Baths · House
· Fireplace · Equipped kitchen
Simpkins Corner · 2,207 sq.ft · 4 Bedrooms · 2 Baths · House · Fireplace · Equipped kitchen
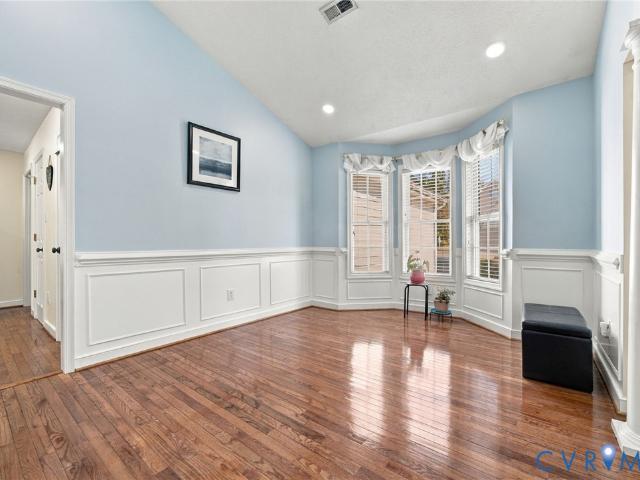
Welcome to this open, inviting, and well-maintained transitional ranch home located in the heart of Mechanicsville’s sought-after Summer Grove community. Featuring a striking brick front, exceptional one-level living with a bonus 4th bedroom upstairs. This move-in-ready property delivers the ultimate combination of comfort, style, and convenience. Step inside to soaring cathedral ceilings, abundant natural light filtering through a lovely bay window, and a cozy gas fireplace that serves as the focal point of the room. Kitchen features crisp white cabinetry, generous counter space, a pantry, an eat-in dining area, and modern appliances. Primary suite occupies an entire wing of the house for optimal privacy, the primary boasts two spacious walk-in closets and a luxury en-suite bath complete with a double vanity, a relaxing, jet tub, and a separate shower. With 2 additional bedrooms downstairs that share a Jack and Jill Bathroom, and 4th large bedroom upstairs, makes this the prefect hous
USD 499,000
601 E Brookland Park Boulevard
View photo
House · for sale
USD 299,950
USD 194/sq.ft
601 E Brookland Park Boulevard
Simpkins Corner
· 1,539 sq.ft · 3 Bedrooms · 1 Bath · House
· Cellar
Simpkins Corner · 1,539 sq.ft · 3 Bedrooms · 1 Bath · House · Cellar
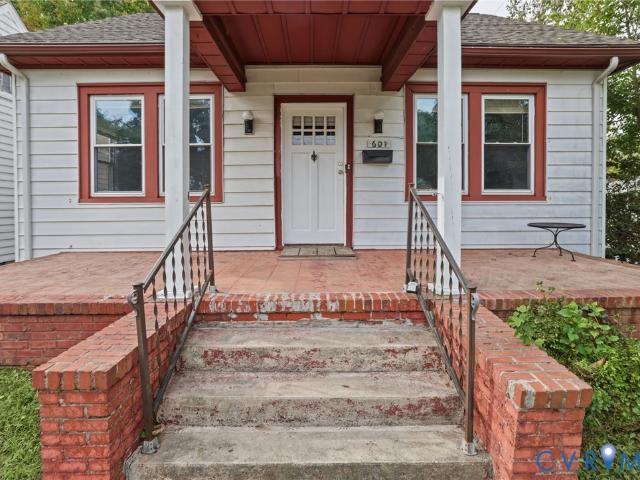
Great Northside cottage ready for you to move in. Nice corner lot with alley access. Hardwood floors refinished and house painted through out. Nice floor plan plus basement area for possible storage or more depending on your knees. The walk up attic also provides possible expansion space if you need more home down the road. Popular area and tons of renovations and new construction happening every where. Nows your chance to secure an affordable home in Richmond
USD 299,950
508 Langhorne Avenue
View photo
House · for sale
USD 339,999
USD 154/sq.ft
508 Langhorne Avenue
Simpkins Corner
· 2,196 sq.ft · 3 Bedrooms · 2 Baths · House
· Fireplace · Equipped kitchen · Cellar
Simpkins Corner · 2,196 sq.ft · 3 Bedrooms · 2 Baths · House · Fireplace · Equipped kitchen · Cellar
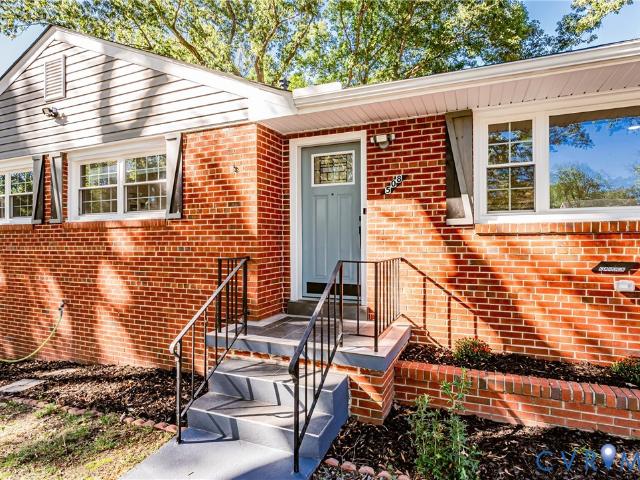
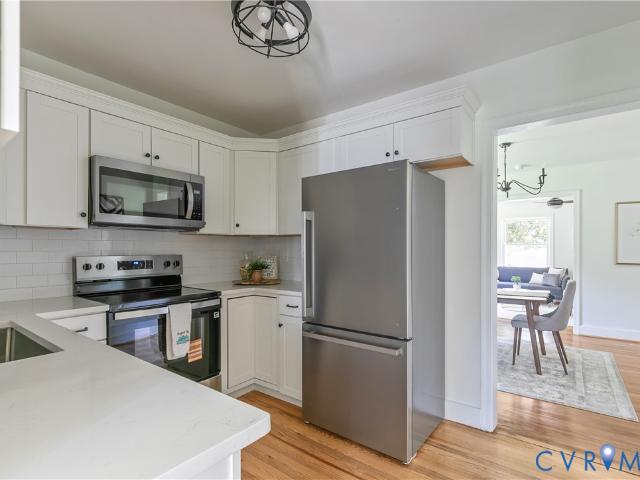
Discover the possibilities of this beautifully renovated brick ranch in Henrico County, offering extensive upgrades, modern finishes, and a fully finished basement with its own private entrance! Thoughtfully updated in 2023, this home features improvements to the roof, HVAC system, windows, plumbing, and electrical systems, along with interior cosmetic renovations throughout. The main level offers 3 bedrooms, 1 full bathroom, luxury vinyl plank flooring, a beautifully renovated kitchen with quartz countertops, elegant decorative molding in the dining area, and an electric fireplace that creates a warm and inviting atmosphere. What truly sets this property apart is the fully finished basement, featuring two additional rooms, a full bathroom, kitchenette, a second electric fireplace, and its own private exterior entrance! This versatile layout provides exceptional flexibility for multigenerational living, extended guests, a home office, or additional recreational space. Outside, enjoy a
USD 339,999
308 Colonel Drive
View photo
Townhouse · for sale
USD 249,950
USD 154/sq.ft
308 Colonel Drive
Simpkins Corner
· 1,615 sq.ft · 3 Bedrooms · 2 Baths · Townhouse
Simpkins Corner · 1,615 sq.ft · 3 Bedrooms · 2 Baths · Townhouse
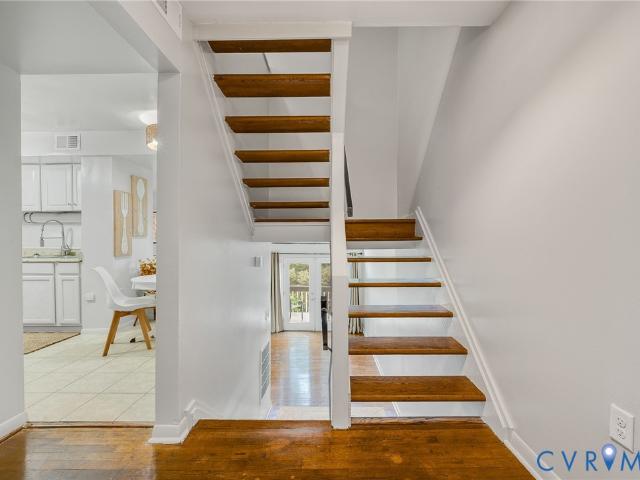
Charming, charming, charming, and adorable. Need to love the levels, but if you do, this has all stainless appliances, new paint, lighting, and not to mention a new roof! This inviting Henrico home offers a wonderful opportunity to enjoy comfortable living in a convenient location. Featuring a functional layout, spacious living areas, and plenty of potential to make the home your own, this property is ready for its next chapter. Enjoy the benefits of a well-established neighborhood with easy access to shopping, dining, schools, major roadways, and everything the Richmond area has to offer. Whether you’re a first-time buyer, downsizing, or looking for your next investment, this home is one you won’t want to miss! Being sold'As is'
USD 249,950
7263 Grace Lane
View photo
House · for sale
USD 349,999
USD 207/sq.ft
7263 Grace Lane
Simpkins Corner
· 1,690 sq.ft · 3 Bedrooms · 2 Baths · House
· Garden · Deck · Equipped kitchen
Simpkins Corner · 1,690 sq.ft · 3 Bedrooms · 2 Baths · House · Garden · Deck · Equipped kitchen
Exceptional value in Mechanicsville! The seller is offering up to $3,000 toward buyer closing costs or an interest-rate buydown with an acceptable offer. This beautifully renovated 3-bedroom, 2-bath brick home offers 1,696 square feet of move-in-ready living space, including a spacious owner’s suite, two renovated baths, a new kitchen, a new HVAC system, a beautiful deck, and a fenced yard with meaningful improvements throughout. Step inside to refinished hardwood floors, abundant natural light, fresh paint, and stylish lighting. The spacious living room flows naturally into the dedicated dining room, creating a comfortable layout for everyday living and entertaining. The renovated kitchen features new white cabinetry, quartz countertops, a classic ceramic tile backsplash, stainless steel appliances, and ample cabinet and counter space. One of the home’s standout features is the private owner’s suite, complete with an en-suite bath, walk-in closet, and additional storage. Two additiona
USD 349,999
3614 Carolina Avenue
View photo
House · for sale
USD 399,990
USD 192/sq.ft
3614 Carolina Avenue
Simpkins Corner
· 2,077 sq.ft · 4 Bedrooms · 2 Baths · House
· Garden · Office room · Deck · Fireplace · Equipped kitchen · Parking · Cellar
Simpkins Corner · 2,077 sq.ft · 4 Bedrooms · 2 Baths · House · Garden · Office room · Deck · Fireplace · Equipped kitchen · Parking · Cellar
Welcome to this beautifully renovated brick colonial. Entering the home, you will find a large foyer with beautiful hardwood floors, a spacious living room with columns and fireplace. The open floor plan makes the living room, kitchen and dining room flow seamlessly. Fully renovated kitchen in 2021 with quartz countertops, soft close white cabinets and stainless-steel appliances. There is also a bonus family room right of the kitchen. Lots of natural light throughout the home. The primary suite has a large walk-in closet and primary bathroom, along with a bonus office or reading room. Upstairs has 4 spacious bedrooms with hardwood flooring throughout and bathrooms that were also renovated in 2021. This home also has a fully sealed basement for additional storage. In the backyard, you have large deck with privacy fencing, off-street parking, as well as a large garage thar offers nice space for storage or a workshop. A must-see, move-in ready home!
USD 399,990
1913 Glenwilton Drive
View photo
House · for sale
USD 365,000
USD 217/sq.ft
1913 Glenwilton Drive
Simpkins Corner
· 1,679 sq.ft · 3 Bedrooms · 2 Baths · House
· Equipped kitchen
Simpkins Corner · 1,679 sq.ft · 3 Bedrooms · 2 Baths · House · Equipped kitchen
Welcome Home to Kensington Meadows! Discover the charm and comfort of this gorgeous two-story home nestled in the desirable Kensington Meadows community! Built in 2010 and conveniently located near major interstates, shopping, restaurants, and everyday amenities, this home offers the perfect combination of style, space, and convenience. Step inside to a bright and inviting open floor plan featuring beautiful wood flooring throughout the first floor, fresh paint, large windows, and an abundance of natural light. The spacious living areas create an ideal setting for both everyday living and entertaining. The kitchen is sure to impress with granite countertops and plenty of space to prepare meals while staying connected with family and guests. Thoughtful architectural details, including crown molding and chair rail molding, add an elegant touch throughout the main living areas. Upstairs, retreat to the spacious primary bedroom, complete with an enormous walk-in closet and private en-suite
USD 365,000
3424 & 3426 S Street
View photo
House · for sale
USD 649,950
USD 217/sq.ft
3424 & 3426 S Street
Simpkins Corner
· 2,982 sq.ft · House
· Equipped kitchen · Parking
Simpkins Corner · 2,982 sq.ft · House · Equipped kitchen · Parking
Welcome to 3424 & 3426 S Street in the VERY popular Church Hill neighborhood! These two duplexes are being sold together as a quad unit. Each unit is 746 sq ft and includes 2 bedroom, 1 full bath, kitchen and a living area. On street parking is available but each unit gets it's own numbered space in the paved lot behind the building! Hard to find! 3 of the 4 units are currently being leased with the 4th ready for a new tenant. The vacant unit just had new carpet installed and is ready to go! A truly great investment opportunity in one of Richmond's most popular neighborhoods! Great location that is close to everything! A new roof(2025) was installed on both units and new HVAC for unit 3424A in 2025 as well!
USD 649,950
9066 Vidette Lane
View photo
House · for sale
USD 629,000
USD 224/sq.ft
9066 Vidette Lane
Simpkins Corner
· 2,799 sq.ft · 5 Bedrooms · 3 Baths · House
· Equipped kitchen
Simpkins Corner · 2,799 sq.ft · 5 Bedrooms · 3 Baths · House · Equipped kitchen
Welcome home to 9066 Vidette Ln, where thoughtful design, beautiful finishes, and the ease of brand-new construction come together in a home built for the way you actually live. Offering 2,800 square feet, 5 bedrooms, 3.5 baths, and a flexible loft, this home gives you plenty of room to gather together while still creating spaces to retreat, work, host, and unwind. Step inside from the welcoming front porch and you'll immediately appreciate a floor plan that feels both open and intentional. A dedicated first-floor office provides a quiet place to work from home, while the heart of the home brings the kitchen, dining area, and family room together for effortless everyday living and entertaining. The kitchen was made to gather around, featuring quartz countertops, stainless steel appliances, a spacious island, and large pantry. One of the home's most special features is the first-floor guest bedroom with its own private full bath, offering a comfortable and private space for overnight gu
USD 629,000
7093 Sunset Drive
View photo
House · for sale
USD 350,000
USD 349/sq.ft
Updated
7093 Sunset Drive
Simpkins Corner
· 1,001 sq.ft · 3 Bedrooms · 2 Baths · House
· Parking · Deck · Fireplace · Equipped kitchen
Simpkins Corner · 1,001 sq.ft · 3 Bedrooms · 2 Baths · House · Parking · Deck · Fireplace · Equipped kitchen
Welcome home to this beautiful move-in-ready 3-bedroom, 2-bathroom rancher nestled in the quiet, established Harbor Hill Farms neighborhood. 1,430 square feet of one-level living, this property perfectly blends classic comfort with exceptional modern updates, including a new roof in 2024, a completely repainted exterior in 2025, and the interior repainted in 2026. Inside, you will find a bright and inviting layout featuring an eat-in kitchen, a generous primary bedroom suite with a large attached bath, and a cozy living area anchored by a timeless brick, wood-burning fireplace. Stepping outside, the property sits on a desirable. 49-acre flat, open lot highlighted by a newly renovated 12x16 deck that is perfect for outdoor entertaining with a retractable awning to enjoy the space rain or shine. This home is a dream for hobbyists or anyone needing extra storage, boasting a massive 2-car detached garage with a carport tucked in behind it as well as an additional framed-out building with e
USD 350,000
5514 Greenpark Way
View photo
Townhouse · for sale
USD 324,050
USD 242/sq.ft
5514 Greenpark Way
Simpkins Corner
· 1,335 sq.ft · 3 Bedrooms · 2 Baths · Townhouse
· Patio · Equipped kitchen
Simpkins Corner · 1,335 sq.ft · 3 Bedrooms · 2 Baths · Townhouse · Patio · Equipped kitchen
Ready now! The Gates designer townhome offers a harmonious blend of comfort and style. The family room flows seamlessly into the dining area and kitchen allowing a layout that is ideal for entertaining and everyday living! The kitchen, a chef's delight, is equipped with a center island, providing ample counter space and a convenient pantry, making meal preparation a breeze. Just off the kitchen is a large patio space, the perfect place to enjoy your morning coffee and take in the fresh air! Upstairs, you'll find the primary suite complete with walk-in closet and private bath with ceramic tile shower, creating a restful retreat to unwind after a long day. Two additional bedrooms, a full bathroom and a laundry area, conveniently located between both bedrooms, completes the tour. Welcome to Parkside Townes, nestled in Sandston, VA, our new-construction, low-maintenance townhomes are situated just across from Henrico County's newest recreation facility, Taylor Farm Park! This expansive par
USD 324,050
2311 T Street
View photo
House · for sale
USD 250,000
USD 260/sq.ft
2311 T Street
Simpkins Corner
· 958 sq.ft · 2 Bedrooms · 1 Bath · House
· Garden · Deck · Equipped kitchen
Simpkins Corner · 958 sq.ft · 2 Bedrooms · 1 Bath · House · Garden · Deck · Equipped kitchen
Completely renovated cottage-bungalow/move-in ready! Welcome to this beautifully renovated 2-bedroom, 1-bath home, in the Peter Paul neighborhood. Thoughtfully updated throughout, this charming home offers modern finishes, comfortable living spaces, and low-maintenance outdoor living. Step inside from the inviting front porch into a bright interior featuring high ceilings, skylights, recessed lighting, and durable LVP flooring. The spacious bedrooms offer generous closet space, while a dedicated laundry closet accommodates a stackable washer and dryer. The beautifully renovated custom kitchen is a standout, featuring white cabinetry, elegant quartz countertops, and stainless-steel appliances. The updated full bath offers a stylish custom-tiled tub/shower surround with modern finishes. The rear of the home opens to a private deck and fenced backyard, providing a versatile outdoor space for relaxing, entertaining, gardening, or creating your own urban oasis. The gravel yard offers easy m
USD 250,000
1910 S Battery Drive
View photo
House · for sale
USD 325,000
USD 198/sq.ft
1910 S Battery Drive
Simpkins Corner
· 1,636 sq.ft · 3 Bedrooms · 1 Bath · House
· Parking · Fireplace · Equipped kitchen
Simpkins Corner · 1,636 sq.ft · 3 Bedrooms · 1 Bath · House · Parking · Fireplace · Equipped kitchen
Welcome to 1910 S Battery Drive! Brimming with character and thoughtful updates, this charming 1947 cape cod offers 1,638 square feet of living space, 3 bedrooms, 1 full bathroom, and a spacious 1.5-car detached garage. Recent improvements include a brand-new roof on both the home and detached garage, new exterior paint, brand-new upstairs carpeting, the majority of the interior repainted, new kitchen and bathroom flooring, new countertops, and new garage gutters. Step inside to discover the timeless details that give this home its character, including beautiful wood floors, large baseboards, and a classic brick fireplace. Just beyond the main living area, a delightful three-season room offers additional space to relax. The kitchen features generous counter space, new countertops, a granite-topped peninsula, crisp white cabinetry, stainless steel appliances, and an eat-in area. Two bedrooms with wood flooring, a full bathroom, and a dedicated utility room complete the main level. Upsta
USD 325,000
613 Pollock Street
View photo
House · for sale
USD 289,000
USD 294/sq.ft
613 Pollock Street
Simpkins Corner
· 980 sq.ft · 3 Bedrooms · 2 Baths · House
· Garden · Equipped kitchen
Simpkins Corner · 980 sq.ft · 3 Bedrooms · 2 Baths · House · Garden · Equipped kitchen
Welcome to 613 Pollock Street, a fully renovated three-bedroom, two-full-bath home in North Highland Park. The thoughtfully maximizes space and includes a private primary suite with its own full bathroom. Inside, you'll find a bright, modern interior with new flooring and updated finishes throughout. The completely renovated kitchen features custom cabinetry, quartz countertops, a classic subway-tile backsplash, stainless-steel appliances, disposal, deep single-bowl sink, gas cooking, and stylish brass accents. Both full bathrooms have been beautifully updated with clean, contemporary finishes. Outside, enjoy the covered rear porch overlooking a spacious, fenced backyard. Great for relaxing, entertaining, and more. Conveniently located near downtown Richmond with easy access to shopping, dining, and major highways, this move-in-ready home combines modern comfort, efficient living, and an attractive three-bedroom, two-bath layout. Some photos have been virtually rendered
USD 289,000
9337 Saddle Court
View photo
House · for sale
USD 559,950
USD 184/sq.ft
9337 Saddle Court
Simpkins Corner
· 3,035 sq.ft · 4 Bedrooms · 3 Baths · House
· Office room · Parking · Deck · Fireplace · Equipped kitchen
Simpkins Corner · 3,035 sq.ft · 4 Bedrooms · 3 Baths · House · Office room · Parking · Deck · Fireplace · Equipped kitchen
Awesome 2-Story Colonial, with just over 3000 sq. Ft. and a 4+ Car Garage (28'x52') =1456 sq. Ft on a Secluded Parklike 1.4 acres in Rural Point subdivision. Features 4-Bedrooms, 3 Full Baths and 1 Half Bathroom. In-law Suite w/Full Bath and Walk-in Closet on the 1st Floor. Large Eat-in Kitchen w/New Cabinets, Flooring, Stainless Appliances and Quartz Counter Tops installed Feb. 2026. Dining room w/Hardwood Floors, Chandelier and Chair Rail. Living room/Office w/Carpet. Large Family room, Masonry Fireplace w/Gas Insert. Family room connects to the Heated and Cooled Sunroom w/Ceramic Tile Flooring and a Rear Wrap around Deck. Utility room w/Washer and Dryer, Storage cabinets and Utility Sink. Upstairs, Primary Bedroom w/Ensuite Bath, Large Walk-in Closet. Sitting room, Craft room or another Walk-in Closet 910'x10') attached to the Primary Bedroom. Two more Bedroom and Full Bath down the hallway. Walk up Attic off the primary, floored area (39'x10'). 2-Zone HVAC, upstairs replaced in 202
USD 559,950
4408 Kemp Avenue
View photo
House · for sale
USD 348,950
USD 226/sq.ft
4408 Kemp Avenue
Simpkins Corner
· 1,539 sq.ft · 4 Bedrooms · 2 Baths · House
· Deck · Equipped kitchen
Simpkins Corner · 1,539 sq.ft · 4 Bedrooms · 2 Baths · House · Deck · Equipped kitchen
Fully renovated brick Cape with 4 bedrooms and 2 full baths in Henrico's Montrose Heights, minutes from downtown Richmond. This home was gutted and renovated with a new roof, windows, HVAC, 200 amp electrical service, plumbing, insulation and water heater, so the big ticket items are done. Dark hardwood floors run through the main level, from a bright den into an open kitchen and dining area. The kitchen features white shaker cabinets, granite counters, matte black hardware, recessed lighting, a full stainless appliance package including the refrigerator, a granite peninsula with bar seating, and a door out to the covered back deck. The dining area sits under a modern chandelier. The main level has two bedrooms with ceiling fans, one with a walk in closet, and a full bath with a tiled walk in shower. Upstairs, two more bedrooms with dormer windows and new carpet share a second full bath with a tiled tub surround. Out back, the covered deck with a beadboard ceiling overlooks a 0.31 acre
USD 348,950
4214 Beattiemill Court
View photo
House · for sale
USD 469,950
USD 169/sq.ft
4214 Beattiemill Court
Simpkins Corner
· 2,777 sq.ft · 3 Bedrooms · 2 Baths · House
· Parking
Simpkins Corner · 2,777 sq.ft · 3 Bedrooms · 2 Baths · House · Parking
Spacious brick rancher in Mechanicsville offering one-level living, generous room sizes, and a beautifully maintained home with distinctive character. Lovingly cared for by the same owners since it was built, the home features an oversized primary bedroom, expansive family room, separate living room/study, and two-car garage. Mature trees provide an established setting and plenty of curb appeal on this 1+ acre lot. Well maintained and ready to enjoy, with a classic interior that offers the next owner an excellent opportunity to personalize and make it their own
USD 469,950
2817 Groveland Avenue
View photo
House · for sale
USD 299,950
USD 206/sq.ft
2817 Groveland Avenue
Simpkins Corner
· 1,453 sq.ft · 4 Bedrooms · 2 Baths · House
· Garden · Equipped kitchen
Simpkins Corner · 1,453 sq.ft · 4 Bedrooms · 2 Baths · House · Garden · Equipped kitchen
Nestled on a quiet block just around the corner from neighborhood favorites like Smoky Mug, The Fuzzy Cactus, Morty’s, and Slay Burger, this home puts the best of Brookland Park right outside your front door. Hotchkiss Park is just a block away, with so much more to explore nearby! Step inside to a spacious, bright living room featuring recently refinished hardwood floors, a ceiling light, and a western exposure that brings in beautiful natural light throughout the day. The generously sized kitchen and eat-in area offer LVT flooring, solid wood cabinets, granite countertops, stainless steel appliances, and plenty of storage and dining space. The oversized mudroom adds everyday convenience with a side-by-side washer and dryer, storage above, and direct access to the privacy-fenced backyard. Perfect for pups, outdoor enjoyment, or extra storage, the backyard also features two detached storage sheds. The hall bathroom includes tile flooring, a tiled tub and shower surround, and built-in s
USD 299,950
6333 Rolling Lawn Court
View photo
House · for sale
USD 424,900
USD 233/sq.ft
6333 Rolling Lawn Court
Simpkins Corner
· 1,819 sq.ft · 3 Bedrooms · 2 Baths · House
· Deck · Fireplace · Equipped kitchen · Parking
Simpkins Corner · 1,819 sq.ft · 3 Bedrooms · 2 Baths · House · Deck · Fireplace · Equipped kitchen · Parking
Welcome to Hanover County and the sought after Pebble Creek subdivision! Loved and enjoyed by the same family since it was constructed, this beauty is ready for its next chapter. A double width paved driveway greets you as you take note of the attached garage that offers space for parking, storage and direct entry to the home. Stepping in from the front door, you'll encounter hardwood floors that extend into the formal dining room. On the other side of the home, an expansive family room provides plenty of space for you and your loved ones and is equipped with a gas fireplace and two ceiling fans. Moving to the kitchen, you'll appreciate the sliding doors to the rear deck, a spacious dining area, LVP flooring and the fact that all appliances convey! Around the corner is the half bath, laundry closet and garage access. Let's check out the upstairs! A rear staircase provides access, and here is where you'll find the master suite which boasts a walk-in closet and luxury full bath with its
USD 424,900
2201 Brockway Lane
View photo
House · for sale
USD 295,000
USD 326/sq.ft
2201 Brockway Lane
Simpkins Corner
· 904 sq.ft · 3 Bedrooms · 2 Baths · House
· Equipped kitchen
Simpkins Corner · 904 sq.ft · 3 Bedrooms · 2 Baths · House · Equipped kitchen
Welcome to 2201 Brockway Lane. Here you'll find a beautifully updated home offering a fresh, move-in-ready feel, in a convenient location. This home has been thoughtfully improved with updates throughout, making it an excellent opportunity for a buyer looking for comfort, functionality, and value. Recent improvements include new flooring, updated kitchen, updated bathrooms, updated HVAC, a new fence, and a new hot water tank. The roof is approximately 5 years old, providing additional peace of mind for the next owner. Situated on a desirable corner lot, this home offers additional outdoor space and a welcoming setting. Conveniently located less than five minutes from multiple major highways. With it's combination of meaningful updates, practical improvements, corner-lot setting, and convenient location, 2201 Brockway Lane is ready for the next chapter. Schedule your showing today!
USD 295,000
3503 Missouri Avenue
View photo
House · for sale
USD 385,000
USD 235/sq.ft
3503 Missouri Avenue
Simpkins Corner
· 1,636 sq.ft · 3 Bedrooms · 2 Baths · House
· Fireplace · Equipped kitchen
Simpkins Corner · 1,636 sq.ft · 3 Bedrooms · 2 Baths · House · Fireplace · Equipped kitchen
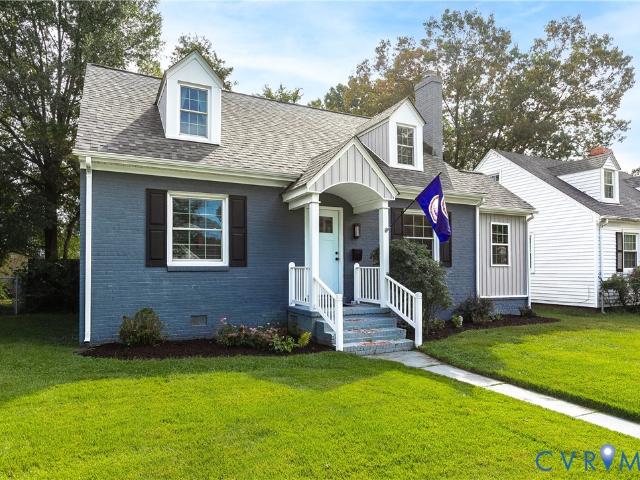
Classic Cape Cod charm meets a fresh, modern interior at 3503 Missouri Avenue. A slate-blue brick exterior, contrasting black shutters, and a welcoming covered entry set the tone, while inside, warm wood tones, abundant natural light, and an open layout make the home feel instantly inviting. The living room centers around a painted brick fireplace and flows easily into the dining area and kitchen, creating a comfortable setting for quiet evenings or a house full of friends. Built-in cabinetry and open shelving add character and storage, while recessed lighting keeps the space bright. Just off the living room, a sunny sunroom makes a charming reading nook or a peaceful spot for morning coffee. The kitchen pairs white cabinetry and black hardware with stainless steel appliances, a sleek range hood, and a tile backsplash. A generous peninsula offers seating and prep space while keeping the cook connected to the conversation. Statement lighting and a reflective hexagonal accent wall give t
USD 385,000
7 Huntsman Road
View photo
House · for sale
USD 225,000
USD 219/sq.ft
7 Huntsman Road
Simpkins Corner
· 1,023 sq.ft · 3 Bedrooms · 1 Bath · House
· Garden · Equipped kitchen · Parking
Simpkins Corner · 1,023 sq.ft · 3 Bedrooms · 1 Bath · House · Garden · Equipped kitchen · Parking
Three bedroom one bath ranch located in a great area minutes away from I64 and I295. Hardwood floors throughout except kitchen, utility, and sun room. Beautiful large sun room looks out onto the shaded back yard. Large 24x24 garage. Newer vinyl siding and newer replacement windows. Fenced in rear yard for keeping your pets safe. Come take a look as this one won't last long!
USD 225,000
8079 Castle Grove Drive
View photo
House · for sale
USD 475,000
USD 302/sq.ft
8079 Castle Grove Drive
Simpkins Corner
· 1,572 sq.ft · 3 Bedrooms · 2 Baths · House
· Fireplace · Equipped kitchen
Simpkins Corner · 1,572 sq.ft · 3 Bedrooms · 2 Baths · House · Fireplace · Equipped kitchen
Welcome to 8079 Castle Grove Drive, a charming Craftsman-style home nestled on a desirable corner lot in a cul-de-sac in Mechanicsville's Gardenbrook community! Built in 2020, this beautifully designed 3-bedroom, 2-bath home offers 1,582 square feet of comfortable, single-level living with an inviting open floor plan. Step inside to discover soaring cathedral ceilings, 9-foot ceilings, recessed lighting, and a spacious living area centered around a cozy gas fireplace. The open-concept kitchen features granite countertops, generous space for casual dining, and a seamless connection to the main living areas, making everyday living and entertaining effortless. A lovely dining area with a large bay window brings in abundant natural light and adds warmth and character to the space. The generously sized primary suite offers a private en-suite bathroom and spacious walk-in closet, creating a comfortable retreat. Just beyond the living area, French doors lead to a screened-in porch, perfect fo
USD 475,000
1400 N 29th Street
View photo
House · for sale
USD 150,000
USD 104/sq.ft
1400 N 29th Street
Simpkins Corner
· 1,442 sq.ft · 3 Bedrooms · 2 Baths · House
Simpkins Corner · 1,442 sq.ft · 3 Bedrooms · 2 Baths · House
Investor special – major renovation opportunity! An opportunity for investors or buyers seeking a complete rehabilitation project. The property is being sold strictly AS IS, WHERE IS, in its present condition, with all remaining contents and debris. Home requires extensive renovation throughout, potentially including drywall, flooring, subflooring, framing, structural components, electrical, plumbing, HVAC, and other major systems. Porch has soft areas and may require substantial repairs or replacement. Buyers should exercise caution when entering the property. The seller inherited the property and has little to no knowledge of its condition, history, or mechanical systems. Buyers and buyers’ agents are strongly encouraged to conduct their own inspections, investigations, and due diligence to determine the property’s condition and suitability for their intended use. Seller will make no repairs, remove no debris or remaining contents, and will not activate or connect any utilities, incl
USD 150,000
7268 Merle Smith Lane
View photo
House · for sale
USD 465,000
USD 227/sq.ft
7268 Merle Smith Lane
Simpkins Corner
· 2,045 sq.ft · 3 Bedrooms · 2 Baths · House
· Office room · Fireplace · Equipped kitchen · Parking
Simpkins Corner · 2,045 sq.ft · 3 Bedrooms · 2 Baths · House · Office room · Fireplace · Equipped kitchen · Parking
Welcome to 7268 Merle Smith Lane, a 2,054 sq. Ft. 3-bedroom, 2.5-bath home with NO HOA and an impressive detached FOUR-CAR garage with 576 sq. Ft. of partially finished space above. A spacious wraparound front porch leads inside, where French doors open to a formal dining room with crown molding. Across the foyer, a generously sized home office offers flexible space for working from home or everyday needs. The dining room flows into the kitchen featuring granite countertops, tile backsplash, and ample counterspace. A bright eat-in area with a bay window connects to the family room featuring new LVP flooring, a fireplace, and built-ins. The first floor also includes a half bath, mudroom/laundry room, walk-in pantry, and deep freezer that conveys. Upstairs, all-new carpet continues throughout. The primary bedroom features a private en-suite bath with a separate makeup room, while two additional bedrooms share a hall bath with double vanity. The detached 4-car garage is a standout feature
USD 465,000
1718 Rogers
View photo
House · for sale
USD 210,000
USD 309/sq.ft
1718 Rogers
Simpkins Corner
· 678 sq.ft · 2 Bedrooms · 1 Bath · House
· Garden · Equipped kitchen
Simpkins Corner · 678 sq.ft · 2 Bedrooms · 1 Bath · House · Garden · Equipped kitchen
Discover the charm of this inviting Richmond Cottage! This home offers a practical layout on a manageable footprint that has been renovated to today's tastes. Features include a clean modern Kitchen with granite countertops, stainless appliances. Ample bathroom vanity space, refinished floors, replacement windows, a covered front porch, included washer & dryer, and a generous yard add to the property's appeal. Dont miss the attic space either! This unit has a semi-finished attic space with great storage
USD 210,000
2832 Eagle Trace Terrace
View photo
House · for sale
USD 337,000
USD 170/sq.ft
2832 Eagle Trace Terrace
Simpkins Corner
· 1,981 sq.ft · 3 Bedrooms · 1 Bath · House
· Terrace · Deck · Equipped kitchen
Simpkins Corner · 1,981 sq.ft · 3 Bedrooms · 1 Bath · House · Terrace · Deck · Equipped kitchen
2832 Eagle Trace Ter is a two-story Richmond home with a finished lower level and comfortable living spaces. The kitchen features white cabinetry, stainless steel appliances, and counter space, creating a well-equipped space for cooking and entertaining. Sliding glass doors connect the main living area to the deck, and a second living space near the stairs adds flexibility. Three bedrooms, a full bathroom with a tub and shower combination, and a separate half bathroom complete the interior. The finished lower level provides additional room for recreation or work. The deck extends the living space outdoors, creating ample room for relaxation and entertaining. This residence combines practical design with comfortable living spaces, delivering functional amenities throughout every room. Included 100-Day Home Warranty with buyer activation
USD 337,000
104 Bridge Street
View photo
House · for sale
USD 264,900
USD 221/sq.ft
104 Bridge Street
Simpkins Corner
· 1,195 sq.ft · 3 Bedrooms · 2 Baths · House
· Fireplace · Equipped kitchen
Simpkins Corner · 1,195 sq.ft · 3 Bedrooms · 2 Baths · House · Fireplace · Equipped kitchen
Discover the perfect blend of comfort and convenience in this 1,200-square-foot ranch home, ideally located close to Richmond. Offering an ideal layout for first-time buyers, downsizers, or savvy investors, this three-bedroom, two-bathroom property delivers practical single-level living at its finest. The home features a highly functional floor plan that maximizes its footprint, showcasing an inviting living room with Brick fireplace that connects effortlessly to the kitchen and dining area. All three bedrooms are well-proportioned with good closet space, and the two full bathrooms provide plenty of accommodation for family and guests alike. This residence is entirely move-in ready while offering a fantastic, manageable canvas for you to add your own personal updates and modern touches over time. Some images in this listing have been virtually staged
USD 264,900
7396 Strain Avenue
View photo
House · for sale
USD 467,999
USD 200/sq.ft
7396 Strain Avenue
Simpkins Corner
· 2,336 sq.ft · 3 Bedrooms · 2 Baths · House
· Garden · Deck · Swimming pool
Simpkins Corner · 2,336 sq.ft · 3 Bedrooms · 2 Baths · House · Garden · Deck · Swimming pool
Price Improvement! Welcome to this beautifully maintained, MOVE-IN READY Colonial in the sought-after Windsor Subdivision, located in the highly desirable Atlee High School district! This charming 3-bedroom, 2.5-bath home with a wrap around front porch offers a wonderful blend of classic Colonial character, thoughtful updates, and inviting outdoor living. Step inside to find fresh paint throughout and new carpet upstairs, creating a bright, clean, move-in-ready feel. The spacious layout provides plenty of room for everyday living and entertaining, while the recently added Florida room offers a peaceful retreat with beautiful views overlooking the backyard and sparkling in-ground pool. The in-ground, salt water pool has a new pool liner and a brand new pool pump, making it very easy to begin enjoying! All of the pool equipment conveys, such as the pool sump pump, pool vacuum, chairs, umbrellas, floats, picnic table, deck boxes, etc (owners will also leave any chemicals they have for the
USD 467,999

Get email alerts

Don't miss out: be the first to know about new properties

The alert was correctly created

On subscribing you accept the conditions of use and the privacy policy
Alert
Receive new ads in your inbox
Save this search
Receive alerts for new listings

We'll send you an email when we have new properties for: "Properties for sale in Simpkins Corner"

The alert was correctly created

Lynn Grove, East Highland Park Fairfield district Henrico County Virginia
Mayfair Place, East Highland Park Fairfield district Henrico County Virginia
Get email alerts and be the first to see new listings
Required field
On subscribing I accept the terms of the privacy policy
Perfect! You'll soon start receiving new listings via email
Alert
Receive an email when we have new ads for Properties for sale in Simpkins Corner
Save this search
Filters

Bedrooms

Size (sq.ft)

sq.ft
sq.ft

Price

USD
USD

Property type

Bathrooms

Clear all filters
Receive notifications when new entries are published.