419 properties for sale in Simpkins Corner

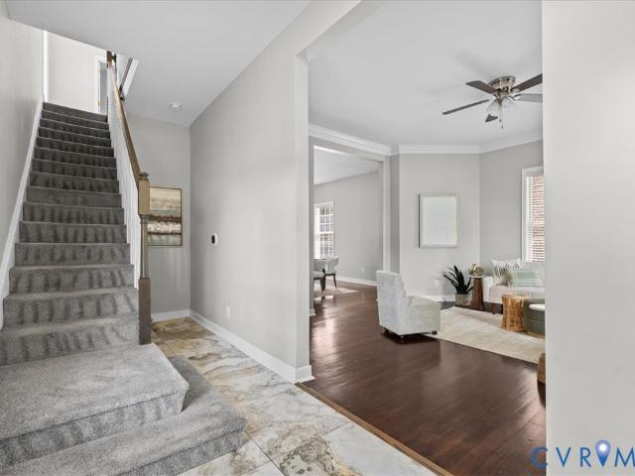
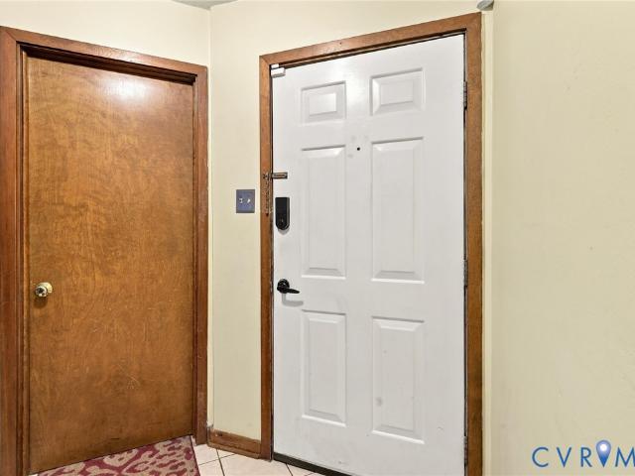
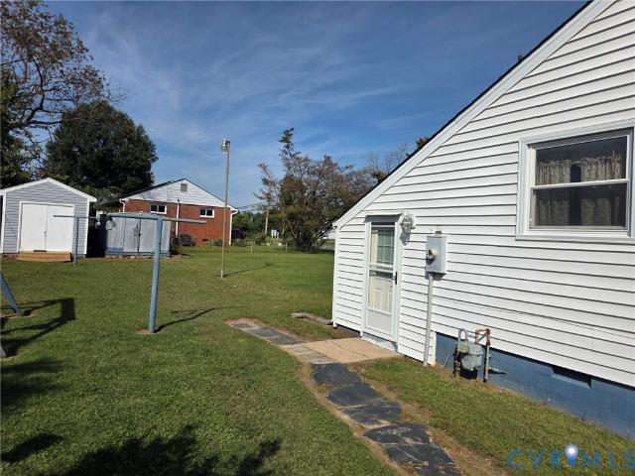
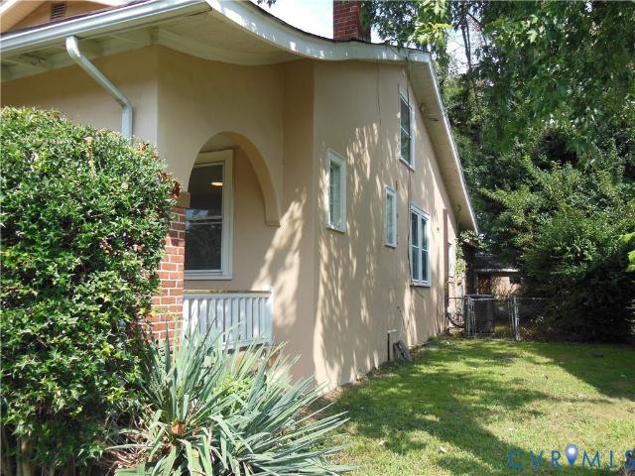
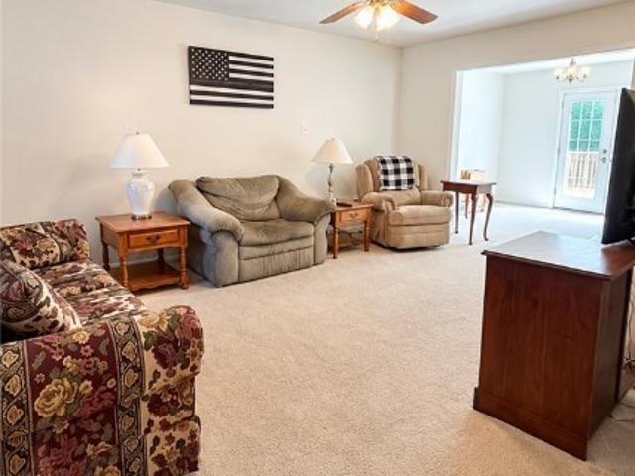
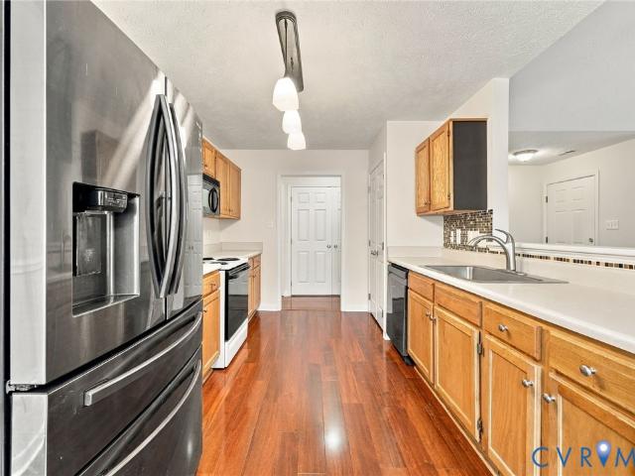
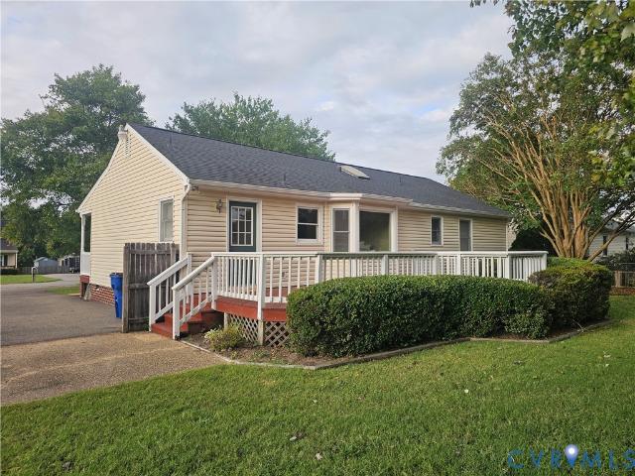
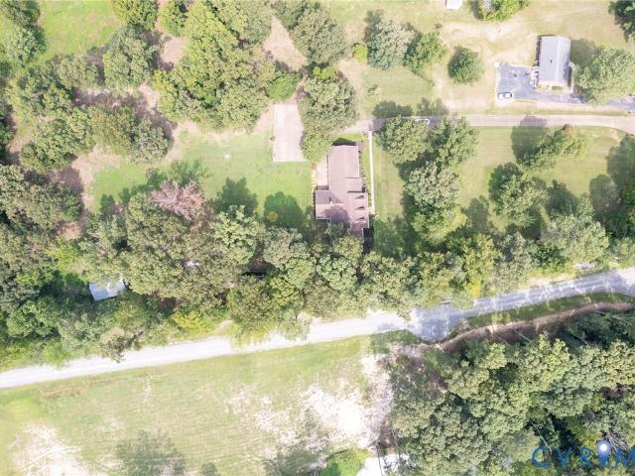
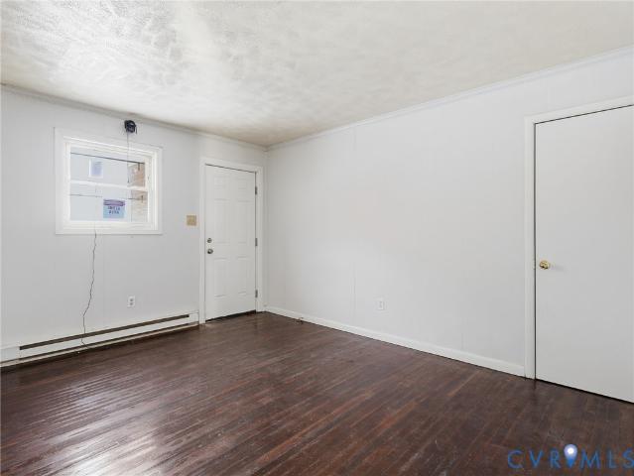
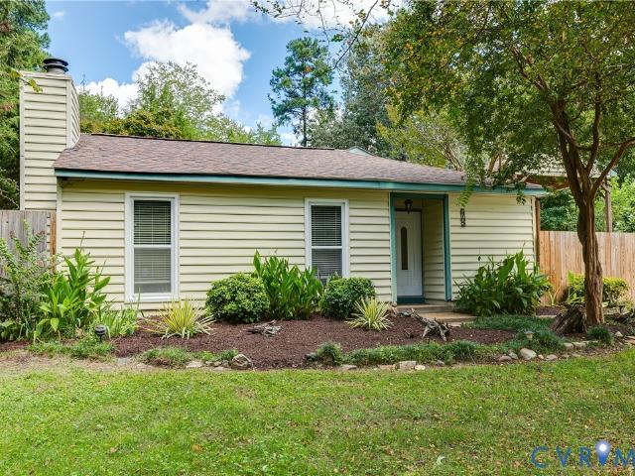
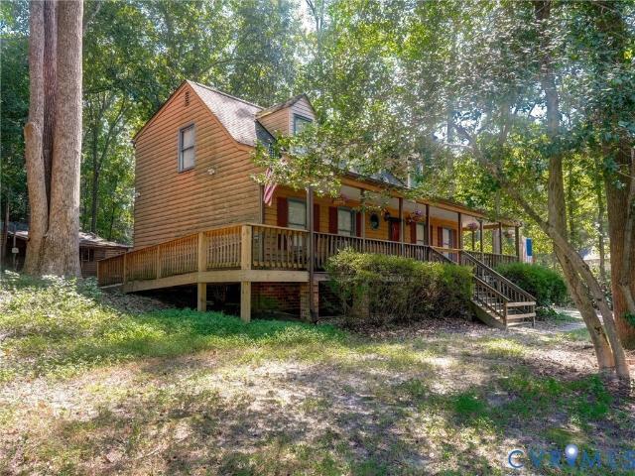
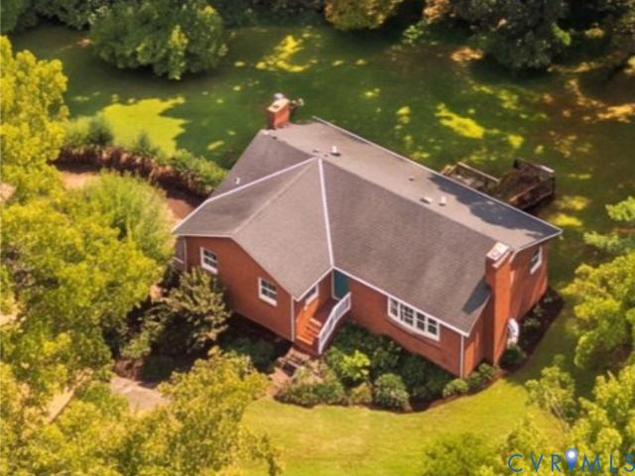
17 Evergreen Avenue
View photo
House · for sale
USD 200,000
USD 221/sq.ft
17 Evergreen Avenue
Simpkins Corner
· 904 sq.ft · 3 Bedrooms · 1 Bath · House
Simpkins Corner · 904 sq.ft · 3 Bedrooms · 1 Bath · House
Excellent Investor Opportunity*Property Sold AS, Previous tenant just moved out. Owner will offer Owner financing with 10 percent down, attractive interest rates below market!
USD 200,000
2207 3rd Avenue
View photo
House · for sale
USD 369,900
USD 203/sq.ft
2207 3rd Avenue
Simpkins Corner
· 1,819 sq.ft · 3 Bedrooms · 2 Baths · House
· Equipped kitchen
Simpkins Corner · 1,819 sq.ft · 3 Bedrooms · 2 Baths · House · Equipped kitchen
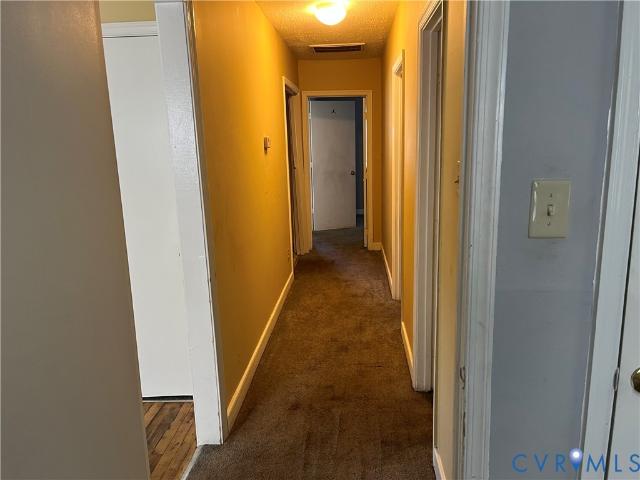
Welcome to 2207 3rd Avenue! This 3-bedroom, 2-bath home, located in charming Chestnut Hills, offers 1,828 square feet of updated living space. Renovated in 2022, the property features a huge, inviting front porch, dual-zoned HVAC system, newer roof, newer windows, newer water heater, and a professionally cleaned crawl space with newer insulation for added efficiency, refinished original hardwood floors, and updated light fixtures throughout the entire main level. The two full bathrooms were completely redone from top to bottom with tiled showers, new flooring, vanities, toilets, and modern lighting. Kitchen updates include granite countertops, a deep sink, and stainless steel appliances, creating a bright and functional space for cooking and entertaining. Upstairs are three generously sized bedrooms and the second of the two full baths. This home offers the perfect balance of convenience and tranquility. Enjoy mature trees, sidewalks, and streetlights throughout the neighborhood, just
USD 369,900
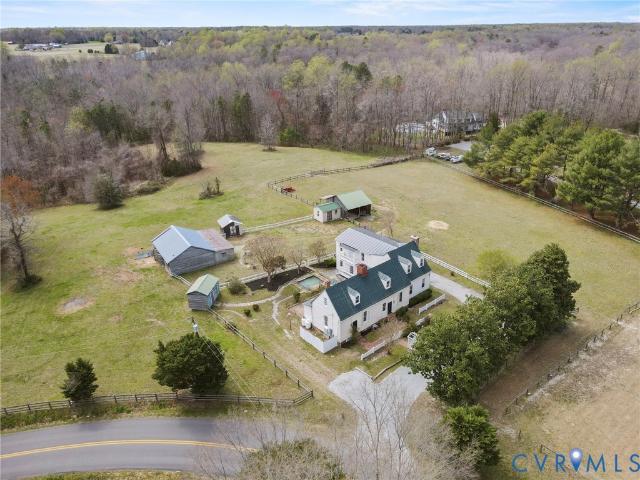
8391 Beatties Mill Road
View photo
House · for sale
USD 675,000
USD 188/sq.ft
8391 Beatties Mill Road
Simpkins Corner
· 3,574 sq.ft · 4 Bedrooms · 3 Baths · House
· Fireplace · Equipped kitchen · Cellar
Simpkins Corner · 3,574 sq.ft · 4 Bedrooms · 3 Baths · House · Fireplace · Equipped kitchen · Cellar
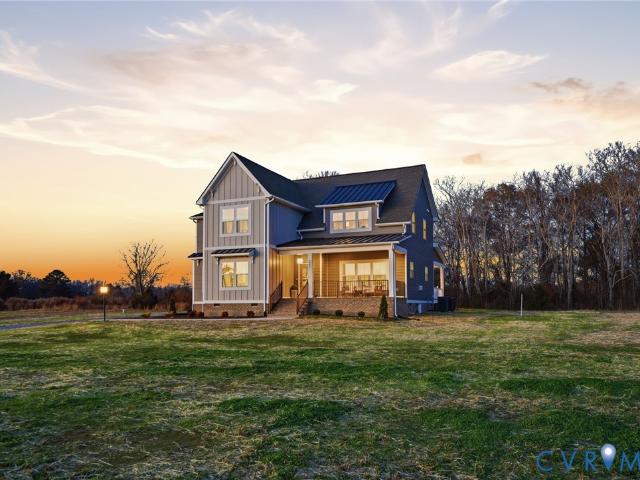
Welcome to Aspen Hill, a pre-Revolutionary home in a historic, equestrian-friendly setting in Hanover County! Built in 1750, 26 years before our independence, it is said to have served as a tavern and a Civil War hospital. *. The original house has two front doors and two enclosed stairways, one at each end, rising from the English basement. A massive interior chimney, six feet wide at its base, serves the rooms. Original pegged doors, woodwork, and hand-hewn beams marked with Roman numerals and joined with wooden pegs remain. See the wine closet with 12-inch floorboards and original bottle rack, the kitchen fireplace that once held an oven, and a built-in cupboard with a hidden space above it, reached by a lifting floorboard and once used for hiding valuables. *. A 1990 addition used repurposed historic hardwoods, molding, and beams, so the character carries throughout. Features include wide-plank pine floors, seven fireplaces, four original wooden staircases, 14-foot ceilings, bullse
USD 675,000
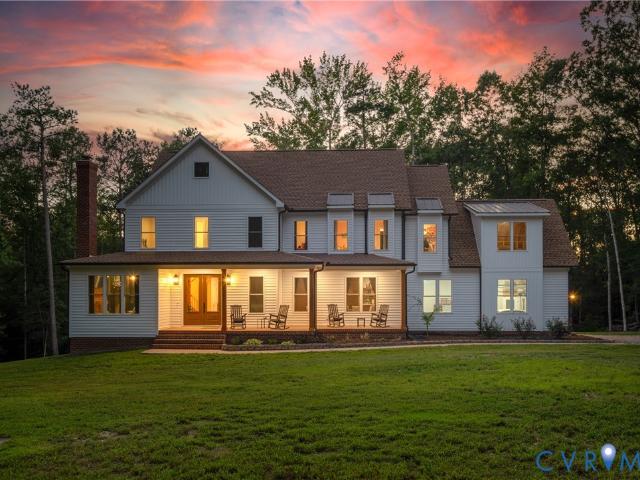
7207 McClellan Road
View photo
House · for sale
USD 975,000
USD 266/sq.ft
7207 McClellan Road
Simpkins Corner
· 3,660 sq.ft · 4 Bedrooms · 3 Baths · House
· Equipped kitchen
Simpkins Corner · 3,660 sq.ft · 4 Bedrooms · 3 Baths · House · Equipped kitchen
Save over $1k per month in year one! *Seller agrees to provide credit up to $20k towards purchaser's allowable closing costs, to be used toward a temp. 2-1 mortgage interest rate buydown w/the preferred lender, subject to lender approval &applicable financing guidelines. Rustic charm meets modern craftsmanship in this 2025 Custom home-Old Church on10.6 acres! Reclaimed-look wood beams, 9+ft ceilings, &wide plank floors. Open layout w/kitchen, dining &living rooms for ease &entertaining. Formal living room w/brick wood-burning fp opens to the main gathering space, anchored by a stone gas fp &recessed lighting-view of the kitchen &eat-in area. A powder room on 1st level charms w/bead board walls &vintage vessel sink. The chef-style kitchen features a 36in 6-burner gas range, custom wood hood, brass pot filler, Cosmo appliances, quartz counters, bar-seating island, &farm sink. Prep kitchen has a 2nd dishwasher, wall oven, microwave, butcher block counters, &mirrored subway tile. The dinin
USD 975,000
336 Southern Court
View photo
Townhouse · for sale
USD 249,500
USD 133/sq.ft
336 Southern Court
Simpkins Corner
· 1,862 sq.ft · 3 Bedrooms · 2 Baths · Townhouse
· Patio
Simpkins Corner · 1,862 sq.ft · 3 Bedrooms · 2 Baths · Townhouse · Patio
Welcome home! From the moment you step inside, you’ll immediately notice how beautifully maintained and cared for this home has been. The gorgeous hardwood floors shine throughout and create a warm, inviting atmosphere that photos simply don’t do justice—you truly have to see this home in person! The comfortable, well-designed living spaces are perfect for both relaxing and entertaining. Step outside onto the patio and enjoy the peaceful wooded view, offering a relaxing backdrop for morning coffee, quiet evenings, or entertaining family and friends. Conveniently located near shopping, dining, schools, and major roadways, this home beautifully combines comfort, charm, and convenience
USD 249,500
3306 Howard Street
View photo
House · for sale
USD 249,950
USD 249/sq.ft
3306 Howard Street
Simpkins Corner
· 1,001 sq.ft · 3 Bedrooms · 1 Bath · House
· Garden · Fireplace · Equipped kitchen · Air conditioning
Simpkins Corner · 1,001 sq.ft · 3 Bedrooms · 1 Bath · House · Garden · Fireplace · Equipped kitchen · Air conditioning
Corner Rancher with full fenced yard, 3 bedrooms and 1 full bath. Eat-in kitchen, laundry/mudroom. Natural gas free standing fireplace completes a cozy natural light filled Family Room. Hardwood floor under carpet just waiting to be revealed and enjoyed. Efficient natural gas furnace and water heater, and central air completes this home. Schedule your showing to tour and start making your plans today
USD 249,950
2120 Rhudy Street
View photo
House · for sale
USD 199,900
USD 108/sq.ft
2120 Rhudy Street
Simpkins Corner
· 1,841 sq.ft · 5 Bedrooms · 2 Baths · House
· Fireplace · Equipped kitchen
Simpkins Corner · 1,841 sq.ft · 5 Bedrooms · 2 Baths · House · Fireplace · Equipped kitchen
Welcome to 2120 Rhudy St! This 1930s Cape is waiting for you to add your finishing touches to be restored to its former glory. This charming fixer-upper is your unique Cape with 5 Bedrooms, and 2 Full Baths. This solid home also has a Formal Living Room with brick Fireplace, Formal Dining Room, Eat-In Kitchen, Laundry Room, Family Room with rear access, and a Rear Porch. Located just off of Mechanicsville Turnpike and Laburnum Avenue, its centrally located, and within about 15 minutes of any sort of amenity you can imagine. Great dining, nightlife, parks, schools, and grocery stores, as well as 3 major interstates. Place this fixer upper on your viewing list. Sold as-is
USD 199,900
8304 Southern Watch Place
View photo
House · for sale
USD 424,950
USD 209/sq.ft
8304 Southern Watch Place
Simpkins Corner
· 2,024 sq.ft · 4 Bedrooms · 2 Baths · House
· Garden · Parking
Simpkins Corner · 2,024 sq.ft · 4 Bedrooms · 2 Baths · House · Garden · Parking
Conveniently located in nice neighborhood in Hanover High School District! 4 bedroom, 2 1/2 bath two story with nice fenced backyard, 1 car attached garage, asphalt drive. Huge primary bedroom with master bath with soaking tub and shower
USD 424,950
6382 Yellowrose Lane
View photo
House · for sale
USD 385,000
USD 270/sq.ft
6382 Yellowrose Lane
Simpkins Corner
· 1,421 sq.ft · 3 Bedrooms · 2 Baths · House
· Patio · Garden · Deck · Equipped kitchen
Simpkins Corner · 1,421 sq.ft · 3 Bedrooms · 2 Baths · House · Patio · Garden · Deck · Equipped kitchen
Welcome to this inviting, move-in-ready rancher in the desirable Pebble Creek neighborhood of Mechanicsville! Freshly painted with new flooring in the main living area, kitchen, and two bedrooms. This well-maintained 3-bedroom, 2-bath home is ready for its next owner. The living room features vaulted ceilings and abundant natural light, creating a bright, open atmosphere that flows seamlessly into the kitchen—perfect for everyday living and entertaining. All appliances convey for added convenience! The roof is approximately 10 years old and features durable 30-year architectural shingles. Enjoy outdoor living-Large backyard, spacious rear deck and patio, complete with a firepit—ideal for grilling, relaxing, or gathering with friends and family. The fully fenced backyard offers privacy, while mature trees behind the property provide welcome shade. Additional features include a utility shed, a separate exterior storage area near the patio, and a refrigerator in the shed that also conveys
USD 385,000
7467 Zorbas Lane
View photo
House · for sale
USD 507,467
USD 223/sq.ft
7467 Zorbas Lane
Simpkins Corner
· 2,271 sq.ft · 5 Bedrooms · 2 Baths · House
· Garden · Deck · Equipped kitchen
Simpkins Corner · 2,271 sq.ft · 5 Bedrooms · 2 Baths · House · Garden · Deck · Equipped kitchen
Amazing opportunity to own the prettiest house on the block! The yard will make your jaw drop and this is not an exaggeration! Once you cross the lush blanket of green and come into this meticulously well maintained home, you'll find space, functionality and tidiness abound. The first floor is for family. The great room, dining room and well-appointed eat-in kitchen leads out to an elevated deck and a fully fenced in back yard oasis. Be ready to spend evenings hanging out in the space because it is made for entertaining. On the second and 3rd floor, there are a total of 5 bedrooms and 3 of them are huge! A primary bedroom with ensuite full bathroom, plus another full bath in the hallway creates enough space for a large family. Speaking of family, the home is zoned for Mechanicsville Elementary, Chickahominy Middle and Atlee High School, and it is conveniently located to Old Mechanicsville, the Mechanicsville Recreation Association and ample shopping within 5 miles. We can't wait for yo
USD 507,467
2202 3rd Avenue
View photo
House · for sale
USD 595,000
USD 234/sq.ft
2202 3rd Avenue
Simpkins Corner
· 2,540 sq.ft · 4 Bedrooms · 3 Baths · House
· Fireplace · Equipped kitchen
Simpkins Corner · 2,540 sq.ft · 4 Bedrooms · 3 Baths · House · Fireplace · Equipped kitchen
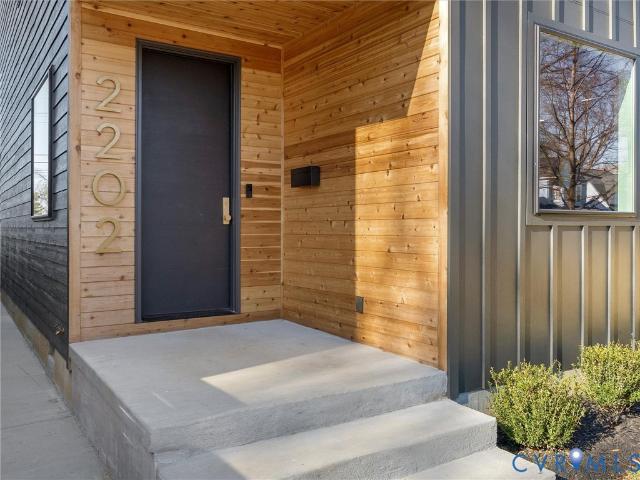
Welcome to modern luxury in the heart of Northside! Beautifully crafted by Nuwave Development in 2026, this home offers approximately 2,550 square feet of sophisticated living space, with contemporary design and elevated finishes throughout. The open-concept main level is filled with natural light and features soaring ceilings, expansive windows, and a dramatic archway. The spacious living and dining areas are anchored by a shiplap accent wall and electric fireplace, creating a stylish yet inviting gathering space. A beautifully appointed designer kitchen includes custom cabinetry, quartz countertops, premium Café appliances, gas cooking, and a statement hood. A chic half bath featuring a designer vanity and modern light fixture completes the main level. Upstairs, three generously sized bedroom suites each offer a private bath and walk-in closet, providing exceptional comfort and flexibility. The exterior showcases a sleek, modern design with Hardie siding, cedar accents, concrete pave
USD 595,000
2436 Overby Bend Road
View photo
House · for sale
USD 360,000
USD 242/sq.ft
2436 Overby Bend Road
Simpkins Corner
· 1,485 sq.ft · 3 Bedrooms · 2 Baths · House
· Equipped kitchen · Parking
Simpkins Corner · 1,485 sq.ft · 3 Bedrooms · 2 Baths · House · Equipped kitchen · Parking
Take advantage of up to $10,000 in closing cost assistance when you use the seller's preferred lender and/or settlement company. Discover Highland Grove by Eagle Construction—Highland Park's exciting new home community! The thoughtfully designed Newport floor plan with its charming New England elevation offers the perfect blend of style, comfort, and functionality with 3 bedrooms, 2 full baths, and nearly 1,500 square feet of beautifully crafted single-level living. Designed with today's lifestyle in mind, the open-concept layout features a chef-inspired kitchen with a large center island overlooking the spacious family room—ideal for entertaining or everyday living. The private bedroom wing provides a peaceful retreat, while the generous primary suite boasts a luxurious ensuite bath with dual vanities, a large walk-in shower, and an oversized walk-in closet. Outside, you'll appreciate timeless Craftsman architecture, attractive curb appeal, and convenient off-street parking. Located i
USD 360,000
6301 Broad Sky Circle
View photo
House · for sale
USD 599,990
USD 226/sq.ft
6301 Broad Sky Circle
Simpkins Corner
· 2,648 sq.ft · 4 Bedrooms · 2 Baths · House
· Patio · Office room · Parking · Fireplace · Equipped kitchen
Simpkins Corner · 2,648 sq.ft · 4 Bedrooms · 2 Baths · House · Patio · Office room · Parking · Fireplace · Equipped kitchen
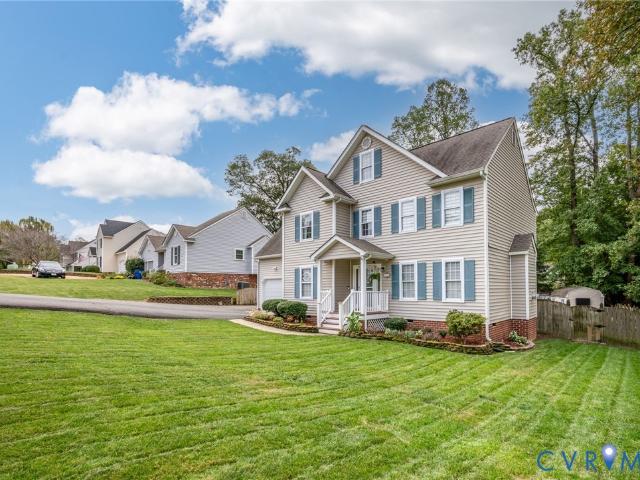
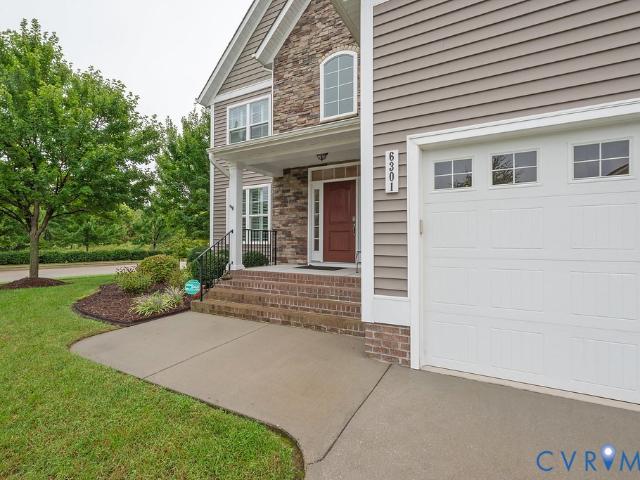
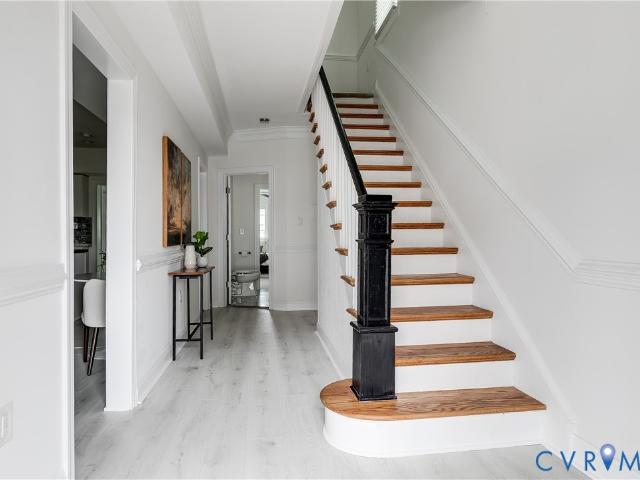
Beautiful 4 bedroom, 2.5 bath home with 2 car attached garage situated on quiet lot in popular Adams Farm subdivision. Original owner created a lovely home with eye for detail and taste. Home enters to 2 story foyer with angled staircase with decorative iron spindles. Living room features chair railing and makes for a perfect Office or Study. Barn Doors adorned with stained glass opens to formal Dining Room with crown moulding. Modern open floor plan showcases kitchen, breakfast nook and family room. Features include large Island, backsplash, granite countertops, crown moulding and fireplace. Spacious primary bedroom includes trey ceiling and full bath with dual sink, large shower, soaking tub and walk in closet. The other 3 bedrooms are all a good size with carpet and ceiling fans. Home has Hardwood Floors throughout downstairs, plantation blinds, recessed lighting, tankless hot water heater and 2 zone heating and cooling. Rear screened porch with Trex flooring overlooks stone patio a
USD 599,990
509 Wales Drive
View photo
House · for sale
USD 339,500
USD 176/sq.ft
509 Wales Drive
Simpkins Corner
· 1,927 sq.ft · 3 Bedrooms · 2 Baths · House
· Patio · Garden · Fireplace · Equipped kitchen
Simpkins Corner · 1,927 sq.ft · 3 Bedrooms · 2 Baths · House · Patio · Garden · Fireplace · Equipped kitchen
Beautiful and Spacious One Level Brick Home in Meadowview! One of the nicest neighborhoods in Highland Springs! I know because I grew up there! This solid Brick Rancher offers a large Living Room with Brick Fireplace, Formal Dining Room, Kitchen with Stainless Steel Refrigerator, Wall Oven, Cooktop, Dishwasher, and Pantry, and lots of counter space. The spacious Family Room isht and bright and has Parquet Wood Flooring and a Built In Bookcase. The Primary Bedroom is private and features a full bath, walk i closet, and Sliding Doors leading to the back yard patio. Bedrooms 2 and 3 both have double closets and hardwood floors. The Hall Bath has ceramic tile and a walk in shower. The Separate Laundry Room includes a Washer, Dryer, and lots of storage. There is also a Glass Sun Porch with brand new carpet and a Vaulted Ceiling! What a great space! The grounds are beautiful featuring a long Concrete Driveway, Double Gate, Rear Fenced Yard, Rear Concrete Patio, and an Awesome Storage Shed wi
USD 339,500
609 Jackson Avenue
View photo
House · for sale
USD 319,900
USD 228/sq.ft
609 Jackson Avenue
Simpkins Corner
· 1,399 sq.ft · 3 Bedrooms · 2 Baths · House
· Equipped kitchen
Simpkins Corner · 1,399 sq.ft · 3 Bedrooms · 2 Baths · House · Equipped kitchen
Renovated Cape Cod with an Unbeatable Location! Beautifully updated and thoughtfully renovated, this charming Cape Cod-style home is perfectly positioned along the border of Henrico County and the City of Richmond, offering the best of both worlds—easy access to Downtown Richmond and the convenience of Henrico County schools and much cheaper property taxes. Step inside to a bright, inviting interior featuring a desirable open-concept layout, refinished hardwood floors, fresh interior paint, and beautiful new lighting throughout. 3 bedrooms with 2 full bathrooms. The stunning renovated kitchen is the heart of the home, showcasing crisp white cabinetry, gorgeous quartz countertops and brand new stainless steel appliances. Both bathrooms have been beautifully updated with gorgeous tile work and contemporary finishes. Detailed molding throughout the home adds an extra touch of character and elegance. Outside, maintenance-free vinyl siding and replacement windows provide lasting curb appeal
USD 319,900
506 Highland Drive
View photo
House · for sale
USD 369,900
USD 197/sq.ft
506 Highland Drive
Simpkins Corner
· 1,873 sq.ft · House
Simpkins Corner · 1,873 sq.ft · House
Welcome to 506 Highland Drive, a duplex offering incredible potential for investors or owner-occupants looking to build equity. Conveniently located just minutes from Richmond International Airport, major highways, shopping, dining, and downtown Richmond, this property features two separate units, each with private utilities and strong income-producing possibilities. The duplex offers approximately 1,880 square feet with multiple bedrooms and baths across both units, providing flexibility for rental income or multi-generational living. Situated on a spacious lot, this property presents a rare opportunity to renovate, customize, and maximize value in a growing area. Whether you're expanding your investment portfolio or searching for a property with long-term upside, 506 Highland Drive is full of potential and ready for your viewing
USD 369,900
503 Pollock Street
View photo
House · for sale
USD 465,000
USD 160/sq.ft
503 Pollock Street
Simpkins Corner
· 2,906 sq.ft · 4 Bedrooms · 3 Baths · House
· Fireplace · Equipped kitchen
Simpkins Corner · 2,906 sq.ft · 4 Bedrooms · 3 Baths · House · Fireplace · Equipped kitchen
Nestled in a quiet pocket of Northside enjoy this gorgeously renovated 4-bedroom, 3-bath home offering nearly 3,000 SF of living space on a large lot with alley access. Stylishly finished with exceptional attention to detail throughout, this gorgeous home offers versatile living spaces designed for both entertaining and everyday living. Step onto the full covered front porch overlooking the tree-lined street and into a spacious living room featuring 9' ceilings, hardwood floors, transoms with built-ins below flanking the fireplace, a stylish tile accent wall, recessed lighting, and a ceiling fan. The spacious dining room also features recessed lighting, a stylish overhead fixture, and an eye-catching custom trim accent wall. The open kitchen boasts a generously sized island with an overhang, an eat-in area, walk-in pantry, recessed lighting, quartz countertops, an on-trend tile backsplash with decorative trim accents above the cabinets, SS Appliances including a vented hood, and access
USD 465,000
7106 Aquarius Drive
View photo
House · for sale
USD 335,000
USD 280/sq.ft
7106 Aquarius Drive
Simpkins Corner
· 1,195 sq.ft · 3 Bedrooms · 2 Baths · House
· Garden · Deck · Equipped kitchen
Simpkins Corner · 1,195 sq.ft · 3 Bedrooms · 2 Baths · House · Garden · Deck · Equipped kitchen
Welcome to 7106 Aquarius Dr located in the sought after Beaverdam Bluffs neighborhood in Mechanicsville. This location offers easy access to 295 & 360 for getting into Richmond and less than 5 minutes away from all the shops located at Bell Creek. This 2 story cape style home offers over 1200 sqft of living space with 3 bedrooms and 2 full baths including a FIRST FLOOR bedroom that is situated on nearly 2/3 acres. Newly added recessed lighting throughout the living room and dining area brightens the inside with LVP flowing throughout. The kitchen offers ample countertop space, pantry and cabinetry with laundry units located at the end. Each bedroom is generously sized with both bathrooms being tastefully updated to include the hardware, vanities and paint. Step outback through the sliding door off the dining area onto the screened porch which offers an amazing birds eye view overlooking your expansive backyard. The freshly painted deck is a great entertainment space that leads to the f
USD 335,000
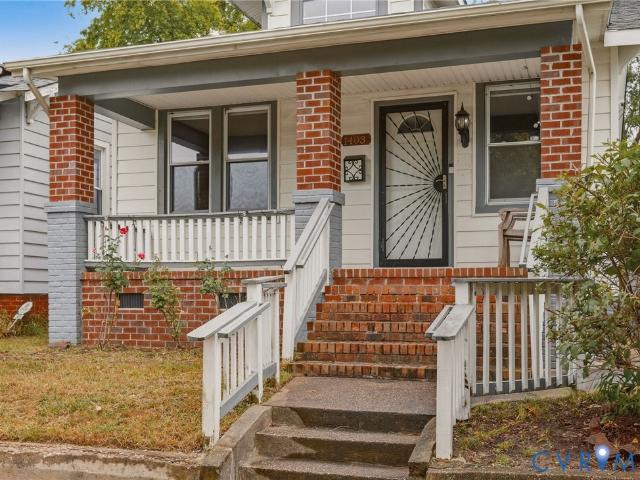
1403 N 20th Street
View photo
House · for sale
USD 229,000
USD 198/sq.ft
1403 N 20th Street
Simpkins Corner
· 1,152 sq.ft · 2 Bedrooms · 1 Bath · House
· Garden · Equipped kitchen
Simpkins Corner · 1,152 sq.ft · 2 Bedrooms · 1 Bath · House · Garden · Equipped kitchen
Welcome to 1403 N 20th St! This charming 2-bedroom, 1-bathroom home offers 1,156 square feet of living space and was renovated in 2022. Step inside to find a spacious living and dining area, and a bright eat-in kitchen featuring newer cabinets, countertops, and stainless steel appliances. A convenient mudroom with washer and dryer hookups adds everyday functionality. Enjoy outdoor living with a large fenced backyard and covered front porch for entertaining or relaxing. This property presents a great opportunity for a homeowner or investor
USD 229,000
3515 Enos Way
View photo
House · for sale
USD 924,485
USD 274/sq.ft
3515 Enos Way
Simpkins Corner
· 3,369 sq.ft · 4 Bedrooms · 3 Baths · House
· Patio · Office room · Equipped kitchen · Parking
Simpkins Corner · 3,369 sq.ft · 4 Bedrooms · 3 Baths · House · Patio · Office room · Equipped kitchen · Parking
Located on just under 6 beautiful acres in Leber Estates! The Emerson is a brand new 2-story home featuring an Office and a Butler's Pantry on the main level, along with a spacious Family room open to the Kitchen and Dining Room. Upstairs, you will find 4 well-sized bedrooms with 3 full baths. The Owner's Suite features a luxury bathroom with a ceramic tile shower and a freestanding tub. Many upgrades have been added to this home, such as a 12' slider door to the covered porch, a masonry stoop leading to the mudroom, and a garage/patio bar perfect for those who love to host. This home has a 3-car side-entry garage. See Sales Rep for details, more information about what Leber Estates offers, and ask about our preferred lender incentive each month! This community also offers Verizon High-Speed internet! This home is to be built, so final options and design selections are subject to change. The Photos used are of our Model home; final options may vary
USD 924,485
244 Huntsman Road
View photo
House · for sale
USD 348,999
USD 201/sq.ft
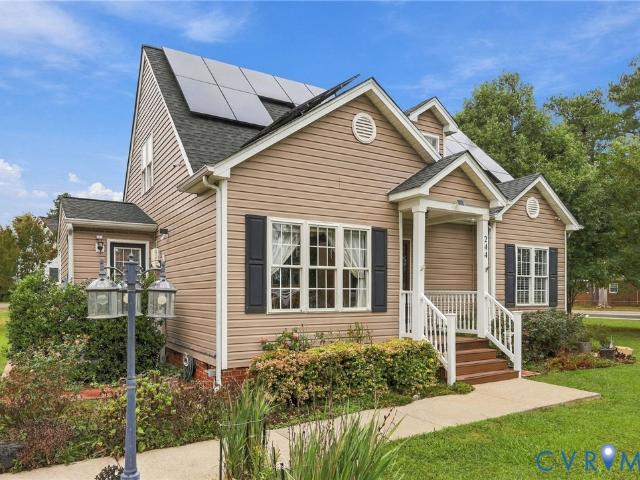
244 Huntsman Road
Simpkins Corner
· 1,733 sq.ft · 3 Bedrooms · 2 Baths · House
· Patio · Garden · Deck · Fireplace · Equipped kitchen
Simpkins Corner · 1,733 sq.ft · 3 Bedrooms · 2 Baths · House · Patio · Garden · Deck · Fireplace · Equipped kitchen
Adorable Cape Cod situated on a corner lot with a resort-style backyard and numerous updates! The main level features luxury vinyl flooring and an inviting open-concept layout. The Family Room with gas fireplace flows seamlessly into the casual dining area and beautifully renovated Kitchen featuring a center island, quartz countertops, under-cabinet lighting, pantry, and stainless appliances that convey. A separate Formal Dining Room with triple windows offers abundant natural light. The first-floor Primary Suite includes a walk-in closet and private bath with tub/shower combination. Upstairs, you'll find two generously sized secondary bedrooms and a full bath. The spacious first-floor Laundry Room offers cabinetry, a utility sink, and convenient exterior access. Step outside to your own backyard retreat! Enjoy the newer composite deck with updated railings and balusters, brick patio, raised garden beds, trellis with a beautiful established kiwi vine, and the perfect spot to relax in a
USD 348,999
6418 Chenault Way
View photo
House · for sale
USD 339,950
USD 274/sq.ft
6418 Chenault Way
Simpkins Corner
· 1,238 sq.ft · 3 Bedrooms · 2 Baths · House
· Garden · Deck · Equipped kitchen
Simpkins Corner · 1,238 sq.ft · 3 Bedrooms · 2 Baths · House · Garden · Deck · Equipped kitchen
Welcome to this charming 3-bedroom, 2-bath rancher situated on a beautiful, flat, park-like lot in the heart of Mechanicsville! The fenced rear yard offers plenty of space for pets, gardening, entertaining, or simply enjoying the outdoors, with wonderful soil for the avid gardener. A paved driveway, inviting front porch, and rear deck add to the home's appeal and functionality. Inside, you'll find a spacious family room and Luxury Vinyl Wood Plank flooring throughout most of the home. The large eat-in kitchen features a beautiful bay window overlooking the expansive backyard and includes all appliances. A convenient laundry/mud room provides easy access to the rear deck and backyard. The primary bedroom offers large closet and a private attached full bath with shower, while the additional bedrooms are generously sized. Don't miss the Brand-new roof and HVAC (Trane 2 Ton Heat Pump) new in 2025! Crawl Space has new insulation and new vapor barrier. Enjoy the best of both worlds—peaceful
USD 339,950
9143 Williamsville Road
View photo
House · for sale
USD 649,000
USD 203/sq.ft
9143 Williamsville Road
Simpkins Corner
· 3,186 sq.ft · 3 Bedrooms · 2 Baths · House
· Fireplace · Equipped kitchen · Parking
Simpkins Corner · 3,186 sq.ft · 3 Bedrooms · 2 Baths · House · Fireplace · Equipped kitchen · Parking
Escape to the comfort and character of this beautiful all-brick Cape Cod home situated on nearly 4 peaceful acres. From the moment you arrive, the stately brick columns and aggregate driveway create a welcoming entrance, while the oversized parking area makes hosting family and friends effortless. Relax on the spacious covered front porch, where there's plenty of room for rocking chairs and quiet mornings with coffee. Inside, original slate flooring greets you in the foyer, leading to thoughtfully designed living spaces. The cozy family room features custom built-in shelving, a brick fireplace with gas logs, access to a bright sunroom, and a seamless connection to the kitchen. The home's main level offers three bedrooms and two full baths on one side, while the opposite wing includes the kitchen, half bath, utility room, attached garage, and access to the finished upper level. The second floor provides endless possibilities with a large recreational space currently used as a playroom a
USD 649,000
2115 Phaup Street
View photo
House · for sale
USD 989,000
USD 153/sq.ft
2115 Phaup Street
Simpkins Corner
· 6,448 sq.ft · House
· Equipped kitchen
Simpkins Corner · 6,448 sq.ft · House · Equipped kitchen
Outstanding opportunity to acquire an investor friendly 9-unit multifamily asset with stabilized rental income and an appraisal-supported cap rate of approximately 8.5% and current seller-provided operating figures close to a 9.5% cap rate. With average rent at $1200 per unit this investment opportunity is strong and reliable. The two-story brick apartment building offers a practical and consistent unit mix with nine (9) 2-bedroom, 1-bath residences, each approximately 700 square feet, for a total building size of approximately 6,448 square feet on a 0.27-acre parcel. The property features a NEWER roof, NEW exterior access, durable brick construction, multiple unit entrances, and functional interior layouts that support long-term rental operations. The property offers a courtyard-style exterior, low-maintenance brick façade, and bright interior spaces. Select units feature hardwood or plank-style flooring, white kitchen cabinetry, electric range appliances, and neutral wall colors. The
USD 989,000
5702 Linda Road
View photo
House · for sale
USD 319,999
USD 200/sq.ft
5702 Linda Road
Simpkins Corner
· 1,593 sq.ft · 3 Bedrooms · 2 Baths · House
· Office room · Fireplace · Equipped kitchen
Simpkins Corner · 1,593 sq.ft · 3 Bedrooms · 2 Baths · House · Office room · Fireplace · Equipped kitchen
This home has more to discover than you might expect! Enjoy the ease of one-story living, with bedrooms and gathering spaces all on the same level and no stairs to navigate inside. Mature trees and established landscaping create an inviting first impression, while vaulted ceilings and tall windows give the living room an airy, welcoming feel. A stone-surround fireplace with a substantial wood mantel anchors the space, ready for cozy evenings at home. The adjoining dining area and breakfast-bar seating keep conversation flowing, whether you’re hosting friends or enjoying a quiet night in. Rich wood cabinetry, a mosaic tile backsplash, tile flooring, and a decorative wood range hood bring warmth and character to the kitchen, with generous storage keeping everyday essentials close at hand. The primary bedroom offers a private bath with a glass-enclosed shower and a separate vanity counter. Two additional bedrooms and a shared hall bath provide room for guests, a home office, or whatever y
USD 319,999
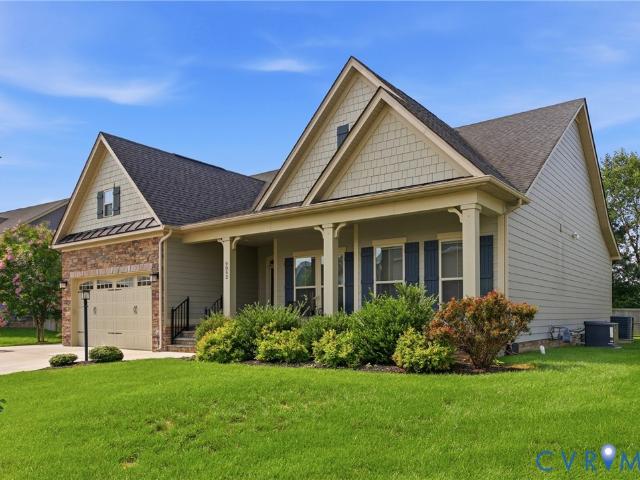
9052 Garrison Manor Drive
View photo
House · for sale
USD 626,000
USD 338/sq.ft
9052 Garrison Manor Drive
Simpkins Corner
· 1,851 sq.ft · 3 Bedrooms · 2 Baths · House
· Access for people with disabilities · Fireplace · Equipped kitchen · Parking · Lift
Simpkins Corner · 1,851 sq.ft · 3 Bedrooms · 2 Baths · House · Access for people with disabilities · Fireplace · Equipped kitchen · Parking · Lift
Seller Incentive: Now Offering a 2-1 Buydown! ($15k max) Welcome to effortless first-floor living in the desirable Garrison Manor community! This beautifully maintained home offers an open-concept floor plan designed for both comfort and entertaining. Step inside to find an inviting family room with a coffered ceiling and cozy electric fireplace that flows seamlessly into the spacious kitchen. The kitchen is a chef's dream, with an oversized rectangular granite island, abundant cabinetry, hardwood floors, and ample room for a dining table. The luxurious primary suite showcases a tray ceiling, sitting area, double vanity with one accessible sink, and an oversized roll-in Roman shower, making accessibility and comfort a priority. Relax year-round on the covered screened porch, complete with ramp access and overlooking the rear of the property. This home is loaded with valuable upgrades, including a wheelchair lift in the garage, a whole-house generator (2018) maintained by Michael & Sons
USD 626,000
6466 Freel Trace
View photo
House · for sale
USD 379,500
USD 230/sq.ft
6466 Freel Trace
Simpkins Corner
· 1,647 sq.ft · 4 Bedrooms · 2 Baths · House
· Fireplace · Equipped kitchen
Simpkins Corner · 1,647 sq.ft · 4 Bedrooms · 2 Baths · House · Fireplace · Equipped kitchen
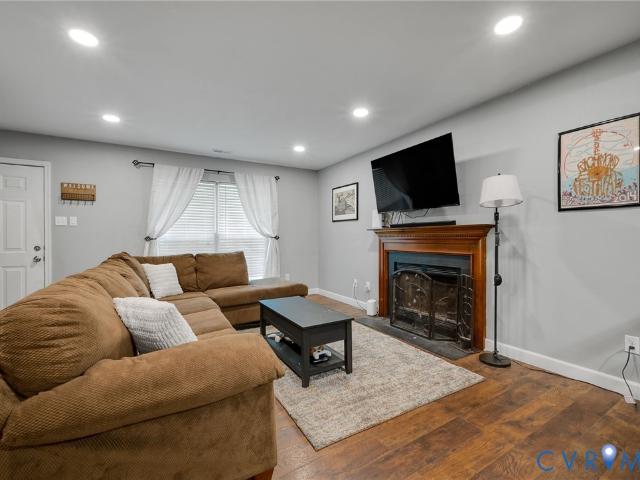
Sledd Run Neighborhood is Conveniently located close to shops, restaurants and highways. This Charming Cape Cod with full front porch is situated at the end of a quiet cul-de-sac. Featuring 4 bedrooms and 2 full baths. Large eat-in kitchen. The Living room sports a statement brick fireplace. Newer HVAC unit, Two Huge sheds with power
USD 379,500
1216 N 30th Street
View photo
House · for sale
USD 419,950
USD 188/sq.ft
1216 N 30th Street
Simpkins Corner
· 2,228 sq.ft · 4 Bedrooms · 3 Baths · House
· Deck · Equipped kitchen
Simpkins Corner · 2,228 sq.ft · 4 Bedrooms · 3 Baths · House · Deck · Equipped kitchen
Tucked away in RVA’s historic Church Hill, 1216 N 30th St offers an impressive 2,323SF with 4 spacious bedrooms including primary suites on the first and second floors, a dedicated home office or 5th bedroom, and 3 full bathrooms — a rare combination in this sought-after neighborhood! Inside, an oversized foyer welcomes you with elegant chair rail trim and crown molding, leading into the main living area w/ LVP flooring and abundant natural light. The living room flows into the stylish, on-trend kitchen, featuring soft-close dovetail cabinetry, Quartz countertops, tile backsplash, recessed lighting, a large island and SS appliances — including a Samsung French-door Smart refrigerator. Just beyond the kitchen, you’ll find a full-size laundry room with washer and dryer included, followed by a flexible first-floor office or dining space w/ access to the rear deck. The first-floor primary suite offers plush carpet, recessed lighting, a ceiling fan, generous walk-in closet, an en-suite bath
USD 419,950
14 W Magruder Street
View photo
House · for sale
USD 182,500
USD 169/sq.ft
14 W Magruder Street
Simpkins Corner
· 1,076 sq.ft · 2 Bedrooms · 1 Bath · House
Simpkins Corner · 1,076 sq.ft · 2 Bedrooms · 1 Bath · House
Investor special! Bring your vision to 14 W Magruder. This property offers a great opportunity for renovation, resale, or a long-term investment. Features include original hardwood flooring, multiple living spaces, an enclosed porch, and a traditional layout with plenty of potential. Property needs repairs, updates, and cosmetic improvements throughout and is being sold strictly AS-IS. Seller will make no repairs. Perfect opportunity for an investor, flipper, or buyer looking for a value-add project
USD 182,500
4505 Crown Hill Road
View photo
House · for sale
USD 625,000
USD 238/sq.ft
4505 Crown Hill Road
Simpkins Corner
· 2,616 sq.ft · 3 Bedrooms · 2 Baths · House
· Garden · Office room · Deck · Fireplace · Equipped kitchen · Cellar
Simpkins Corner · 2,616 sq.ft · 3 Bedrooms · 2 Baths · House · Garden · Office room · Deck · Fireplace · Equipped kitchen · Cellar
Looking for space, privacy, and flexibility without giving up convenience? This well-maintained brick rancher on 7 acres offers the best of country living with easy access to Richmond and nearby town amenities. The property features a mix of open and partially wooded acreage, providing plenty of room to enjoy the outdoors, garden, entertain, or simply relax and enjoy the peaceful setting. The main level offers 1,566 sq. Ft. with hardwood floors throughout, 3 bedrooms, and a full bath. The inviting living room features a gas fireplace, while the eat-in kitchen offers granite countertops, a Viking gas range and hood with warming shelf and opens directly to the deck—perfect for grilling or enjoying your morning coffee surrounded by nature. The walkout basement adds even more living and storage space with LVP flooring, a spacious family room featuring a Lopi woodstove, full bath, laundry room, and a large flexible room ready to fit your needs. Use it as a home office, playroom, craft room,
USD 625,000

Get email alerts

Don't miss out: be the first to know about new properties

The alert was correctly created

On subscribing you accept the conditions of use and the privacy policy
Alert
Receive new ads in your inbox
Save this search
Receive alerts for new listings

We'll send you an email when we have new properties for: "Properties for sale in Simpkins Corner"

The alert was correctly created

Lynn Grove, East Highland Park Fairfield district Henrico County Virginia
Mayfair Place, East Highland Park Fairfield district Henrico County Virginia
Get email alerts and be the first to see new listings
Required field
On subscribing I accept the terms of the privacy policy
Perfect! You'll soon start receiving new listings via email
Alert
Receive an email when we have new ads for Properties for sale in Simpkins Corner
Save this search
Filters

Bedrooms

Size (sq.ft)

sq.ft
sq.ft

Price

USD
USD

Property type

Bathrooms

Clear all filters
Receive notifications when new entries are published.