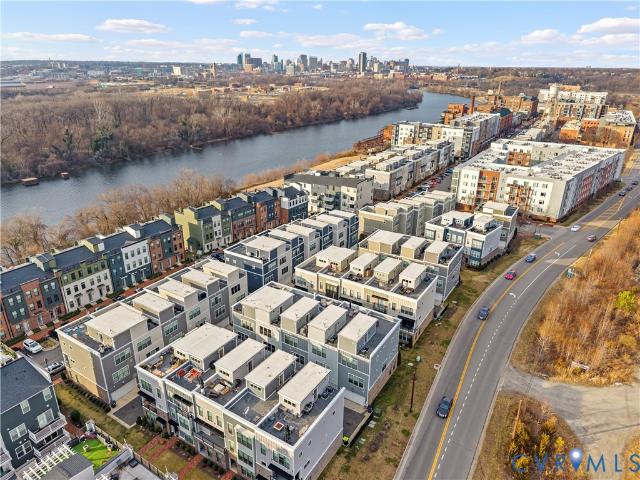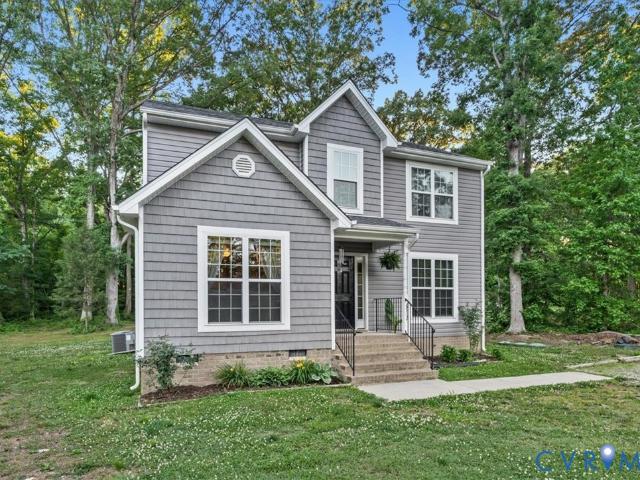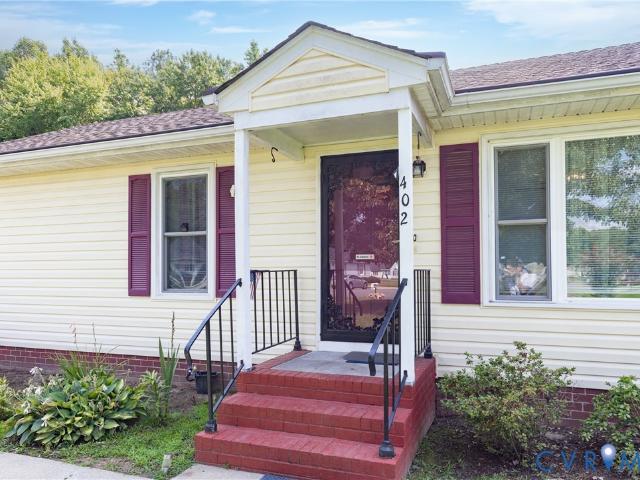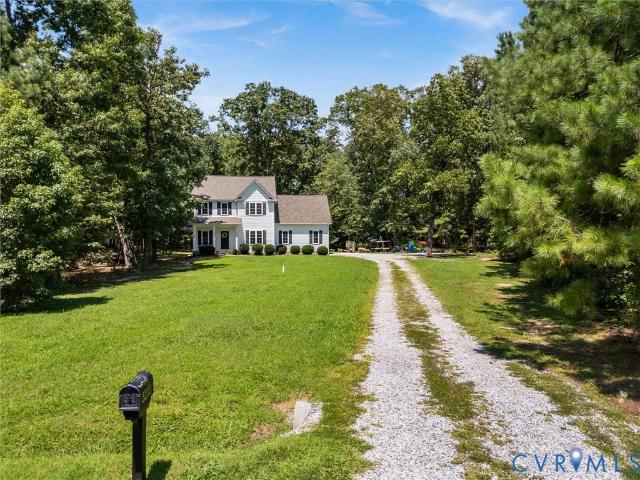
259 properties for sale in Whitlock Estates

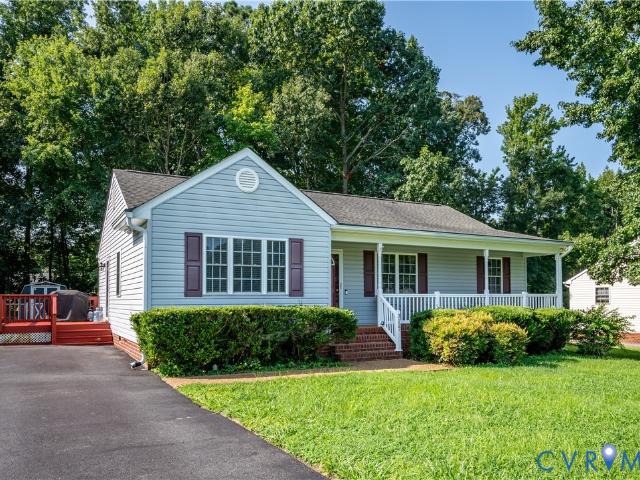
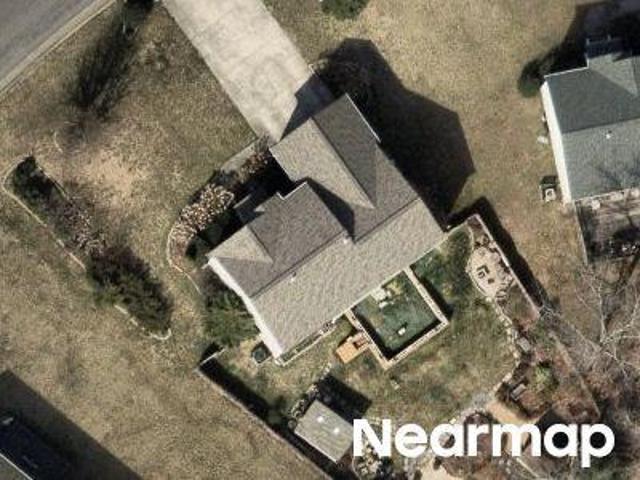
Pinefields Dr
View photo
House · for sale
Request Details
Updated
Pinefields Dr
Whitlock Estates
· 1,367 sq.ft · 3 Bedrooms · 2 Baths · House
Whitlock Estates · 1,367 sq.ft · 3 Bedrooms · 2 Baths · House
This is a Real Estate-Owned (REO)/post-foreclosure home owned or managed by a bank. All offers are considered; however, the highest and best will most likely be accepted
Request Details
3213 Oakington Drive
12 pictures
House · for sale
USD 375,000
USD 153/sq.ft
3213 Oakington Drive
Whitlock Estates
· 2,443 sq.ft · 3 Bedrooms · 2 Baths · House
· Deck · Fireplace · Equipped kitchen
Whitlock Estates · 2,443 sq.ft · 3 Bedrooms · 2 Baths · House · Deck · Fireplace · Equipped kitchen
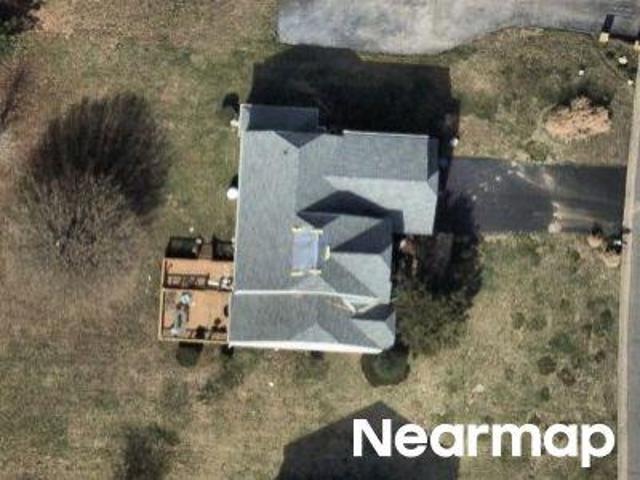
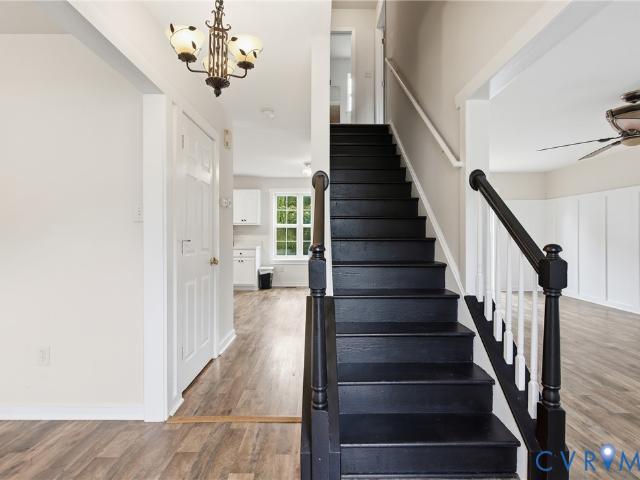
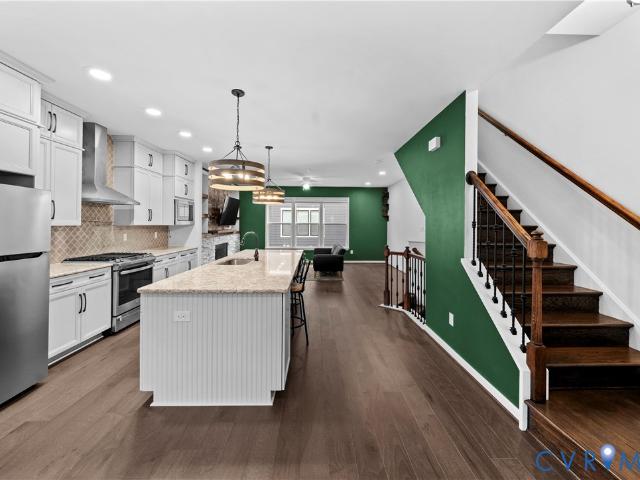
Stepping into 3213 Oakington Dr feels like a breath of fresh air, where gorgeous soaring vaulted ceilings greet you with an immediate sense of openness and possibility, and sunlight pours through every corner to create a warm, uplifting atmosphere. The family room, anchored by a cozy gas fireplace, invites you to imagine slow mornings, lively gatherings, and everything in between. The large kitchen offers abundant storage and flows effortlessly onto the back deck, making al fresco dining feel like a natural extension of everyday life. The spacious primary bedroom becomes a personal retreat, complete with an ensuite featuring a soaking tub and stand-alone shower for moments of true relaxation. Two additional bedrooms and a loft overlooking the living room keep the home feeling connected and full of life, offering flexible spaces for work, play, or guests. Convenient to Dorey Park and Recreation Center, Dog park, and Playgrounds for all your outdoor play and the Richmond airport for seam
USD 375,000
Buffin Rd
View photo
House · for sale
Request Details
Updated
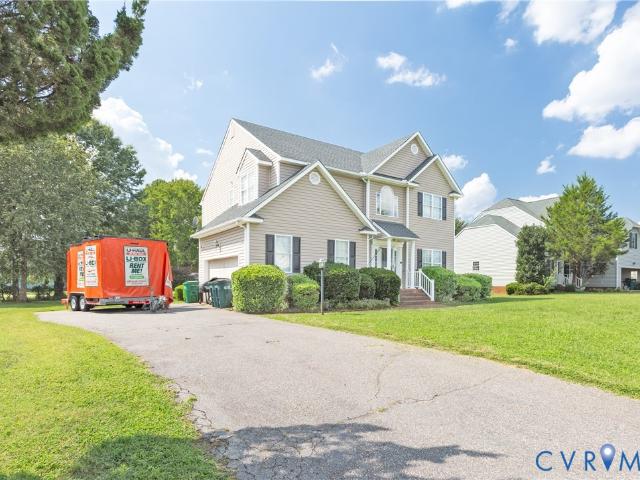
Buffin Rd
Whitlock Estates
· 2,347 sq.ft · 3 Bedrooms · 3 Baths · House
Whitlock Estates · 2,347 sq.ft · 3 Bedrooms · 3 Baths · House
This home is in preforeclosure, which means the homeowner is in default (missed payments). Therefore, there could be an opportunity to strike a great deal with the owner and the bank
Request Details
Cedar Works Row
View photo
Townhouse · for sale
Request Details
Updated
Cedar Works Row
Whitlock Estates
· 2,443 sq.ft · 3 Bedrooms · 3 Baths · Townhouse
Whitlock Estates · 2,443 sq.ft · 3 Bedrooms · 3 Baths · Townhouse
This home is in preforeclosure, which means the homeowner is in default (missed payments). Therefore, there could be an opportunity to strike a great deal with the owner and the bank
Request Details
N 37th St
View photo
House · for sale
Request Details
Updated
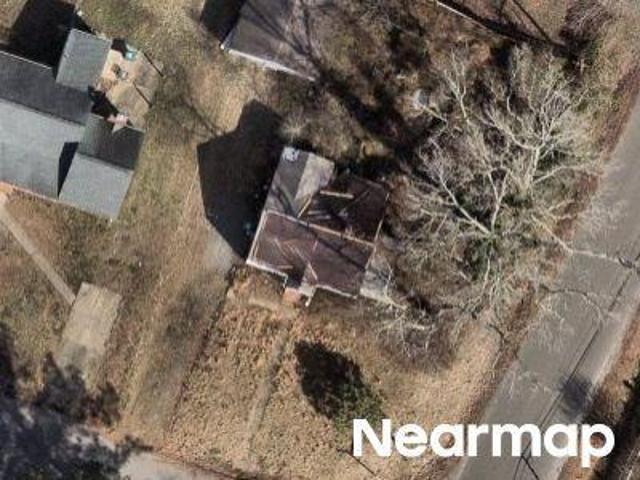
N 37th St
Whitlock Estates
· House
Whitlock Estates · House
This is a Real Estate-Owned (REO)/post-foreclosure home owned or managed by a bank. All offers are considered; however, the highest and best will most likely be accepted
Request Details
Winchester St
View photo
House · for sale
Request Details
Updated
Winchester St
Whitlock Estates
· 807 sq.ft · 3 Bedrooms · 1 Bath · House
Whitlock Estates · 807 sq.ft · 3 Bedrooms · 1 Bath · House
This home is in preforeclosure, which means the homeowner is in default (missed payments). Therefore, there could be an opportunity to strike a great deal with the owner and the bank
Request Details
Heather Ridge Ct
View photo
House · for sale
Request Details
Updated
Heather Ridge Ct
Whitlock Estates
· 2,411 sq.ft · 6 Bedrooms · 3 Baths · House
Whitlock Estates · 2,411 sq.ft · 6 Bedrooms · 3 Baths · House
This is a Real Estate-Owned (REO)/post-foreclosure home owned or managed by a bank. All offers are considered; however, the highest and best will most likely be accepted
Request Details
Fourdale Ln
View photo
House · for sale
Request Details
Updated
Fourdale Ln
Whitlock Estates
· 1,690 sq.ft · 3 Bedrooms · 2 Baths · House
Whitlock Estates · 1,690 sq.ft · 3 Bedrooms · 2 Baths · House
This home is in preforeclosure, which means the homeowner is in default (missed payments). Therefore, there could be an opportunity to strike a great deal with the owner and the bank
Request Details
7010 Woodside St, Henrico, VA 23231 | MLS #2608
View photo
House · for sale
USD 397,987
USD 212/sq.ft
7010 Woodside St, Henrico, VA 23231 | MLS #2608
Whitlock Estates
· 1,873 sq.ft · 3 Bedrooms · 3 Baths · House
· Garden · Deck · Equipped kitchen
Whitlock Estates · 1,873 sq.ft · 3 Bedrooms · 3 Baths · House · Garden · Deck · Equipped kitchen
Welcome to this new home by Liberty Homes of Va. The Costa plan offer first floor primary bedroom with vaulted ceiling & deluxe bath, there are 2 additional bedrooms on the second floor, an officeu002Fstudy, utility room and a full Bath. The first floor has an open great room, kitchen and a separate dining area. Outside you can sit on your deck and enjoy the private back yard. The pictures are of a similar home that is finished. Not all features in pictures are included in the price
USD 397,987
3516 E Broad St, Richmond, VA 23223 | MLS #2601
View photo
House · for sale
USD 2,495,000
USD 327/sq.ft
3516 E Broad St, Richmond, VA 23223 | MLS #2601
Whitlock Estates
· 7,621 sq.ft · 6 Bedrooms · 7 Baths · House
· Deck · Fireplace · Equipped kitchen
Whitlock Estates · 7,621 sq.ft · 6 Bedrooms · 7 Baths · House · Deck · Fireplace · Equipped kitchen
Iconic 1910 Queen Anne masterpiece known as the Bagley Mansion, the former home of Richmond Mayor Phillip Bagley. A commanding, all-brick corner lot directly across from Chimborazo Park, this landmark residence enjoys sweeping park views, expansive green space, and exceptional walkability to Church Hill’s most celebrated restaurants and amenities. Spanning 7,624 square feet, the home seamlessly blends extraordinary historic architecture with extensive, thoughtful modern renovations—most completed since 2019. Architectural highlights include a deep wraparound porch with tongue-and-groove coffered ceiling and African hardwood decking, historic wrought-iron fencing, stained and leaded glass, soaring 9’, 10’, and 11’ ceilings, heart pine floors, original mahogany pocket doors, wainscoting, Corinthian columns, and seven original coal fireplaces. The fully renovated chef’s kitchen features custom cabinetry, quartzite countertops, a center island, Sub-Zero refrigeration, and a Lacanche range,
USD 2,495,000
210 Rocketts Way 605
11 pictures
Condo · for sale
USD 310,000
USD 351/sq.ft
210 Rocketts Way 605
Whitlock Estates
· 883 sq.ft · 1 Bedroom · 1 Bath · Condo
· Balcony · Equipped kitchen · Parking
Whitlock Estates · 883 sq.ft · 1 Bedroom · 1 Bath · Condo · Balcony · Equipped kitchen · Parking
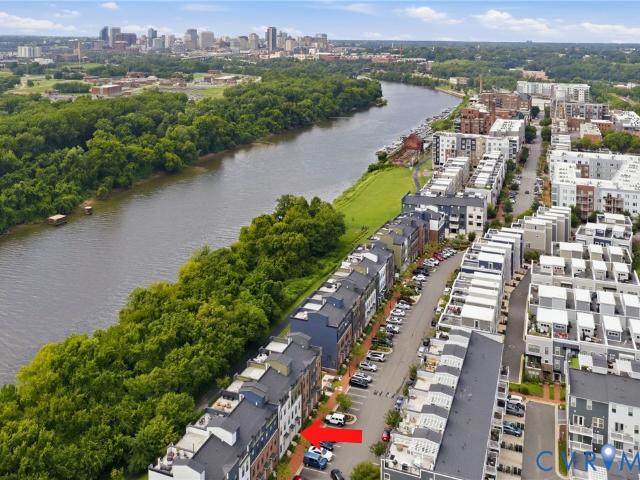
Experience the best in urban living at 210 Rocketts Way #605, where every detail invites you to imagine a life framed by the beauty of the James River and the energy of a vibrant mixed-use community. Step into the expansive open-concept living and kitchen area—an effortless space for entertaining—where guests can mingle freely and spread out onto the extended balcony which is the largest in the building, enjoying the view and atmosphere. The generous primary bedroom offers a peaceful retreat with a walk-in closet and natural light. The primary bathroom features a spacious shower and ample storage, while the convenient laundry/utility room and secured, assigned storage and parking add everyday ease. The kitchen’s GE Profile stainless steel appliances, walnut cabinetry, and granite countertops elevate both style and function. Just one floor up, a furnished rooftop lounge awaits—ideal for hosting friends or unwinding as the sun sets over sweeping river and city views. Beyond your door, re
USD 310,000
5302 Old Main Street C
12 pictures
Condo · for sale
USD 550,000
USD 276/sq.ft
5302 Old Main Street C
Whitlock Estates
· 1,991 sq.ft · 2 Bedrooms · 2 Baths · Condo
· Terrace
Whitlock Estates · 1,991 sq.ft · 2 Bedrooms · 2 Baths · Condo · Terrace
Riverfront Condo in Henrico on the Virginia Capital Trail | Rooftop Terrace | James River & Richmond Skyline Views Welcome to this riverfront condo in Henrico, VA with direct access to the Virginia Capital Trail and panoramic views of the James River and Richmond skyline. If you’re searching for a modern condo near downtown Richmond with rooftop terrace views and outdoor lifestyle access, this property delivers. Located along the Capital Trail, this home offers immediate access to biking, running, and waterfront recreation while remaining minutes from downtown Richmond, Rocketts Landing, shopping, dining, and major highways. The private rooftop terrace overlooking the James River provides stunning skyline views. A second-floor porch also overlooks the Capital Trail and river, creating multiple outdoor spaces ideal for relaxing or entertaining. Inside, expansive windows and LED lighting fill the home with natural light across all levels, creating a bright, modern feel. The open-concept
USD 550,000
5260 Old Main St, Unit A, Henrico, VA 23231 | MLS #2606
View photo
Condo · for sale
USD 589,980
USD 299/sq.ft
5260 Old Main St, Unit A, Henrico, VA 23231 | MLS #2606
Whitlock Estates
· 1,970 sq.ft · 3 Bedrooms · 3 Baths · Condo
· Equipped kitchen
Whitlock Estates · 1,970 sq.ft · 3 Bedrooms · 3 Baths · Condo · Equipped kitchen
Experience elevated city living in this exceptional modern 3 Bed 3 Bath townhouse, where striking design meets an unbeatable location along the scenic riverfront. Perfectly positioned overlooking the Virginia Capital Trail, this home offers a rare blend of urban energy and natural beauty, just steps from top-rated restaurants, local breweries, and boutique shops. From the moment you enter, you’re greeted by a thoughtfully designed, open-concept layout filled with natural light and framed by 'unbelievable James River and skyline views'. Expansive windows showcase wide water view from nearly every level, creating a seamless connection between indoor living and the breathtaking surroundings. The main living level is an entertainer’s dream, featuring a sleek, modern kitchen with quartz countertops, premium stainless steel appliances, custom cabinetry, and a generous island that flows effortlessly into the living and dining areas, all set against a stunning river and city backdrop. Upstairs
USD 589,980
4812 Sanburne Parkway
12 pictures
House · for sale
USD 299,990
USD 242/sq.ft
4812 Sanburne Parkway
Whitlock Estates
· 1,238 sq.ft · 3 Bedrooms · 1 Bath · House
· Garden · Equipped kitchen · Parking
Whitlock Estates · 1,238 sq.ft · 3 Bedrooms · 1 Bath · House · Garden · Equipped kitchen · Parking
Discover the charm of 4812 Sanburne Parkway in Sandston, VA! This beautifully maintained home offers a bright, spacious layout with beautiful wood floors, a cozy living area, and a stylish kitchen featuring electric appliances. The serene bedrooms and updated bathrooms provide comfort and ease for everyday living. Outside, you'll find an expansive backyard, perfect for gardening, entertaining, or unwinding, surrounded by mature landscaping and a generous driveway for ample parking. One of this home’s standout features is its prime location—just a short drive to RIC airport, making it an ideal choice for frequent travelers or anyone who values easy access to major connections. Plus, you're close to dining, shopping, and I-64/ I-295, ensuring convenience at every turn. Whether you’re a first-time buyer, growing family, or looking to downsize, this home is ready to welcome you
USD 299,990
4506 Chipoax Avenue
12 pictures
House · for sale
USD 245,000
USD 291/sq.ft
4506 Chipoax Avenue
Whitlock Estates
· 840 sq.ft · 2 Bedrooms · 1 Bath · House
· Garden · Equipped kitchen
Whitlock Estates · 840 sq.ft · 2 Bedrooms · 1 Bath · House · Garden · Equipped kitchen
Welcome to 4506 Chipoax Avenue – a delightful 2-bedroom, 1-bath home located on a corner lot in the established Gilbert Gardens neighborhood of East Henrico. This bungalow blends timeless charm with modern updates, offering the perfect opportunity for a first-time buyer, downsizer, or investor. Step inside to discover refinished original hardwood floors that add warmth and charm throughout. A bright and cozy living space and fresh paint throughout. The kitchen features new shaker cabinets, granite countertops and stainless steel appliances. The full bath has been updated with stylish fixtures and ceramic tile. The exterior features new vinyl siding for low-maintenance curb appeal. A new HVAC unit offers energy-efficient comfort and peace of mind. Located just minutes from White Oak Village, dining, shopping, I-64, and Richmond International Airport — convenience meets comfort here. Don’t miss your chance to own a move-in-ready home in a growing area!
USD 245,000
5329 Old Main Street B
View photo
Condo · for sale
USD 525,000
USD 209/sq.ft
5329 Old Main Street B
Whitlock Estates
· 2,508 sq.ft · 3 Bedrooms · 2 Baths · Condo
· Terrace · Balcony · Equipped kitchen · Parking
Whitlock Estates · 2,508 sq.ft · 3 Bedrooms · 2 Baths · Condo · Terrace · Balcony · Equipped kitchen · Parking
This beautifully designed two-story townhome style condo with a rooftop terrace offers the perfect blend of style, comfort, and low-maintenance living in the heart of Rocketts Landing. Featuring approximately 2,500 square feet, 3 bedrooms, 2.5 baths, an attached garage, and multiple outdoor living spaces, this home is filled with natural light and thoughtfully curated finishes throughout. The sun-filled main level showcases an expansive open-concept layout with a spacious living area flowing seamlessly into the dining space and chef’s kitchen. Designed for both everyday living and entertaining, the kitchen features granite countertops, two-tone cabinetry, custom pendant lighting, stainless steel appliances, a massive center island, pantry storage, and abundant workspace. Upstairs, the spacious primary suite offers a relaxing retreat with a large walk-in closet, dual vanities, and an oversized walk-in shower. An additional private balcony and the stunning rooftop terrace with custom til
USD 525,000
2928 Heather Ridge Drive
12 pictures
House · for sale
USD 385,000
USD 202/sq.ft
2928 Heather Ridge Drive
Whitlock Estates
· 1,905 sq.ft · 4 Bedrooms · 2 Baths · House
· Garden · Deck · Fireplace · Equipped kitchen · Swimming pool
Whitlock Estates · 1,905 sq.ft · 4 Bedrooms · 2 Baths · House · Garden · Deck · Fireplace · Equipped kitchen · Swimming pool
Welcome to 2928 Heather Ridge Drive, a beautifully maintained home offering thoughtful updates, flexible living space, and a convenient Henrico County location in Four Mile Run, a community featuring both a pool and low HOA dues. The main level features a bright and functional floorplan with spacious living areas, a well-appointed kitchen, gas fireplace, and comfortable spaces for both everyday living and entertaining. Outside, you'll enjoy a large backyard and a newly rebuilt deck (2025), providing an ideal setting for outdoor dining, relaxing, and gathering with family and friends. Major improvements have already been completed, including a new roof and HVAC system installed in 2020, offering peace of mind and reducing future maintenance concerns for the next owner. This home is a must-see. Recent Updates Include: New Roof (2020). New HVAC System (2020). Rebuilt Deck (2025). New Paint Throughout. Vivint Home Security System features doorbell camera, motion floodlight cameras in front
USD 385,000
5260 Old Main Street A
View photo
Townhouse · for sale
USD 579,000
USD 293/sq.ft
5260 Old Main Street A
Whitlock Estates
· 1,970 sq.ft · 3 Bedrooms · 2 Baths · Townhouse
· Equipped kitchen
Whitlock Estates · 1,970 sq.ft · 3 Bedrooms · 2 Baths · Townhouse · Equipped kitchen
Experience elevated city living in this exceptional modern 3 Bed 3 Bath townhouse, where striking design meets an unbeatable location along the scenic riverfront. Perfectly positioned overlooking the Virginia Capital Trail, this home offers a rare blend of urban energy and natural beauty, just steps from top-rated restaurants, local breweries, and boutique shops. From the moment you enter, you’re greeted by a thoughtfully designed, open-concept layout filled with natural light and framed by'unbelievable James River and skyline views'. Expansive windows showcase wide water view from nearly every level, creating a seamless connection between indoor living and the breathtaking surroundings. The main living level is an entertainer’s dream, featuring a sleek, modern kitchen with quartz countertops, premium stainless steel appliances, custom cabinetry, and a generous island that flows effortlessly into the living and dining areas, all set against a stunning river and city backdrop. Upstairs,
USD 579,000
4940 Old Main St, Unit 303, Henrico, VA 23231 | MLS #2602
View photo
Condo · for sale
USD 424,950
USD 253/sq.ft
4940 Old Main St, Unit 303, Henrico, VA 23231 | MLS #2602
Whitlock Estates
· 1,679 sq.ft · 2 Bedrooms · 2 Baths · Condo
· Balcony · Equipped kitchen
Whitlock Estates · 1,679 sq.ft · 2 Bedrooms · 2 Baths · Condo · Balcony · Equipped kitchen
Welcome to Unit 303 at 4940 Old Main St. A stunning condo in the sought-after Fall Line Condominiums of Rocketts Landing, located right on the James River! This incredible home offers a blend of luxury, convenience, and community amenities that make it a standout opportunity. Step into a bright and spacious floor plan featuring a gourmet kitchen with granite countertops, stainless steel appliances, a gas range, abundant storage, and a breakfast bar. The dining area, accented by a stylish chandelier, flows seamlessly into the living space, where sliding doors lead to your private balcony. The primary suite is a true retreat, boasting two walk-in closets, hardwood floors, and an en suite bath with a jetted tub, double vanity, and shower stall. With a total of 7 closets throughout the condo, including a private laundry room with ample storage, you'll never run out of space. The secondary bedroom and guest bathroom are equally inviting, and there is a storage unit down the hall for additio
USD 424,950
8028 Wood Mill Drive
View photo
House · for sale
USD 390,000
USD 258/sq.ft
8028 Wood Mill Drive
Whitlock Estates
· 1,507 sq.ft · 3 Bedrooms · 2 Baths · House
· Fireplace · Equipped kitchen · Parking
Whitlock Estates · 1,507 sq.ft · 3 Bedrooms · 2 Baths · House · Fireplace · Equipped kitchen · Parking
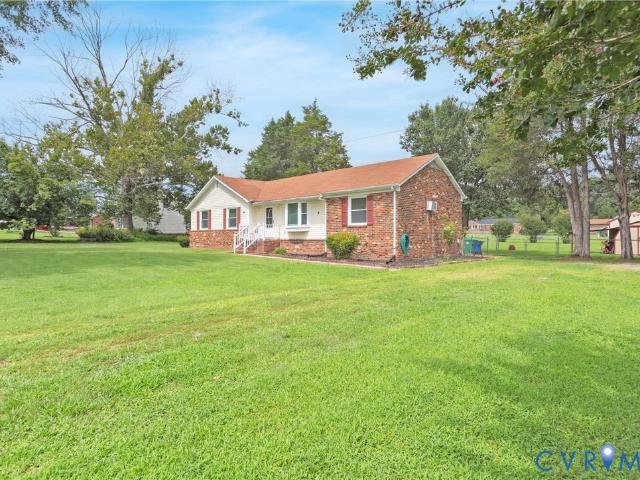
Welcome home to this well maintained all-brick ranch offering one-level living and an exceptional location! Featuring 3 spacious bedrooms and 2 full baths, this home has been thoughtfully updated throughout. The renovated bathrooms boast luxurious heated floors, while the updated kitchen showcases stainless steel appliances and hard surface countertops. Durable LVP flooring flows through the home, generous living spaces include a large living room, formal dining room, and a cozy family room with a fireplace. The primary suite features a private ensuite bath. Major updates, include a new HVAC system (2021), hot water heater (2025), and roof (2014). Outside, you'll appreciate the 2-car garage plus an additional 1-car tall garage perfect for a boat, RV, workshop, or extra storage. Located just steps from the Virginia Capital Trail, enjoy easy access to miles of scenic biking, walking, and running trails connecting Richmond to historic Jamestown. A wonderful opportunity awaits!
USD 390,000
4820 Old Main Street 402
View photo
Condo · for sale
USD 399,000
USD 233/sq.ft
4820 Old Main Street 402
Whitlock Estates
· 1,711 sq.ft · 2 Bedrooms · 2 Baths · Condo
· Balcony · Equipped kitchen · Swimming pool
Whitlock Estates · 1,711 sq.ft · 2 Bedrooms · 2 Baths · Condo · Balcony · Equipped kitchen · Swimming pool
This sun-drenched corner unit in the sought-after Skyline Building at Rocketts Landing has been beautifully refreshed and is truly move-in ready. Thoughtful updates include a freshly painted interior, brand new carpet in the bedrooms, new microwave, new dining light fixture, and a BRAND new HVAC system! HUGE closets throughout, along with a private owner’s storage unit. Storage is no problem here! The open-concept design is filled with natural light and features hardwood floors throughout the main living areas, seamlessly connecting the living, dining, and kitchen spaces. The kitchen flows effortlessly into the dining area and out to a private balcony—perfect for morning coffee, evening grilling, or unwinding with views of the community. Enjoy the ease of resort-style living with an impressive array of amenities including two pools, a fitness center, kayak storage, a dog park, volleyball court, grilling stations, and expansive terraces overlooking the river. All of this, just steps fro
USD 399,000
2597 Varney Rd, Henrico, VA 23231 | MLS #2609
View photo
House · for sale
USD 324,900
USD 282/sq.ft
2597 Varney Rd, Henrico, VA 23231 | MLS #2609
Whitlock Estates
· 1,152 sq.ft · 3 Bedrooms · 1 Bath · House
· Parking · Deck · Equipped kitchen
Whitlock Estates · 1,152 sq.ft · 3 Bedrooms · 1 Bath · House · Parking · Deck · Equipped kitchen
Hard to find varina rancher! 3 BEDROOM (Possible 4) ranch home with a huge 2 car garage u002f workshop! On aprox. 3u002F4 acre lot! Updated Kitchen and Bath with Granite Counter Tops, New Appliances! Fresh Paint and New Flooring! Fantastic large sunroom, rear deck, huge 2 car detached garage with workshop! Large Level Lot! Firepit! Fenced Dog Pen. Quite Family Neighborhood. Close to local restaurants and shopping. Just minutes to Richmond City or Route 295! Move-in ready!
USD 324,900
1 Flatwater Row B
12 pictures
Condo · for sale
USD 528,500
USD 210/sq.ft
1 Flatwater Row B
Whitlock Estates
· 2,508 sq.ft · 3 Bedrooms · 2 Baths · Condo
· Balcony · Equipped kitchen
Whitlock Estates · 2,508 sq.ft · 3 Bedrooms · 2 Baths · Condo · Balcony · Equipped kitchen
There’s something special about a home that feels both expansive and effortless—and this immaculate townhome-style home in Rocketts Landing delivers exactly that. Freshly painted and impeccably maintained, this stunning 3-bedroom, 2.5-bath residence offers over 2,500 square feet of beautifully designed living space that is open, airy, and inviting from the moment you step inside. The heart of the home is the spectacular main living level, where a wide-open floor plan creates the perfect balance of comfort and style. An oversized living area flows seamlessly into a spacious dining area and a beautifully appointed chef’s kitchen featuring an impressive oversized granite island with abundant seating, designer backsplash, and generous cabinetry & counter space provide generous storage creating the perfect centerpiece for entertaining or everyday living. A balcony just off the main level creates seamless indoor-outdoor flow for relaxing, dining, or entertaining. Natural light pours in from
USD 528,500
5025 Old Main Street
View photo
Townhouse · for sale
USD 583,000
USD 288/sq.ft
5025 Old Main Street
Whitlock Estates
· 2,024 sq.ft · 3 Bedrooms · 3 Baths · Townhouse
· Deck · Equipped kitchen · Parking
Whitlock Estates · 2,024 sq.ft · 3 Bedrooms · 3 Baths · Townhouse · Deck · Equipped kitchen · Parking
5025 Old Main Street offers the perfect blend of modern city living, outdoor recreation, and unbeatable convenience in one of Richmond’s most exciting waterfront communities — Rocketts Landing! Freshly painted and move-in ready, this stylish townhouse features an open-concept design that seamlessly connects the living room and kitchen, creating a bright and inviting space perfect for entertaining or everyday living. The living room is is made for entertaining, while the kitchen offers gas cooking for those who love to cook. One of the standout features of this home is the incredible rooftop deck with open-air views overlooking Rocketts Landing — the perfect place to relax, entertain guests, or enjoy evenings around the gas grill connection already in place. A spacious two-car garage adds convenience and additional storage. Location is everything, and this home delivers! Enjoy easy access to the Capital Trail and the James River for walking, biking, kayaking, and outdoor adventures. You
USD 583,000
4940 Old Main Street 303
12 pictures
Condo · for sale
USD 424,950
USD 253/sq.ft
4940 Old Main Street 303
Whitlock Estates
· 1,679 sq.ft · 2 Bedrooms · 2 Baths · Condo
· Balcony · Equipped kitchen
Whitlock Estates · 1,679 sq.ft · 2 Bedrooms · 2 Baths · Condo · Balcony · Equipped kitchen
Welcome to Unit 303 at 4940 Old Main St. A stunning condo in the sought-after Fall Line Condominiums of Rocketts Landing, located right on the James River! This incredible home offers a blend of luxury, convenience, and community amenities that make it a standout opportunity. Step into a bright and spacious floor plan featuring a gourmet kitchen with granite countertops, stainless steel appliances, a gas range, abundant storage, and a breakfast bar. The dining area, accented by a stylish chandelier, flows seamlessly into the living space, where sliding doors lead to your private balcony. The primary suite is a true retreat, boasting two walk-in closets, hardwood floors, and an en suite bath with a jetted tub, double vanity, and shower stall. With a total of 7 closets throughout the condo, including a private laundry room with ample storage, you'll never run out of space. The secondary bedroom and guest bathroom are equally inviting, and there is a storage unit down the hall for additio
USD 424,950

Get email alerts

Don't miss out: be the first to know about new properties

The alert was correctly created

On subscribing you accept the conditions of use and the privacy policy
Alert
Receive new ads in your inbox
Save this search
Receive alerts for new listings

We'll send you an email when we have new properties for: "Properties for sale in Whitlock Estates"

The alert was correctly created

Chimborazo
Rockett's Landing
Get email alerts and be the first to see new listings
Required field
On subscribing I accept the terms of the privacy policy
Perfect! You'll soon start receiving new listings via email
Alert
Receive an email when we have new ads for Properties for sale in Whitlock Estates
Save this search
Filters

Bedrooms

Size (sq.ft)

sq.ft
sq.ft

Price

USD
USD

Property type

Bathrooms

Clear all filters
Receive notifications when new entries are published.