222 properties for sale in Whitlock Estates

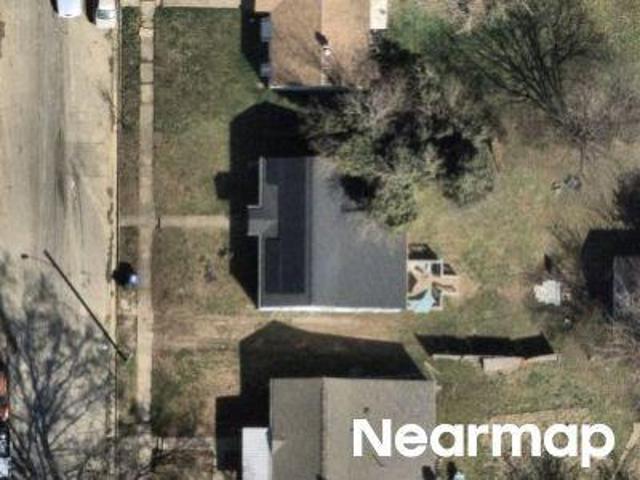
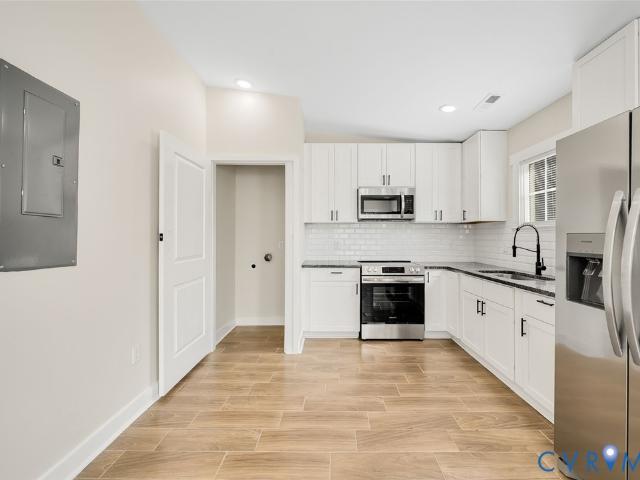
Parker St
View photo
House · for sale
Request Details
Updated
Parker St
Whitlock Estates
· 1,389 sq.ft · 3 Bedrooms · 1 Bath · House
Whitlock Estates · 1,389 sq.ft · 3 Bedrooms · 1 Bath · House
This is a Real Estate-Owned (REO)/post-foreclosure home owned or managed by a bank. All offers are considered; however, the highest and best will most likely be accepted
Request Details
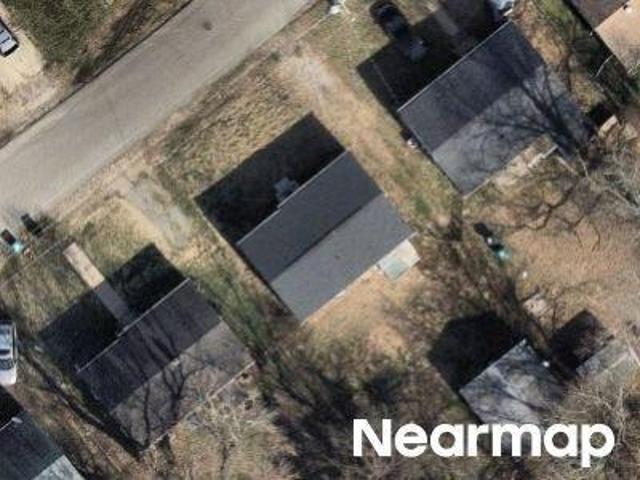
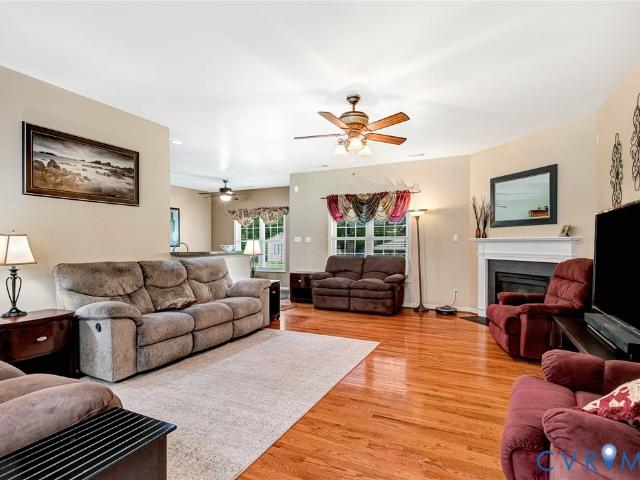
Mike Rd
View photo
House · for sale
Request Details
Updated
Mike Rd
Whitlock Estates
· House
Whitlock Estates · House
This is a Real Estate-Owned (REO)/post-foreclosure home owned or managed by a bank. All offers are considered; however, the highest and best will most likely be accepted
Request Details
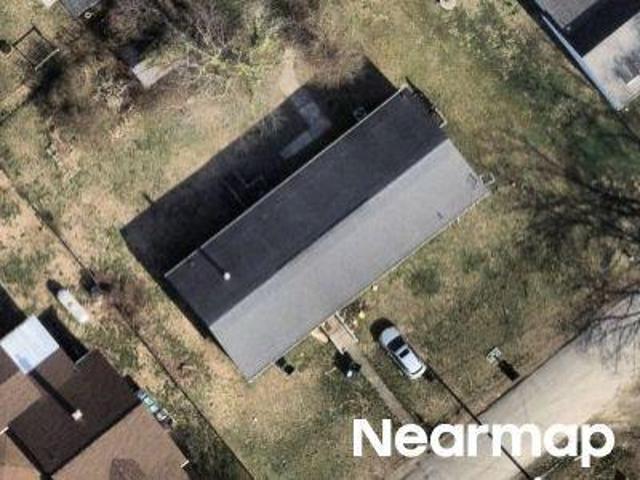
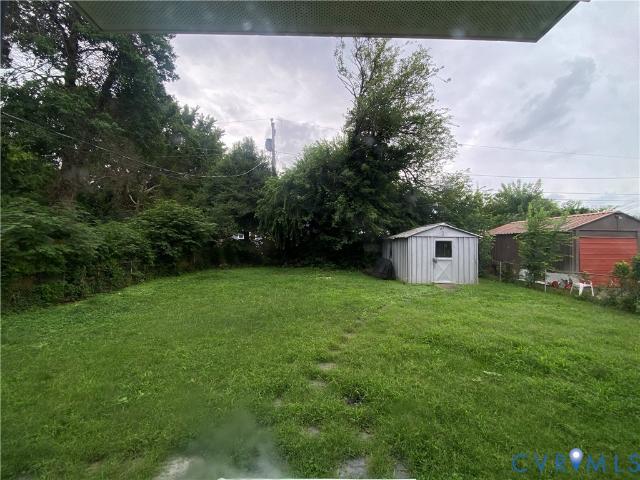
N Fern Ave
View photo
House · for sale
Request Details
Updated
N Fern Ave
Whitlock Estates
· 840 sq.ft · 3 Bedrooms · 1 Bath · House
Whitlock Estates · 840 sq.ft · 3 Bedrooms · 1 Bath · House
This is a Real Estate-Owned (REO)/post-foreclosure home owned or managed by a bank. All offers are considered; however, the highest and best will most likely be accepted
Request Details
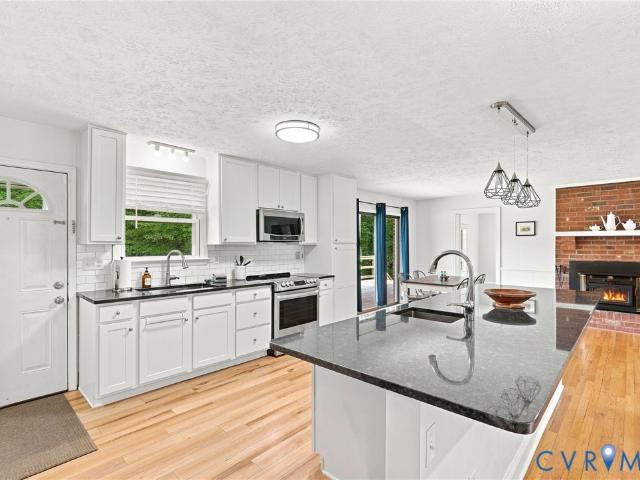
N Pine Ave
View photo
House · for sale
Request Details
Updated
N Pine Ave
Whitlock Estates
· 990 sq.ft · 3 Bedrooms · 1 Bath · House
Whitlock Estates · 990 sq.ft · 3 Bedrooms · 1 Bath · House
This is a Real Estate-Owned (REO)/post-foreclosure home owned or managed by a bank. All offers are considered; however, the highest and best will most likely be accepted
Request Details
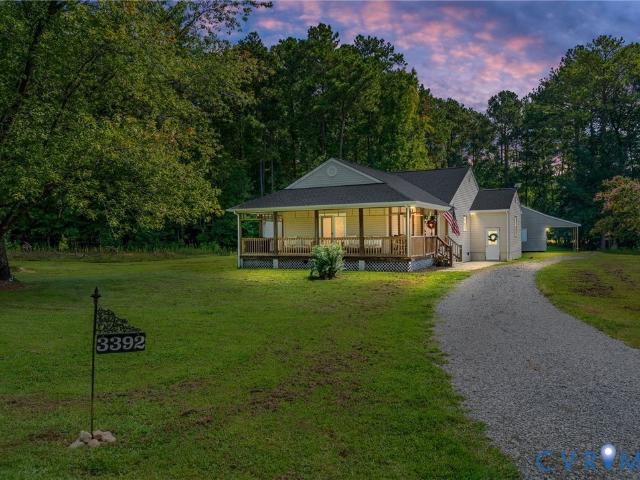
3392 Britton Road
View photo
House · for sale
USD 379,950
USD 246/sq.ft
New
3392 Britton Road
Whitlock Estates
· 1,539 sq.ft · 3 Bedrooms · 2 Baths · House
· Garden · Equipped kitchen · Parking
Whitlock Estates · 1,539 sq.ft · 3 Bedrooms · 2 Baths · House · Garden · Equipped kitchen · Parking
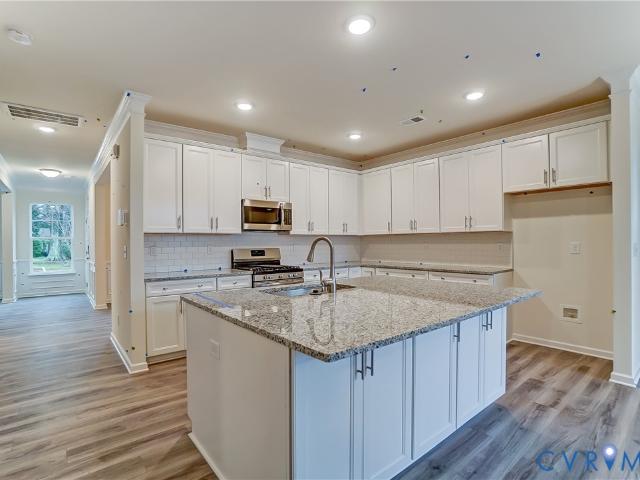
Beautifully updated and move-in ready! This charming 3 BEDROOM, 2 BATH, 1,544 SQUARE FEET home features comfortable living space and the perfect blend of modern upgrades and peaceful country living. Recent improvements include a new roof, new well, updated kitchen, luxury lvp flooring, and a reverse osmosis water filtration system for clean drinking water right from the tap. Nestled on 1.8 ACRES, you'll love the quiet, serene setting and the space to enjoy the outdoors. The partially fenced yard offers flexibility for pets, play, gardening, or simply relaxing and taking in the natural surroundings. A SPACIOUS GARAGE and LARGE STORAGE SHED provide ample room for vehicles, tools, outdoor equipment, and all your storage needs. Whether you're sipping coffee on a peaceful morning or enjoying the beauty of nature around you, this property offers the privacy, charm, and room to breathe that so many buyers are searching for all while remaining convenient to nearby amenities. DON'T MISS YOUR CH
USD 379,950
2421 Flora Boulevard
View photo
Townhouse · for sale
USD 399,990
USD 206/sq.ft
New
2421 Flora Boulevard
Whitlock Estates
· 1,938 sq.ft · 3 Bedrooms · 2 Baths · Townhouse
· Office room · Equipped kitchen · Parking
Whitlock Estates · 1,938 sq.ft · 3 Bedrooms · 2 Baths · Townhouse · Office room · Equipped kitchen · Parking
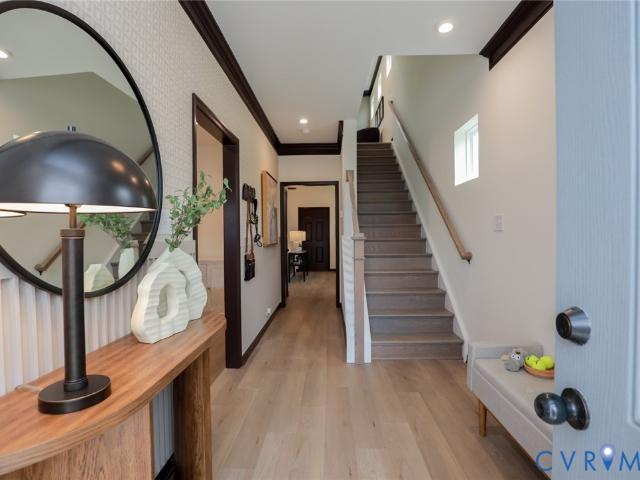
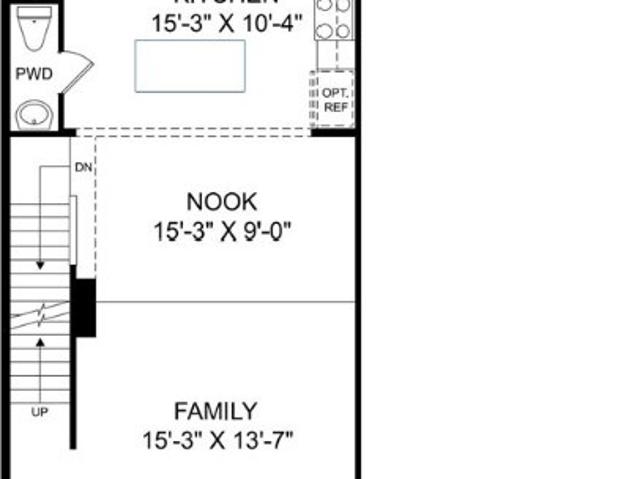
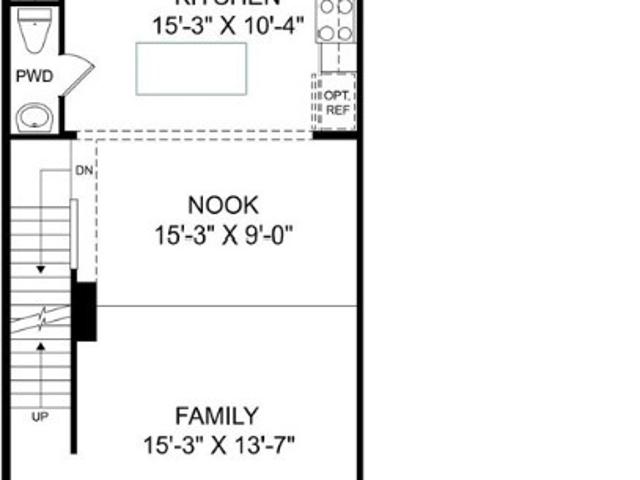
Nestled among mature trees in the scenic East End of Henrico County, Arcadia is one of Richmond's most exciting new addresses — offering resort-style amenities and a location that keeps you connected to everything the city has to offer. The Townes at Arcadia introduces The Turner, a three-to-four-bedroom, two-and-a-half to three-and-a-half-bath townhome offering a rare rear-entry two-car garage and a versatile three-level layout designed to fit the way you actually live. The entry level sets the foundation with the option to add a flex room, bonus space, or private office — giving you the ability to shape the home around your needs from the start. Head up to the heart of the home, where an open main living area brings the kitchen, dining area, and spacious family room together in an easy, natural flow. On the third floor, a large primary suite anchors the upper level alongside additional bedrooms, offering a comfortable and private retreat at the end of the day. Residents of The Townes
USD 399,990
2489 Flora Boulevard
View photo
House · for sale
USD 499,990
USD 191/sq.ft
New
2489 Flora Boulevard
Whitlock Estates
· 2,616 sq.ft · 4 Bedrooms · 2 Baths · House
· Office room · Equipped kitchen · Parking
Whitlock Estates · 2,616 sq.ft · 4 Bedrooms · 2 Baths · House · Office room · Equipped kitchen · Parking
Renaissance at Arcadia is one of Henrico County's most exciting new addresses — a community nestled among mature trees in the scenic East End, offering resort-style amenities and a location that keeps you connected to everything Richmond has to offer. The Montague is a three-bedroom, two-and-a-half-bath home that starts strong with a front porch before the home opens into a formal living room and dining room just off the front entry. From there, the kitchen with a center island and dedicated pantry connects naturally to the family room, with a covered rear porch just beyond for easy indoor-outdoor flow. An alley-entry two-car garage keeps the streetscape tidy and the front of the home its best self. Upstairs, a loft sits between the primary bedroom and two additional bedrooms — a natural spot for whatever the day calls for. The Montague can also be tailored to fit how you live — in place of the formal living room, you can opt for a private office with French doors or a first-floor gues
USD 499,990
1315 Ashley Street
View photo
House · for sale
USD 149,000
USD 139/sq.ft
New
1315 Ashley Street
Whitlock Estates
· 1,066 sq.ft · 3 Bedrooms · 1 Bath · House
· Garden · Air conditioning · Heating
Whitlock Estates · 1,066 sq.ft · 3 Bedrooms · 1 Bath · House · Garden · Air conditioning · Heating
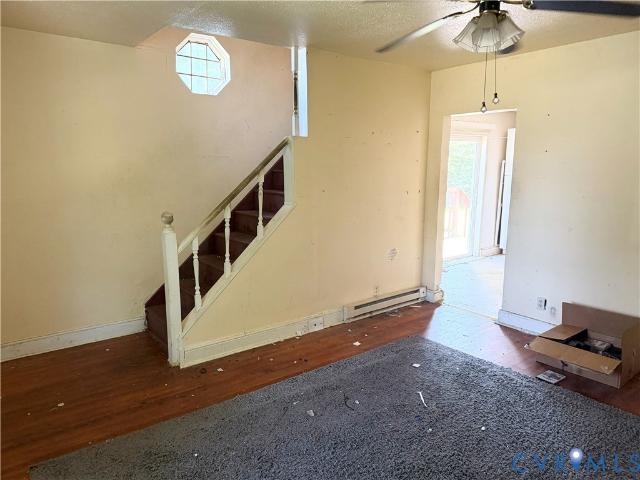
Fixer-upper opportunity under $150K in Fulton Hill! This 3-bedroom, 1.5-bath home offers a great opportunity for an investor looking for a rental property, a flip, or anyone ready to add value with some TLC. The property features central heating and air, vinyl replacement windows, a 200-amp electrical panel, and a large fenced-in backyard. The current layout includes two bedrooms upstairs and one bedroom downstairs, with the potential to convert the home into a 4-bedroom layout. The property is being sold as-is, and the seller will not make any repairs. Offers will be reviewed on Monday, September 7, 2026; however, the seller reserves the right to accept an offer prior to the review date. Feel free to schedule a showing and reach out with any questions
USD 149,000
1016 Nelson Street
View photo
House · for sale
USD 290,000
USD 222/sq.ft
New
1016 Nelson Street
Whitlock Estates
· 1,302 sq.ft · 4 Bedrooms · 1 Bath · House
· Garden
Whitlock Estates · 1,302 sq.ft · 4 Bedrooms · 1 Bath · House · Garden
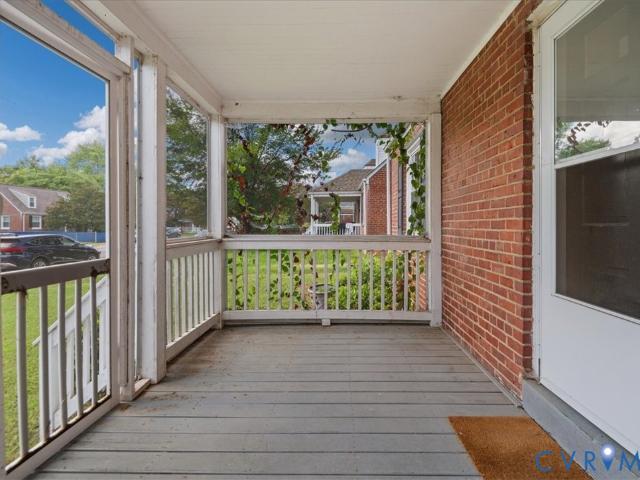
Welcome to 1016 Nelson Street, a classic brick Cape in Richmond’s Fulton Hill neighborhood offering character, solid bones, and plenty of opportunity to make it your own. This 3-bedroom home offers the flexibility for a possible fourth bedroom, along with hardwood floors throughout much of the home that are ready to be refinished and brought back to life. Two screened porches—one in front and another overlooking the backyard—provide great spots for morning coffee, relaxing at the end of the day, or enjoying Richmond’s warmer months. Several of the important updates have already been addressed, including a newer roof, HVAC system installed in 2020, and a 2020 water heater. The home has also recently received a fresh coat of paint throughout. Outside, the fenced rear yard offers room for pets, gardening, entertaining, or simply enjoying some private outdoor space. Two storage sheds provide additional space for tools, bikes, lawn equipment, and more. The home does need updating and improv
USD 290,000
1905 Beaver Road
View photo
Townhouse · for sale
USD 179,950
USD 175/sq.ft
New
1905 Beaver Road
Whitlock Estates
· 1,023 sq.ft · 3 Bedrooms · 1 Bath · Townhouse
· Equipped kitchen
Whitlock Estates · 1,023 sq.ft · 3 Bedrooms · 1 Bath · Townhouse · Equipped kitchen
This 3-bedroom, 1.5-bath residence features 1,032 sq ft of inviting living space. The welcoming family room flows into an open-concept kitchen and breakfast nook. New carpet and paint, recent kitchen, HVAC (2021) water heater (2022), and HOA-covered exterior maintenance you’ll love the ease of living!
USD 179,950
3530 E Richmond Road U19
View photo
Townhouse · for sale
USD 120,000
USD 174/sq.ft
New
3530 E Richmond Road U19
Whitlock Estates
· 689 sq.ft · 2 Bedrooms · 1 Bath · Townhouse
· Garden · Equipped kitchen
Whitlock Estates · 689 sq.ft · 2 Bedrooms · 1 Bath · Townhouse · Garden · Equipped kitchen
Beautiful townhome with new carpeting and freshly painted. Ready to move in. The Villas of Oakwood Sounth includes yard maintenance, trash removal, playground, dog park, picnic pavilion, car wash and a mail center. Enjoy this lovely home which includes 2 bedrooms with double closets, a full bath, living room and a fully equipped kitchen. Appliances include the refrigerator, stove, microwave, dishwasher and a double sink. The inviting full bath has a tile surround tub, wood vanity, exhaust fan and a hall linen closet. The home is located on a bus-line and is near interstates 64 and 95
USD 120,000
2218 Concord Avenue
View photo
House · for sale
USD 174,900
USD 165/sq.ft
New
2218 Concord Avenue
Whitlock Estates
· 1,055 sq.ft · 3 Bedrooms · 1 Bath · House
· Garden · Deck · Equipped kitchen · Parking
Whitlock Estates · 1,055 sq.ft · 3 Bedrooms · 1 Bath · House · Garden · Deck · Equipped kitchen · Parking
Opportunity is knocking! Calling all investors. Needs a little TLC, BUT Fantastic 3 Bedroom Ranch Home on a Quiet Cul-de-sac street. New 30 year roof. Updated Vinyl Siding and Windows. Kitchen and Bath are in good shape, just needs a little love and it's ready to rent. Or move in and make it a great home. HUGE Back Yard with Deck. Storage Shed and Car Port in Front! Sold'as is, where is'. Seller is only accepting non-contingent offers. 5,000 non-refundable deposit, closing in not more than 30 days, Time is of the Essence
USD 174,900
1308 N 37th Street
View photo
House · for sale
USD 180,000
USD 175/sq.ft
New
1308 N 37th Street
Whitlock Estates
· 1,023 sq.ft · 3 Bedrooms · 1 Bath · House
· Equipped kitchen
Whitlock Estates · 1,023 sq.ft · 3 Bedrooms · 1 Bath · House · Equipped kitchen
All brick rancher that featurtes 3 bedrooms and 1 full bath. This home also has a spacious living room, kitchen with updated cabinetry, dining area, laundry/mud room, and a nice sixe screend inn porch. This home is being sold ad is
USD 180,000
1904 Ridgemont Road
View photo
House · for sale
USD 264,950
USD 261/sq.ft
1904 Ridgemont Road
Whitlock Estates
· 1,012 sq.ft · 4 Bedrooms · 1 Bath · House
· Garden · Deck · Equipped kitchen · Parking
Whitlock Estates · 1,012 sq.ft · 4 Bedrooms · 1 Bath · House · Garden · Deck · Equipped kitchen · Parking
Welcome to 1904 Ridgemont Rd! This completely renovated 1 level, 4 bedroom, 1.5 bath home offers a comfortable and inviting layout throughout. The living room flows into the kitchen, creating a great space for everyday living. Step outside to enjoy the deck and nicely sized, fully fenced yard, perfect for relaxing, gardening, or outdoor gatherings. The backyard also features a convenient gravel parking area for your vehicle. Move-in ready and thoughtfully updated, this home is a great opportunity to make it your own!
USD 264,950
5408 Wellington Ridge Road
View photo
House · for sale
USD 450,000
USD 210/sq.ft
5408 Wellington Ridge Road
Whitlock Estates
· 2,142 sq.ft · 3 Bedrooms · 2 Baths · House
· Deck · Fireplace · Equipped kitchen
Whitlock Estates · 2,142 sq.ft · 3 Bedrooms · 2 Baths · House · Deck · Fireplace · Equipped kitchen
Welcome to this exceptionally well-maintained 3-bed, 2-bath ranch offering 2,148 sq ft on a private 1.41-acre lot in the established Wellington Woods neighborhood. This home features a brick foundation, low-maintenance vinyl siding, vinyl replacement windows, a dimensional shingle roof with gutter guards, and is wired for a whole-home generator. Hardwood floors flow throughout most of the home, creating a seamless semi open-concept layout connecting the family room, morning room, formal dining room and kitchen. The inviting family room offers a gas fireplace with mantel, wired surround sound, and ceiling fan. The spacious kitchen is equipped with stainless steel appliances, a pantry, recessed lighting, a new microwave, abundant cabinet space, and opens to the bright morning room with ceiling fan and direct access to the rear deck. A formal dining room showcases crown molding and a chandelier, while the welcoming foyer includes a double closet. The laundry room features tile flooring an
USD 450,000
1013 Williamsburg Road
View photo
House · for sale
USD 395,000
USD 275/sq.ft
1013 Williamsburg Road
Whitlock Estates
· 1,432 sq.ft · 3 Bedrooms · 2 Baths · House
· Equipped kitchen
Whitlock Estates · 1,432 sq.ft · 3 Bedrooms · 2 Baths · House · Equipped kitchen
Welcome to your new home! Upon entering the home you will find a large living room perfect for hosting. Fully renovated kitchen with stainless steel appliances to include refrigerator, stove, microwave & dishwasher. Big master bedroom upstairs with walking closet, private bath and laundry. Both Bathrooms have been renovated. This home will not last long. Don't miss it!
USD 395,000
1501 McClary Drive
View photo
House · for sale
USD 449,950
USD 234/sq.ft
1501 McClary Drive
Whitlock Estates
· 1,916 sq.ft · 4 Bedrooms · 2 Baths · House
· Deck · Fireplace · Equipped kitchen
Whitlock Estates · 1,916 sq.ft · 4 Bedrooms · 2 Baths · House · Deck · Fireplace · Equipped kitchen
Welcome to 1501 McClary Drive, a beautifully maintained 1924 sq ft one level solid brick ranch located on one acre of land. This peaceful home with shaker style kitchen includes granite countertops, stainless appliances, large dining island, open family room, fireplace, open dining room and work/recreation room. Hardwood floors throughout, newer roof. A Huge laundry room with custom built cabinets, the primary suite with walk in closet and beautiful bath are all in beautiful condition. Enjoy the 3 guest bedrooms, guest bath with tub shower combo, recently added 1/2 bath and more. This home is on over an acre of land private and serene. This home features an encapsulated crawlspace excellent for storage, HVAC, new hot water heater, large storage shed, breezy rear deck, newly insulated attic and more! This home is minutes from downtown, close to the James River Marinas and Parks, enjoy this private location with plenty of room for gardening to enjoy! Don’t miss this! Schedule your tour t
USD 449,950
2309 Farrand Street
View photo
House · for sale
USD 249,950
USD 269/sq.ft
2309 Farrand Street
Whitlock Estates
· 926 sq.ft · 2 Bedrooms · 1 Bath · House
· Garden · Equipped kitchen
Whitlock Estates · 926 sq.ft · 2 Bedrooms · 1 Bath · House · Garden · Equipped kitchen
Situated on a generous corner lot in Henrico with all the perks of Richmond, this brick home is newly renovated with nearly everything redone! Featuring a newer roof, new windows, new HVAC, new electrical with a service upgrade, newer plumbing, new siding, and a renovated crawl space with new insulation, vapor barrier, and more. Inside, newly refinished hardwood floors lead to a renovated kitchen with new cabinetry, quartz countertops, flooring, stainless steel appliances, and pantry. Both bathrooms have been completely reimagined, while a dedicated utility room adds laundry, desk space, storage, and even more functionality. Outside, a massive backyard is both private and inviting, with plenty of room to entertain, garden, and more. Charm, major system upgrades, and tasteful design—all bundled into one move-in-ready home. Near White Oak Village shopping, major highways, and everything Richmond has to offer. What's not to love? Ready for its new owners!
USD 249,950
4506 McGill Street
View photo
House · for sale
USD 239,900
USD 337/sq.ft
4506 McGill Street
Whitlock Estates
· 710 sq.ft · 2 Bedrooms · 1 Bath · House
· Garden · Equipped kitchen · Parking
Whitlock Estates · 710 sq.ft · 2 Bedrooms · 1 Bath · House · Garden · Equipped kitchen · Parking
Welcome to 4506 McGill Street, a charming move-in-ready 2 bedroom, 1 bath bungalow in the Kings Hill area of Henrico! Situated on a 0.23-acre lot, this home offers a welcoming exterior with mature landscaping, a healthy Norwegian maple, and a spacious paved driveway providing plenty of off-street parking. Inside, you’ll find beautiful hardwood floors, fresh paint, and a lighted ceiling fan in the living room. The updated eat-in kitchen features granite countertops, Whirlpool stainless steel appliances, soft-close dovetail cabinetry, recessed lighting, and convenient access to the backyard. Just down the hall, the fully renovated bathroom offers a new vanity, tiled flooring, a tiled tub/shower combination, and a new toilet. Both bedrooms feature hardwood floors, ceiling fans, and ample closet space, with the primary bedroom offering a sliding-door closet. Outside, enjoy the backyard with mature greenery, bamboo, a maple tree, and a detached storage shed. With its thoughtful updates, eas
USD 239,900
317 Bernie Court
View photo
Townhouse · for sale
USD 179,950
USD 163/sq.ft
317 Bernie Court
Whitlock Estates
· 1,098 sq.ft · 3 Bedrooms · 1 Bath · Townhouse
Whitlock Estates · 1,098 sq.ft · 3 Bedrooms · 1 Bath · Townhouse
CORNER UNIT for under $180,000! New carpet and paint, ready for the next owner. Brand new water heater and 2011 HVAC, along with exterior maintenance covered by the HOA make this an easy townhouse to own!
USD 179,950
300 Greenpark Road
View photo
Townhouse · for sale
USD 385,615
USD 229/sq.ft
300 Greenpark Road
Whitlock Estates
· 1,679 sq.ft · 3 Bedrooms · 3 Baths · Townhouse
Whitlock Estates · 1,679 sq.ft · 3 Bedrooms · 3 Baths · Townhouse
Amherst B. Home is under construction. List price includes structural and design options. Conveniently located minutes from I-295, Parkside Townes provides easy access to Richmond International Airport and downtown Richmond, making commuting a breeze. Surround yourself with protected greenery, nature trails, and a gathering park, creating a peaceful and welcoming atmosphere for residents. Townhome is under construction. Photos are from builder's library and shown as an example only (colors, features and options will vary)
USD 385,615
296 Greenpark Road
View photo
Townhouse · for sale
USD 379,910
USD 226/sq.ft
296 Greenpark Road
Whitlock Estates
· 1,679 sq.ft · 3 Bedrooms · 3 Baths · Townhouse
Whitlock Estates · 1,679 sq.ft · 3 Bedrooms · 3 Baths · Townhouse
Amherst C. Home is under construction. List price includes structural and design options. Conveniently located minutes from I-295, Parkside Townes provides easy access to Richmond International Airport and downtown Richmond, making commuting a breeze. Surround yourself with protected greenery, nature trails, and a gathering park, creating a peaceful and welcoming atmosphere for residents. Townhome is under construction. Photos are from builder's library and shown as an example only (colors, features and options will vary)
USD 379,910
1815 Carlisle Avenue
View photo
House · for sale
USD 299,900
USD 204/sq.ft
1815 Carlisle Avenue
Whitlock Estates
· 1,464 sq.ft · 3 Bedrooms · 2 Baths · House
· Garden · Gym · Deck · Fireplace · Equipped kitchen · Cellar
Whitlock Estates · 1,464 sq.ft · 3 Bedrooms · 2 Baths · House · Garden · Gym · Deck · Fireplace · Equipped kitchen · Cellar
This home qualifies for 100% financing and a $5,000.00 grant! Welcome to 1815 Carlisle Ave, this beautifully renovated home in Fulton Hill has great charm with tons of upgrades. The full covered front porch is great for rocking chairs and morning coffee. Step inside to refinished hardwood floors throughout the home and a wood burning fireplace in the family room. This home has 3 bedrooms, 2 full bathrooms, a large dining room and a fully re done kitchen. The primary suite features large ensuite bathroom with tile shower and double vanity, along with two closets spaces. Downstairs is an unfinished basement which houses the laundry and is great for storage. Step outside to the private backyard with a spacious deck, great for grilling and eating outside. Enjoy this great location with close access to Richmond City and shopping centers like White Oaks Village (Publix, Lowe's, Golds Gym). It also has great walkability to restaurants and markets, including Triple Crossing Beer. Fulton!
USD 299,900
504 Mango Court
View photo
House · for sale
USD 344,900
USD 195/sq.ft
504 Mango Court
Whitlock Estates
· 1,765 sq.ft · 4 Bedrooms · 3 Baths · House
· Office room · Equipped kitchen
Whitlock Estates · 1,765 sq.ft · 4 Bedrooms · 3 Baths · House · Office room · Equipped kitchen
Beautifully Renovated home on a Quiet Cul-de-Sac with a Huge Lot & Lake Views! Welcome to this beautifully renovated Cape-style home, tucked away on a quiet cul-de-sac and situated on an exceptionally large, level lot. Featuring 4 bedrooms and 3 full bathrooms, this charming home has been thoughtfully updated from top to bottom with modern finishes throughout. Enjoy peace of mind with a brand-new roof, new vinyl siding, newer HVAC system, new plumbing, all-new electrical wiring and fixtures, plus fresh interior and exterior paint. Step inside to a bright and inviting layout featuring high ceilings, new LVP flooring, new carpet, and abundant natural light. The beautifully updated kitchen is both stylish and functional, showcasing white cabinetry, granite countertops, a tile backsplash, and brand-new stainless-steel appliances. The first floor offers two spacious bedrooms and a full bathroom, providing great flexibility for family, guests, or a home office. Upstairs, you’ll find the spac
USD 344,900
3824 Meridian Avenue
View photo
House · for sale
USD 350,000
USD 182/sq.ft
Updated
3824 Meridian Avenue
Whitlock Estates
· 1,916 sq.ft · 3 Bedrooms · 3 Baths · House
· Office room · Deck · Fireplace · Equipped kitchen
Whitlock Estates · 1,916 sq.ft · 3 Bedrooms · 3 Baths · House · Office room · Deck · Fireplace · Equipped kitchen
Move-in ready and thoughtfully designed, this two-story home offers an inviting open-concept floor plan ideal for everyday living and entertaining. The kitchen, dining area, and family room flow seamlessly together, with a cozy fireplace and direct deck access creating a warm, welcoming gathering space. The spacious primary suite features a luxurious en suite bath with a large walk-in shower and tile surround. Two additional bedrooms and three full baths provide comfort and flexibility for family and guests, while a dedicated office with an attached full bath offers an ideal setup for working from home or accommodating visitors. A generously sized laundry room adds everyday convenience and functionality. Enjoy great access to Route 301, I-95, I-895, and Chippenham Parkway. Conveniently located near The James River (5 miles), Forest Hill Park (2.5 miles), South of the James Farmers Market (2.5 miles), Stony Point Fashion Park (8 miles), Robiuos Landing Park (10 miles), Virginia Commonwe
USD 350,000

Get email alerts

Don't miss out: be the first to know about new properties

The alert was correctly created

On subscribing you accept the conditions of use and the privacy policy
Alert
Receive new ads in your inbox
Save this search
Receive alerts for new listings

We'll send you an email when we have new properties for: "Properties for sale in Whitlock Estates"

The alert was correctly created

Chimborazo
Rockett's Landing
Get email alerts and be the first to see new listings
Required field
On subscribing I accept the terms of the privacy policy
Perfect! You'll soon start receiving new listings via email
Alert
Receive an email when we have new ads for Properties for sale in Whitlock Estates
Save this search
Filters

Bedrooms

Size (sq.ft)

sq.ft
sq.ft

Price

USD
USD

Property type

Bathrooms

Clear all filters
Receive notifications when new entries are published.