205 properties for sale in Varina

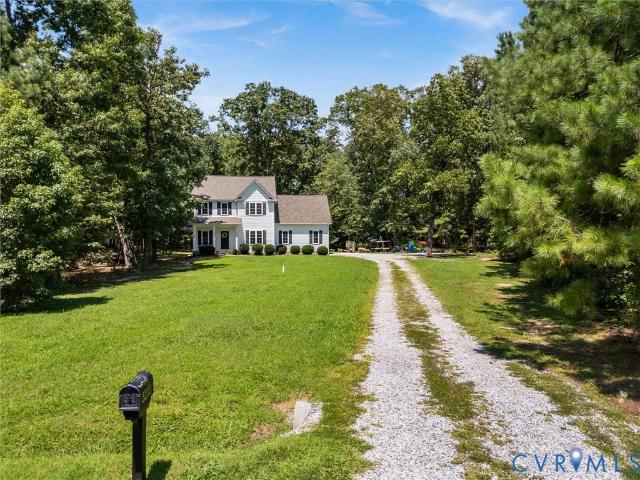
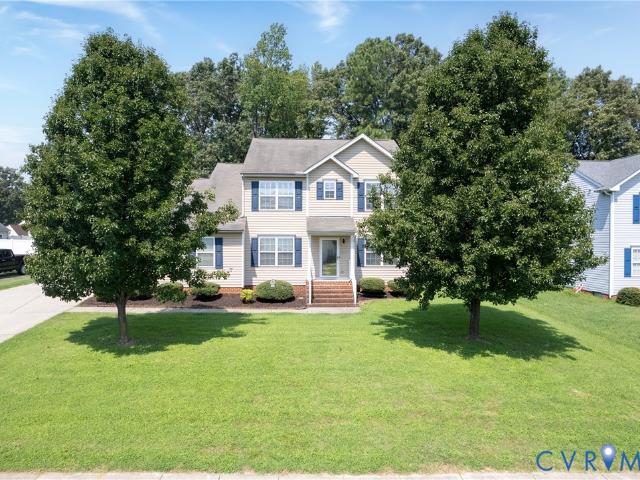
8209 Grantham Woods Way
View photo
House · for sale
USD 499,900
USD 224/sq.ft
8209 Grantham Woods Way
Varina
· 2,228 sq.ft · 3 Bedrooms · 2 Baths · House
· Office room · Equipped kitchen
Varina · 2,228 sq.ft · 3 Bedrooms · 2 Baths · House · Office room · Equipped kitchen
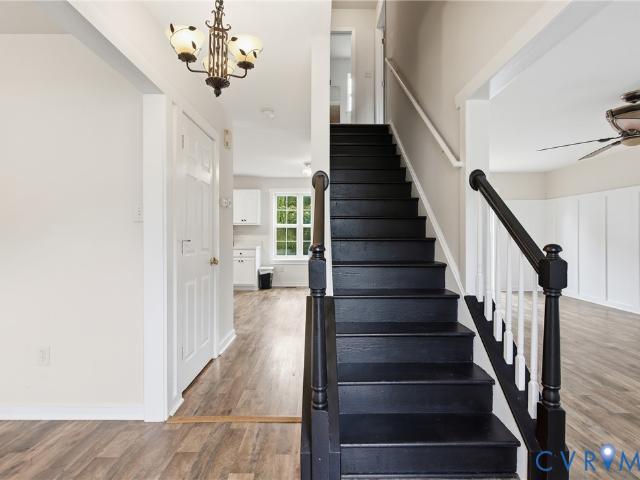
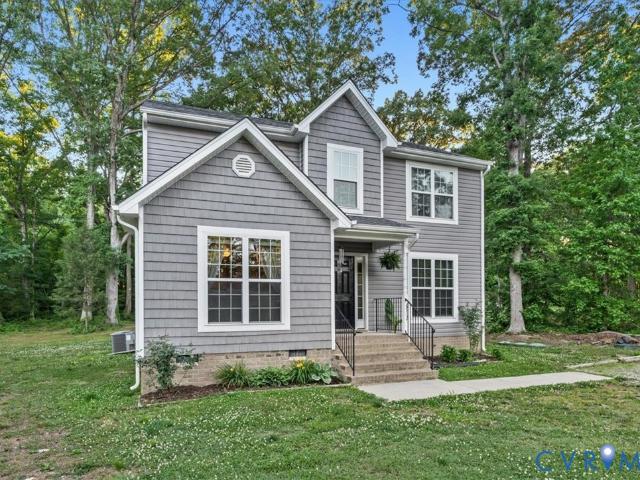
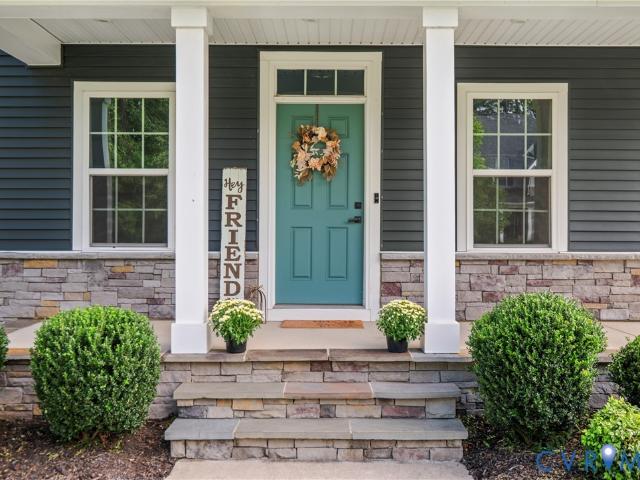
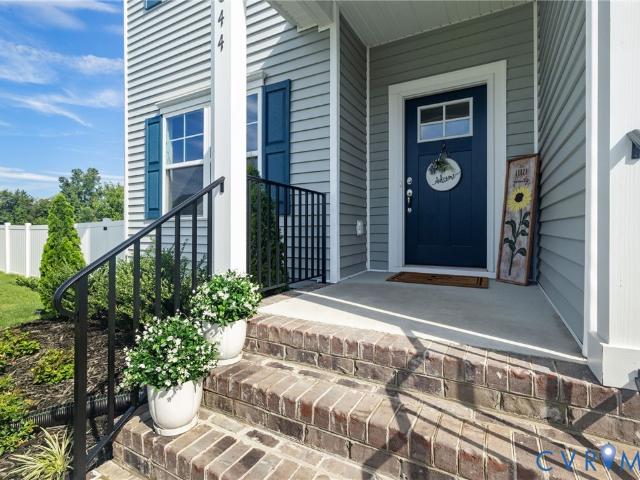
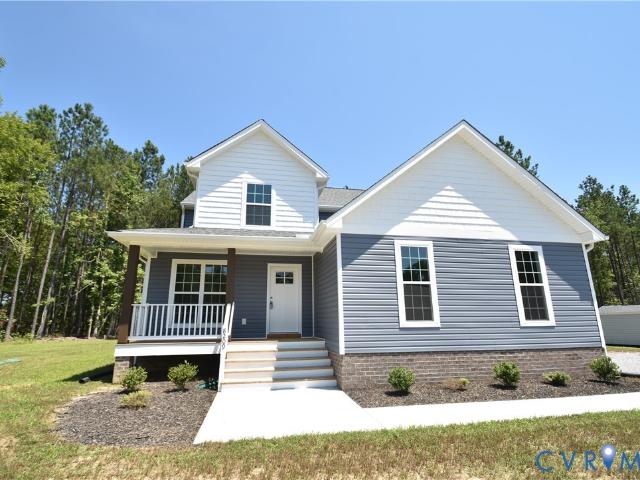
Price improvement! Our beautiful Charlotte plan complete and move-in ready! With over 2200 sq. Ft, this plans exterior offers a front porch with stained wood columns and a Craftsman style front door. Inside you will find an open first floor design with laminate flooring. Well appointed kitchen with large pantry, 2x7 island with pendant lighting and overhang for seating, 42' wall cabinets, granite counters and a farmhouse sink. Spacious Primary suite with accent wall, walk in closet, 5' tiled shower in Primary bath and double vanity. Also included are oak stairs with Craftsman railing, trim package in Dining Room, accent wall in Mudroom, and pull down attic with storage. Office/Study can be used as a fourth bedroom. All sitting on a 1 acre, partially wooded lot
USD 499,900
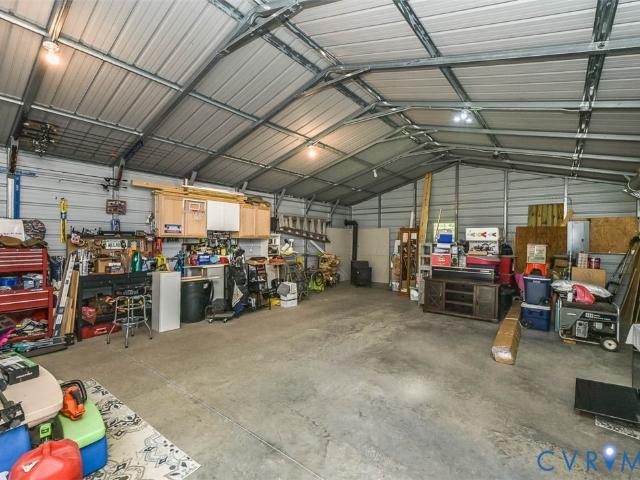
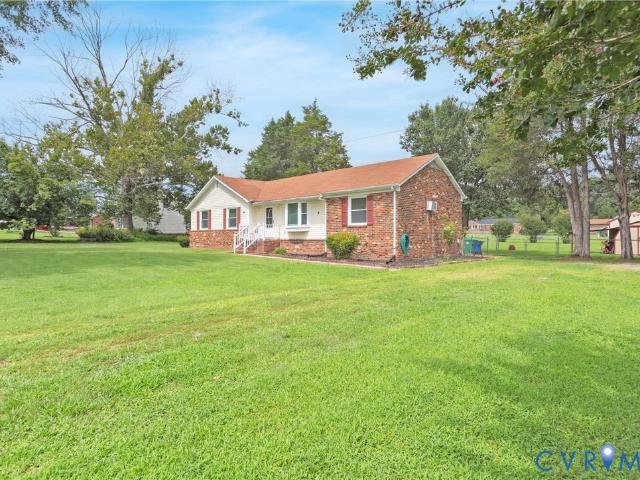
7496 Doran Road
View photo
House · for sale
USD 319,000
USD 352/sq.ft
7496 Doran Road
Varina
· 904 sq.ft · 3 Bedrooms · 1 Bath · House
· Patio · Deck · Equipped kitchen
Varina · 904 sq.ft · 3 Bedrooms · 1 Bath · House · Patio · Deck · Equipped kitchen
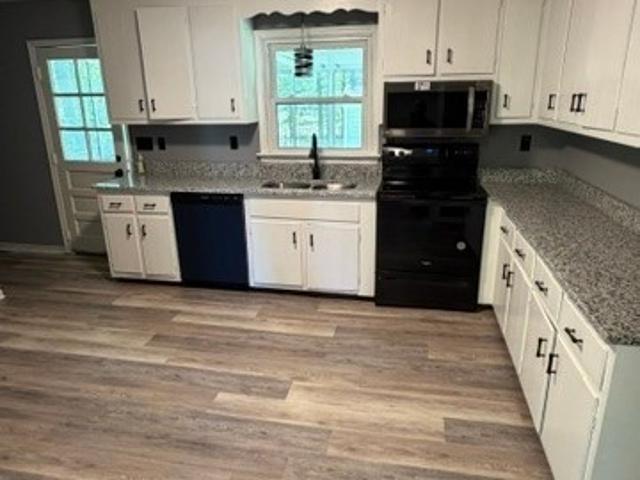
Welcome to this meticulously cared for home on 1 acre features Living room with new LVP flooring, Ceiling fan, fresh paint that leads into kitchen with new LVP flooring, updated lighting, backsplash, granite sink, pantry, white cabinets with corner lazy susan, Utility room new lvp flooring, updated electrical panel, cabinets and shelving / full pantry and tankless hot water heater. As you go down the hall you will find 2 nice sized bedrooms that are freshly painted, Full bath recently updated to feature ceramic tile floor, bathtub ceramic surround to ceiling with storage neiches, linen closet and bluetooth exhaust fan. Primary features carpet floors, fresh paint. The trim has been updated to craftsman trim throught the house. New faux wood blinds throughout, updated swithces and outlets throughout. Newer HVAC, replacement windows, Crawlspace has new isulation and vapor barrier, New front porch, 16x15 rear deck that leads to stained concrete patio with sail shade and solar lights. But w
USD 319,000
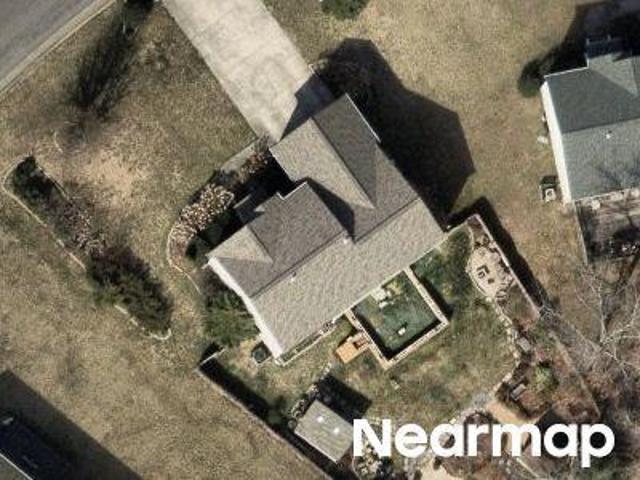
Heather Ridge Dr
View photo
House · for sale
Request Details
Updated
Heather Ridge Dr
Varina
· 2,659 sq.ft · 5 Bedrooms · 2 Baths · House
Varina · 2,659 sq.ft · 5 Bedrooms · 2 Baths · House
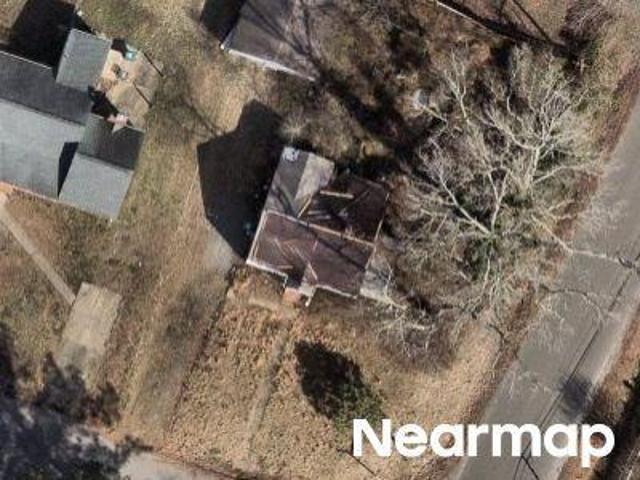
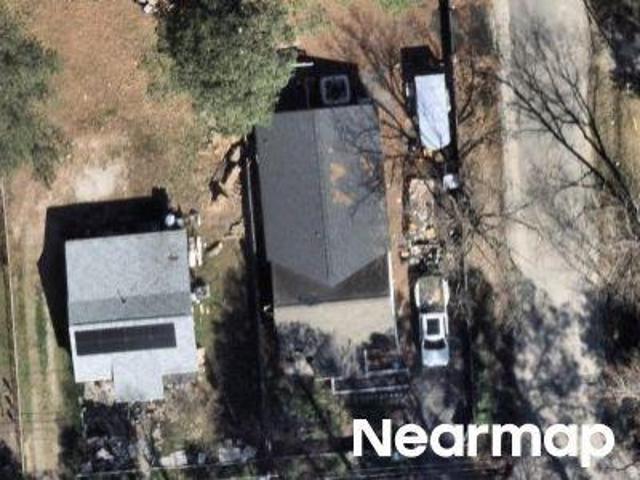
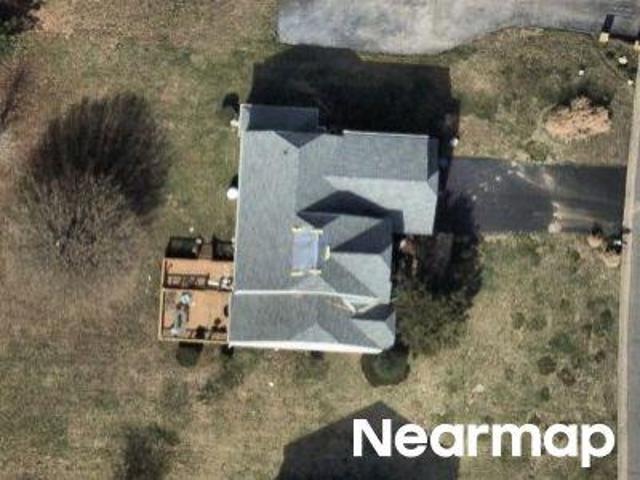
This home is in preforeclosure, which means the homeowner is in default (missed payments). Therefore, there could be an opportunity to strike a great deal with the owner and the bank
Request Details
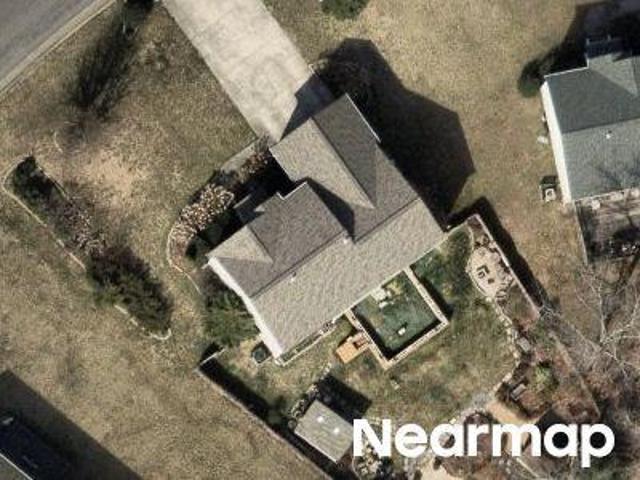
Heather Ridge Dr
View photo
House · for sale
Request Details
Updated
Heather Ridge Dr
Varina
· 2,659 sq.ft · 5 Bedrooms · 2 Baths · House
Varina · 2,659 sq.ft · 5 Bedrooms · 2 Baths · House
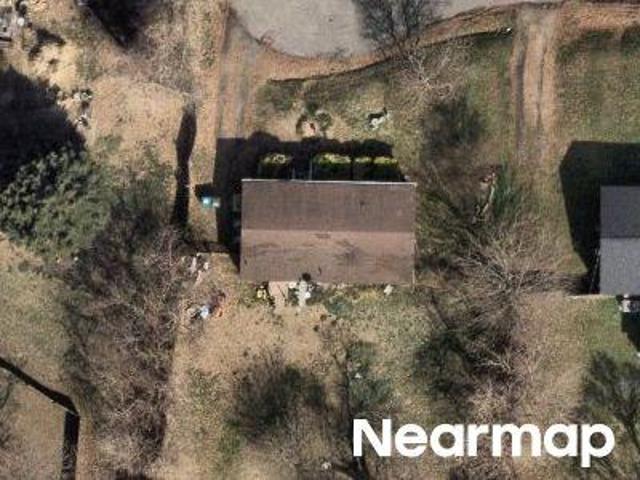
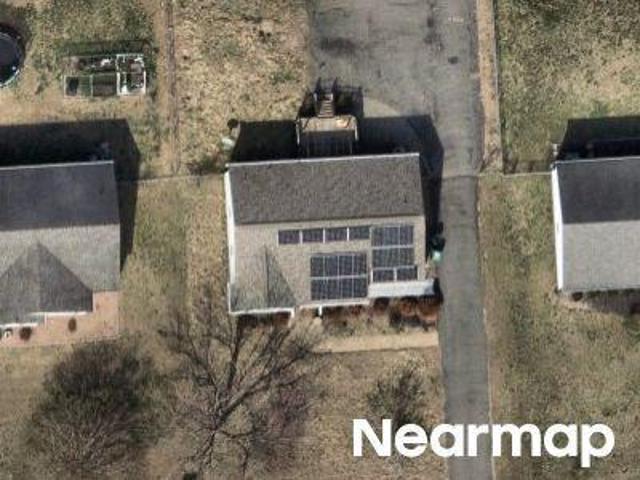
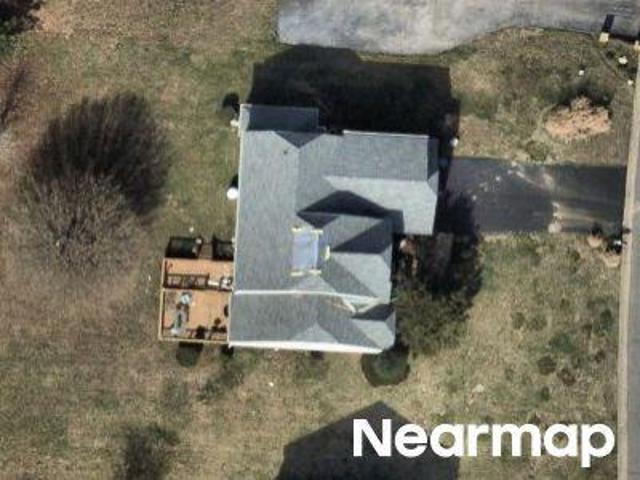
This home is in preforeclosure, which means the homeowner is in default (missed payments). Therefore, there could be an opportunity to strike a great deal with the owner and the bank
Request Details
8200 Madeline Court
View photo
House · for sale
USD 459,950
USD 252/sq.ft
8200 Madeline Court
Varina
· 1,819 sq.ft · 3 Bedrooms · 2 Baths · House
· Garden · Office room · Deck · Fireplace · Equipped kitchen
Varina · 1,819 sq.ft · 3 Bedrooms · 2 Baths · House · Garden · Office room · Deck · Fireplace · Equipped kitchen
Nestled at the end of a quiet cul-de-sac on an expansive 1.39-ACRE lot, this beautifully maintained two-story home offers the perfect combination of privacy, space, and convenience—just minutes from I-295, shopping, dining, and the Food Lion Shopping Center and Capitol Trail. This home features 3 spacious bedrooms with the potential for a 4th bedroom, 2.5 bathrooms, and an inviting open-concept floor plan designed for today's lifestyle. Step inside to discover 9.5-foot ceilings, stunning floors throughout the main level with upgraded trim package with crown molding. The bright and spacious kitchen showcases white soft close cabinetry, GRANITE countertops, a center island, stainless steel appliances, and a sunny breakfast nook that flows seamlessly into the family room. Relax by the cozy gas fireplace or step outside onto the rear deck overlooking the private backyard. The main level also offers a formal dining room that can easily serve as a home office or flex space, a convenient laun
USD 459,950
2730 Kinvan Road
View photo
House · for sale
USD 250,000
USD 164/sq.ft
2730 Kinvan Road
Varina
· 1,518 sq.ft · 3 Bedrooms · 2 Baths · House
· Garden · Deck · Equipped kitchen
Varina · 1,518 sq.ft · 3 Bedrooms · 2 Baths · House · Garden · Deck · Equipped kitchen
This spacious rancher offers over 1,500 sq. Ft. with 3 bedrooms, 2 full baths, a living room, dining room, kitchen, and a separate family room. Enjoy the nice sized yard with a fenced in back yard, rear deck, and storage shed with an attached lean-to. The could use a little TLC, but it offers plenty of space, a great layout, and an opportunity to make it your own while building instant equity. Home is being sold as-is
USD 250,000
2808 Heather Ridge Drive
View photo
House · for sale
USD 420,000
USD 150/sq.ft
2808 Heather Ridge Drive
Varina
· 2,788 sq.ft · 4 Bedrooms · 2 Baths · House
· Office room · Equipped kitchen
Varina · 2,788 sq.ft · 4 Bedrooms · 2 Baths · House · Office room · Equipped kitchen
Welcome to this beautifully maintained home located in the highly sought-after Varina community of Henrico County! Built in 2009, this spacious residence offers the perfect blend of comfort, functionality, and pride of ownership. Featuring five generously sized bedrooms plus a versatile flex room that can serve as a sixth bedroom, home office, or study, this home is designed to accommodate a variety of lifestyles. The main level showcases beautiful hardwood flooring, a formal living room, an expansive family room, and an inviting eat-in kitchen with a pantry, making it ideal for everyday living and entertaining. A convenient half bath completes the first floor. The upper level offers four spacious bedrooms, including a private primary suite with its own en-suite bath. An additional full hall bathroom serves the remaining bedrooms, while the conveniently located second-floor laundry room adds everyday ease. Recent improvements provide exceptional value and peace of mind, including a bra
USD 420,000
2597 Varney Road
View photo
House · for sale
USD 319,900
USD 277/sq.ft
2597 Varney Road
Varina
· 1,152 sq.ft · 3 Bedrooms · 1 Bath · House
· Parking · Deck · Equipped kitchen
Varina · 1,152 sq.ft · 3 Bedrooms · 1 Bath · House · Parking · Deck · Equipped kitchen
Hard to find varina rancher! 3 BEDROOM (Possible 4) ranch home with a huge 2 car garage / workshop! On aprox. 3/4 acre lot! Updated Kitchen and Bath with Granite Counter Tops, New Appliances! Fresh Paint and New Flooring! Fantastic large sunroom, rear deck, huge 2 car detached garage with workshop! Large Level Lot! Firepit! Fenced Dog Pen. Quite Family Neighborhood. Close to local restaurants and shopping. Just minutes to Richmond City or Route 295! Move-in ready!
USD 319,900
E Union St
View photo
House · for sale
Request Details
Updated
E Union St
Varina
· 732 sq.ft · 2 Bedrooms · 1 Bath · House
Varina · 732 sq.ft · 2 Bedrooms · 1 Bath · House
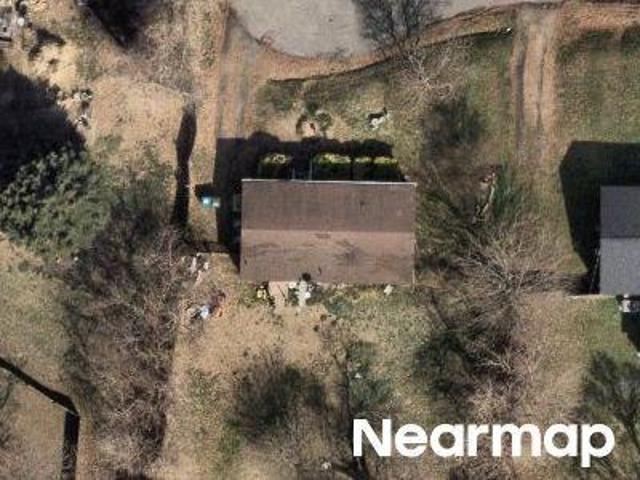
This home is in preforeclosure, which means the homeowner is in default (missed payments). Therefore, there could be an opportunity to strike a great deal with the owner and the bank
Request Details
Chesham St
View photo
House · for sale
Request Details
Updated
Chesham St
Varina
· 915 sq.ft · 3 Bedrooms · 1 Bath · House
Varina · 915 sq.ft · 3 Bedrooms · 1 Bath · House
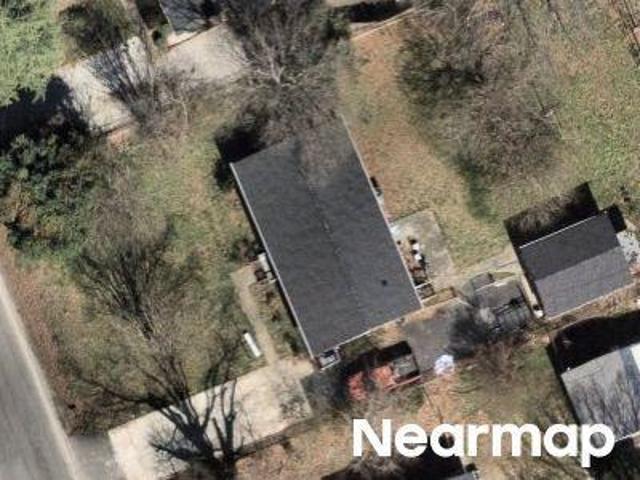
This home is in preforeclosure, which means the homeowner is in default (missed payments). Therefore, there could be an opportunity to strike a great deal with the owner and the bank
Request Details
Falling Creek Ave
View photo
House · for sale
Request Details
Updated
Falling Creek Ave
Varina
· 667 sq.ft · 1 Bedroom · 1 Bath · House
Varina · 667 sq.ft · 1 Bedroom · 1 Bath · House
This home is in preforeclosure, which means the homeowner is in default (missed payments). Therefore, there could be an opportunity to strike a great deal with the owner and the bank
Request Details
Pinefields Dr
View photo
House · for sale
USD 299,000
USD 218/sq.ft
Updated
Pinefields Dr
Varina
· 1,367 sq.ft · 3 Bedrooms · 2 Baths · House
Varina · 1,367 sq.ft · 3 Bedrooms · 2 Baths · House
This is a Real Estate-Owned (REO)/post-foreclosure home owned or managed by a bank. All offers are considered; however, the highest and best will most likely be accepted
USD 299,000
Chesham St
View photo
House · for sale
Request Details
Updated
Chesham St
Varina
· 915 sq.ft · 3 Bedrooms · 1 Bath · House
Varina · 915 sq.ft · 3 Bedrooms · 1 Bath · House
This home is in preforeclosure, which means the homeowner is in default (missed payments). Therefore, there could be an opportunity to strike a great deal with the owner and the bank
Request Details
Strathcona St
View photo
House · for sale
Request Details
New
Strathcona St
Varina
· 1,292 sq.ft · 3 Bedrooms · 2 Baths · House
Varina · 1,292 sq.ft · 3 Bedrooms · 2 Baths · House
This home is in preforeclosure, which means the homeowner is in default (missed payments). Therefore, there could be an opportunity to strike a great deal with the owner and the bank
Request Details
Oakmere Ct
View photo
House · for sale
Request Details
Updated
Oakmere Ct
Varina
· 2,659 sq.ft · 4 Bedrooms · 2 Baths · House
Varina · 2,659 sq.ft · 4 Bedrooms · 2 Baths · House
This home is in preforeclosure, which means the homeowner is in default (missed payments). Therefore, there could be an opportunity to strike a great deal with the owner and the bank
Request Details
Oakmere Ct
View photo
House · for sale
Request Details
Updated
Oakmere Ct
Varina
· 2,659 sq.ft · 4 Bedrooms · 2 Baths · House
Varina · 2,659 sq.ft · 4 Bedrooms · 2 Baths · House
This home is in preforeclosure, which means the homeowner is in default (missed payments). Therefore, there could be an opportunity to strike a great deal with the owner and the bank
Request Details
201 Old Ohio Street
View photo
Townhouse · for sale
USD 644,900
USD 266/sq.ft
201 Old Ohio Street
Varina
· 2,422 sq.ft · 3 Bedrooms · 3 Baths · Townhouse
· Equipped kitchen · Parking
Varina · 2,422 sq.ft · 3 Bedrooms · 3 Baths · Townhouse · Equipped kitchen · Parking
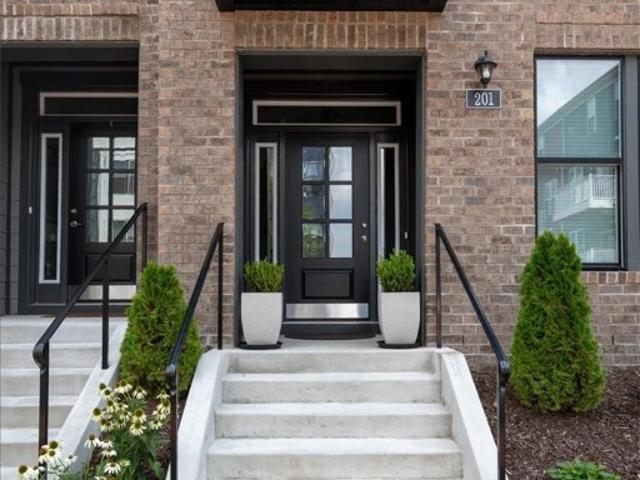
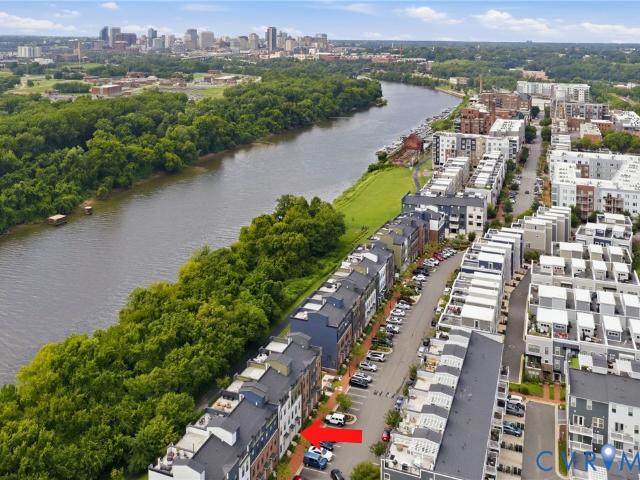
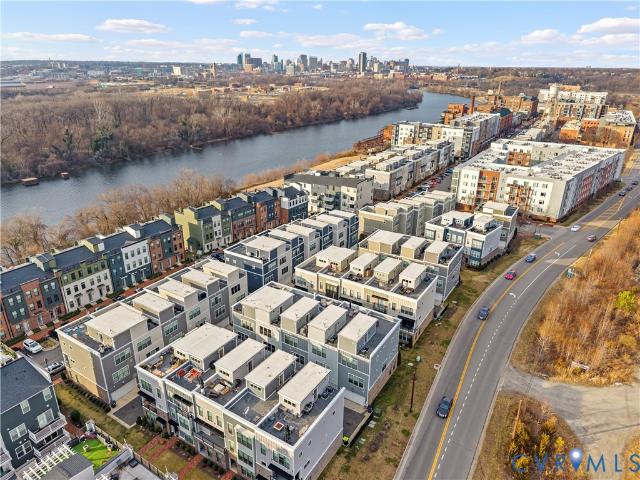
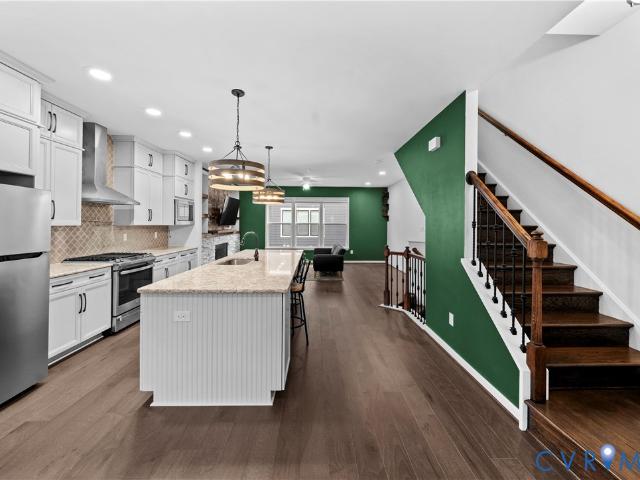
Price improvement! Experience luxury, low-maintenance living in this beautifully upgraded townhome in The Village of Rocketts Landing, one of the Richmond area's premier riverfront communities. Just minutes from downtown Richmond, this home offers the perfect blend of modern design, exceptional craftsmanship, and an unbeatable lifestyle. Thoughtfully enhanced well beyond builder finishes, the home features fresh designer paint throughout, including the staircase, stair rails, and garage. Elegant designer wallpaper creates stunning accent spaces in the primary bedroom, primary bath, and powder room, while custom window treatments throughout provide both style and privacy. The chef-inspired kitchen has been elevated with upgraded cabinet hardware, a new faucet, custom pull-out shelving, and a powerful externally vented range hood—perfect for everyday living and entertaining. The adjoining living area is highlighted by custom built-in bookshelves and an upgraded mantel, creating a warm an
USD 644,900
2113 Creekdale Court
View photo
House · for sale
USD 399,999
USD 188/sq.ft
2113 Creekdale Court
Varina
· 2,120 sq.ft · 4 Bedrooms · 2 Baths · House
· Garden · Office room · Deck · Equipped kitchen
Varina · 2,120 sq.ft · 4 Bedrooms · 2 Baths · House · Garden · Office room · Deck · Equipped kitchen
This 4 bedroom, 2.5 bath transitional style home, located on a quiet cul-de-sac in Sandston, is complete with fresh updates throughout. The spacious open floor plan offers a large family room that flows seamlessly into the eat-in kitchen, a formal dining space, a dedicated laundry room, and a flex space, perfect for a home office or playroom. The large kitchen features a brand new dishwasher, refrigerator, and an abundance of cabinets and prep space. Upstairs you will find new carpet, fresh paint and 4 generously sized bedrooms. The primary suite includes a walk in closet and an attached en suite bath with a soaking tub, separate shower, and double vanity. Outside, enjoy the large deck and fully fenced rear yard, which offers plenty of room to relax, play, and entertain
USD 399,999
5302 Old Main Street C
View photo
Condo · for sale
USD 524,900
USD 272/sq.ft
5302 Old Main Street C
Varina
· 1,927 sq.ft · 2 Bedrooms · 2 Baths · Condo
· Terrace · Equipped kitchen · Parking
Varina · 1,927 sq.ft · 2 Bedrooms · 2 Baths · Condo · Terrace · Equipped kitchen · Parking
Welcome home to your riverfront condo in Rocketts Landing, where James River views, direct access to the Virginia Capital Trail, and low-maintenance living come together just minutes from downtown Richmond. With a private rooftop terrace, additional riverfront porch, dual primary suites, and attached garage, this home offers a lifestyle and location that are hard to duplicate. Step outside and directly onto the Virginia Capital Trail for miles of scenic recreation along the James River. When it’s time to unwind, head to the private rooftop terrace and take in sweeping views of the river and Richmond skyline. A second-floor porch overlooking the Capital Trail and river provides another outdoor space for morning coffee, evening relaxation, or entertaining. Inside, expansive windows and abundant natural light create a bright, modern feel throughout. The open-concept main living level is designed for gathering, featuring a spacious kitchen with large center island and sink, stainless steel
USD 524,900
14 Shiplock Row
View photo
Townhouse · for sale
USD 559,000
USD 258/sq.ft
14 Shiplock Row
Varina
· 2,164 sq.ft · 3 Bedrooms · 3 Baths · Townhouse
· Office room · Parking · Gym · Fireplace · Equipped kitchen
Varina · 2,164 sq.ft · 3 Bedrooms · 3 Baths · Townhouse · Office room · Parking · Gym · Fireplace · Equipped kitchen
Welcome to your gorgeous new MOVE-IN READY townhome just steps from The James River and everything The Village of Rocketts Landing has to offer. This community has been carefully planned and gives you easy access to downtown and VCU while providing its own amenities including 3 restaurants, 2 community pools, 24 hr gym, The Capital Trail, marina, and a neighborhood market. 14 Shiplock Row was built in 2021, and offers 2169 sq ft of wonderfully designed living space across four levels. The first level features a lovely bedroom and a full bath. This could also be a great space for an office or den. In addition you will find the door to the 2 car garage on the first level. On the second level you’ll enjoy spacious and well appointed living spaces. The kitchen is a stunner featuring quartz countertops, a large center island, stylish backsplash, and an abundance of cabinet space. The living room is anchored by a stacked stone gas fireplace and rustic shelving. Directly off the dining area,
USD 559,000
6912 Woodside Street
View photo
House · for sale
USD 419,000
USD 256/sq.ft
6912 Woodside Street
Varina
· 1,636 sq.ft · 4 Bedrooms · 2 Baths · House
· Deck · Equipped kitchen
Varina · 1,636 sq.ft · 4 Bedrooms · 2 Baths · House · Deck · Equipped kitchen
Beautifully crafted and thoughfully designed, this 4-bedroom, 2.5-bath home combines modern finishes with functional living spaces throughout. The main level features gorgeous pre-finished hardwood floors, an open and inviting layout, and a spacious kitchen complete with stainless steel appliances and ample room for gathering. The first-floor primary suite offers comfort and convenience with a walk-in closet and private en suite bath. Upstairs, you'll find three additional bedrooms, generous storage throughout including multiple linen closets, and an oversized laundry room with stylish flooring. Step outside to enjoy the 10X10 deck. The perfect space for relaxing or entertaining. A wonderful blend of style, comfort, and everyday practicality awaits
USD 419,000
1618 Almer Court
View photo
House · for sale
USD 669,000
USD 171/sq.ft
1618 Almer Court
Varina
· 3,897 sq.ft · 5 Bedrooms · 4 Baths · House
· Office room · Equipped kitchen · Parking
Varina · 3,897 sq.ft · 5 Bedrooms · 4 Baths · House · Office room · Equipped kitchen · Parking
Life by the river, designed for both everyday living and effortless entertaining. Located in The Landings at Meadowville, this beautifully appointed home offers generous living spaces, thoughtful details, and a rare three-car garage. The main level features an open kitchen and living area centered around a large island, creating an inviting space to gather with family and friends. The formal dining room showcases a statement chandelier and decorative paneled walls, while French doors open to a bright flex space with shelving—ideal for a home office, library, sitting room, or playroom. Updated lighting, ceiling fans, and door hardware add a polished finish throughout. A first-floor bedroom with direct access to a full bath offers flexibility for guests, multigenerational living, or main-level living. Upstairs, the spacious primary suite features dual walk-in closets and a private bath with double vanity. A second bedroom includes its own walk-in closet and private bath, while two additi
USD 669,000
14 Shiplock Row, Henrico, VA 23231 | MLS #2600
View photo
Townhouse · for sale
USD 559,000
USD 258/sq.ft
14 Shiplock Row, Henrico, VA 23231 | MLS #2600
Varina
· 2,164 sq.ft · 3 Bedrooms · 5 Baths · Townhouse
· Office room · Parking · Gym · Fireplace · Equipped kitchen
Varina · 2,164 sq.ft · 3 Bedrooms · 5 Baths · Townhouse · Office room · Parking · Gym · Fireplace · Equipped kitchen
Welcome to your gorgeous new MOVE-IN READY townhome just steps from The James River and everything The Village of Rocketts Landing has to offer. This community has been carefully planned and gives you easy access to downtown and VCU while providing its own amenities including 3 restaurants, 2 community pools, 24 hr gym, The Capital Trail, marina, and a neighborhood market. 14 Shiplock Row was built in 2021, and offers 2169 sq ft of wonderfully designed living space across four levels. The first level features a lovely bedroom and a full bath. This could also be a great space for an office or den. In addition you will find the door to the 2 car garage on the first level. On the second level you’ll enjoy spacious and well appointed living spaces. The kitchen is a stunner featuring quartz countertops, a large center island, stylish backsplash, and an abundance of cabinet space. The living room is anchored by a stacked stone gas fireplace and rustic shelving. Directly off the dining area,
USD 559,000
3644 Shining Armor Lane
View photo
House · for sale
USD 499,999
USD 186/sq.ft
3644 Shining Armor Lane
Varina
· 2,680 sq.ft · 4 Bedrooms · 3 Baths · House
· Equipped kitchen
Varina · 2,680 sq.ft · 4 Bedrooms · 3 Baths · House · Equipped kitchen
Practically new and move-in ready in the desirable Castleton community, a master-planned neighborhood by Boyd Homes offering the perfect balance of serenity and accessibility. This home is the ever-popular Elmsted floor plan featuring four bedrooms, and three full baths. The first floor bedroom with adjacent full bath, along with the owner's primary ensuite upstairs, make this home ideal for multigenerational living. The first-floor bedroom offers a large walk-in closet — perfect for extended family or single-level living, without the wait of building it yourself. Upstairs, the owner's primary suite is a true retreat with vaulted ceiling, ceiling fan, and a spa-like bath featuring a double vanity, soaking tub with tile surround, separate tile shower enclosure, private water closet, and a great-sized walk-in closet. Off the foyer, find a formal dining room (or study). The gourmet kitchen features a center island, breakfast area, stainless steel appliances, granite counters, and staggere
USD 499,999
1713 Mainsail Lane
View photo
House · for sale
USD 445,000
USD 263/sq.ft
1713 Mainsail Lane
Varina
· 1,690 sq.ft · 3 Bedrooms · 3 Baths · House
· Patio · Equipped kitchen · Swimming pool
Varina · 1,690 sq.ft · 3 Bedrooms · 3 Baths · House · Patio · Equipped kitchen · Swimming pool
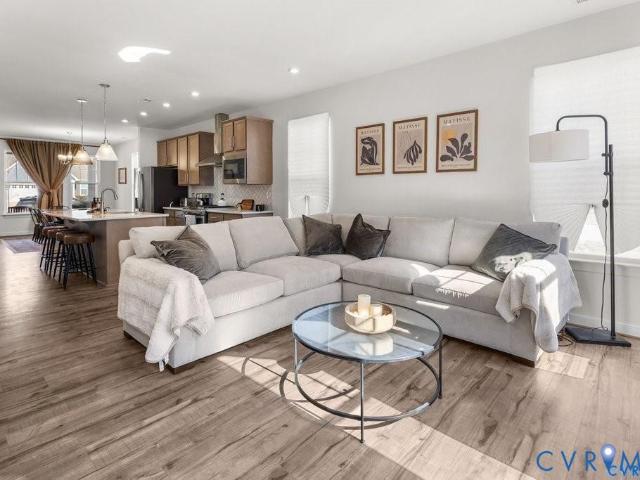
Welcome to 1713 Mainsail Ln in Twin Rivers, a James River front community offering an exceptional lifestyle with HOA amenities including a private association boat ramp with James River access, clubhouse, exercise room, jogging paths, a pool with kiddie pool/water park, & community ponds for fishing. Also a 4.825% assumable va loan*. This well-designed 3-bedroom, 3-bath home offers 1,695 sq ft of living space with 9-foot ceilings throughout. The open-concept first floor features LVP flooring in the dining, kitchen, & living areas with recessed lighting & abundant natural light. The kitchen shines with a large eat-at island with quartz countertops, deep stainless sink, ample cabinetry, two-door pantry, & stainless steel appliances, including a gas range with built-in griddle (5-burner functionality), vent hood, & subway tile backsplash. The living room opens to a glass door leading to a powered, well-lit rear patio, ideal for relaxing or entertaining. The first-floor primary suite featu
USD 445,000

Get email alerts

Don't miss out: be the first to know about new properties

The alert was correctly created

On subscribing you accept the conditions of use and the privacy policy
Alert
Receive new ads in your inbox
Save this search
Receive alerts for new listings

We'll send you an email when we have new properties for: "Properties for sale in Varina"

The alert was correctly created

Montrose Heights, Richmond city Virginia
Rocketts
Get email alerts and be the first to see new listings
Required field
On subscribing I accept the terms of the privacy policy
Perfect! You'll soon start receiving new listings via email
Alert
Receive an email when we have new ads for Properties for sale in Varina
Save this search
Filters

Bedrooms

Size (sq.ft)

sq.ft
sq.ft

Price

USD
USD

Property type

Bathrooms

Clear all filters
Receive notifications when new entries are published.