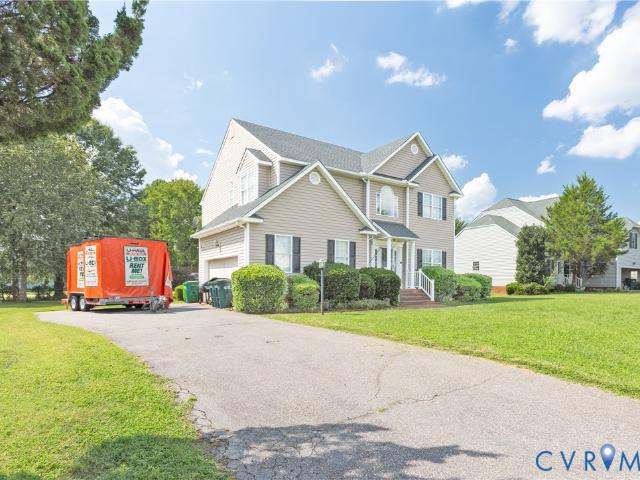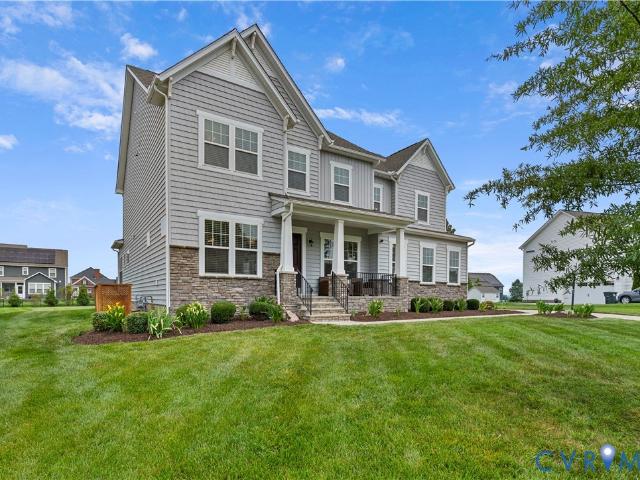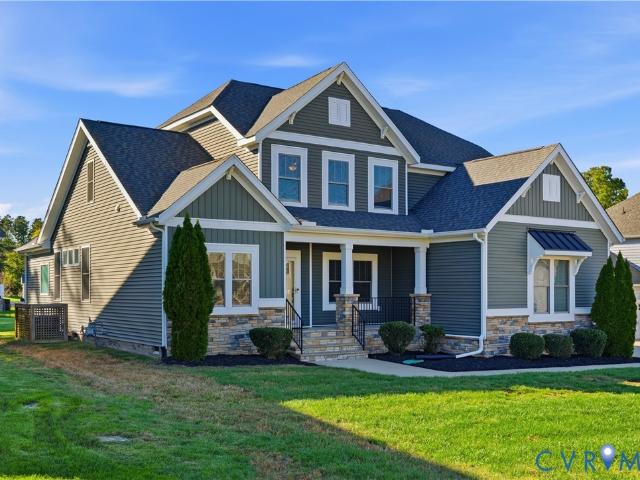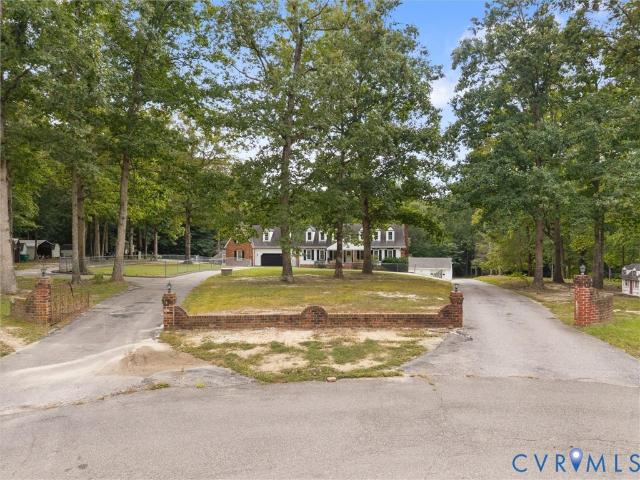
160 properties for sale in Yahley Mills Estates

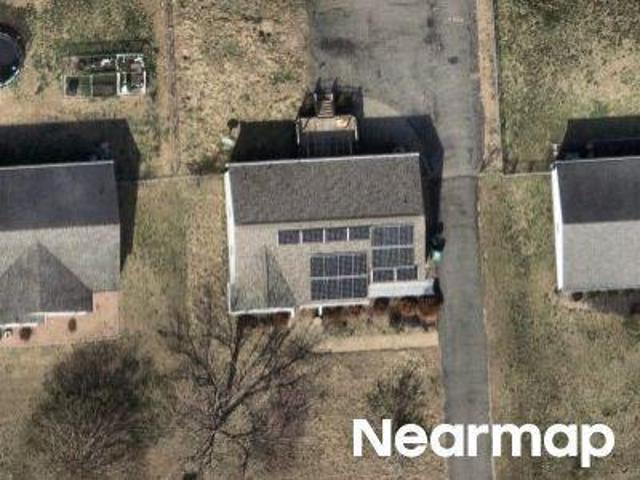
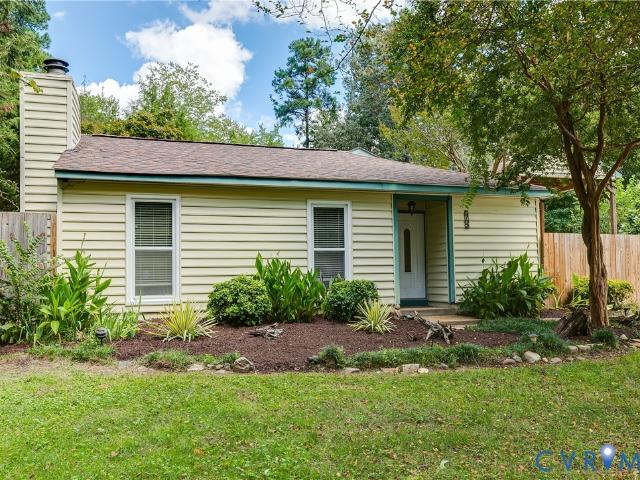
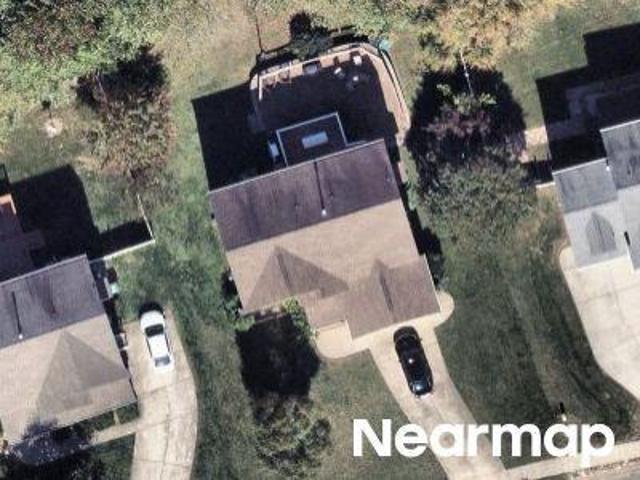
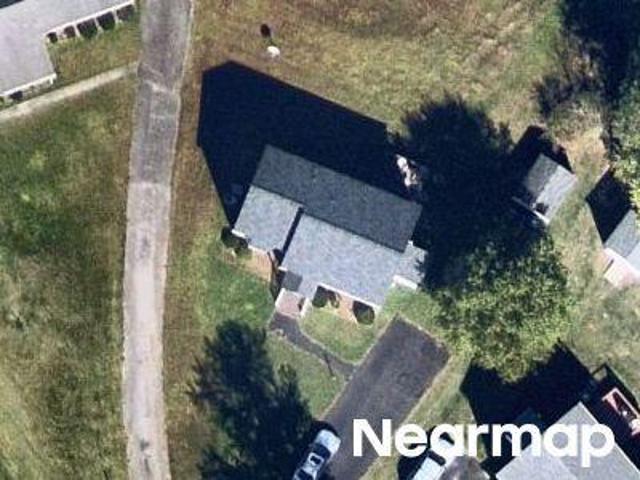
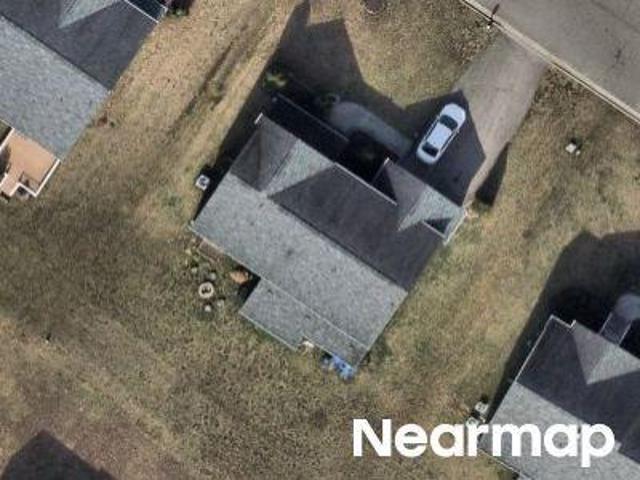
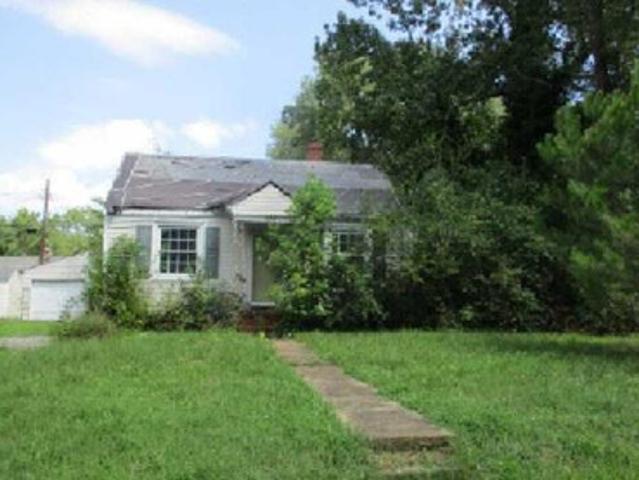
E Union St
View photo
House · for sale
Request Details
Updated
E Union St
Yahley Mills Estates
· 840 sq.ft · 2 Bedrooms · 1 Bath · House
Yahley Mills Estates · 840 sq.ft · 2 Bedrooms · 1 Bath · House
This home is in preforeclosure, which means the homeowner is in default (missed payments). Therefore, there could be an opportunity to strike a great deal with the owner and the bank
Request Details
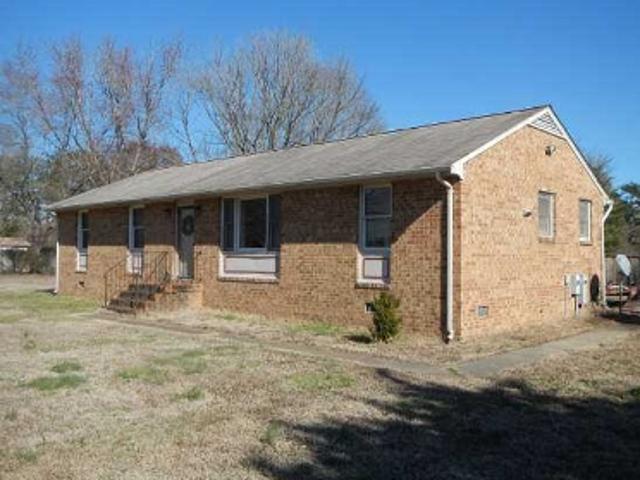
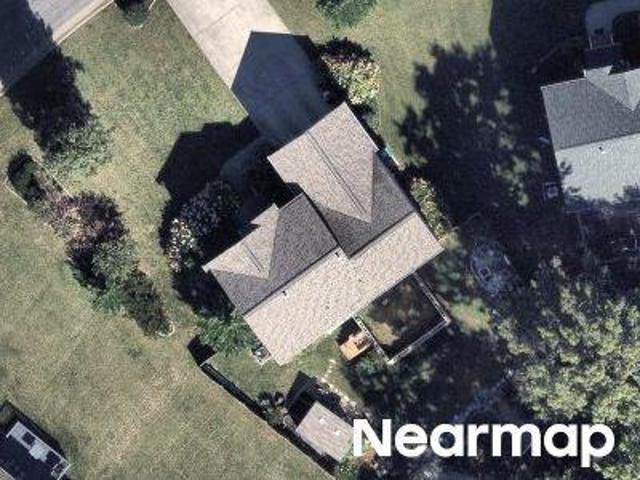
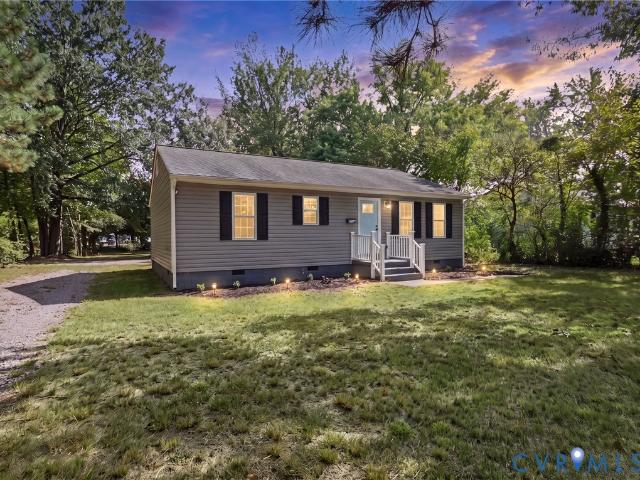
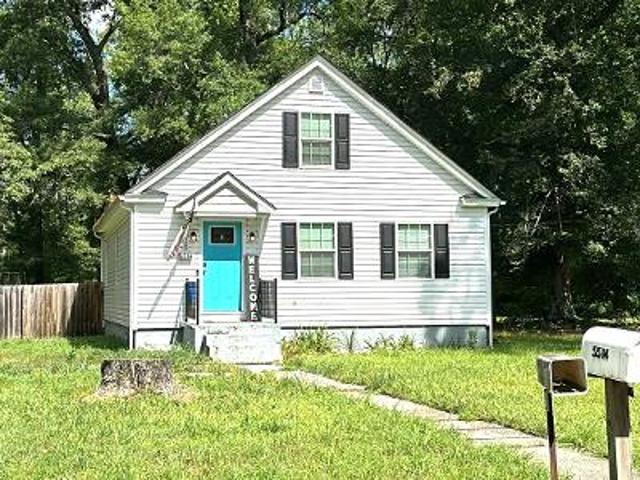
Presquile Rd
View photo
House · for sale
Request Details
Updated
Presquile Rd
Yahley Mills Estates
· 1,507 sq.ft · 3 Bedrooms · 2 Baths · House
Yahley Mills Estates · 1,507 sq.ft · 3 Bedrooms · 2 Baths · House
This home is in preforeclosure, which means the homeowner is in default (missed payments). Therefore, there could be an opportunity to strike a great deal with the owner and the bank
Request Details
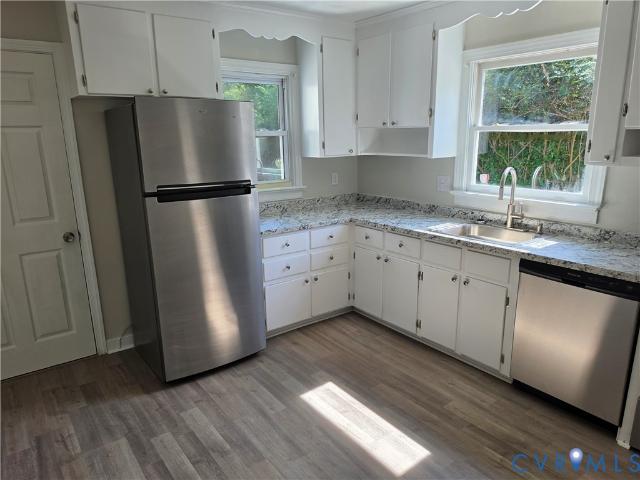
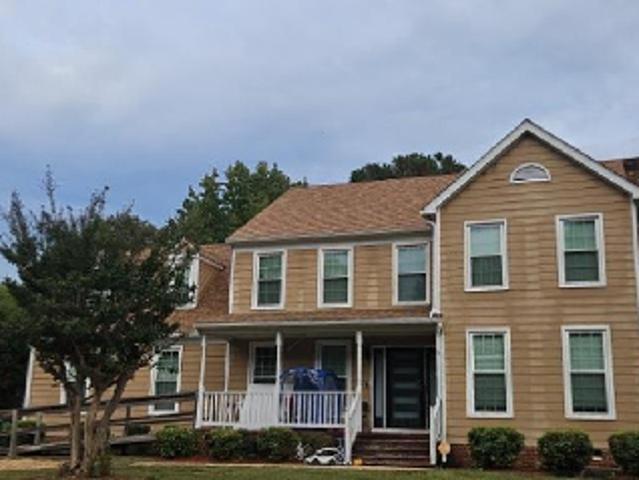
Defense Ave
View photo
House · for sale
Request Details
Updated
Defense Ave
Yahley Mills Estates
· 753 sq.ft · 2 Bedrooms · 1 Bath · House
Yahley Mills Estates · 753 sq.ft · 2 Bedrooms · 1 Bath · House
This home is in preforeclosure, which means the homeowner is in default (missed payments). Therefore, there could be an opportunity to strike a great deal with the owner and the bank
Request Details
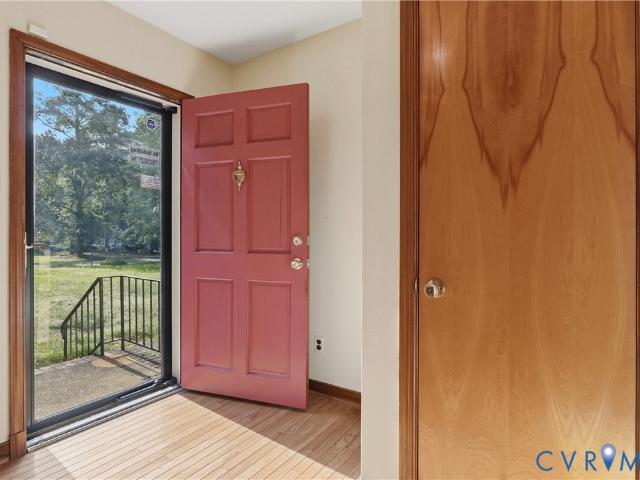
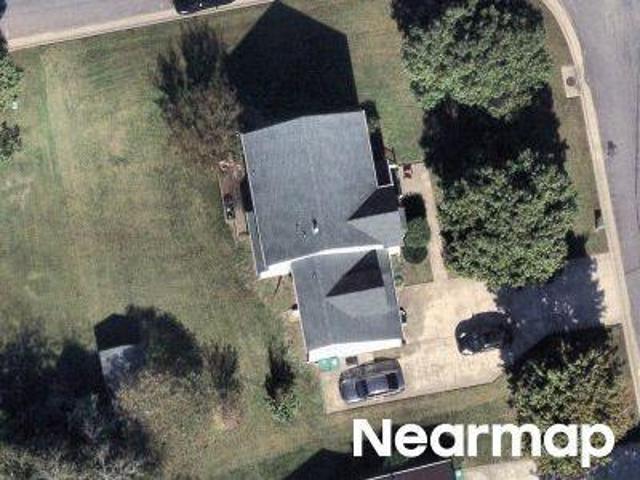
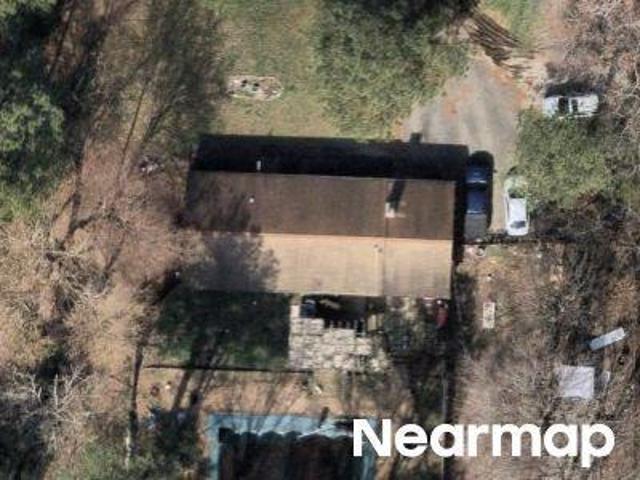
Pinefields Dr
View photo
House · for sale
USD 285,000
USD 208/sq.ft
Updated
Pinefields Dr
Yahley Mills Estates
· 1,367 sq.ft · 3 Bedrooms · 2 Baths · House
Yahley Mills Estates · 1,367 sq.ft · 3 Bedrooms · 2 Baths · House
This is a Real Estate-Owned (REO)/post-foreclosure home owned or managed by a bank. All offers are considered; however, the highest and best will most likely be accepted
USD 285,000
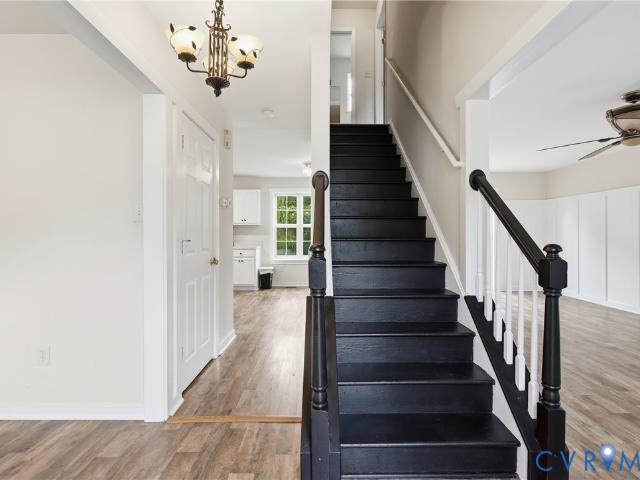
Heather Ridge Dr
View photo
House · for sale
Request Details
Updated
Heather Ridge Dr
Yahley Mills Estates
· 2,659 sq.ft · 5 Bedrooms · 2 Baths · House
Yahley Mills Estates · 2,659 sq.ft · 5 Bedrooms · 2 Baths · House
This is a Real Estate-Owned (REO)/post-foreclosure home owned or managed by a bank. All offers are considered; however, the highest and best will most likely be accepted
Request Details
7660 Varann Road
View photo
House · for sale
USD 275,000
USD 152/sq.ft
7660 Varann Road
Yahley Mills Estates
· 1,798 sq.ft · 3 Bedrooms · 2 Baths · House
· Fireplace · Equipped kitchen
Yahley Mills Estates · 1,798 sq.ft · 3 Bedrooms · 2 Baths · House · Fireplace · Equipped kitchen
Investor special! Opportunity awaits with this 3-bedroom 2.5 bath tri-level home situated on over an acre in a quiet, desirable neighborhood. This property offers tremendous potential for an investor, contractor, or buyer looking for a renovation project with room to build equity. The home does require significant work and is being offered'AS IS', providing the opportunity to renovate, update and make it your own. The existing kitchen appliances convey and are currently in working order but will also convey'as is'. The property is serviced by a private well that has passed applicable regulatory requirements. The existing septic system will need to be replaced. With a spacious lot, established home and excellent potential, this is a property worth exploring for those ready to bring their vision and renovation plans. Buyer to perform all due diligence and inspections. Fireplace, chimney and flue to convey'as is'. Seller makes not warranties regarding the condition of the property, system
USD 275,000
2113 Creekdale Court
View photo
House · for sale
USD 389,000
USD 183/sq.ft
Updated
2113 Creekdale Court
Yahley Mills Estates
· 2,120 sq.ft · 4 Bedrooms · 2 Baths · House
· Garden · Office room · Deck · Equipped kitchen
Yahley Mills Estates · 2,120 sq.ft · 4 Bedrooms · 2 Baths · House · Garden · Office room · Deck · Equipped kitchen
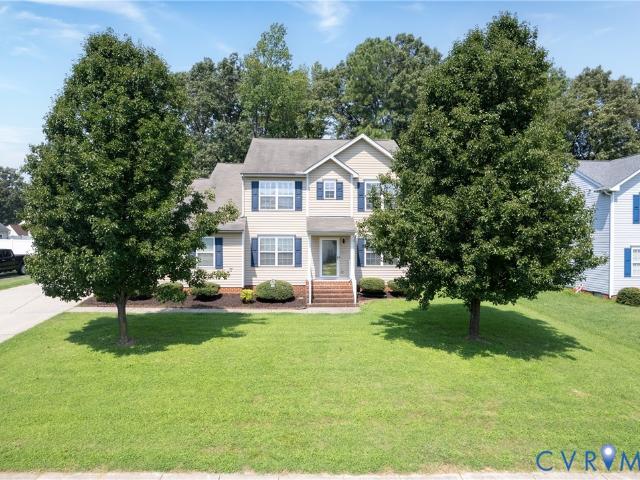
This 4 bedroom, 2.5 bath transitional style home, located on a quiet cul-de-sac in Sandston, is complete with fresh updates throughout. The spacious open floor plan offers a large family room that flows seamlessly into the eat-in kitchen, a formal dining space, a dedicated laundry room, and a flex space, perfect for a home office or playroom. The large kitchen features a brand new dishwasher, refrigerator, and an abundance of cabinets and prep space. Upstairs you will find new carpet, fresh paint and 4 generously sized bedrooms. The primary suite includes a walk in closet and an attached en suite bath with a soaking tub, separate shower, and double vanity. Outside, enjoy the large deck and fully fenced rear yard, which offers plenty of room to relax, play, and entertain
USD 389,000
3644 Shining Armor Lane
View photo
House · for sale
USD 499,999
USD 186/sq.ft
3644 Shining Armor Lane
Yahley Mills Estates
· 2,680 sq.ft · 4 Bedrooms · 3 Baths · House
· Equipped kitchen
Yahley Mills Estates · 2,680 sq.ft · 4 Bedrooms · 3 Baths · House · Equipped kitchen
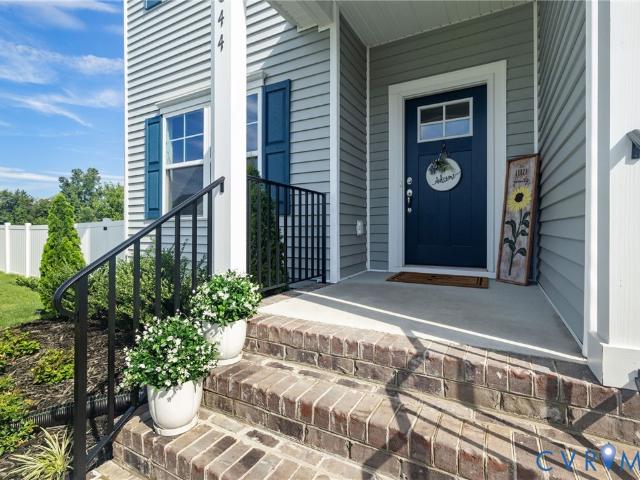
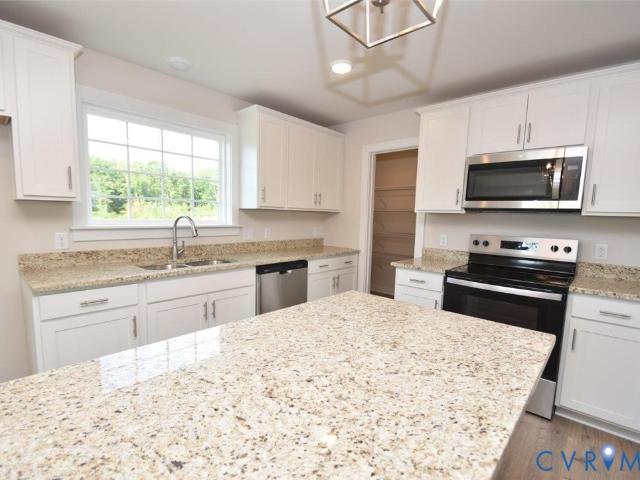
Practically new and move-in ready in the desirable Castleton community, a master-planned neighborhood by Boyd Homes offering the perfect balance of serenity and accessibility. This home is the ever-popular Elmsted floor plan featuring four bedrooms, and three full baths. The first floor bedroom with adjacent full bath, along with the owner's primary ensuite upstairs, make this home ideal for multigenerational living. The first-floor bedroom offers a large walk-in closet — perfect for extended family or single-level living, without the wait of building it yourself. Upstairs, the owner's primary suite is a true retreat with vaulted ceiling, ceiling fan, and a spa-like bath featuring a double vanity, soaking tub with tile surround, separate tile shower enclosure, private water closet, and a great-sized walk-in closet. Off the foyer, find a formal dining room (or study). The gourmet kitchen features a center island, breakfast area, stainless steel appliances, granite counters, and staggere
USD 499,999
8209 Grantham Woods Way
View photo
House · for sale
USD 499,732
USD 224/sq.ft
8209 Grantham Woods Way
Yahley Mills Estates
· 2,228 sq.ft · 3 Bedrooms · 2 Baths · House
· Office room · Deck · Equipped kitchen
Yahley Mills Estates · 2,228 sq.ft · 3 Bedrooms · 2 Baths · House · Office room · Deck · Equipped kitchen
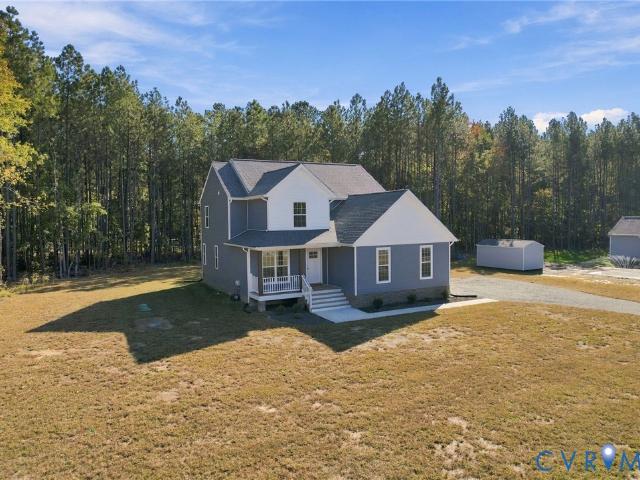
Enjoy the perfect blend of privacy, space, and convenience in this beautiful new construction home situated on a full acre! Featuring 3 bedrooms, 2.5 bathrooms, and a flexible additional room ideal for a fourth bedroom, home office, or study, this home offers the versatility to fit your lifestyle. The upgraded kitchen is sure to impress, while the convenient mudroom helps keep everyday living organized. Step outside to the back deck and enjoy the peaceful surroundings and room to spread out. Conveniently located near Richmond and Richmond International Airport, you’ll love having easy access to shopping, dining, and everyday amenities while still enjoying the privacy and tranquility of a more spacious setting. Experience the best of both worlds in this inviting new home!
USD 499,732
3016 Heather Ridge Drive
View photo
House · for sale
USD 389,000
USD 181/sq.ft
3016 Heather Ridge Drive
Yahley Mills Estates
· 2,142 sq.ft · 5 Bedrooms · 2 Baths · House
· Garden · Fireplace · Equipped kitchen · Parking
Yahley Mills Estates · 2,142 sq.ft · 5 Bedrooms · 2 Baths · House · Garden · Fireplace · Equipped kitchen · Parking
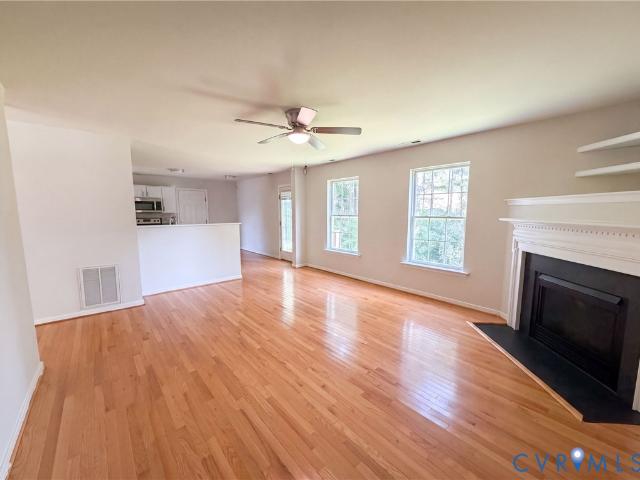
3016 Heather Ridge Dr is a two-story Henrico home with a functional layout and modern finishes throughout. The kitchen features stainless steel appliances, creating an efficient and well-equipped cooking space. A fireplace anchors the main living area, adding warmth and ambiance to the central gathering space. The primary bedroom includes double closets for convenient storage and organization, while the primary bathroom features double sinks for everyday convenience. A fully fenced backyard extends the living space outdoors, creating ample room for relaxation and entertaining. A two-car garage completes this well-maintained residence with practical amenities and comfortable living spaces throughout every room. Included 100-Day Home Warranty with buyer activation
USD 389,000
38 Eastlake Drive
View photo
House · for sale
USD 254,500
USD 268/sq.ft
38 Eastlake Drive
Yahley Mills Estates
· 947 sq.ft · 3 Bedrooms · 1 Bath · House
· Patio · Garden · Office room · Equipped kitchen
Yahley Mills Estates · 947 sq.ft · 3 Bedrooms · 1 Bath · House · Patio · Garden · Office room · Equipped kitchen
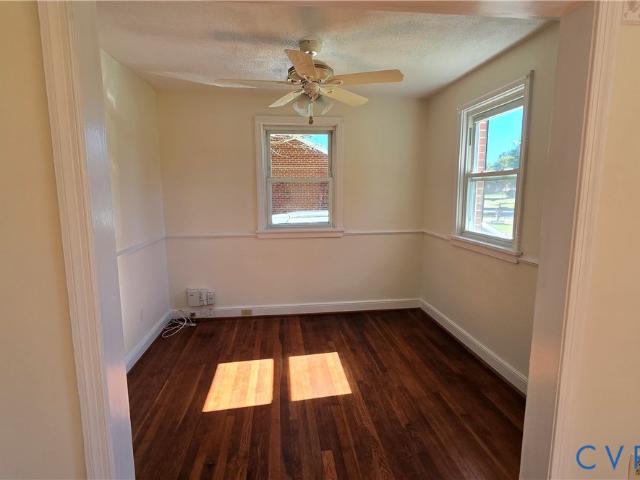
Welcome home to this adorable mid-century modern brick rancher in the heart of downtown Sandston! Full of character and natural light, this inviting home features original hardwood floors throughout the main living areas, beautiful original trim work, and fresh paint throughout. The kitchen boasts new vinyl flooring, while the completely renovated bathroom adds a fresh, modern touch. Offering three bedrooms—or two bedrooms plus a dedicated home office—this flexible floor plan is ready to fit your needs. Step outside and enjoy the privacy-fenced backyard from the spacious screened porch or relax on the adjoining patio, perfect for entertaining, unwinding, or enjoying a quiet morning outdoors. Major updates include a NEW 2026 roof, renovated bathroom, and new water heater. HVAC and thermal replacement windows were installed in 2016 for added comfort and efficiency. Charming, refreshed, and move-in ready, this sweet brick rancher is just waiting for its next owners to make wonderful new m
USD 254,500
7209 Oakmere Court
View photo
House · for sale
USD 399,900
USD 158/sq.ft
7209 Oakmere Court
Yahley Mills Estates
· 2,519 sq.ft · 4 Bedrooms · 2 Baths · House
· Fireplace · Parking
Yahley Mills Estates · 2,519 sq.ft · 4 Bedrooms · 2 Baths · House · Fireplace · Parking
Space, comfort, and a great place to call home in Windsor Oaks! With over 2,500 sq. Ft. this 4 bedroom, 2.5-bath home offers plenty of room to spread out. Enjoy beautiful wood floors, a cozy gas fireplace, and a spacious primary suite with a large walk in closet. The screened in porch is a standout feature perfect for morning coffee, quiet evenings, or entertaining family and friends. A 2-car garage and storage shed that conveys complete the package. Great Henrico location and priced to sell. Come see it for yourself, schedule your private showing today!
USD 399,900
2018 James Overlook Drive
View photo
House · for sale
USD 619,990
USD 169/sq.ft
2018 James Overlook Drive
Yahley Mills Estates
· 3,660 sq.ft · 5 Bedrooms · 4 Baths · House
· Office room · Equipped kitchen
Yahley Mills Estates · 3,660 sq.ft · 5 Bedrooms · 4 Baths · House · Office room · Equipped kitchen
Nestled by the scenic James River, this beautifully maintained home offers the perfect balance of comfort and effortless living. From the moment you step inside, soaring 10-foot ceilings create a bright, welcoming atmosphere. The thoughtfully designed floor plan offers plenty of room to gather, relax, and make memories, including a first-floor bedroom that’s perfect for guests, multigenerational living, or a private home office. At the heart of the home, the gourmet kitchen is made for gathering, featuring granite countertops, abundant prep space, stainless steel appliances, and an open flow into the vaulted morning room. Imagine enjoying your morning coffee surrounded by natural light or gathering around the table for dinners and conversations that linger long after the meal is over. Upstairs, the spacious owner’s suite offers a true escape with two walk-in closets and a spa-inspired bath featuring dual vanities, a tile shower, and separate soaking tub. Additional bedrooms provide fle
USD 619,990
11936 Helmway Court
View photo
House · for sale
USD 649,900
USD 197/sq.ft
11936 Helmway Court
Yahley Mills Estates
· 3,294 sq.ft · 4 Bedrooms · 3 Baths · House
· Fireplace · Equipped kitchen
Yahley Mills Estates · 3,294 sq.ft · 4 Bedrooms · 3 Baths · House · Fireplace · Equipped kitchen
Two luxurious primary owner's suites—one on each level! Welcome to 11936 Helmway Court, where elegance, comfort, and exceptional design come together in the sought-after Meadowville Landing community! This stunning Craftsman-style home offers over 3,300 square feet, 4 bedrooms, 3.5 bathrooms, and a rare dual primary suite floor plan! Step inside to beautiful hardwood floors, soaring ceilings, elegant architectural details, and an inviting open layout. A spectacular two-sided gas fireplace connects the spacious family room and sunroom, creating the perfect atmosphere for entertaining and relaxation. The gourmet kitchen impresses with granite countertops, stainless steel appliances, Shaker-style cabinetry, an oversized island, built-in wall oven and microwave, stylish range hood, and walk-in pantry. A formal dining room also adds sophistication to this layout. The true showstopper is the two primary owner's suites! The main-level retreat features TWO walk-in closets and a spa-inspired en
USD 649,900
3161 Ella Road
View photo
House · for sale
USD 450,000
USD 61/sq.ft
3161 Ella Road
Yahley Mills Estates
· 7,319 sq.ft · 6 Bedrooms · 6 Baths · House
· Parking · Swimming pool · Cellar
Yahley Mills Estates · 7,319 sq.ft · 6 Bedrooms · 6 Baths · House · Parking · Swimming pool · Cellar
Auction! Auction! Auction! Bid online. Price shown is openng bid, bid to name your price. Buyers premium in effect. Early offers will be presented. Possible owner occupant proprty with an income potential apartment and multiple garage bays/workspaces/shops. Welcome to 3161 Ella Road in Whitlock Estates. This expansive home and property was built by the developer of the entire neighbor, Hunter Whitlock. The home is situated at the end of the cul-de-sac on 4.09 acres. The main house has 6 bedrooms and 6 baths, a basement and an indoor pool. There is a separate apartment that has a garage with an oil changing bay with underground service pit as well as three additional garage door accesses. There is a third structure with front and rear garage doors it also houses separate work/office space. Two spots for laundry in main house, one in the detached apartment. Detached sheds and carports too! Convenient to RIC airport and Dorey Park The main home is in need of updating throughout, the detac
USD 450,000
2808 Heather Ridge Drive
View photo
House · for sale
USD 420,000
USD 150/sq.ft
2808 Heather Ridge Drive
Yahley Mills Estates
· 2,788 sq.ft · 4 Bedrooms · 2 Baths · House
· Office room · Equipped kitchen
Yahley Mills Estates · 2,788 sq.ft · 4 Bedrooms · 2 Baths · House · Office room · Equipped kitchen
Welcome to this beautifully maintained home located in the highly sought-after Varina community of Henrico County! Built in 2009, this spacious residence offers the perfect blend of comfort, functionality, and pride of ownership. Featuring five generously sized bedrooms plus a versatile flex room that can serve as a sixth bedroom, home office, or study, this home is designed to accommodate a variety of lifestyles. The main level showcases beautiful hardwood flooring, a formal living room, an expansive family room, and an inviting eat-in kitchen with a pantry, making it ideal for everyday living and entertaining. A convenient half bath completes the first floor. The upper level offers four spacious bedrooms, including a private primary suite with its own en-suite bath. An additional full hall bathroom serves the remaining bedrooms, while the conveniently located second-floor laundry room adds everyday ease. Recent improvements provide exceptional value and peace of mind, including a bra
USD 420,000
7010 Woodside Street
View photo
House · for sale
USD 397,987
USD 212/sq.ft
7010 Woodside Street
Yahley Mills Estates
· 1,873 sq.ft · 3 Bedrooms · 2 Baths · House
· Garden · Office room · Deck · Equipped kitchen
Yahley Mills Estates · 1,873 sq.ft · 3 Bedrooms · 2 Baths · House · Garden · Office room · Deck · Equipped kitchen
Welcome to this new home by Liberty Homes of Va. The Costa plan offer first floor primary bedroom with vaulted ceiling & deluxe bath, there are 2 additional bedrooms on the second floor, an office/study, utility room and a full Bath. The first floor has an open great room, kitchen and a separate dining area. Outside you can sit on your deck and enjoy the private back yard. The pictures are of a similar home that is finished. Not all features in pictures are included in the price
USD 397,987
2597 Varney Road
View photo
House · for sale
USD 299,900
USD 260/sq.ft
2597 Varney Road
Yahley Mills Estates
· 1,152 sq.ft · 3 Bedrooms · 1 Bath · House
· Parking · Deck · Equipped kitchen
Yahley Mills Estates · 1,152 sq.ft · 3 Bedrooms · 1 Bath · House · Parking · Deck · Equipped kitchen
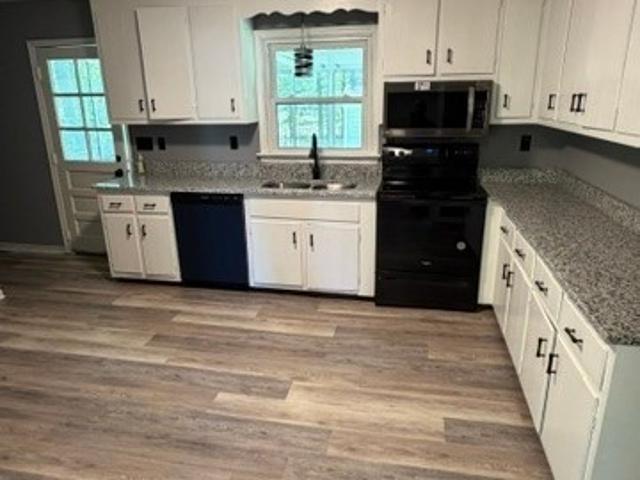
Hard to find varina rancher! 3 BEDROOM (Possible 4) ranch home with a huge 2 car garage / workshop. On aprox. 3/4 acre lot! Updated Kitchen and Bath with Granite Counter Tops, New Appliances. Fresh Paint and New Flooring. Fantastic large sunroom, rear deck, huge 2 car detached garage with workshop. Large Level Lot. Firepit. Fenced Dog Pen. Quite Family Neighborhood. Close to local restaurants and shopping. Just minutes to Richmond City or Route 295. Move-in ready!
USD 299,900
330 Seven Pines Avenue
View photo
House · for sale
USD 299,950
USD 248/sq.ft
330 Seven Pines Avenue
Yahley Mills Estates
· 1,206 sq.ft · 4 Bedrooms · 2 Baths · House
· Equipped kitchen
Yahley Mills Estates · 1,206 sq.ft · 4 Bedrooms · 2 Baths · House · Equipped kitchen
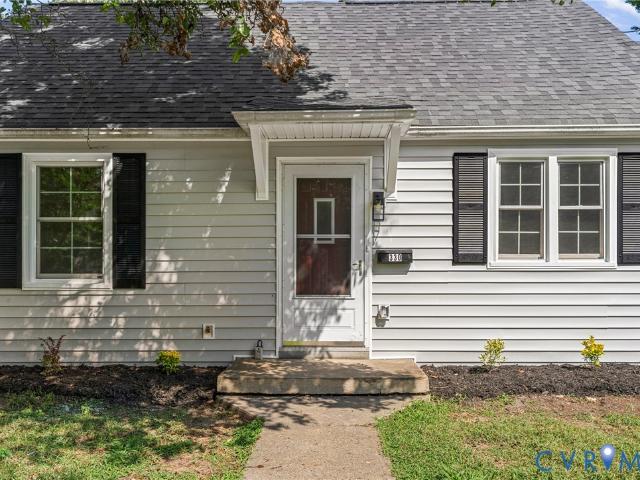
Set on a corner lot in a quiet pocket of Eastern Henrico, this 4-bedroom, 2-bath home has been renovated top to bottom without losing its character including its beautiful hardwood floors. The new chef's kitchen anchors the open-concept main level, with white shaker cabinets, quartz counters, a subway tile backsplash, an oversized island, and new stainless appliances flowing right into the living and dining space. Both bathrooms were fully redone — one with a shiplap-tiled tub surround, the other with black hex tile floors, a quartz-topped vanity, and matte black fixtures. Upstairs, fresh paint and new carpet lead to a bedroom with a dormer window and vaulted ceiling for some added charm. Here's the part buyers really care about: the roof, water heater, and HVAC system are all brand new, along with new siding and refreshed landscaping — so the big-ticket items are already handled. Move-in ready, without losing what made this one worth renovating in the first place
USD 299,950
5702 Linda Road
View photo
House · for sale
USD 319,999
USD 200/sq.ft
5702 Linda Road
Yahley Mills Estates
· 1,593 sq.ft · 3 Bedrooms · 2 Baths · House
· Office room · Fireplace · Equipped kitchen
Yahley Mills Estates · 1,593 sq.ft · 3 Bedrooms · 2 Baths · House · Office room · Fireplace · Equipped kitchen
This home has more to discover than you might expect! Enjoy the ease of one-story living, with bedrooms and gathering spaces all on the same level and no stairs to navigate inside. Mature trees and established landscaping create an inviting first impression, while vaulted ceilings and tall windows give the living room an airy, welcoming feel. A stone-surround fireplace with a substantial wood mantel anchors the space, ready for cozy evenings at home. The adjoining dining area and breakfast-bar seating keep conversation flowing, whether you’re hosting friends or enjoying a quiet night in. Rich wood cabinetry, a mosaic tile backsplash, tile flooring, and a decorative wood range hood bring warmth and character to the kitchen, with generous storage keeping everyday essentials close at hand. The primary bedroom offers a private bath with a glass-enclosed shower and a separate vanity counter. Two additional bedrooms and a shared hall bath provide room for guests, a home office, or whatever y
USD 319,999
210 Naglee Avenue
View photo
House · for sale
USD 285,000
USD 254/sq.ft
210 Naglee Avenue
Yahley Mills Estates
· 1,119 sq.ft · 3 Bedrooms · 2 Baths · House
· Garden · Deck · Equipped kitchen
Yahley Mills Estates · 1,119 sq.ft · 3 Bedrooms · 2 Baths · House · Garden · Deck · Equipped kitchen
Welcome to 210 Naglee Avenue, a charming ranch-style home set on a. 35-acre lot in the heart of Sandston. Offering 1,120 square feet with 3 bedrooms and 2 full baths, this home provides comfortable single-level living, generous outdoor space, and thoughtful updates throughout. Freshly painted throughout, the home features an open floor plan with a large living room that flows into the kitchen, creating an easy connection between the main living spaces. The kitchen was remodeled in 2020 and includes stainless steel Whirlpool appliances, an eat-up counter, and a functional layout for everyday meals and gathering. Both bathrooms have been refreshed with new light fixtures and mirrors, adding a polished finishing touch. Additional updates include a new roof in 2020, refreshed landscaping, and a new deck that extends the living space outdoors. The spacious. 35-acre lot offers room for gardening, pets, play, or future outdoor plans, while the large backyard includes a shed for storing lawn e
USD 285,000
4906 Subrenda Drive
View photo
House · for sale
USD 254,000
USD 245/sq.ft
4906 Subrenda Drive
Yahley Mills Estates
· 1,033 sq.ft · 3 Bedrooms · 1 Bath · House
· Air conditioning
Yahley Mills Estates · 1,033 sq.ft · 3 Bedrooms · 1 Bath · House · Air conditioning
Lovely renovated rancher! New paint throughout, new carpet and luxury vinyl and all appliances convey including a refrigerator! Home features a heat pump and central air. Exterior has been professionally landscaped. This home will certainly catch your eye as it is move in ready! Conveniently located to the airport and interstate 64! You should see this one if you are shopping for a really nice home! Big back year for kids to play! If you are in the medical field, first responder or in law enforcement, this property will qualify for GRANT MONEY! Sandston Elementary, Elko Middle and Highland Springs High School! This property would make a great rental property for an investor! Priced to sell! Showings start Oct. 3rd, 2026
USD 254,000
Trailing Ridge Ct
View photo
House · for sale
Request Details
Updated
Trailing Ridge Ct
Yahley Mills Estates
· 2,734 sq.ft · 9 Bedrooms · 2 Baths · House
Yahley Mills Estates · 2,734 sq.ft · 9 Bedrooms · 2 Baths · House
This home is in preforeclosure, which means the homeowner is in default (missed payments). Therefore, there could be an opportunity to strike a great deal with the owner and the bank
Request Details
Majestic Way
View photo
House · for sale
Request Details
Updated
Majestic Way
Yahley Mills Estates
· 2,400 sq.ft · 4 Bedrooms · 2 Baths · House
Yahley Mills Estates · 2,400 sq.ft · 4 Bedrooms · 2 Baths · House
This home is in preforeclosure, which means the homeowner is in default (missed payments). Therefore, there could be an opportunity to strike a great deal with the owner and the bank
Request Details
White Oak Rd
View photo
House · for sale
Request Details
Updated
White Oak Rd
Yahley Mills Estates
· 1,615 sq.ft · 4 Bedrooms · 2 Baths · House
Yahley Mills Estates · 1,615 sq.ft · 4 Bedrooms · 2 Baths · House
This is a Real Estate-Owned (REO)/post-foreclosure home owned or managed by a bank. All offers are considered; however, the highest and best will most likely be accepted
Request Details
Old Memorial Dr
View photo
House · for sale
Request Details
Updated
Old Memorial Dr
Yahley Mills Estates
· 1,432 sq.ft · 3 Bedrooms · 2 Baths · House
Yahley Mills Estates · 1,432 sq.ft · 3 Bedrooms · 2 Baths · House
This home is in preforeclosure, which means the homeowner is in default (missed payments). Therefore, there could be an opportunity to strike a great deal with the owner and the bank
Request Details
Tree Ridge Rd
View photo
House · for sale
Request Details
Updated
Tree Ridge Rd
Yahley Mills Estates
· 2,702 sq.ft · 4 Bedrooms · 3 Baths · House
Yahley Mills Estates · 2,702 sq.ft · 4 Bedrooms · 3 Baths · House
This home is in preforeclosure, which means the homeowner is in default (missed payments). Therefore, there could be an opportunity to strike a great deal with the owner and the bank
Request Details
Barnesway Ln
View photo
House · for sale
Request Details
Updated
Barnesway Ln
Yahley Mills Estates
· 1,216 sq.ft · 3 Bedrooms · 2 Baths · House
Yahley Mills Estates · 1,216 sq.ft · 3 Bedrooms · 2 Baths · House
This home is in preforeclosure, which means the homeowner is in default (missed payments). Therefore, there could be an opportunity to strike a great deal with the owner and the bank
Request Details
Jahodi Ct
View photo
House · for sale
Request Details
Updated
Jahodi Ct
Yahley Mills Estates
· 1,819 sq.ft · 4 Bedrooms · 2 Baths · House
Yahley Mills Estates · 1,819 sq.ft · 4 Bedrooms · 2 Baths · House
This home is in preforeclosure, which means the homeowner is in default (missed payments). Therefore, there could be an opportunity to strike a great deal with the owner and the bank
Request Details
Pendragon Trl
View photo
House · for sale
Request Details
Updated
Pendragon Trl
Yahley Mills Estates
· 3,132 sq.ft · 5 Bedrooms · 3 Baths · House
Yahley Mills Estates · 3,132 sq.ft · 5 Bedrooms · 3 Baths · House
This home is in preforeclosure, which means the homeowner is in default (missed payments). Therefore, there could be an opportunity to strike a great deal with the owner and the bank
Request Details

Get email alerts

Don't miss out: be the first to know about new properties

The alert was correctly created

On subscribing you accept the conditions of use and the privacy policy
Alert
Receive new ads in your inbox
Save this search
Receive alerts for new listings

We'll send you an email when we have new properties for: "Properties for sale in Yahley Mills Estates"

The alert was correctly created

Lower Rocketts
Eastover Gardens, Montrose Varina district Henrico County Virginia
Get email alerts and be the first to see new listings
Required field
On subscribing I accept the terms of the privacy policy
Perfect! You'll soon start receiving new listings via email
Alert
Receive an email when we have new ads for Properties for sale in Yahley Mills Estates
Save this search
Filters

Bedrooms

Size (sq.ft)

sq.ft
sq.ft

Price

USD
USD

Property type

Bathrooms

Clear all filters
Receive notifications when new entries are published.