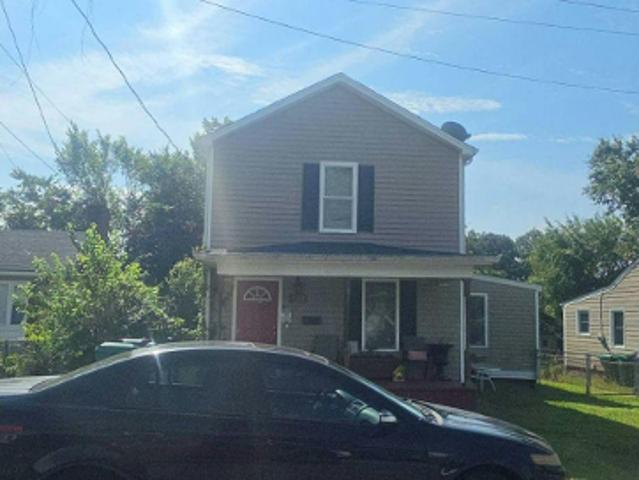
211 properties for sale in Wicker Corner

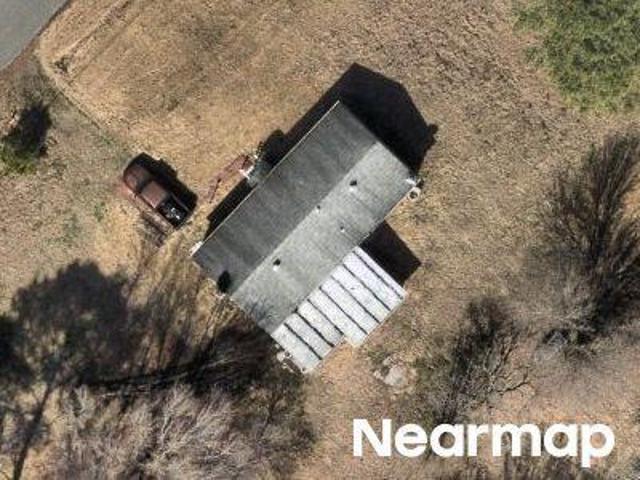
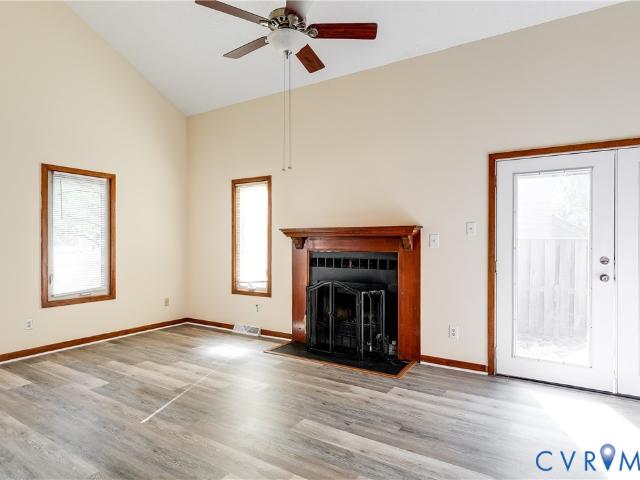
E Union St
View photo
House · for sale
Request Details
Updated
E Union St
Wicker Corner
· 840 sq.ft · 2 Bedrooms · 1 Bath · House
Wicker Corner · 840 sq.ft · 2 Bedrooms · 1 Bath · House
This home is in preforeclosure, which means the homeowner is in default (missed payments). Therefore, there could be an opportunity to strike a great deal with the owner and the bank
Request Details
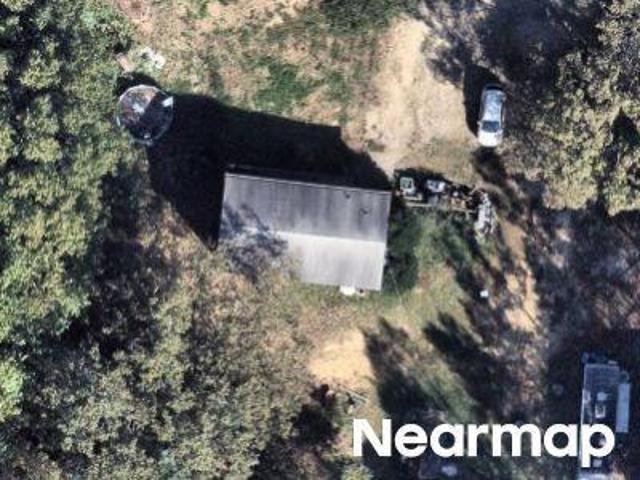
Black Creek Rd
View photo
House · for sale
Request Details
Updated
Black Creek Rd
Wicker Corner
· 1,292 sq.ft · 3 Bedrooms · 1 Bath · House
Wicker Corner · 1,292 sq.ft · 3 Bedrooms · 1 Bath · House
This is a Real Estate-Owned (REO)/post-foreclosure home owned or managed by a bank. All offers are considered; however, the highest and best will most likely be accepted
Request Details
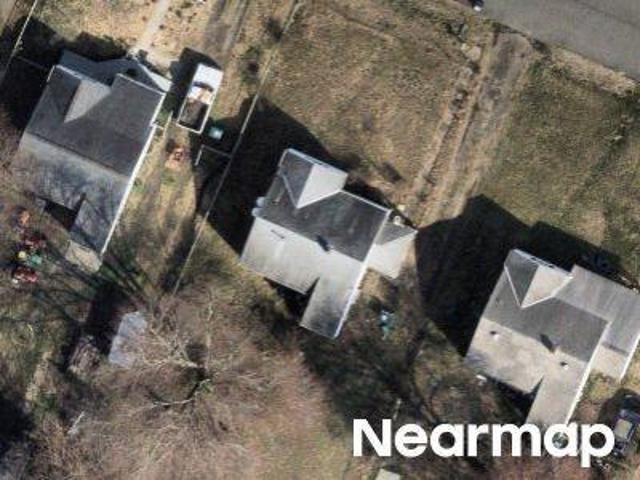
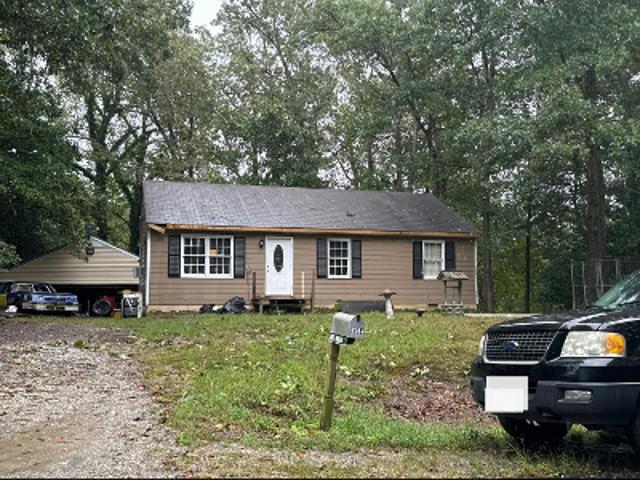
Defense Ave
View photo
House · for sale
Request Details
Updated
Defense Ave
Wicker Corner
· 753 sq.ft · 2 Bedrooms · 1 Bath · House
Wicker Corner · 753 sq.ft · 2 Bedrooms · 1 Bath · House
This home is in preforeclosure, which means the homeowner is in default (missed payments). Therefore, there could be an opportunity to strike a great deal with the owner and the bank
Request Details
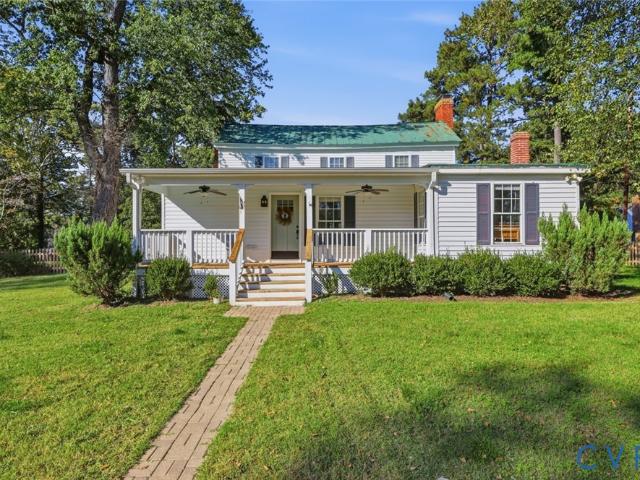
6440 Gaines Mill Road
View photo
House · for sale
USD 400,000
USD 181/sq.ft
6440 Gaines Mill Road
Wicker Corner
· 2,207 sq.ft · 3 Bedrooms · 2 Baths · House
· Equipped kitchen
Wicker Corner · 2,207 sq.ft · 3 Bedrooms · 2 Baths · House · Equipped kitchen
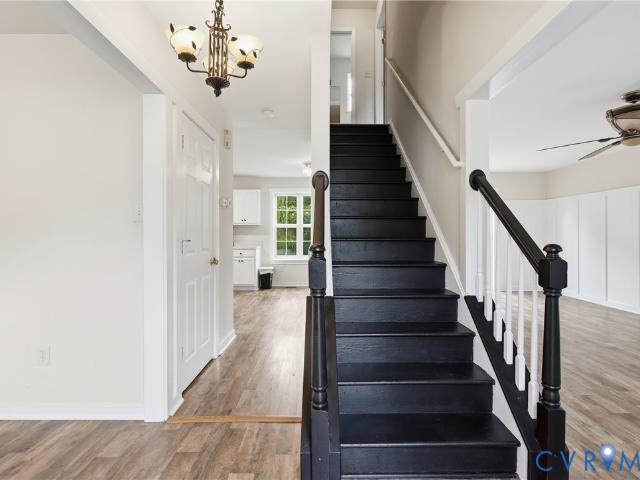
Step back in time with this charming historic home, built circa 1886, offering 2,208 square feet of living space and filled with character throughout! From the moment you enter the welcoming foyer with its transom window, you'll appreciate the beautiful wood flooring, traditional staircase, detailed wood trim, and timeless features that make this home so special. The first level offers a large family room that opens nicely to the spacious eat-in kitchen featuring an abundance of white cabinetry, granite countertops, tile backsplash, stainless steel appliances including the refrigerator, tile flooring, and a breakfast bar with plenty of counter space. This inviting layout provides a comfortable space for everyday living and entertaining. Upstairs, you'll find generously sized bedrooms featuring beautiful wood flooring, ceiling fans, and plenty of natural light. The home also offers two full bathrooms and a convenient mudroom entry from the rear covered porch. Additional features include
USD 400,000
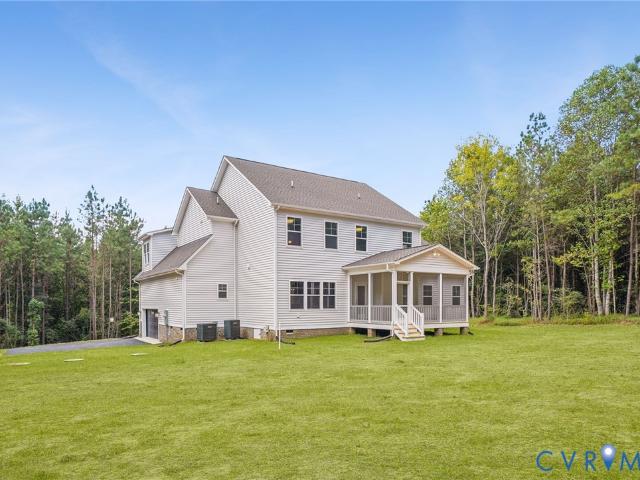
3500 Enos Way
View photo
House · for sale
USD 784,900
USD 223/sq.ft
3500 Enos Way
Wicker Corner
· 3,509 sq.ft · 4 Bedrooms · 2 Baths · House
· Equipped kitchen
Wicker Corner · 3,509 sq.ft · 4 Bedrooms · 2 Baths · House · Equipped kitchen
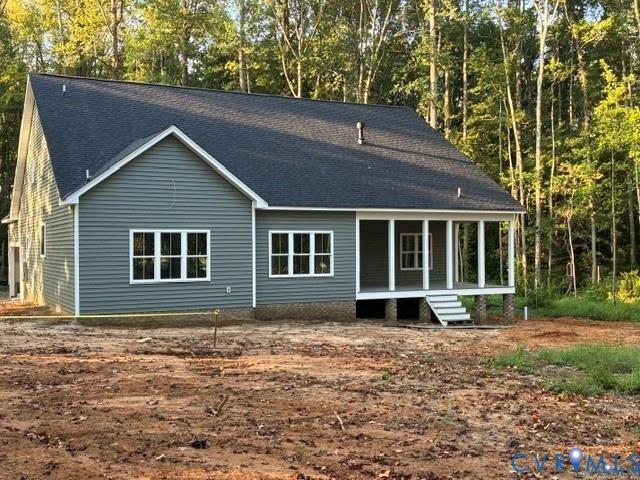
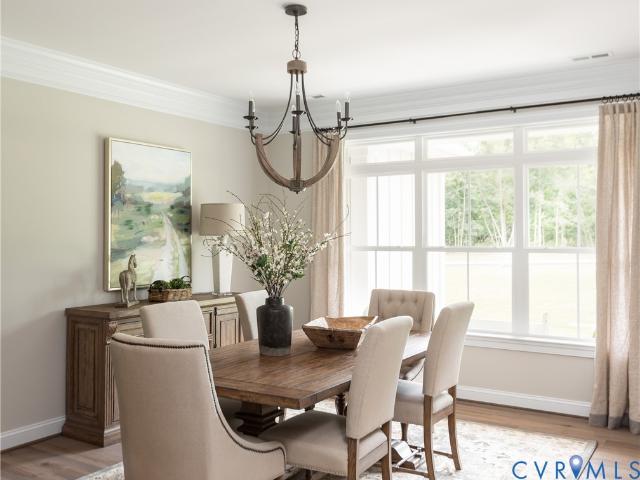
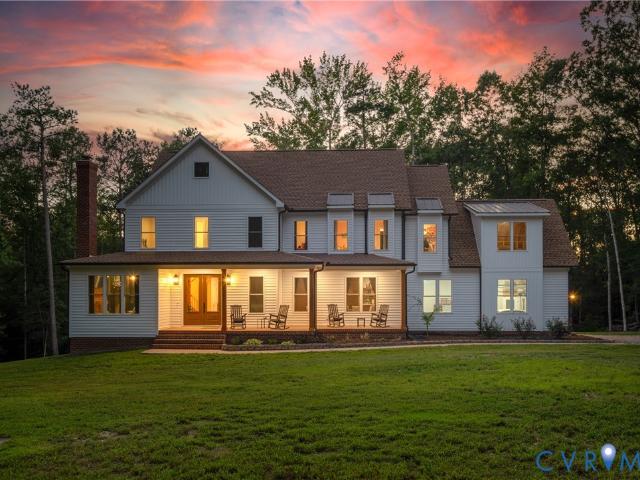
Verizon high speed internet! Home to be built! The Creekwood is an open, two-level living at its finest with generous hard surface flooring package options, 9' ceilings, 4 bedrooms, 2 full bathrooms w/ optional 3rd, second floor loft, a gourmet kitchen layout, a first-floor primary bedroom suite, upgraded options offered are extended rear porch, optional 4th bedroom, ceramic showers, and so much more. Build this home or choose another RXCI Plan for the lot. RCI offers plans with single level living, two-level living, and first floor primary options. All floor plans range from 2100 to 3600+ sqft. As a semi-custom builder, RCI Builders can personalize the home to match your family's needs and lifestyle. Welcome to Leber Estates a New Community in Hanover County. The lots Range from 5-11 acres with deep wells, just 5 min from I-295 and RT64. Community Roads will be paved and does have HIGH SPEED INTERNET. Just 10 minutes from mechanicsville, pictures shown are from a prevoiusly built home
USD 784,900
2113 Creekdale Court
View photo
House · for sale
USD 399,999
USD 188/sq.ft
2113 Creekdale Court
Wicker Corner
· 2,120 sq.ft · 4 Bedrooms · 2 Baths · House
· Garden · Office room · Deck · Equipped kitchen
Wicker Corner · 2,120 sq.ft · 4 Bedrooms · 2 Baths · House · Garden · Office room · Deck · Equipped kitchen
This 4 bedroom, 2.5 bath transitional style home, located on a quiet cul-de-sac in Sandston, is complete with fresh updates throughout. The spacious open floor plan offers a large family room that flows seamlessly into the eat-in kitchen, a formal dining space, a dedicated laundry room, and a flex space, perfect for a home office or playroom. The large kitchen features a brand new dishwasher, refrigerator, and an abundance of cabinets and prep space. Upstairs you will find new carpet, fresh paint and 4 generously sized bedrooms. The primary suite includes a walk in closet and an attached en suite bath with a soaking tub, separate shower, and double vanity. Outside, enjoy the large deck and fully fenced rear yard, which offers plenty of room to relax, play, and entertain
USD 399,999
9018 Basswood Drive
View photo
House · for sale
USD 350,000
USD 225/sq.ft
9018 Basswood Drive
Wicker Corner
· 1,550 sq.ft · 3 Bedrooms · 2 Baths · House
· Parking · Deck · Fireplace · Equipped kitchen · Swimming pool
Wicker Corner · 1,550 sq.ft · 3 Bedrooms · 2 Baths · House · Parking · Deck · Fireplace · Equipped kitchen · Swimming pool
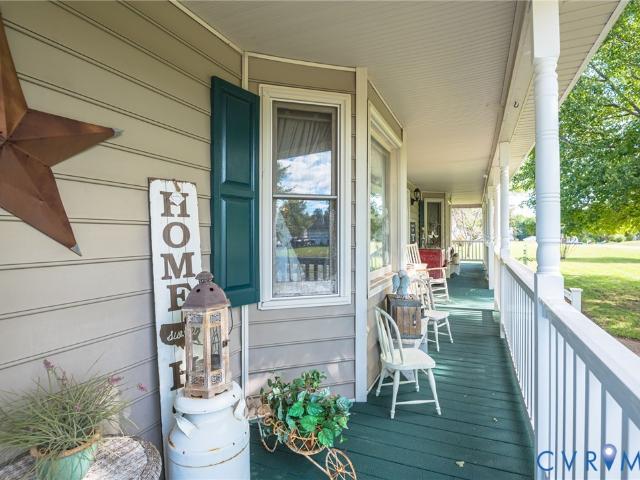
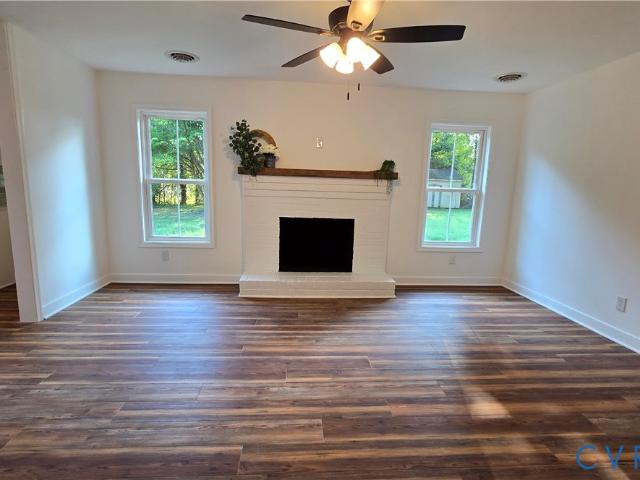
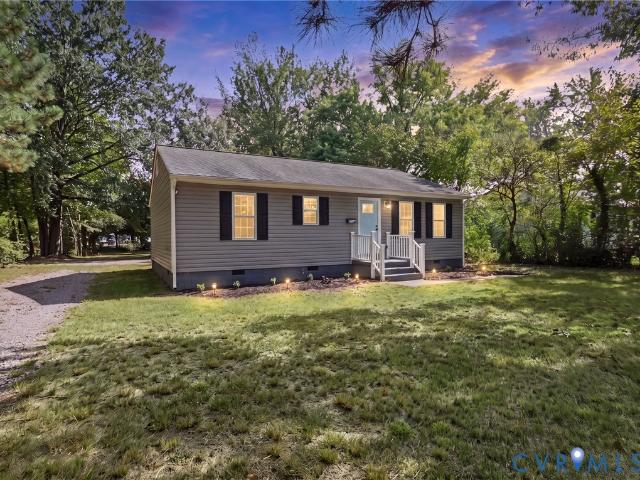
Welcome Home to this charming 3 Bedroom, 2 Bath Ranch in New Kent. This home offers the look and feel of a classic Cape Cod from the outside with the convenience of One Level Living! From the welcoming covered front porch to the beautiful floor to ceiling brick fireplace, this home has character and charm from the moment you arrive! The detached garage is a rare find, offering space for up to 4 cars! Perfect for the car enthusiasts, a workshop, hobbies or abundant storage! There is also a storage shed attached to the Garage for your riding lawnmower and outdoor equipment! Home sits on over half an acre lot! Rear Deck and above ground pool! Inside the home is ready for its next owner to start their next chapter and to have the opportunity to make it their own! Priced accordingly, this is wonderful opportunity to purchase a home with great bones, great features and tremendous potential! Roof, Heat Pump and Kitchen Stove are approx 4 1/2 years old. Stove has a built-in air fryer! LVP floo
USD 350,000
3457 Old Church Road
View photo
House · for sale
USD 1,006,500
USD 209/sq.ft
3457 Old Church Road
Wicker Corner
· 4,801 sq.ft · 5 Bedrooms · 4 Baths · House
· Fireplace · Equipped kitchen · Parking
Wicker Corner · 4,801 sq.ft · 5 Bedrooms · 4 Baths · House · Fireplace · Equipped kitchen · Parking
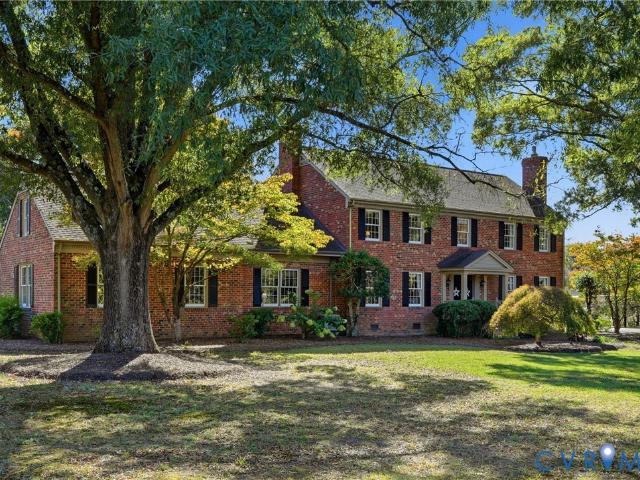
Elegance & peaceful country living. Beautiful brick exterior & paved driveway w/ parking for 8 or more vehicles. Inside, 9-foot ceilings, distinctive wooden ceiling beams, and two gas fireplaces. Spacious formal living and dining rooms showcase beautiful crown molding & elegant decorative wall molding. A large game room is perfect for fun and gatherings. Convenient 1st-floor bedroom. Hardwood flooring throughout the main-level hallways & most living areas, w/ carpeting in the game room & 1st-floor bedroom (hardwood under carpet in bedroom). The kitchen features granite countertops, stainless steel appliances, ceramic tile flooring, crown molding, a butcher block island, & a stylish glass-and-stone linear backsplash. This inviting space flows through elegant French doors into an expansive sunroom. Boasting crown molding, a ceiling fan, and breathtaking 180-degree views of the surrounding acreage. Laundry room on main level. Upstairs, 4 generously sized, carpeted bedrooms. One bedroom w/
USD 1,006,500
3464 Old Church Road
View photo
House · for sale
USD 879,995
USD 308/sq.ft
3464 Old Church Road
Wicker Corner
· 2,852 sq.ft · 4 Bedrooms · 3 Baths · House
· Balcony · Equipped kitchen
Wicker Corner · 2,852 sq.ft · 4 Bedrooms · 3 Baths · House · Balcony · Equipped kitchen
Get $25,000.00 in Closing Costs by closing in 2026. Cabinets and trim scheduled for next week. Beautiful New Home by Hamlin Homes Inc in Old Church. 5.18 wooded acres with winding driveway. Craftsman style 4 bedroom home with 1st floor primary suite. Stately entrance with double doors, 2 story foyer with balcony and open floor design from Greatroom to Kitchen. Gorgeous views from private 12 x 23 covered rear porch and Dining Room. This new home is designed specifically to enjoy the rural setting & privacy
USD 879,995
8840 Black Creek Road
View photo
House · for sale
USD 325,000
USD 251/sq.ft
8840 Black Creek Road
Wicker Corner
· 1,292 sq.ft · 3 Bedrooms · 1 Bath · House
· Garden · Parking · Deck · Fireplace · Equipped kitchen · Air conditioning
Wicker Corner · 1,292 sq.ft · 3 Bedrooms · 1 Bath · House · Garden · Parking · Deck · Fireplace · Equipped kitchen · Air conditioning
Welcome home to this charming 3-bedroom, 1-bath home nestled on 1.06 acres, offering a wonderful blend of comfort, privacy, and versatility! The inviting living room flows into a spacious eat-in kitchen with abundant cabinet storage, while the cozy family room with a fireplace creates the perfect setting for relaxing or entertaining game nights. A convenient laundry/mudroom leads to the deck overlooking the fenced backyard, ideal for outdoor entertaining, gardening, or simply enjoying the peaceful surroundings. A true standout is the massive detached garage/outbuilding, offering endless possibilities for a workshop, hobbies, storage, or additional workspace. Equipped with its own AC and gas furnace (not connected to a gas tank), this expansive space offers added flexibility. A separate shed provides even more storage. Recent updates include the roof (2022), heat pump (2023), siding (2025), a family room window (2025), and new roofs on both the garage and shed (2025). The garage also fe
USD 325,000
00 Spring Run Road
View photo
House · for sale
USD 842,045
USD 306/sq.ft
00 Spring Run Road
Wicker Corner
· 2,745 sq.ft · 3 Bedrooms · 2 Baths · House
· Office room · Parking · Fireplace · Equipped kitchen
Wicker Corner · 2,745 sq.ft · 3 Bedrooms · 2 Baths · House · Office room · Parking · Fireplace · Equipped kitchen
Now is your chance for 11+ acres in Hanover with NO HOA! The Lynn floor plan is centered around 2,748sf of single level living with 3 bedrooms and 2.5 Baths. Configurations available for 4-5 bedrooms if needed! The plan features a wide open Family Room+Kitchen+Dining Area, plus optional butler's pantry for additional hosting/storage space, formal dining and home offices spaces. Primary Suite, with en suite bath, and 2 walk-in closets are on one side of the home, plus 2 secondary bedrooms with hall full bath on the opposite side of the home. Floor plan includes a Florida room off of the Family Room or you can upgrade to a rear covered porch. Half bath, Mudroom and 2 car side entry garage round off the first floor. Detached garages available. THIS PRICE INCLUDES the EMERALD UPGRADE PACKAGE w/ granite countertops, stainless steel appliances w/ double wall oven, gas fireplace, and soft close cabinetry throughout. Other floor plans are available to be built on this lot. 2000sf. 4500sf. Sing
USD 842,045
7207 McClellan Road
View photo
House · for sale
USD 975,000
USD 266/sq.ft
7207 McClellan Road
Wicker Corner
· 3,660 sq.ft · 4 Bedrooms · 3 Baths · House
· Equipped kitchen
Wicker Corner · 3,660 sq.ft · 4 Bedrooms · 3 Baths · House · Equipped kitchen
Save over $1k per month in year one! *Seller agrees to provide credit up to $20k towards purchaser's allowable closing costs, to be used toward a temp. 2-1 mortgage interest rate buydown w/the preferred lender, subject to lender approval &applicable financing guidelines. Rustic charm meets modern craftsmanship in this 2025 Custom home-Old Church on10.6 acres! Reclaimed-look wood beams, 9+ft ceilings, &wide plank floors. Open layout w/kitchen, dining &living rooms for ease &entertaining. Formal living room w/brick wood-burning fp opens to the main gathering space, anchored by a stone gas fp &recessed lighting-view of the kitchen &eat-in area. A powder room on 1st level charms w/bead board walls &vintage vessel sink. The chef-style kitchen features a 36in 6-burner gas range, custom wood hood, brass pot filler, Cosmo appliances, quartz counters, bar-seating island, &farm sink. Prep kitchen has a 2nd dishwasher, wall oven, microwave, butcher block counters, &mirrored subway tile. The dinin
USD 975,000
7339 Colts Neck Road
View photo
House · for sale
USD 424,950
USD 270/sq.ft
7339 Colts Neck Road
Wicker Corner
· 1,572 sq.ft · 3 Bedrooms · 1 Bath · House
· Patio · Parking · Fireplace
Wicker Corner · 1,572 sq.ft · 3 Bedrooms · 1 Bath · House · Patio · Parking · Fireplace
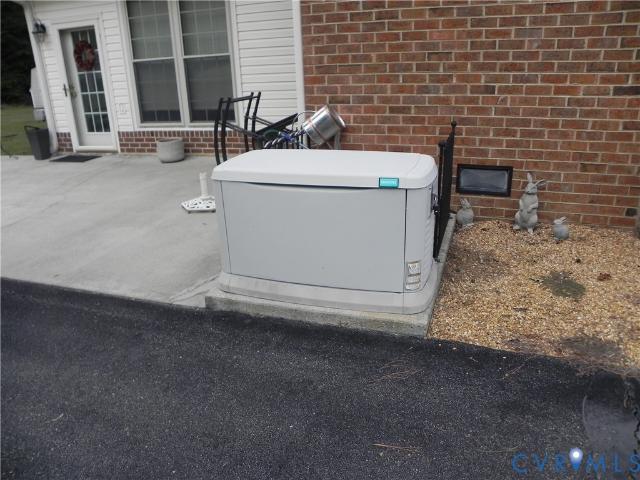
Must see this immaculate original owner brick ranch! Featuring 24x30 detached garage, 10x8 tool shed, 8x16 tool shed, whole house generator with natural gas, 13x24 cement patio great for entertaining, conditional crawl, new PVC plumbing, asphalt drive, leaf guard gutters, replacement windows, masonry gas fireplace, hardwood floors and mini split in the Florida room. Appliances included are dishwasher, microwave and stove. Great schools and lots of shopping nearby
USD 424,950
8624 Warrior Road
View photo
House · for sale
USD 275,000
USD 216/sq.ft
8624 Warrior Road
Wicker Corner
· 1,270 sq.ft · 2 Bedrooms · 1 Bath · House
· Equipped kitchen
Wicker Corner · 1,270 sq.ft · 2 Bedrooms · 1 Bath · House · Equipped kitchen
Welcome to 8624 Warrior Road in the Orapax Farms neighborhood of Quinton! Sitting on. 87 acres, this 2-bedroom, 1.5-bathroom home offers 1,272 square feet of living space with LVP flooring throughout. Step inside to the living room, which flows into the family room featuring a ceiling fan. The kitchen offers a dining area, stainless steel refrigerator and dishwasher, microwave, Lazy Susan cabinet, washer, and dryer. The primary bedroom features a ceiling fan, three closets providing ample storage, and a private half bathroom. A second bedroom with ceiling fan and a full hallway bathroom featuring tile flooring, a large vanity, and tiled tub/shower completes the interior. Outside, enjoy the spacious. 87-acre lot along with a front porch, sidewalk, storm door, and gutters. Conveniently located in Quinton with easy access to shopping and dining. A great opportunity to enjoy one-level living and extra outdoor space in New Kent County! Home is being sold'as-is'
USD 275,000
38 Eastlake Drive
View photo
House · for sale
USD 254,500
USD 268/sq.ft
38 Eastlake Drive
Wicker Corner
· 947 sq.ft · 3 Bedrooms · 1 Bath · House
· Patio · Garden · Office room · Equipped kitchen
Wicker Corner · 947 sq.ft · 3 Bedrooms · 1 Bath · House · Patio · Garden · Office room · Equipped kitchen
Welcome home to this adorable mid-century modern brick rancher in the heart of downtown Sandston! Full of character and natural light, this inviting home features original hardwood floors throughout the main living areas, beautiful original trim work, and fresh paint throughout. The kitchen boasts new vinyl flooring, while the completely renovated bathroom adds a fresh, modern touch. Offering three bedrooms—or two bedrooms plus a dedicated home office—this flexible floor plan is ready to fit your needs. Step outside and enjoy the privacy-fenced backyard from the spacious screened porch or relax on the adjoining patio, perfect for entertaining, unwinding, or enjoying a quiet morning outdoors. Major updates include a NEW 2026 roof, renovated bathroom, and new water heater. HVAC and thermal replacement windows were installed in 2016 for added comfort and efficiency. Charming, refreshed, and move-in ready, this sweet brick rancher is just waiting for its next owners to make wonderful new m
USD 254,500
1755 Dispatch Road
View photo
House · for sale
USD 499,950
USD 198/sq.ft
1755 Dispatch Road
Wicker Corner
· 2,519 sq.ft · 4 Bedrooms · 2 Baths · House
· Office room · Fireplace · Equipped kitchen
Wicker Corner · 2,519 sq.ft · 4 Bedrooms · 2 Baths · House · Office room · Fireplace · Equipped kitchen
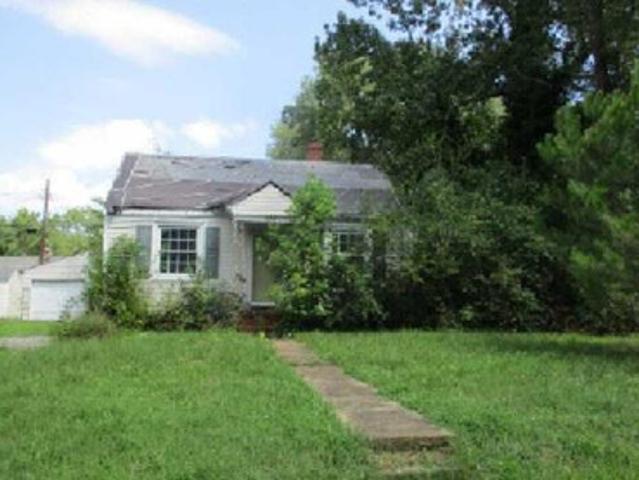
Situated on 2.27 acres in New Kent County, this two-level home with bonus space perfect for game room. This home offers a flexible layout with 4 bedrooms plus additional finished flex spaces, 2 1/2 baths. The main level includes the primary suite with walk-in closet and en-suite bath, two additional bedrooms, living area, dining area, kitchen, and utility room. The kitchen, living, and dining areas feature tongue-and-groove bamboo flooring throughout. The kitchen includes an island with a leathered granite countertop, pantry, range, dishwasher, built-in microwave, stainless steel appliances, and refrigerator. The living area includes an electric fireplace insert. The utility room includes cabinetry and mud sink. The second level includes an additional bedroom, office/flex room with closet, and bonus room, offering options for workspace, guests, hobbies, or additional living space. The extra bonus space below grade, offers almost 500 sq. Feet of flexible space with concrete flooring, fu
USD 499,950
7384 Ridge Hill Lane
View photo
House · for sale
USD 389,950
USD 264/sq.ft
7384 Ridge Hill Lane
Wicker Corner
· 1,475 sq.ft · 3 Bedrooms · 2 Baths · House
· Garden · Fireplace · Equipped kitchen
Wicker Corner · 1,475 sq.ft · 3 Bedrooms · 2 Baths · House · Garden · Fireplace · Equipped kitchen
Some homes just feel right the moment you walk through the door and 7384 Ridge Hill Lane is one of them. This classic brick ranch offers something that can be surprisingly hard to find in an older home: an open, comfortable layout that fits the way we live today. As you walk in the front door, the living room flows naturally into the family room, where a brick fireplace, hardwood floors and decorative trim create the perfect spot to settle in, gather with friends, or enjoy a relaxing night at home. The updated eat-in kitchen features white cabinets, granite countertops, tile backsplash and stainless steel appliances. Both bathrooms have been thoughtfully renovated with the primary bathroom being completed in 2026. Seven windows were replaced in 2026 and the crawl space was fully encapsulated with a dehumidifier in late 2025, giving the next owner some added peace of mind. Stepping outside is where the property really shines. The large, flat, fully fenced backyard sits on more than half
USD 389,950
4945 Hundley Place
View photo
House · for sale
USD 1,139,992
USD 280/sq.ft
4945 Hundley Place
Wicker Corner
· 4,069 sq.ft · 4 Bedrooms · 3 Baths · House
· Office room · Equipped kitchen
Wicker Corner · 4,069 sq.ft · 4 Bedrooms · 3 Baths · House · Office room · Equipped kitchen
Welcome to the Madison. This 4,070 sq ft modern farmhouse has everything you could want in your next home. This home greets you with an open and inviting first floor with a dedicated office/study, formal dining room, and an open family room and kitchen. Upstairs, you will find the additional loft and 3 remaining bedrooms, and 2 full baths. If you are looking for a home that provides all of the modern amenities and conveniences while maintaining that farmhouse charm, then look no further than the Madison. This home is to be built, so options and selections are subject to change. Mike Chenault and Todd Rogers are licensed agents in the state of VA
USD 1,139,992
6161 Thicket Run Way
View photo
Townhouse · for sale
USD 289,500
USD 227/sq.ft
6161 Thicket Run Way
Wicker Corner
· 1,270 sq.ft · 2 Bedrooms · 1 Bath · Townhouse
· Office room · Equipped kitchen
Wicker Corner · 1,270 sq.ft · 2 Bedrooms · 1 Bath · Townhouse · Office room · Equipped kitchen
Low maintenance living, new hvac, new carpet, updated roof & appliances, convenient location & highly rated schools welcome to low-maintenance living in the highly desirable battlefield green community of mechanicsville! This well-maintained townhome offers comfortable living, thoughtful updates, and a fantastic location that is convenient to everything you need. The first floor features durable, waterproof LVP flooring throughout. The spacious living room flows into the kitchen, featuring Stainless Steel appliances that have all been updated in recent years. Including new dishwasher. The dining room/flex area offers plenty of room for family meals while still leaving space for a home office, study area, or whatever best suits your lifestyle. A laundry area with washer and dryer that convey and a convenient half bath finish off the first floor. Upstairs, you’ll find BRAND NEW CARPET throughout! With two generously sized bedrooms and a full bath. The spacious primary bedroom features a
USD 289,500
330 Seven Pines Avenue
View photo
House · for sale
USD 299,950
USD 248/sq.ft
330 Seven Pines Avenue
Wicker Corner
· 1,206 sq.ft · 4 Bedrooms · 2 Baths · House
· Equipped kitchen
Wicker Corner · 1,206 sq.ft · 4 Bedrooms · 2 Baths · House · Equipped kitchen
Set on a corner lot in a quiet pocket of Eastern Henrico, this 4-bedroom, 2-bath home has been renovated top to bottom without losing its character including its beautiful hardwood floors. The new chef's kitchen anchors the open-concept main level, with white shaker cabinets, quartz counters, a subway tile backsplash, an oversized island, and new stainless appliances flowing right into the living and dining space. Both bathrooms were fully redone — one with a shiplap-tiled tub surround, the other with black hex tile floors, a quartz-topped vanity, and matte black fixtures. Upstairs, fresh paint and new carpet lead to a bedroom with a dormer window and vaulted ceiling for some added charm. Here's the part buyers really care about: the roof, water heater, and HVAC system are all brand new, along with new siding and refreshed landscaping — so the big-ticket items are already handled. Move-in ready, without losing what made this one worth renovating in the first place
USD 299,950
8921 Basswood Drive
View photo
House · for sale
USD 401,000
USD 256/sq.ft
8921 Basswood Drive
Wicker Corner
· 1,561 sq.ft · 4 Bedrooms · 2 Baths · House
· Garden · Office room · Fireplace · Equipped kitchen · Parking
Wicker Corner · 1,561 sq.ft · 4 Bedrooms · 2 Baths · House · Garden · Office room · Fireplace · Equipped kitchen · Parking
8921 Basswood Dr is a two-story Quinton home with 1,580 square feet of living area, two full bathrooms and a half bathroom. The kitchen has white cabinets, a sink beneath the window and a double-oven range, with a rear door to the yard. A fireplace anchors the main living room, while a separate room off the foyer provides space for exercise or a home office. Upstairs, the primary bedroom has an adjoining bathroom and walk-in closet, with laundry nearby. A covered front porch and broad rear lawn provide outdoor space. The attached two-car garage has a direct entrance to the home. Included 100-Day Home Warranty with buyer activation
USD 401,000
8597 Scouts Road
View photo
House · for sale
USD 465,000
USD 249/sq.ft
8597 Scouts Road
Wicker Corner
· 1,862 sq.ft · 3 Bedrooms · 2 Baths · House
· Garden · Office room · Equipped kitchen
Wicker Corner · 1,862 sq.ft · 3 Bedrooms · 2 Baths · House · Garden · Office room · Equipped kitchen
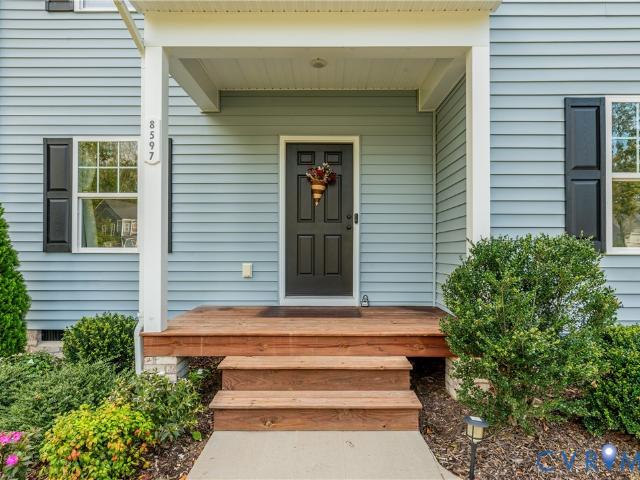
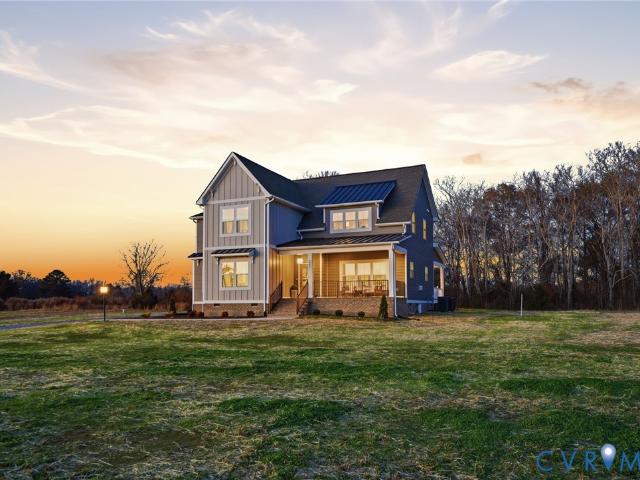
Built in 2023 and tucked away on a quiet cul-de-sac, this three-bedroom, two-and-a-half-bath home offers 1,870 square feet and more than 3 acres to make your own. Step inside to find a welcoming neutral color palette and large windows that fill the open-concept living room, kitchen, and dining areas with natural light. It’s an inviting space for everyday moments together, cozy movie nights, and hosting friends. The kitchen features gray cabinetry, stainless steel appliances, granite countertops, and a contrasting white island with seating and statement pendant lighting. A sunny breakfast nook overlooks the backyard, while the separate front room can grow with your needs as a dining room, home office, or playroom. A mudroom and half bath make busy days a little easier. Upstairs, the primary suite includes a spacious walk-in closet and a private bath with a double vanity. Two additional bedrooms, a second full bath, and an upstairs laundry area complete the upper level. Outside, the 20-b
USD 465,000
3515 Enos Way
View photo
House · for sale
USD 924,485
USD 274/sq.ft
3515 Enos Way
Wicker Corner
· 3,369 sq.ft · 4 Bedrooms · 3 Baths · House
· Patio · Office room · Equipped kitchen · Parking
Wicker Corner · 3,369 sq.ft · 4 Bedrooms · 3 Baths · House · Patio · Office room · Equipped kitchen · Parking
Located on just under 6 beautiful acres in Leber Estates! The Emerson is a brand new 2-story home featuring an Office and a Butler's Pantry on the main level, along with a spacious Family room open to the Kitchen and Dining Room. Upstairs, you will find 4 well-sized bedrooms with 3 full baths. The Owner's Suite features a luxury bathroom with a ceramic tile shower and a freestanding tub. Many upgrades have been added to this home, such as a 12' slider door to the covered porch, a masonry stoop leading to the mudroom, and a garage/patio bar perfect for those who love to host. This home has a 3-car side-entry garage. See Sales Rep for details, more information about what Leber Estates offers, and ask about our preferred lender incentive each month! This community also offers Verizon High-Speed internet! This home is to be built, so final options and design selections are subject to change. The Photos used are of our Model home; final options may vary
USD 924,485
7377 Colts Neck Road
View photo
House · for sale
USD 359,850
USD 195/sq.ft
7377 Colts Neck Road
Wicker Corner
· 1,841 sq.ft · 3 Bedrooms · 2 Baths · House
· Fireplace · Equipped kitchen
Wicker Corner · 1,841 sq.ft · 3 Bedrooms · 2 Baths · House · Fireplace · Equipped kitchen
Welcome to this beautifully renovated rancher in Hanover County, offering the feel & finishes of a brand-new home while retaining the character of a home originally built in 1976. Situated on a spacious 0.48-acre lot, this property has been extensively updated from top to bottom & is truly move-in ready. Home features 3 bedrooms & 2 full baths. The 1st bathroom offers a tub/shower combination w/ a ceramic tile surround, while the second features a walk-in shower w/ glass doors. The inviting family rm features a brick wood-burning fireplace, creating a warm & comfortable gathering space. A flexible additional room—formerly the formal living room—can serve as an office, playroom, den, or whatever best suits your needs. The completely updated eat-in kitchen features new cabinetry, quartz countertops, & new stainless-steel appliances, including a smooth-top self-cleaning range, microwave, & dishwasher. Convenient laundry includes a new stackable washer & dryer. Extensive Updates & Improvem
USD 359,850
210 Naglee Avenue
View photo
House · for sale
USD 285,000
USD 254/sq.ft
210 Naglee Avenue
Wicker Corner
· 1,119 sq.ft · 3 Bedrooms · 2 Baths · House
· Garden · Deck · Equipped kitchen
Wicker Corner · 1,119 sq.ft · 3 Bedrooms · 2 Baths · House · Garden · Deck · Equipped kitchen
Welcome to 210 Naglee Avenue, a charming ranch-style home set on a. 35-acre lot in the heart of Sandston. Offering 1,120 square feet with 3 bedrooms and 2 full baths, this home provides comfortable single-level living, generous outdoor space, and thoughtful updates throughout. Freshly painted throughout, the home features an open floor plan with a large living room that flows into the kitchen, creating an easy connection between the main living spaces. The kitchen was remodeled in 2020 and includes stainless steel Whirlpool appliances, an eat-up counter, and a functional layout for everyday meals and gathering. Both bathrooms have been refreshed with new light fixtures and mirrors, adding a polished finishing touch. Additional updates include a new roof in 2020, refreshed landscaping, and a new deck that extends the living space outdoors. The spacious. 35-acre lot offers room for gardening, pets, play, or future outdoor plans, while the large backyard includes a shed for storing lawn e
USD 285,000
6135 Stronghold Drive
View photo
House · for sale
USD 364,950
USD 254/sq.ft
6135 Stronghold Drive
Wicker Corner
· 1,432 sq.ft · 3 Bedrooms · 2 Baths · House
· Office room · Fireplace · Equipped kitchen
Wicker Corner · 1,432 sq.ft · 3 Bedrooms · 2 Baths · House · Office room · Fireplace · Equipped kitchen
The seller has left no stone unturned preparing this unique home for its next owner! Offering 3 bedrooms and 2 full baths, plus a versatile bonus room that can adapt, this 1,440-square-foot home combines character, flexibility and an incredible location in sought-after Battlefield Green community of Hanover County. Enter through the New front storm door and new entry door and immediately notice the dramatic vaulted great room with a wood-burning fireplace, new ceiling fan and an open, inviting feel. The eat-in kitchen overlooks the great room, creating a wonderful flow that is perfect for everyday living. Need extra space? The bonus room offers endless possibilities. Use it as an additional sleeping area, home office, play/workout room or the ultimate man cave! Even better, the flexible floor plan provides options for a primary bedroom on either floor. The improvements are extensive! The home has been freshly painted, including the cedar exterior siding, which has also been caulked and
USD 364,950
Rimfire Rd
View photo
House · for sale
Request Details
Updated
Rimfire Rd
Wicker Corner
· 635 sq.ft · 2 Bedrooms · 1 Bath · House
Wicker Corner · 635 sq.ft · 2 Bedrooms · 1 Bath · House
This home is in preforeclosure, which means the homeowner is in default (missed payments). Therefore, there could be an opportunity to strike a great deal with the owner and the bank
Request Details
Scarecrow Rd
View photo
House · for sale
Request Details
New
Scarecrow Rd
Wicker Corner
· 1,033 sq.ft · 3 Bedrooms · 1 Bath · House
Wicker Corner · 1,033 sq.ft · 3 Bedrooms · 1 Bath · House
This home is in preforeclosure, which means the homeowner is in default (missed payments). Therefore, there could be an opportunity to strike a great deal with the owner and the bank
Request Details
Southern Ct
View photo
House · for sale
Request Details
New
Southern Ct
Wicker Corner
· 1,453 sq.ft · 3 Bedrooms · 2 Baths · House
Wicker Corner · 1,453 sq.ft · 3 Bedrooms · 2 Baths · House
This is a Real Estate-Owned (REO)/post-foreclosure home owned or managed by a bank. All offers are considered; however, the highest and best will most likely be accepted
Request Details
Fern Ave
View photo
House · for sale
Request Details
New
Fern Ave
Wicker Corner
· 1,421 sq.ft · 3 Bedrooms · 2 Baths · House
Wicker Corner · 1,421 sq.ft · 3 Bedrooms · 2 Baths · House
This is a Real Estate-Owned (REO)/post-foreclosure home owned or managed by a bank. All offers are considered; however, the highest and best will most likely be accepted
Request Details

Get email alerts

Don't miss out: be the first to know about new properties

The alert was correctly created

On subscribing you accept the conditions of use and the privacy policy
Alert
Receive new ads in your inbox
Save this search
Receive alerts for new listings

We'll send you an email when we have new properties for: "Properties for sale in Wicker Corner"

The alert was correctly created

Fairlawn Heights, Highland Springs Varina district Henrico County Virginia
Sandston Highland
Get email alerts and be the first to see new listings
Required field
On subscribing I accept the terms of the privacy policy
Perfect! You'll soon start receiving new listings via email
Alert
Receive an email when we have new ads for Properties for sale in Wicker Corner
Save this search
Filters

Bedrooms

Size (sq.ft)

sq.ft
sq.ft

Price

USD
USD

Property type

Bathrooms

Clear all filters
Receive notifications when new entries are published.