74 properties for sale in Baylor Springs

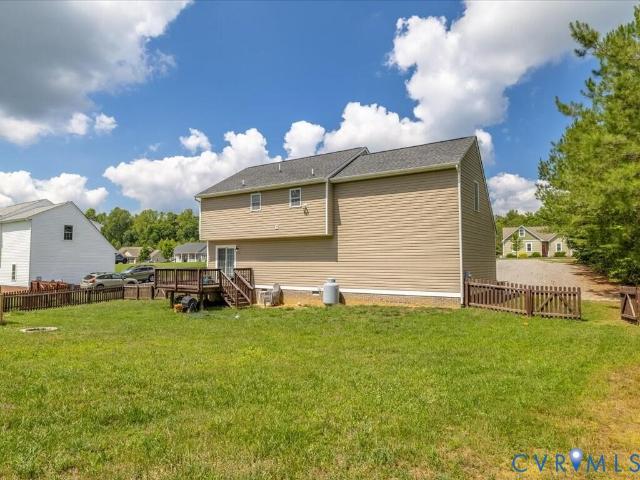
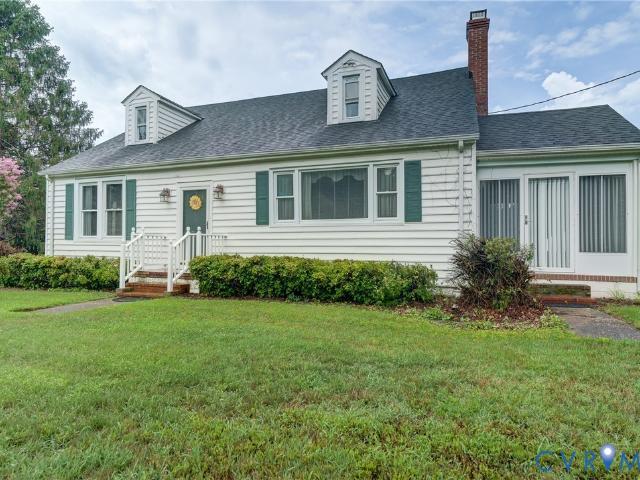
Black Creek Rd
View photo
House · for sale
Request Details
Updated
Black Creek Rd
Baylor Springs
· 1,292 sq.ft · 3 Bedrooms · 1 Bath · House
Baylor Springs · 1,292 sq.ft · 3 Bedrooms · 1 Bath · House
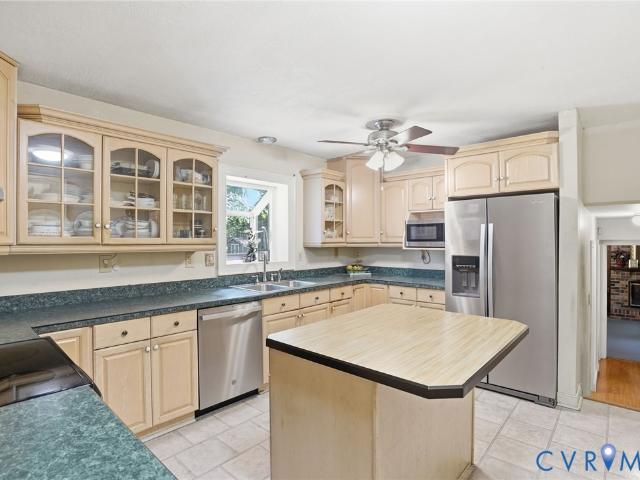
This is a Real Estate-Owned (REO)/post-foreclosure home owned or managed by a bank. All offers are considered; however, the highest and best will most likely be accepted
Request Details
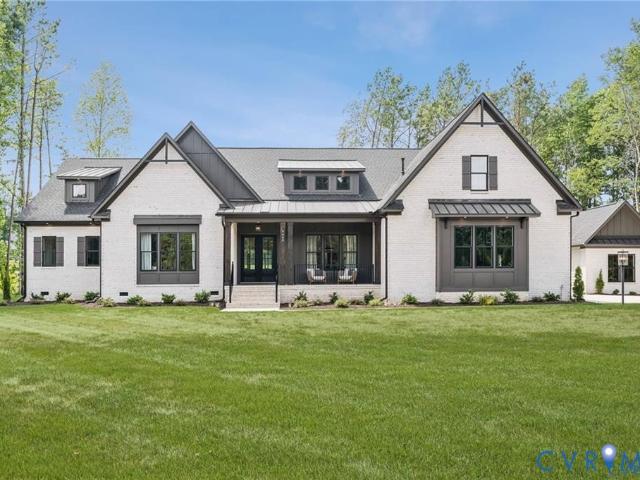
8670 Emily Jane Pl, Quinton, VA 23141 | MLS #2607
View photo
House · for sale
USD 712,400
USD 295/sq.ft
8670 Emily Jane Pl, Quinton, VA 23141 | MLS #2607
Baylor Springs
· 2,411 sq.ft · 3 Bedrooms · 2 Baths · House
· Fireplace · Equipped kitchen
Baylor Springs · 2,411 sq.ft · 3 Bedrooms · 2 Baths · House · Fireplace · Equipped kitchen
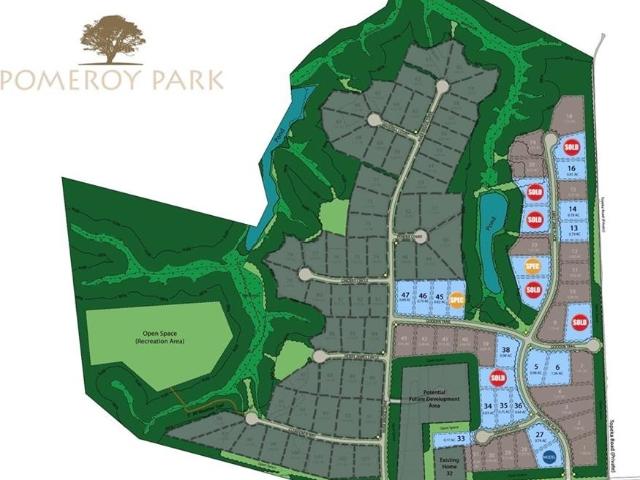
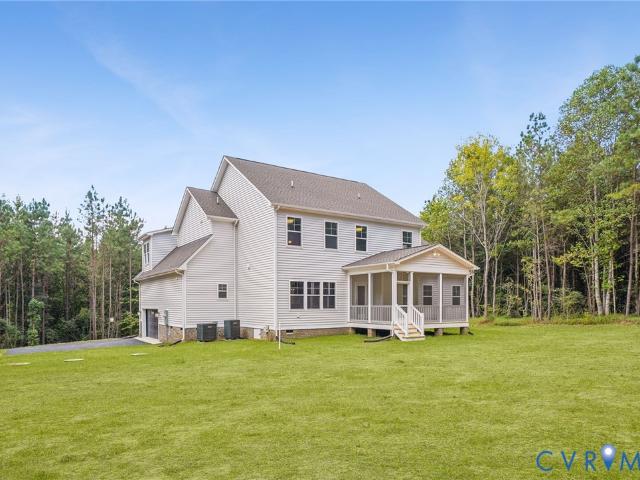
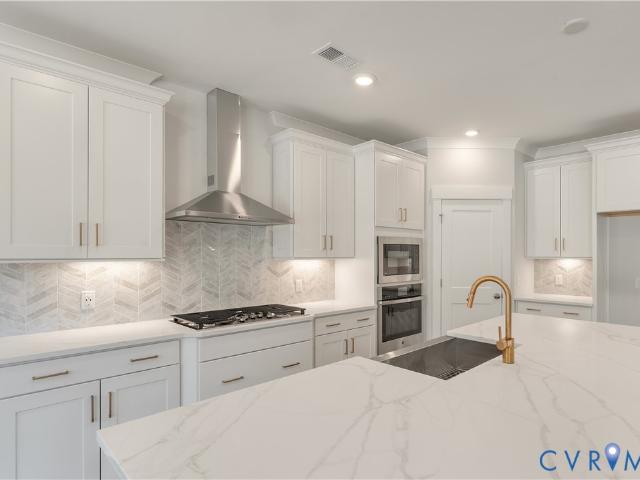
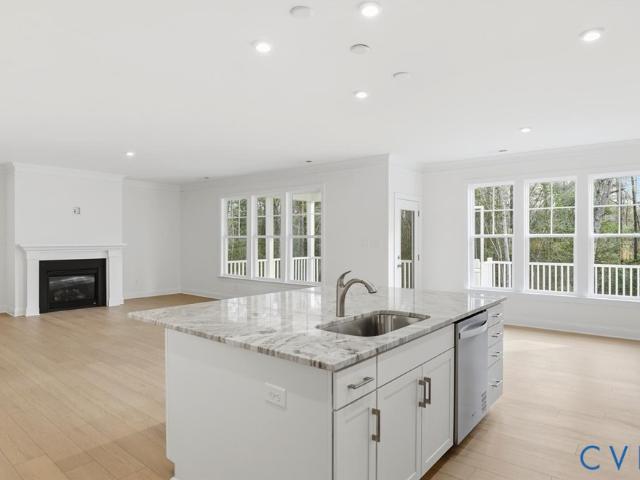
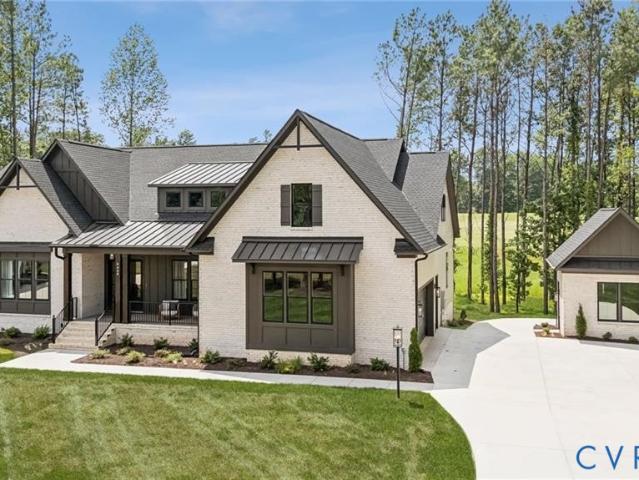
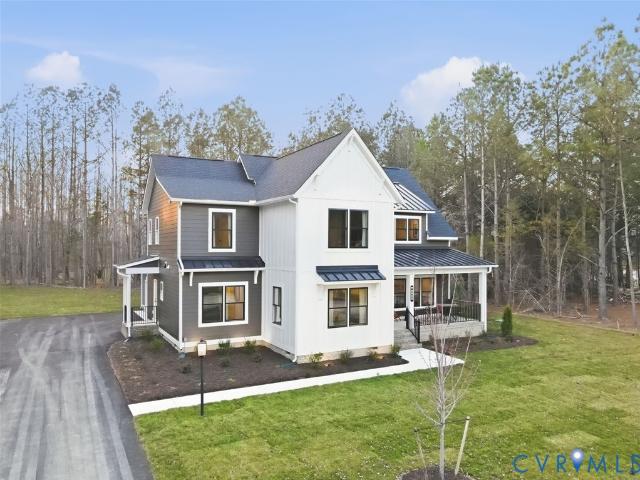
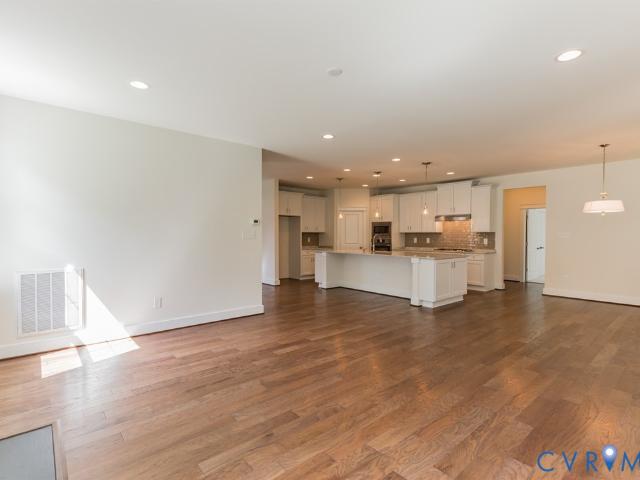
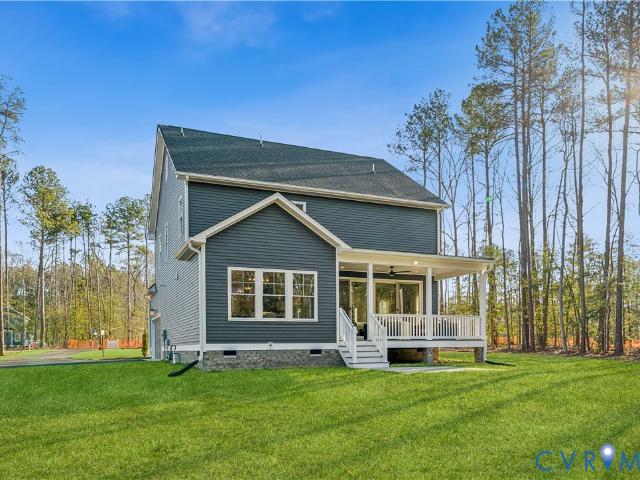
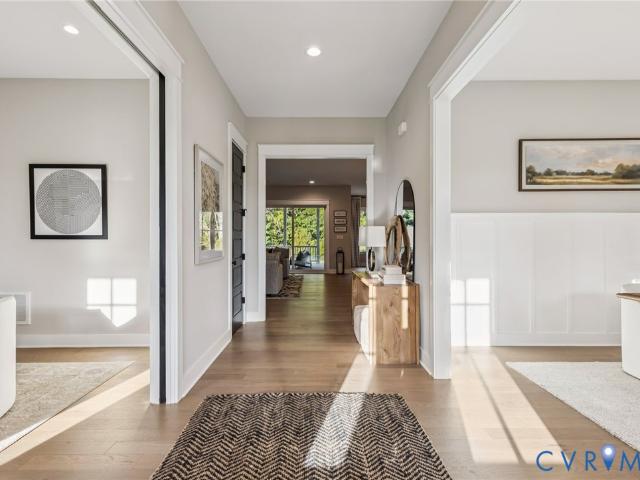
Use 4775 New Kent Hwy to find neighborhood Be one of the FIRST homeowners in New Kent's newest community, POMEROY PARK! Comprised of 2 sections, totaling 103 estate-sized lots! Conveniently located right off New Kent Highway (249), roughly 20-25 minutes from the city of Richmond. Multiple plans and lots available! As advertised, the Becky plan by RCI Builders in its base price configuration! Come in and make it your own from top to bottom! Featuring 2,415 square foot on one floor, first floor primary, 2 additional bedrooms, spacious kitchen and open-concept living areas this plan is sure to impress! Emerald series standard features are a step above the rest with higher end details throughout all of our homes in this community. Dual fuel heat pump on the first floor, propane gas water heater, gas fireplace, LVP flooring in main areas, 9 foot ceilings (vaulted options available), 42 inch cabinets in the kitchen, soft close doors & drawers, and much more! Schedule a meeting with us today
USD 712,400
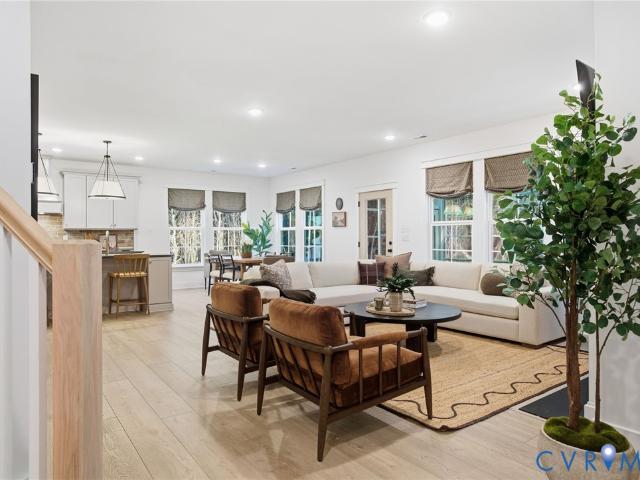
3500 Enos Way
View photo
House · for sale
USD 784,900
USD 223/sq.ft
3500 Enos Way
Baylor Springs
· 3,509 sq.ft · 4 Bedrooms · 2 Baths · House
· Equipped kitchen
Baylor Springs · 3,509 sq.ft · 4 Bedrooms · 2 Baths · House · Equipped kitchen
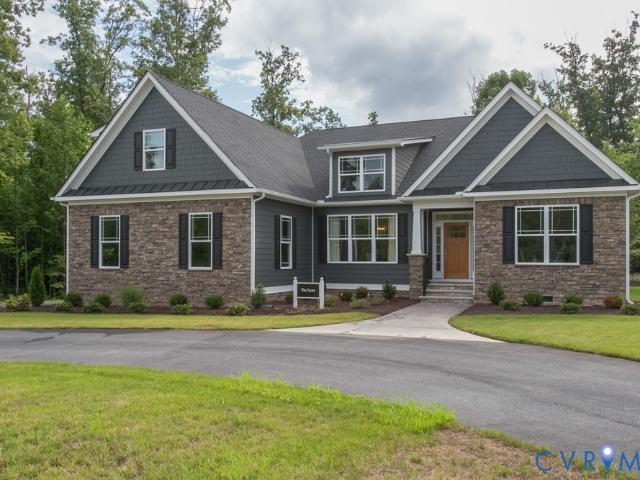
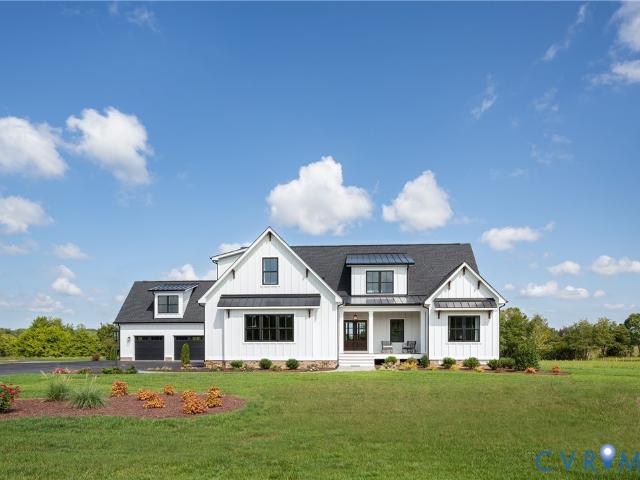
Verizon high speed internet! Home to be built! The Creekwood is an open, two-level living at its finest with generous hard surface flooring package options, 9' ceilings, 4 bedrooms, 2 full bathrooms w/ optional 3rd, second floor loft, a gourmet kitchen layout, a first-floor primary bedroom suite, upgraded options offered are extended rear porch, optional 4th bedroom, ceramic showers, and so much more. Build this home or choose another RXCI Plan for the lot. RCI offers plans with single level living, two-level living, and first floor primary options. All floor plans range from 2100 to 3600+ sqft. As a semi-custom builder, RCI Builders can personalize the home to match your family's needs and lifestyle. Welcome to Leber Estates a New Community in Hanover County. The lots Range from 5-11 acres with deep wells, just 5 min from I-295 and RT64. Community Roads will be paved and does have HIGH SPEED INTERNET. Just 10 minutes from mechanicsville, pictures shown are from a prevoiusly built home
USD 784,900
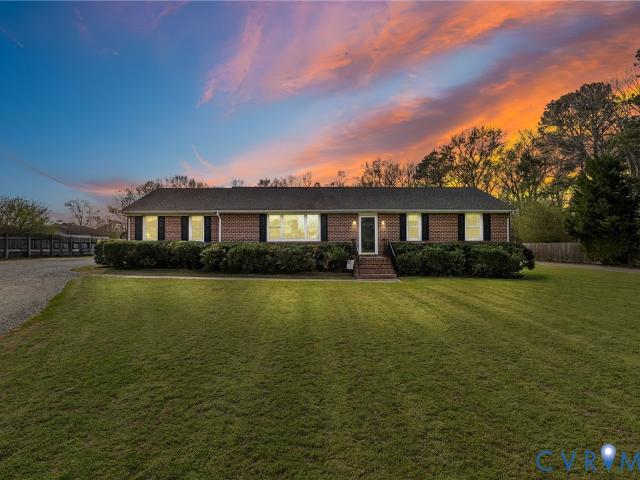
5758 Stingray Point Boulevard
View photo
House · for sale
USD 594,990
USD 276/sq.ft
5758 Stingray Point Boulevard
Baylor Springs
· 2,153 sq.ft · 3 Bedrooms · 2 Baths · House
· Office room · Equipped kitchen · Parking
Baylor Springs · 2,153 sq.ft · 3 Bedrooms · 2 Baths · House · Office room · Equipped kitchen · Parking
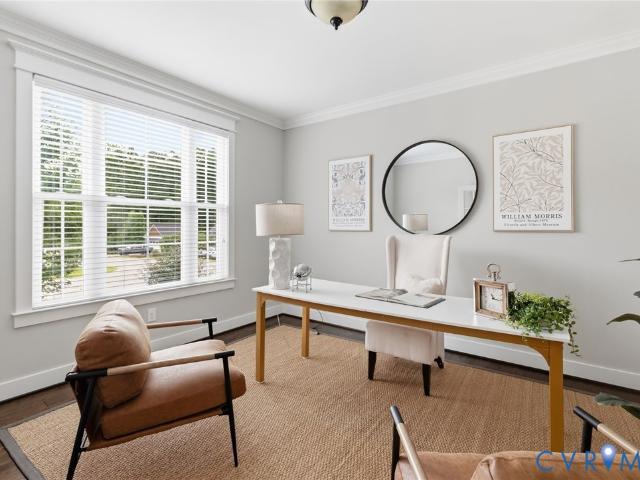
The NEW “Sullivan” floor plan is a thoughtfully designed ranch-style home offering three bedrooms, two full baths, and a dedicated home office, all centered around comfortable one-level living. The kitchen is designed for both everyday function and gathering, featuring a large island, ample cabinetry, pantry storage, and a breakfast nook, and it opens directly to the spacious family room to create a connected main living space that feels open and inviting. The primary suite is privately located toward the rear of the home and offers a peaceful retreat with a well-appointed ensuite bath and a large double walk-in closet. Bedrooms 2 and 3 are positioned toward the front of the home and share a full hall bath, providing a practical layout for family or guests. Additional features include a dedicated home office and an attached two-car garage with extra storage space. A covered rear porch extends the living area outdoors, offering a comfortable space for relaxing or entertaining, while an
USD 594,990
9365 Stingray Point Court
View photo
House · for sale
USD 607,490
USD 236/sq.ft
9365 Stingray Point Court
Baylor Springs
· 2,573 sq.ft · 3 Bedrooms · 2 Baths · House
· Equipped kitchen
Baylor Springs · 2,573 sq.ft · 3 Bedrooms · 2 Baths · House · Equipped kitchen
The “Asheboro” floor plan is a thoughtfully designed ranch-style home offering three bedrooms, two-and-a-half baths, and effortless one-level living ideal for both everyday comfort and entertaining. Featuring an open and inviting layout, this home includes spacious living areas, a formal dining room, and a welcoming family room that flows seamlessly into the kitchen, creating the perfect space for gathering with family and friends. At the heart of the home, the well-appointed kitchen features a large center island, ample cabinetry, generous pantry storage, and functional workspace designed for both casual dining and entertaining. The spacious primary suite serves as a private retreat, complete with dual walk-in closets and a well-appointed ensuite bath designed for relaxation and convenience. Bedrooms 2 and 3 share a full bath, providing comfortable accommodations for family members or guests. An optional second level offers added flexibility for expanded living space, a guest suite, r
USD 607,490
4900 Donner Court
View photo
House · for sale
USD 863,400
USD 237/sq.ft
4900 Donner Court
Baylor Springs
· 3,638 sq.ft · 3 Bedrooms · 4 Baths · House
· Patio · Equipped kitchen
Baylor Springs · 3,638 sq.ft · 3 Bedrooms · 4 Baths · House · Patio · Equipped kitchen
Use 4775 New Kent Hwy to find neighborhood*. Be one of the FIRST homeowners in New Kent's newest community, POMEROY PARK! Comprised of 2 sections, totaling 103 estate-sized lots! Conveniently located right off New Kent Highway (249), roughly 20-25 minutes from the city of Richmond. Multiple plans and lots available! As advertised, the CLAREMONT plan by RCI Builders at its base pricing including lot. This plan features an expansive foot print geared primarily towards first floor living with a 4th bedroom upstairs. Just shy of 4,100 square feet with a total of 4 bedrooms and 4 full Bathrooms. Main level features a wide-open Family Room with optional 10 and 12 foot ceilings, Kitchen, Dining Area, and Giant Kitchen Island, mudroom, powder room, optional butler's pantry. A perfect plan for those who love to entertain! Access your Outdoor living space with an optional OVERSIZED Covered Porch with a 16' slider door + a Concrete Patio. Ability to add on an expansive second floor as well! Emera
USD 863,400
9090 River Bridge Drive
View photo
House · for sale
USD 928,190
USD 338/sq.ft
9090 River Bridge Drive
Baylor Springs
· 2,745 sq.ft · 3 Bedrooms · 3 Baths · House
· Parking
Baylor Springs · 2,745 sq.ft · 3 Bedrooms · 3 Baths · House · Parking
Be one of the FIRST homeowners in New Kent's newest community, POMEROY PARK! Comprised of 2 sections, totaling 110 estate-sized lots! Conveniently located right off New Kent Highway (249), roughly 20-25 minutes from the city of Richmond. To be Built listing with RCI Builders advertising their Lynn Plan! Your chance to come in and build your custom dream home from the ground up with RCI. Priced with ample upgrades throughout! The Lynn features 3 bedrooms on the main level with an option for a full bed/bath upstairs over the garage. The open floor plan features a Study, Formal Dining Room, Large Owners bedroom and suite, Morning Room and spacious secondary Bedrooms. The two car Garage has a side load door for an attractive front. There are many options to add such as a covered porch, luxury bathroom option and much more. This plan can max out at 3040 sq ft with the upstairs. Many options to choose from. Inquire today for more information and to find out how we could build this home to yo
USD 928,190
10111 Tunstall Road
View photo
House · for sale
USD 359,950
USD 215/sq.ft
10111 Tunstall Road
Baylor Springs
· 1,668 sq.ft · 3 Bedrooms · 2 Baths · House
· Parking · Fireplace · Equipped kitchen
Baylor Springs · 1,668 sq.ft · 3 Bedrooms · 2 Baths · House · Parking · Fireplace · Equipped kitchen
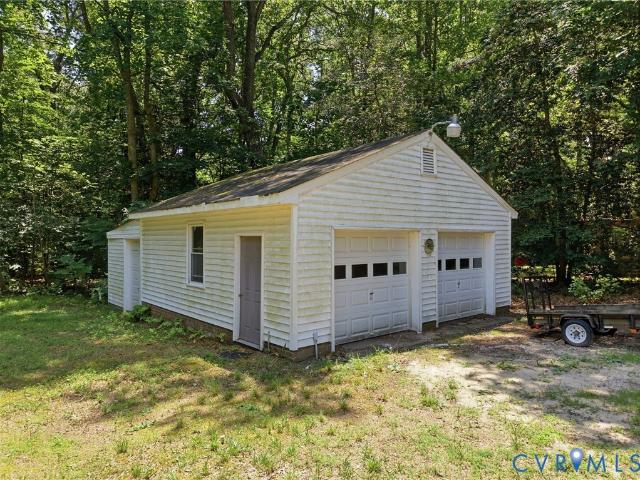
Tucked away in the peaceful countryside of New Kent, this beautifully maintained one-owner brick ranch offers the perfect blend of privacy, comfort, and convenience. From the moment you arrive, you'll appreciate the timeless curb appeal and the sense of tranquility that comes with a home backing to mature woods and surrounded by nature. Inside, you'll find 1,678 square feet of thoughtfully designed living space featuring 3 bedrooms and 2 full bathrooms. The inviting fireplace creates a warm focal point for gathering with family and friends, while the bright Florida room provides the perfect place to enjoy your morning coffee, unwind with a good book, or simply take in the peaceful wooded views year-round. The eat-in kitchen offers plenty of space for casual meals and everyday living, creating a welcoming hub of the home. Outside, the oversized detached garage is a rare find—easily accommodating two vehicles while still providing ample room for a workshop, hobbies, or additional storage
USD 359,950
00 Emily Jane Place
View photo
House · for sale
USD 649,990
USD 231/sq.ft
00 Emily Jane Place
Baylor Springs
· 2,809 sq.ft · 4 Bedrooms · 2 Baths · House
· Deck · Equipped kitchen
Baylor Springs · 2,809 sq.ft · 4 Bedrooms · 2 Baths · House · Deck · Equipped kitchen
This two-story traditional Wilson floor plan at Pomeroy Park offers over 2,800 sq. Ft. with 4 bedrooms and 2.5 bathrooms. Features include a designer kitchen with a granite island, gas cooktop and brand-new stainless steel appliances. The kitchen flows seamlessly into the living room and cafe and overlooks the back deck. A flex room, mud room and powder bath complete the first floor. Upstairs you'll find the oversized Owner's Suite complete with a soaking tub, shower and walk-in closet. Two additional bedrooms share a hall bath and a loft completes the second floor. Come see for yourself this brand-new community and wooded homesite in New Kent County. Ask our sales consultant about our current incentives and structural options to design your dream home. Photos are not of actual home for sale
USD 649,990
8435 Old Roxbury Road
View photo
House · for sale
USD 399,000
USD 226/sq.ft
8435 Old Roxbury Road
Baylor Springs
· 1,765 sq.ft · 3 Bedrooms · 2 Baths · House
· Garden · Parking · Deck · Fireplace · Equipped kitchen
Baylor Springs · 1,765 sq.ft · 3 Bedrooms · 2 Baths · House · Garden · Parking · Deck · Fireplace · Equipped kitchen
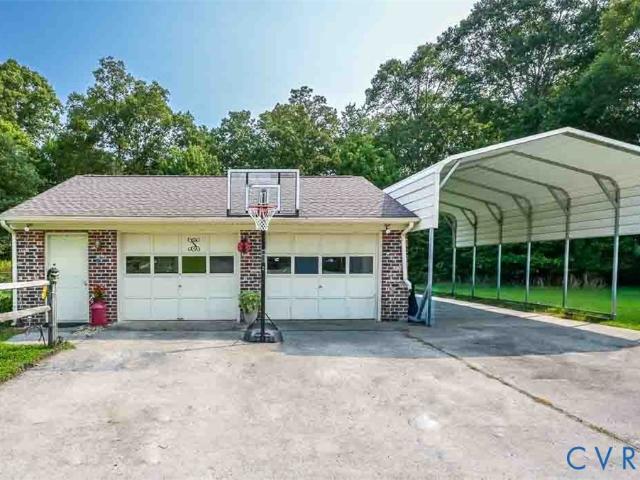
Welcome Home! This Brick Rancher is on 1.64 acres and features Formal living and dining room with hardwood floors, Eat-in kitchen opens to large family room with gas fireplace, Spacious Sun room leads to multilevel deck. The laundry room features cabinets for storage and entrance from outside. 3 bedrooms, Hall bath with jetted tub and double vanity, Primary bath with shower, replacement windows, dimensional roof, HVAC replaced in 2025, generac generator, 2 car detached garage with attic storage, Large carport with electricity, fenced rear yard, 2 sheds, well landscaped
USD 399,000
3611 Cosby Mill Acres Court
View photo
House · for sale
USD 445,000
USD 237/sq.ft
3611 Cosby Mill Acres Court
Baylor Springs
· 1,873 sq.ft · 3 Bedrooms · 4 Baths · House
Baylor Springs · 1,873 sq.ft · 3 Bedrooms · 4 Baths · House
Welcome to 3611 Cosby Mill Acres Ct, a charming house nestled in the serene surroundings of Quinton, VA. This property accords a peaceful retreat with its inviting atmosphere and spacious layout. The exterior showcases a classic design with a welcoming front area surrounded by lush greenery, providing a superb setting for relaxation. Inside, you'll find a well-designed space that balances comfort and functionality. The house is situated in a tranquil, small format neighborhood offering a great opportunity to enjoy the natural beauty of the area. This property presents a versatile canvas to create your superb home. Experience the comfort and possibilities that 3611 Cosby Mill Acres Ct has to provide
USD 445,000
4789 Pender Court
View photo
House · for sale
USD 900,900
USD 247/sq.ft
4789 Pender Court
Baylor Springs
· 3,638 sq.ft · 4 Bedrooms · 3 Baths · House
· Patio · Fireplace · Equipped kitchen
Baylor Springs · 3,638 sq.ft · 4 Bedrooms · 3 Baths · House · Patio · Fireplace · Equipped kitchen
Gorgeous, to be built CLAREMONT plan by RCI Builders in the exclusive Pomeroy Park Subdivision. Lot 49, One of the last pond lots! This plan features an expansive foot print geared primarily towards first floor living with an optional 4th bedroom upstairs which would bring this home to just shy of 4,100 square feet with a total of 4 bedrooms and 4 full Bathrooms. Main level features a wide-open Family Room with optional 10 and 12 foot ceilings, Kitchen, Dining Area, and double oversized Kitchen Islands, mudroom, powder room, optional butler's pantry. A perfect plan for those who love to entertain! Access your Outdoor living space with an optional OVERSIZED Covered Porch with a 16' slider door + a Concrete Patio. Emerald series standard features are a step above the rest with higher end details throughout all of our homes in this community. Dual fuel heat pump on the first floor, propane gas water heater, gas fireplace, LVP flooring in main areas, 9 foot ceilings (vaulted options availa
USD 900,900
0000 Emily Jane Place
View photo
House · for sale
USD 654,990
USD 230/sq.ft
0000 Emily Jane Place
Baylor Springs
· 2,842 sq.ft · 3 Bedrooms · 2 Baths · House
· Garden · Deck · Equipped kitchen
Baylor Springs · 2,842 sq.ft · 3 Bedrooms · 2 Baths · House · Garden · Deck · Equipped kitchen
Discover The Appomattox plan at Pomeroy Park, offering a first floor owners suite! This floor plan features a gourmet, eat-in kitchen, wet bar, and formal dining room, as well as a living room that opens up to your serene backyard. The Owner's Suite is an oasis, featuring a spacious bedroom with a sitting area, a luxurious bathroom with a soaking tub and shower, and a walk-in closet. You'll find a half bath and flex room complete the first floor. Upstairs, there are options for a loft, guest suite, and additional bedrooms with a hall bathroom. Enjoy an included back deck on a large, private homesite. Located in the brand-new community of Pomeroy Park in New Kent County, this home offers the lifestyle you’ve been waiting for—come experience it for yourself! See sales representative for details. Photos shown are not of the actual home
USD 654,990
3411 Spring Run Road
View photo
House · for sale
USD 499,500
USD 301/sq.ft
3411 Spring Run Road
Baylor Springs
· 1,658 sq.ft · 3 Bedrooms · 2 Baths · House
· Parking · Fireplace
Baylor Springs · 1,658 sq.ft · 3 Bedrooms · 2 Baths · House · Parking · Fireplace
NEW PRICE $559,000 Beautiful Brick Ranch on 1.68 Acres with Exceptional 32x46 Detached Garage/Workshop Welcome home to this well-maintained one-story brick ranch nestled on 1.68 peaceful acres in Hanover County, offering the perfect combination of comfortable living, privacy, and unmatched functionality. This inviting home features easy single-level living with a warm and welcoming feel including spacious living areas that make everyday life comfortable and convenient. The timeless all-brick exterior offers durability, curb appeal, and classic ranch-style charm that is increasingly hard to find. What truly sets this property apart is the impressive 32x46 detached garage/workshop featuring three oversized doors and 11’ ceilings—a rare opportunity for car enthusiasts, hobbyists, contractors, small business owners, or anyone needing serious storage and workspace. This brick rancher includes spacious rooms, gas fireplace, living room, family room, replacement windows in 2020, two-year-old
USD 499,500
4734 Haddrill Court
View photo
House · for sale
USD 794,900
USD 260/sq.ft
4734 Haddrill Court
Baylor Springs
· 3,046 sq.ft · 3 Bedrooms · 3 Baths · House
· Garden · Office room · Parking · Equipped kitchen
Baylor Springs · 3,046 sq.ft · 3 Bedrooms · 3 Baths · House · Garden · Office room · Parking · Equipped kitchen
Beautifully designed Emerson floor plan by RCI Builders to be built in Pomeroy Park! Lot 63, 1 acre corner lot! Open concept living on the first floor, oversized rear covered porch, chef's kitchen, butler's pantry, and pocket office. Mohawk Revwood laminate flooring throughout the first floor and hardwood steps. Oversized 2 car garage and garage door on the rear. Upstairs you'll find a massive 18x16 owner's suite with optional upgraded luxury bathroom. Three other spacious bedrooms, loft, 2 additional bathrooms, unfinished space and much more! Multiple plans and lots available! Schedule an appointment or visit our model Thursday. Sunday 12-5pm. 4775 New Kent Hwy. Sod & irrigation in front and side yards! *. Come in and build out this home to the exact specs you are looking for!
USD 794,900
00 Spring Run Road
View photo
House · for sale
USD 842,045
USD 306/sq.ft
Updated
00 Spring Run Road
Baylor Springs
· 2,745 sq.ft · 3 Bedrooms · 2 Baths · House
· Office room · Parking · Fireplace · Equipped kitchen
Baylor Springs · 2,745 sq.ft · 3 Bedrooms · 2 Baths · House · Office room · Parking · Fireplace · Equipped kitchen
Now is your chance for 11+ acres in Hanover with NO HOA! The Lynn floor plan is centered around 2,748sf of single level living with 3 bedrooms and 2.5 Baths. Configurations available for 4-5 bedrooms if needed! The plan features a wide open Family Room+Kitchen+Dining Area, plus optional butler's pantry for additional hosting/storage space, formal dining and home offices spaces. Primary Suite, with en suite bath, and 2 walk-in closets are on one side of the home, plus 2 secondary bedrooms with hall full bath on the opposite side of the home. Floor plan includes a Florida room off of the Family Room or you can upgrade to a rear covered porch. Half bath, Mudroom and 2 car side entry garage round off the first floor. Detached garages available. THIS PRICE INCLUDES the EMERALD UPGRADE PACKAGE w/ granite countertops, stainless steel appliances w/ double wall oven, gas fireplace, and soft close cabinetry throughout. Other floor plans are available to be built on this lot. 2000sf. 4500sf. Sing
USD 842,045
8707 Emily Jane Place
View photo
House · for sale
USD 849,297
USD 240/sq.ft
8707 Emily Jane Place
Baylor Springs
· 3,531 sq.ft · 5 Bedrooms · 3 Baths · House
· Patio · Balcony · Equipped kitchen
Baylor Springs · 3,531 sq.ft · 5 Bedrooms · 3 Baths · House · Patio · Balcony · Equipped kitchen
Quick move-in home; 2026 delivery. This Amherst model on 1.37 wooded acres boasts a stunning brick-front Georgian elevation with a 2nd floor balcony off the loft. With 5 bedrooms including a first-floor guest suite, 3.5 bathrooms, and over 3,500 sq. Ft. the Amherst has plenty of room for the whole family. The open kitchen features an 11-foot-long island, quartz countertops, 42-inch cabinets, and stainless-steel appliances. The kitchen flows seamlessly into the living room and the café, which look out onto a 20-foot-wide covered concrete patio. Upstairs, the oversized Owner's Suite is complete with a free-standing soaking tub, tiled shower, and walk-in closet. Construction on this home has already started, so come see it for yourself before it’s gone! Photos are not of actual home for sale
USD 849,297
6009 Swans Lane
View photo
House · for sale
USD 739,000
USD 235/sq.ft
6009 Swans Lane
Baylor Springs
· 3,132 sq.ft · 5 Bedrooms · 3 Baths · House
· Deck · Equipped kitchen
Baylor Springs · 3,132 sq.ft · 5 Bedrooms · 3 Baths · House · Deck · Equipped kitchen
Experience the perfect blend of privacy, quality, and convenience at 6009 Swans Lane. Nestled on 5.25 scenic acres in the desirable Tarwood Estates community, this custom-built home offers peaceful country living with no HOA, while remaining just minutes from shopping, dining, top-rated schools, and major commuter routes. Freshly painted and truly turnkey, this exceptional home has been thoughtfully designed for both comfortable everyday living and effortless entertaining. The spacious floor plan is filled with natural light, quality craftsmanship, and abundant closet and storage space throughout. The well-appointed kitchen flows seamlessly into the main living areas, creating an inviting space for gatherings of any size. The luxurious primary suite serves as a private retreat, featuring generous closet space and direct access to the rear deck, making it the perfect place to enjoy your morning coffee or unwind at the end of the day. The additional bedrooms provide flexibility for famil
USD 739,000
8445 McClellan Road
View photo
House · for sale
USD 455,000
USD 120/sq.ft
8445 McClellan Road
Baylor Springs
· 3,789 sq.ft · 3 Bedrooms · 2 Baths · House
· Garden · Office room · Equipped kitchen · Parking · Cellar
Baylor Springs · 3,789 sq.ft · 3 Bedrooms · 2 Baths · House · Garden · Office room · Equipped kitchen · Parking · Cellar
Nestled on 3 level acres in the peaceful community of Old Church, this charming Cape Cod offers the perfect blend of space, versatility, and country living. With two garages this property is ideal for hobbyists, car enthusiasts, woodworkers, or anyone looking for room to create. There's also plenty of space to cultivate a large garden or simply enjoy the open landscape. Inside, the first-floor features original hardwood floors beneath the carpeted areas, adding timeless character throughout. The updated kitchen and first-floor full bathroom provide modern convenience, while two generously sized bedrooms and a spacious living room offer comfortable everyday living. Relax year-round in the inviting Florida room or unwind in the sunroom while taking in views of the property. Upstairs, you'll find a third bedroom, a second full bathroom, and an unfinished room with the potential to become a fourth bedroom, home office, or flex space. The expansive basement includes both finished and unfini
USD 455,000
9031 Deerlake Drive
View photo
House · for sale
USD 720,000
USD 191/sq.ft
Updated
9031 Deerlake Drive
Baylor Springs
· 3,767 sq.ft · 4 Bedrooms · 3 Baths · House
· Fireplace · Equipped kitchen · Parking
Baylor Springs · 3,767 sq.ft · 4 Bedrooms · 3 Baths · House · Fireplace · Equipped kitchen · Parking
Welcome to this beautiful and spacious floor plan in the highly sought after Rochambeau Estates neighborhood of New Kent. This impeccably maintained home features space and functionality inside and out. Offering an expansive 3,777 square feet of living space, this gem boasts a 2-car attached garage and a rare 2-car detached garage with a concrete driveway. Bring your boat, cars, workshop or home business! A front country porch is anchored by a statement set of front french doors. Upon entering, the 2 story foyer is flanked by the formal dining room and light drenched private study with full glass French doors. The great room accommodates both large gatherings and quiet movie nights by the fireplace. With its open concept, the heart of the home is the eat-in kitchen. Featuring an oversized island, ample cabinet space, a walk-in pantry and upgraded Kitchen Aid appliances, entertaining or meal preparation will be a joy. Unique hand scraped hardwood flooring and crown molding millwork add
USD 720,000
4806 Gooden Trail
View photo
House · for sale
USD 677,400
USD 283/sq.ft
4806 Gooden Trail
Baylor Springs
· 2,390 sq.ft · 3 Bedrooms · 4 Baths · House
· Parking · Deck · Fireplace
Baylor Springs · 2,390 sq.ft · 3 Bedrooms · 4 Baths · House · Parking · Deck · Fireplace
Be one of the FIRST homeowners in New Kent's newest community, POMEROY PARK! Comprised of 2 sections, totaling 110 estate-sized lots! Conveniently located right off New Kent Highway (249), roughly 20-25 minutes from the city of Richmond. To be Built listing with RCI Builders advertising their Allison Plan! This floor plan offers just under 2500 square feet, 5 bedrooms and a wide open floor plan, perfect for entertaining. Enjoy outdoor living on the back deck or front porch overlooking your expansive lot. The price includes a 2 acre lot, elevation A, optional wrap around porch, first floor guest suite upgrade, ceramic tile shower in owners’ bathroom and emerald option package with 9ft ceilings, a fireplace, granite countertops, stainless steel appliances, 42' soft-close cabinets, asphalt driveway, and a hard surface and ceramic flooring package. The home comes with a two car garage, mudroom, and options like adding a covered porch, finished third floor, and loft instead of 4th bedroom m
USD 677,400
1755 Dispatch Road
View photo
House · for sale
USD 530,900
USD 210/sq.ft
1755 Dispatch Road
Baylor Springs
· 2,519 sq.ft · 4 Bedrooms · 2 Baths · House
· Office room · Fireplace · Equipped kitchen
Baylor Springs · 2,519 sq.ft · 4 Bedrooms · 2 Baths · House · Office room · Fireplace · Equipped kitchen
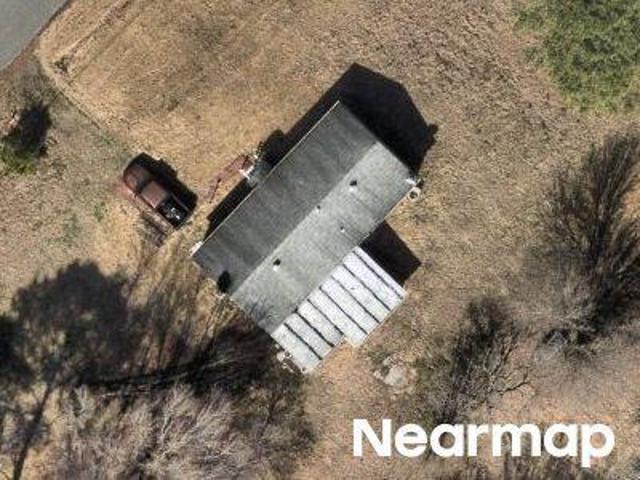
Situated on 2.27 acres in New Kent County, this two-level home with bonus space perfect for game room. This home offers a flexible layout with 4 bedrooms plus additional finished flex spaces, 2 1/2 baths. The main level includes the primary suite with walk-in closet and en-suite bath, two additional bedrooms, living area, dining area, kitchen, and utility room. The kitchen, living, and dining areas feature tongue-and-groove bamboo flooring throughout. The kitchen includes an island with a leathered granite countertop, pantry, range, dishwasher, built-in microwave, stainless steel appliances, and refrigerator. The living area includes an electric fireplace insert. The utility room includes cabinetry and mud sink. The second level includes an additional bedroom, office/flex room with closet, and bonus room, offering options for workspace, guests, hobbies, or additional living space. The extra bonus space below grade, offers almost 500 sq. Feet of flexible space with concrete flooring, fu
USD 530,900
4101 New Kent Highway
View photo
House · for sale
USD 469,500
USD 218/sq.ft
Updated
4101 New Kent Highway
Baylor Springs
· 2,153 sq.ft · 3 Bedrooms · 3 Baths · House
· Patio · Garden · Parking · Fireplace · Equipped kitchen
Baylor Springs · 2,153 sq.ft · 3 Bedrooms · 3 Baths · House · Patio · Garden · Parking · Fireplace · Equipped kitchen
Welcome to 4101 New Kent Highway, a very nice brick tri-level with 2160 sq ft of living space, hardwood floors, 4 bedrooms 3.5 baths, large eat-in kitchen, spacious family room with fireplace, enjoy the landscaped back yard from the breezy Florida room with vaulted ceiling, nice patio to grill out on, covered front porch. This home has been well cared for, enjoy the spacious attached two car garage and the very large detached garage that is currently used as a wood working shop but make it what you want it to be. Garden shed included, all located on 1 and a 1/2 acres of land. Close to Route 60, the new elementary school, vineyards and golf courses. Turn this well-loved home in to yours!
USD 469,500
4670 Gingras Circle
View photo
House · for sale
USD 1,026,692
USD 252/sq.ft
4670 Gingras Circle
Baylor Springs
· 4,069 sq.ft · 4 Bedrooms · 3 Baths · House
· Equipped kitchen
Baylor Springs · 4,069 sq.ft · 4 Bedrooms · 3 Baths · House · Equipped kitchen
Be one of the FIRST homeowners in New Kent's newest community, POMEROY PARK! Comprised of 2 sections, totaling 110 estate-sized lots! Conveniently located right off New Kent Highway (249), roughly 20-25 minutes from the city of Richmond. To be Built listing with RCI Builders advertising their Madison Plan! Your chance to come in and build your custom dream home from the ground up with RCI. Priced with ample upgrades throughout! This plan features First Floor Primary suite featuring a tiled wet room, freestanding tub, multi-shower system, and expansive closet room with all the needed built ins. 4100sf with a total of 4 bedrooms and 3.5 Bathrooms, with the remaining bedrooms upstairs, as well as a loft for entertaining. Main level features a wide-open Family Room, Kitchen, Dining Area, and Giant Kitchen Island, mudroom, powder room, Butlers Pantry featuring an optional TAPROOM, as well as 2 flex rooms off the foyer. Perfect for office spaces, an additional 1st floor bedroom, or formal di
USD 1,026,692
8897 Emily Jane Place
View photo
House · for sale
USD 742,400
USD 339/sq.ft
8897 Emily Jane Place
Baylor Springs
· 2,185 sq.ft · 3 Bedrooms · 2 Baths · House
· Equipped kitchen
Baylor Springs · 2,185 sq.ft · 3 Bedrooms · 2 Baths · House · Equipped kitchen
Be one of the FIRST homeowners in New Kent's newest community, POMEROY PARK! Comprised of 2 sections, totaling 110 estate-sized lots! Conveniently located right off New Kent Highway (249), roughly 20-25 minutes from the city of Richmond. To be Built listing with RCI Builders advertising their Wilton Plan! Your chance to come in and build your custom dream home from the ground up with RCI. Priced with ample upgrades throughout! The Wilton floor plan offers an intentional 2195 square foot layout, featuring three bedrooms, two bathrooms, and an unfinished second floor bonus room. The main level showcases an open floor plan, with a well thought out flow between the kitchen, dining, and family room. Perfect for entertaining. Upstairs, you can leave the second floor unfinished, perfect to conveniently store your holiday decorations, or finish the space to include a play room and additional bedrooms. Enjoy outdoor living on the INCLUDED rear covered porch overlooking your expansive lot. The p
USD 742,400

Get email alerts

Don't miss out: be the first to know about new properties

The alert was correctly created

On subscribing you accept the conditions of use and the privacy policy
Alert
Receive new ads in your inbox
Save this search
Receive alerts for new listings

We'll send you an email when we have new properties for: "Properties for sale in Baylor Springs"

The alert was correctly created

Gaines Mill
Stonewall Estates, Mechanicsville Mechanicsville district Hanover County Virginia
Get email alerts and be the first to see new listings
Required field
On subscribing I accept the terms of the privacy policy
Perfect! You'll soon start receiving new listings via email
Alert
Receive an email when we have new ads for Properties for sale in Baylor Springs
Save this search
Filters

Bedrooms

Size (sq.ft)

sq.ft
sq.ft

Price

USD
USD

Property type

Bathrooms

Clear all filters
Receive notifications when new entries are published.