65 properties for sale in Manquin

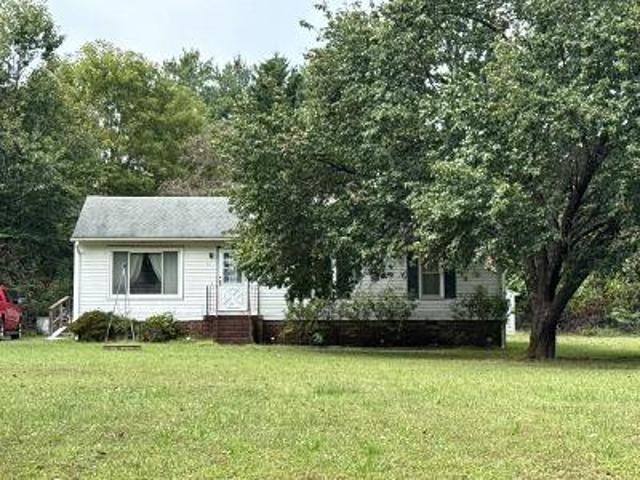
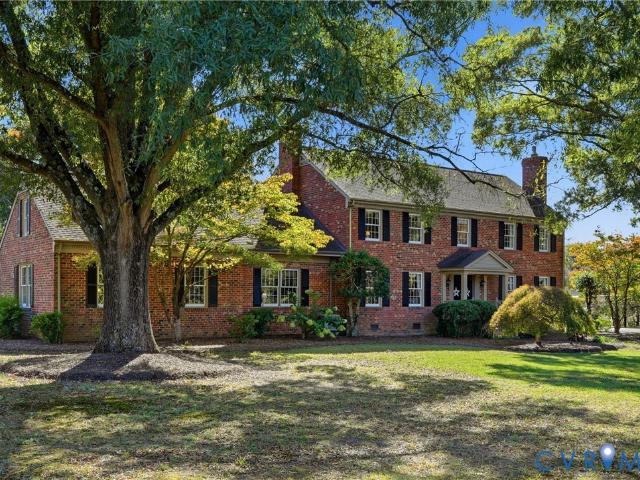
3457 Old Church Road
View photo
House · for sale
USD 1,006,500
USD 209/sq.ft
3457 Old Church Road
Manquin
· 4,801 sq.ft · 5 Bedrooms · 4 Baths · House
· Fireplace · Equipped kitchen · Parking
Manquin · 4,801 sq.ft · 5 Bedrooms · 4 Baths · House · Fireplace · Equipped kitchen · Parking
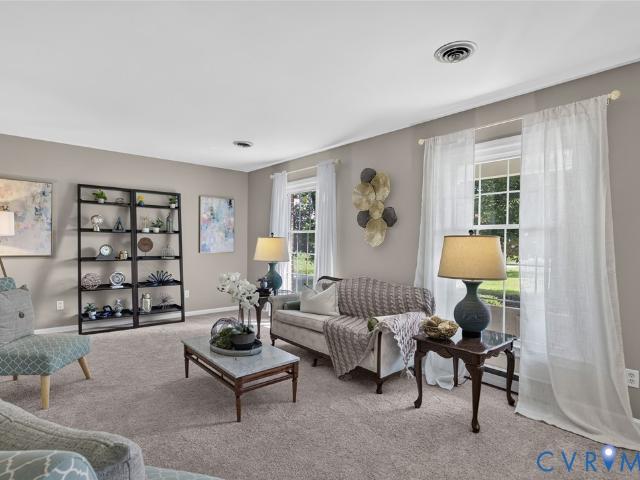
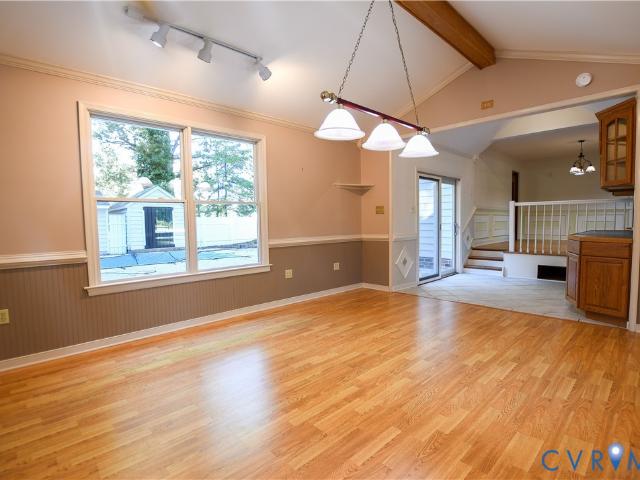
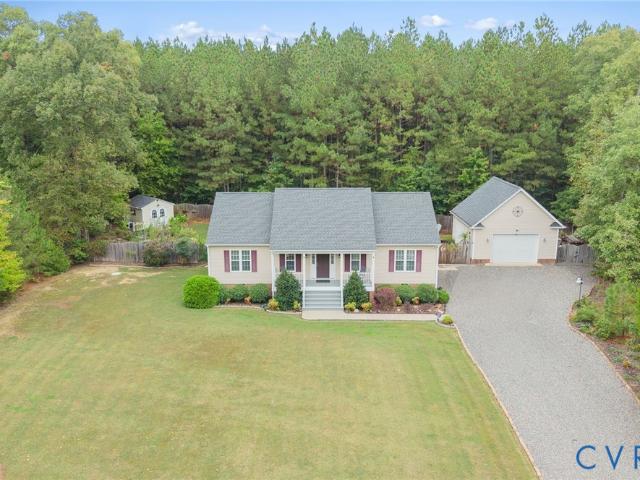
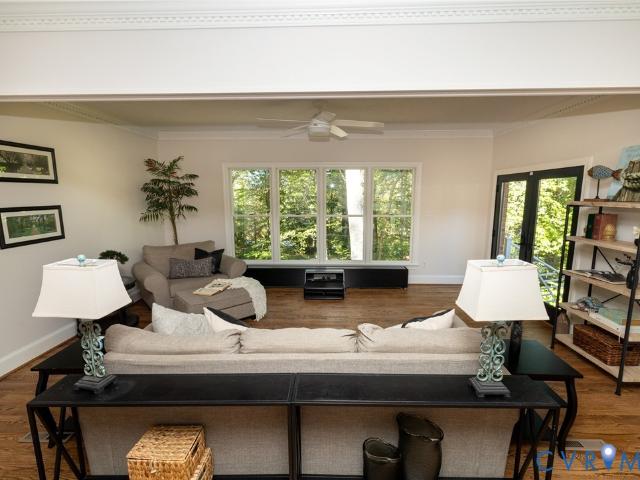
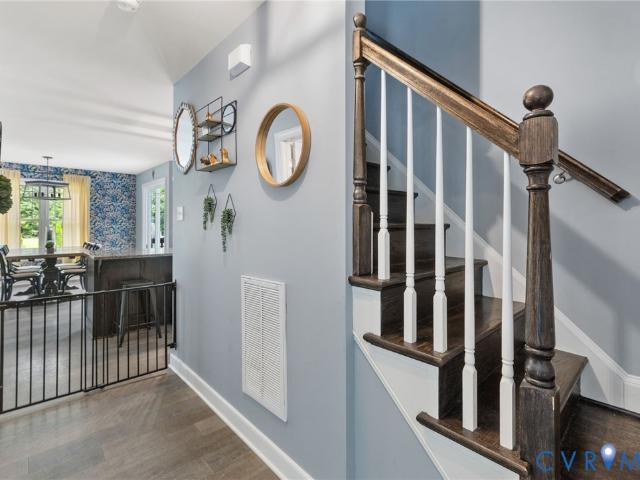
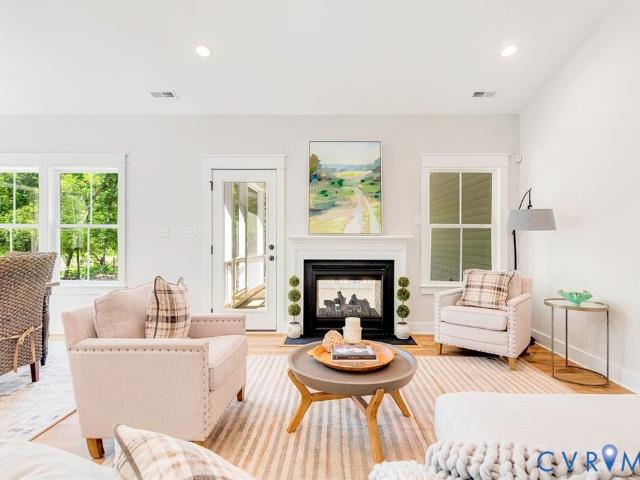
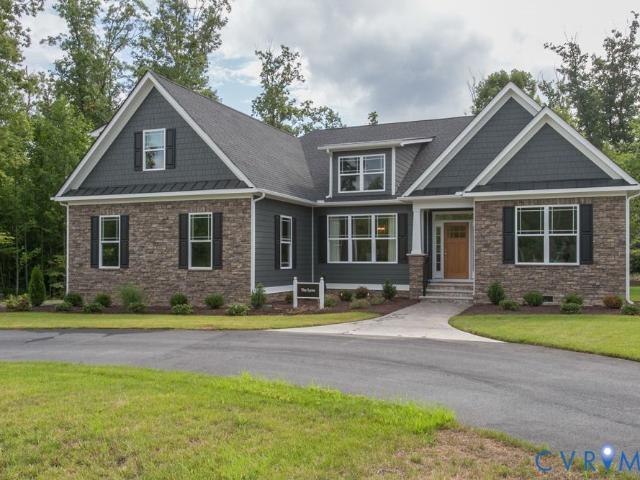
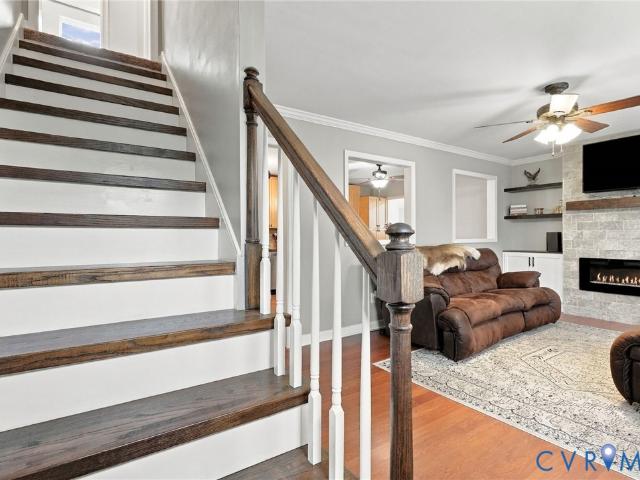
Elegance & peaceful country living. Beautiful brick exterior & paved driveway w/ parking for 8 or more vehicles. Inside, 9-foot ceilings, distinctive wooden ceiling beams, and two gas fireplaces. Spacious formal living and dining rooms showcase beautiful crown molding & elegant decorative wall molding. A large game room is perfect for fun and gatherings. Convenient 1st-floor bedroom. Hardwood flooring throughout the main-level hallways & most living areas, w/ carpeting in the game room & 1st-floor bedroom (hardwood under carpet in bedroom). The kitchen features granite countertops, stainless steel appliances, ceramic tile flooring, crown molding, a butcher block island, & a stylish glass-and-stone linear backsplash. This inviting space flows through elegant French doors into an expansive sunroom. Boasting crown molding, a ceiling fan, and breathtaking 180-degree views of the surrounding acreage. Laundry room on main level. Upstairs, 4 generously sized, carpeted bedrooms. One bedroom w/
USD 1,006,500
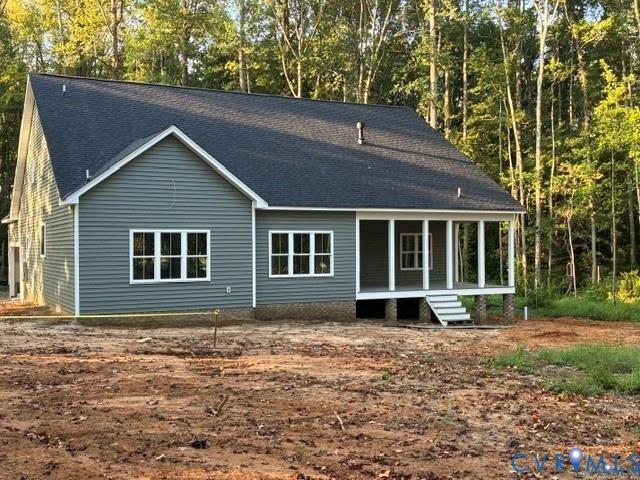
3464 Old Church Road
View photo
House · for sale
USD 879,995
USD 308/sq.ft
3464 Old Church Road
Manquin
· 2,852 sq.ft · 4 Bedrooms · 3 Baths · House
· Balcony · Equipped kitchen
Manquin · 2,852 sq.ft · 4 Bedrooms · 3 Baths · House · Balcony · Equipped kitchen
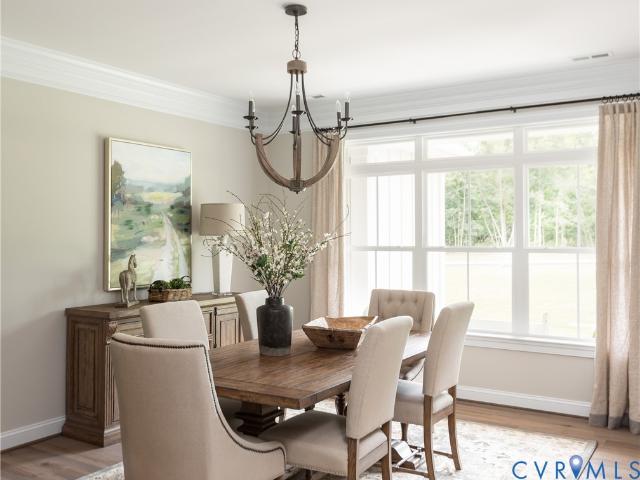
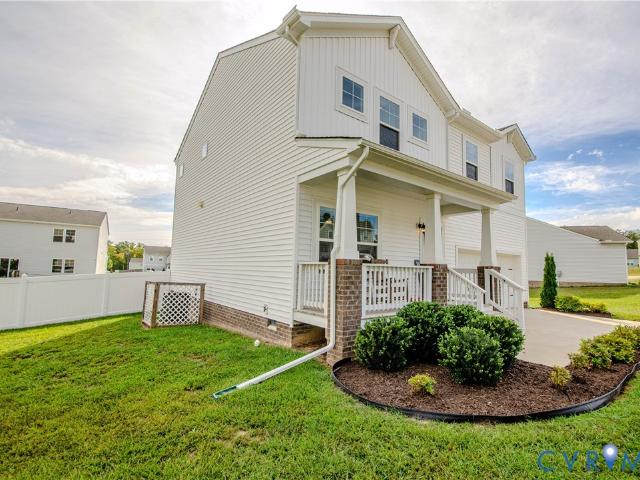
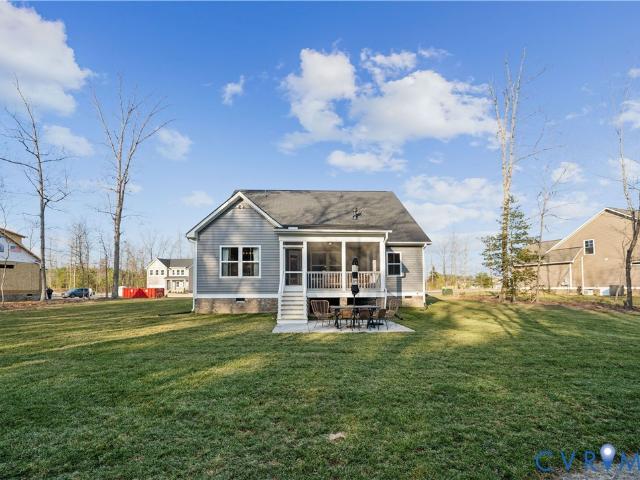
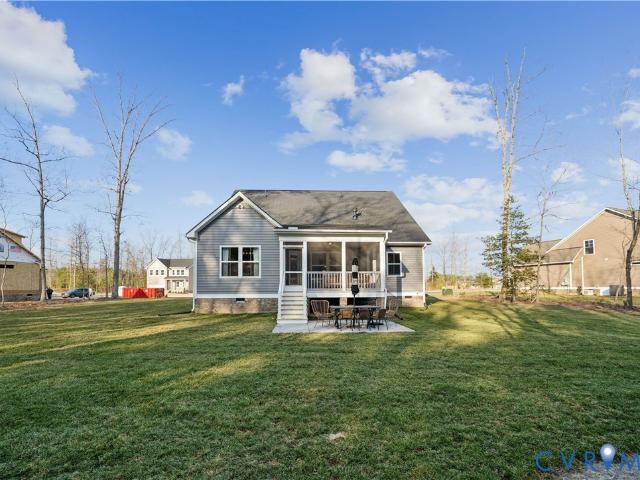
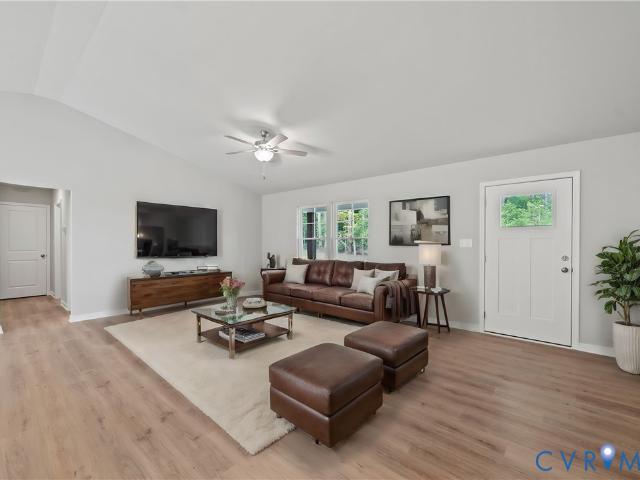
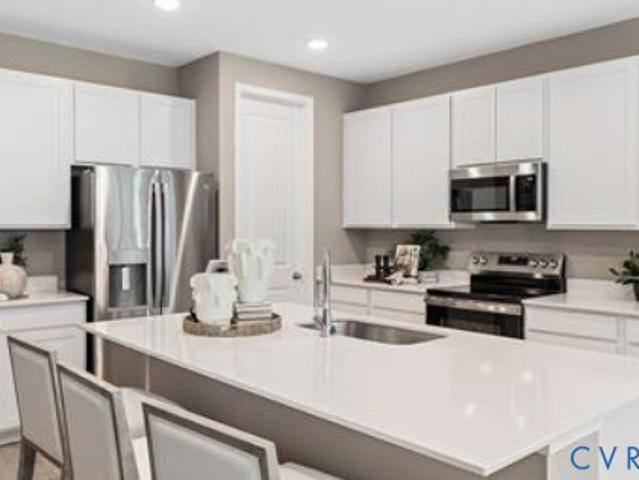
Get $25,000.00 in Closing Costs by closing in 2026. Cabinets and trim scheduled for next week. Beautiful New Home by Hamlin Homes Inc in Old Church. 5.18 wooded acres with winding driveway. Craftsman style 4 bedroom home with 1st floor primary suite. Stately entrance with double doors, 2 story foyer with balcony and open floor design from Greatroom to Kitchen. Gorgeous views from private 12 x 23 covered rear porch and Dining Room. This new home is designed specifically to enjoy the rural setting & privacy
USD 879,995
12870 King William Road
View photo
House · for sale
USD 389,000
Updated
12870 King William Road
Manquin
· 3 Bedrooms · 2 Baths · House
· Garden · Parking
Manquin · 3 Bedrooms · 2 Baths · House · Garden · Parking
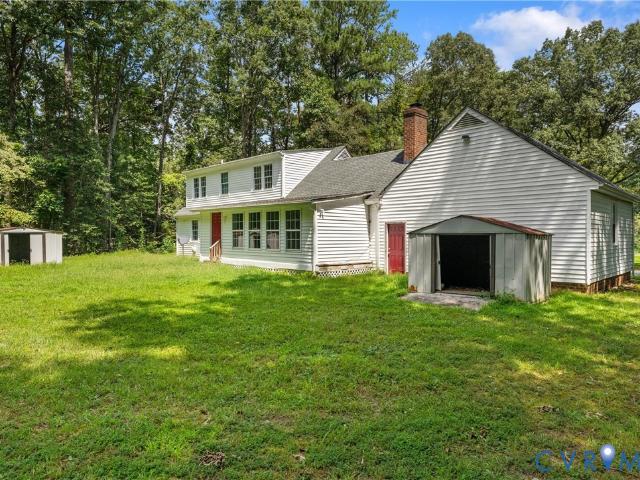
Embrace the perfect blend of rural serenity and modern convenience in this classic 3-bedroom, 2-full-bath Cape Cod home. Nestled on a sprawling 1.33-acre lot, this property offers an expansive outdoor oasis with endless room for gardens, hobbies, or unforgettable outdoor entertaining. Craftspeople and hobbyists will love the attached 2-car garage, complete with a dedicated, spacious workshop. NEW ROOF and Improved Conditioned Crawl Space. Enjoy the peace and privacy of a country lifestyle while staying just minutes away from shopping, dining, and everyday conveniences. Your peaceful country homestead awaits—schedule your private tour today!
USD 389,000
00 Spring Run Road
View photo
House · for sale
USD 842,045
USD 306/sq.ft
00 Spring Run Road
Manquin
· 2,745 sq.ft · 3 Bedrooms · 2 Baths · House
· Office room · Parking · Fireplace · Equipped kitchen
Manquin · 2,745 sq.ft · 3 Bedrooms · 2 Baths · House · Office room · Parking · Fireplace · Equipped kitchen
Now is your chance for 11+ acres in Hanover with NO HOA! The Lynn floor plan is centered around 2,748sf of single level living with 3 bedrooms and 2.5 Baths. Configurations available for 4-5 bedrooms if needed! The plan features a wide open Family Room+Kitchen+Dining Area, plus optional butler's pantry for additional hosting/storage space, formal dining and home offices spaces. Primary Suite, with en suite bath, and 2 walk-in closets are on one side of the home, plus 2 secondary bedrooms with hall full bath on the opposite side of the home. Floor plan includes a Florida room off of the Family Room or you can upgrade to a rear covered porch. Half bath, Mudroom and 2 car side entry garage round off the first floor. Detached garages available. THIS PRICE INCLUDES the EMERALD UPGRADE PACKAGE w/ granite countertops, stainless steel appliances w/ double wall oven, gas fireplace, and soft close cabinetry throughout. Other floor plans are available to be built on this lot. 2000sf. 4500sf. Sing
USD 842,045
3132 Manfield Road
View photo
House · for sale
USD 269,000
USD 192/sq.ft
3132 Manfield Road
Manquin
· 1,399 sq.ft · 3 Bedrooms · 2 Baths · House
· Garden · Deck · Fireplace · Parking
Manquin · 1,399 sq.ft · 3 Bedrooms · 2 Baths · House · Garden · Deck · Fireplace · Parking
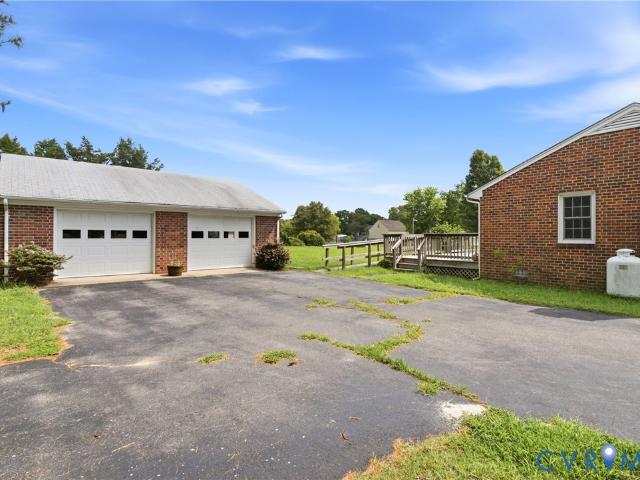
Welcome to peaceful country living in King William County! This charming, all-brick ranch home sits on a private 1-acre lot, offering a seamless blend of timeless durability, comfortable living, and functional outdoor spaces. Step inside to discover a classic 1,404-square-foot floor plan featuring three spacious bedrooms and two full main-level bathrooms. The inviting living areas are anchored by a classic brick fireplace, creating a cozy focal point perfect for crisp Virginia evenings. Low-maintenance tile and vinyl flooring run throughout the interior, providing durability and easy cleanup for day-to-day life. Outdoors, the property shines with fantastic amenities for hobbyists, storage, and relaxation. Enjoy quiet mornings or evening entertainments on the rear deck and porch overlooking your expansive yard. Practical features include a paved driveway leading to a detached two-car garage alongside an additional storage shed, offering endless possibilities for workshops, vehicles, or
USD 269,000
13991 King William Road
View photo
House · for sale
USD 449,500
USD 212/sq.ft
13991 King William Road
Manquin
· 2,120 sq.ft · 3 Bedrooms · 2 Baths · House
· Garden · Parking · Fireplace · Equipped kitchen
Manquin · 2,120 sq.ft · 3 Bedrooms · 2 Baths · House · Garden · Parking · Fireplace · Equipped kitchen
Welcome to 13991 King William Road, where 2.88 acres, generous one-level living & an incredible detached garage come together in the heart of King William County. A driveway lined with crepe myrtles & mature trees leads to this spacious brick ranch, set comfortably back from the road in a peaceful country setting you’ll look forward to coming home to every day. Inside, more than 2,000 square feet offers a flexible floor plan with multiple living areas designed to accommodate a variety of lifestyles. Enjoy morning coffee on the covered front porch or unwind with a good book on the screened porch overlooking the backyard. The spacious family room features a wood-burning stove, while the kitchen has its own cozy gas fireplace, adding warmth & character. There is also a flexible 3rd Bedroom, nearly the size of a primary bedroom and spacious enough for a king-size bed, with brand-new carpet, a closet & its own private exterior entrance. Used as a 3rd Bedroom for more than 30 years, this ver
USD 449,500
Rainwater Dr
View photo
House · for sale
Request Details
Updated
Rainwater Dr
Manquin
· 1,195 sq.ft · 3 Bedrooms · 1 Bath · House
Manquin · 1,195 sq.ft · 3 Bedrooms · 1 Bath · House
This is a Real Estate-Owned (REO)/post-foreclosure home owned or managed by a bank. All offers are considered; however, the highest and best will most likely be accepted
Request Details
Walnut Ln
View photo
House · for sale
Request Details
Updated
Walnut Ln
Manquin
· 570 sq.ft · 3 Bedrooms · 2 Baths · House
Manquin · 570 sq.ft · 3 Bedrooms · 2 Baths · House
This home is in preforeclosure, which means the homeowner is in default (missed payments). Therefore, there could be an opportunity to strike a great deal with the owner and the bank
Request Details
Newman Dr
View photo
House · for sale
Request Details
Updated
Newman Dr
Manquin
· 3 Bedrooms · 1 Bath · House
Manquin · 3 Bedrooms · 1 Bath · House
This is a Real Estate-Owned (REO)/post-foreclosure home owned or managed by a bank. All offers are considered; however, the highest and best will most likely be accepted
Request Details
Upshaw Rd
View photo
House · for sale
Request Details
Updated
Upshaw Rd
Manquin
· 1,938 sq.ft · 2 Bedrooms · 2 Baths · House
Manquin · 1,938 sq.ft · 2 Bedrooms · 2 Baths · House
This is a Real Estate-Owned (REO)/post-foreclosure home owned or managed by a bank. All offers are considered; however, the highest and best will most likely be accepted
Request Details
170 Upshaw Road
View photo
House · for sale
USD 399,950
USD 206/sq.ft
New
170 Upshaw Road
Manquin
· 1,938 sq.ft · 4 Bedrooms · 2 Baths · House
· Parking · Fireplace · Equipped kitchen
Manquin · 1,938 sq.ft · 4 Bedrooms · 2 Baths · House · Parking · Fireplace · Equipped kitchen
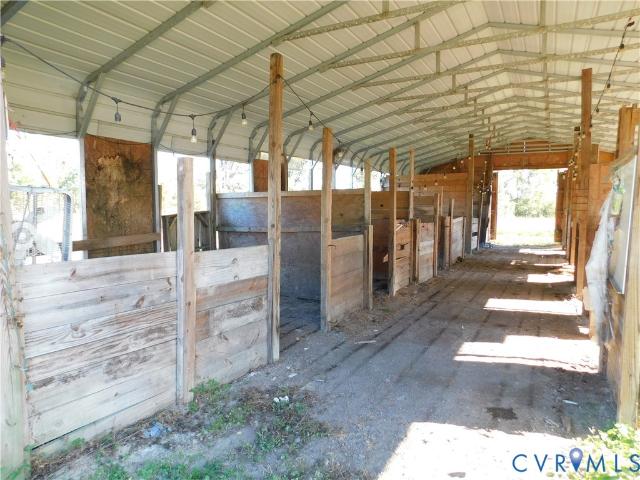
Totally renovated 4 bedroom home situated on 5+ acres. Ideal for horses or livestock with 5 acres of pasture & stables. The renovated home features new kitchen cabinets with granite countertops, stainless appliances, large pantry, and new LVP flooring throughout the home. The large primary bedroom has a separate sitting room, large walk in ceramic tile shower, double vanity and large closet with built in cabinets. As you enter the home there is a spacious living room, as you move toward the back you enter the renovated kitchen and the large family room with fireplace. With 3 additional bedrooms, a renovated full bath, there is space for everyone. Coming in from the outside you enter the mudroom/utility room. For the handyman you have a large 3 car garage with plenty of room for a workshop. This home also has a new roof and new HVAC system. Make your appointment today so you don’t miss this opportunity
USD 399,950
207 La Mae Circle
View photo
House · for sale
USD 310,000
USD 202/sq.ft
207 La Mae Circle
Manquin
· 1,528 sq.ft · 3 Bedrooms · 2 Baths · House
· Garden · Deck · Equipped kitchen
Manquin · 1,528 sq.ft · 3 Bedrooms · 2 Baths · House · Garden · Deck · Equipped kitchen
207 La Mae Cir is a single-story Aylett home with three bedrooms, two bathrooms and over 1,500 sq ft of living space. The kitchen has a sink beneath a window, long counter runs and a separate bank of lower cabinets with additional work surface. It opens to a dining area with windows on two walls and connects with the front living room. Bedroom closets provide storage apart from the main living spaces. At the rear, an elevated deck has room for outdoor seating, with stairs leading into the backyard. Mature trees frame the rear outdoor space. Included 100-Day Home Warranty with buyer activation
USD 310,000
304 Kennington Road
View photo
House · for sale
USD 449,999
USD 251/sq.ft
304 Kennington Road
Manquin
· 1,787 sq.ft · 4 Bedrooms · 2 Baths · House
· Office room · Fireplace · Equipped kitchen
Manquin · 1,787 sq.ft · 4 Bedrooms · 2 Baths · House · Office room · Fireplace · Equipped kitchen
Welcome to this beautifully designed Alexandrite home, where comfort, style, and functionality come together seamlessly. Inside, you’ll discover an open-concept layout thoughtfully crafted for both everyday living and effortless entertaining. At the heart of the home is the elegant kitchen, featuring sleek stainless-steel appliances, stunning quartz countertops, a spacious center island perfect for gathering, a built-in pantry, and an adjacent dining area that flows naturally into the expansive great room. The great room offers an inviting atmosphere with a cozy fireplace and mantle, creating the ideal setting for relaxing evenings or hosting family and friends. The serene primary suite serves as a private retreat, complete with a generous walk-in closet and a spa-inspired en-suite bath designed for comfort and convenience. Two additional secondary bedrooms provide flexibility for guests, home office space, hobbies, or growing households, while the shared hall bath is thoughtfully posi
USD 449,999
3820 Upshaw Road
View photo
House · for sale
USD 599,950
USD 322/sq.ft
3820 Upshaw Road
Manquin
· 1,862 sq.ft · 3 Bedrooms · 2 Baths · House
· Deck · Fireplace · Equipped kitchen
Manquin · 1,862 sq.ft · 3 Bedrooms · 2 Baths · House · Deck · Fireplace · Equipped kitchen
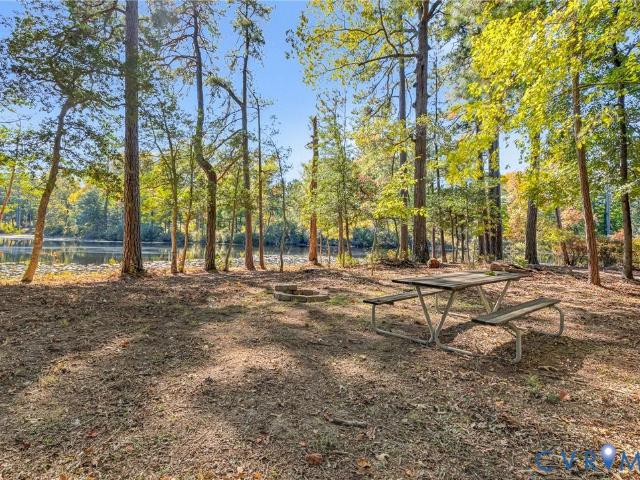
Peaceful country living, 200+ ft of WATERFRONTAGE, and room to enjoy it all! Situated on 5 beautifully maintained acres in Aylett, this 1,872 SF home offers 3 bedrooms, 2 baths, and an open concept, split bedroom floor plan. Step from the covered front porch into the great room, where a vaulted ceiling creates a bright, welcoming space. The kitchen features upgraded granite countertops, gas cooking, stainless steel appliances, and a single basin sink. The spacious primary suite includes a walk-in closet, tile shower, and double vanity. Two additional bedrooms sit on the opposite side of the home with a hall bath featuring an oversized tub/shower combo. The real standout is the DEN! With its vaulted ceiling, recessed lighting, WOOD BURNING FIREPLACE, and tons of windows overlooking the property, this is a room you'll want to settle into and stay awhile. Outside, take your pick between the covered screened porch with stamped concrete and the Trex deck—both great spots to slow down and en
USD 599,950
3486 Venter Road
View photo
House · for sale
USD 375,000
USD 182/sq.ft
3486 Venter Road
Manquin
· 2,056 sq.ft · 2 Bedrooms · 2 Baths · House
· Patio · Fireplace · Parking · Swimming pool · Equipped kitchen
Manquin · 2,056 sq.ft · 2 Bedrooms · 2 Baths · House · Patio · Fireplace · Parking · Swimming pool · Equipped kitchen
Remarkable Cape Cod offering 2 bedrooms and 2 full baths in a convenient King William County location just off Route 360, the main thoroughfare connecting Richmond to Virginia’s beautiful Northern Neck. This home offers plenty of potential and unique features, including an in-ground swimming pool, koi pond, fenced rear patio area, and full screened-in porch—perfect for relaxing or entertaining. Inside, enjoy a spacious living room, bright dining room, wood-burning fireplace, relaxing soaking tub, and additional game room. The expansive attached garage is accessible through a breezeway and features a standard-size garage door at the rear and an extra-large front garage door with an automatic opener, offering excellent space and versatility for vehicles, hobbies, or storage. A property full of character and possibilities in a convenient location! Seller is offering a $500 Credit in leu of a dishwasher
USD 375,000
214 Pleasant View Drive
View photo
House · for sale
USD 389,950
USD 232/sq.ft
214 Pleasant View Drive
Manquin
· 1,679 sq.ft · 3 Bedrooms · 2 Baths · House
· Patio · Garden · Parking · Deck · Equipped kitchen · Air conditioning
Manquin · 1,679 sq.ft · 3 Bedrooms · 2 Baths · House · Patio · Garden · Parking · Deck · Equipped kitchen · Air conditioning
Immaculately-kept home built by Balducci Builders in a great neighborhood. Lots of upgrades including custom oak cabinets with granite tops, stainless steel appliances in kitchen, granite tops in both baths and oak floors throughout the home. All appliances convey. Home is on beautifully landscaped yard featuring a rear deck, paver patio and fenced yard. Oversized detached one car garage with front entry door and door access to patio. Garage also has mini split unit for heat and A/C
USD 389,950
9281 Pamunkey Crest Dr
View photo
House · for sale
USD 975,000
USD 241/sq.ft
9281 Pamunkey Crest Dr
Manquin
· 4,036 sq.ft · 5 Bedrooms · 2 Baths · House
· Office room · Fireplace · Equipped kitchen
Manquin · 4,036 sq.ft · 5 Bedrooms · 2 Baths · House · Office room · Fireplace · Equipped kitchen
A distinctive riverfront estate gracefully situated on 12.5 acres of riverfront property, this impressive two-story brick residence offers approximately 4,041 square feet of refined living space, surrounded by manicured grounds, paved walkways, and a long private driveway. The five-bedroom, 2.5-bath home features a spacious main-level primary suite with walk-in closet and luxurious ensuite bath offering a jetted tub, double vanity, separate single vanity area, and walk-in shower. A private office provides an ideal work-from-home setting. The beautifully appointed kitchen features freshly painted custom cabinetry, an eat-in area, and stunning river views. A spacious dining room is perfect for entertaining, while the expansive family room features a gas fireplace and picturesque river-facing windows creating a breathtaking backdrop. Recent updates include freshly sanded and stained hardwood floors downstairs, brand-new Life-Proof flooring upstairs, and fresh paint throughout. Decorative
USD 975,000
48 Sovereign Circle
View photo
House · for sale
USD 379,950
USD 167/sq.ft
48 Sovereign Circle
Manquin
· 2,271 sq.ft · 3 Bedrooms · 2 Baths · House
· Office room · Equipped kitchen
Manquin · 2,271 sq.ft · 3 Bedrooms · 2 Baths · House · Office room · Equipped kitchen
This beautifully designed Edison home offers thoughtfully selected designer finishes, versatile living spaces and the modern conveniences today’s buyers are looking for. From the moment you arrive, the front porch sets the tone for a home designed to be enjoyed. It’s the perfect spot to relax with your morning coffee, unwind at the end of the day or simply enjoy the peaceful surroundings. The home’s low-maintenance vinyl siding adds lasting curb appeal while making everyday exterior upkeep a breeze. When you walk in, you’ll appreciate the flexibility of the spacious front room—perfect for a home office, playroom, sitting room or additional living space. The heart of the home is in the rear, where the living room, dining area and kitchen come together in a bright, open-concept design that is ideal for both everyday living and entertaining. The kitchen is beautifully appointed with granite countertops, a generous center island and pantry, creating a space that is as functional as it is i
USD 379,950
203 Whispering Pine Drive
View photo
House · for sale
USD 439,000
USD 230/sq.ft
203 Whispering Pine Drive
Manquin
· 1,905 sq.ft · 3 Bedrooms · 2 Baths · House
· Garden · Equipped kitchen · Parking
Manquin · 1,905 sq.ft · 3 Bedrooms · 2 Baths · House · Garden · Equipped kitchen · Parking
End of the cul-de-sac. Level. 70 acre backing to woods. Built in 2019 by Balducci Builders and maintained like it. This Cedar Crest home is move-in ready in a way very few are. Inside, the layout just works. A large family room with two ceiling fans opens directly to the kitchen: oversized granite island, smooth-top cooking, built-in microwave, tile backsplash, two pantries, and an eat-in area big enough to be the dining room, with sliding doors to the backyard. Off the garage, the laundry/utility room holds a salon chair and sink. A ready-made station for an at-home stylist, or an excellent drop zone. GPS and street sign has the street name as 203 Whispering Pines Dr (tax records show 203 Whispering Pine Dr) The primary suite is upstairs with a dual-vanity bath, garden tub/shower, and two walk-in closets. One is 8x22 with a window. A closet and dressing room in one, and honestly the thing buyers will remember. The open loft is a true second living space and could be closed in as a fou
USD 439,000
LOT 39 Wendenburg Circle LOT 39
View photo
House · for sale
USD 497,900
USD 270/sq.ft
LOT 39 Wendenburg Circle LOT 39
Manquin
· 1,841 sq.ft · 4 Bedrooms · 2 Baths · House
· Deck · Fireplace · Equipped kitchen
Manquin · 1,841 sq.ft · 4 Bedrooms · 2 Baths · House · Deck · Fireplace · Equipped kitchen
Builder offering $10,000 toward a rate buy-down or options! Welcome home to the Powell model in sought-after Kennington! This home sits on a beautiful corner lot, and pricing is based on Elevation B. The thoughtfully designed plan offers 3 bedrooms and 2 baths with an open-concept layout that's perfect for everyday living and entertaining. Step inside to a bright, airy living space with vaulted ceilings, a cozy gas fireplace, and a generous Luxury RevWood flooring package throughout the main living areas. You can also extend the flooring into the primary suite. The kitchen is truly the heart of the home. It features a large center island, beautiful granite countertops, abundant cabinetry, and a seamless flow into the sunny breakfast nook. Step Outside onto your Deck to relax and enjoy nature. The spacious primary suite measures approximately 16'9' x 13'10' and offers a large walk-in closet, a ceramic tile shower, and a double vanity. A huge laundry room sits just inside the side-load g
USD 497,900
LOT 63 Wendenburg Way LOT 63
View photo
House · for sale
USD 585,900
USD 213/sq.ft
LOT 63 Wendenburg Way LOT 63
Manquin
· 2,745 sq.ft · 4 Bedrooms · 3 Baths · House
· Fireplace · Equipped kitchen
Manquin · 2,745 sq.ft · 4 Bedrooms · 3 Baths · House · Fireplace · Equipped kitchen
Builder Offering $10K to Buy down your Rate or use off of options. Welcome Home to the Lynn Model in sought after Kennington! Nestled on a beautiful wooded lot of almost half an acre, pricing is based on Elevation B. This thoughtfully designed home offers 3 bedrooms and 2.5 baths with an open-concept floor plan that is perfect for everyday living and entertaining. Step inside to a bright and airy living space featuring vaulted ceilings, a cozy gas fireplace, and a generous Luxury RevWood flooring package throughout the main living areas, with the option to extend the flooring into the Primary Suite. The kitchen is truly the heart of the home, featuring a large center island, beautiful granite countertops, abundant cabinetry, and a seamless flow into the sunny Breakfast Nook. From there, step into the Florida Room, the perfect place to relax and enjoy peaceful wooded views. The spacious Primary Suite measures approximately 19.7' x 13.4' and offers a large walk-in closet, ceramic tile sh
USD 585,900
194 Poplar Road
View photo
House · for sale
USD 364,900
USD 229/sq.ft
194 Poplar Road
Manquin
· 1,593 sq.ft · 4 Bedrooms · 2 Baths · House
· Garden · Deck · Fireplace · Equipped kitchen
Manquin · 1,593 sq.ft · 4 Bedrooms · 2 Baths · House · Garden · Deck · Fireplace · Equipped kitchen
Va assumable loan at 2.375%*. A qualified buyer may have the opportunity to assume the sellers existing VA loan, subject to lender and VA approval, buyer qualification, assumption requirements, acceptable terms! Welcome Home to 194 Poplar Rd in Aylett! This lovely home will check all of your boxes! This cape style home sits on a level corner lot with over a half of an acre of land and a fenced rear yard! The main level features beautiful LVP flooring throughout, electric fireplace in Living Room, 2 large bedrooms, full bathroom with tile, huge kitchen with all of the updates (new cabinets with pot drawers and countertops in 2020, new dishwasher 2026, stainless appliances 2020) Then upstairs you find 2 additional HUGE bedrooms and another full bath! The laundry/mud room is located as you come in the side door from the driveway, which makes a perfect drop zone! Outside the low maintenance rear composite and vinyl deck was replaced in 2020! Brand New Roof was done in 2025! Breezeline Inte
USD 364,900
535 Wendenburg Terrace MODEL
View photo
House · for sale
USD 579,306
USD 238/sq.ft
535 Wendenburg Terrace MODEL
Manquin
· 2,433 sq.ft · 4 Bedrooms · 2 Baths · House
· Office room · Terrace · Fireplace · Equipped kitchen
Manquin · 2,433 sq.ft · 4 Bedrooms · 2 Baths · House · Office room · Terrace · Fireplace · Equipped kitchen
Welcome to the James Model on a beautiful wooded lot! This thoughtfully designed 4-bedroom, 2.5-bath home offers the perfect blend of comfort, style, and functionality. Pricing is based on Elevation A, featuring a beautiful window canopy and decorative brackets over the second-floor front windows, creating charming curb appeal. Step inside to an inviting living space with vaulted ceilings, a gas fireplace, and a generous flooring package throughout the main living areas. The spacious kitchen is designed for both everyday living and entertaining, featuring granite countertops, a walk in pantry and large center island. The first-floor Owner's Suite provides convenience and privacy, while a versatile Flex Room/Office offers the perfect space for working from home, a study, or whatever fits your lifestyle. Upstairs, you'll find three additional bedrooms and plenty of room for family and guests. Enjoy the outdoors from your 15' x 12' covered screened rear porch, or step onto the stamped con
USD 579,306
LOT 41 Wendenburg Circle LOT 41
View photo
House · for sale
USD 590,392
USD 242/sq.ft
LOT 41 Wendenburg Circle LOT 41
Manquin
· 2,433 sq.ft · 3 Bedrooms · 2 Baths · House
· Fireplace · Equipped kitchen · Parking
Manquin · 2,433 sq.ft · 3 Bedrooms · 2 Baths · House · Fireplace · Equipped kitchen · Parking
Welcome home to the James Model on a beautiful wooded lot in sought-after Kennington! Pricing is based on Elevation C with a charming front porch and stone steps, giving this home timeless curb appeal from the moment you arrive. This thoughtfully designed home offers 3 Bedrooms and 2.5 Baths with an open-concept layout perfect for everyday living and entertaining. Step inside to a bright, airy living space featuring vaulted ceilings, a cozy gas fireplace, and a generous Luxury RevWood flooring package throughout the main living areas — with the option to extend into your Primary Suite. The kitchen is the heart of the home, showcasing: A large center island Beautiful granite countertops Abundant cabinetry Seamless flow into the sunny Breakfast Nook From there, step out onto your 15’ x 11’ Covered Rear Porch — the perfect place to relax and enjoy peaceful wooded views. Additional highlights include: A huge laundry room conveniently located just inside the side load garage entry, A spacio
USD 590,392
2259 Kennington Parkway North
View photo
House · for sale
USD 429,950
USD 266/sq.ft
2259 Kennington Parkway North
Manquin
· 1,615 sq.ft · 3 Bedrooms · 2 Baths · House
· Garden · Gym · Equipped kitchen · Parking · Swimming pool
Manquin · 1,615 sq.ft · 3 Bedrooms · 2 Baths · House · Garden · Gym · Equipped kitchen · Parking · Swimming pool
To be built in kennington! The Harper III offers 1,624 square feet of single-level living. The open family room flows into the kitchen and dining area, with access to the backyard. The kitchen features granite countertops and a stainless steel dishwasher, range, and microwave. The spacious primary suite includes a walk-in closet and bath with a tiled shower and granite countertop. Two additional bedrooms each have a walk-in closet and share a nearby full bath. A dedicated laundry room connects the home to the two-car side-load garage. Kennington amenities include a clubhouse, swimming pool, fitness room, and playground, plus Breezeline high-speed internet and cable. Construction has not started. Additional homesites and floor plans are available; contact the sales agent for details. Photos are of a model home and may show upgrades not included in the advertised price
USD 429,950
2245 Kennington Parkway
View photo
House · for sale
USD 551,588
USD 223/sq.ft
2245 Kennington Parkway
Manquin
· 2,465 sq.ft · 4 Bedrooms · 3 Baths · House
· Patio · Office room · Fireplace · Equipped kitchen
Manquin · 2,465 sq.ft · 4 Bedrooms · 3 Baths · House · Patio · Office room · Fireplace · Equipped kitchen
The thoughtfully designed Elderberry floor plan offers the perfect balance of comfort, functionality, and space for entertaining. The main level features an expansive great room with an electric fireplace that flows seamlessly into a well-appointed kitchen complete with a large center island and spacious walk-in pantry. Just off the great room, the private primary suite offers a generous walk-in closet and an en-suite bath for a peaceful retreat. Also on the main floor, you'll find a secondary bedroom and full bathroom conveniently located near the front entry, ideal for guests, a home office, or multigenerational living. Step outside to enjoy the covered 12' x 10' patio, perfect for relaxing or entertaining year-round. Upstairs, a versatile loft provides additional living space alongside two secondary bedrooms, each featuring walk-in closets and a shared full bath. An optional second-floor laundry room adds even more convenience and flexibility to this exceptional home
USD 551,588
2257 Kennington Parkway North
View photo
House · for sale
USD 549,950
USD 227/sq.ft
2257 Kennington Parkway North
Manquin
· 2,422 sq.ft · 3 Bedrooms · 2 Baths · House
· Gym · Equipped kitchen · Parking · Swimming pool
Manquin · 2,422 sq.ft · 3 Bedrooms · 2 Baths · House · Gym · Equipped kitchen · Parking · Swimming pool
To be built in kennington! The Randolph offers 2,431 square feet with a first-floor primary suite, open-concept living, and a spacious second-floor loft. The kitchen features a walk-in pantry and opens to the dining area and family room, with access to a covered rear porch. A flexible room near the foyer can serve as an office or playroom. The primary suite includes a walk-in closet and bath with dual vanities and a tiled shower. Upstairs, two bedrooms with walk-in closets share a full bath. Structural options can expand the plan to as many as five bedrooms and 3.5 bathrooms. An attached two-car garage, dedicated laundry room, and unfinished storage add everyday convenience. Kennington amenities include a clubhouse, swimming pool, fitness room, and playground, plus Breezeline high-speed internet and cable. Construction has not started. Other floor plans and structural options are available; contact the sales agent for details. Photos are of a model home and may show upgrades not includ
USD 549,950
311 Wendenburg Terrace
View photo
Townhouse · for sale
USD 359,950
USD 237/sq.ft
311 Wendenburg Terrace
Manquin
· 1,518 sq.ft · 2 Bedrooms · 2 Baths · Townhouse
· Terrace · Fireplace · Equipped kitchen
Manquin · 1,518 sq.ft · 2 Bedrooms · 2 Baths · Townhouse · Terrace · Fireplace · Equipped kitchen
Welcome to 311 Wendenburg Terrace, located in Kennington Meadows, King William’s premier 55+ community! This well-maintained end unit offers one-level living with over 1,500 square feet, 2 bedrooms, and 2 full baths with an inviting open-concept floor plan. Upon entry, you’ll find beautiful luxury vinyl plank flooring that flows throughout the main living areas. The spacious living room features a gas fireplace and ceiling fan and seamlessly opens to the kitchen and dining area. The well-appointed kitchen offers quartz countertops, a center island with breakfast bar, stainless steel appliances, gas cooking, and a pantry. The owner’s suite provides a comfortable retreat with a walk-in closet, ceiling fan, and en-suite bath featuring dual vanity, and tiled shower. The second bedroom offers a large closet and ceiling fan, while the second full bath features a single vanity, and tub/shower combination. The convenient laundry room includes shelving, washer, and dryer and provides access to
USD 359,950
2261 Kennington Parkway North
View photo
House · for sale
USD 491,426
USD 283/sq.ft
2261 Kennington Parkway North
Manquin
· 1,733 sq.ft · 3 Bedrooms · 2 Baths · House
· Garden · Equipped kitchen · Parking
Manquin · 1,733 sq.ft · 3 Bedrooms · 2 Baths · House · Garden · Equipped kitchen · Parking
Under construction in kennington! First-floor primary suite / open-concept living / 2-car garage / dedicated laundry room. The Harper IV offers 1,733 square feet of thoughtfully designed, single-level living with three bedrooms and two full bathrooms. A spacious covered front porch welcomes you into the open family room, kitchen, and dining area—creating an ideal layout for everyday living and entertaining. The kitchen features granite countertops, a pantry, and stainless steel dishwasher, range, and microwave. The adjoining dining area offers convenient access to the backyard. The private primary suite is located on the opposite side of the home from the secondary bedrooms and includes a generously sized bedroom, walk-in closet, and ensuite bathroom with a tiled shower and granite-topped vanity. Bedrooms two and three each feature walk-in closets and share a nearby full bathroom. A dedicated walk-in laundry room, coat closet, and attached two-car garage add everyday convenience and fu
USD 491,426
2253 Kennington Parkway North
View photo
House · for sale
USD 509,975
USD 280/sq.ft
2253 Kennington Parkway North
Manquin
· 1,819 sq.ft · 3 Bedrooms · 2 Baths · House
· Garden · Equipped kitchen · Parking
Manquin · 1,819 sq.ft · 3 Bedrooms · 2 Baths · House · Garden · Equipped kitchen · Parking
Currently under construction in Kennington, the Mallory is a charming and versatile single-level home offering 1,826 square feet, three bedrooms, two full bathrooms, and a two-car garage. A welcoming covered front porch opens to a spacious, open-concept living area where the family room, dining area, and kitchen flow seamlessly together. The kitchen features generous counter space, a pantry, stainless steel dishwasher, range, and microwave. Sliding doors from the dining area provide access to the backyard. Two secondary bedrooms and a full bathroom are located on one side of the home, while the private primary suite is positioned on the opposite side. The primary suite includes a spacious bedroom, large walk-in closet, and ensuite bathroom with a tiled walk-in shower, dual vanity, and private water closet. A dedicated laundry room and convenient mudroom provide additional functionality and direct access to the two-car garage. Kennington residents enjoy access to community amenities, in
USD 509,975

Get email alerts

Don't miss out: be the first to know about new properties

The alert was correctly created

On subscribing you accept the conditions of use and the privacy policy
Alert
Receive new ads in your inbox
Save this search
Receive alerts for new listings

We'll send you an email when we have new properties for: "Properties for sale in Manquin"

The alert was correctly created

Pebblebrook, Henry district Hanover County Virginia
Studley, Henry district Hanover County Virginia
Get email alerts and be the first to see new listings
Required field
On subscribing I accept the terms of the privacy policy
Perfect! You'll soon start receiving new listings via email
Alert
Receive an email when we have new ads for Properties for sale in Manquin
Save this search
Filters

Bedrooms

Size (sq.ft)

sq.ft
sq.ft

Price

USD
USD

Property type

Bathrooms

Clear all filters
Receive notifications when new entries are published.